298 DUNSTON ROAD
GATESHEAD, GATESHEAD, TYNE AND WEAR NE11 9PL
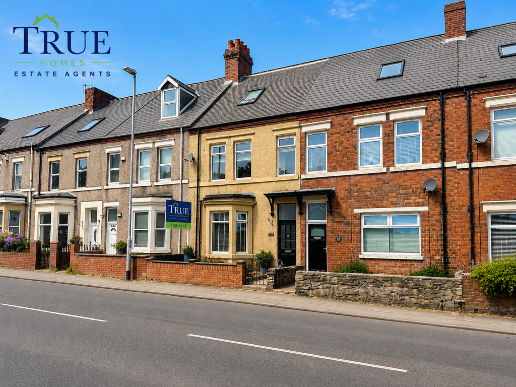
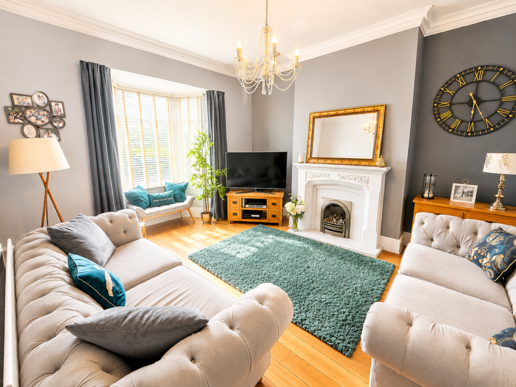
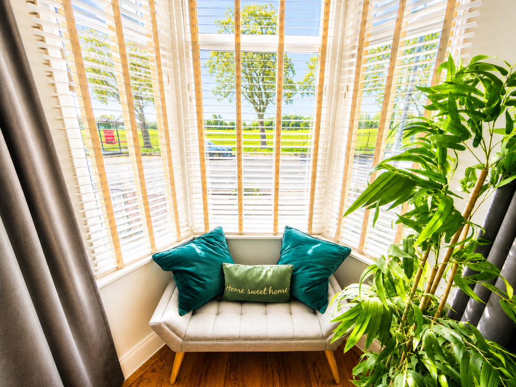
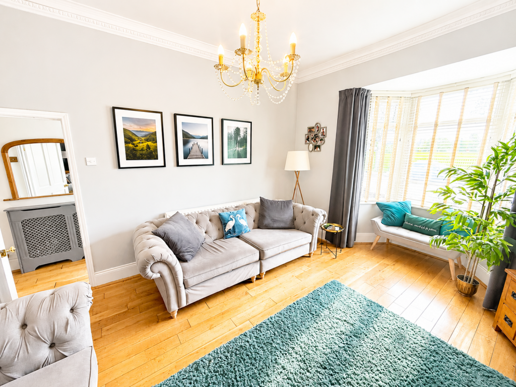
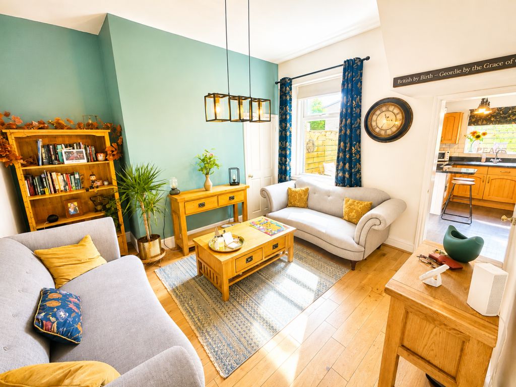
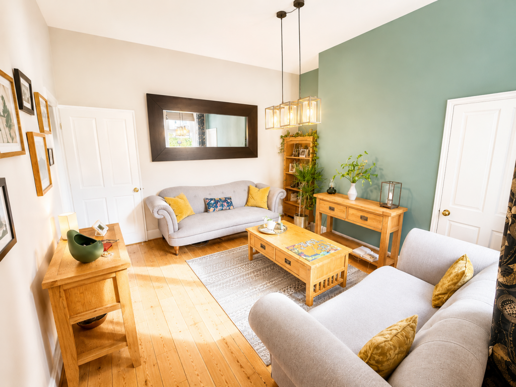
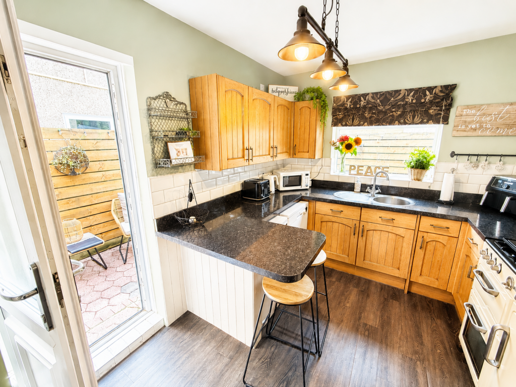
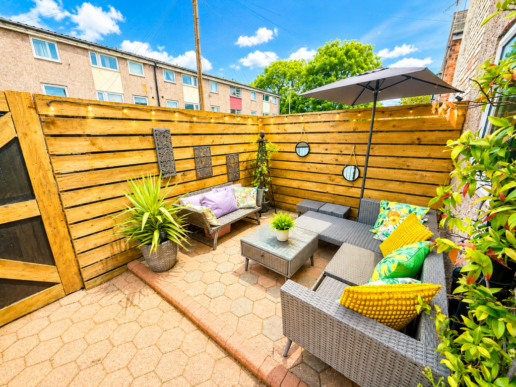
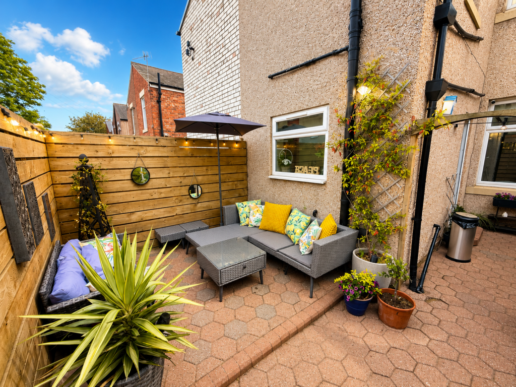
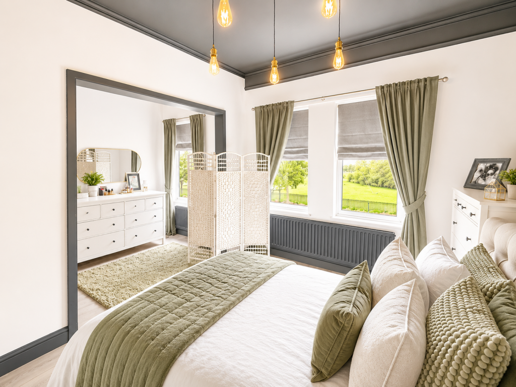
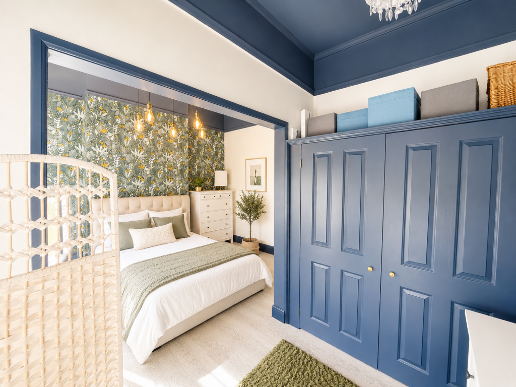
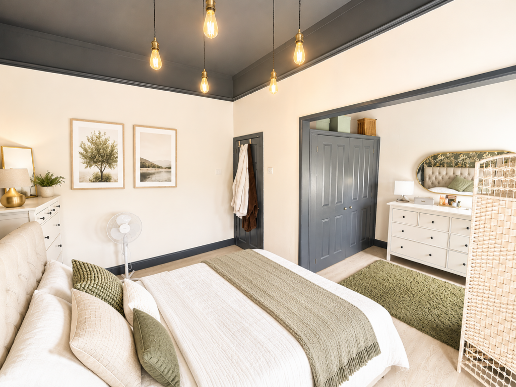
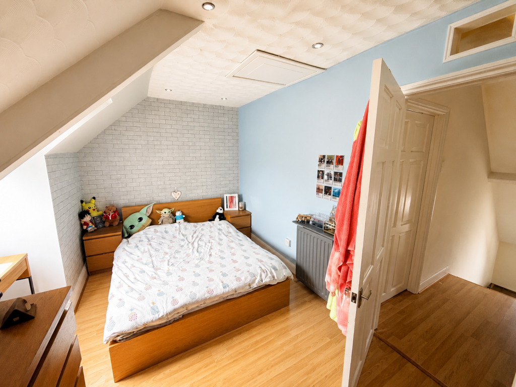
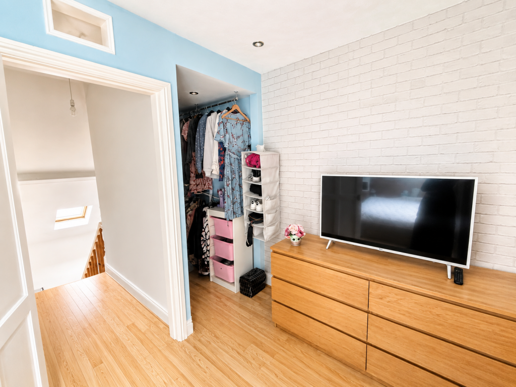
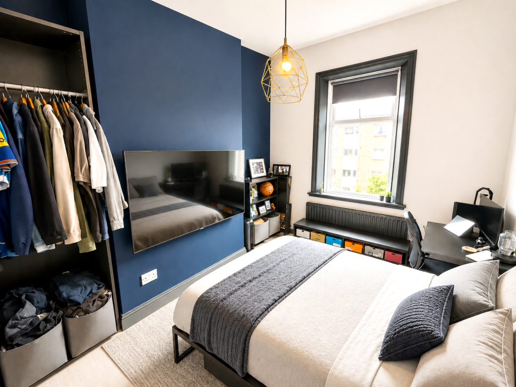
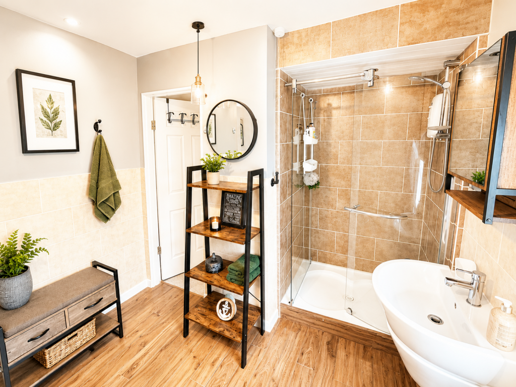
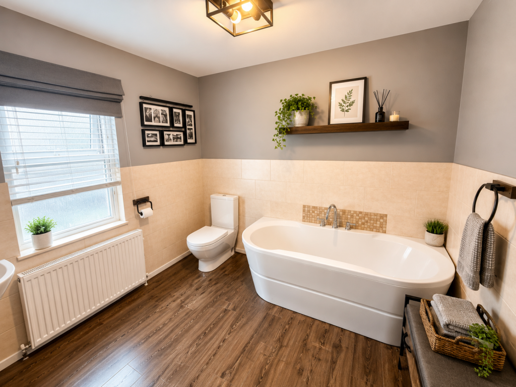
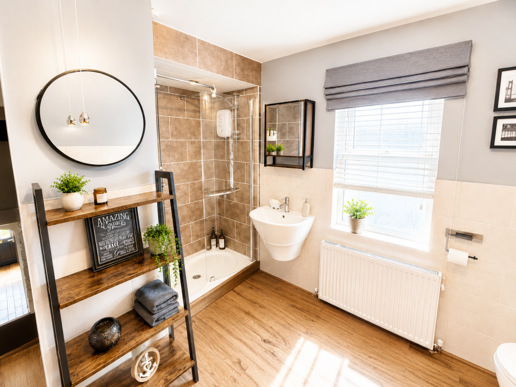

Photo 1 Photo 2 Photo 3 Photo 4 Photo 5 Photo 6 Photo 7 Photo 8 Photo 9 Photo 10 Photo 11 Photo 12 Photo 13 Photo 14 Photo 15 Photo 16 Photo 17 Photo 18 Photo 19
/ 19
Property details
Tenure
FREEHOLD
Floor area
131 m²
Council tax band
A
EPC rating
D
Year built
England and Wales: 1900-1929
Last sold
£48,000 Mar 1998
Price per m²
£1,489/m²
Local average
£153,020 (+27.4%)
Deprivation
Decile 4 (10,227 of 33,755)
Street crime
163 incidents within 1 mile (May 2026)
Key features
- Large Family Home
- Two reception rooms
- 4 Bedrooms
- Large family Bathroom
- Freehold
- Must be viewed to be appreciated
Additional details
- Electricity
- Mains supply
- Broadband
- Cable
- Water
- Mains supply
- Sewerage
- Mains supply
- Heating
- Electric, Double glazing, Gas central
- Accessibility
- No wheelchair access
- Parking
- On street
- Garden
- Front garden, Rear garden
- Listed property
- No
- Restrictions
- No
- Required access
- No
- Rights of way
- No
- Flooded in last 5 years
- No
- Flood defences
- No
Description
Externally, the home benefits from a south-facing rear yard, perfect for enjoying outdoor living. Ideally located with excellent transport links to Gateshead and Newcastle, this superb property must be viewed to be fully appreciated.
Full Description
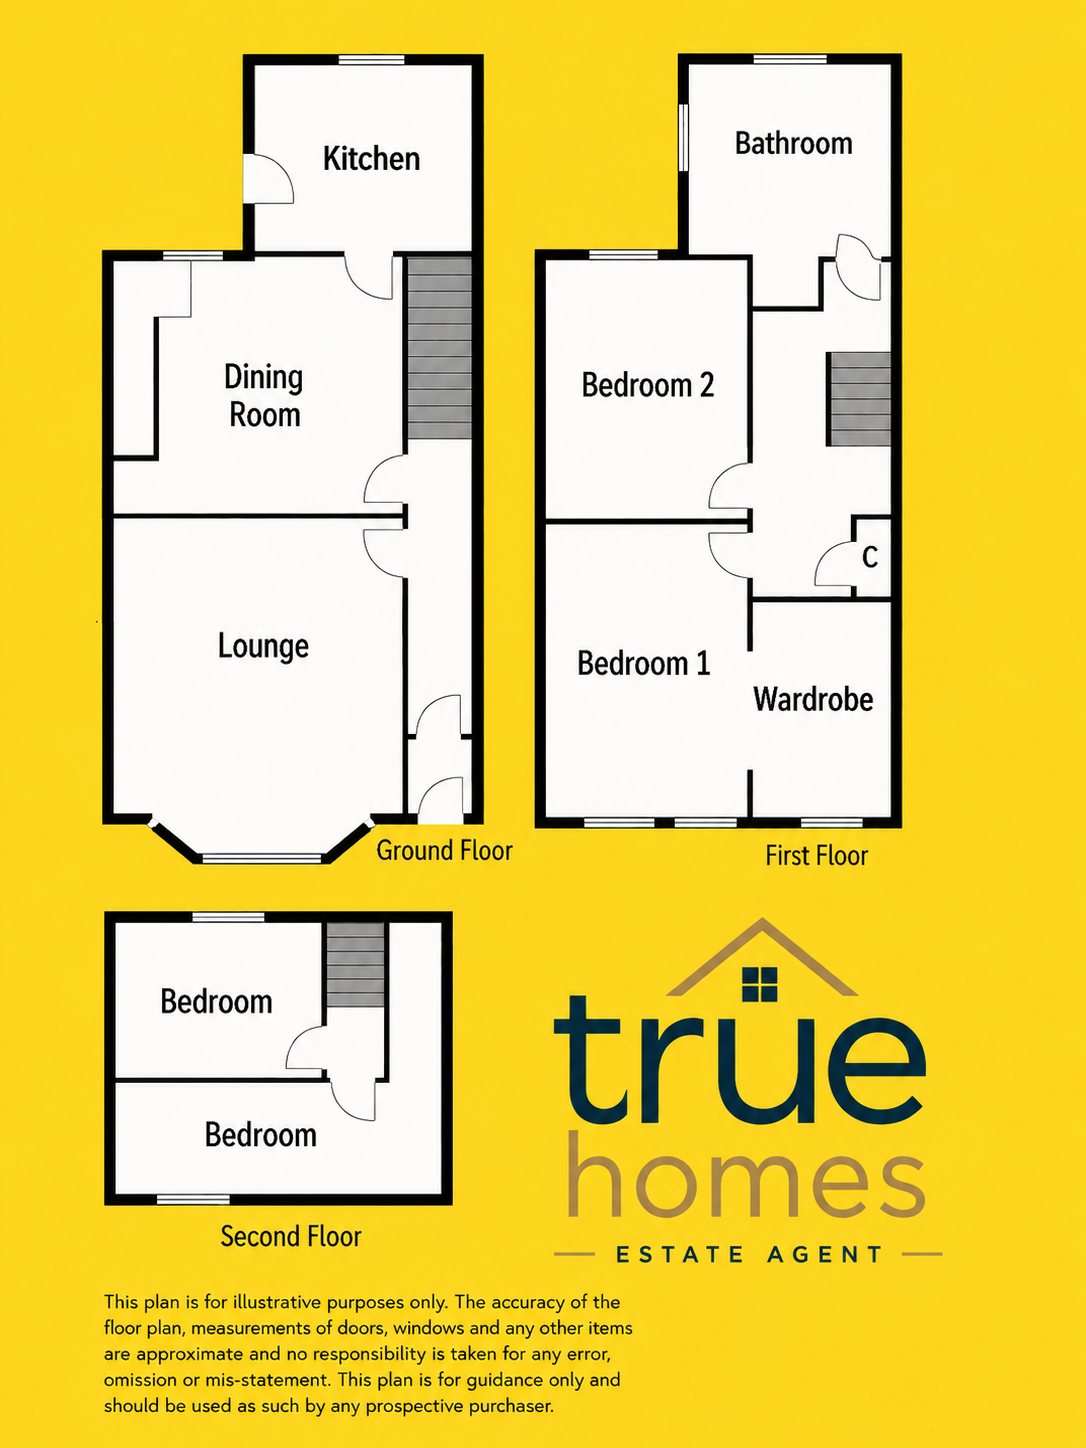
Entrance Porch
Front door leading to porch area.
Entrance Hallway
Radiator, solid oak flooring, stairs to first floor.
Lounge
Double glazed bay front window, decorative coving, radiator, gas fire with feature surround, television point, solid oak flooring.
(Room Size: 5.32m x 4.14m)
Second Reception Room
Double glazed window, radiator, storage cupboard housing boiler, solid oak flooring.
(Room Size: 3.94m x 3.23m)
Kitchen
Double glazed window, radiator, fitted wall and base units, roll top work surfaces, breakfast bar area, stainless steel sink unit with mixer tap, plumbed for washing machine, plumbed for dishwasher, multi-fuel range cooker, laminate flooring, storage cupboard, double glazed door leading to rear yard.
(Room Size: 3.70m x 2.70m)
First Floor Landing
Storage cupboard.
Bedroom One
Bedroom - Double glazed window, radiator, decorative coving, laminate flooring.
Dressing area - Double glazed window, radiator, fitted cupboards, laminate flooring.
(Room Size: 4.40m x 3.05m)
Bedroom Two
Double glazed window, decorative coving, radiator, laminate flooring.
(Room Size: 43.99m x 3.20m)
Family Bathroom
Double glazed window, radiator, low level WC, wash hand basin, bath, double shower cubicle, part tiled walls, laminate flooring.
Second Floor Landing
Carpet flooring.
Bedroom Three
Velux window, radiator, ceiling spotlights, loft access, laminate flooring.
(Room Size: 4.72m x 4.23m)
Bedroom Four
Velux window, radiator, laminate flooring.
(Room Size: 2.72m x 2.49m)
Rear Yard
Enclosed and private rear yard, south facing, gated rear access, fully blocked paved.
On Street Parking
Available to the rear.
DISCLAIMER:
We endeavour to make our property details accurate. Any services, systems and appliances listed in the details have not been tested by us and no guarantee is given to their operating ability or efficiency. All the measurements and floor plans have been taken as a guide to prospective purchasers and are not to be relied upon. Please be advised that some of the information may be awaiting vendor approval. If you require clarification of further information on any points please contact us direct.
MAKING AN OFFER Please note that all offers will require financial verification including mortgage agreement in principle, proof of deposit funds, proof of available cash and full chain details including selling agents and solicitors down the chain. Under New Money Laundering Regulations we require proof of identification from all buyers before acceptance letters are sent and solicitors can be instructed.
Tenure - We are not able to verify the tenure of the property as it is not always possible to see sight of the relevant documentation prior to marketing. Prospective purchasers must make further enquiries with their legal advise.
VIEWING Contact True Homes Estate Agents for an appointment to view.
WEBSITE COVERAGE We are proud to be affiliated with the UK's leading property portals.
FINANCIAL ADVICE YOUR HOME IS AT RISK IF YOU DO NOT KEEP UP THE REPAYMENTS ON THE MORTGAGE OR LOANS SECURED ON THE PROPERTY.
Through our association with a leading independent mortgage advisor we can offer the best mortgage deals available anywhere.
FREE VALUATION Our family run business is made up of friendly, professional people who have extensive experience of the housing market. We understand estate agencies come and go, but True Homes Estate Agents has consistently secured high levels of sales throughout.
If you would like to arrange a free no obligation valuation, please contact True Homes Estate Agents 24/7
Listed by
Covering the North East
TRUE-HOMES GROUP LTD
Reference: 89115609
EPC Rating & Upgrade Cost
Current rating: D
Potential rating: B
Inspection date: 19/02/2026
Expiry date: 18/02/2036
Current heating cost: £1,369/year
Potential heating cost: £1,026/year
Est. upgrade cost to C: £25,750
Recommendations
- 50 mm internal or external wall insulation (£7,500 - £11,000)
- Floor insulation (suspended floor) (£5,000 - £10,000)
- Solar photovoltaic panels, 2.5 kWp (£8,000 - £10,000)
Flood risk
Zone: 1
Risk: Low
Job (default Low)
Floorplans
Floor Plan
EPC Graphs

EPC
Price history
| Event | Date | Price | % change |
|---|---|---|---|
| Listed for sale | — | £195,000 | +306.3% |
| Sold | 13/03/1998 (28 years ago) | £48,000 | — |
Source: HM Land Registry Price Paid Data. Crown copyright.
Sold Comparables
Same street and nearby sales within 0.25 miles (last 5 years). Data from Land Registry Price Paid.
| Address | Price | Date | Type |
|---|---|---|---|
| 14 PARK TERRACE, DUNSTON, GATESHEAD, TYNE AND WEAR, NE11 9PA | £197,500 | 08/12/2025 | Terraced |
| 4 KELVIN GARDENS, GATESHEAD, TYNE AND WEAR, NE11 9EX | £100,000 | 08/12/2025 | Terraced |
| 58 MEADOW LANE, GATESHEAD, TYNE AND WEAR, NE11 9PN | £125,000 | 05/12/2025 | Terraced |
| 7 KELVIN GARDENS, GATESHEAD, TYNE AND WEAR, NE11 9EX | £110,000 | 28/11/2025 | Terraced |
| Same street 290 DUNSTON ROAD, GATESHEAD, TYNE AND WEAR, NE11 9PL | £165,000 | 31/07/2025 | Terraced |
| 7 FAIRFIELD CLOSE, GATESHEAD, TYNE AND WEAR, NE11 9PR | £130,750 | 18/07/2025 | Terraced |
| 4 PARSONS GARDENS, GATESHEAD, TYNE AND WEAR, NE11 9ET | £136,000 | 17/01/2025 | Terraced |
| 35 PARK TERRACE, DUNSTON, GATESHEAD, TYNE AND WEAR, NE11 9PA | £190,000 | 15/12/2023 | Terraced |
| 14 GRACE STREET, GATESHEAD, TYNE AND WEAR, NE11 9NT | £165,000 | 13/11/2023 | Terraced |
| 13 TYNDAL GARDENS, GATESHEAD, TYNE AND WEAR, NE11 9EU | £148,000 | 03/11/2023 | Terraced |
| 24 PARSONS GARDENS, GATESHEAD, TYNE AND WEAR, NE11 9ET | £120,000 | 27/10/2023 | Terraced |
| Same street 290 DUNSTON ROAD, GATESHEAD, TYNE AND WEAR, NE11 9PL | £178,000 | 13/10/2023 | Terraced |
| 66 WELLINGTON ROAD, GATESHEAD, TYNE AND WEAR, NE11 9HE | £108,000 | 13/10/2023 | Terraced |
| 78 MEADOW LANE, GATESHEAD, TYNE AND WEAR, NE11 9PP | £85,500 | 01/08/2023 | Terraced |
| 2 GRACE STREET, GATESHEAD, TYNE AND WEAR, NE11 9NT | £145,000 | 28/07/2023 | Terraced |
| 39 PARK TERRACE, DUNSTON, GATESHEAD, TYNE AND WEAR, NE11 9PA | £185,000 | 21/07/2023 | Terraced |
| 63 DUNSTON ROAD, GATESHEAD, TYNE AND WEAR, NE11 9EH | £150,000 | 16/06/2023 | Terraced |
| 8 MEADOW LANE, GATESHEAD, TYNE AND WEAR, NE11 9PN | £133,000 | 16/06/2023 | Terraced |
| 82 MEADOW LANE, GATESHEAD, TYNE AND WEAR, NE11 9PP | £103,000 | 31/03/2023 | Terraced |
| 27 TYNDAL GARDENS, GATESHEAD, TYNE AND WEAR, NE11 9EU | £120,000 | 30/11/2022 | Terraced |
| Same street 302 DUNSTON ROAD, GATESHEAD, TYNE AND WEAR, NE11 9PL | £185,000 | 14/11/2022 | Terraced |
| 16 TYNDAL GARDENS, GATESHEAD, TYNE AND WEAR, NE11 9EU | £92,000 | 11/11/2022 | Terraced |
| 100 MEADOW LANE, GATESHEAD, TYNE AND WEAR, NE11 9PP | £100,000 | 27/10/2022 | Terraced |
Street average: £176,000 (3 sales)
Area average: £132,188 (20 sales)
Capital growth trend
Land Registry outcode average: last 12 months vs 5y and 10y ago (from sold prices).
House Price Index (HM Land Registry — official index, not sold-price averages): Gateshead. Series: Terraced. As of April 2026.
Rental Range
Estimated market rent for Gateshead. Low = conservative, Realistic = average, Optimistic = best case.
Based on Local Authority from postcode lookup → Gateshead.
LHA (30th percentile) floor for Tyneside: £922/mo (Apr 2025 – Mar 2026)
Location
Address
Dunston Road
Nearby
Nearest stations, universities and amenities (distance from property).
| Type | Name | Distance |
|---|---|---|
| Bus stop | Dunston Road-Park | 0.0 miles |
| Bus stop | Dunston Road-Meadow Lane | 0.1 miles |
| Shop | R & C Motor Co Ltd | 0.1 miles |
| Shop | Unknown | 0.1 miles |
| Train station | Dunston | 0.4 miles |
| Train station | MetroCentre | 0.8 miles |
| University | Campus for Ageing and Vitality | 1.8 miles |
| University | Newcastle University | 2.1 miles |
| Hospital | Ferndene - Children and Young Peoples Inpatient Service | 7.6 miles |
| Hospital | Sunderland Primary care Trust | 8.2 miles |
Street-level crime
| Category | Count |
|---|---|
| Violence and sexual offences | 44 |
| Anti-social behaviour | 26 |
| Shoplifting | 26 |
| Criminal damage and arson | 15 |
| Public order | 13 |
| Vehicle crime | 12 |
| Other theft | 8 |
| Theft from the person | 6 |
| Burglary | 4 |
| Other crime | 4 |
| Drugs | 2 |
| Bicycle theft | 1 |
| Possession of weapons | 1 |
| Robbery | 1 |
| Total incidents | 163 |
Within 1 mile during May 2026. Source: data.police.uk (England & Wales).
Schools nearby
Nearest open schools with Ofsted ratings (England). Closed schools are not shown. Data from Get Information about Schools and Ofsted.
| Name | Type | Distance | Ofsted |
|---|---|---|---|
| Kingsmeadow Community School | Secondary | 0.3 miles | Good — 18 Oct 2021 |
| Riverside Primary Academy | Primary | 0.3 miles | Good — 31 Jan 2024 |
| Dunston Hill Community Primary School | Primary | 0.3 miles | Good — 27 Mar 2013 |
| St Philip Neri Catholic Primary School, Dunston | Primary | 0.5 miles | Good — 21 May 2012 |
| St Michael's Catholic Primary School | Primary | 0.9 miles | Good — 21 Nov 2021 |
Rental Comparables
Residential lets from OpenRent and Rightmove for the area (same bedroom count). Use to validate rent estimates. Student lets are excluded.
| Title | Rent | Beds | Distance | As seen on |
|---|---|---|---|---|
| 4 Bed Semi-Detached House, Lister Avenue, NE11 | £1,150/mo | 4 | 0.17 miles | OpenRent |
| 4 Bed Maisonette, Ravensworth View, NE11 | £795/mo | 4 | 0.45 miles | OpenRent |
| 4 Bed Terraced House, Elswick Road, NE4 | £1,250/mo | 4 | 1.14 miles | OpenRent |
Average rent: £1,065/mo (3 listings)
Rent-driven metrics
Based on OpenRent comparables.
- Rent ratio — Monthly rent ÷ purchase price (1% rule). 1%+ = strong, 0.8–1% = okay, <0.8% = weak for cashflow.
- Max investor price — Rent ÷ 0.8%; the price at which rent would be 0.8% of price (Stoke-style target).
- Target investor price — Rent ÷ 1%; the price at which rent would be 1% of price (strong cashflow band).
- Gross yield — Annual rent as % of purchase price (no costs).
- Cost-to-rent — Price ÷ annual rent (from OpenRent comparables). Under 14× = strong, 14–16× = acceptable, 17×+ = compressed.
- Cashflow — Rent minus mortgage, 10% maintenance, £25/mo compliance. Assumes 75% LTV, 3.95% APR (5yr fixed), 25yr term.
- ROI — Annual profit ÷ cash in (deposit + 4% purchase costs).