30 BEECHWOOD DRIVE
STONE, STAFFORDSHIRE ST15 0EH
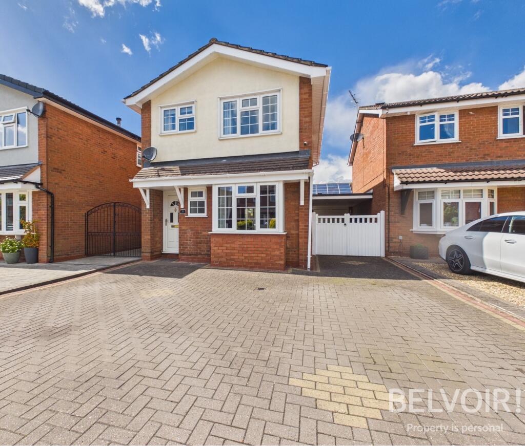
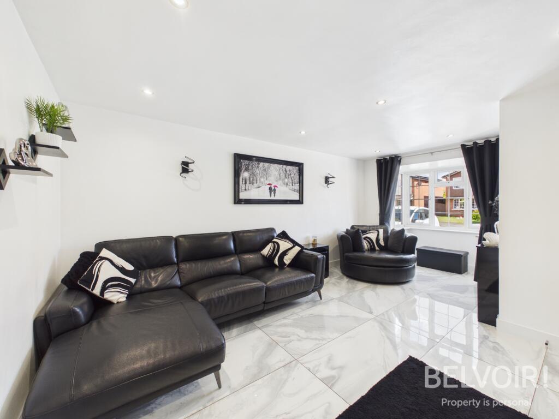
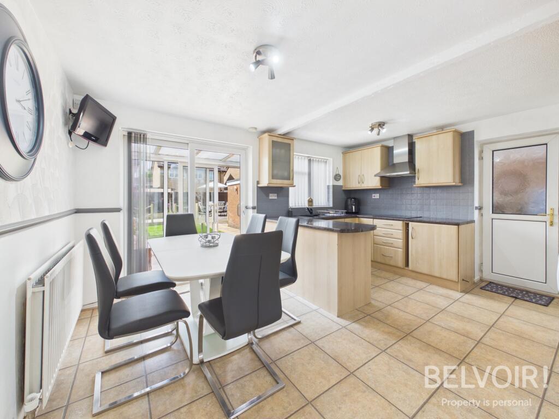
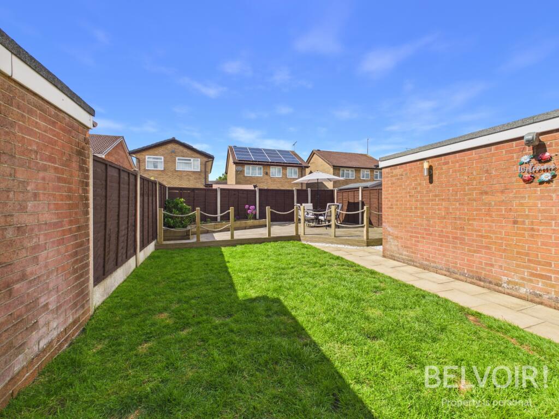
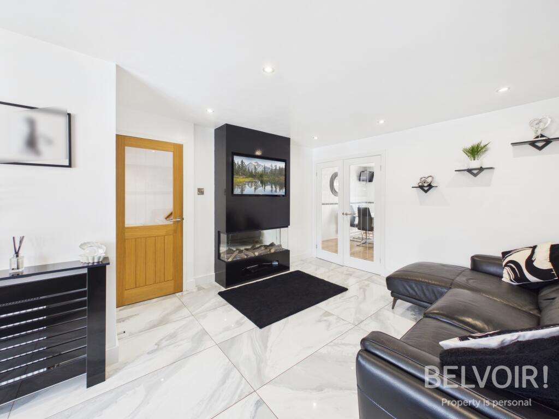
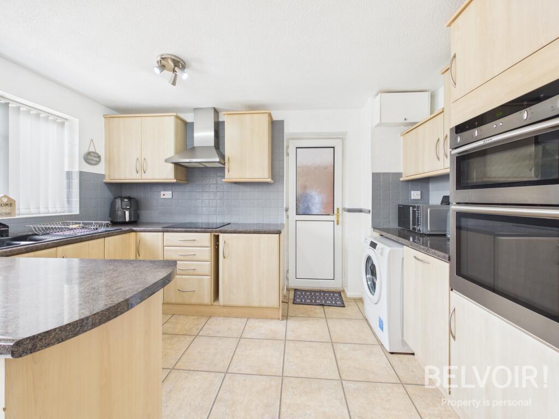
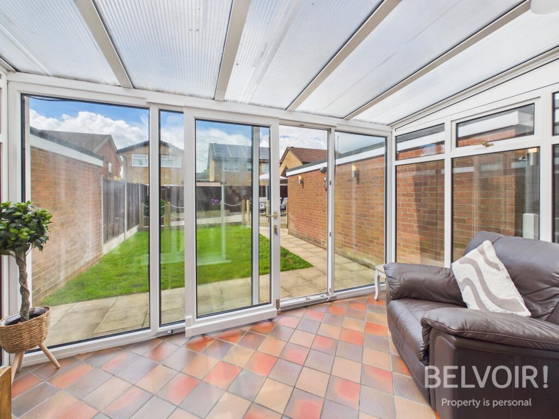
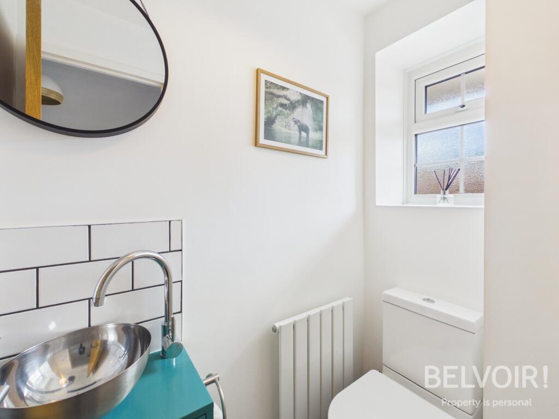
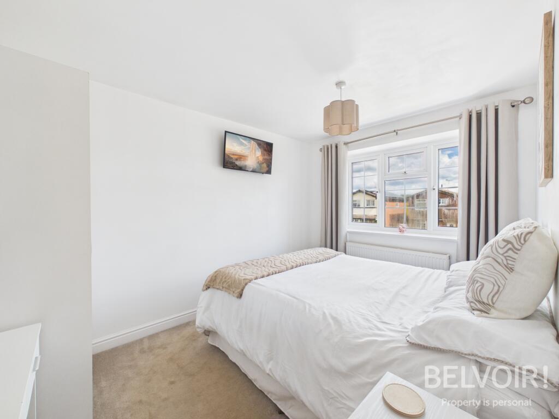
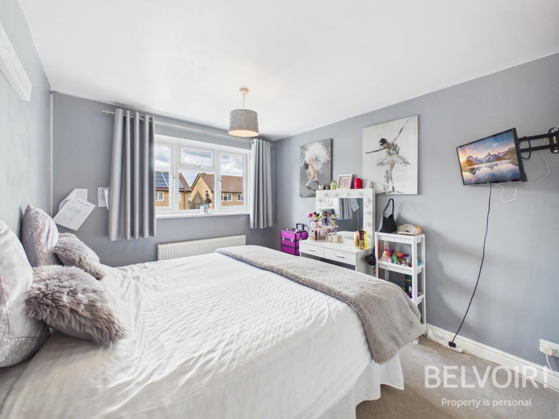
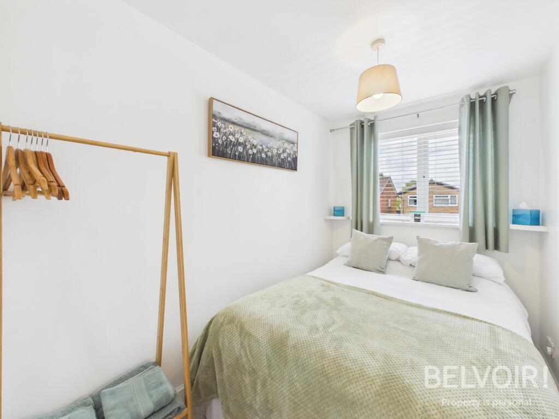
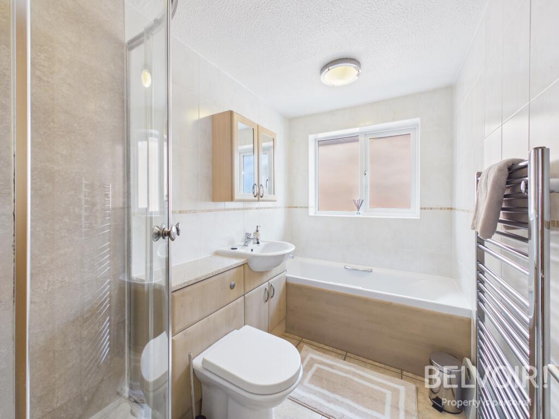
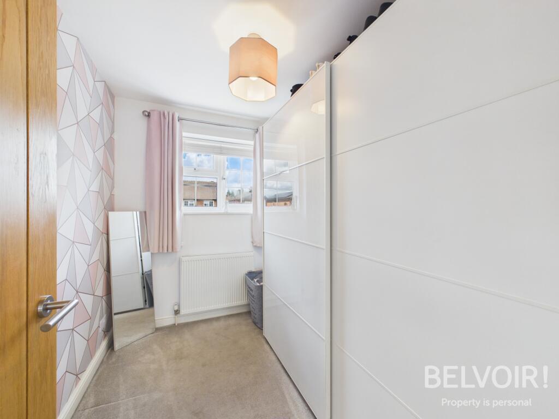
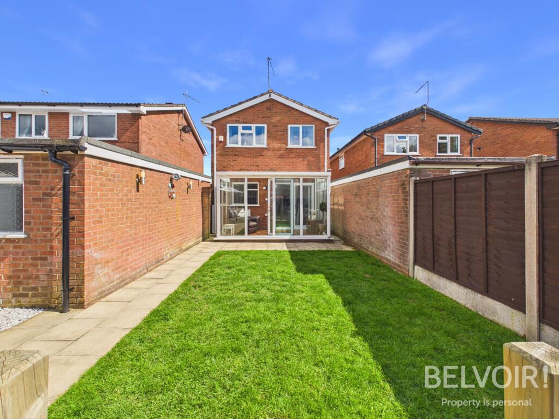
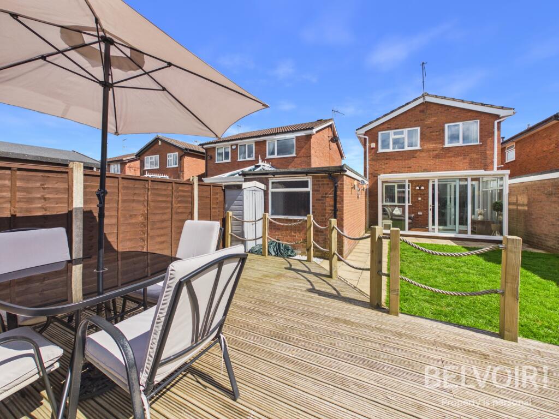
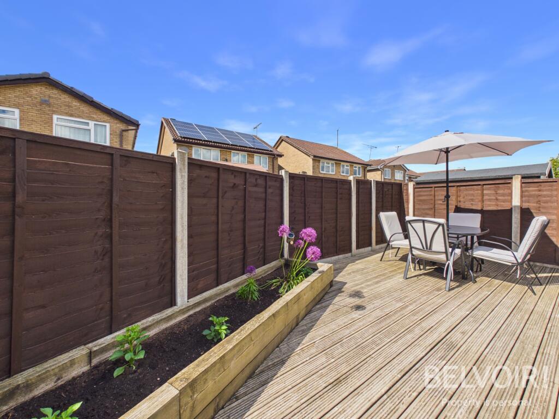
Photo 1 Photo 2 Photo 3 Photo 4 Photo 5 Photo 6 Photo 7 Photo 8 Photo 9 Photo 10 Photo 11 Photo 12 Photo 13 Photo 14 Photo 15 Photo 16
/ 16
Property details
Tenure
FREEHOLD
Council tax band
C
Last sold
£262,500 Dec 2021
Local average
£409,613 (-24.3%)
Deprivation
Decile 9 (29,987 of 33,755)
Street crime
88 incidents within 1 mile (Apr 2026)
Key features
- Detached Family Home
- Four Bedrooms
- Family Bathroom with Four Piece Suite
- Fitted Kitchen/Diner
- Downstairs WC
- uPVC Double Glazing & GCH
- Modern Living Room with Media Wall
- Private Enclosed Garden
- Single Garage & Driveway
- Popular Location Close to Stone Town Centre
Additional details
- Heating
- Gas central
- Parking
- Garage
- Garden
- Private garden
- Required access
- No
- Rights of way
- No
- Flood defences
- No
Description
Accommodation:
Entrance Hall: With stairs to the first floor
Downstairs WC: With modern stainless wash hand basin, mixer tap and vanity storage under, WC, uPVC double glazed frosted window to the front
Living Room: With uPVC double glazed bay window to the front, recently updated tiled flooring, media wall with remote control living flame fire
Fitted Kitchen/Diner: With a range of base and wall units, works tops, one and half sink with mixer tap and drainer, Neff integrated double oven, Neff hob and extractor over, integrated slim line dishwasher, integrated fridge, breakfast bar, walk in storage cupboard/pantry, door opening to the side of the property, doors opening into;
Conservatory: Half brick and uPVC double glazed with tiled flooring, tilt and slide doors opening onto the garden
Landing: With uPVC double glazed window, loft access, airing cupboard housing GCH boiler
Master Bedroom: With uPVC double glazed window to the rear
Bedroom Two: With uPVC double glazed window to the front
Bedroom Three: (currently used as a dressing room) With uPVC double glazed window to the front
Family Bathroom: With shower cubicle, bath, wash hand basin, WC, towel radiator, uPVC double glazed frosted window
Externally: Private enclosed garden with lawn, planters, decked seating area ideal for dining and entertaining, gated access leading to a carport and driveway providing off road parking.
Single Garage: Brick built with up and over door the front, lights, power, window to the rear.
EPC Asset Rating: TBC
Viewings: Contact selling agent
Tenure: We are advised that the tenure is Freehold. Any interested parties are advised to confirm the details with solicitors before proceeding.
Services: All mains services are connected in accordance with normal terms of supply, telephone subject to normal terms and conditions. The gas and electrical appliances mentioned have not been tested by us and purchasers are therefore advised to undertake their own tests should they consider this necessary. All interested parties should obtain verification through their solicitor or surveyor before entering a legal commitment to purchase.
Tenure: Freehold, Planning permissions: not known Mobile signal information: usual providers
Listed by
Stone
The Property Franchise Group
Reference: 90309567
EPC Rating & Upgrade Cost
Fetching EPC data… Refresh this page in a moment.
Flood risk
Zone: 1
Risk: Low
Job (default Low)
Floorplans
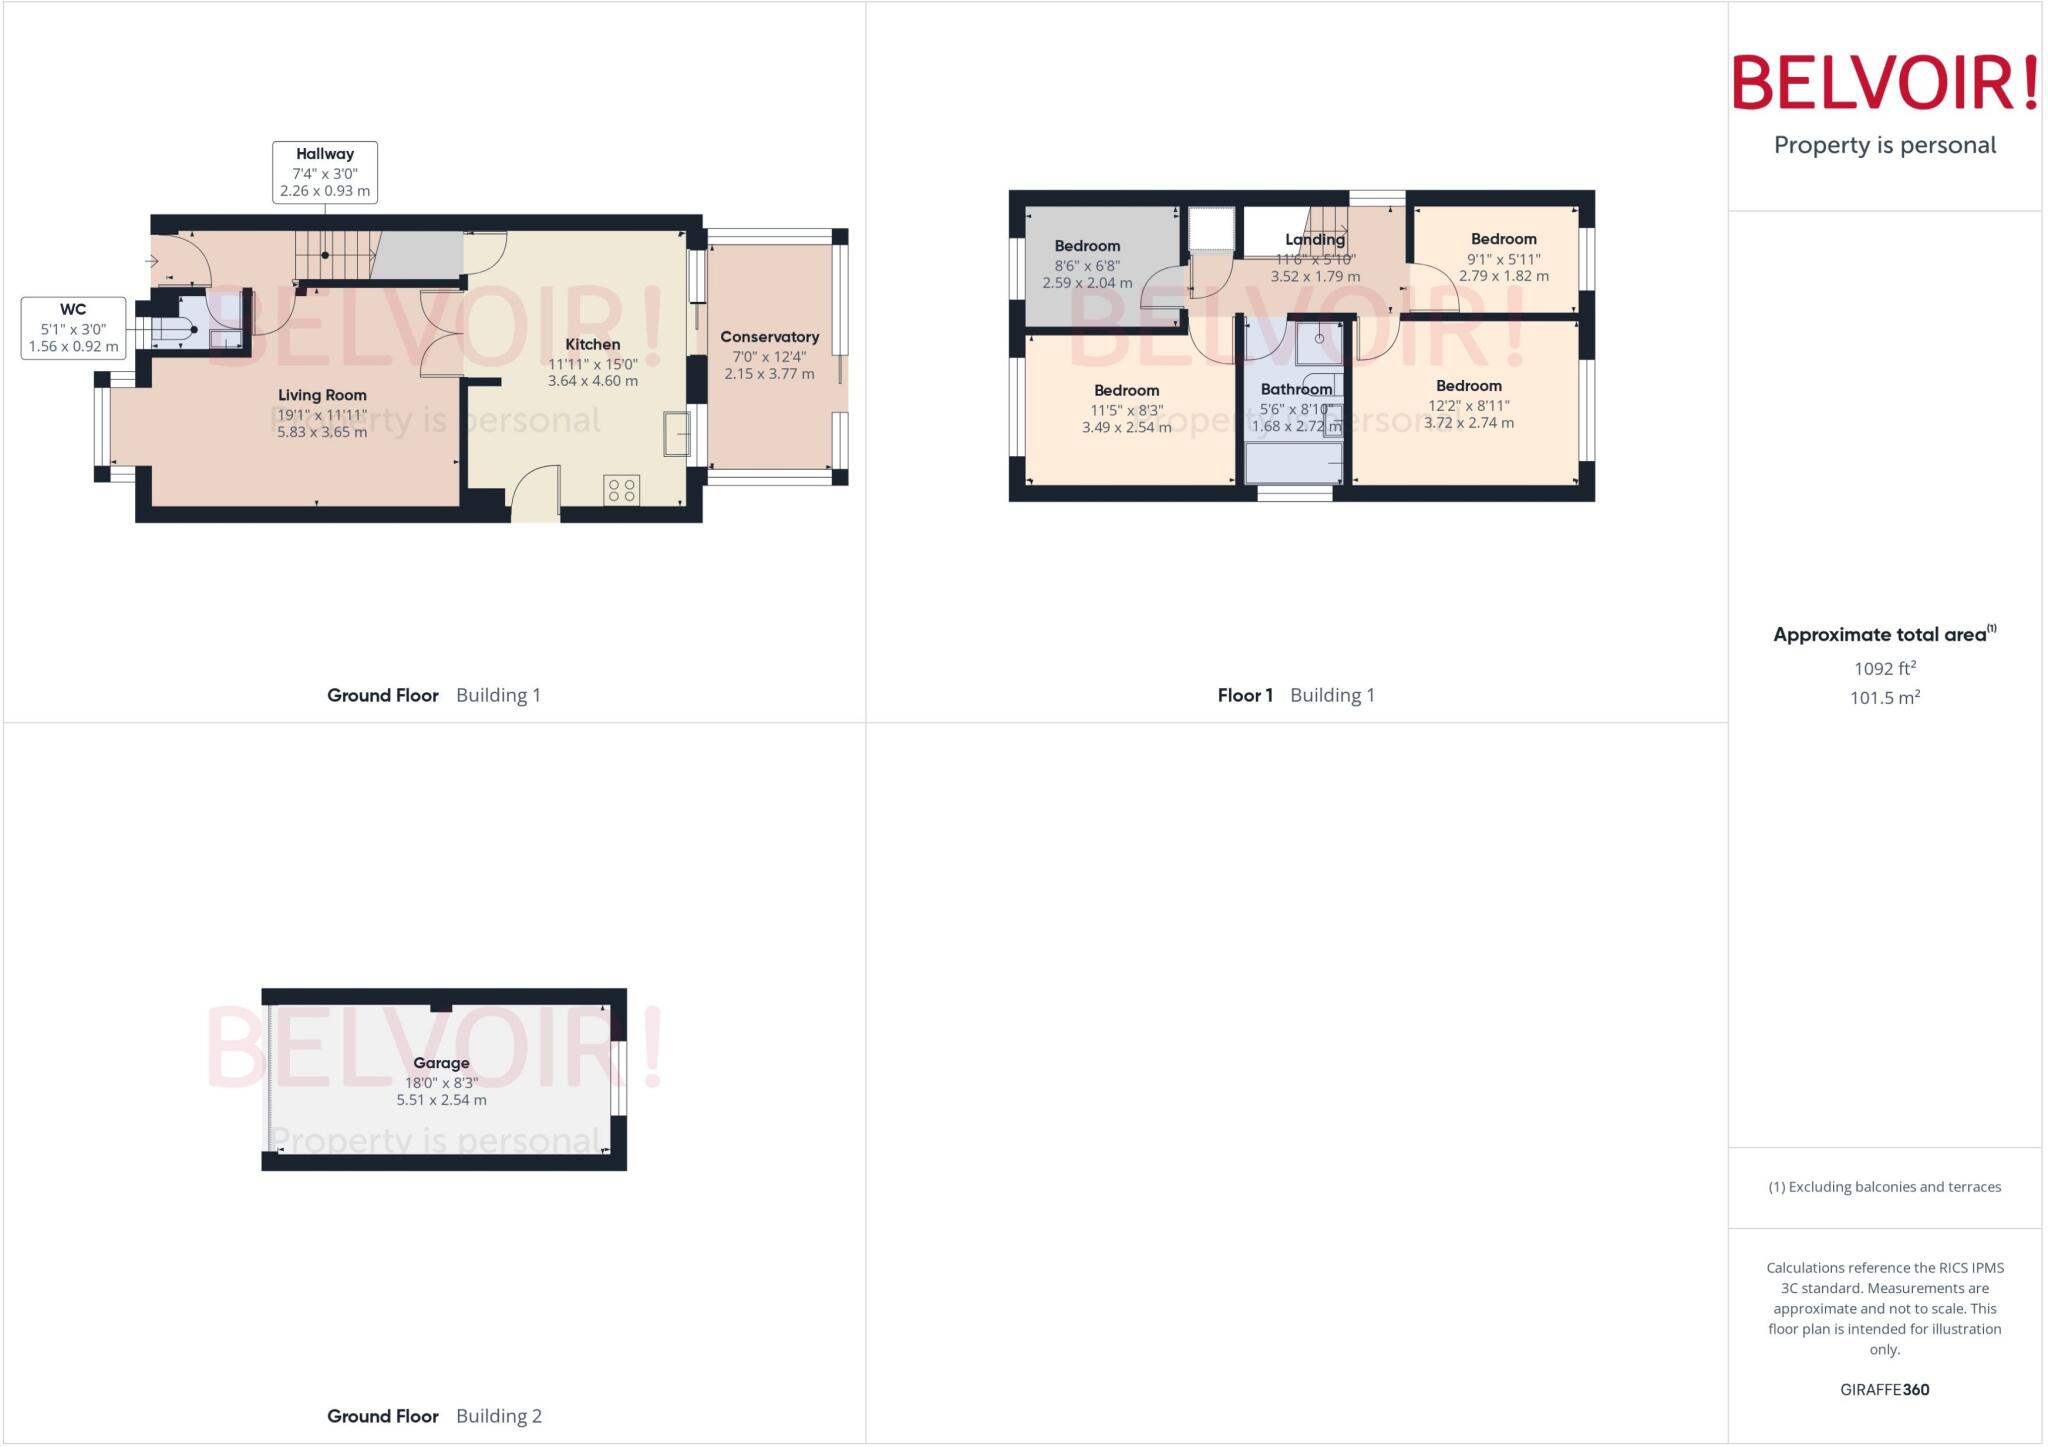
Floorplan
FENSA Certificates
This property has 1 FENSA certificate(s) on record, indicating window/door installations by FENSA-approved installers.
FENSA Certificate #3877157
Property Details
Street: 30 Beechwood Drive
Town: STONE
Postcode: ST15 0EH
Installation Details
Items: 3 windows
Certificate Issued: 17/07/2006
Work Completed: 27/06/2006
This certificate data was retrieved from FENSA's database
What is FENSA? FENSA (Fenestration Self-Assessment Scheme) is a government-authorised scheme that monitors building regulation compliance for replacement windows and doors. Certificates indicate that work was completed by FENSA-approved installers.
Price history
48% since 2012
| Event | Date | Price | % change |
|---|---|---|---|
| Listed for sale | — | £309,950 | +18.1% |
| Sold | 17/12/2021 (4 years ago) | £262,500 | +47.9% |
| Sold | 22/03/2012 (14 years ago) | £177,500 | — |
Source: HM Land Registry Price Paid Data. Crown copyright.
Sold Comparables
Same street and nearby sales within 0.25 miles (last 5 years). Data from Land Registry Price Paid.
| Address | Price | Date | Type |
|---|---|---|---|
| 12 BALMORAL CLOSE, STONE, STAFFORD, STAFFORDSHIRE, ST15 0ES | £285,500 | 10/12/2025 | Detached |
| 5 BLUNDELL DRIVE, STONE, STAFFORD, STAFFORDSHIRE, ST15 0FG | £415,000 | 05/12/2025 | Detached |
| Same street 18 BEECHWOOD DRIVE, STONE, STAFFORD, STAFFORDSHIRE, ST15 0EH | £335,000 | 04/12/2025 | Semi-detached |
| 9 LARCHFIELDS, STONE, STAFFORD, STAFFORDSHIRE, ST15 0DD | £238,000 | 28/11/2025 | Detached |
| 9 CAREY CLOSE, STONE, STAFFORD, STAFFORDSHIRE, ST15 0FB | £410,000 | 29/06/2023 | Detached |
| 11 BURCHELL AVENUE, STONE, STAFFORD, STAFFORDSHIRE, ST15 0FE | £370,000 | 01/12/2022 | Detached |
| 39 RUNNYMEDE, STONE, STAFFORD, STAFFORDSHIRE, ST15 0EL | £250,000 | 01/12/2022 | Detached |
| 35 REDWOOD AVENUE, STONE, STAFFORD, STAFFORDSHIRE, ST15 0DB | £240,000 | 29/11/2022 | Detached |
| 14 TILLING DRIVE, STONE, STAFFORD, STAFFORDSHIRE, ST15 0AA | £300,000 | 25/11/2022 | Detached |
| 2 CAREY CLOSE, STONE, STAFFORD, STAFFORDSHIRE, ST15 0FB | £293,000 | 07/10/2022 | Detached |
| 113 BLUNDELL DRIVE, STONE, STAFFORD, STAFFORDSHIRE, ST15 0FG | £400,000 | 25/08/2022 | Detached |
| 121 BLUNDELL DRIVE, STONE, STAFFORD, STAFFORDSHIRE, ST15 0FG | £290,000 | 12/08/2022 | Detached |
| 50 BLUNDELL DRIVE, STONE, STAFFORD, STAFFORDSHIRE, ST15 0FF | £290,000 | 17/06/2022 | Detached |
| 33 REDWOOD AVENUE, STONE, STAFFORD, STAFFORDSHIRE, ST15 0DB | £265,000 | 16/06/2022 | Detached |
| 5 KINGSTON DRIVE, STONE, STAFFORD, STAFFORDSHIRE, ST15 0JH | £250,000 | 25/02/2022 | Detached |
| 15 BEACON GROVE, STONE, STAFFORD, STAFFORDSHIRE, ST15 0BG | £325,000 | 04/02/2022 | Detached |
| 62 REDWOOD AVENUE, STONE, STAFFORD, STAFFORDSHIRE, ST15 0DB | £265,000 | 21/01/2022 | Detached |
| 3 KINGSTON DRIVE, STONE, STAFFORD, STAFFORDSHIRE, ST15 0JH | £226,000 | 03/12/2021 | Detached |
| 46 BLUNDELL DRIVE, STONE, STAFFORD, STAFFORDSHIRE, ST15 0FF | £275,000 | 03/12/2021 | Detached |
| 2 FORD CLOSE, STONE, STAFFORD, STAFFORDSHIRE, ST15 0EY | £230,000 | 26/11/2021 | Detached |
| 16 BURCHELL AVENUE, STONE, STAFFORD, STAFFORDSHIRE, ST15 0FE | £295,000 | 27/10/2021 | Detached |
| Same street 38 BEECHWOOD DRIVE, STONE, STAFFORD, STAFFORDSHIRE, ST15 0EH | £275,000 | 30/09/2021 | Detached |
| Same street 32 BEECHWOOD DRIVE, STONE, STAFFORD, STAFFORDSHIRE, ST15 0EH | £249,950 | 24/08/2021 | Detached |
Street average: £286,650 (3 sales)
Area average: £295,625 (20 sales)
Capital growth trend
Land Registry outcode average: last 12 months vs 5y and 10y ago (from sold prices).
House Price Index (HM Land Registry — official index, not sold-price averages): Stafford. Series: Detached. As of April 2026.
Rental Range
Estimated market rent for Stafford. Low = conservative, Realistic = average, Optimistic = best case.
Based on Local Authority from postcode lookup → Stafford.
LHA (30th percentile) floor for Staffordshire North: £798/mo (Apr 2025 – Mar 2026)
Location
Nearby
Nearest stations, universities and amenities (distance from property).
| Type | Name | Distance |
|---|---|---|
| Bus stop | Walton Priory Middle | 0.2 miles |
| Bus stop | Walton Priory Middle Sch | 0.2 miles |
| Shop | The Flower Room | 0.4 miles |
| Shop | Orme & Devine | 0.4 miles |
| Train station | Stone | 1.2 miles |
| Train station | Unknown | 4.5 miles |
| Hospital | Beacon Park Hospital | 5.9 miles |
| Hospital | County Hospital | 6.0 miles |
| University | Staffordshire University Blackheath Lane Site | 6.2 miles |
| University | Keele University | 9.2 miles |
Street-level crime
| Category | Count |
|---|---|
| Violence and sexual offences | 36 |
| Anti-social behaviour | 13 |
| Other theft | 9 |
| Shoplifting | 8 |
| Public order | 6 |
| Criminal damage and arson | 5 |
| Burglary | 4 |
| Vehicle crime | 2 |
| Bicycle theft | 1 |
| Drugs | 1 |
| Other crime | 1 |
| Robbery | 1 |
| Theft from the person | 1 |
| Total incidents | 88 |
Within 1 mile during Apr 2026. Source: data.police.uk (England & Wales).
Schools nearby
Nearest open schools with Ofsted ratings (England). Closed schools are not shown. Data from Get Information about Schools and Ofsted.
| Name | Type | Distance | Ofsted |
|---|---|---|---|
| Walton Priory Middle School | Primary | 0.3 miles | Good — 16 Mar 2020 |
| Pirehill First School | Primary | 0.3 miles | Good — 20 Apr 2012 |
| St Michael's CofE (C) First School | Primary | 0.4 miles | Good — 4 Dec 2017 |
| Manor Hill First School | Primary | 0.7 miles | Good — 22 Oct 2012 |
| St Dominic's Catholic Primary School | Primary | 0.8 miles | Outstanding — 22 May 2022 |
Rental Comparables
Loading rental comparables for this postcode. Refresh in a few minutes.
Rent-driven metrics
Based on Area rent estimate.
- Rent ratio — Monthly rent ÷ purchase price (1% rule). 1%+ = strong, 0.8–1% = okay, <0.8% = weak for cashflow.
- Max investor price — Rent ÷ 0.8%; the price at which rent would be 0.8% of price (Stoke-style target).
- Target investor price — Rent ÷ 1%; the price at which rent would be 1% of price (strong cashflow band).
- Gross yield — Annual rent as % of purchase price (no costs).