35
Adlington Road, SK9 2BJ
Property details
Tenure
FREEHOLD
Local average
£497,430 (+120.1%)
Deprivation
Decile 9 (29,697 of 33,755)
Street crime
65 incidents within 1 mile (May 2026)
Key features
- Ready to Move in to
- Available to view
- Four Bedrooms
- Three Bathrooms
- Gated Development
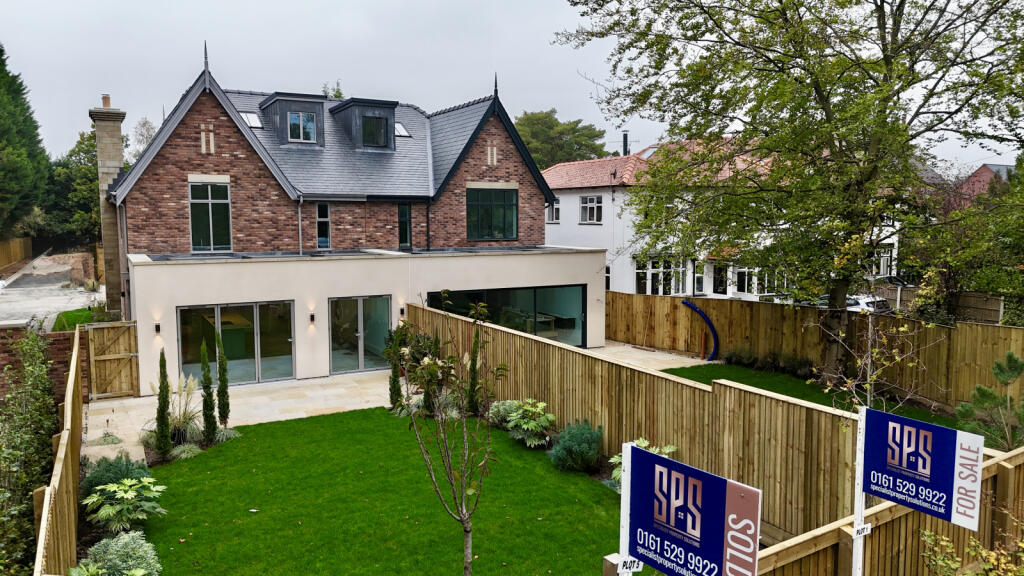
- South Facing Private Garden
- Just over 2,300 square feet
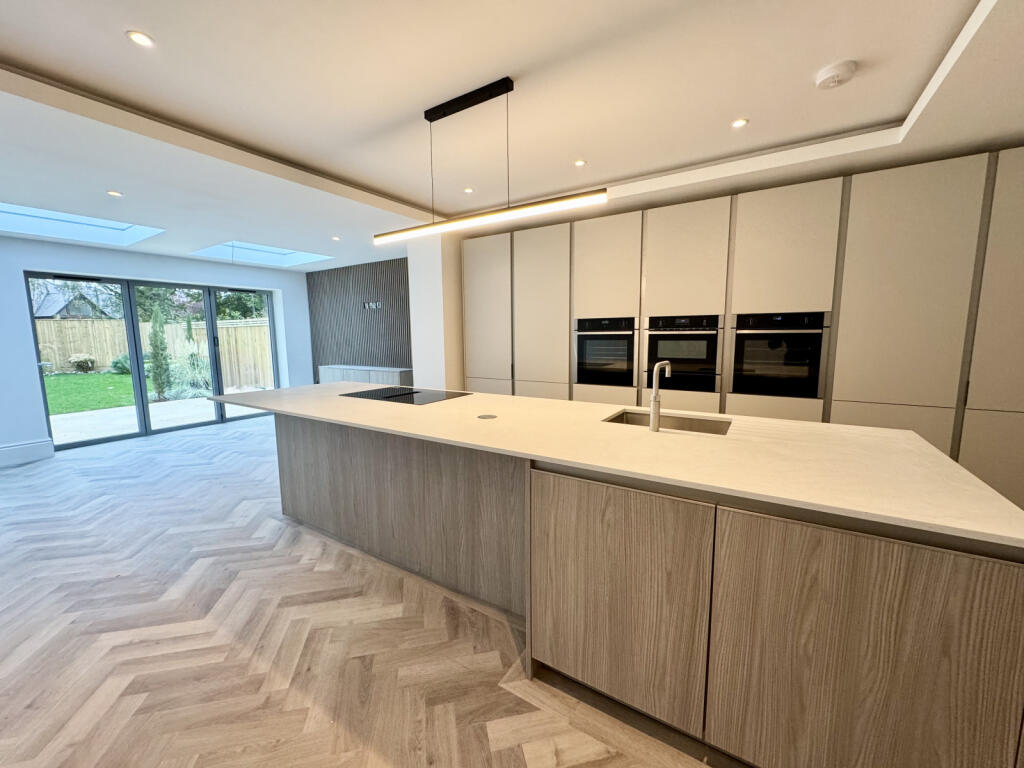
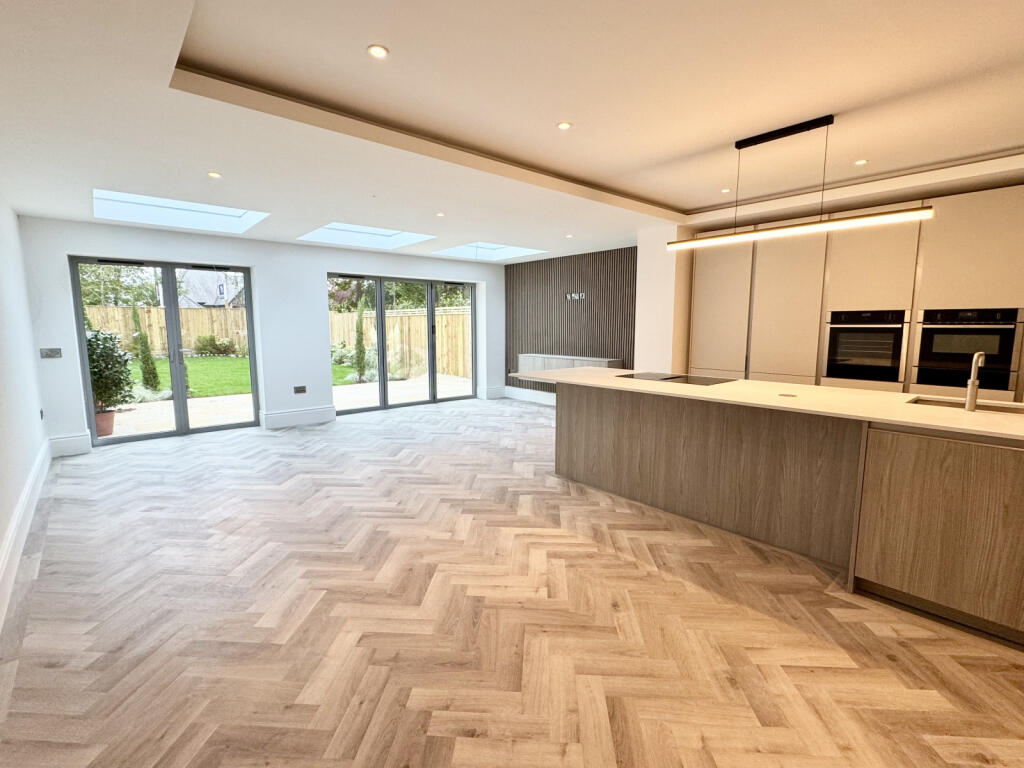
- Stunning Family Dining Kitchen
- Exceptional Quality throughout
Additional details
- Garden
- Yes
- Required access
- No
- Rights of way
- No
Description
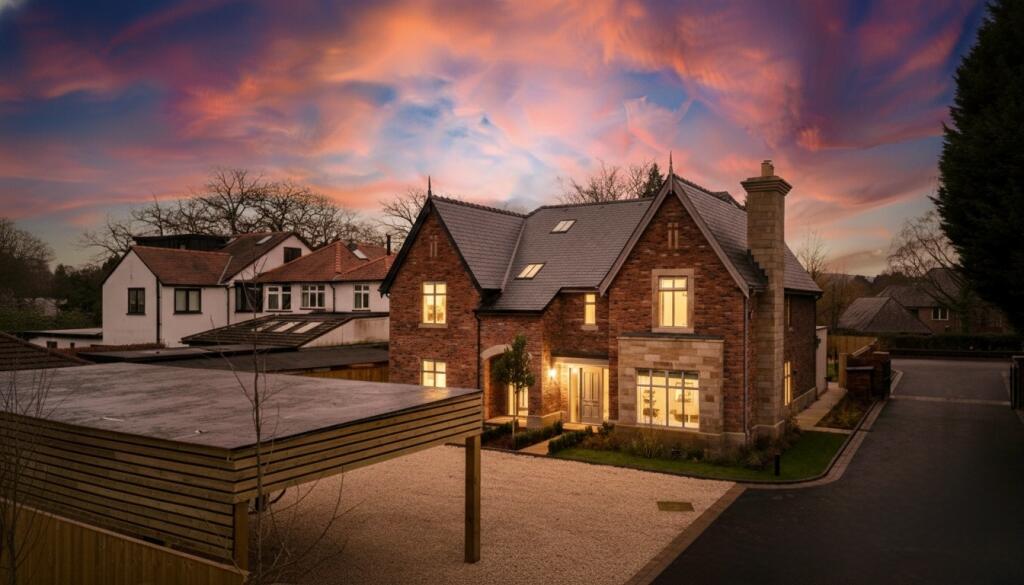
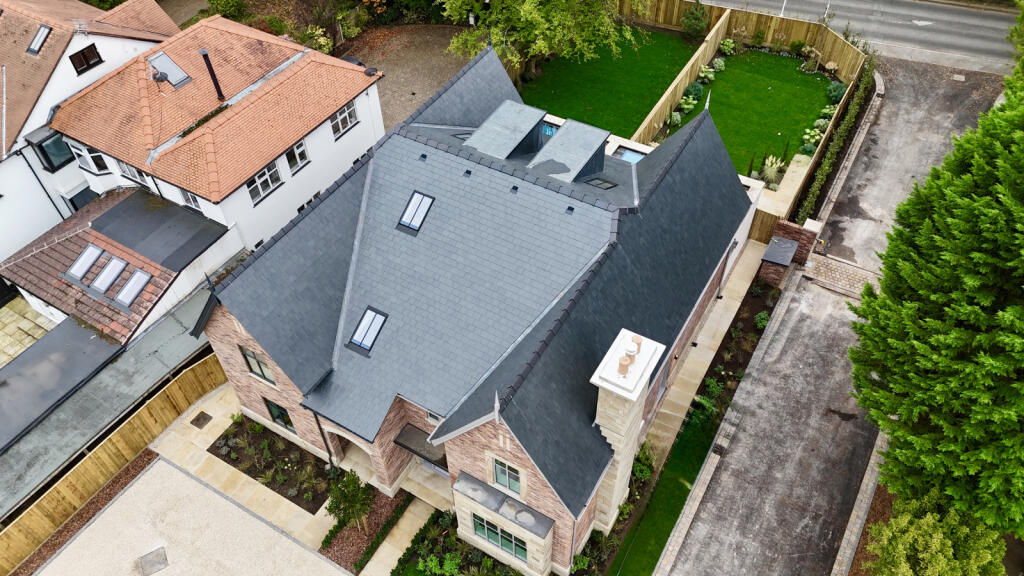
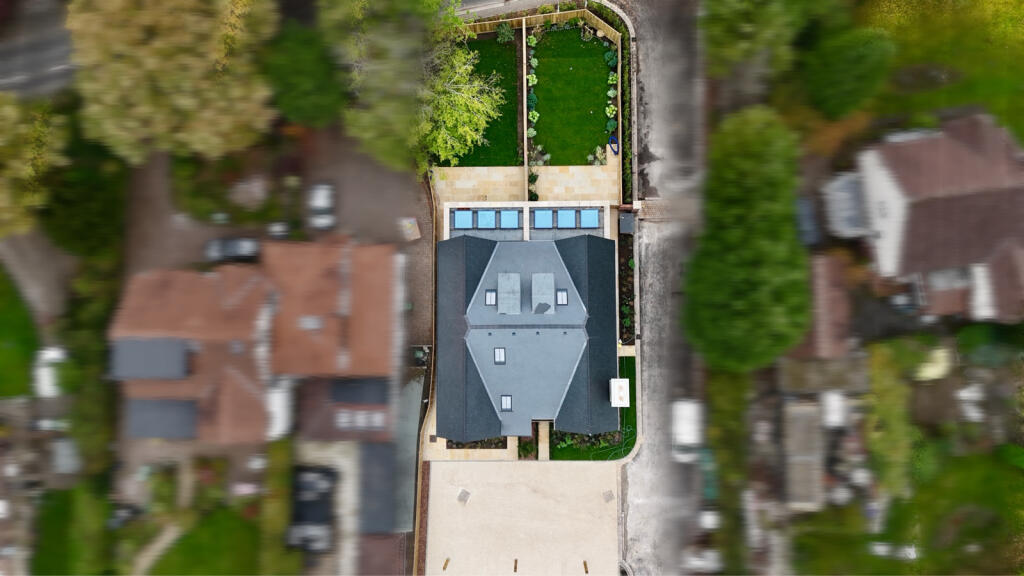
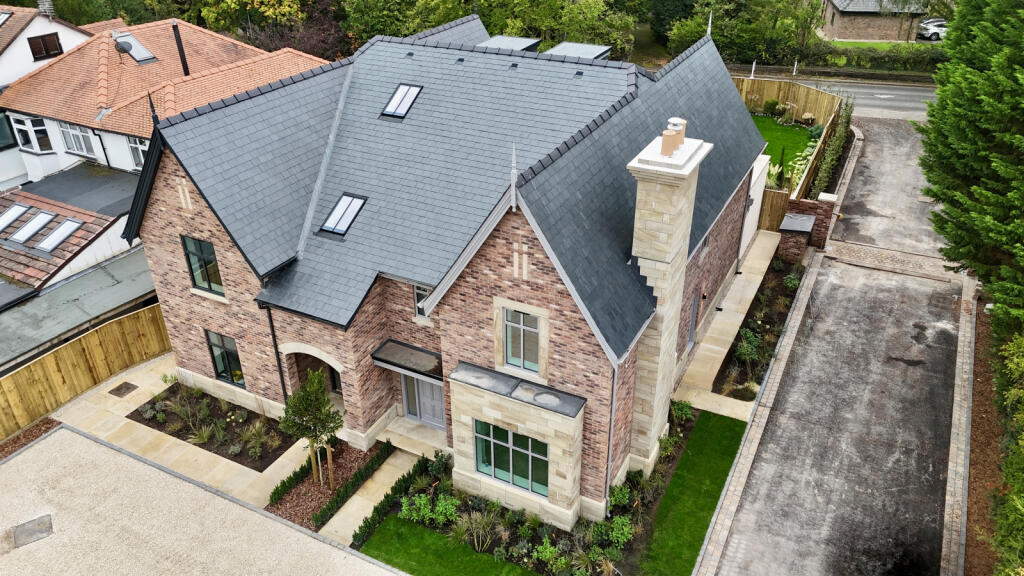
Discover Greenlands, an exclusive gated development of just two individually designed semi-detached homes, set on one of Wilmslow’s most prestigious roads. These exceptional new-build properties blend timeless elegance with modern sophistication, offering 4 spacious bedrooms, 3 luxury bathrooms, and stylish open-plan living across three beautifully appointed floors.
These exceptional new homes are nearing completion and ready to move in to. Built to the highest standards with meticulous attention to detail, it offers generous and versatile accommodation across three floors, perfectly tailored for modern family living.
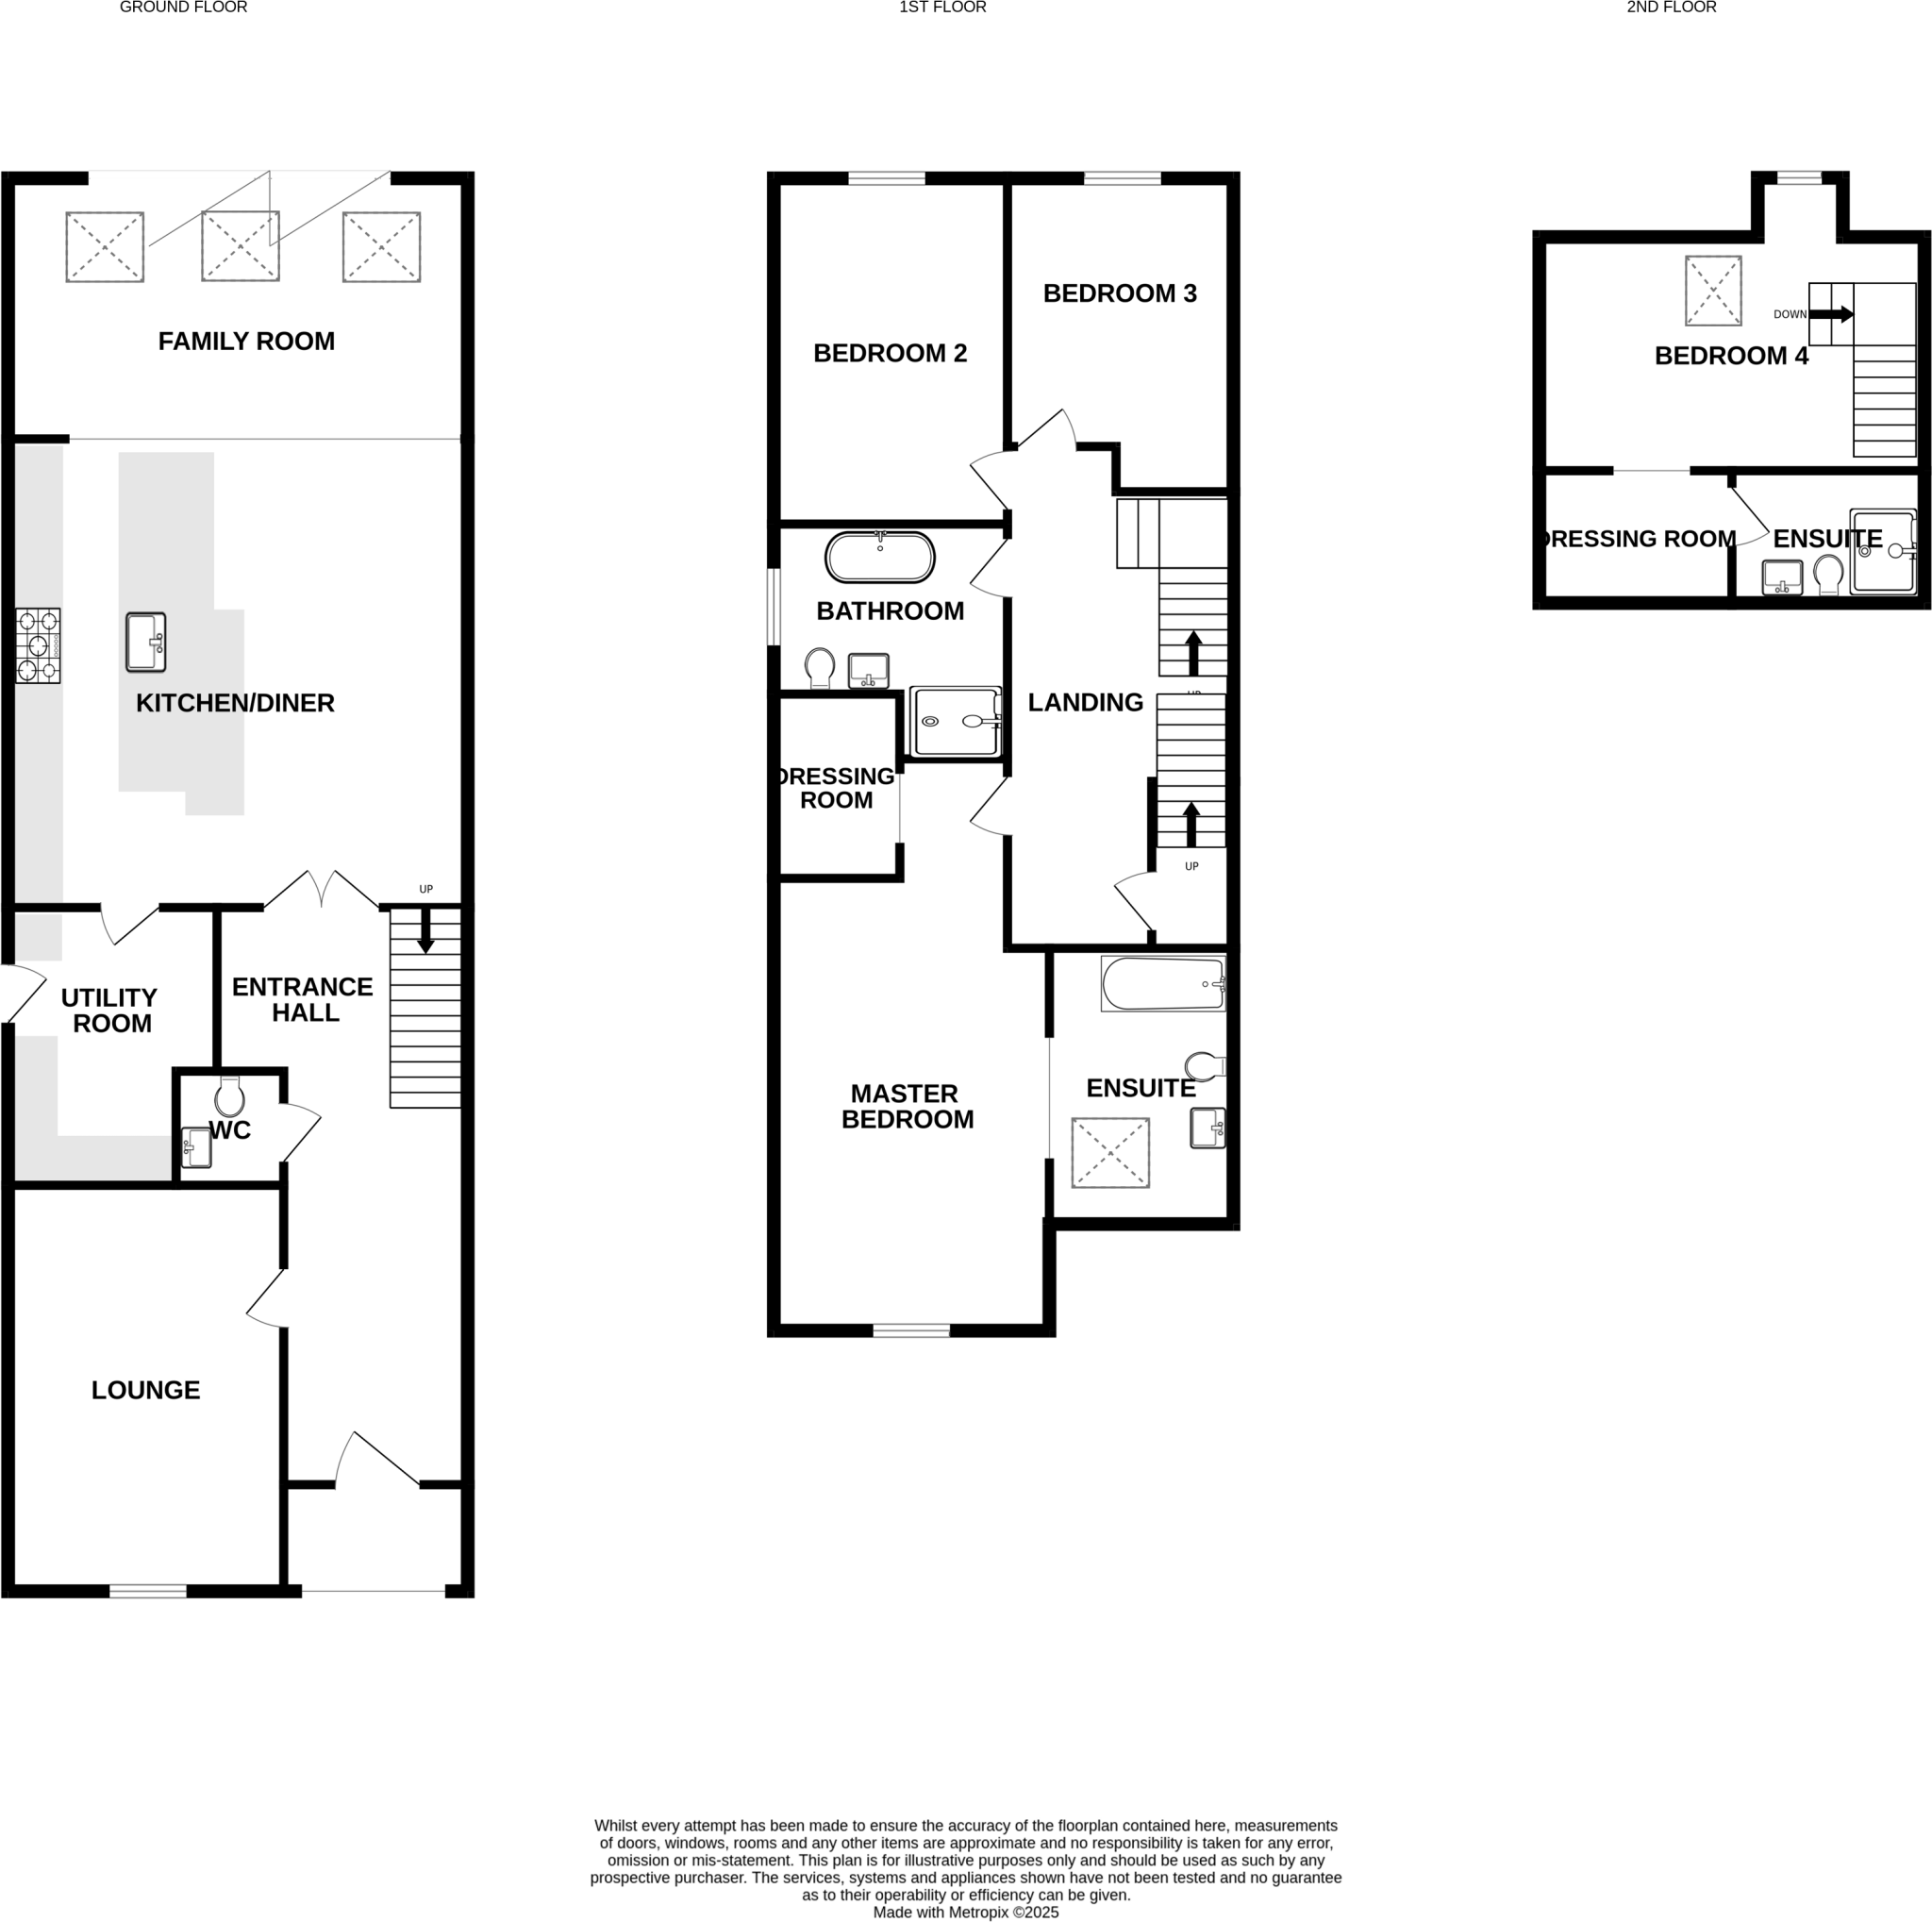
AccommodationGround Floor
Entrance Hallway: Accessed via a hardwood front door, setting the tone for the impressive home within.
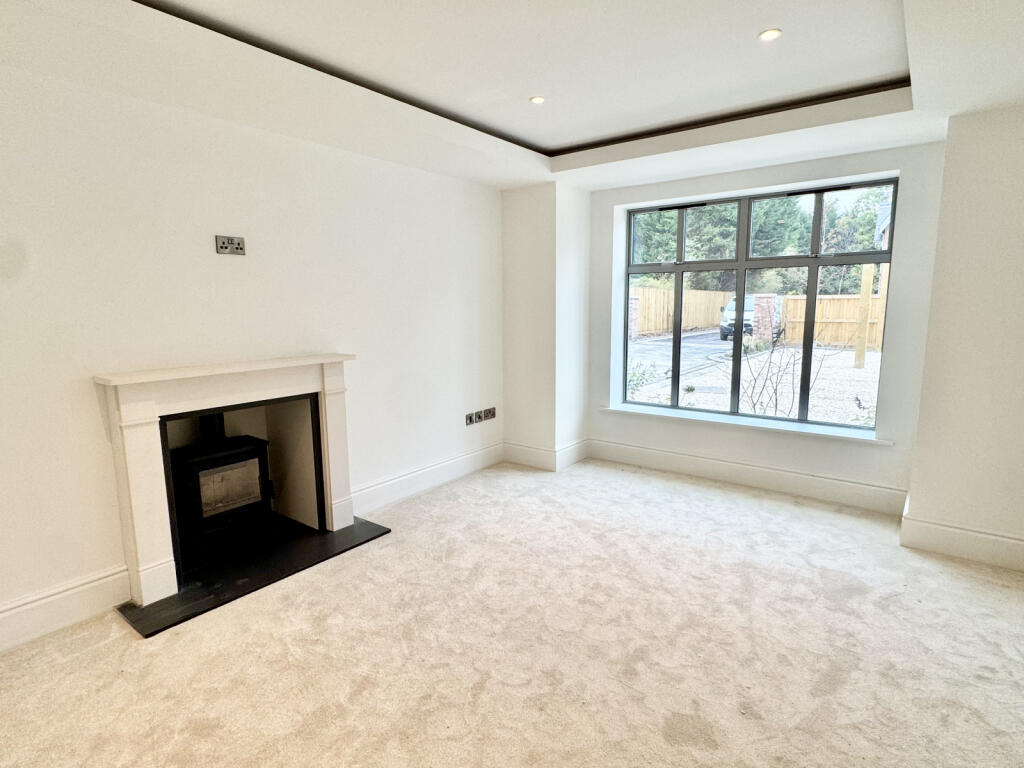
Lounge: A formal reception room, complete with a cosy log-burning stove.
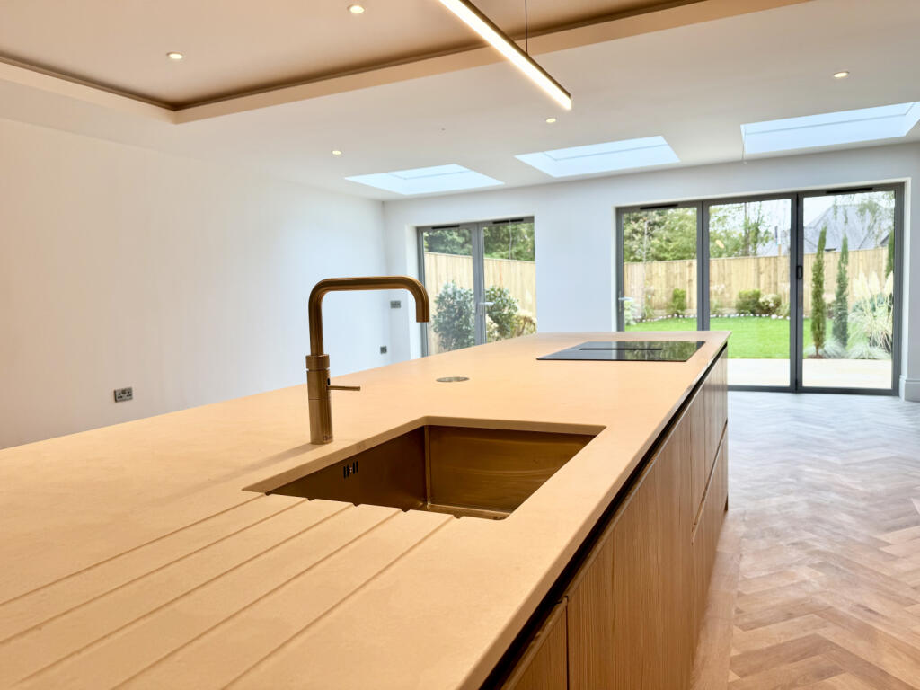
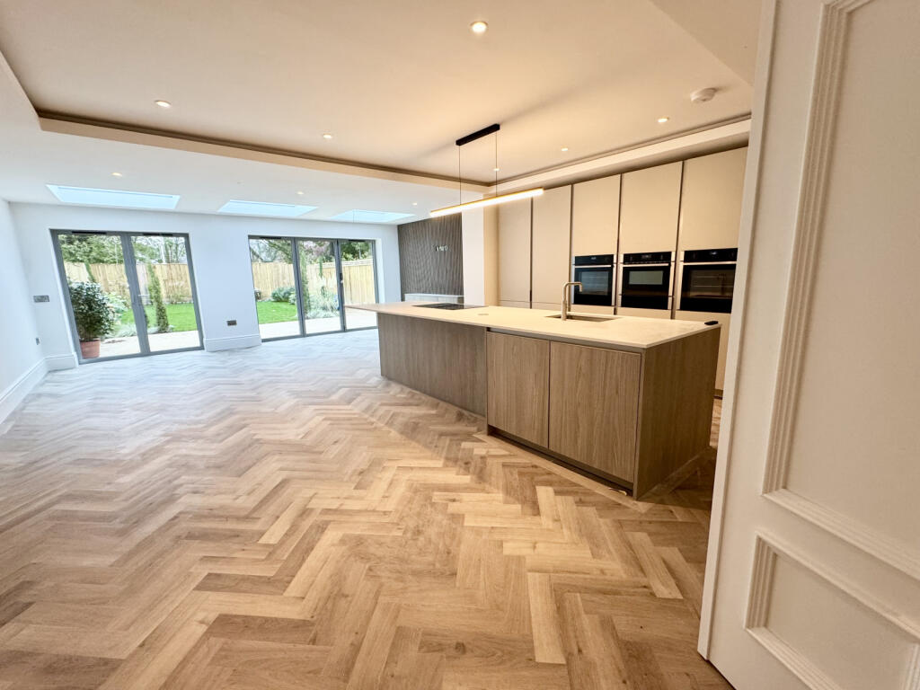
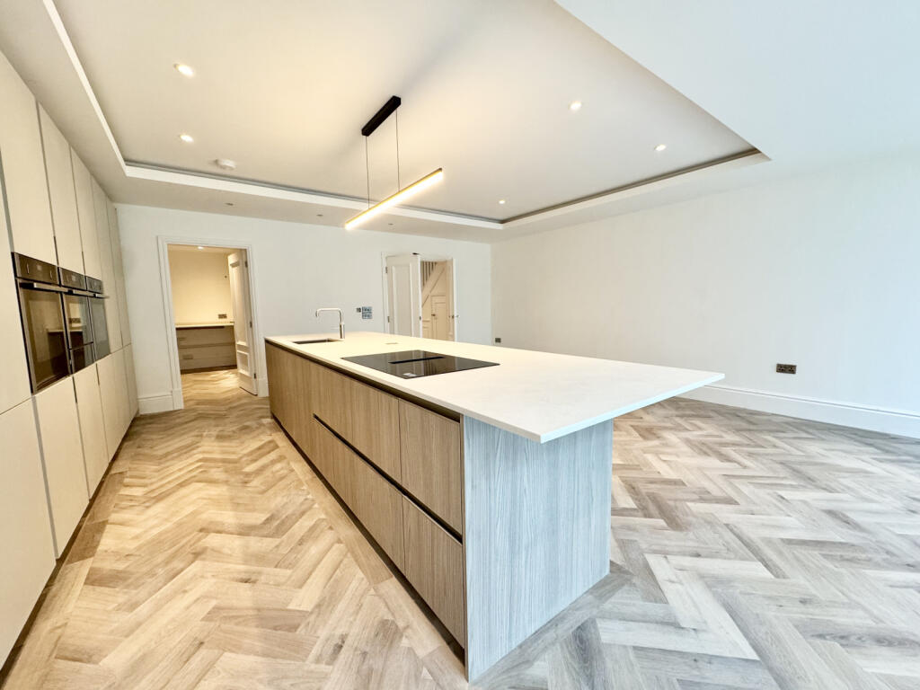
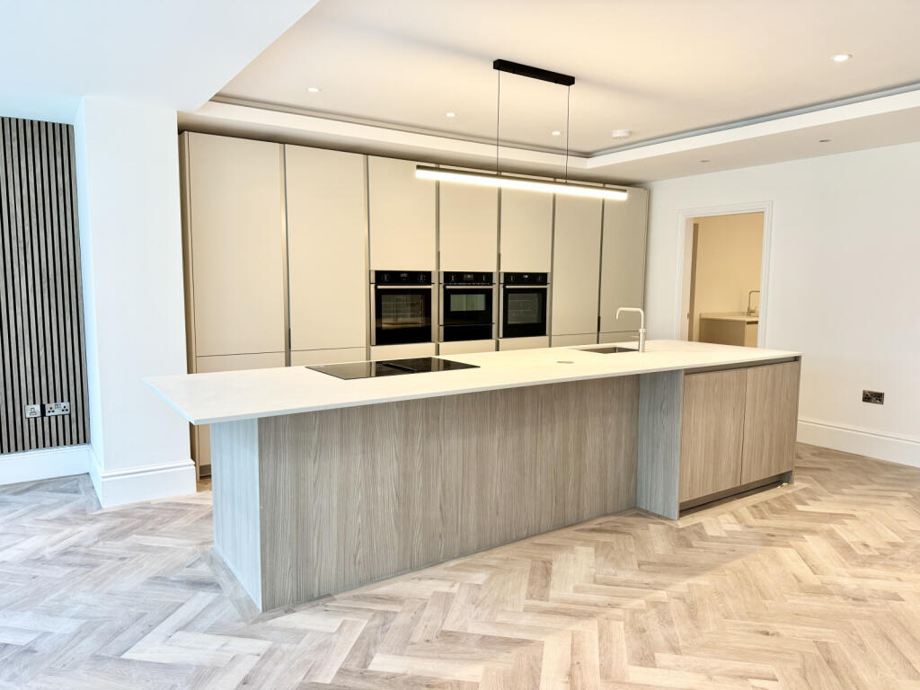
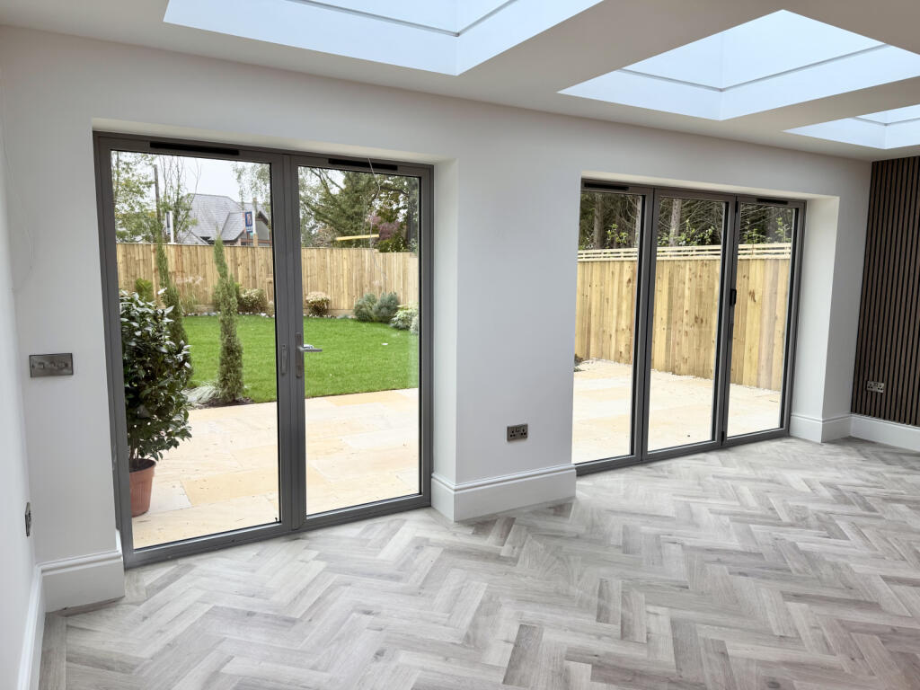
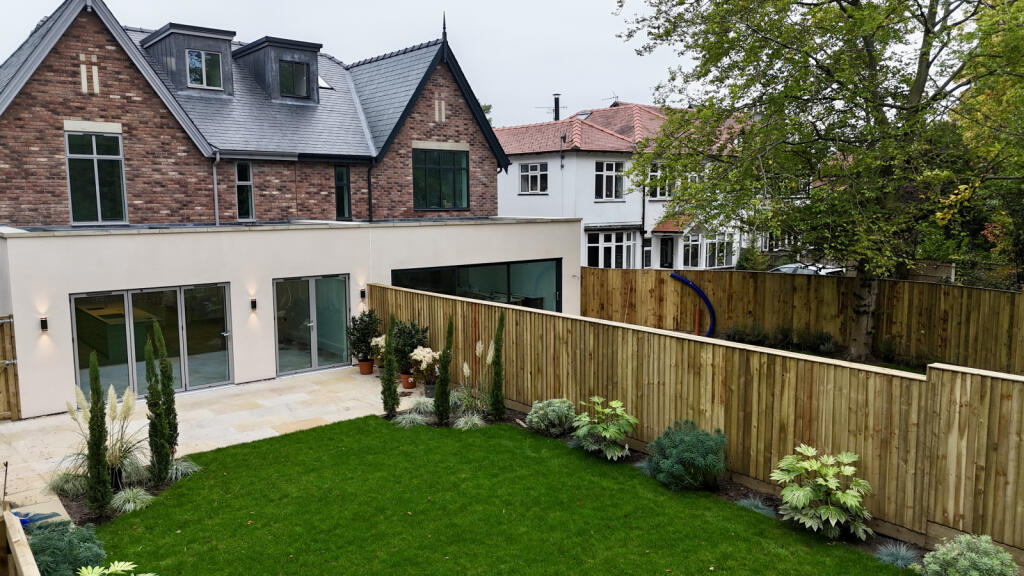
Kitchen / Dining / Sitting Room: A stunning, light-filled space of grand proportions with views over the south-west facing gardens. The kitchen will be fitted with double ovens, an induction hob, and a Quooker tap.
Utility / Boot Room: Generously sized, with direct access to the side garden.
Cloakroom / WC
First Floor
Principal Suite 1: Featuring an inner lobby, spacious bedroom, walk-in dressing room with fitted wardrobes, and a luxurious bathroom.
Bedrooms 2 & 3: Both generous doubles overlooking the rear gardens.
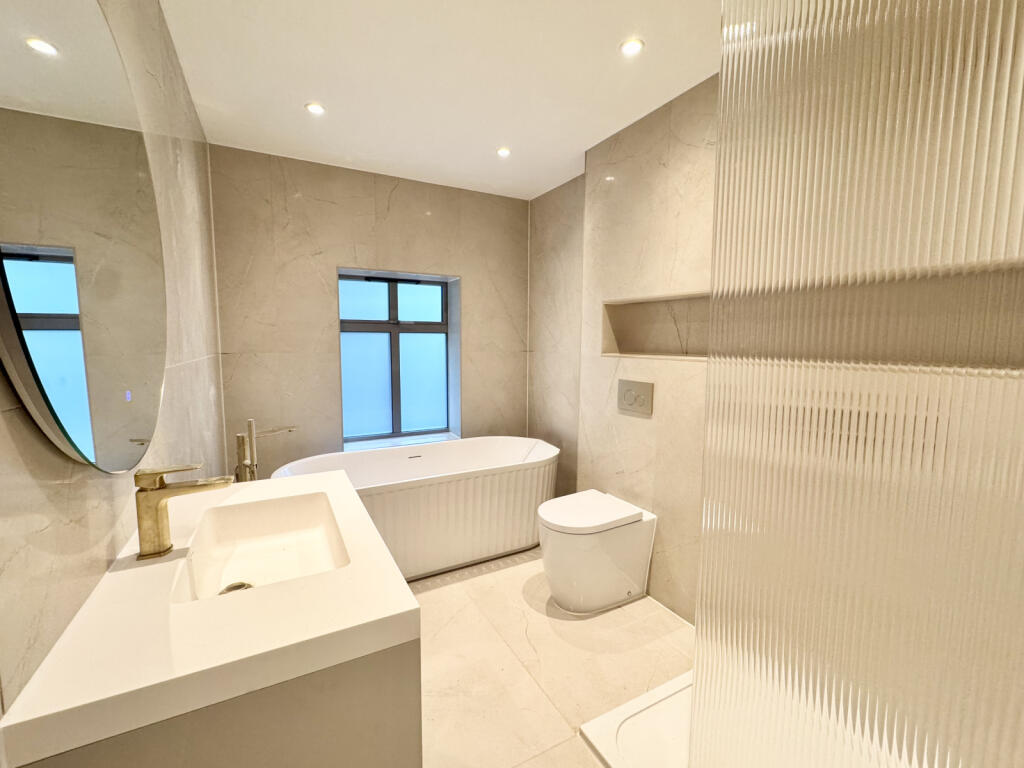
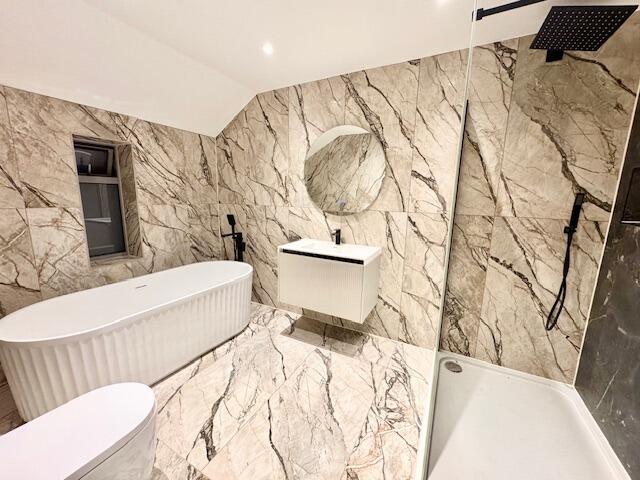
Family Bathroom: Designed with style in mind, including a freestanding bath, walk-in shower, sink unit, and large airing cupboard.
Second Floor
Principal Suite 2: A fabulous suite offering a private bedroom, dressing room, and en suite shower room.
OutsideSet behind electric gates with intercom access, this outstanding property enjoys landscaped south-west facing gardens, ensuring privacy and tranquillity.
Specification Highlights Construction: Aluminium windows, hardwood front and rear doors, natural stone mullions, cills, and plinths.
Technology: Surround-sound speakers in principal rooms, wired security alarm, and Starlink broadband.
Heating: Air Source Heat Pump with underfloor heating throughout the ground and first floors, plus traditional radiators on the second floor.
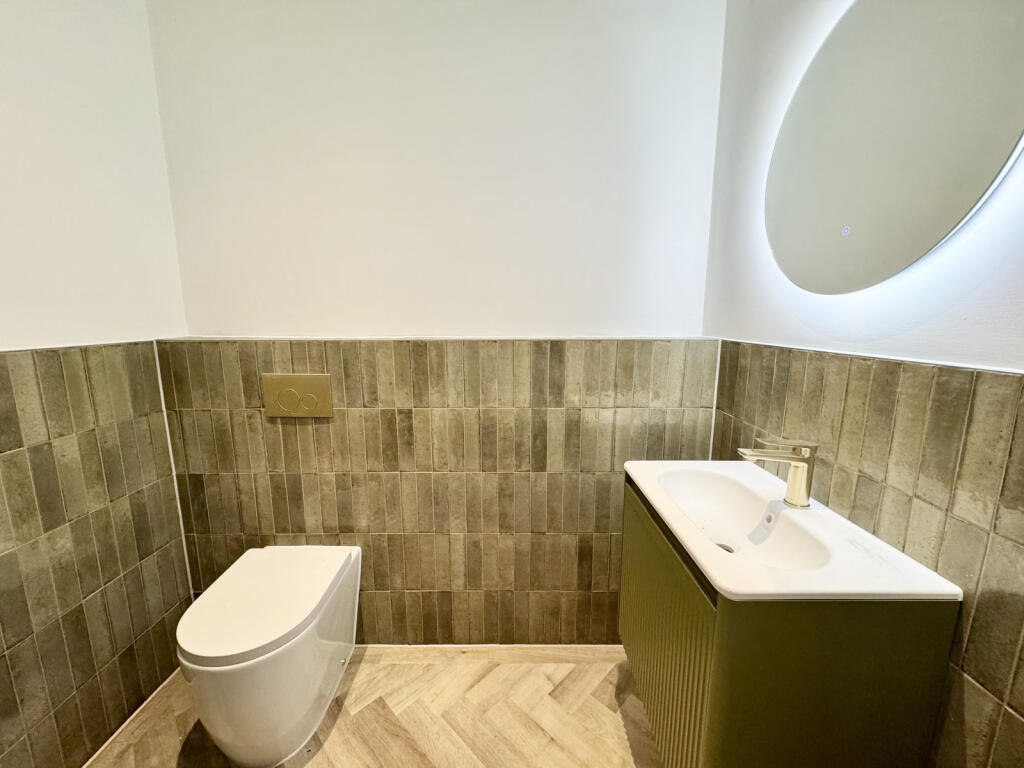
Flooring: Porcelain tiling to kitchen, utility, and boot room; floor-to-ceiling tiling in all bathrooms.
Security: Electric gated entrance and intercom system.
This is a rare opportunity to secure a bespoke home of distinction in one of Wilmslow’s most sought-after locations. Early viewing is highly recommended to appreciate the scale, quality, and flexibility this property affords.
Listed by
Cheadle Hulme
Specialist Property Solutions Limited
Reference: 171109820
EPC Rating & Upgrade Cost
Fetching EPC data… Refresh this page in a moment.
Flood risk
Zone: 1
Risk: Low
Job (default Low)
Floorplans
Floorplan
FENSA Certificates
This property has 1 FENSA certificate(s) on record, indicating window/door installations by FENSA-approved installers.
FENSA Certificate #2878786
Property Details
Street: 35-37 Adlington Road
Town: WILMSLOW
Postcode: SK9 2BJ
Installation Details
Items: 36 windows and 5 doors
Certificate Issued: 18/07/2005
Work Completed: 20/06/2005
This certificate data was retrieved from FENSA's database
What is FENSA? FENSA (Fenestration Self-Assessment Scheme) is a government-authorised scheme that monitors building regulation compliance for replacement windows and doors. Certificates indicate that work was completed by FENSA-approved installers.
Price history
| Event | Date | Price | % change |
|---|---|---|---|
| Listed for sale | — | £1,095,000 | — |
Source: HM Land Registry Price Paid Data. Crown copyright.
Sold Comparables
Same street and nearby sales within 0.25 miles (last 5 years). Data from Land Registry Price Paid.
| Address | Price | Date | Type |
|---|---|---|---|
| 38 ADLINGTON ROAD, WILMSLOW, CHESHIRE EAST, SK9 2BJ | £1,500,000 | 31/08/2023 | Semi-detached |
| 22 BLETCHLEY PARK WAY, WILMSLOW, CHESHIRE EAST, SK9 2EH | £450,000 | 18/11/2022 | Semi-detached |
| 41 ADLINGTON ROAD, WILMSLOW, CHESHIRE EAST, SK9 2BJ | £1,000,000 | 27/10/2022 | Semi-detached |
| 43 ADLINGTON ROAD, WILMSLOW, CHESHIRE EAST, SK9 2BJ | £1,007,000 | 23/09/2021 | Semi-detached |
Area average: £989,250 (4 sales)
Capital growth trend
Land Registry outcode average: last 12 months vs 5y and 10y ago (from sold prices).
House Price Index (HM Land Registry — official index, not sold-price averages): Cheshire East. Series: Semi-detached. As of April 2026.
Rental Range
Estimated market rent for Cheshire East. Low = conservative, Realistic = average, Optimistic = best case.
Based on Local Authority from postcode lookup → Cheshire East.
LHA (30th percentile) floor for West Pennine: £760/mo (Apr 2025 – Mar 2026)
Location
Address
Adlington Road
Nearby
Nearest stations, universities and amenities (distance from property).
| Type | Name | Distance |
|---|---|---|
| Bus stop | Wilmslow, Dean Row Road / Lincoln Road | 0.5 miles |
| Bus stop | Wilmslow, Dean Row Road / Pinewood Road | 0.5 miles |
| Shop | Halliwell Jones Wilmslow MINI | 0.6 miles |
| Shop | Marsha Lloyd | 0.7 miles |
| Train station | Wilmslow | 0.7 miles |
| Hospital | The Wilmslow Hospital | 1.1 miles |
| Train station | Handforth | 1.3 miles |
| Hospital | Cheadle Royal Hospital | 3.3 miles |
| University | University of Manchester Fallowfield Campus | 8.0 miles |
| University | Fallowfield Reception and Richmond Amenities Building | 8.1 miles |
Street-level crime
| Category | Count |
|---|---|
| Violence and sexual offences | 24 |
| Anti-social behaviour | 7 |
| Public order | 6 |
| Criminal damage and arson | 5 |
| Shoplifting | 5 |
| Burglary | 4 |
| Drugs | 4 |
| Other theft | 4 |
| Other crime | 2 |
| Theft from the person | 2 |
| Possession of weapons | 1 |
| Vehicle crime | 1 |
| Total incidents | 65 |
Within 1 mile during May 2026. Source: data.police.uk (England & Wales).
Schools nearby
Nearest open schools with Ofsted ratings (England). Closed schools are not shown. Data from Get Information about Schools and Ofsted.
| Name | Type | Distance | Ofsted |
|---|---|---|---|
| The Wilmslow Academy | Primary | 0.6 miles | Good — 11 Jun 2013 |
| Aurora Summerfields School | Other | 0.7 miles | Good — 27 Mar 2024 |
| Wilmslow High School | Secondary | 1.0 miles | Good — 9 Jun 2019 |
| Wilmslow Preparatory School | Other | 1.1 miles | — (No rating) |
| Lacey Green Primary Academy | Primary | 1.3 miles | Good — 4 Feb 2024 |
Rental Comparables
Loading rental comparables for this postcode. Refresh in a few minutes.
Rent-driven metrics
Based on Area rent estimate.
- Rent ratio — Monthly rent ÷ purchase price (1% rule). 1%+ = strong, 0.8–1% = okay, <0.8% = weak for cashflow.
- Max investor price — Rent ÷ 0.8%; the price at which rent would be 0.8% of price (Stoke-style target).
- Target investor price — Rent ÷ 1%; the price at which rent would be 1% of price (strong cashflow band).
- Gross yield — Annual rent as % of purchase price (no costs).