50 PRIORY ROAD
NORWICH, HETHERSETT, NORFOLK NR9 3EY
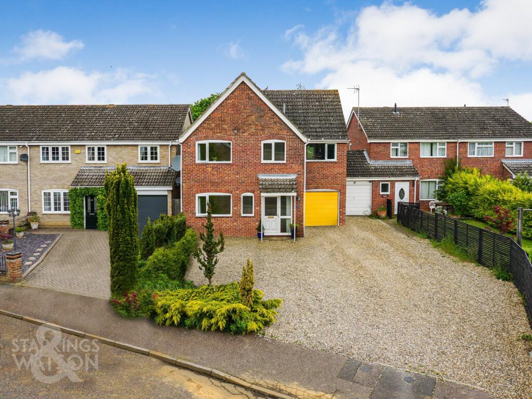
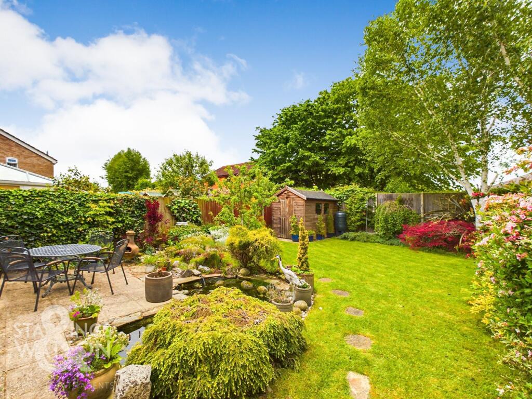
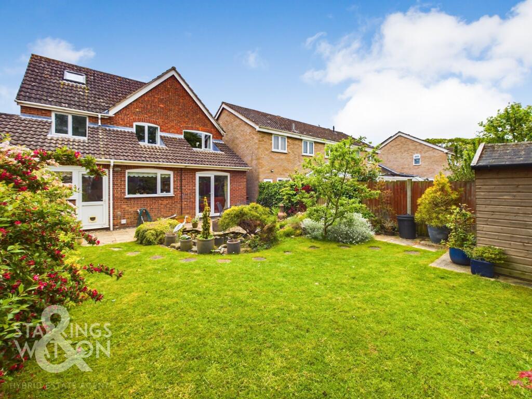
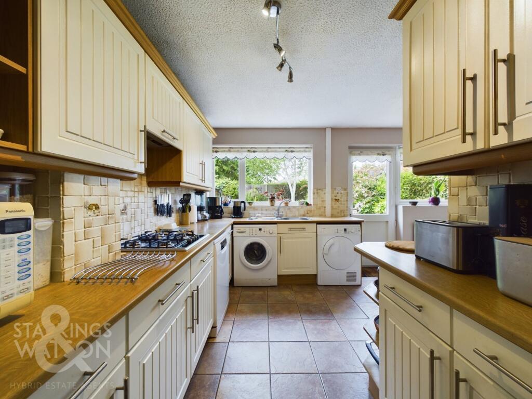
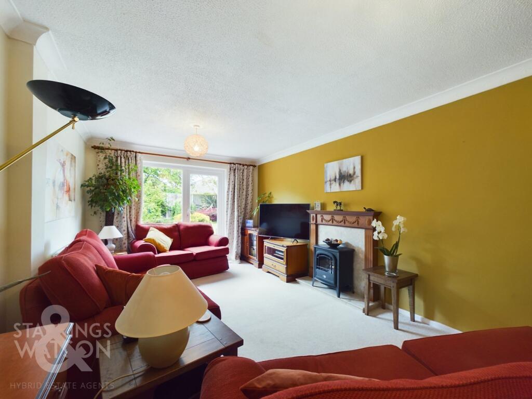
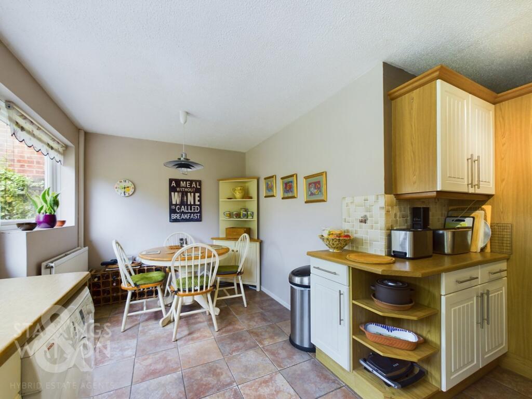
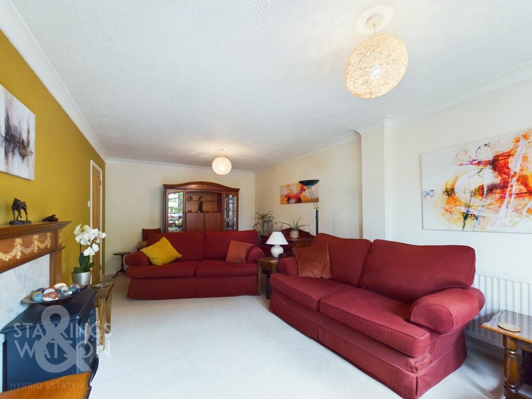
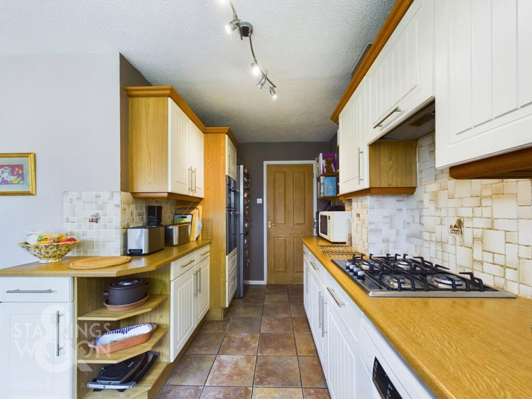
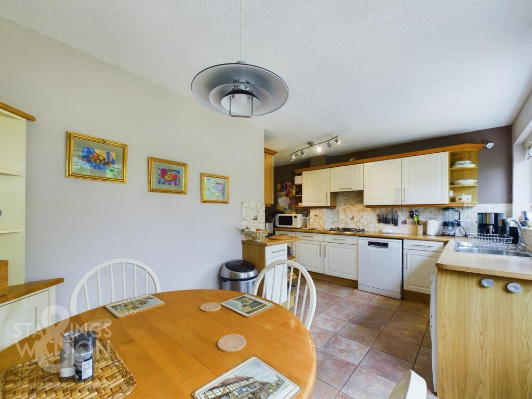
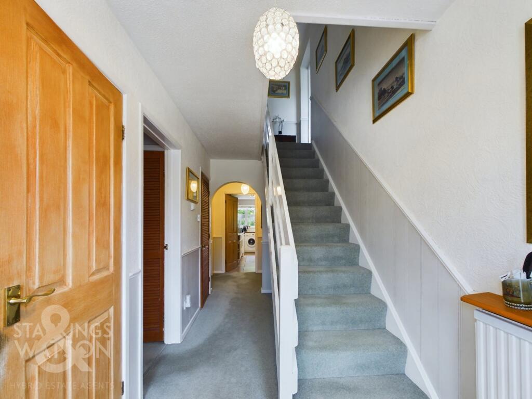
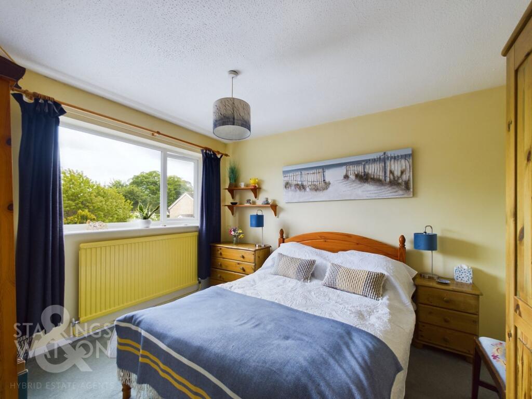
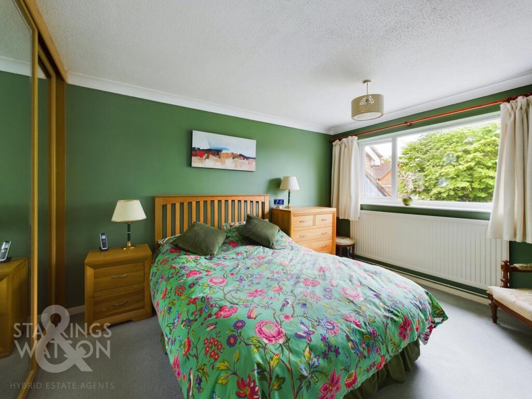
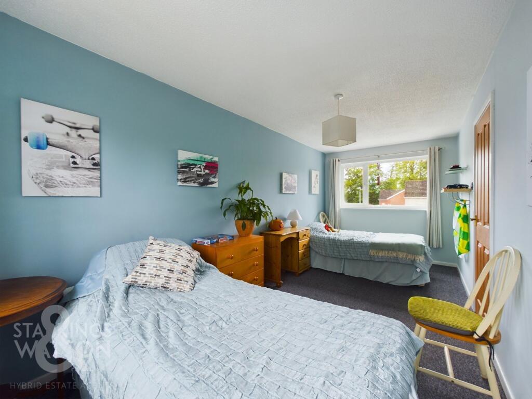
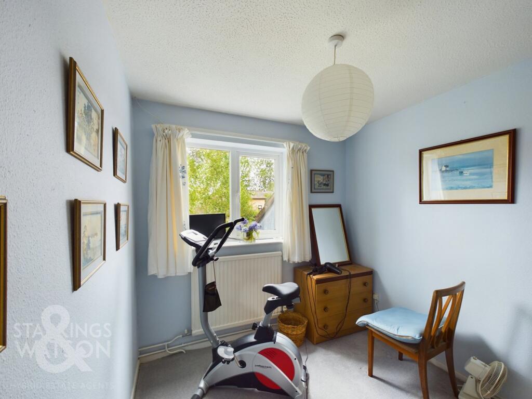
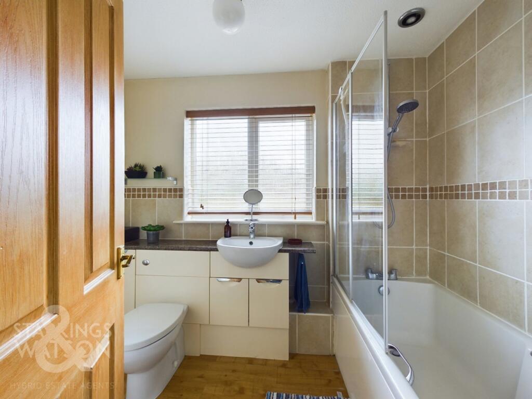
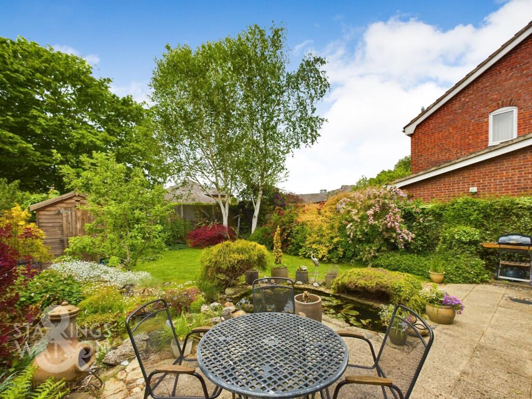
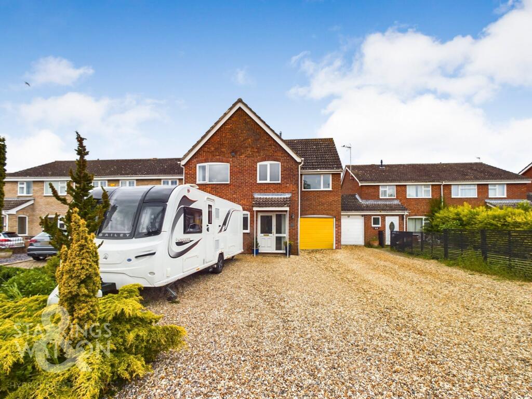
Photo 1 Photo 2 Photo 3 Photo 4 Photo 5 Photo 6 Photo 7 Photo 8 Photo 9 Photo 10 Photo 11 Photo 12 Photo 13 Photo 14 Photo 15 Photo 16 Photo 17
/ 17
Property details
Tenure
FREEHOLD
Floor area
113 m²
Council tax band
D
EPC rating
C
Year built
England and Wales: 1983-1990
Last sold
£385,000 Jul 2025
Price per m²
£3,540/m²
Local average
£434,331 (-7.9%)
Deprivation
Decile 9 (27,550 of 33,755)
Street crime
34 incidents within 1 mile (May 2026)
Key features
- Link-Detached Family Home
- Sought After Village Location
- Great Access for Norwich & Wymondham
- Two Main Reception Rooms
- Kitchen/Dining Room
- Four Ample Bedrooms with Scope for Five
- Private Landscaped Rear Gardens
- Ample Driveway Parking & Garage
Additional details
- Electricity
- Mains supply
- Water
- Mains supply
- Sewerage
- Mains supply
- Heating
- Gas central
- Parking
- Yes
- Garden
- Private garden
- Listed property
- No
- Restrictions
- No
- Required access
- No
- Rights of way
- No
- Flooded in last 5 years
- No
- Flood defences
- No
Description
Guide Price £400,000 - £425,000. Located within a QUIET and POPULAR CUL-DE-SAC within the village of HETHERSETT, this LINK-DETACHED FOUR BEDROOM FAMILY HOME offers accommodation in EXCESS of 1400 Sq. ft (stms), SINGLE GARAGE, AMPLE DRIVEWAY PARKING and LANDSCAPED GARDENS. Internally you will find a welcoming entrance hallway with W.C, front reception room/study, main sitting room and KITCHEN/DINING space. On the first floor there are FOUR GENEROUS BEDROOMS and a family bathroom. The bedroom configuration could easily be changed to accommodate either a fifth bedroom or en-suite (stp). Externally there is a BEAUTIFULLY KEPT and PRIVATE rear garden as well as lots of off road driveway parking to the front and the all important attached SINGLE GARAGE. The property benefits from uPVC DOUBLE GLAZING and GAS FIRED central heating.
SETTING THE SCENE
The property is approached via a partly shared shingled driveway offering ample driveway parking for multiple vehicles and even a caravan, this in turn leads to the garage as well as giving access to the main entrance door.
THE GRAND TOUR
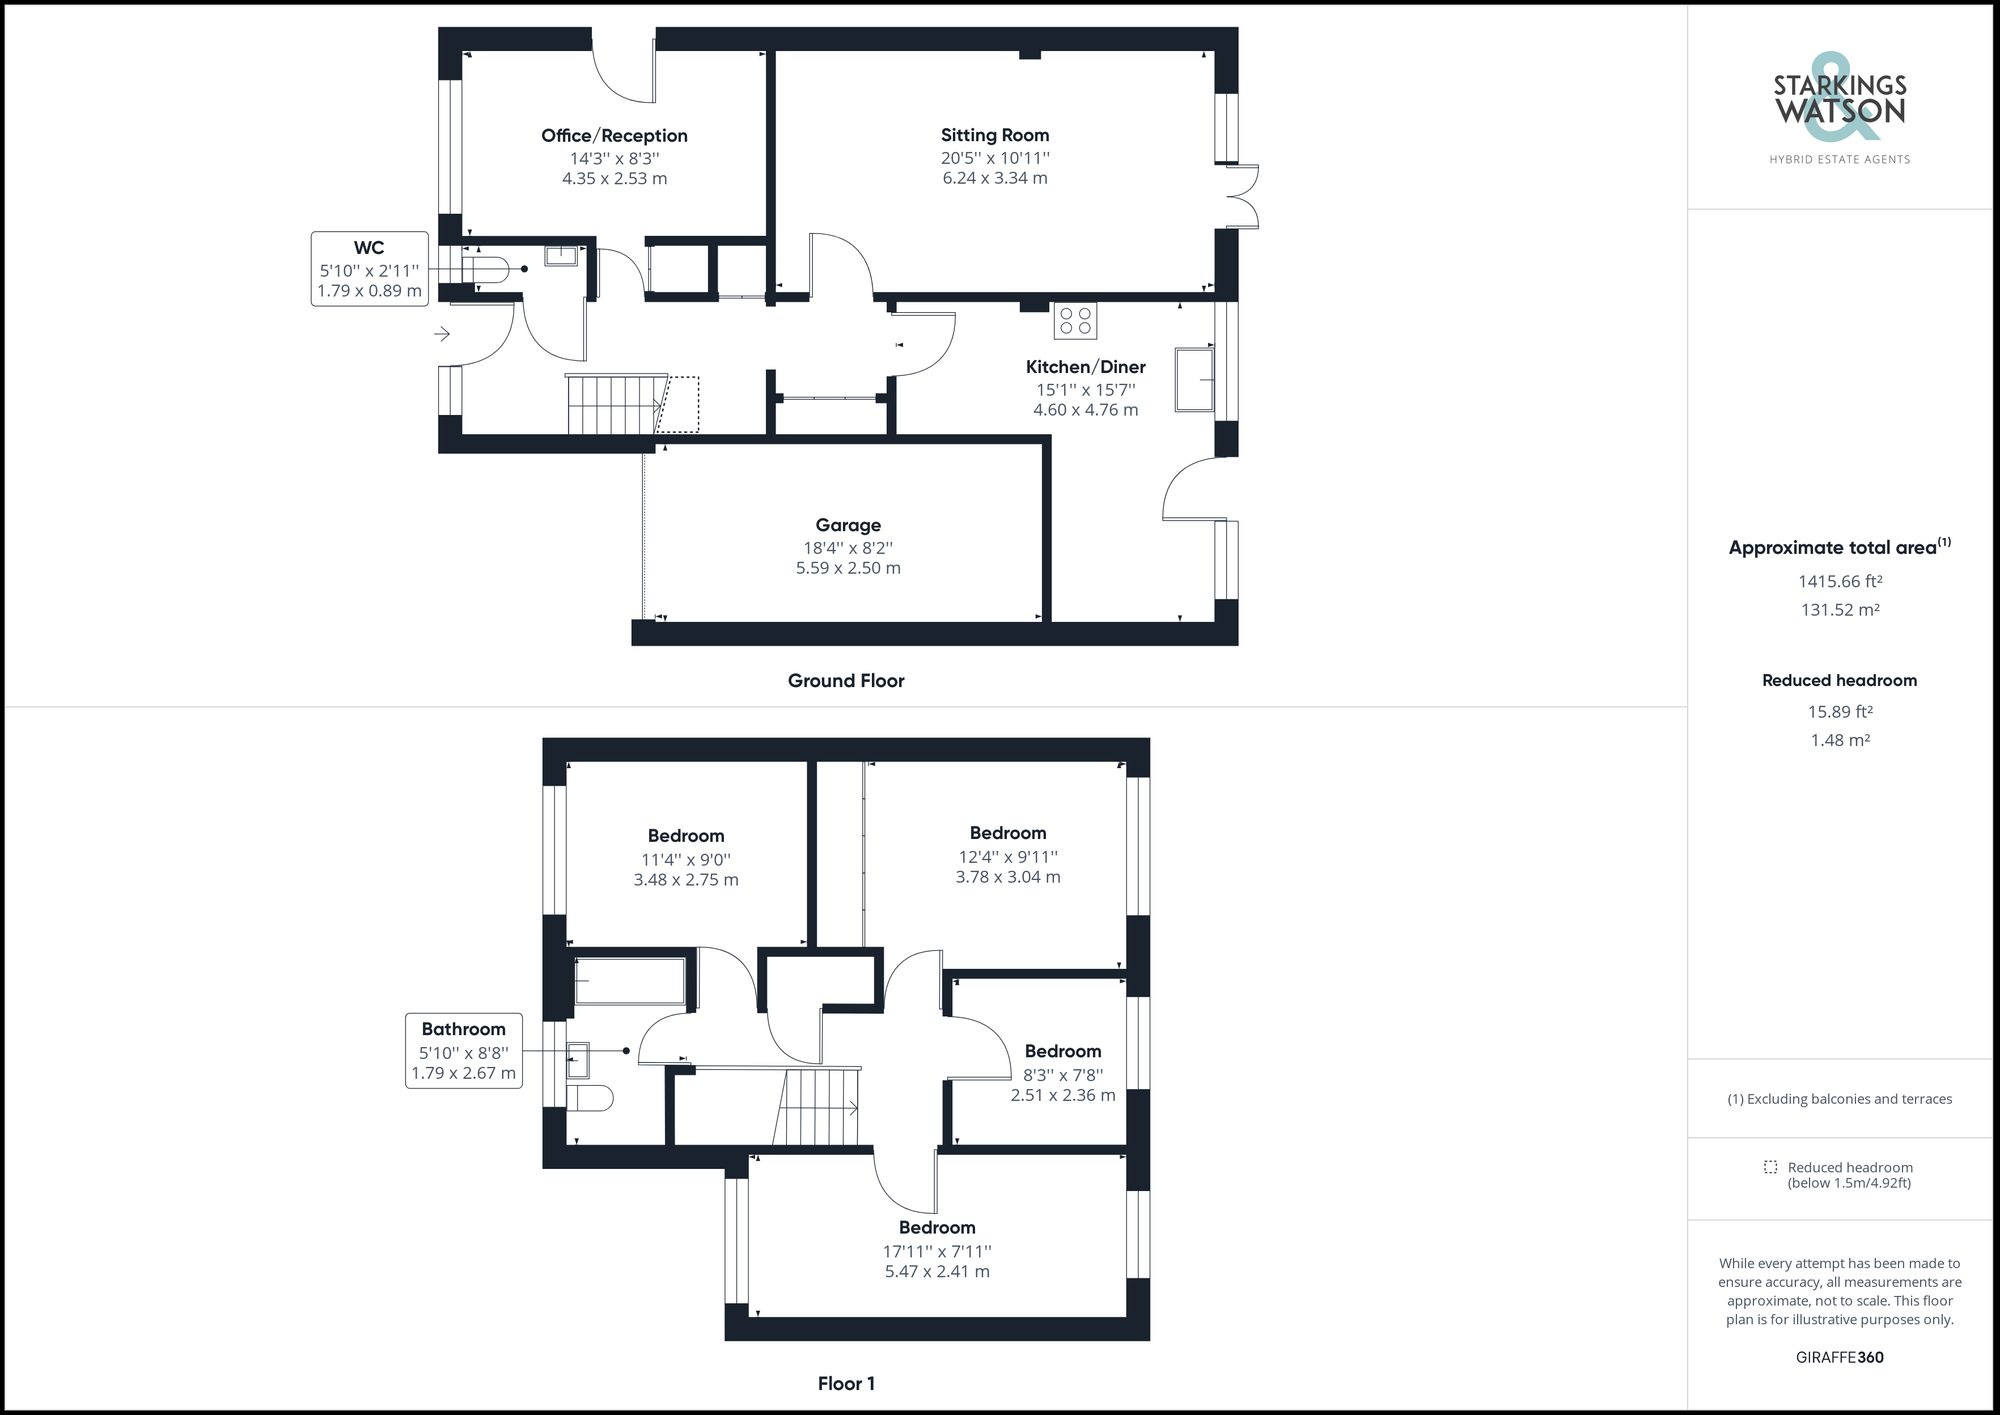
Entering via the main covered entrance into the hallway you will find stairs to the first floor landing as well as access to the ground floor W.C. The first room off the hallway is the front reception currently used as an office/reception with dual aspect to front and side. This room offers side access to the garden and built-in storage. The main sitting room can be found to the rear overlooking the garden with feature fireplace. Completing the ground floor you will find the kitchen/dining room to the rear offering ample cupboard storage, integrated double eye level oven and gas hob with extractor fan over as well as space for all other white goods. The dining table sits around the corner and there is access to the rear garden. Leading up to the first floor landing there is loft hatch access and built-in storage. The main bedroom is currently used as a twin room with dual aspect to front and rear, and the flexibility of easily being split into two bedrooms if desired. There is then a single room and two further double bedroom to the front and rear, along with the family bathroom. There is also a single garage to the front with power and light and up and over door.
FIND US
Postcode : NR9 3EY
What3Words : ///centuries.upset.submerged
VIRTUAL TOUR
View our virtual tour for a full 360 degree of the interior of the property.
EPC Rating: C
Listed by
Wymondham
S&W Sales Ltd
Reference: 158390591
EPC Rating & Upgrade Cost
Current rating: C
Potential rating: B
Inspection date: 23/05/2023
Expiry date: 22/05/2033
Current heating cost: £1,285/year
Potential heating cost: £1,285/year
Est. upgrade cost to C: £9,500
Recommendations
- Solar water heating (£4,000 - £6,000)
- Solar photovoltaic panels, 2.5 kWp (£3,500 - £5,500)
Flood risk
Zone: 1
Risk: Low
Job (default Low)
Floorplans
Floorplan 1
FENSA Certificates
This property has 1 FENSA certificate(s) on record, indicating window/door installations by FENSA-approved installers.
FENSA Certificate #4279998
Property Details
Street: 50 Priory Road
Town: Hethersett
Postcode: NR9 3EY
Installation Details
Items: 1 window and 1 door
Certificate Issued: 04/12/2006
Work Completed: 08/11/2006
This certificate data was retrieved from FENSA's database
What is FENSA? FENSA (Fenestration Self-Assessment Scheme) is a government-authorised scheme that monitors building regulation compliance for replacement windows and doors. Certificates indicate that work was completed by FENSA-approved installers.
Price history
| Event | Date | Price | % change |
|---|---|---|---|
| Sold | 11/07/2025 (1 year ago) | £385,000 | — |
Source: HM Land Registry Price Paid Data. Crown copyright.
Sold Comparables
Same street and nearby sales within 0.25 miles (last 5 years). Data from Land Registry Price Paid.
| Address | Price | Date | Type |
|---|---|---|---|
| 13 ST DAVIDS ROAD, HETHERSETT, NORWICH, SOUTH NORFOLK, NORFOLK, NR9 3DH | £325,000 | 16/01/2026 | Detached |
| Same street 19 PRIORY ROAD, HETHERSETT, NORWICH, SOUTH NORFOLK, NORFOLK, NR9 3EY | £252,500 | 28/03/2025 | Semi-detached |
| 20 FIRS ROAD, HETHERSETT, NORWICH, SOUTH NORFOLK, NORFOLK, NR9 3EH | £476,000 | 06/03/2025 | Detached |
| 13 FIRS ROAD, HETHERSETT, NORWICH, SOUTH NORFOLK, NORFOLK, NR9 3EH | £260,000 | 15/09/2023 | Detached |
| 36 ST DAVIDS ROAD, HETHERSETT, NORWICH, SOUTH NORFOLK, NORFOLK, NR9 3DH | £437,540 | 18/08/2023 | Detached |
| 26 ST DAVIDS ROAD, HETHERSETT, NORWICH, SOUTH NORFOLK, NORFOLK, NR9 3DH | £540,000 | 20/04/2023 | Detached |
| 12 ST DAVIDS ROAD, HETHERSETT, NORWICH, SOUTH NORFOLK, NORFOLK, NR9 3DH | £450,000 | 12/10/2022 | Detached |
| 19 RECREATION ROAD, HETHERSETT, NORWICH, SOUTH NORFOLK, NORFOLK, NR9 3EF | £345,000 | 16/09/2022 | Detached |
| 2 FIRS ROAD, HETHERSETT, NORWICH, SOUTH NORFOLK, NORFOLK, NR9 3EH | £315,000 | 04/05/2022 | Detached |
| 8 FIRS ROAD, HETHERSETT, NORWICH, SOUTH NORFOLK, NORFOLK, NR9 3EH | £250,000 | 30/03/2022 | Detached |
| 23 RECREATION ROAD, HETHERSETT, NORWICH, SOUTH NORFOLK, NORFOLK, NR9 3EF | £385,250 | 28/03/2022 | Detached |
| 21 RECREATION ROAD, HETHERSETT, NORWICH, SOUTH NORFOLK, NORFOLK, NR9 3EF | £385,050 | 24/03/2022 | Detached |
| 1 ST DAVIDS ROAD, HETHERSETT, NORWICH, SOUTH NORFOLK, NORFOLK, NR9 3DH | £340,000 | 11/03/2022 | Detached |
| 44 ST DAVIDS ROAD, HETHERSETT, NORWICH, SOUTH NORFOLK, NORFOLK, NR9 3DH | £420,000 | 01/12/2021 | Detached |
| Same street 64 PRIORY ROAD, HETHERSETT, NORWICH, SOUTH NORFOLK, NORFOLK, NR9 3EY | £285,000 | 30/09/2021 | Terraced |
Street average: £268,750 (2 sales)
Area average: £379,142 (13 sales)
Capital growth trend
Land Registry outcode average: last 12 months vs 5y and 10y ago (from sold prices).
House Price Index (HM Land Registry — official index, not sold-price averages): South Norfolk. Series: Detached. As of April 2026.
Rental Range
Estimated market rent for South Norfolk. Low = conservative, Realistic = average, Optimistic = best case.
Based on Local Authority from postcode lookup → South Norfolk.
LHA (30th percentile) floor for Central Norfolk & Norwich: £1,147/mo (Apr 2025 – Mar 2026)
Location
Nearby
Nearest stations, universities and amenities (distance from property).
| Type | Name | Distance |
|---|---|---|
| Bus stop | Canns Road, opp | 0.3 miles |
| Bus stop | Queens Head, adj | 0.3 miles |
| Shop | Cook | 0.7 miles |
| Shop | John Kemp Ltd | 1.6 miles |
| Hospital | Norfolk and Norwich University Hospital:Emergency Department | 2.3 miles |
| University | University of East Anglia | 3.0 miles |
| Train station | Wymondham | 3.3 miles |
| University | Easton College | 3.4 miles |
| Train station | Wymondham Abbey | 3.6 miles |
| Hospital | Dereham Hospital | 11.7 miles |
Street-level crime
| Category | Count |
|---|---|
| Violence and sexual offences | 11 |
| Anti-social behaviour | 10 |
| Criminal damage and arson | 5 |
| Other theft | 3 |
| Public order | 2 |
| Shoplifting | 2 |
| Burglary | 1 |
| Total incidents | 34 |
Within 1 mile during May 2026. Source: data.police.uk (England & Wales).
Schools nearby
Nearest open schools with Ofsted ratings (England). Closed schools are not shown. Data from Get Information about Schools and Ofsted.
| Name | Type | Distance | Ofsted |
|---|---|---|---|
| Hethersett VC Primary School | Primary | 0.3 miles | Good — 24 Apr 2024 |
| Hethersett Academy | Secondary | 0.3 miles | Outstanding — 5 Feb 2016 |
| Hethersett, Woodside Primary & Nursery School | Primary | 0.9 miles | Requires improvement — 20 Mar 2024 |
| Little Melton Primary School | Primary | 1.5 miles | Outstanding — 19 Mar 2024 |
| Ashleigh Primary School and Nursery, Wymondham | Primary | 2.5 miles | Outstanding — 17 Jul 2018 |
Rental Comparables
Residential lets from OpenRent and Rightmove for the area (same bedroom count). Use to validate rent estimates. Student lets are excluded.
| Title | Rent | Beds | Distance | As seen on |
|---|---|---|---|---|
| 4 Bed Detached House, Lynch Green, NR9 | £2,000/mo | 4 | 0.41 miles | OpenRent |
| 4 Bed Detached House, Coachmaker Way, NR9 | £1,950/mo | 4 | 0.78 miles | OpenRent |
Average rent: £1,975/mo (2 listings)
Rent-driven metrics
Based on OpenRent comparables.
- Rent ratio — Monthly rent ÷ purchase price (1% rule). 1%+ = strong, 0.8–1% = okay, <0.8% = weak for cashflow.
- Max investor price — Rent ÷ 0.8%; the price at which rent would be 0.8% of price (Stoke-style target).
- Target investor price — Rent ÷ 1%; the price at which rent would be 1% of price (strong cashflow band).
- Gross yield — Annual rent as % of purchase price (no costs).
- Cost-to-rent — Price ÷ annual rent (from OpenRent comparables). Under 14× = strong, 14–16× = acceptable, 17×+ = compressed.
- Cashflow — Rent minus mortgage, 10% maintenance, £25/mo compliance. Assumes 75% LTV, 3.95% APR (5yr fixed), 25yr term.
- ROI — Annual profit ÷ cash in (deposit + 4% purchase costs).