1 BIGGS HILL COTTAGES
NEWBURY, ENBORNE, WEST BERKSHIRE RG20 0JR
£165,000
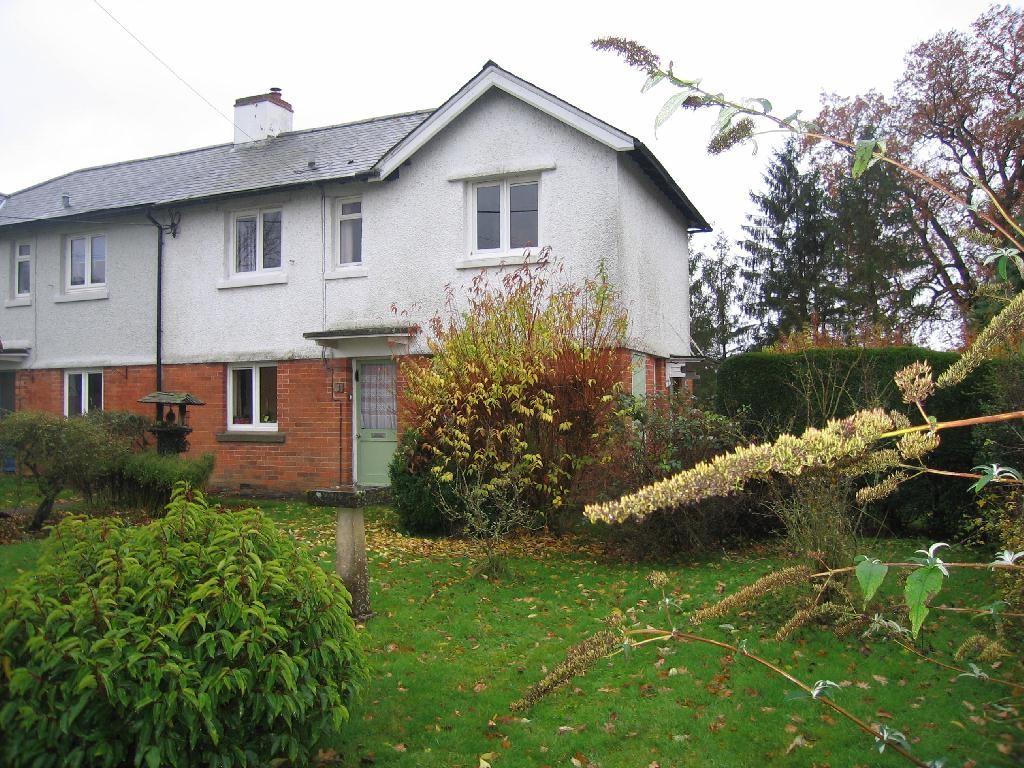
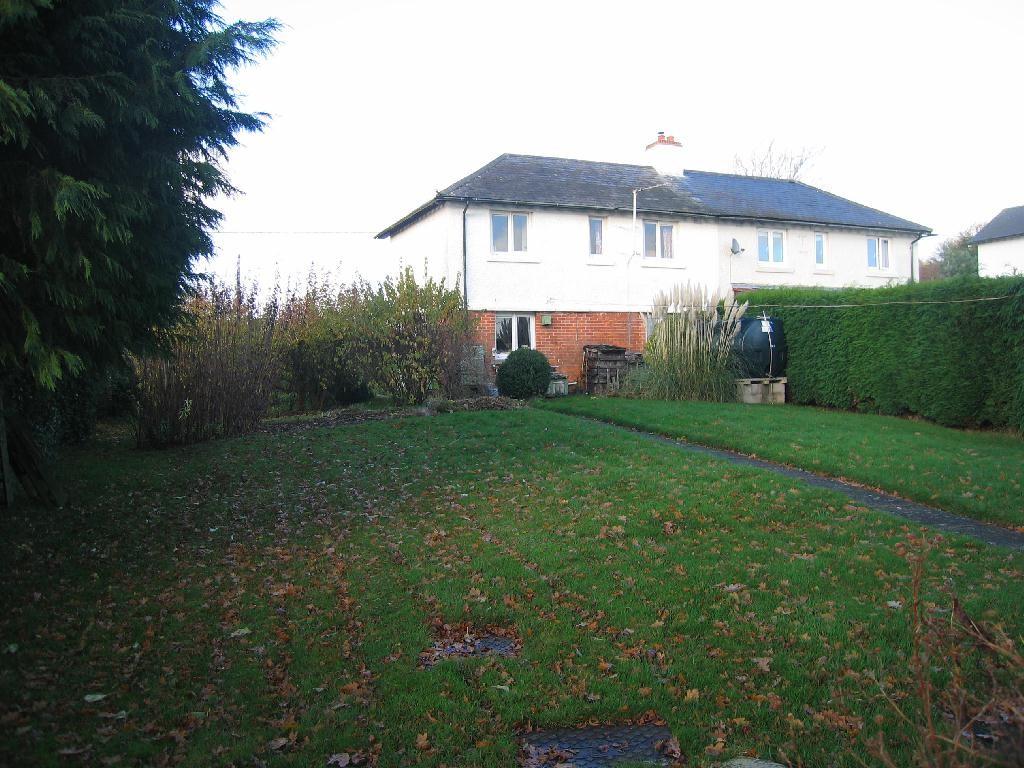
Photo 1 Photo 2
/ 2
Property details
Tenure
FREEHOLD
Floor area
98 m²
EPC rating
C
Year built
England and Wales: 1950-1966
Last sold
£350,000 Mar 2025
Price per m²
£1,684/m²
Local average
£538,857 (-69.4%)
Deprivation
Decile 7 (23,325 of 33,755)
Street crime
6 incidents within 1 mile (May 2026)
Key features
- Entrance hall & cloakroom
- Sitting room
- Kitchen & Breakfast room
- 3 bedrooms
- Bathroom
- Good sized gardens
Additional details
- Parking
- Yes
- Garden
- Yes
Description
Built in the 1920's by the Local Authority, the property is a classic interwar semi. It now requires general modernisation and some tlc, but has great potential
LOCATION
A very pleasant rural location south west of Newbury on the edge of some of the areas most beautiful countryside, yet only a few minutes drive from Wash Common or Woolton Hill for local facilities.
DIRECTIONS
Leave Newbury to the south towards Andover. Turn right at Wash Common by the Gun and Bell public houses into Essex Street. Follow this road out into open countryside passing the Bowlers Arms/Falkland Cricket Club on the right hand side. Go down the hill, over the A34 by pass, past the right turn to Boames Lane. Biggs Hill is on the left and the No.1 is at the far end on the corner opposite a thatched cottage.
ACCOMMODATION COMPRISES
ENTRANCE HALL
Telephone point.
SITTING ROOM 4.85m (15'10") x 3.65m (12') into recess
Double aspect room. Fireplace with tiles surround and hearth. Oil fired coal effect fire/boiler providing CH and hot water. Radiator. CH programmer. Thermostat
KITCHEN/BREAKFAST ROOM 3.9m (12'10") x 3.65m (12') max.
Good size kitchen with pleasant views over rear garden. Single drainer stainless steel sink unit with tiled splash back High and low level cupboards. Understairs cupboard with electricity meter. Electric cooker point. Door to side garden. Space for table and chairs. Broom cupboard.
LANDING
Loft access. Airing cupboard with lagged tank. Fitted immersion. Slatted shelves
BEDROOM ONE 4.9m (16'1") x 2.85m (9'5")
Double aspect with very attractive views over open fields to the front and over back garden and fields to the rear. Radiator.
BEDROOM TWO 2.7m (8'10") x 2.6m (8'7") max.
Radiator.
BEDROOM THREE 2.8m (9'2") x 2.2m (7'2")
Radiator. Fitted single wardrobe with cupboard over.
BATHROOM
White three piece suite comprising panelled bath, low level wc and pedestal wash hand basin with tiled spashback.
OUTSIDE
An excellent size corner plot, well screened by mature hedging from the lane. The plot size offers scope for possible extension to the property both at the side and rear (stuc) and the rear garden has a pleasant southerly aspect.
There are various lawned areas and mature shrubs.
REAR GARDEN
Plastic oil tank. Outside coalstore. Several garden sheds.
n.b. At the bottom of the garden is a small foul water treatment plant. We are advised that this is maintained by the Local Authority at the shared expense of this and adjoining households.
COUNCIL TAX
We have been informed by West Berks Council that the property is in Band C with tax payable of £1224.60.
VIEWING
By strict appointment with the vendors Sole Agents Brunsden Associates.
Tel: 01635 255501. Website: www.brunsden.com
IMPORTANT INFORMATION
THE PROPERTY MISDESCRIPTIONS ACT 1991 - Whilst we as Brunsden Associates Estate Agents try to ensure the accuracy of property details produced and displayed, we have not tested any apparatus, equipment, fixtures and fittings or services and so cannot verify that they are connected, in working order or fit for the purpose. Neither have we had sight of the legal documents to verify the Freehold or Leasehold status of any property. A Buyer is advised to obtain verification from their solicitor and/or surveyor. A Buyer must check the availability of any property and make an appointment to view before embarking on any journey. Please note that some photographs have been taken with a wide-angle lens. No partner or employee of the business has the authority to give any warranty as to the statements in these particulars which are a general guide only.
Listed by
Newbury
Brunsden Associates
Reference: 23871635
EPC Rating & Upgrade Cost
Current rating: C
Potential rating: A
Inspection date: 11/11/2024
Expiry date: 10/11/2034
Current heating cost: £1,339/year
Potential heating cost: £1,287/year
Est. upgrade cost to C: £25,000
Recommendations
- Floor insulation (solid floor) (£4,000 - £6,000)
- Wind turbine (£15,000 - £25,000)
Flood risk
Zone: 1
Risk: Low
Job (default Low)
EPC Graphs
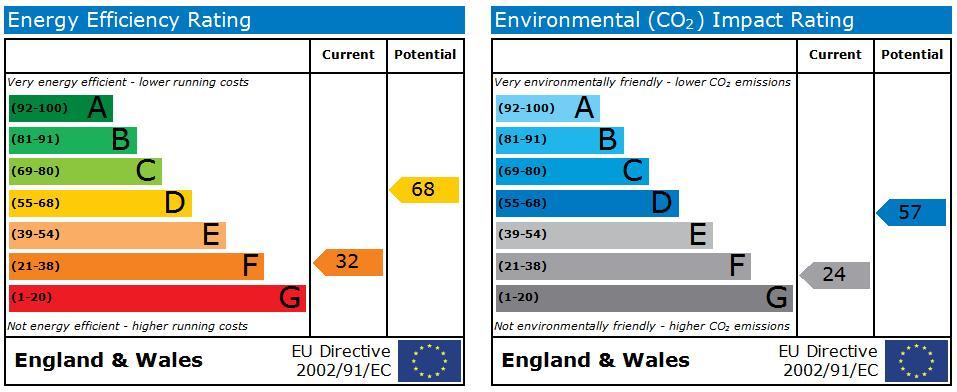
EPC 1
Price history
75% since 2009
| Event | Date | Price | % change |
|---|---|---|---|
| Sold | 31/03/2025 (1 year ago) | £350,000 | +75% |
| Sold | 02/02/2009 (17 years ago) | £200,000 | — |
Source: HM Land Registry Price Paid Data. Crown copyright.
Sold Comparables
Sold comparables data is not available for this property.
Capital growth trend
Land Registry outcode average: last 12 months vs 5y and 10y ago (from sold prices).
House Price Index (HM Land Registry — official index, not sold-price averages): West Berkshire. Series: Semi-detached. As of April 2026.
Rental Range
Estimated market rent for West Berkshire. Low = conservative, Realistic = average, Optimistic = best case.
Based on Local Authority from postcode lookup → West Berkshire.
Location
Nearby
Nearest stations, universities and amenities (distance from property).
| Type | Name | Distance |
|---|---|---|
| Bus stop | Slade Hill | 0.6 miles |
| Bus stop | Penwood Road (Opp) | 0.9 miles |
| Shop | Sainsbury's Local | 1.4 miles |
| Shop | No Filter | 1.5 miles |
| Train station | Newbury | 2.8 miles |
| Train station | Newbury Racecourse | 3.3 miles |
| Hospital | West Berkshire Community Hospital | 4.2 miles |
| Hospital | Thornford Park | 5.2 miles |
Street-level crime
| Category | Count |
|---|---|
| Anti-social behaviour | 2 |
| Criminal damage and arson | 2 |
| Public order | 2 |
| Total incidents | 6 |
Within 1 mile during May 2026. Source: data.police.uk (England & Wales).
Schools nearby
Nearest open schools with Ofsted ratings (England). Closed schools are not shown. Data from Get Information about Schools and Ofsted.
| Name | Type | Distance | Ofsted |
|---|---|---|---|
| Enborne C.E. Primary School | Primary | 0.6 miles | Outstanding — 4 Mar 2019 |
| Falkland Primary School | Primary | 1.3 miles | Good — 5 Mar 2012 |
| St Thomas' Church of England Infant School, Woolton Hill | Primary | 1.4 miles | Good — 14 Mar 2023 |
| Park House School | Secondary | 1.4 miles | Inadequate — 20 Jun 2022 |
| Woolton Hill Junior School | Primary | 1.4 miles | Good — 8 Jan 2018 |
Rental Comparables
Loading rental comparables for this postcode. Refresh in a few minutes.
Rent-driven metrics
Based on Area rent estimate.
- Rent ratio — Monthly rent ÷ purchase price (1% rule). 1%+ = strong, 0.8–1% = okay, <0.8% = weak for cashflow.
- Max investor price — Rent ÷ 0.8%; the price at which rent would be 0.8% of price (Stoke-style target).
- Target investor price — Rent ÷ 1%; the price at which rent would be 1% of price (strong cashflow band).
- Gross yield — Annual rent as % of purchase price (no costs).