35 SILVER STREET
NORWICH, NORFOLK NR3 4TT
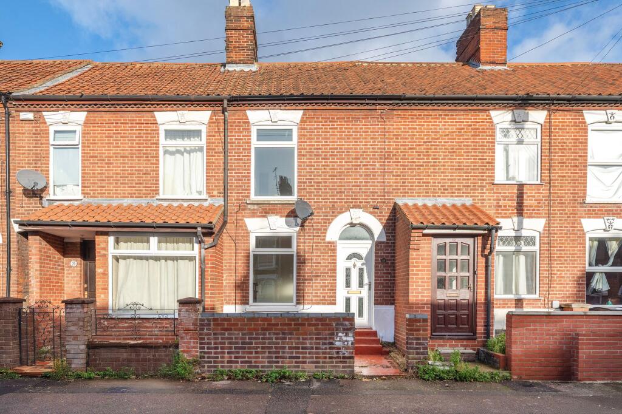
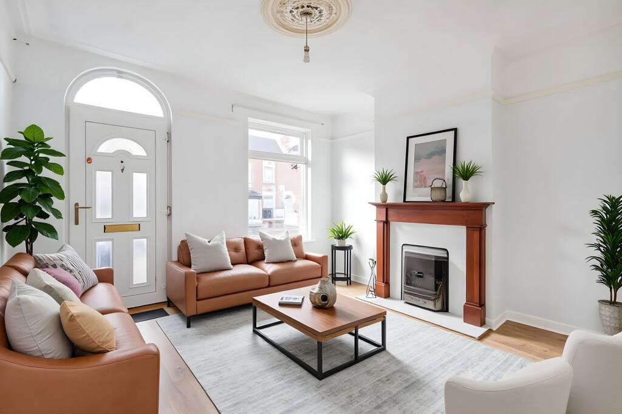
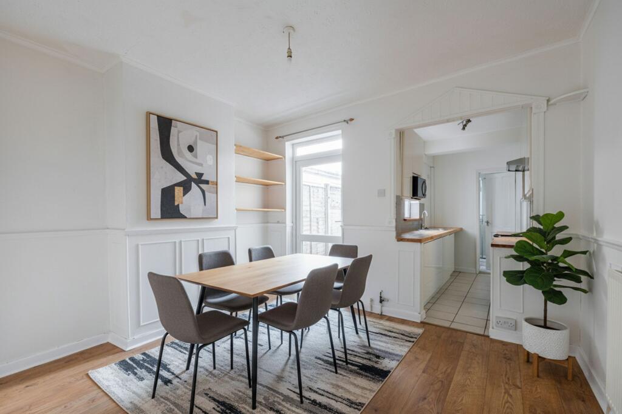
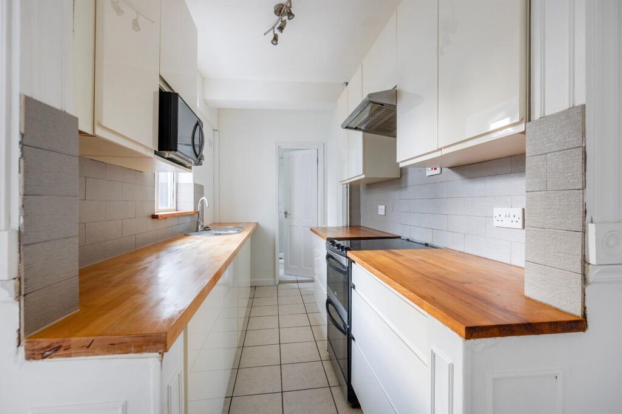
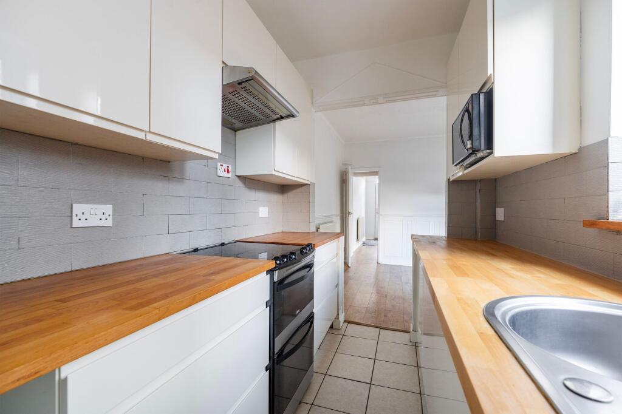
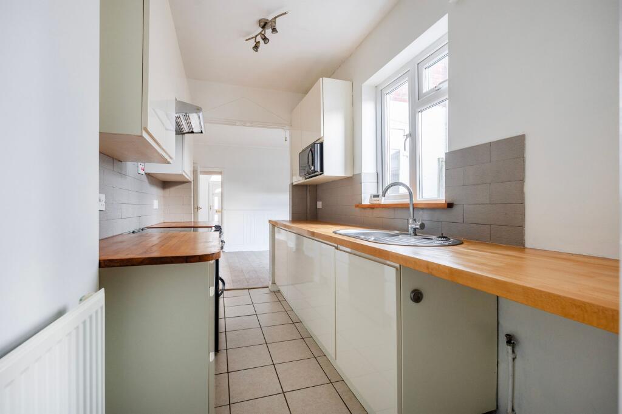
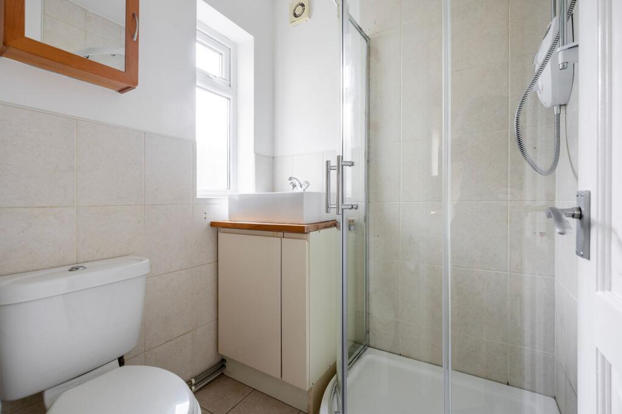
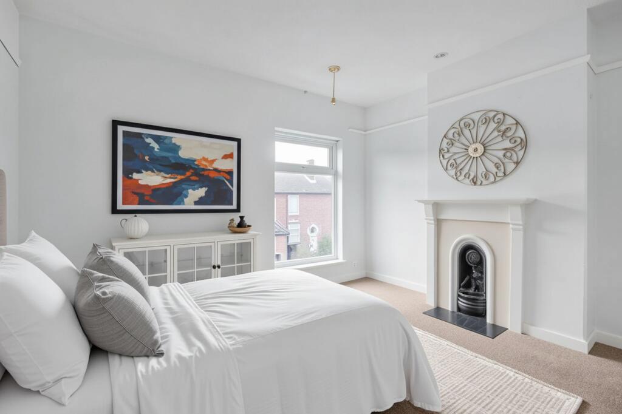
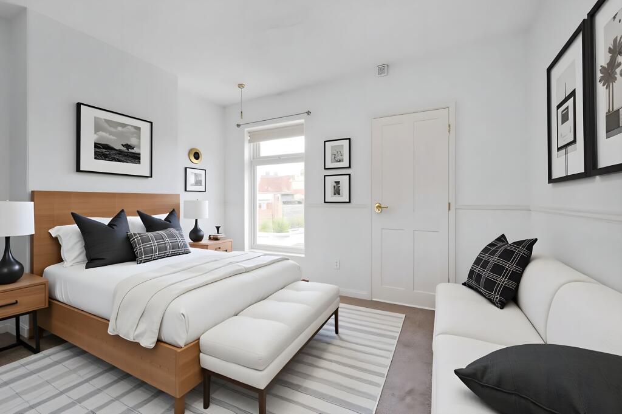
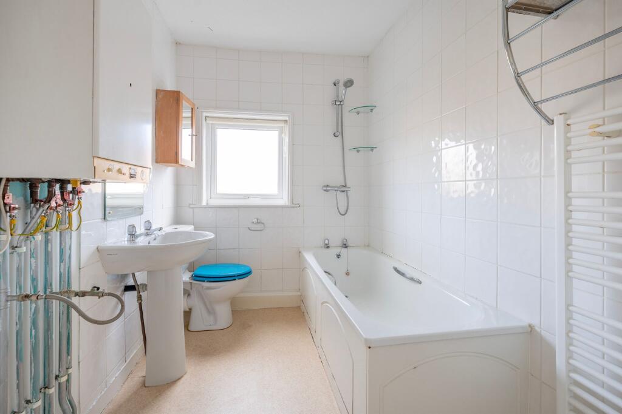
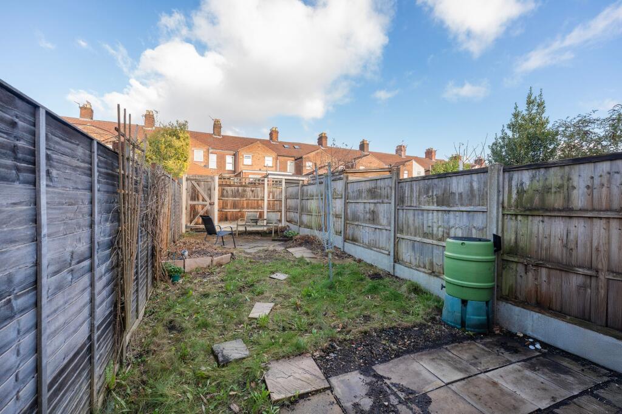
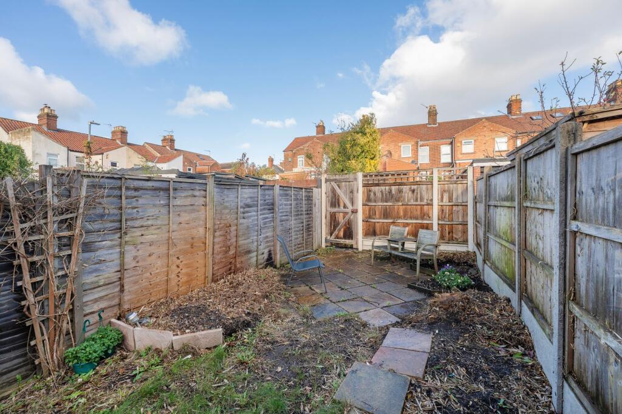
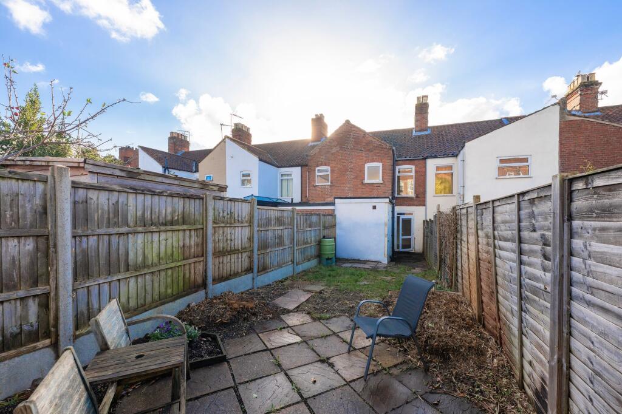
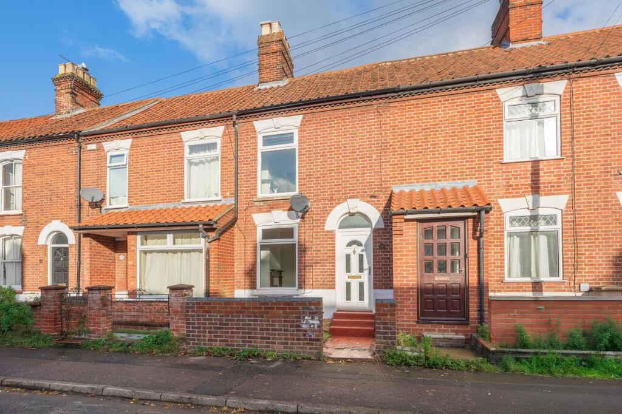
Photo 1 Photo 2 Photo 3 Photo 4 Photo 5 Photo 6 Photo 7 Photo 8 Photo 9 Photo 10 Photo 11 Photo 12 Photo 13 Photo 14
/ 14
Property details
Tenure
FREEHOLD
Floor area
69 m²
Council tax band
A
EPC rating
D
Last sold
£218,000 Mar 2026
Price per m²
£3,188/m²
Local average
£239,545 (-8.2%)
Deprivation
Decile 5 (14,286 of 33,755)
Street crime
801 incidents within 1 mile (May 2026)
Key features
- Guide price: £220,000-£230,000
- Well presented mid terrace home set on a highly sought after one way street
- Offered with no onward chain for a smooth and simple purchase
- New carpets fitted on the stairs and both bedrooms
- Generous lounge with an open fire and a separate dining room that offers flexible use
- High quality modern kitchen with fitted units and a practical layout
- Two spacious double bedrooms including an en suite bathroom to the rear room
- Contemporary ground floor shower room finished in a clean modern style
- Non bisected rear garden with scope to create off road parking subject to permissions
- Close to the city for everyday essentials with easy access to local pubs, Bread Source for fresh bakes and Olives Restaurant for relaxed meals
Additional details
- Electricity
- Mains supply
- Water
- Mains supply
- Sewerage
- Mains supply
- Heating
- Gas central
- Parking
- Yes
- Garden
- Yes
- Listed property
- No
- Restrictions
- No
- Required access
- No
- Rights of way
- No
- Flooded in last 5 years
- No
- Flood defences
- No
Description
Location
Silver Street sits in a lively part of Norwich where day-to-day essentials are easy to reach. Independent shops, cafes and handy services fill the nearby streets, and the city centre is only a short walk away for bigger stores and entertainment. Regular bus routes make moving around Norwich simple, and both local schools and green spaces are within easy reach. It is a practical choice for anyone who wants the convenience of city living with everything close enough to reach on foot. There are plenty of spots to grab a coffee or a quick bite, which adds to the ease of living here. Riverside and the historic lanes are also close, which gives a wide range of shopping and leisure options. Norwich Train Station is straightforward to reach, which is helpful for commuters.
Silver Street, Norwich
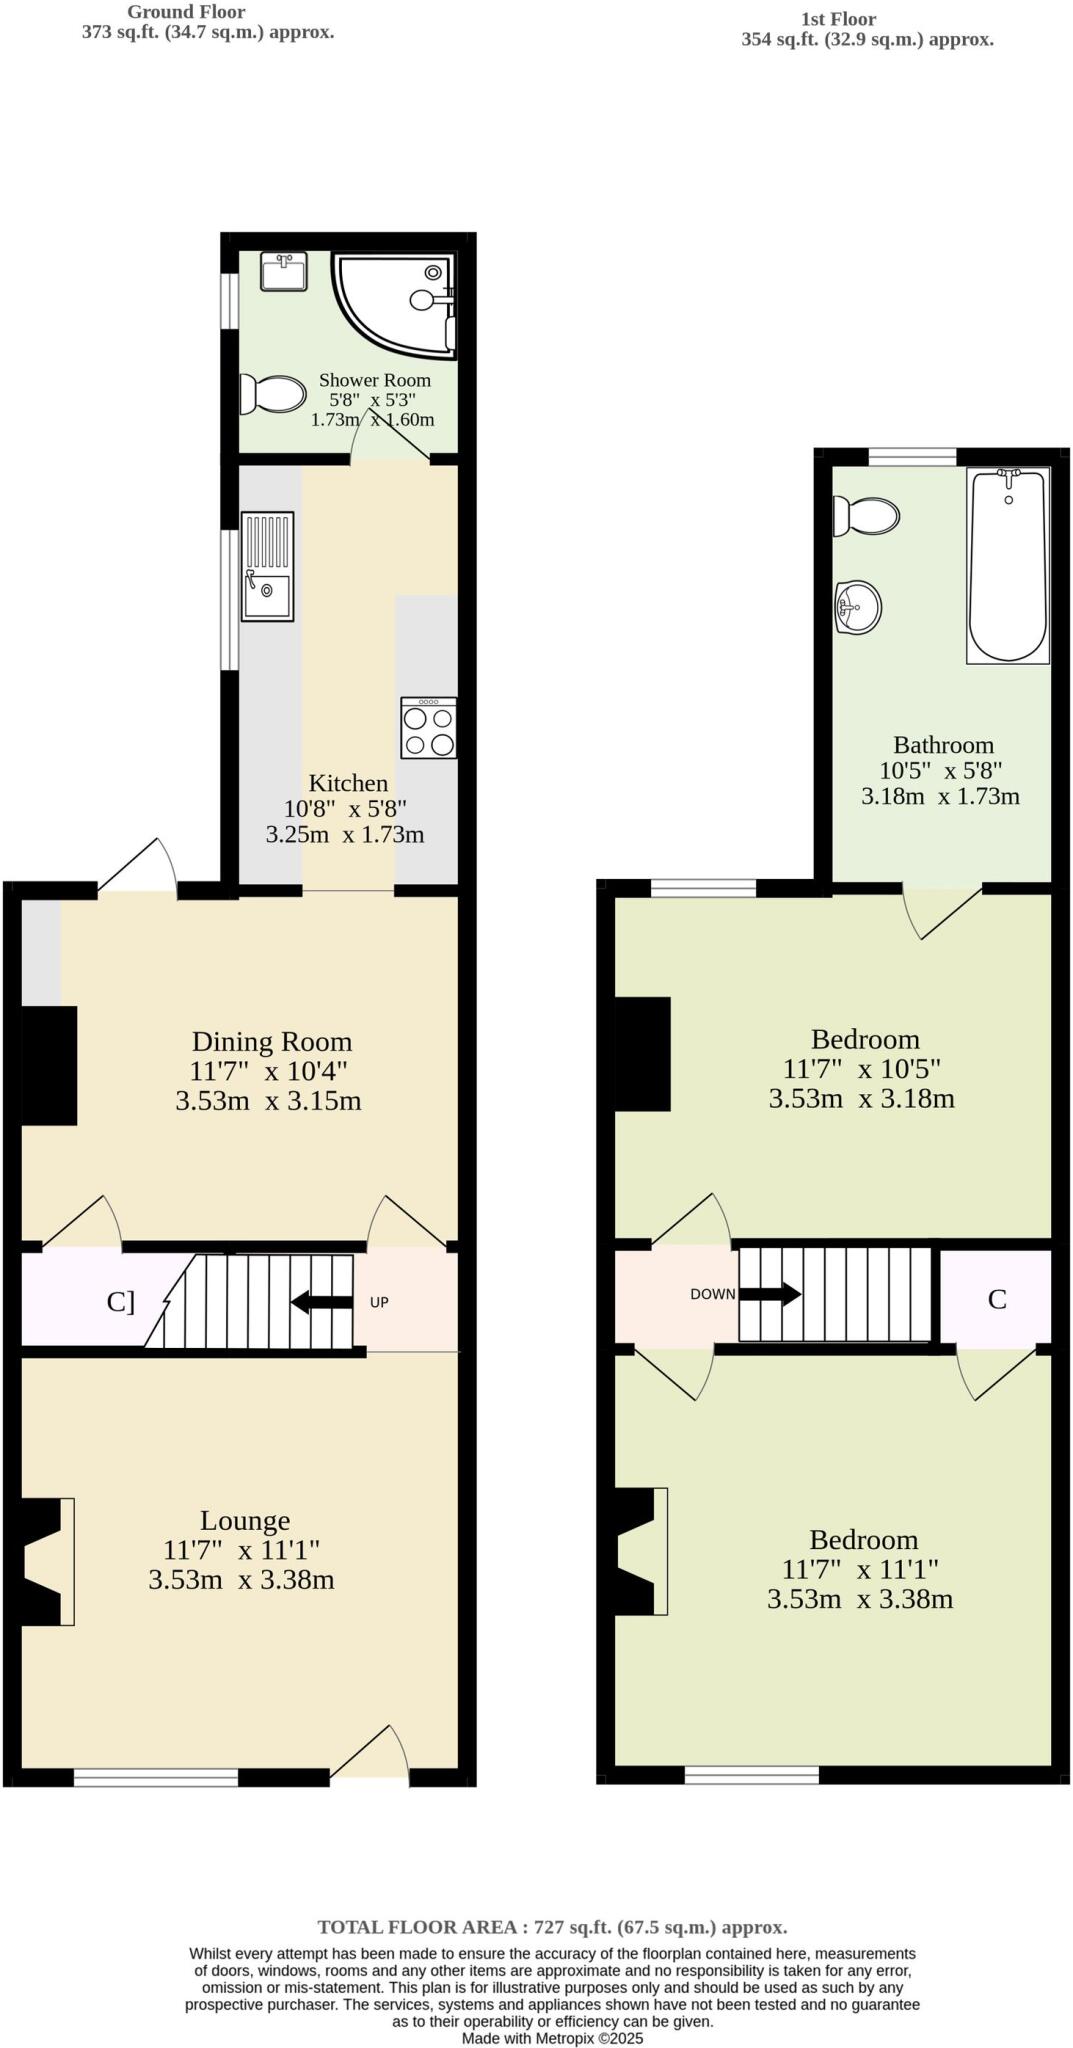
This mid-terrace home sits on a highly regarded one-way street where the setting feels calm yet close to everything you need. Inside, the house has a warm and inviting feel from the moment you step through the front door. The lounge is a generous everyday living space with a cast iron fireplace insert and timber surround that adds character and a gentle focal point. Natural light moves in through the front window and highlights the clean finish of the room and the wood-effect flooring, giving it an easy sense of comfort.
From here, you move into the dining room, which works well for meals, work or quiet evenings. The built-in shelving in the alcove keeps everything neat and gives the room a touch of charm, and the panelled detailing along the lower walls adds extra character. A glazed door draws your eye straight out to the garden, keeping the space bright and making the ground floor feel connected. The same wood effect flooring continues through this room for a consistent finish.
The kitchen sits just beyond this and forms an open plan layout with the dining room. It has been fitted with high-quality modern units that run along both sides. There is a clear sense of practicality with generous storage, tiled flooring and a smart layout that makes day-to-day use simple. The space includes a fitted sink and drainer and a tiled splashback that runs the length of the worktops for an easy-to-maintain finish. A wide serving opening links the kitchen to the dining room so the ground floor feels open while still keeping each space defined.
At the back of the home, you find the contemporary ground-floor shower room. It is fully tiled with a clean finish and includes a corner enclosure with an electric shower unit, a built-in vanity and a window that brings in welcome daylight.
Upstairs, there are two spacious double bedrooms, both finished with new carpets. The front room feels calm and airy with a traditional fireplace feature and space for larger furniture. The rear bedroom overlooks the garden and enjoys the benefit of direct access to the main bathroom, which creates an en suite arrangement. The bathroom itself is a generous size with a fitted bath, WC, basin, a wall-mounted cabinet and a practical heated towel rail. The boiler and exposed pipework are also housed here for easy access.
Outside, the non-bisected garden offers a pleasant stretch of space with lawn, a paved seating area, fixed fencing on both sides and a water butt, and the garden benefits from landscaping. A rear gate opens onto a service access, which creates potential for future off-road parking if desired and subject to permissions.
Agents notes
We understand that the property will be sold freehold, connected to all main services.
Heating system- Gas Central Heating
Council Tax Band- A
Some images used in this listing have been digitally staged to illustrate potential furnishing and layout options. We recommend arranging a viewing to assess the space and features in person.
EPC Rating: DDisclaimer
Minors and Brady (M&B) along with their representatives, are not authorised to provide assurances about the property, whether on their own behalf or on behalf of their client. We don’t take responsibility for any statements made in these particulars, which don’t constitute part of any offer or contract. To comply with AML regulations, £52 is charged to each buyer which covers the cost of the digital ID check. It’s recommended to verify leasehold charges provided by the seller through legal representation. All mentioned areas, measurements, and distances are approximate, and the information, including text, photographs, and plans, serves as guidance and may not cover all aspects comprehensively. It shouldn’t be assumed that the property has all necessary planning, building regulations, or other consents. Services, equipment, and facilities haven’t been tested by M&B, and prospective purchasers are advised to verify the information to their satisfaction through inspection or other means.
Listed by
Unthank Road, Norwich
MINORS & BRADY LIMITED
Reference: 169453232
EPC Rating & Upgrade Cost
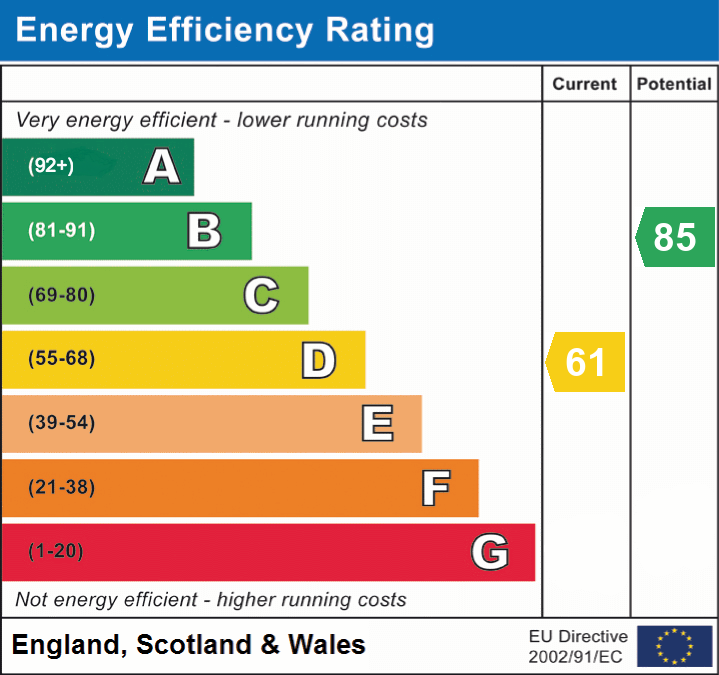
Current rating: D
Potential rating: B
Inspection date: 17/02/2017
Expiry date: 16/02/2027
Current heating cost: £651/year
Potential heating cost: £429/year
Est. upgrade cost to C: £25,100
Recommendations
- Cavity wall insulation (£500 - £1,500)
- 50 mm internal or external wall insulation (£4,000 - £14,000)
- Floor insulation (suspended floor) (£800 - £1,200)
- Replace boiler with new condensing boiler (£2,200 - £3,000)
- Solar water heating (£4,000 - £6,000)
- Solar photovoltaic panels, 2.5 kWp (£5,000 - £8,000)
Flood risk
Zone: 1
Risk: Low
Job (default Low)
Floorplans
All
EPC Graphs
EPC 1
FENSA Certificates
This property has 2 FENSA certificate(s) on record, indicating window/door installations by FENSA-approved installers.
FENSA Certificate #2671673
Property Details
Street: 35 Silver Street
Town: NORWICH
Postcode: NR3 4TT
Installation Details
Items: 2 windows
Certificate Issued: 02/05/2005
Work Completed: 08/04/2005
This certificate data was retrieved from FENSA's database
FENSA Certificate #2310778
Property Details
Street: 35 Silver Street
Town: NORWICH
Postcode: NR3 4TT
Installation Details
Items: 4 windows and 2 doors
Certificate Issued: 14/12/2004
Work Completed: 16/11/2004
This certificate data was retrieved from FENSA's database
What is FENSA? FENSA (Fenestration Self-Assessment Scheme) is a government-authorised scheme that monitors building regulation compliance for replacement windows and doors. Certificates indicate that work was completed by FENSA-approved installers.
Price history
| Event | Date | Price | % change |
|---|---|---|---|
| Sold | 04/03/2026 (4 months ago) | £218,000 | — |
Source: HM Land Registry Price Paid Data. Crown copyright.
Sold Comparables
Same street and nearby sales within 0.25 miles (last 5 years). Data from Land Registry Price Paid.
| Address | Price | Date | Type |
|---|---|---|---|
| 128 MARLBOROUGH ROAD, NORWICH, NORFOLK, NR3 4PJ | £235,000 | 05/01/2026 | Terraced |
| 106 BEACONSFIELD ROAD, NORWICH, NORFOLK, NR3 4PP | £239,000 | 19/12/2025 | Terraced |
| 182 BEACONSFIELD ROAD, NORWICH, NORFOLK, NR3 4PP | £205,000 | 19/12/2025 | Terraced |
| 88 BULL CLOSE ROAD, NORWICH, NORFOLK, NR3 1NQ | £185,000 | 21/11/2025 | Terraced |
| 48 BULL CLOSE ROAD, NORWICH, NORFOLK, NR3 1NG | £157,500 | 21/11/2025 | Terraced |
| 41 SPENCER STREET, NORWICH, NORFOLK, NR3 4PA | £335,000 | 13/11/2023 | Terraced |
| 162 MARLBOROUGH ROAD, NORWICH, NORFOLK, NR3 4PJ | £253,000 | 19/10/2023 | Terraced |
| 121 MARLBOROUGH ROAD, NORWICH, NORFOLK, NR3 4PL | £219,000 | 17/10/2023 | Terraced |
| 73 MARLBOROUGH ROAD, NORWICH, NORFOLK, NR3 4PL | £265,000 | 09/08/2023 | Terraced |
| 77 BULL CLOSE ROAD, NORWICH, NORFOLK, NR3 1NQ | £190,250 | 29/06/2023 | Terraced |
| 40 SILVER ROAD, NORWICH, NORFOLK, NR3 4TB | £200,000 | 19/05/2023 | Terraced |
| 76 MARLBOROUGH ROAD, NORWICH, NORFOLK, NR3 4PJ | £235,000 | 05/05/2023 | Terraced |
| 71 BULL CLOSE ROAD, NORWICH, NORFOLK, NR3 1NQ | £180,000 | 13/04/2023 | Terraced |
| 150 MARLBOROUGH ROAD, NORWICH, NORFOLK, NR3 4PJ | £265,000 | 21/12/2022 | Terraced |
| 135 MARLBOROUGH ROAD, NORWICH, NORFOLK, NR3 4PL | £231,500 | 21/12/2022 | Terraced |
| 103 MARLBOROUGH ROAD, NORWICH, NORFOLK, NR3 4PL | £240,000 | 19/12/2022 | Terraced |
| 78 SILVER STREET, NORWICH, NORFOLK, NR3 4TU | £218,000 | 09/12/2022 | Terraced |
| 127 BULL CLOSE ROAD, NORWICH, NORFOLK, NR3 1NY | £235,000 | 27/09/2022 | Terraced |
| 62 WODEHOUSE STREET, NORWICH, NORFOLK, NR3 4TZ | £235,000 | 21/09/2022 | Terraced |
| 61 SPENCER STREET, NORWICH, NORFOLK, NR3 4PB | £205,000 | 31/08/2022 | Terraced |
Area average: £226,413 (20 sales)
Capital growth trend
Land Registry outcode average: last 12 months vs 5y and 10y ago (from sold prices).
House Price Index (HM Land Registry — official index, not sold-price averages): Norwich. Series: Terraced. As of April 2026.
Rental Range
Estimated market rent for Norwich. Low = conservative, Realistic = average, Optimistic = best case.
Based on Local Authority from postcode lookup → Norwich.
LHA (30th percentile) floor for Central Norfolk & Norwich: £693/mo (Apr 2025 – Mar 2026)
Location
Nearby
Nearest stations, universities and amenities (distance from property).
| Type | Name | Distance |
|---|---|---|
| Shop | Jimmy Cox Hairdressing | 0.1 miles |
| Shop | Crafting Chicken | 0.1 miles |
| Bus stop | Silver Road // Mousehold Street | 0.1 miles |
| Bus stop | Silver Road // Silver Street | 0.1 miles |
| University | Broadcast House | 0.4 miles |
| Train station | Norwich | 0.9 miles |
| Hospital | Norfolk and Norwich University Hospital:Emergency Department | 3.6 miles |
| Train station | Salhouse | 4.6 miles |
Street-level crime
| Category | Count |
|---|---|
| Violence and sexual offences | 284 |
| Anti-social behaviour | 143 |
| Shoplifting | 121 |
| Criminal damage and arson | 64 |
| Public order | 49 |
| Other theft | 39 |
| Drugs | 22 |
| Burglary | 18 |
| Other crime | 16 |
| Bicycle theft | 13 |
| Possession of weapons | 10 |
| Vehicle crime | 10 |
| Robbery | 9 |
| Theft from the person | 3 |
| Total incidents | 801 |
Within 1 mile during May 2026. Source: data.police.uk (England & Wales).
Schools nearby
Nearest open schools with Ofsted ratings (England). Closed schools are not shown. Data from Get Information about Schools and Ofsted.
| Name | Type | Distance | Ofsted |
|---|---|---|---|
| Magdalen Gates Primary School and Nursery | Primary | 0.1 miles | Good — 20 Dec 2013 |
| George White Junior School | Primary | 0.3 miles | Good — 10 Oct 2019 |
| Mousehold Infant & Nursery School | Primary | 0.4 miles | — (Inspected (no overall grade)) |
| Angel Road Junior School | Primary | 0.4 miles | Requires improvement — 15 Nov 2022 |
| Jane Austen College | Secondary | 0.5 miles | Outstanding — 16 Jun 2024 |
Rental Comparables
Residential lets from OpenRent and Rightmove for the area (same bedroom count). Use to validate rent estimates. Student lets are excluded.
| Title | Rent | Beds | Distance | As seen on |
|---|---|---|---|---|
| 2 Bed Semi-Detached House, Twinemakers Row, NR3 | £1,050/mo | 2 | 0.12 miles | OpenRent |
| 2 Bed Flat, Mousehold Ave, NR3 | £1,545/mo | 2 | 0.36 miles | OpenRent |
| 2 Bed Terraced House, Norman Road, NR3 | £1,350/mo | 2 | 0.49 miles | OpenRent |
Average rent: £1,315/mo (3 listings)
Rent-driven metrics
Based on OpenRent comparables.
- Rent ratio — Monthly rent ÷ purchase price (1% rule). 1%+ = strong, 0.8–1% = okay, <0.8% = weak for cashflow.
- Max investor price — Rent ÷ 0.8%; the price at which rent would be 0.8% of price (Stoke-style target).
- Target investor price — Rent ÷ 1%; the price at which rent would be 1% of price (strong cashflow band).
- Gross yield — Annual rent as % of purchase price (no costs).
- Cost-to-rent — Price ÷ annual rent (from OpenRent comparables). Under 14× = strong, 14–16× = acceptable, 17×+ = compressed.
- Cashflow — Rent minus mortgage, 10% maintenance, £25/mo compliance. Assumes 75% LTV, 3.95% APR (5yr fixed), 25yr term.
- ROI — Annual profit ÷ cash in (deposit + 4% purchase costs).