Chestnut Cottage
131, TINKLE STREET, LOUTH, GRIMOLDBY, LINCOLNSHIRE LN11 8TF
Property details
Tenure
FREEHOLD
Council tax band
F
Last sold
£60,000 Jun 2005
Local average
£331,771 (+254.2%)
Deprivation
Decile 5 (16,473 of 33,755)
Street crime
5 incidents within 1 mile (Aug 2026)
Key features
- No chain
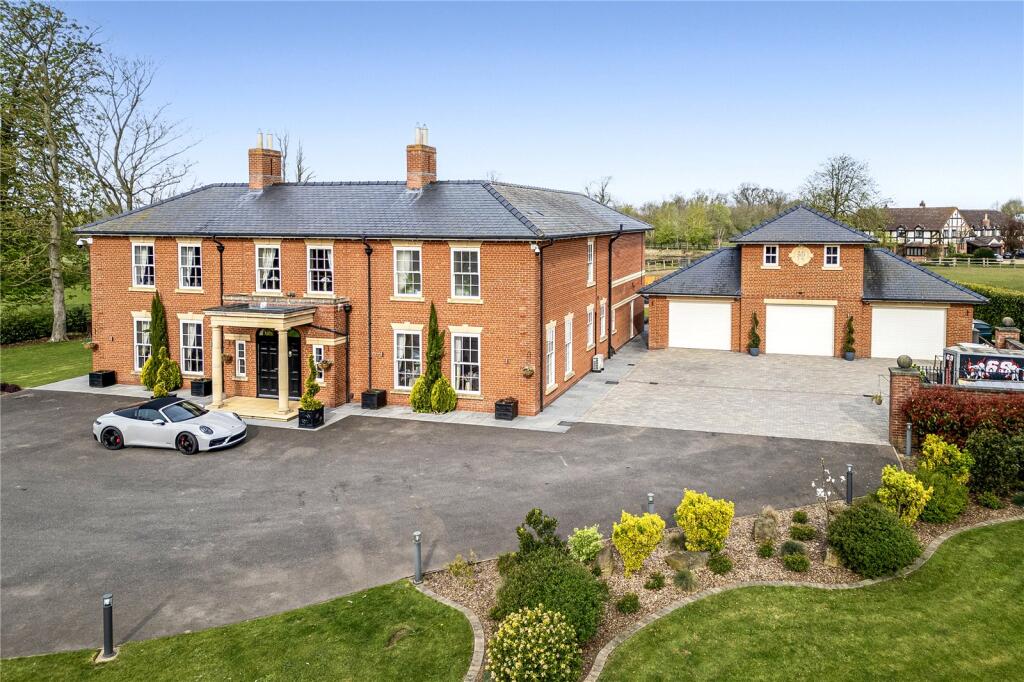
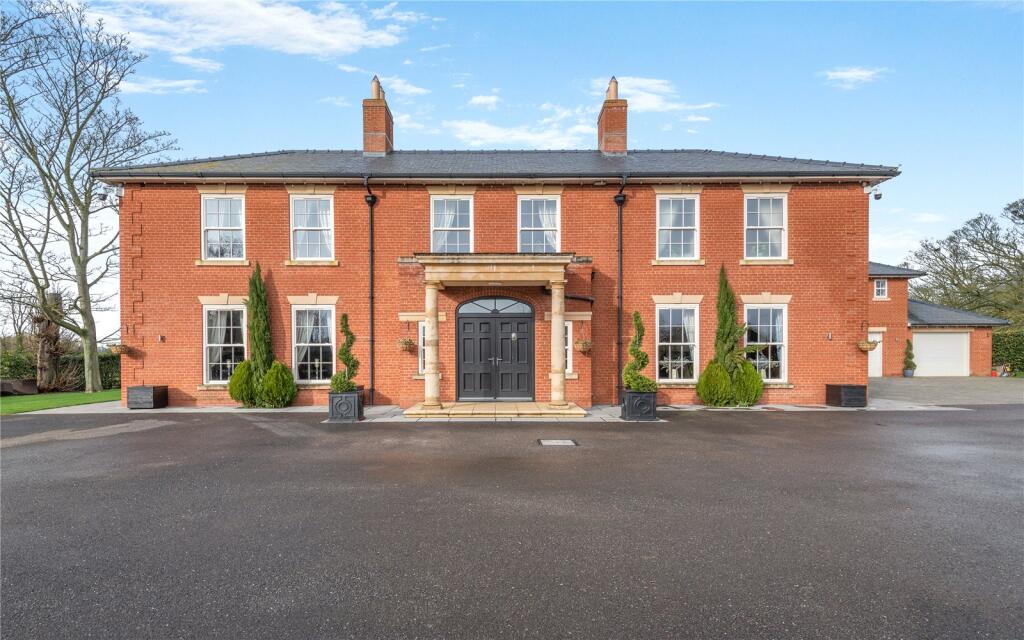
- A breathtaking detached home offering extensive, high-quality accommodation
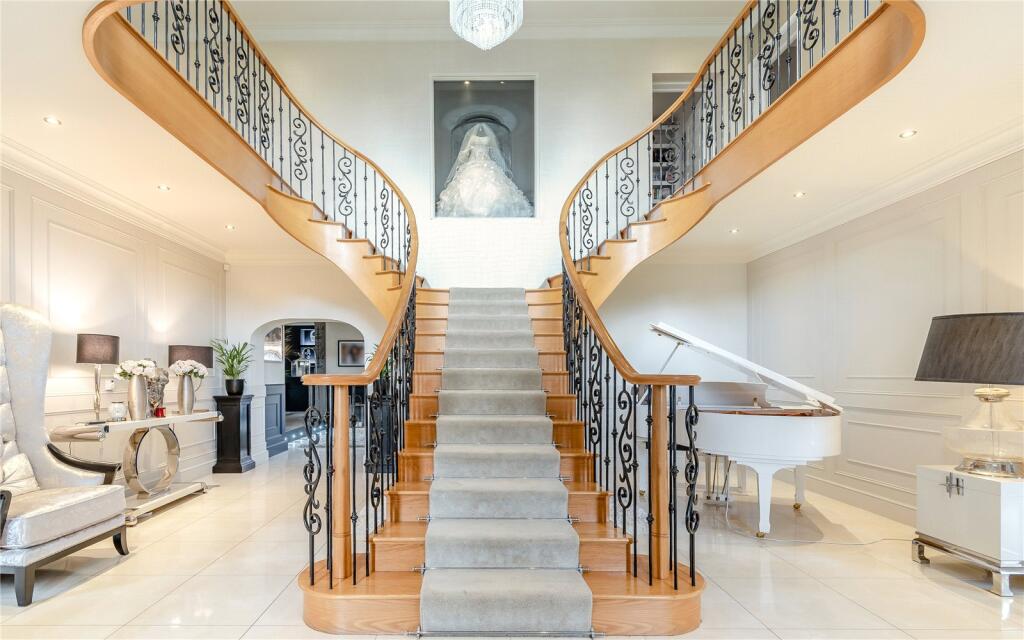
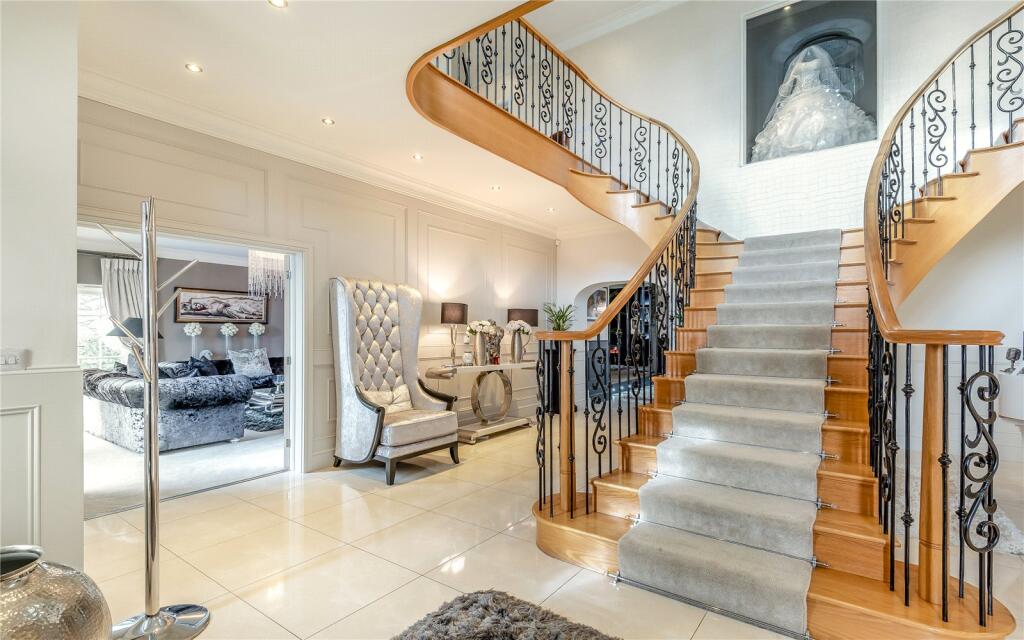
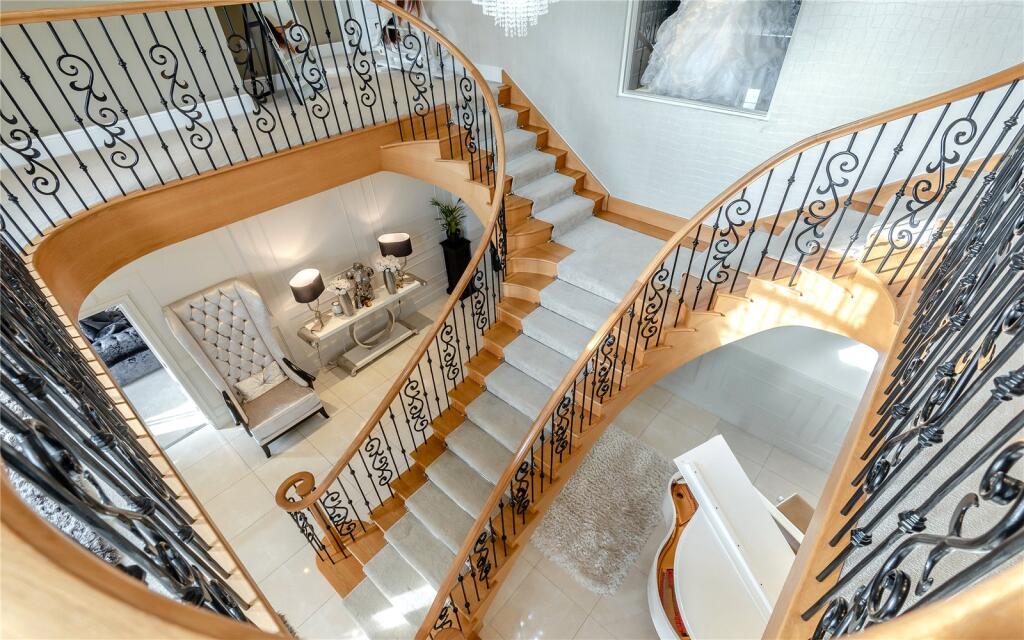
- Grand entrance hall with sweeping staircase and galleried landing above
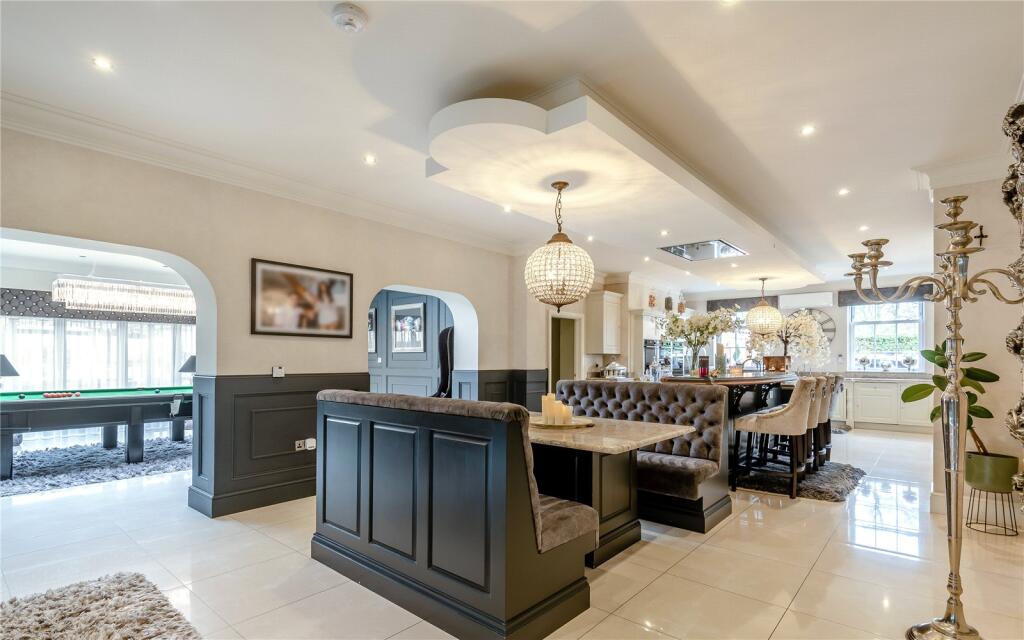
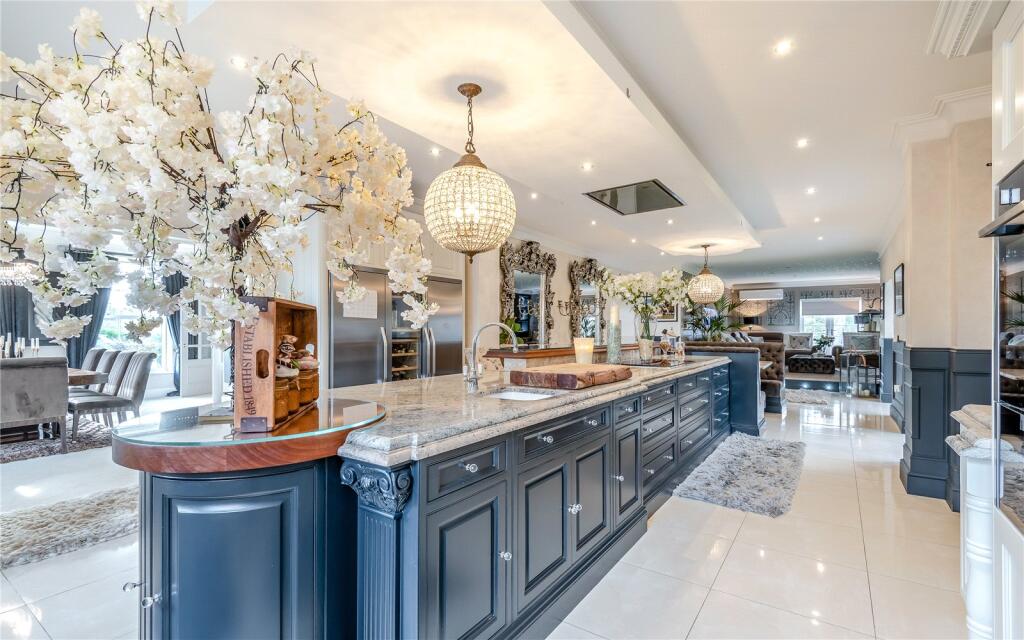
- Impressive open-plan kitchen, dining and family space, ideal for entertaining
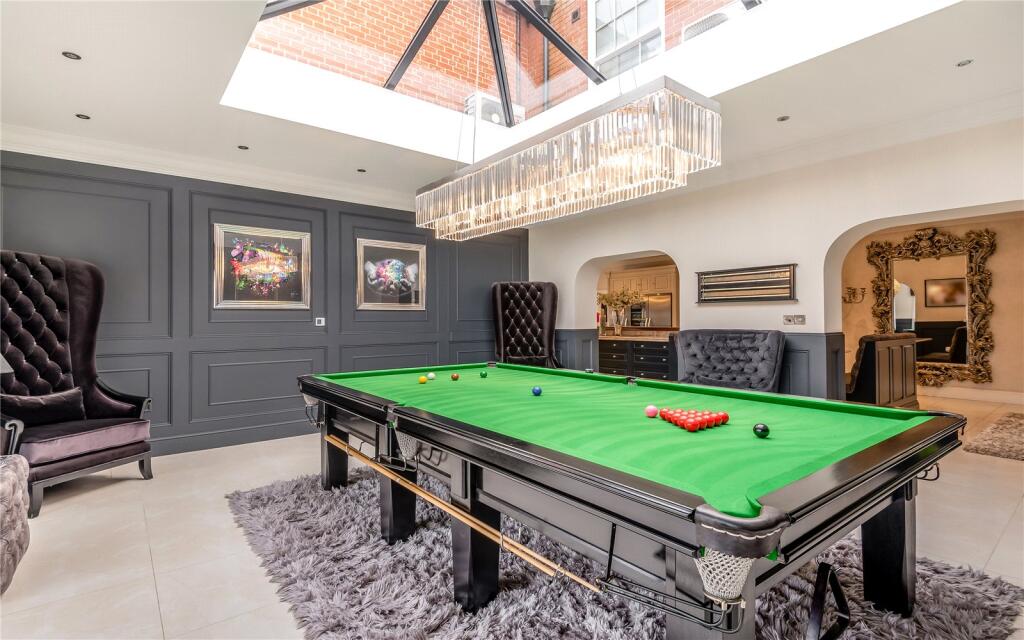
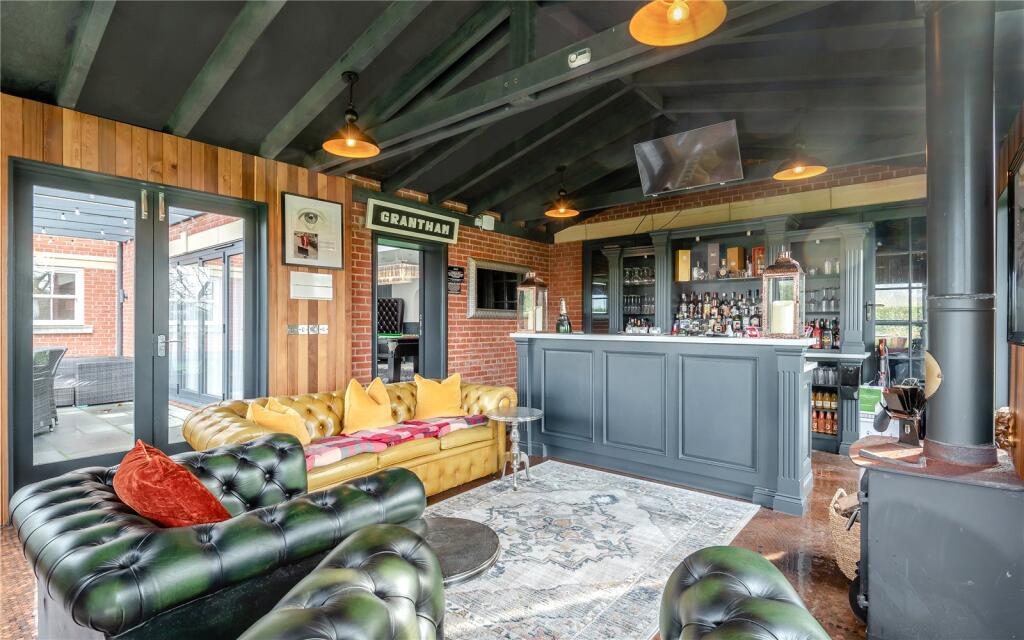
- Five beautifully appointed reception rooms, including a snooker room and bar
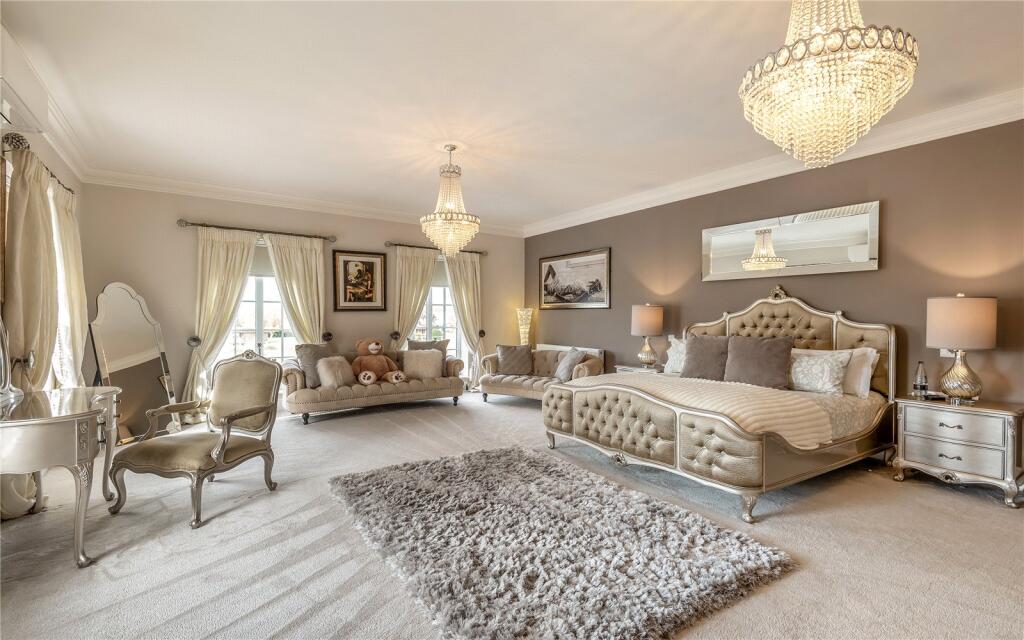
- Four immaculate double bedrooms, including a generous principal suite with dressing room and en suite bathroom
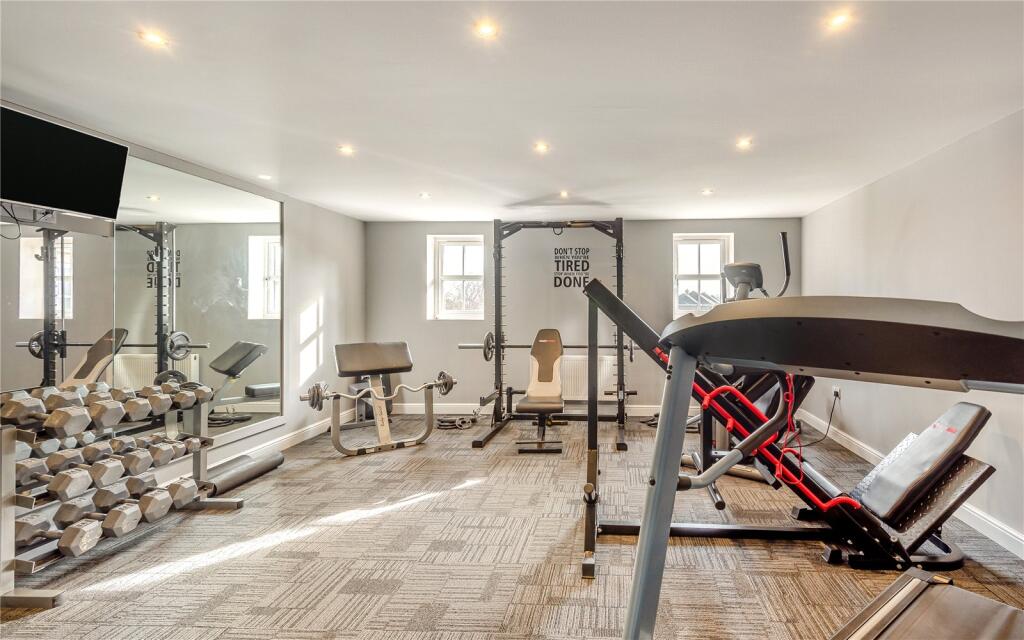
- Detached triple garage with first-floor gym
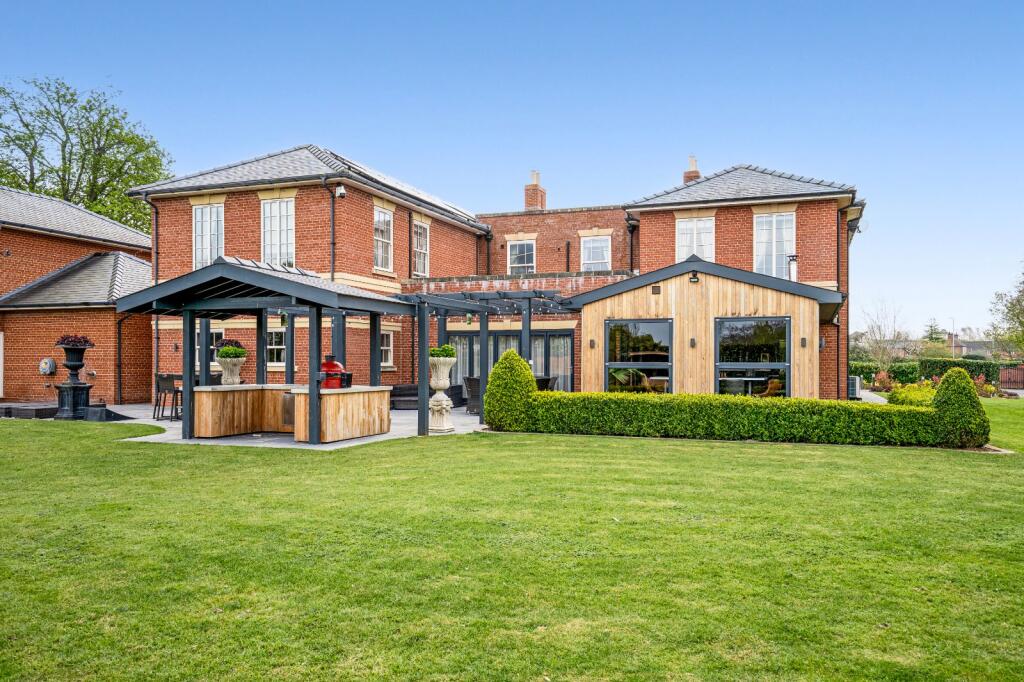
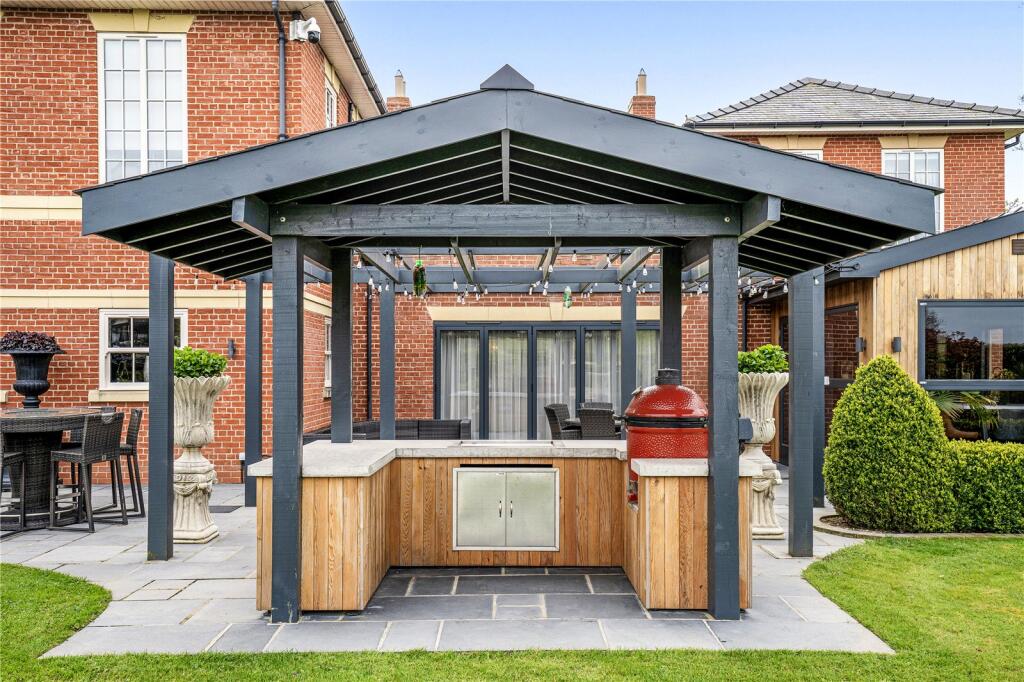
- Landscaped gardens with rolling lawns and patio dining areas
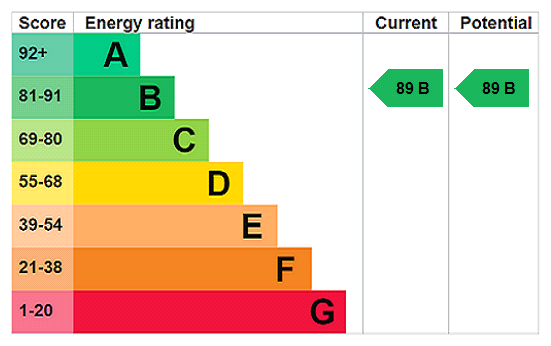
- EPC Rating = B
Additional details
- Parking
- Yes
- Garden
- Yes
Description
Description
Chestnut House is an impressive and substantial detached residence providing more than 6,000 square feet of refined living and entertaining space, with bespoke fittings and distinctive interior styling.
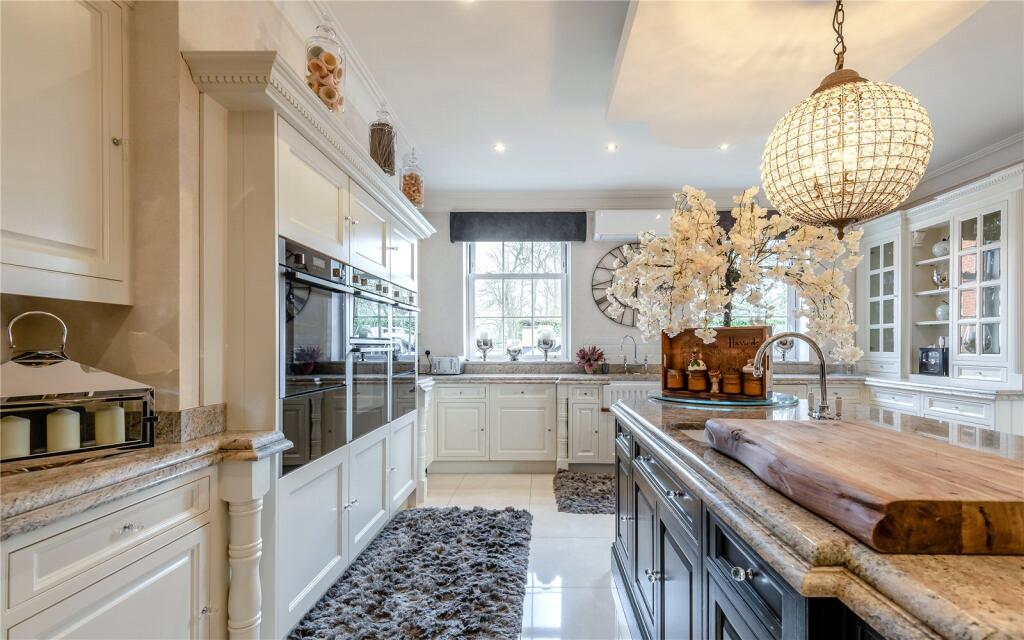
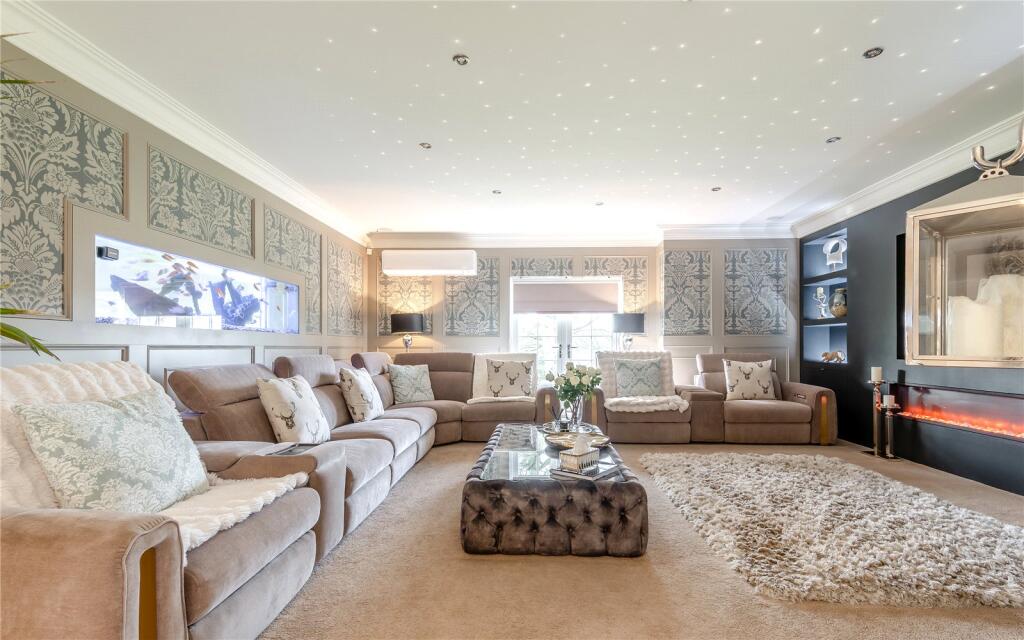
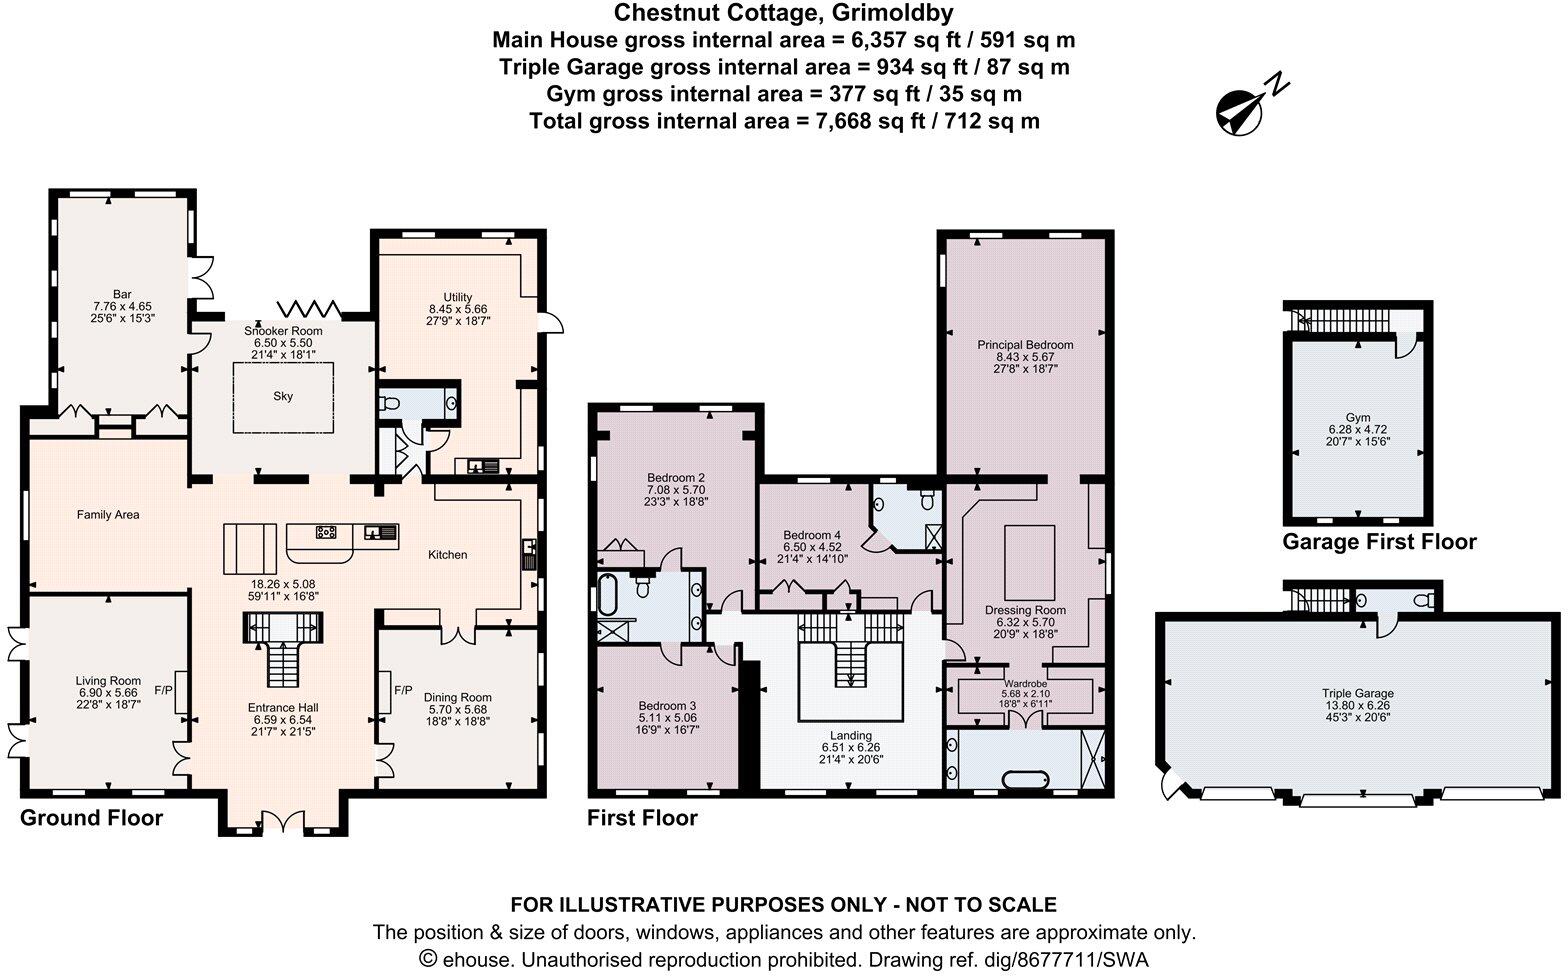
A magnificent reception hall creates a striking first impression, featuring a grand central staircase, galleried landing and ornate crystal chandelier. Arched openings on either side lead into the approx. 59ft kitchen and family room, forming a dramatic open-plan social hub at the heart of the home. The kitchen is fitted with expertly crafted units, a central island, marble worktops, integrated appliances and a breakfast table with banquette seating, while the family area includes patterned wallpaper, a built-in fish tank and a sleek recessed fireplace.
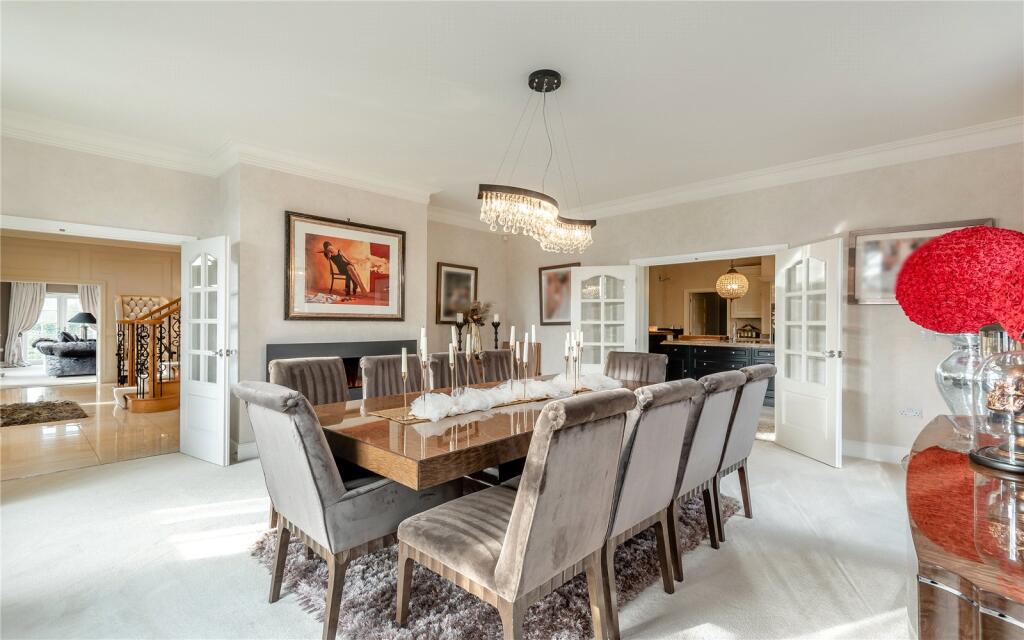
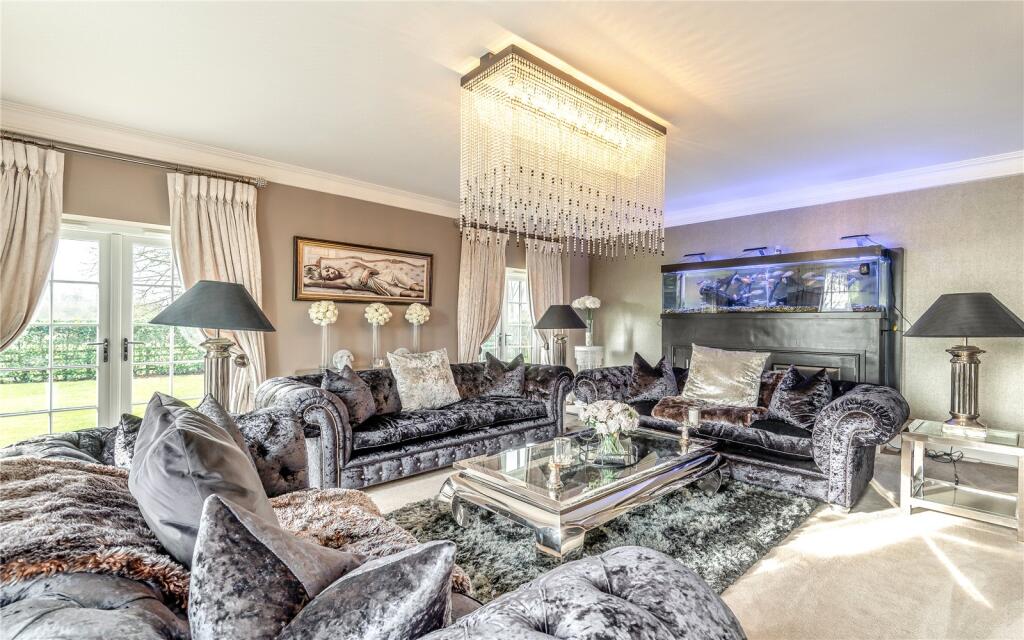
Four further elegant and spacious reception rooms provide excellent versatility. These include a formal dining room and a sitting room at the front, both with refined lighting, while to the rear the snooker room features a ceiling lantern, panelled walls and bi-fold doors opening to the garden. A vaulted bar room with French doors and a fitted bar completes the entertaining space.
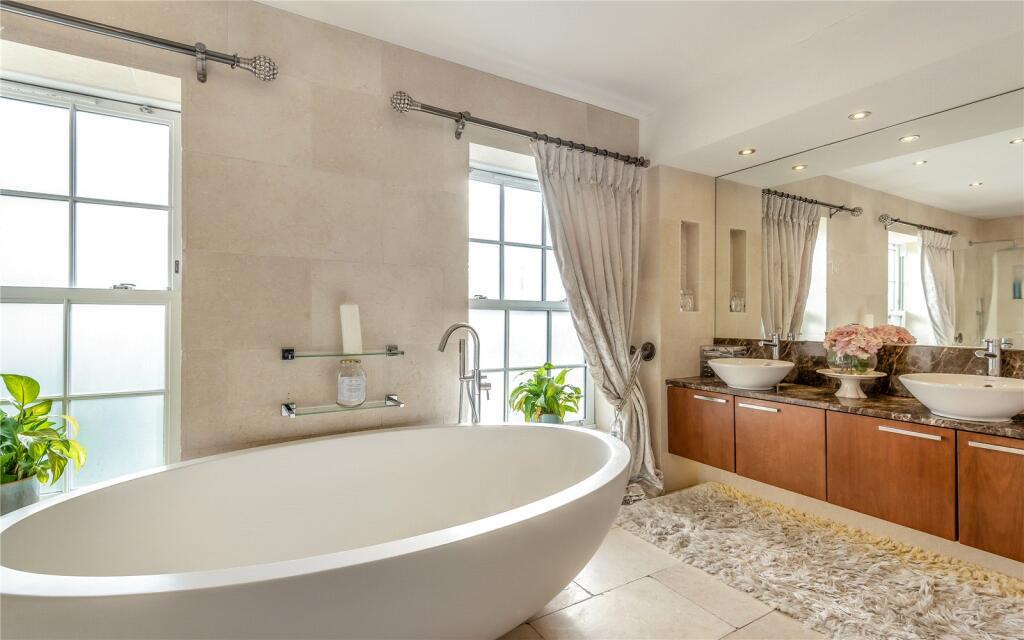
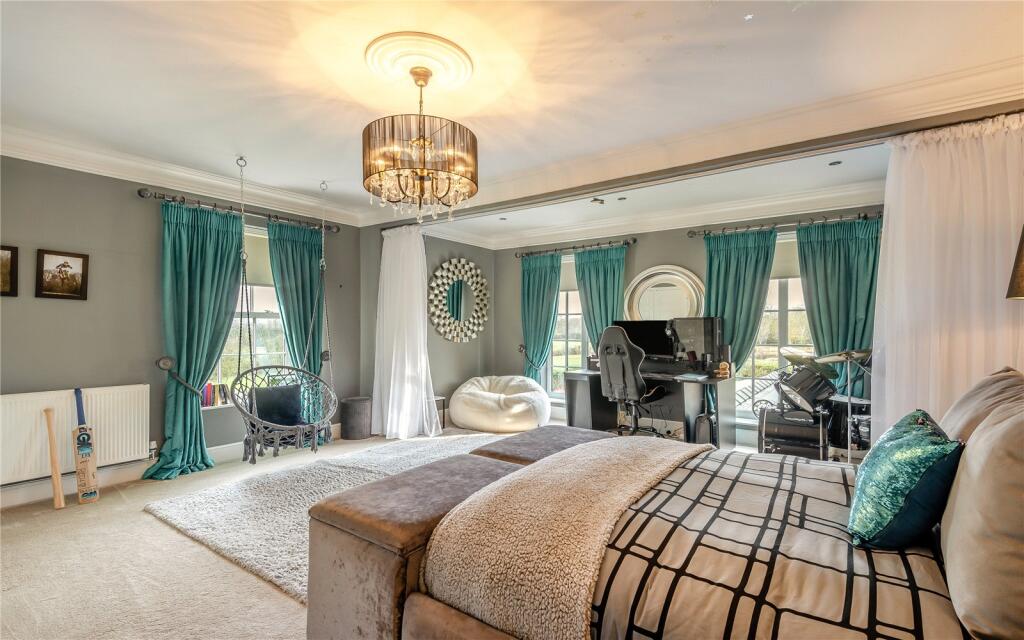
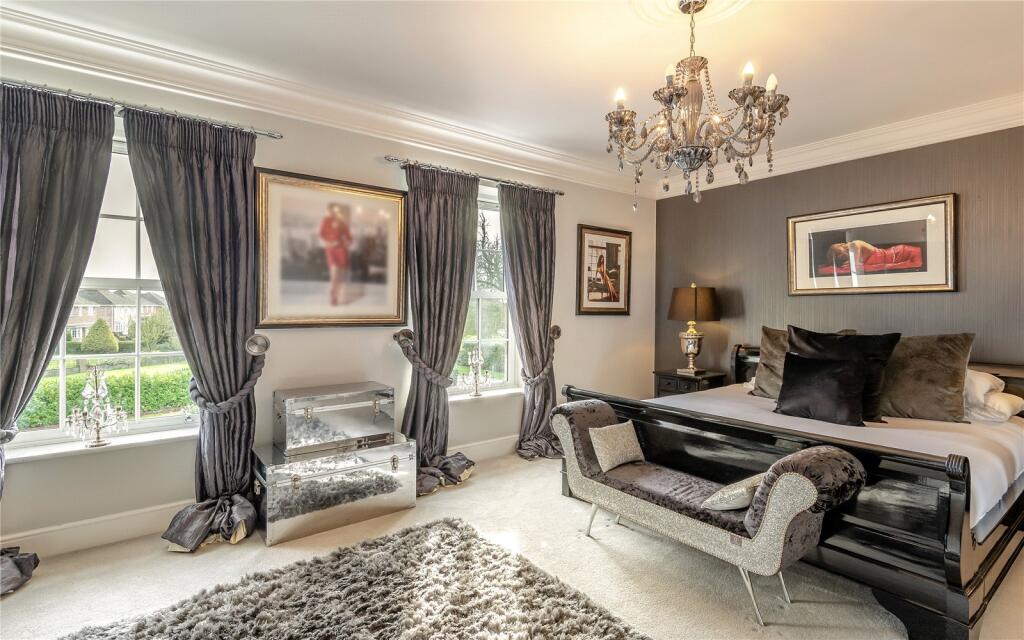
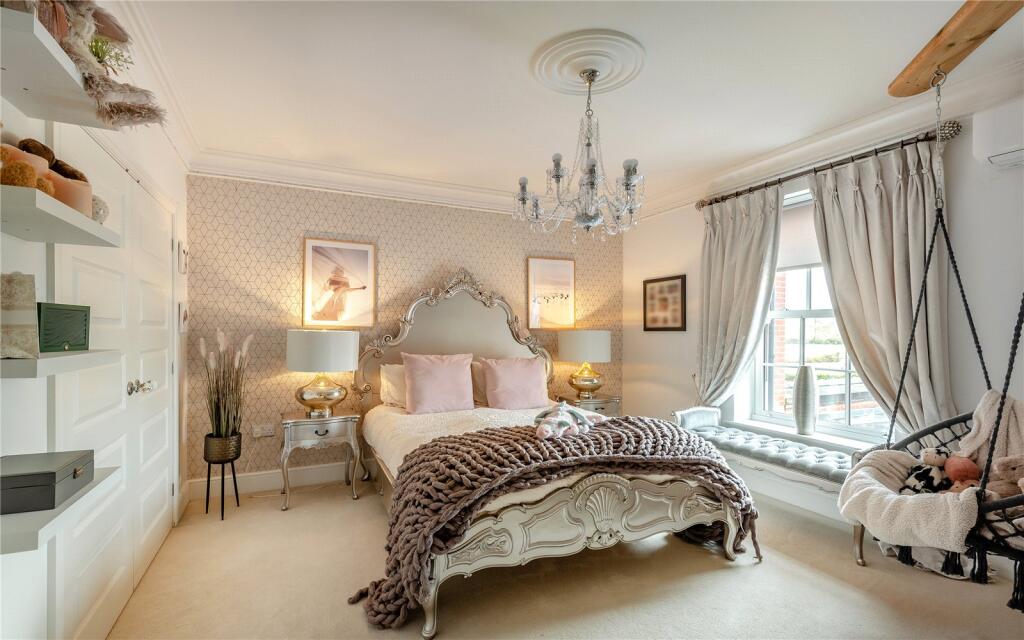
The sweeping split staircase rises to a galleried first-floor landing leading to four generous double bedrooms. The principal suite incorporates an opulent dressing room, walk-in wardrobe and spa-style en suite bathroom with freestanding bath and rainfall shower. One additional bedroom has an en suite shower room, while the remaining two share a Jack and Jill bathroom with bath and walk-in shower.
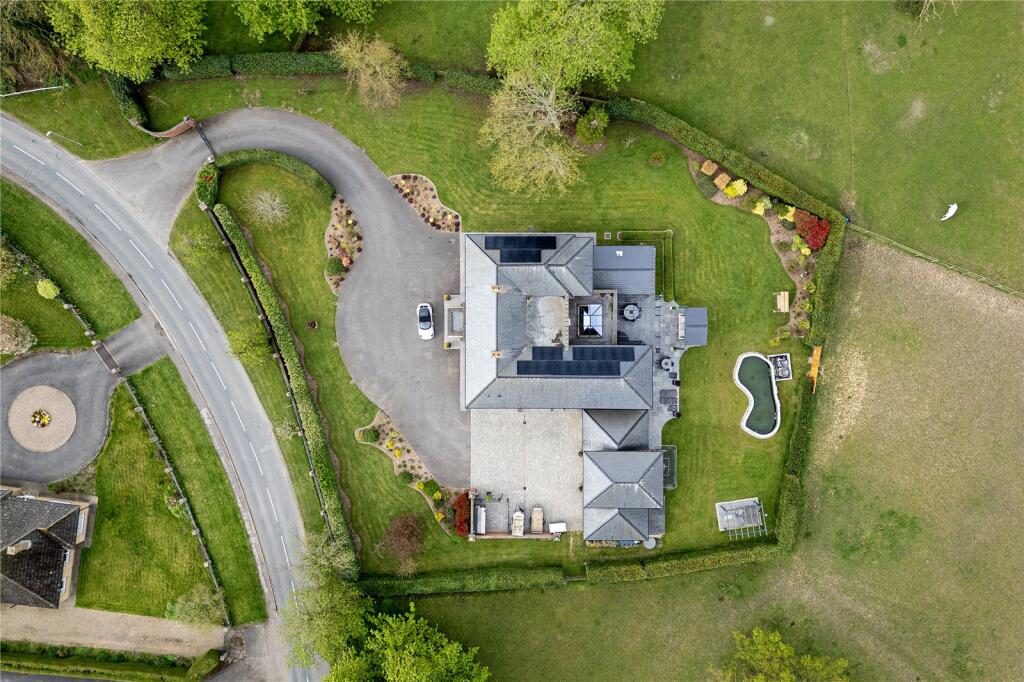
Security gates open on to a driveway with border lighting that curves to an ample parking area in front of the house and continues to the detached triple garage at the side, which incorporates a home gym on the first floor.
The wrap-around landscaped gardens are enclosed by well-maintained hedgerows and feature sweeping lawns, a spacious patio with an outdoor kitchen beneath a gazebo accompanied by a dedicated BBQ area, an ideal entertaining space. The grounds also include a pond equipped with filtration systems, and a timber deck with a woodfired hot tub shaded by a pergola.
Location
The village of Grimoldby lies in a peaceful position between the Lincolnshire Wolds and coastline, within reach of the historic market town of Louth (approx. six miles away). The village and its neighbour Manby together provide several everyday amenities, including convenience stores, a village hall and a primary school, while Louth itself provides a wealth of facilities, including a good selection of shops, supermarkets and weekly markets on Wednesdays, Fridays and Saturdays. There are also several schools, including the Louth Kidgate Primary Academy and King Edward Grammar School.
For leisure, there are a variety of wonderful walking, cycling and riding routes in the surrounding countryside.
The area is well connected by road, with the A16 providing routes towards Grimsby, while A-roads provide access towards Lincoln, approx. 33.6 miles away.
Disclaimer: All distances and journey times are approximate.
Square Footage: 7,668 sq ft
Directions
What3Words: repaying.liberty.fixtures
Additional Info
Mains Water
Electricity
Mains Drainage
Solar Panels
Central Heating
Oil
Air Conditioning
TPOs
Local Authority: East Lindsey District Council
Photographs taken February 2026.
Listed by
Lincoln
Savills
Reference: 172186040
EPC ratings on this postcode
We don't have a matched EPC for this property yet. Below are efficiency scores and details for other addresses on this postcode.
| Address | Current | Potential | Floor area | Age band | Type |
|---|---|---|---|---|---|
| 105, Tinkle Street, Grimoldby, LOUTH | 56 | 74 | 102 m² | England and Wales: 1950-1966 | Detached |
| 107 Tinkle Street, Grimoldby, LOUTH | 65 | 82 | 90 m² | England and Wales: 1967-1975 | Detached |
| 109 Tinkle Street, Grimoldby, LOUTH | 59 | 80 | 88 m² | England and Wales: 1900-1929 | Detached |
| 109, Tinkle Street, Grimoldby, LOUTH | 68 | 88 | 81 m² | England and Wales: 1950-1966 | Detached |
| 109, Tinkle Street, Grimoldby, LOUTH | 50 | 79 | 81 m² | England and Wales: 1950-1966 | Detached |
| 123 Tinkle Street, Grimoldby, LOUTH | 66 | 78 | 122 m² | England and Wales: 1967-1975 | Detached |
| 127 Tinkle Street, Grimoldby, LOUTH | 44 | 60 | 107 m² | England and Wales: 1967-1975 | Detached |
| 127 Tinkle Street, Grimoldby, LOUTH | 55 | 82 | 107 m² | England and Wales: 1967-1975 | Detached |
| 131 Tinkle Street, Grimoldby, LOUTH | 89 | 89 | 570 m² | England and Wales: 2012 onwards | Detached |
| 76, Tinkle Street, Grimoldby, LOUTH | 54 | 80 | 89 m² | England and Wales: 1983-1990 | Detached |
| 78 Tinkle Street, Grimoldby, LOUTH | 69 | 102 | 104 m² | England and Wales: 1976-1982 | Detached |
| 78 Tinkle Street, Grimoldby, LOUTH | 58 | 85 | 100 m² | England and Wales: 1976-1982 | Detached |
| 84 Tinkle Street, Grimoldby, LOUTH | 71 | 84 | 230 m² | England and Wales: 1900-1929 | Detached |
| 88, Tinkle Street, Grimoldby, LOUTH | 45 | 75 | 159 m² | England and Wales: 1967-1975 | Detached |
| 90 Tinkle Street, Grimoldby, LOUTH | 75 | 81 | 150 m² | England and Wales: 1976-1982 | Detached |
Flood risk
Zone: 1
Risk: Low
Job (default Low)
Registered land (INSPIRE)
This location falls inside an HM Land Registry INSPIRE registered freehold polygon.
Plot: ~2,099 m² (0.52 acres)
Source: HM Land Registry INSPIRE Index Polygons.
Floorplans
Floorplan
EPC Graphs
EPC Rating Graph
Price history
| Event | Date | Price | % change |
|---|---|---|---|
| Listed for sale | — | £1,175,000 | +1858.3% |
| Sold | 01/06/2005 (21 years ago) | £60,000 | — |
Source: HM Land Registry Price Paid Data. Crown copyright.
Sold Comparables
Same street and nearby sales within 0.25 miles (last 5 years). Data from Land Registry Price Paid.
| Address | Price | Date | Type |
|---|---|---|---|
| 127 TINKLE STREET, GRIMOLDBY, LOUTH, EAST LINDSEY, LINCOLNSHIRE, LN11 8TF | £259,000 | 24/07/2023 | Detached |
| COPPERFIELD MIDDLESYKES LANE, GRIMOLDBY, LOUTH, EAST LINDSEY, LINCOLNSHIRE, LN11 8TE | £350,000 | 27/05/2022 | Detached |
| 105 TINKLE STREET, GRIMOLDBY, LOUTH, EAST LINDSEY, LINCOLNSHIRE, LN11 8TF | £230,000 | 18/03/2022 | Detached |
Area average: £279,667 (3 sales)
Capital growth trend
Land Registry outcode average: last 12 months vs 5y and 10y ago (from sold prices).
House Price Index (HM Land Registry — official index, not sold-price averages): East Lindsey. Series: Detached. As of July 2026.
Rental Range
Estimated market rent for East Lindsey. Low = conservative, Realistic = average, Optimistic = best case.
Based on Local Authority from postcode lookup → East Lindsey.
LHA (30th percentile) floor for Wolds and Coast: £673/mo (Apr 2025 – Mar 2026)
Location
Nearby
Nearest stations, universities and amenities (distance from property).
| Type | Name | Distance |
|---|---|---|
| Shop | Tree Surgeons & Hardwood Log Suppliers | 0.1 miles |
| Bus stop | Mill Lane | 0.3 miles |
| Shop | Manby Post Office & Stores | 1.0 miles |
| Train station | Ludborough | 6.8 miles |
| Train station | Unknown | 7.9 miles |
Street-level crime
| Category | Count |
|---|---|
| Anti-social behaviour | 3 |
| Shoplifting | 1 |
| Violence and sexual offences | 1 |
| Total incidents | 5 |
Within 1 mile during Aug 2026. Source: data.police.uk (England & Wales).
Schools nearby
Nearest open schools with Ofsted ratings (England). Closed schools are not shown. Data from Get Information about Schools and Ofsted.
| Name | Type | Distance | Ofsted |
|---|---|---|---|
| Grimoldby Primary School | Primary | 0.7 miles | Good — 17 May 2017 |
| North Cockerington Church of England Primary School | Primary | 1.7 miles | Good — 10 Feb 2011 |
| East Wold Church of England Primary School | Primary | 2.7 miles | Requires improvement — 12 May 2024 |
| St Bernard's School | Other | 3.0 miles | Good — 15 Apr 2013 |
| The St Margaret's Church of England School, Withern | Primary | 4.7 miles | Good — 4 Nov 2011 |
Rental Comparables
Rental comparables data is not available for this property.
Rent-driven metrics
Based on Area rent estimate.
- Rent ratio — Monthly rent ÷ purchase price (1% rule). 1%+ = strong, 0.8–1% = okay, <0.8% = weak for cashflow.
- Max investor price — Rent ÷ 0.8%; the price at which rent would be 0.8% of price (Stoke-style target).
- Target investor price — Rent ÷ 1%; the price at which rent would be 1% of price (strong cashflow band).
- Gross yield — Annual rent as % of purchase price (no costs).
Enter House Number
Enter the house number to help us retrieve more accurate pricing history and property data.
Please log in to submit or correct the house number for this listing.
Log in to continue