4 EVERGREEN WALK
LONDON, GREATER LONDON SE23 3FB
£950,000


DSC02759.jpg DSC02830.jpg DFA_HN_3000px-7602.jpg DFA_HN_3000px-3.jpg DSC02785.jpg DSC03033.jpg DSC07849.jpg DFA_HN_3000px-7530.jpg DFA_HN_3000px-7513.jpg DSC02972.jpg DSC02754.jpg DSC03090.jpg DSC02804.jpg DSC02791.jpg DSC03101.jpg DSC02877.jpg DFA_HN_3000px-.jpg DSC02953.jpg DSC02947.jpg 1.jpg DSC02983.jpg DSC02931.jpg DSC02858.jpg DSC02870.jpg DSC02863.jpg DSC02903.jpg DSC02885.jpg DSC07798.jpg DSC02915.jpg DSC02872.jpg DSC03019.jpg DFA_HN_3000px-7243.jpg DFA_HN_3000px-7.jpg DFA_HN_3000px-7461.jpg DFA_HN_3000px-7469.jpg DFA_HN_3000px-2.jpg
/ 36
Property details
Tenure
FREEHOLD
Floor area
107 m²
Council tax band
TBC
EPC rating
A
Last sold
£940,000 Sep 2025
Price per m²
£8,879/m²
Local average
£75,000 (+1166.7%)
Street crime
462 incidents within 1 mile (May 2026)
Key features
- 3 Bedroom, 2 bathroom with private garden
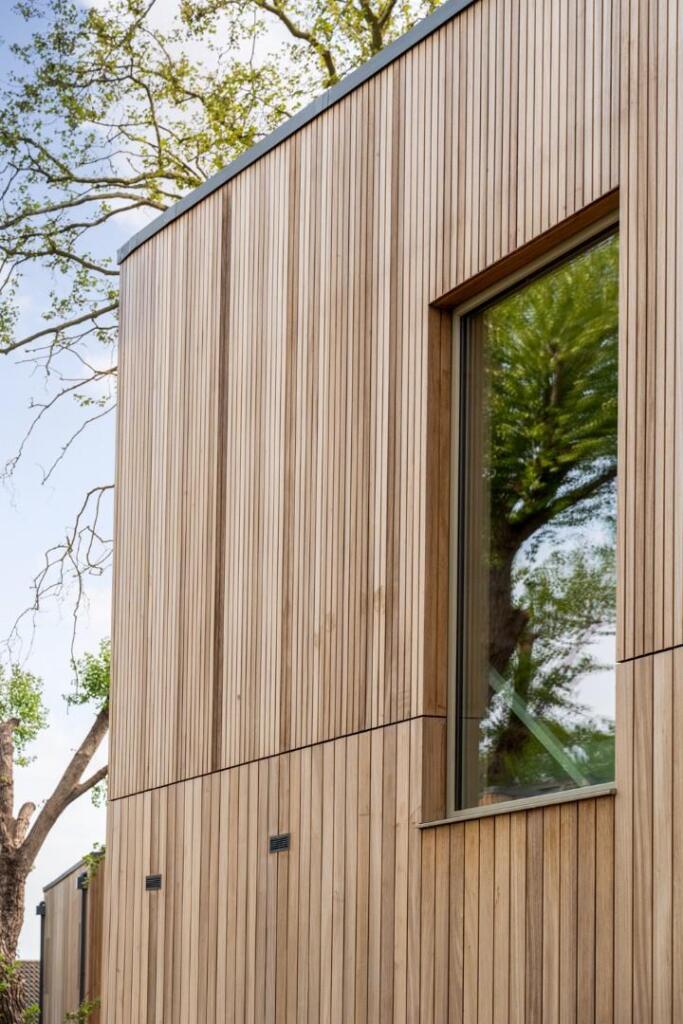
- Brand new timber-clad family homes
- 10 Year building warranty
- Premium appliances
- Close to Honor Oak Park Station (overground)
- Air source heat pump
- A-rated EPC
- Opposite Honor Oak Park
- Underfloor heating
- Triple glazed Acoya timber windows
Additional details
- Heating
- Air source heat pump
Description
We are excited to announce the Final Release of just two exceptional homes at Evergreen Walk. These final properties complete our collection and offer a rare opportunity to join this boutique development.
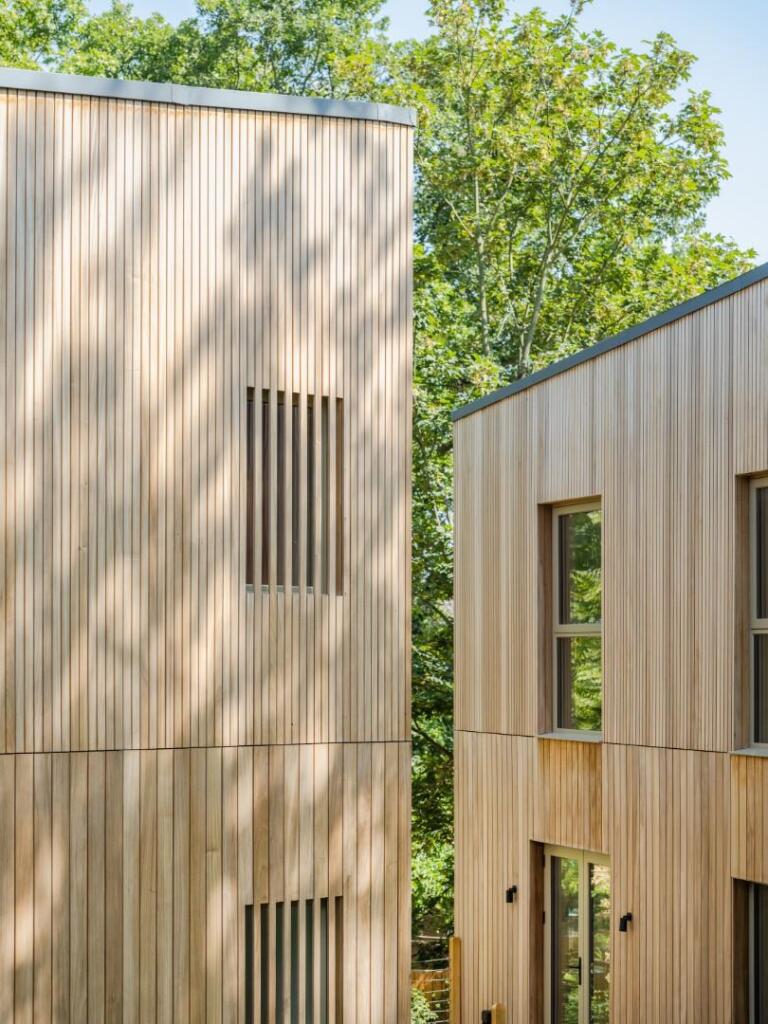
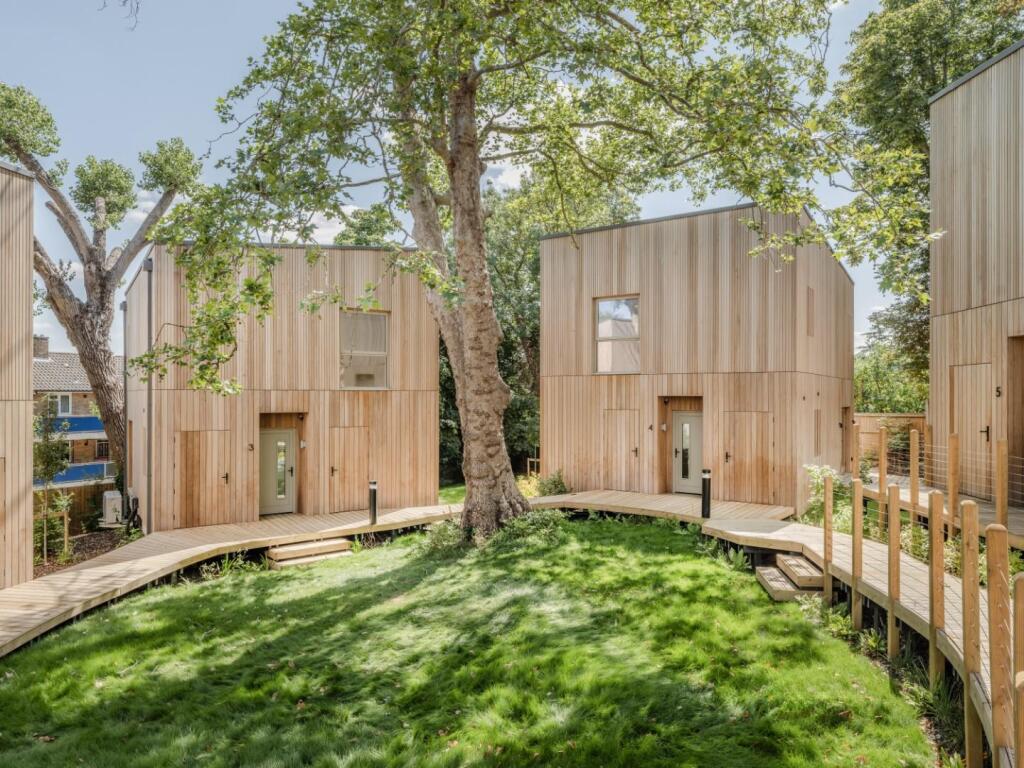
Evergreen Walk is a stunning collection of six brand-new, three-bedroom family homes, nestled in the heart of Honor Oak, south-east London. Designed by Dowen Farmer Architects, this unique development draws inspiration from the pioneering work of Walter Segal, blending landscape-led design with sustainable construction methods to create a serene, design-led community.
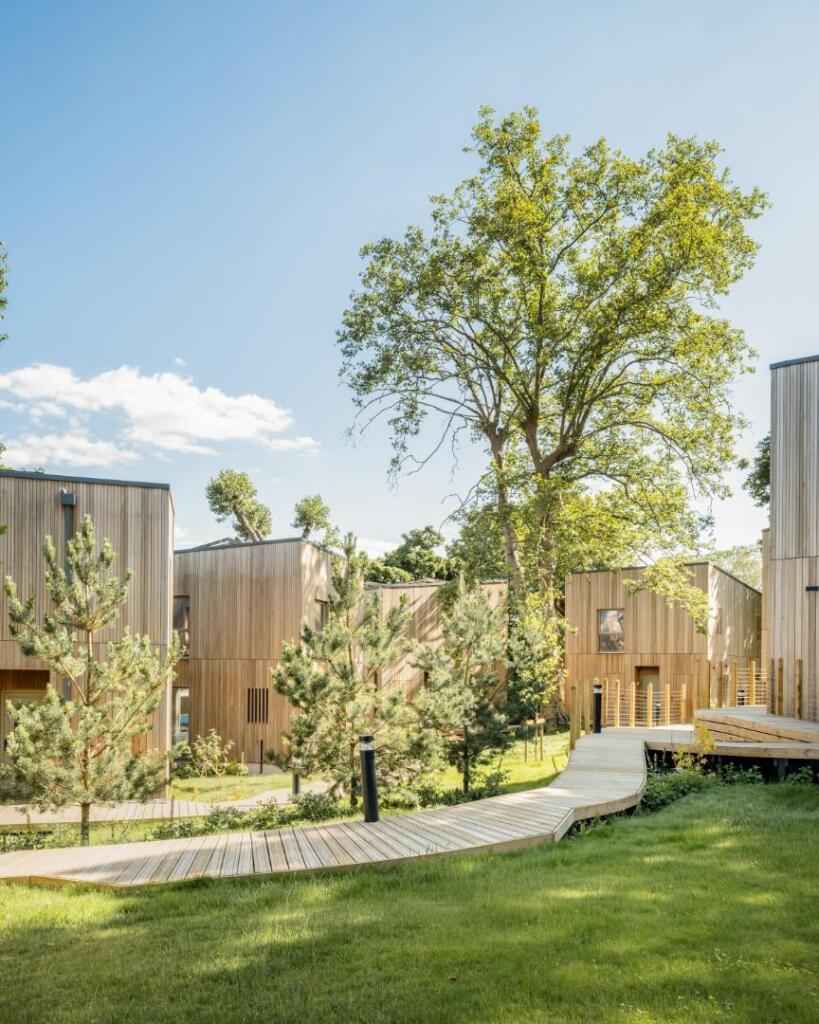
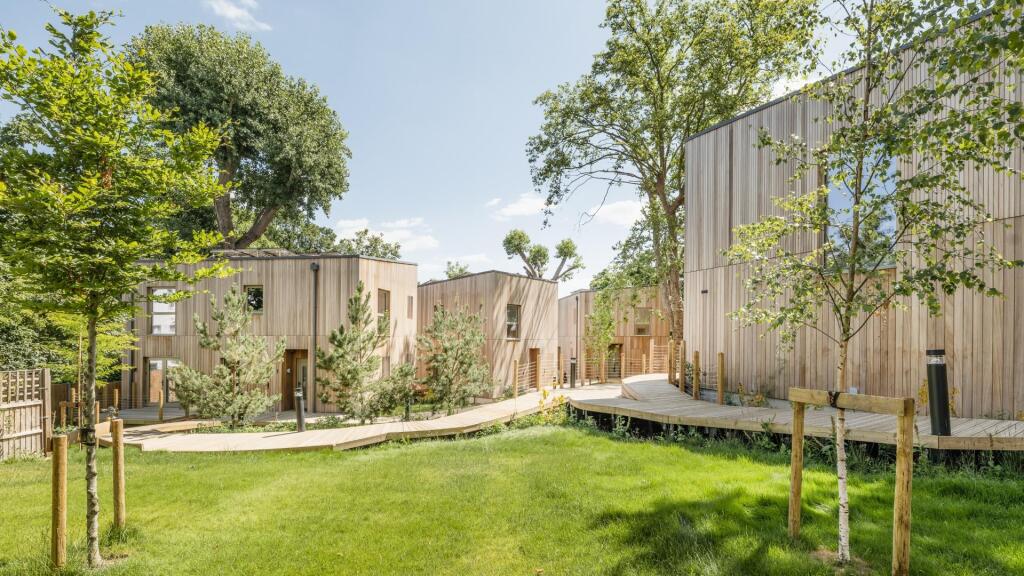
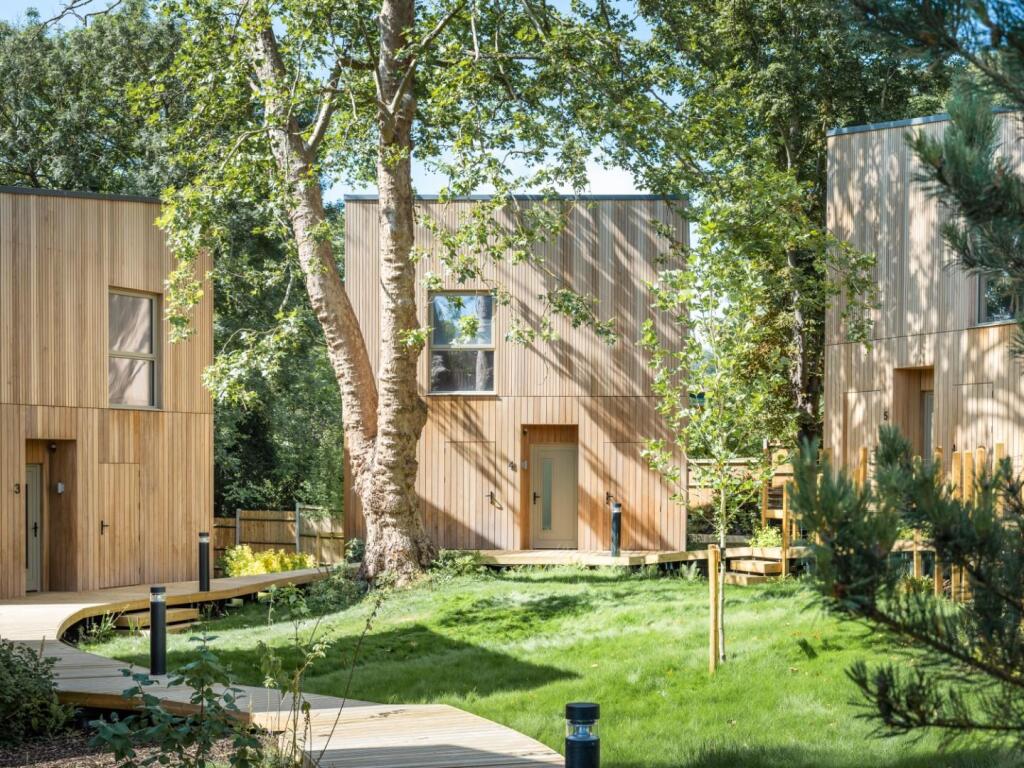
Set on a secluded, sloping backland site opposite One Tree Hill, the homes are arranged in a radial cluster around a beautifully landscaped communal garden, anchored by a mature London plane tree. This central feature not only provides a social and spatial focal point but also reflects the scheme’s deep respect for its natural surroundings.
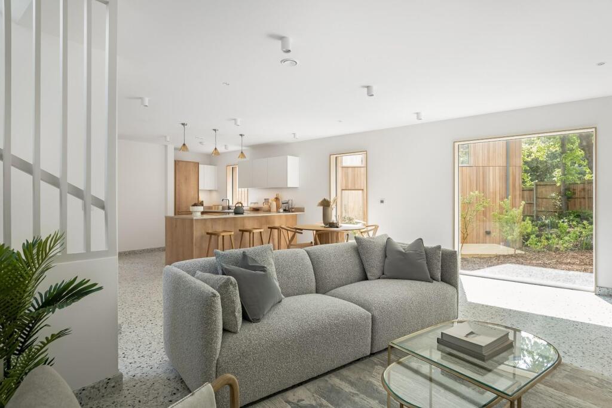
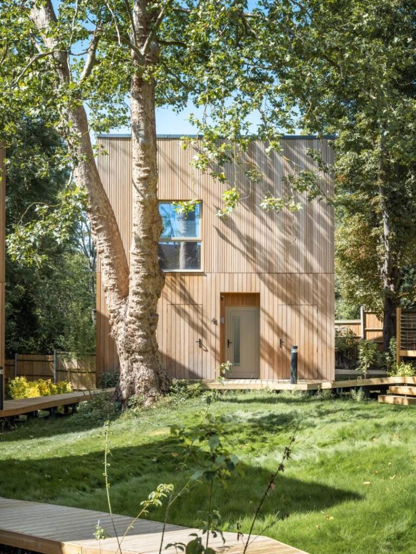
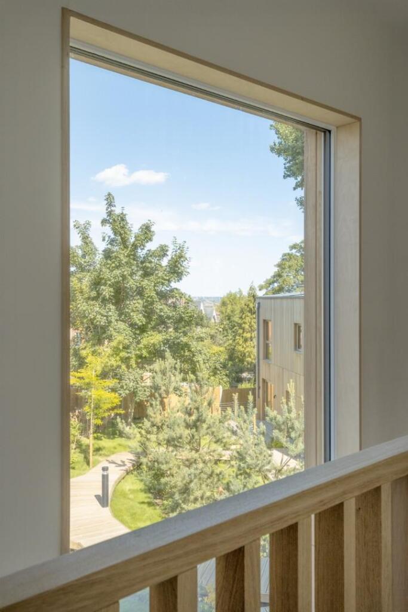
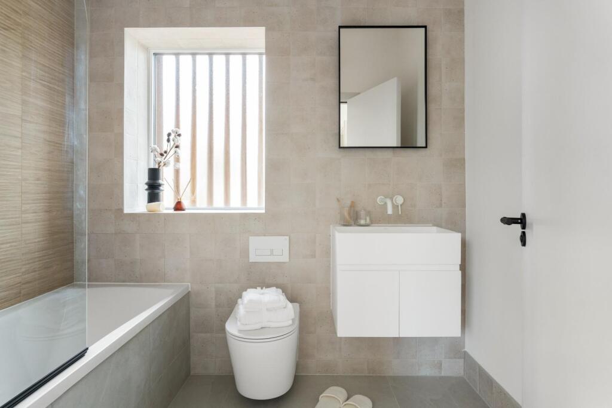
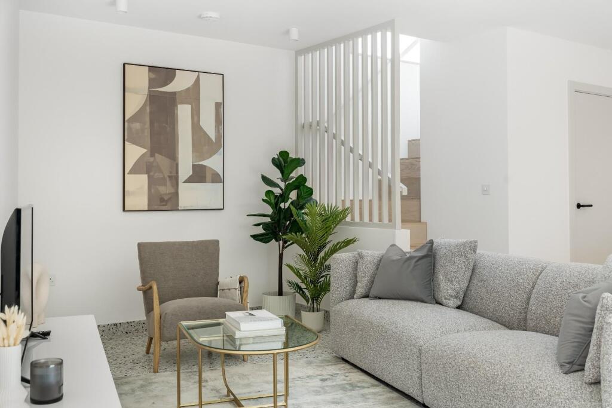
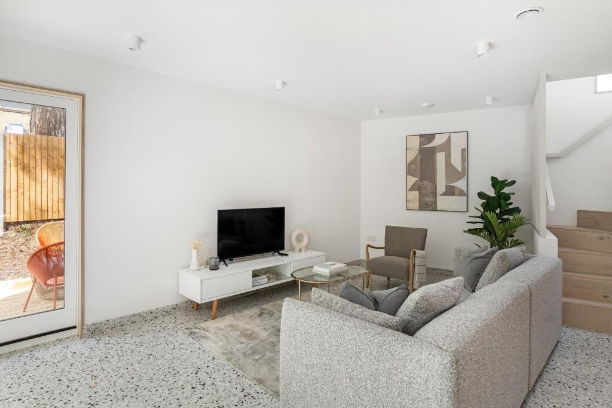
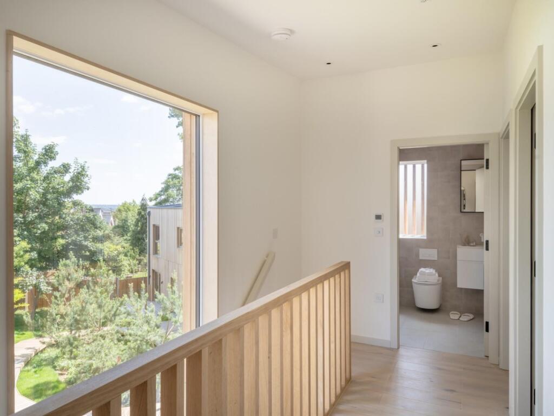
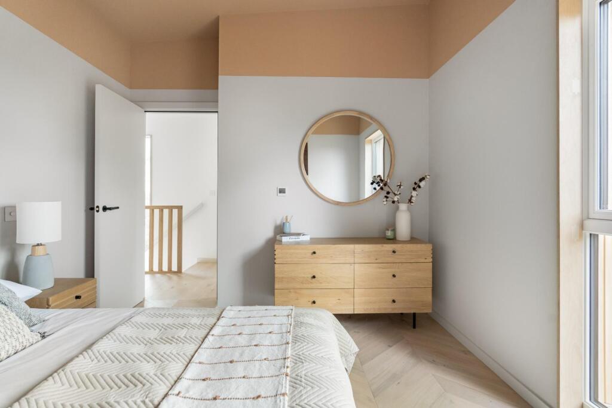
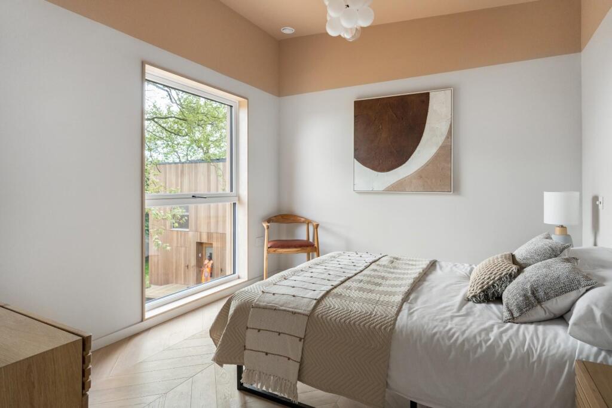
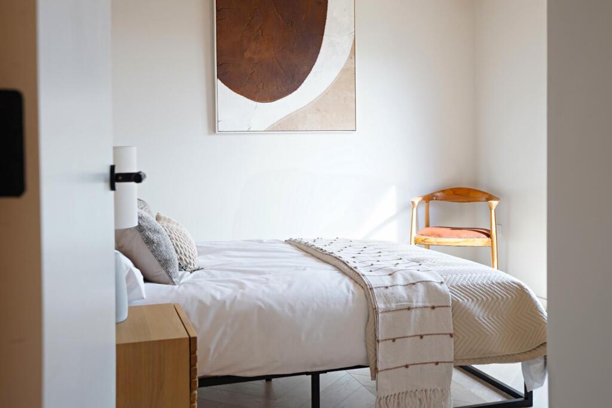
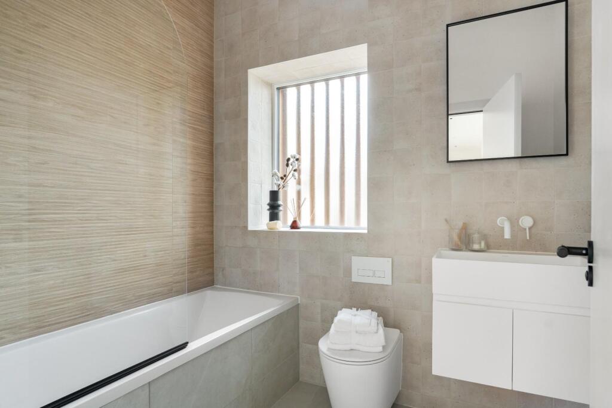
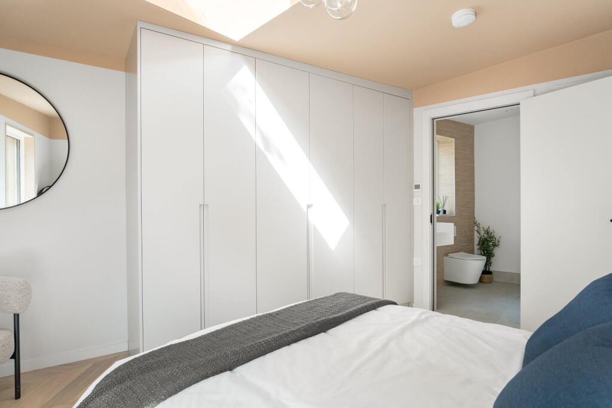
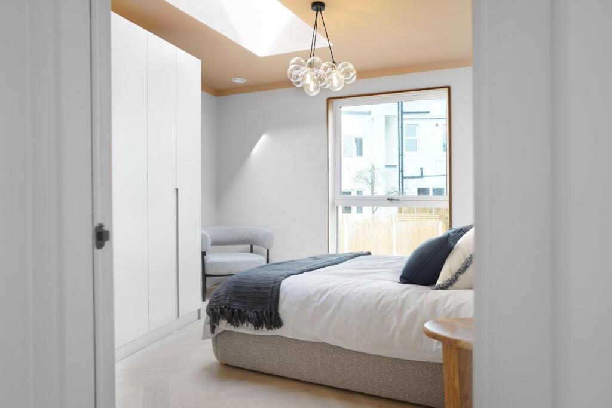
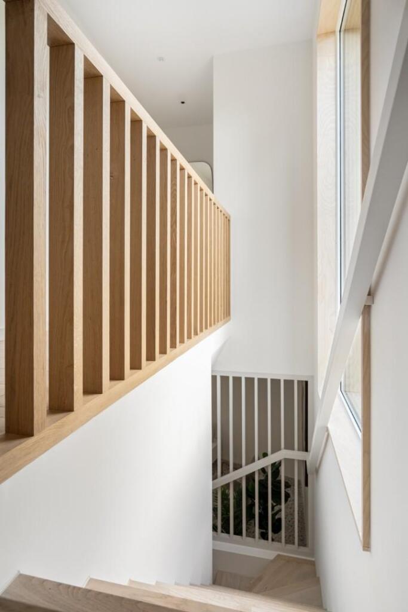
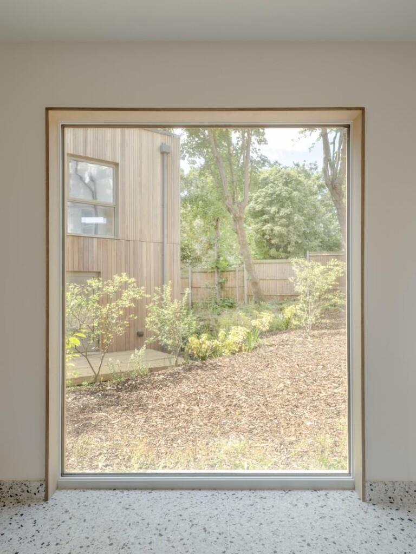
Externally, the timber cladding and green roofs blend seamlessly with the leafy setting, while internally, the homes showcase a refined ‘Japandi’ aesthetic — a harmonious fusion of Japanese minimalism and Scandinavian warmth. Each house is flooded with natural light through expansive floor-to-ceiling timber windows, creating a calming and luxurious living environment.
The Homes
Each residence offers:
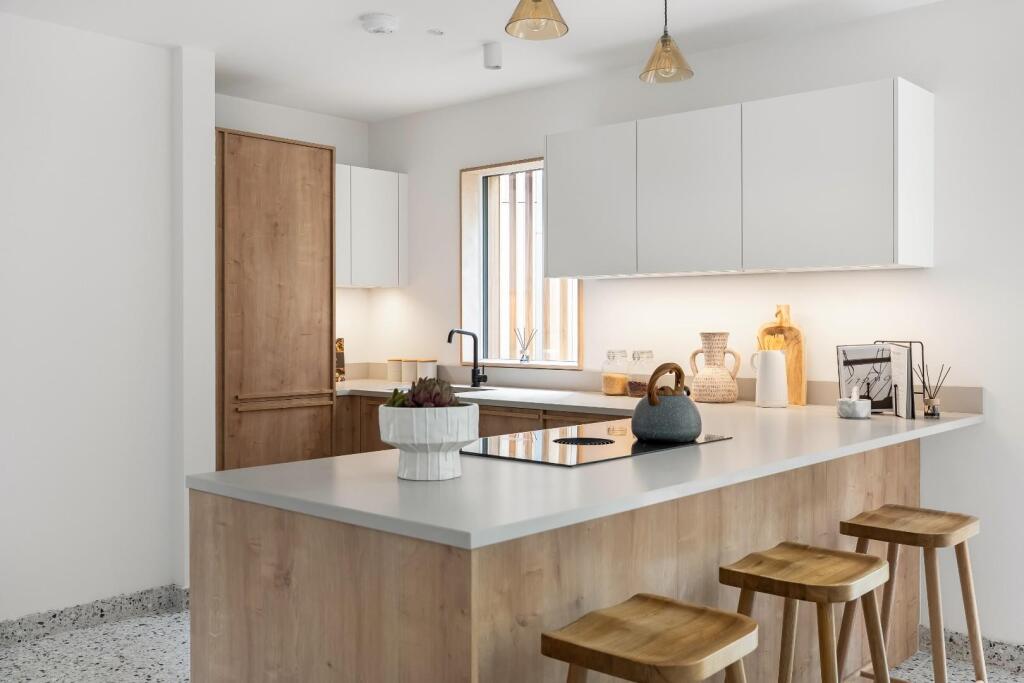
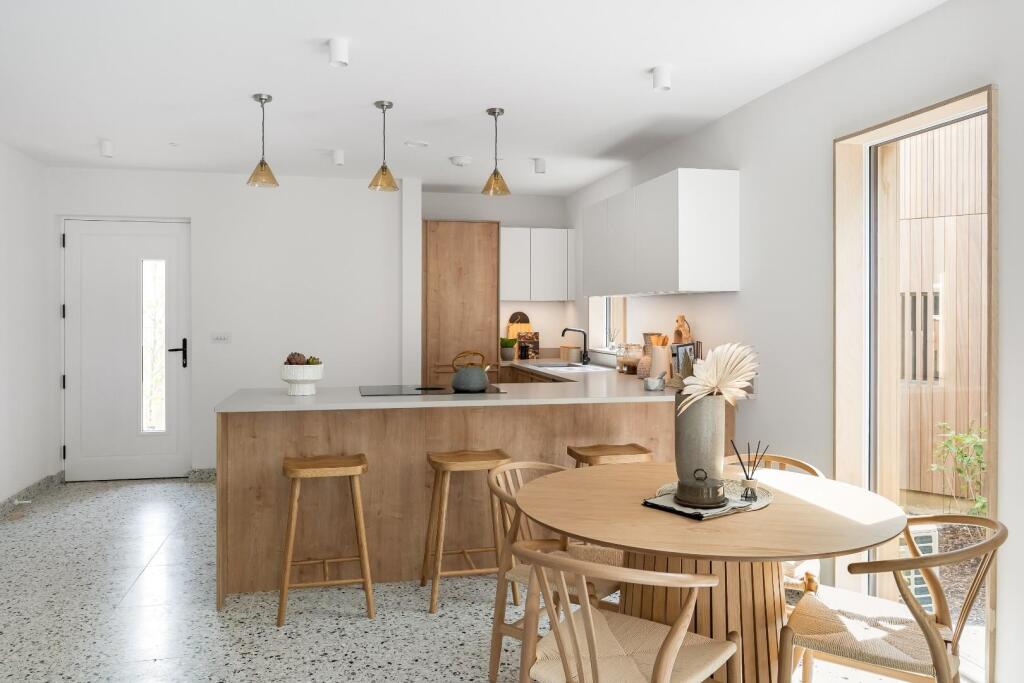
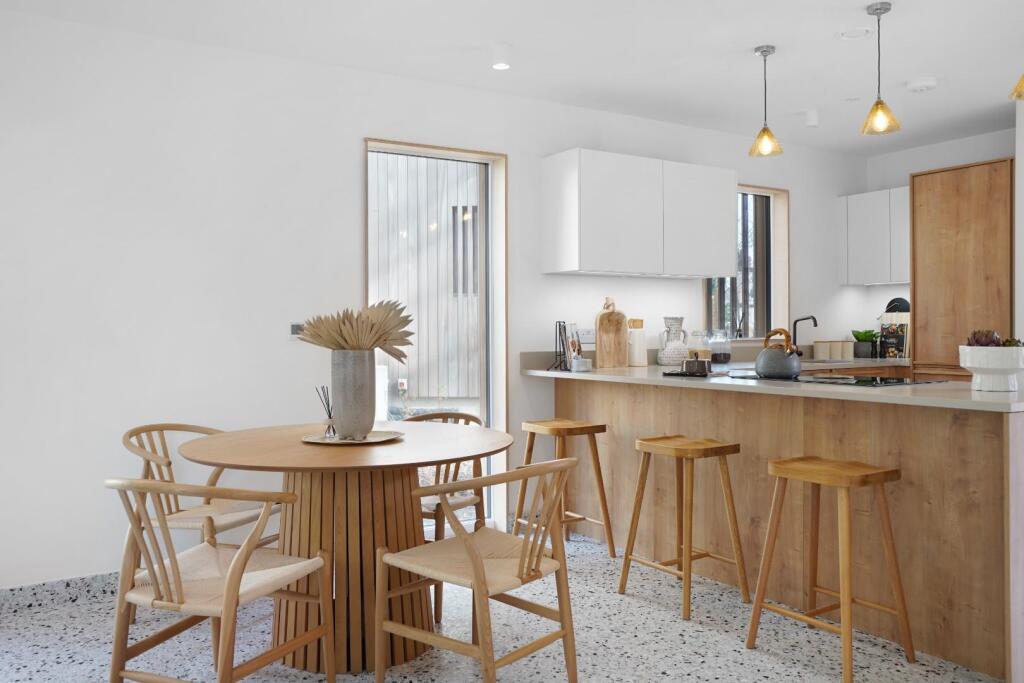
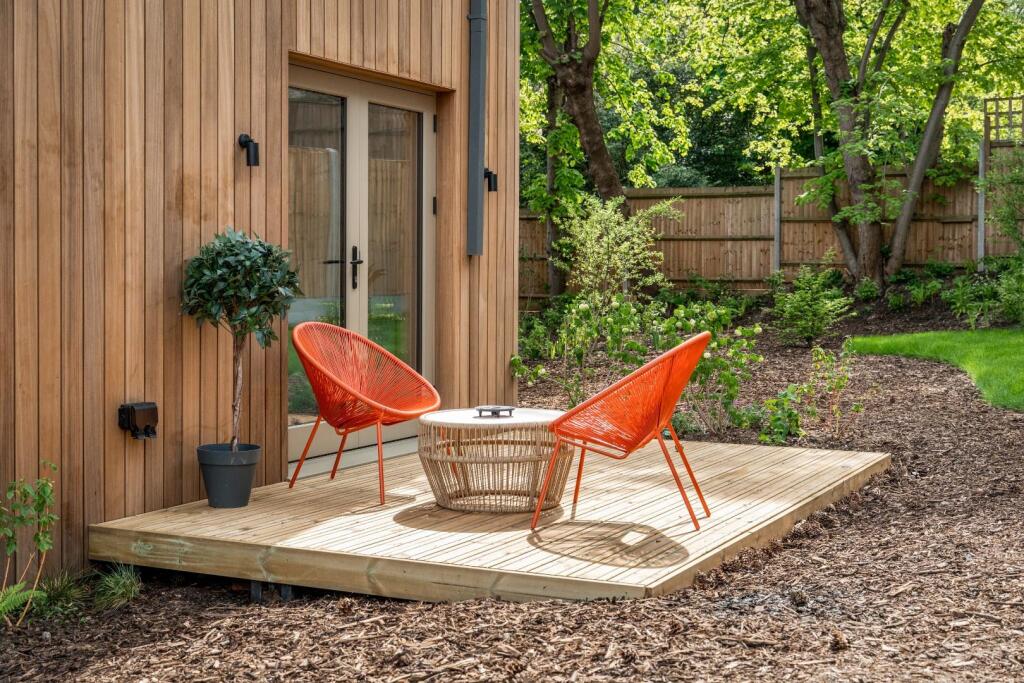
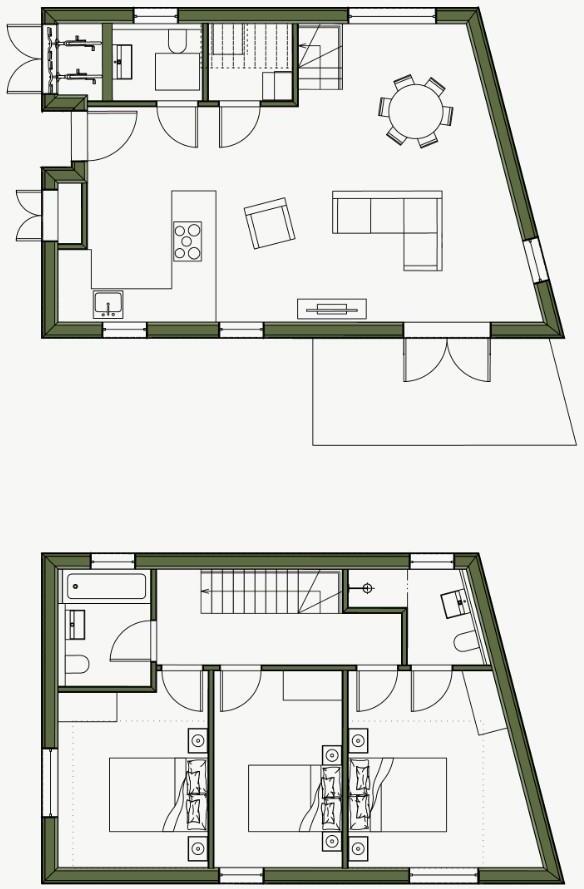
•An open-plan ground floor with a spacious kitchen, living and dining area opening onto a private timber deck and garden
•A cloakroom and service cupboard
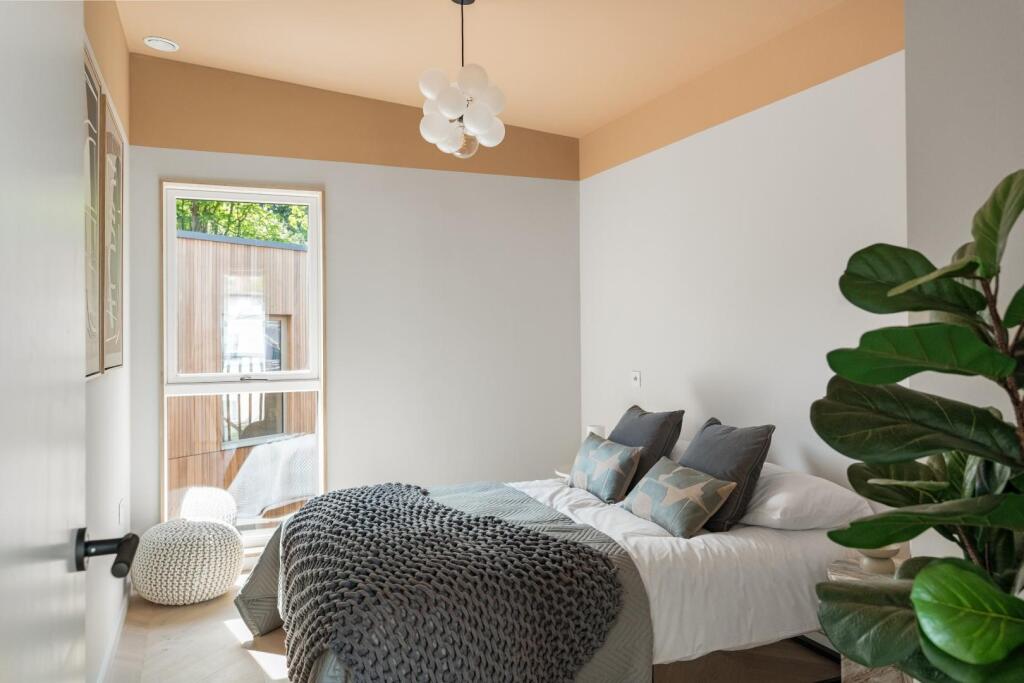
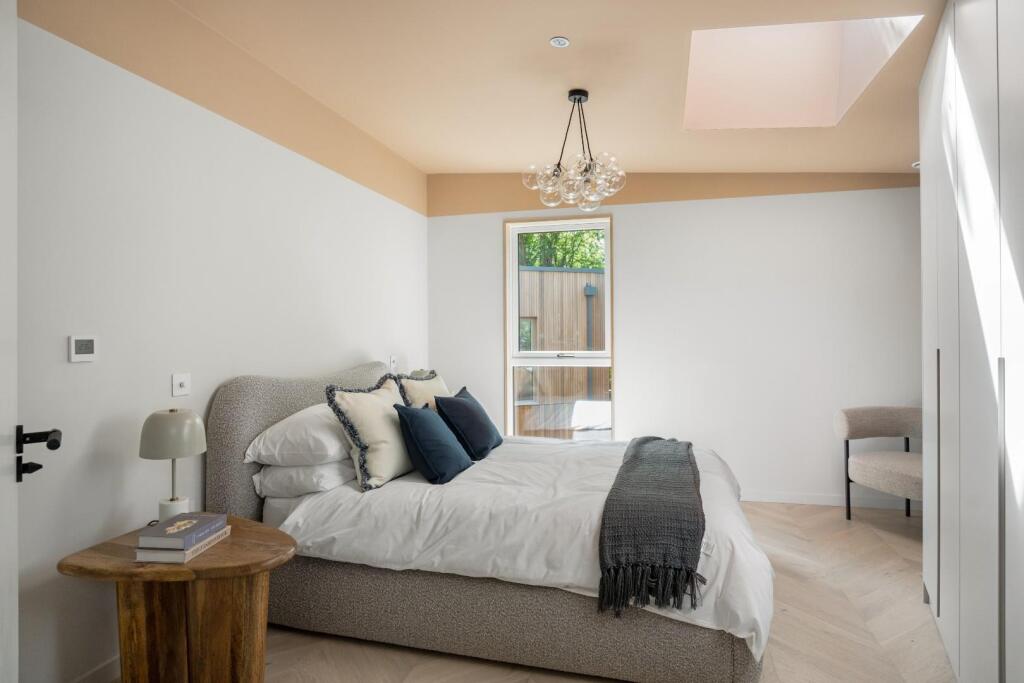
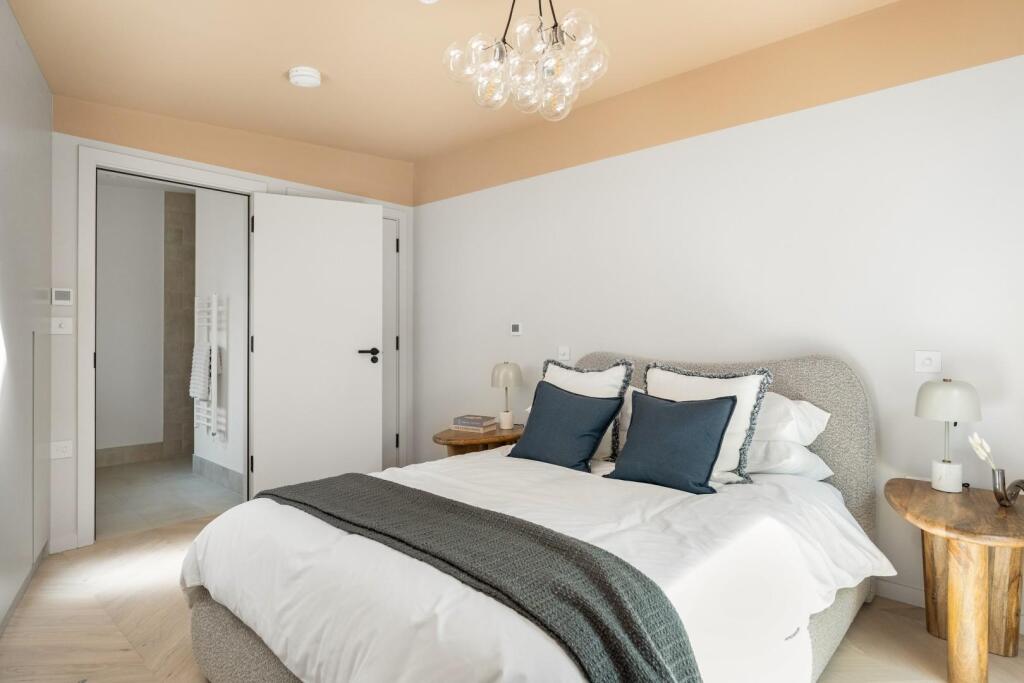
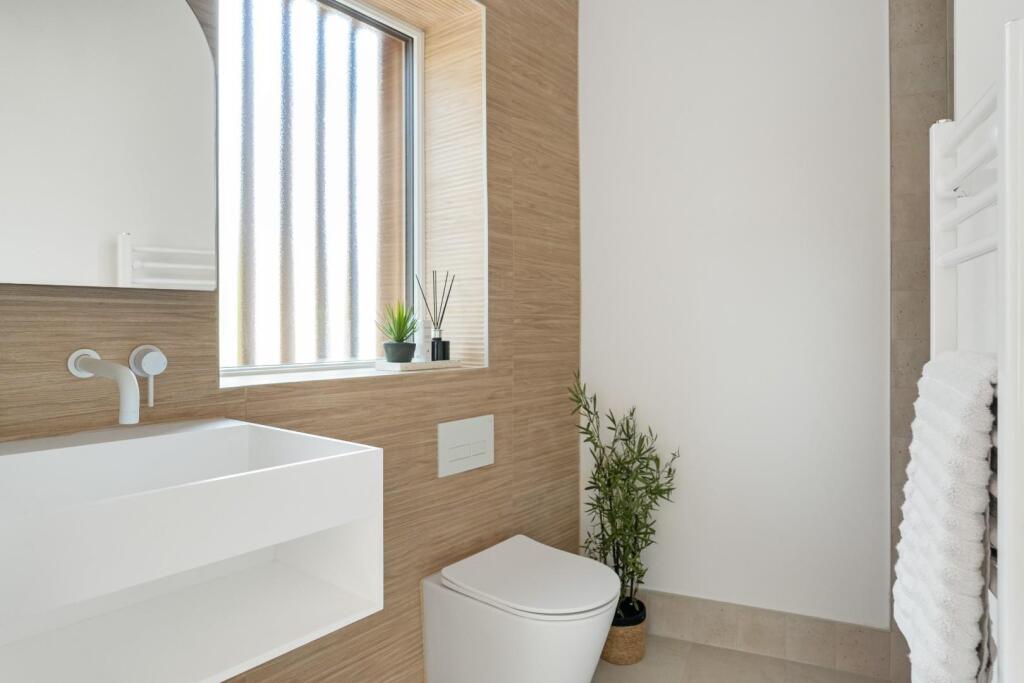
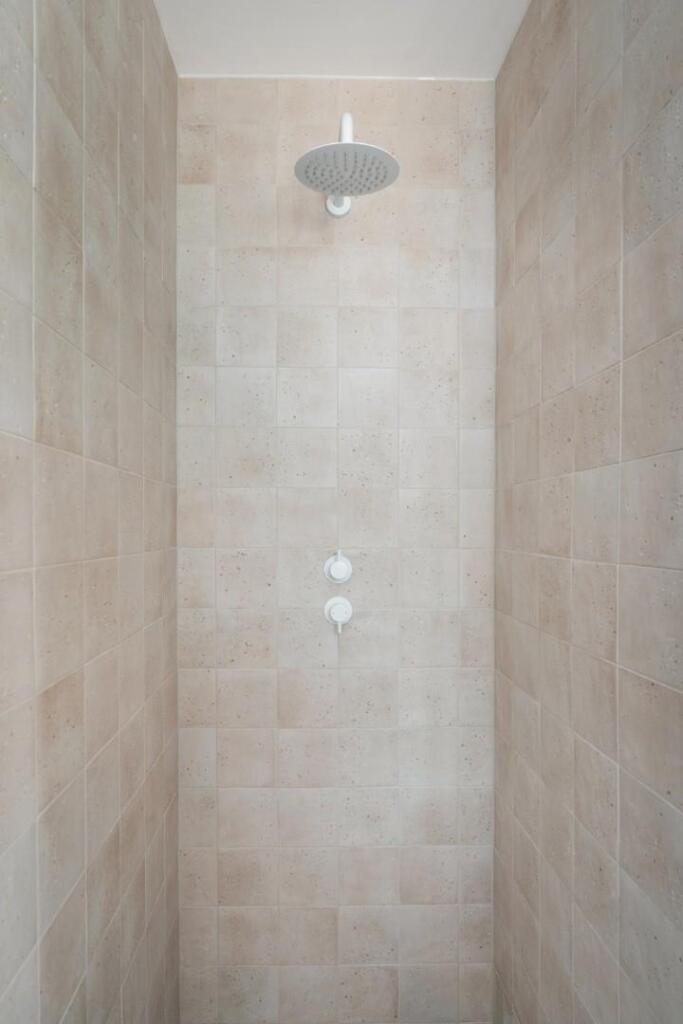
•Upstairs: high ceilings, a principal bedroom with en-suite, two additional double bedrooms, and a family bathroom
Finishes include:
•Heated terrazzo stone floors on the ground level
•Chevron oak flooring upstairs
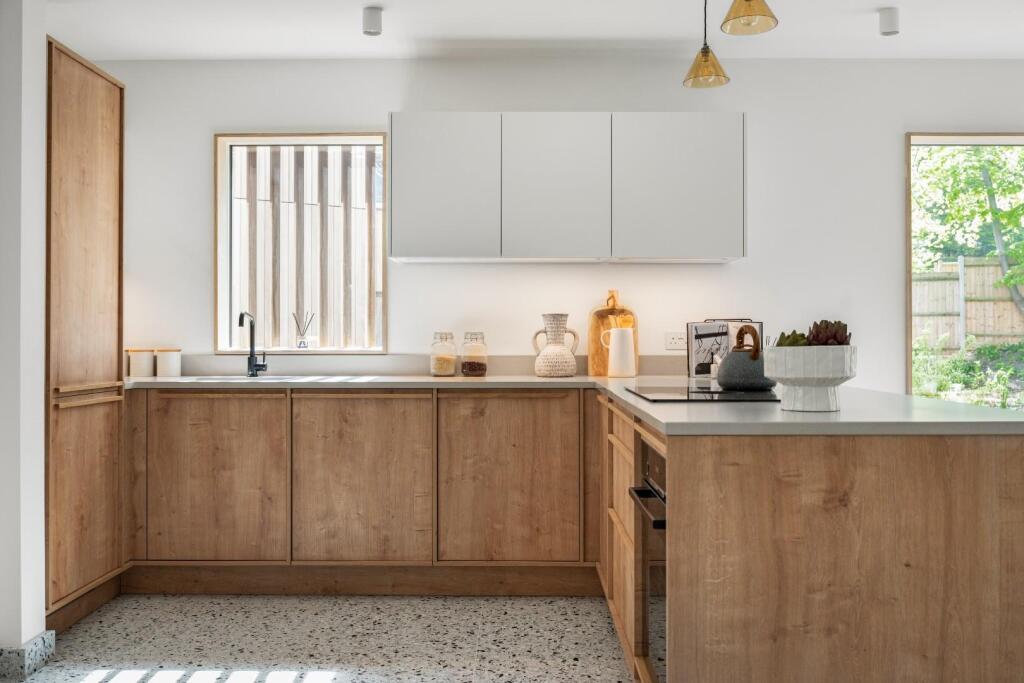
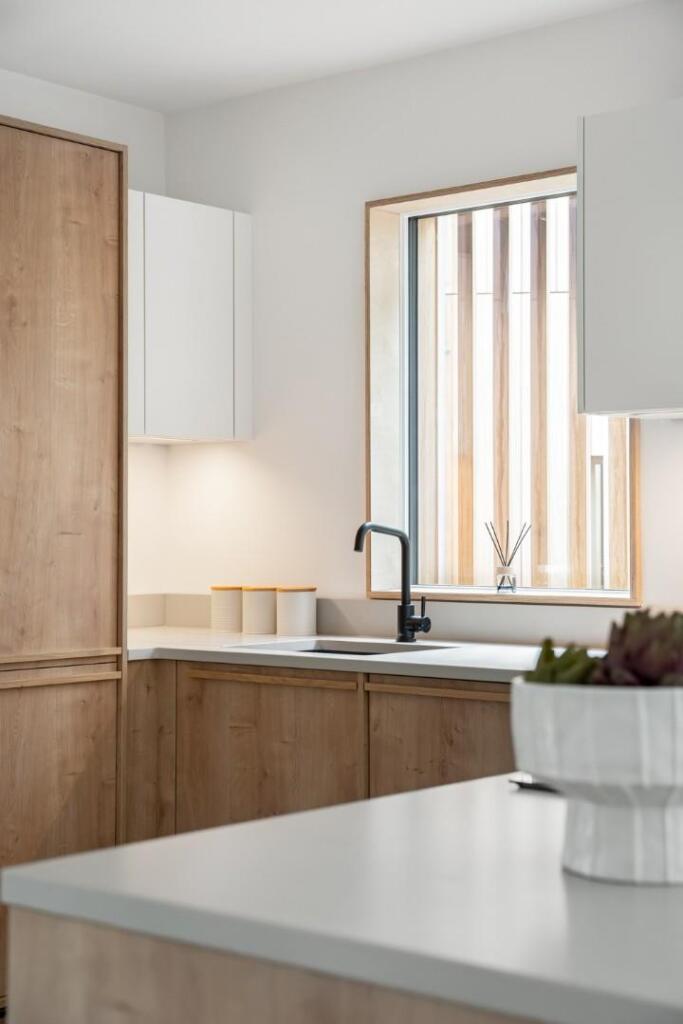
•Bespoke timber kitchens in Japandi style
•Birch ply window reveals
•Elegant British-made timber windows and doors
Sustainability & Performance
Evergreen Walk sets a new benchmark for sustainable urban living, featuring:
•Triple-glazed timber windows
•Green roofs
•Solar PV panels
•Air Source Heat Pumps (ASHPs)
•Mechanical Ventilation with Heat Recovery (MVHR)
•Highly insulated SIPs panels
•Excellent airtightness
•Private cycle storage
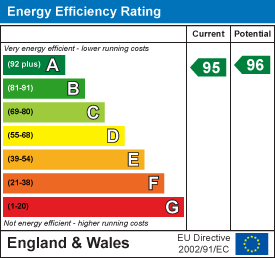
•A-rated EPCs (96 points)
•10-year structural warranty
The Landscape
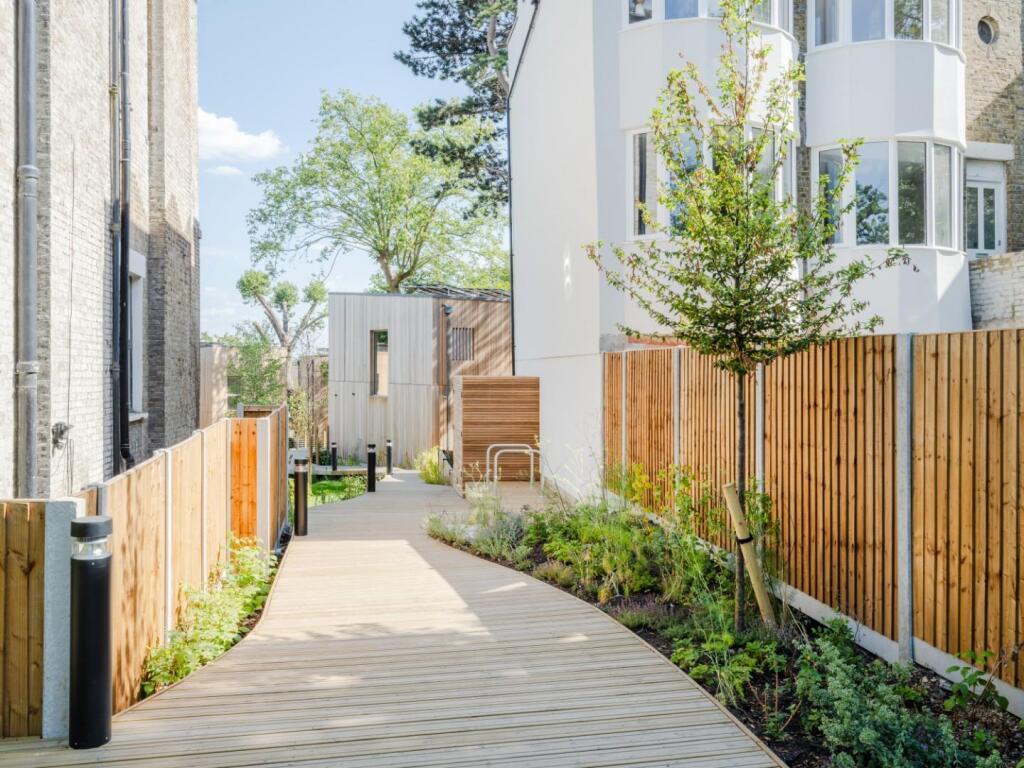
The communal spaces have been thoughtfully landscaped with mature trees, shrubs, and hedges lining a timber boardwalk that winds through the development, enhancing the sense of community and connection to nature.
The Location
Honor Oak is celebrated for its green spaces, with Honor Oak Park directly opposite and the renowned Horniman Museum and Gardens nearby. The area offers a vibrant mix of cafes, restaurants, and pubs, with easy access to Dulwich, Peckham, and Crystal Palace — all rich in culture, independent shops, and lively markets.
Transport Links
Evergreen Walk is just 0.2 miles from Honor Oak Park station, offering Overground and Southern National Rail services. Direct connections to London Bridge, Whitechapel (Elizabeth Line), and Shoreditch High Street make commuting effortless.
Architecture & Design
The timber-framed houses are raised on lightweight stilts, avoiding conventional foundations to protect the tree root systems and reduce site impact. This Segal-inspired approach enabled faster construction and a lower-carbon footprint, while allowing the homes to sit lightly within the landscape — more woodland cabin than suburban infill.
Photographs - Richard Fraser Photography (richardfraserphotography.co.uk)
Listed by
New Homes
Pedder
Reference: 173616014
EPC Rating & Upgrade Cost
Current rating: A
Potential rating: A
Inspection date: 01/05/2025
Expiry date: 30/04/2035
Current heating cost: £212/year
Potential heating cost: £233/year
Est. upgrade cost to C: £5,000
Recommendations
- Solar water heating (£4,000 - £6,000)
Flood risk
Zone: 1
Risk: Low
Job (default Low)
Floorplans
House 3.jpg
EPC Graphs
EE Rating
Price history
| Event | Date | Price | % change |
|---|---|---|---|
| Listed for sale | — | £950,000 | +1.1% |
| Sold | 03/09/2025 (10 months ago) | £940,000 | — |
Source: HM Land Registry Price Paid Data. Crown copyright.
Sold Comparables
Same street and nearby sales within 0.25 miles (last 5 years). Data from Land Registry Price Paid.
| Address | Price | Date | Type |
|---|---|---|---|
| 8 HONOR OAK PARK, LONDON, LEWISHAM, GREATER LONDON, SE23 1DY | £10,000 | 15/08/2023 | Other |
| REAR OF 45 THE STABLES HONOR OAK PARK, LONDON, LEWISHAM, GREATER LONDON, SE23 1EA | £470,000 | 15/08/2022 | Other |
| 50A HONOR OAK PARK, LONDON, LEWISHAM, GREATER LONDON, SE23 1DY | £490,000 | 16/06/2022 | Other |
| 41 GARAGE AT THE BACK OF DUNOON ROAD, LONDON, LEWISHAM, GREATER LONDON, SE23 3TD | £930,000 | 26/11/2021 | Other |
| 109 HONOR OAK PARK, LONDON, LEWISHAM, GREATER LONDON, SE23 3LB | £1,825,000 | 17/11/2021 | Other |
| 61A HONOR OAK PARK, LONDON, LEWISHAM, GREATER LONDON, SE23 1EA | £580,000 | 15/11/2021 | Other |
| 63 HONOR OAK PARK, LONDON, LEWISHAM, GREATER LONDON, SE23 1EA | £580,000 | 15/11/2021 | Other |
| 8 HONOR OAK PARK, LONDON, LEWISHAM, GREATER LONDON, SE23 1DY | £7,500 | 22/07/2021 | Other |
Area average: £611,563 (8 sales)
Capital growth trend
House Price Index (HM Land Registry — official index, not sold-price averages): London. Series: All dwelling types. As of April 2026.
Rental Range
Estimated market rent for London. Low = conservative, Realistic = average, Optimistic = best case.
Based on Postcode area SE → London.
LHA (30th percentile) floor for Huntingdon: £947/mo (Apr 2025 – Mar 2026)
Location
Nearby
Nearest stations, universities and amenities (distance from property).
| Type | Name | Distance |
|---|---|---|
| Bus stop | Honor Oak Park Station | 0.1 miles |
| Bus stop | Hengrave Road | 0.2 miles |
| Train station | Honor Oak Park | 0.2 miles |
| Shop | Sainsbury's Local | 0.2 miles |
| Shop | Vaidas Bicycles | 0.2 miles |
| Train station | Crofton Park | 0.6 miles |
| Hospital | King's College Hospital Emergency Department | 2.3 miles |
| Hospital | Dental Hospital | 2.3 miles |
| University | University of Greenwich | 2.9 miles |
| University | University of Wales Trinity Saint David London Campus | 3.3 miles |
Street-level crime
| Category | Count |
|---|---|
| Violence and sexual offences | 131 |
| Anti-social behaviour | 91 |
| Vehicle crime | 43 |
| Other theft | 41 |
| Theft from the person | 33 |
| Shoplifting | 31 |
| Public order | 26 |
| Drugs | 21 |
| Burglary | 15 |
| Robbery | 14 |
| Bicycle theft | 6 |
| Other crime | 5 |
| Possession of weapons | 5 |
| Total incidents | 462 |
Within 1 mile during May 2026. Source: data.police.uk (England & Wales).
Schools nearby
Nearest open schools with Ofsted ratings (England). Closed schools are not shown. Data from Get Information about Schools and Ofsted.
| Name | Type | Distance | Ofsted |
|---|---|---|---|
| Fairlawn Primary School | Primary | 0.3 miles | Good — 28 Feb 2019 |
| Stillness Junior School | Primary | 0.4 miles | Good — 11 Mar 2020 |
| Stillness Infant School | Primary | 0.4 miles | Good — 3 Oct 2022 |
| Allenby Tutorial Trust | Other | 0.5 miles | — (No rating) |
| Dalmain Primary School | Primary | 0.5 miles | — (Inspected (no overall grade)) |
Rental Comparables
Residential lets from OpenRent and Rightmove for the area (same bedroom count). Use to validate rent estimates. Student lets are excluded.
| Title | Rent | Beds | Distance | As seen on |
|---|---|---|---|---|
| 3 Bed Flat, Mundania Road, SE22 | £2,000/mo | 3 | 0.48 miles | OpenRent |
| 3 Bed Semi-Detached House, Blythe Hill Lane, SE6 | £3,500/mo | 3 | 0.7 miles | OpenRent |
Average rent: £2,750/mo (2 listings)
Rent-driven metrics
Based on OpenRent comparables.
- Rent ratio — Monthly rent ÷ purchase price (1% rule). 1%+ = strong, 0.8–1% = okay, <0.8% = weak for cashflow.
- Max investor price — Rent ÷ 0.8%; the price at which rent would be 0.8% of price (Stoke-style target).
- Target investor price — Rent ÷ 1%; the price at which rent would be 1% of price (strong cashflow band).
- Gross yield — Annual rent as % of purchase price (no costs).
- Cost-to-rent — Price ÷ annual rent (from OpenRent comparables). Under 14× = strong, 14–16× = acceptable, 17×+ = compressed.
- Cashflow — Rent minus mortgage, 10% maintenance, £25/mo compliance. Assumes 75% LTV, 3.95% APR (5yr fixed), 25yr term.
- ROI — Annual profit ÷ cash in (deposit + 4% purchase costs).