Pembroke Court
Pembroke Drive, Westlands, Newcastle, ST5, ST5 2JN
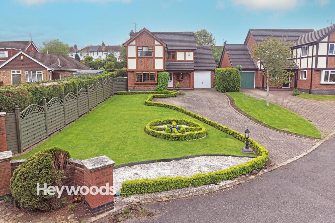
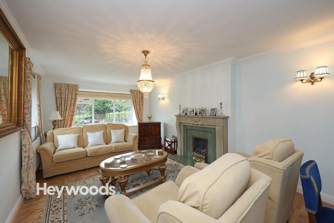
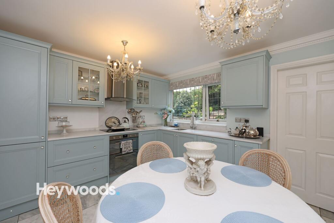
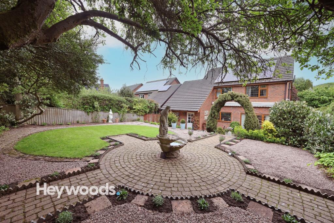
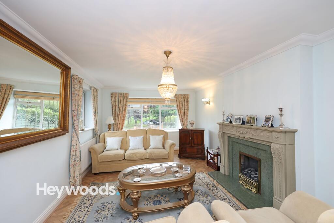
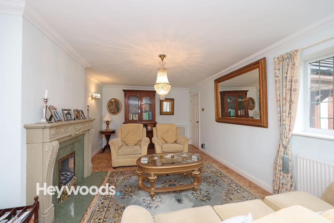
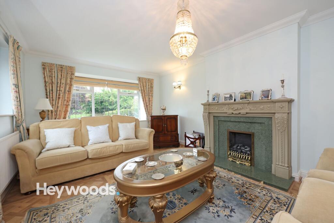
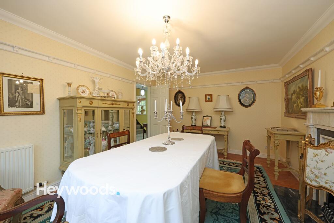
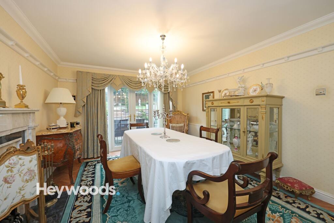
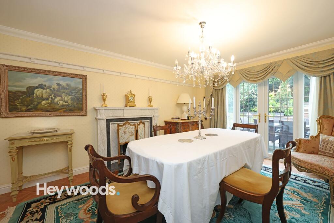
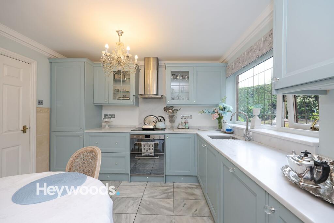
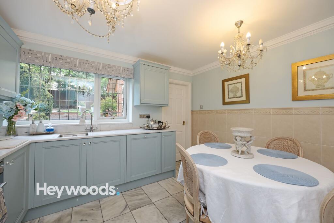
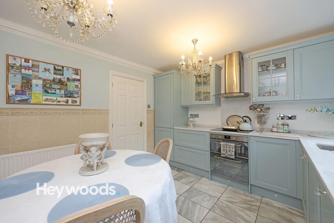
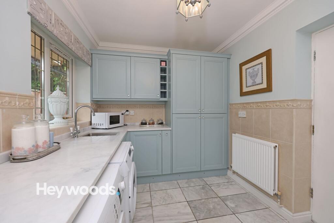
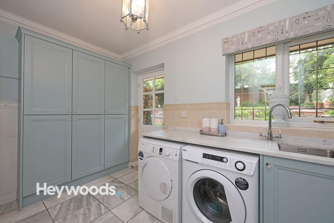
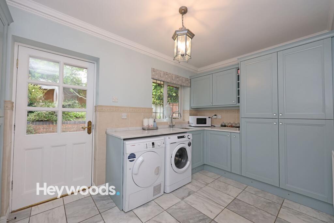
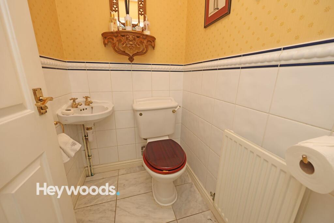
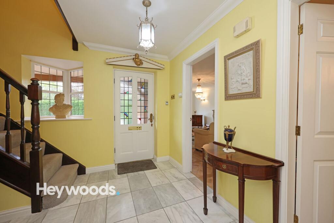
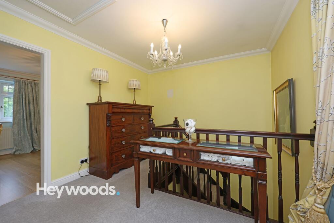
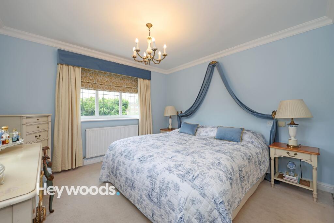
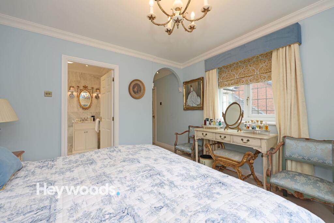
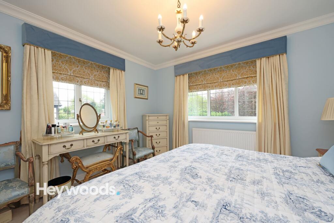
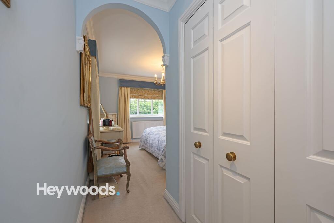
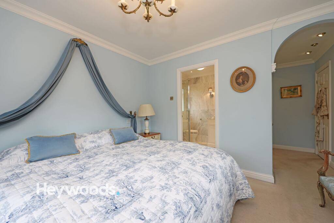
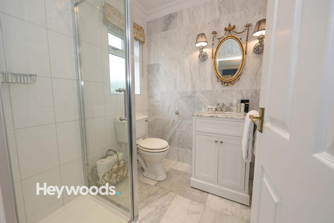
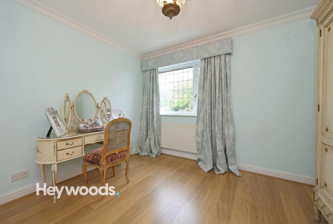
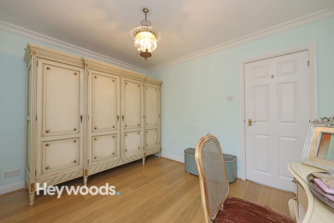
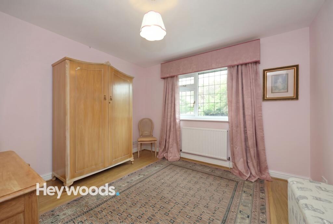
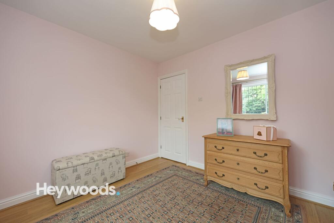
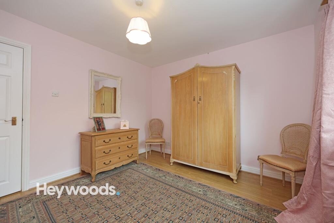
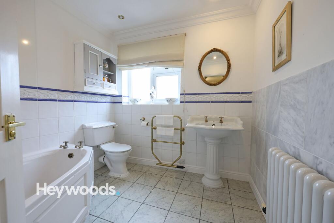
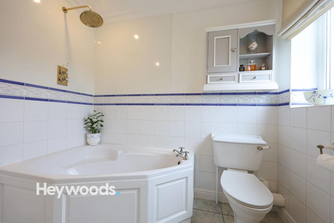
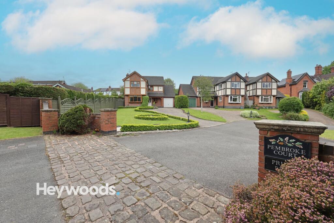
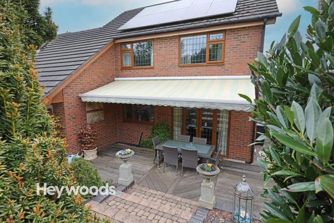
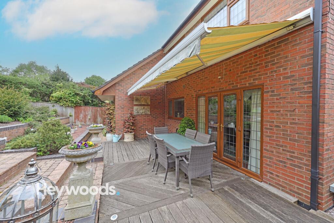
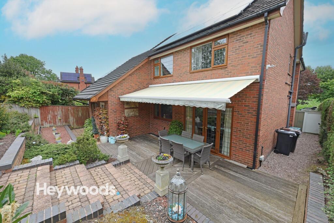
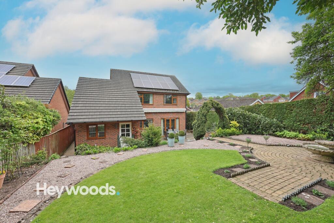
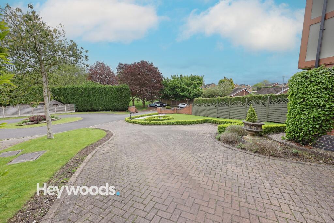
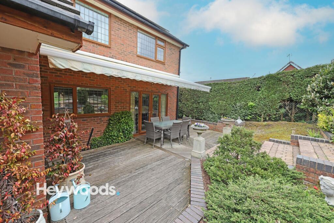
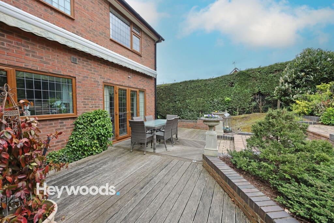
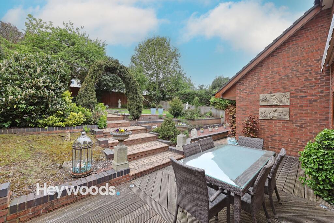
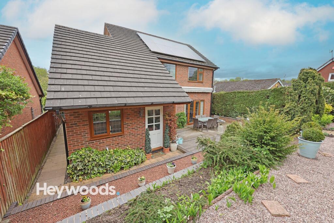
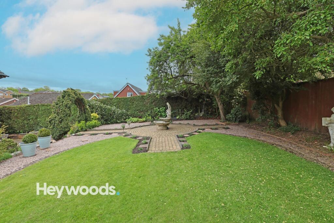
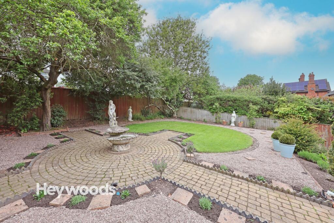
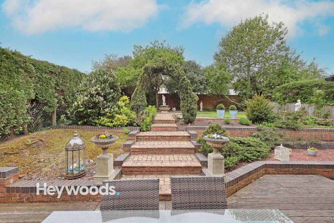
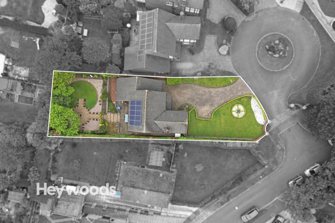
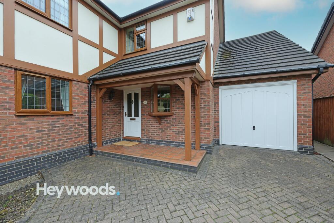
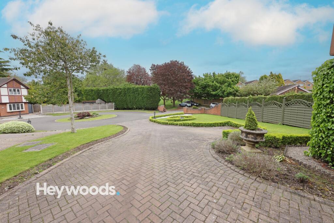
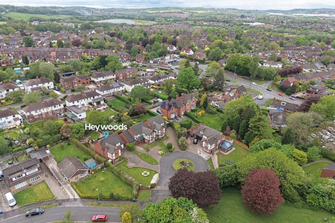
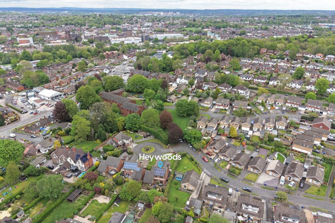
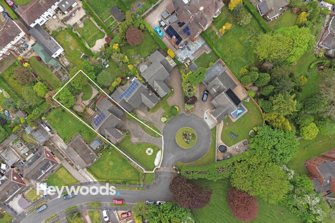
Photo 1 Photo 2 Photo 3 Photo 4 Photo 5 Photo 6 Photo 7 Photo 8 Photo 9 Photo 10 Photo 11 Photo 12 Photo 13 Photo 14 Photo 15 Photo 16 Photo 17 Photo 18 Photo 19 Photo 20 Photo 21 Photo 22 Photo 23 Photo 24 Photo 25 Photo 26 Photo 27 Photo 28 Photo 29 Photo 30 Photo 31 Photo 32 Photo 33 Photo 34 Photo 35 Photo 36 Photo 37 Photo 38 Photo 39 Photo 40 Photo 41 Photo 42 Photo 43 Photo 44 Photo 45 Photo 46 Photo 47 Photo 48 Photo 49 Photo 50 Photo 51
/ 51
Property details
Tenure
FREEHOLD
Council tax band
F
Last sold
£125,000
Local average
£338,414 (+30%)
Deprivation
Decile 10 (31,055 of 33,755)
Street crime
277 incidents within 1 mile (May 2026)
Key features
- A Bespoke Executive Detached Family Home
- Situated within an exclusive private court yard, featuring a distinctive circular driveway approach
- A Rare and Impressive Property Offering
- Three Double Bedrooms
- Two Spacious Reception Rooms to include Dual Aspect Lounge & Dining Room with Patio Doors
- Stylish Fitted Kitchen with Integrated Appliances
- Downstairs W.C & Impressive Utility Room with Fitted Units
- Ensuite to Master Bedroom with Dressing Area
- Large Driveway & Garage
- Stunning Landscaped Gardens to Front & Rear
Additional details
- Electricity
- Mains supply
- Broadband
- FTTP (fibre to the premises)
- Water
- Mains supply
- Sewerage
- Mains supply
- Heating
- Gas central
- Parking
- Garage, Driveway
- Garden
- Front garden, Rear garden
- Listed property
- No
- Restrictions
- No
- Required access
- No
- Rights of way
- No
- Flooded in last 5 years
- No
- Flood defences
- No
Description
Situated within an exclusive private court yard, the property immediately impresses with its huge kerb appeal. A distinctive circular driveway approach, beautifully landscaped front garden and generous driveway parking create a memorable first impression, while a canopy over the front door sets the tone for the grand entrance beyond. Beautifully maintained throughout and classical in its presentation, this is a home of real character, quality and charm.
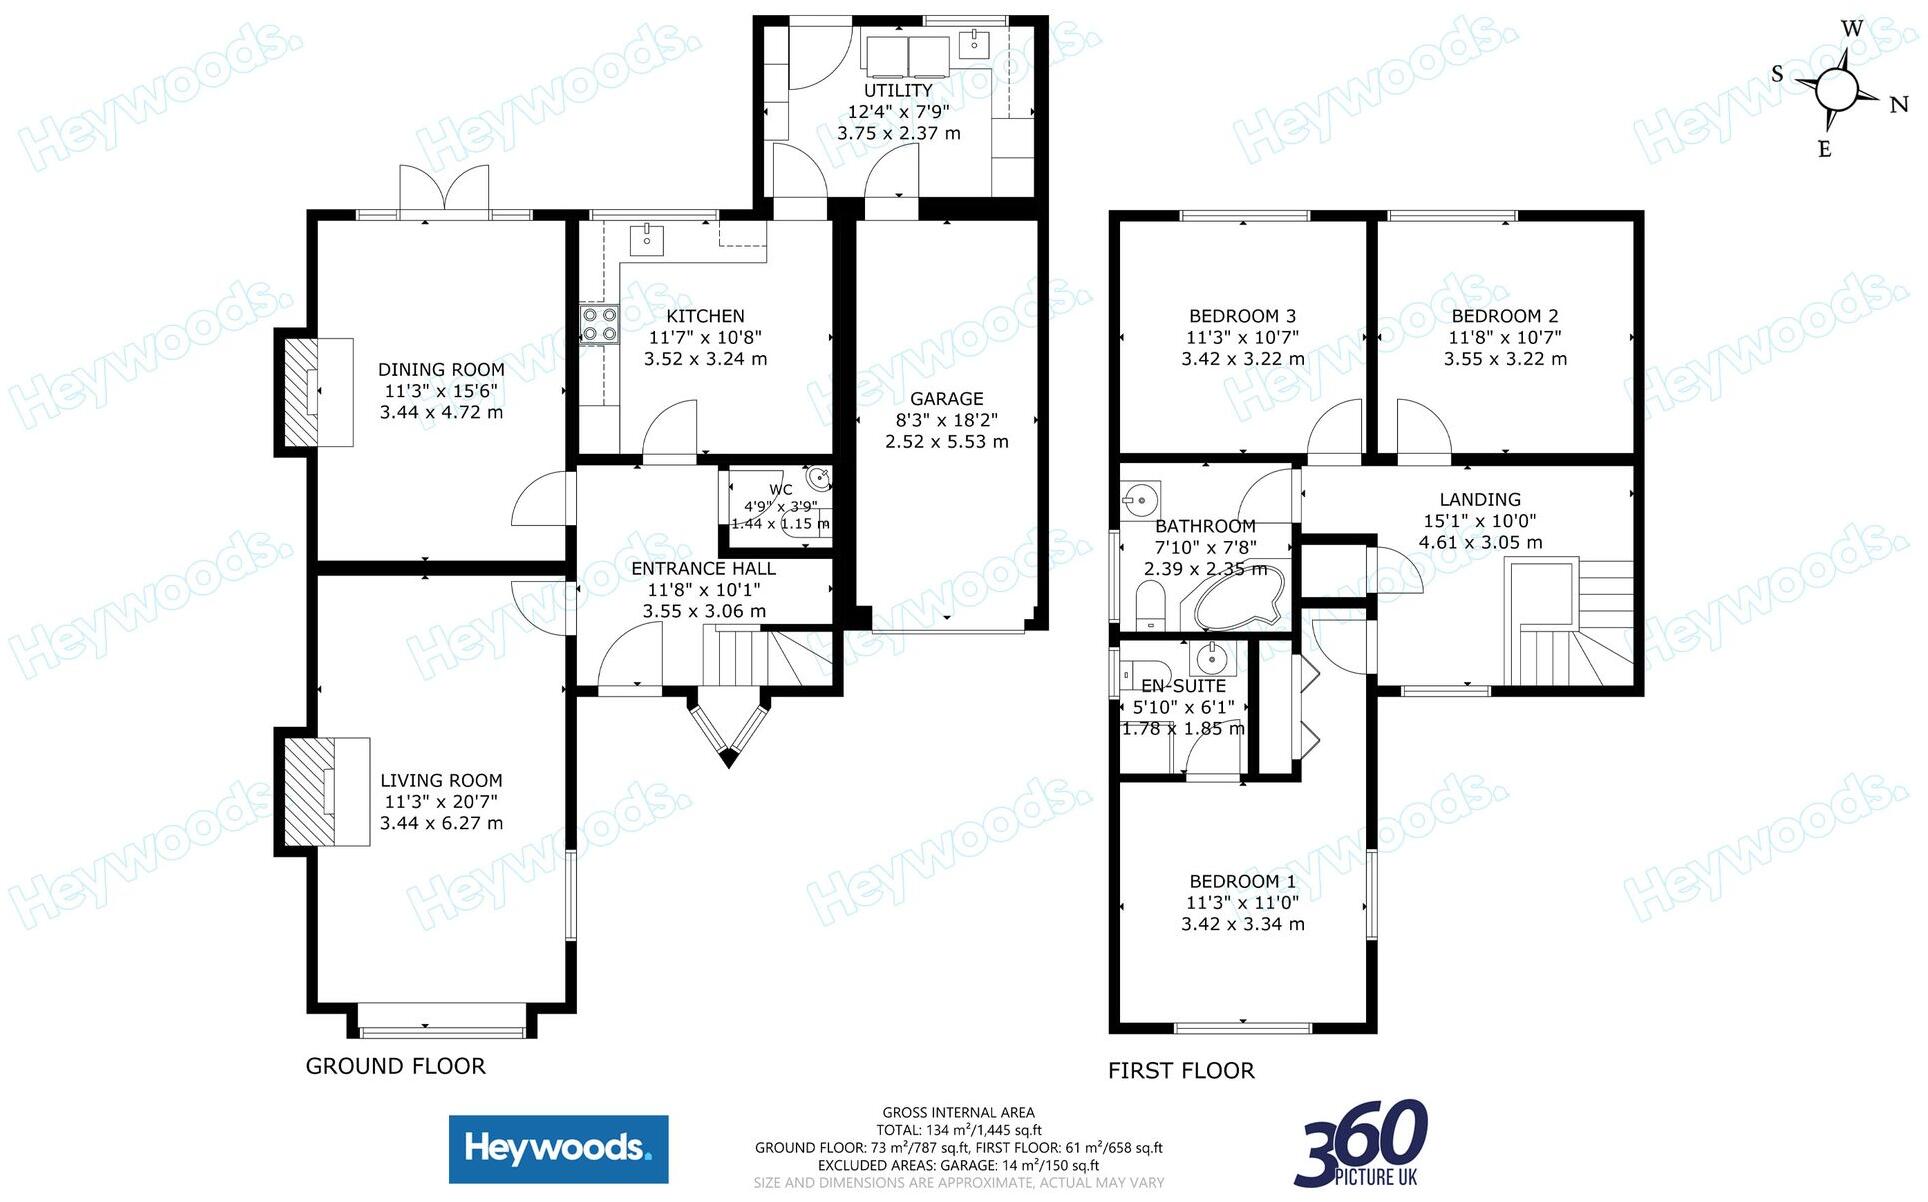
Stepping inside, the welcoming entrance hallway provides a spacious and elegant introduction to the home, with the staircase rising to the first floor. From here, the accommodation flows naturally into two impressive reception rooms. The dual aspect lounge enjoys a front-facing bay window, allowing natural light to fill the space, and is centred around a charming feature fireplace. To the rear, the large dining room offers a wonderful setting for entertaining, complete with its own feature fireplace and patio doors framing views over the stunning garden and opening out towards the outdoor seating area.
The kitchen is fitted with bespoke, high-specification units, complemented by granite worktops and integrated appliances, creating a refined yet practical heart of the home. The adjoining utility room continues the same quality finish, with matching fitted units, excellent storage cupboards and neatly arranged space for everyday essentials. A useful downstairs w.c. completes the ground floor accommodation.
To the first floor, an attractive and spacious landing leads to three generous bedrooms, all well-proportioned and beautifully presented. The master bedroom is a particularly appealing retreat, enjoying dual aspect windows, an ensuite shower room and an archway leading through to a dressing area with fitted wardrobes. A family bathroom fitted with a three piece suite serves the remaining bedrooms.
The property is gas centrally heated and double glazed, with solar panels positioned to the rear aspect, adding a further practical benefit to this already impressive home.
The gardens are a true highlight and have been landscaped with care to create a truly beautiful setting. The rear garden is private and enclosed, offering a peaceful outdoor retreat with shaped lawns, established planting and attractive seating areas. A wall mounted retractable canopy sits above the decked seating area, making it an ideal space for relaxing or entertaining while enjoying the garden outlook.
Properties of this kind are rare to the market, making this a unique and impressive property offering. Viewing is highly advised to fully appreciate the setting, presentation and quality of accommodation on offer.
Listed by
Newcastle-under-Lyme
Heywoods
Reference: 88271103
EPC ratings on this postcode
We don't have a matched EPC for this property yet. Below are efficiency scores and details for other addresses on this postcode.
| Address | Current | Potential | Floor area | Age band | Type |
|---|---|---|---|---|---|
| 10, Pembroke Drive, NEWCASTLE | 59 | 87 | 66 m² | England and Wales: 1930-1949 | Detached |
| 11, Pembroke Drive, NEWCASTLE | 66 | 85 | 71 m² | England and Wales: 1967-1975 | Detached |
| 16 Pembroke Drive, NEWCASTLE | 70 | 86 | 76 m² | England and Wales: 1967-1975 | Detached |
| 16, Pembroke Drive, NEWCASTLE | 67 | 86 | 59 m² | England and Wales: 1967-1975 | Detached |
| 17, Pembroke Drive, NEWCASTLE | 60 | 82 | 73 m² | England and Wales: 1967-1975 | Detached |
| 19, Pembroke Drive, NEWCASTLE | 62 | 86 | 66 m² | England and Wales: 1967-1975 | Detached |
| 2, Pembroke Drive, NEWCASTLE | 61 | 82 | 82 m² | England and Wales: 1967-1975 | Detached |
| 22, Pembroke Drive, NEWCASTLE | 59 | 79 | 71 m² | — | Detached |
| 23 Pembroke Drive, NEWCASTLE | 61 | 84 | 70 m² | England and Wales: 1976-1982 | Detached |
| 23, Pembroke Drive, NEWCASTLE | 62 | 88 | 68 m² | England and Wales: 1976-1982 | Detached |
| 25, Pembroke Drive, NEWCASTLE | 63 | 89 | 66 m² | England and Wales: 1967-1975 | Detached |
| 26, Pembroke Drive, NEWCASTLE | 43 | 84 | 60 m² | England and Wales: 1950-1966 | Detached |
| 29, Pembroke Drive, NEWCASTLE | 59 | 83 | 68 m² | England and Wales: 1967-1975 | Detached |
| 29, Pembroke Drive, NEWCASTLE | 61 | 83 | 78 m² | England and Wales: 1976-1982 | Detached |
| 31 Pembroke Drive, NEWCASTLE | 70 | 84 | 71 m² | England and Wales: 1967-1975 | Detached |
Flood risk
Zone: 1
Risk: Low
Job (default Low)
Floorplans
All
Price history
| Event | Date | Price | % change |
|---|---|---|---|
| Listed for sale | — | £440,000 | — |
Source: HM Land Registry Price Paid Data. Crown copyright.
Sold Comparables
Same street and nearby sales within 0.25 miles (last 5 years). Data from Land Registry Price Paid.
| Address | Price | Date | Type |
|---|---|---|---|
| 53C SEABRIDGE ROAD, NEWCASTLE, NEWCASTLE-UNDER-LYME, STAFFORDSHIRE, ST5 2HU | £315,000 | 30/11/2023 | Detached |
| 3A WHITFIELD AVENUE, NEWCASTLE, NEWCASTLE-UNDER-LYME, STAFFORDSHIRE, ST5 2JH | £240,000 | 13/11/2023 | Detached |
| 14 KEELE ROAD, NEWCASTLE, NEWCASTLE-UNDER-LYME, STAFFORDSHIRE, ST5 2JS | £480,000 | 16/06/2023 | Detached |
| 75 EMERY AVENUE, NEWCASTLE, NEWCASTLE-UNDER-LYME, STAFFORDSHIRE, ST5 2JG | £712,000 | 20/12/2022 | Detached |
| 8 JENKINSON CLOSE, NEWCASTLE, NEWCASTLE-UNDER-LYME, STAFFORDSHIRE, ST5 2JP | £260,000 | 16/12/2022 | Detached |
| 26A SEABRIDGE ROAD, NEWCASTLE, NEWCASTLE-UNDER-LYME, STAFFORDSHIRE, ST5 2HT | £315,000 | 19/10/2022 | Detached |
| 61 EMERY AVENUE, NEWCASTLE, NEWCASTLE-UNDER-LYME, STAFFORDSHIRE, ST5 2JG | £260,000 | 23/09/2022 | Detached |
| 19 MAYFIELD AVENUE, NEWCASTLE, NEWCASTLE-UNDER-LYME, STAFFORDSHIRE, ST5 2JR | £230,000 | 15/09/2022 | Detached |
| 48 SEABRIDGE ROAD, NEWCASTLE, NEWCASTLE-UNDER-LYME, STAFFORDSHIRE, ST5 2HT | £245,950 | 08/04/2022 | Detached |
| 2 ROSEACRE, NEWCASTLE, NEWCASTLE-UNDER-LYME, STAFFORDSHIRE, ST5 2LS | £370,000 | 05/01/2022 | Detached |
| 3 ROSEACRE, NEWCASTLE, NEWCASTLE-UNDER-LYME, STAFFORDSHIRE, ST5 2LS | £230,000 | 29/09/2021 | Detached |
| 42 PRIORY ROAD, NEWCASTLE, NEWCASTLE-UNDER-LYME, STAFFORDSHIRE, ST5 2EN | £375,000 | 03/09/2021 | Detached |
| 2 PRIORY ROAD, NEWCASTLE, NEWCASTLE-UNDER-LYME, STAFFORDSHIRE, ST5 2EW | £400,000 | 13/08/2021 | Detached |
Area average: £340,996 (13 sales)
Capital growth trend
Land Registry outcode average: last 12 months vs 5y and 10y ago (from sold prices).
House Price Index (HM Land Registry — official index, not sold-price averages): Newcastle-under-Lyme. Series: Detached. As of April 2026.
Rental Range
Estimated market rent for Newcastle-under-Lyme. Low = conservative, Realistic = average, Optimistic = best case.
Based on Local Authority from postcode lookup → Newcastle-under-Lyme.
LHA (30th percentile) floor for Staffordshire North: £593/mo (Apr 2025 – Mar 2026)
Location
Address
Pembroke Drive
Nearby
Nearest stations, universities and amenities (distance from property).
| Type | Name | Distance |
|---|---|---|
| Bus stop | Dene Side | 0.1 miles |
| Bus stop | The Thistleberry Hotel | 0.1 miles |
| Shop | Tesco Express | 0.1 miles |
| Shop | News and Booze Express | 0.2 miles |
| Hospital | Royal Stoke University Hospital | 1.0 miles |
| Hospital | Hartshill Medical Centre | 1.1 miles |
| University | Keele University | 1.5 miles |
| Train station | Silverdale | 2.2 miles |
| Train station | Stoke-on-Trent | 2.3 miles |
| University | University of Staffordshire Stoke Campus | 2.3 miles |
Street-level crime
| Category | Count |
|---|---|
| Violence and sexual offences | 106 |
| Anti-social behaviour | 53 |
| Public order | 27 |
| Shoplifting | 23 |
| Drugs | 16 |
| Other theft | 15 |
| Burglary | 14 |
| Criminal damage and arson | 10 |
| Bicycle theft | 4 |
| Vehicle crime | 4 |
| Robbery | 3 |
| Possession of weapons | 1 |
| Theft from the person | 1 |
| Total incidents | 277 |
Within 1 mile during May 2026. Source: data.police.uk (England & Wales).
Schools nearby
Nearest open schools with Ofsted ratings (England). Closed schools are not shown. Data from Get Information about Schools and Ofsted.
| Name | Type | Distance | Ofsted |
|---|---|---|---|
| Edenhurst Preparatory School | Other | 0.2 miles | — (No rating) |
| St Giles' and St George's Church of England Academy | Primary | 0.2 miles | Good — 21 May 2023 |
| Blackfriars Academy | Other | 0.3 miles | Outstanding — 6 Feb 2013 |
| Co-op Academy Friarswood | Primary | 0.3 miles | Good — 8 Mar 2013 |
| Westlands Primary School | Primary | 0.4 miles | Good — 27 Nov 2023 |
Rental Comparables
Residential lets from OpenRent and Rightmove for the area (same bedroom count). Use to validate rent estimates. Student lets are excluded.
Average rent: £1,128/mo (39 listings)
Rent-driven metrics
Based on OpenRent comparables.
- Rent ratio — Monthly rent ÷ purchase price (1% rule). 1%+ = strong, 0.8–1% = okay, <0.8% = weak for cashflow.
- Max investor price — Rent ÷ 0.8%; the price at which rent would be 0.8% of price (Stoke-style target).
- Target investor price — Rent ÷ 1%; the price at which rent would be 1% of price (strong cashflow band).
- Gross yield — Annual rent as % of purchase price (no costs).
- Cost-to-rent — Price ÷ annual rent (from OpenRent comparables). Under 14× = strong, 14–16× = acceptable, 17×+ = compressed.
- Cashflow — Rent minus mortgage, 10% maintenance, £25/mo compliance. Assumes 75% LTV, 3.95% APR (5yr fixed), 25yr term.
- ROI — Annual profit ÷ cash in (deposit + 4% purchase costs).
Enter House Number
Enter the house number to help us retrieve more accurate pricing history and property data.
Please log in to submit or correct the house number for this listing.
Log in to continue