53 OSBORN ROAD
BIRMINGHAM, WEST MIDLANDS B11 1PS
£125,000
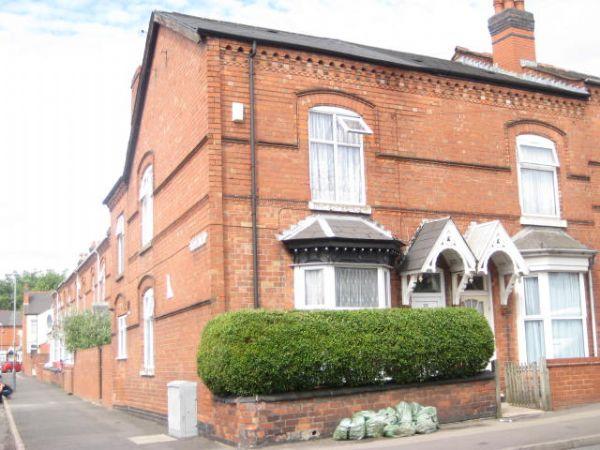
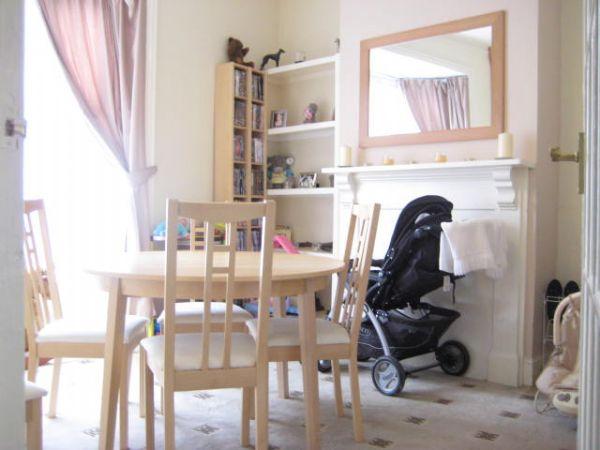
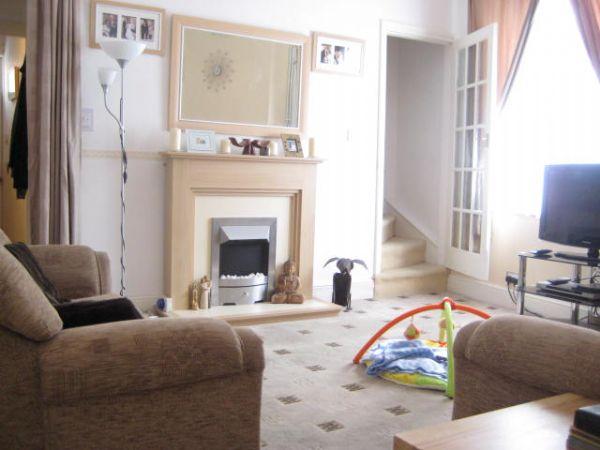
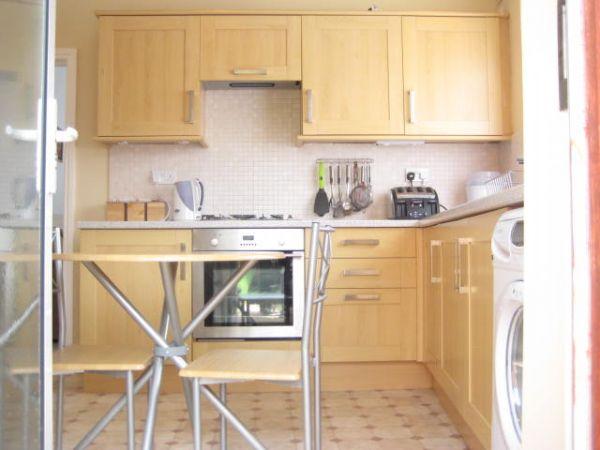
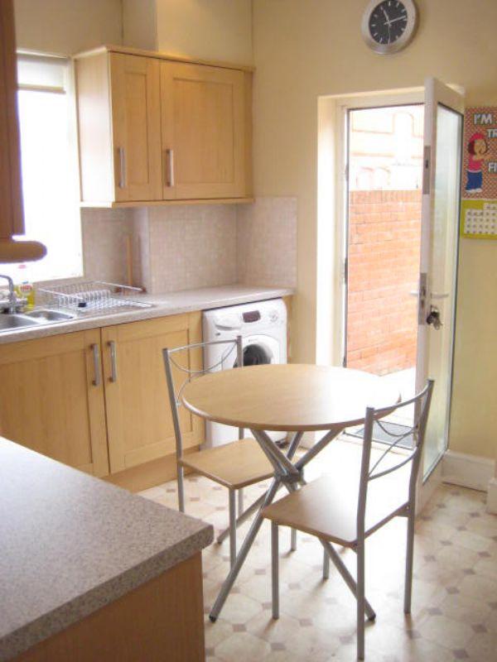
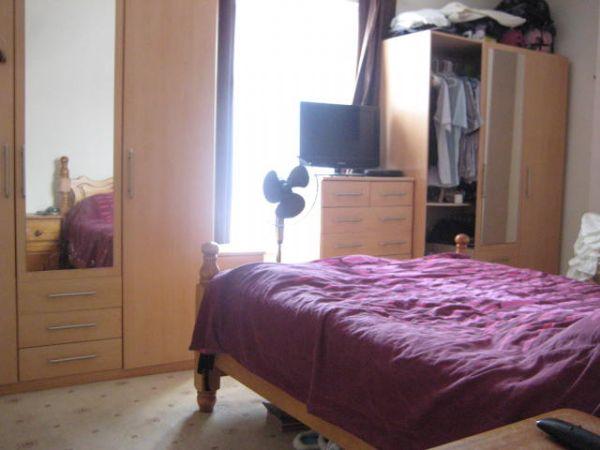
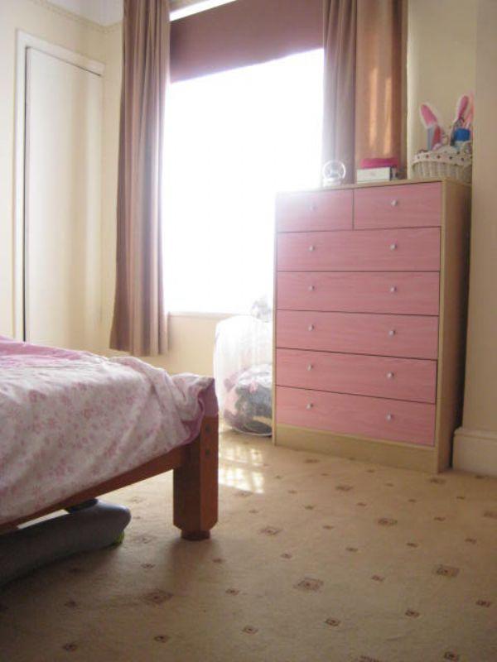
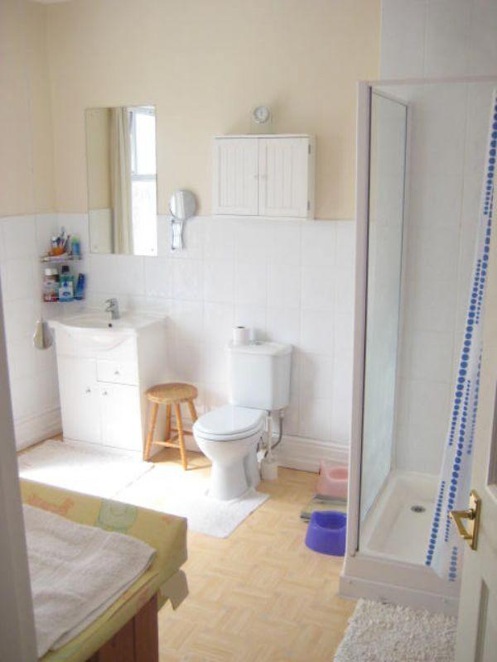
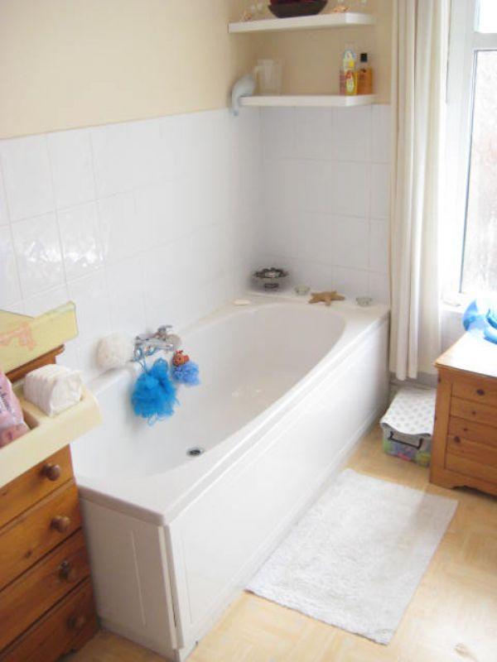
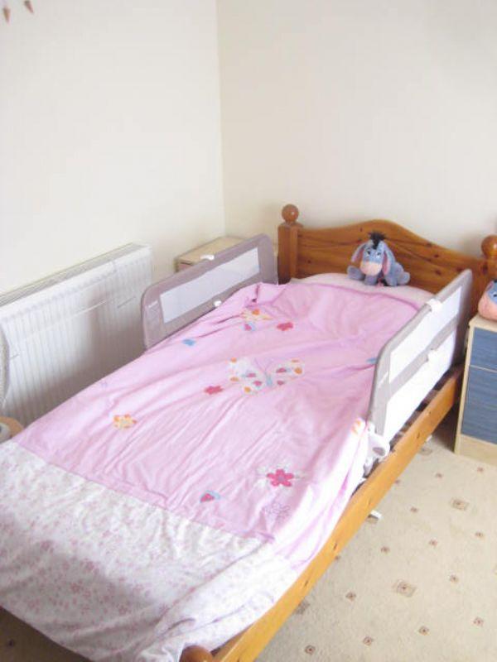
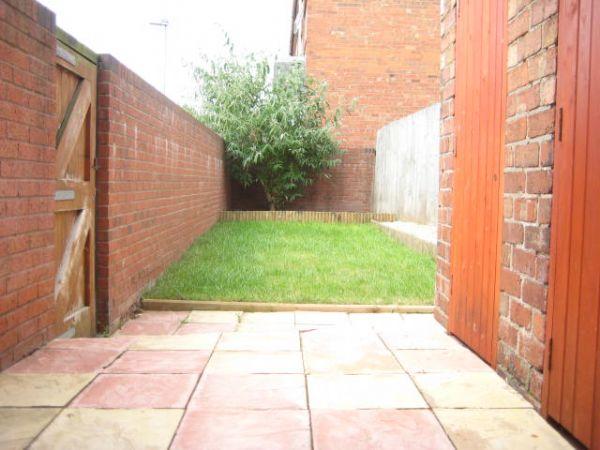
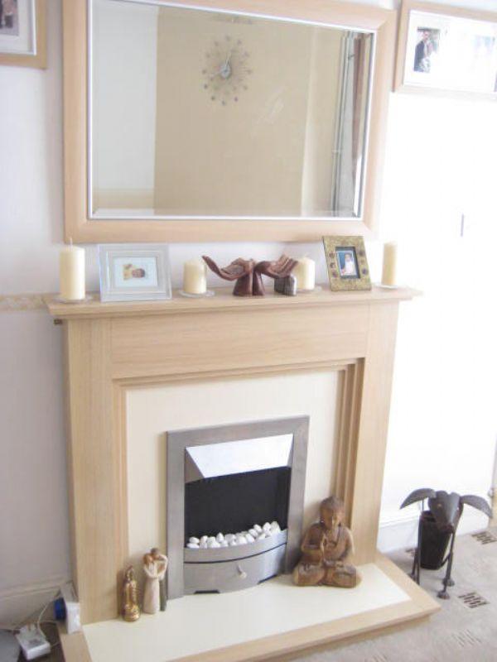
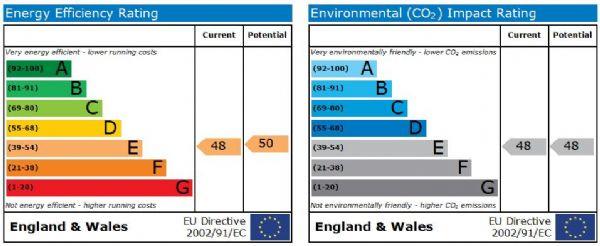
Photo 1 Photo 2 Photo 3 Photo 4 Photo 5 Photo 6 Photo 7 Photo 8 Photo 9 Photo 10 Photo 11 Photo 12 Photo 13
/ 13
Property details
Floor area
96 m²
EPC rating
D
Year built
England and Wales: before 1900
Last sold
£116,750 Oct 2010
Price per m²
£1,302/m²
Local average
£213,094 (-41.3%)
Deprivation
Decile 1 (723 of 33,755)
Street crime
737 incidents within 1 mile (May 2026)
Key features
- Well Presented Larger End Terrace
- Two Double Bedrooms
- Two Reception Rooms
- Good Size Bedrooms
- Modern Spacious Kitchen
- Central Heating
- Double Glazing
- Spacious Bathroom With Walk In Shower And Separate Bath
- Must See!!
Additional details
- Garden
- Yes
Description
Approach
This larger style end of terrace, two bedroomed property is approached via shallow front fore garden with decorative hedgerow and walling to borders, leading to front entry door opening into:
Hallway
With wall mounted electric meter and fuse board, central heating radiator, decorative ceiling rose with light point, open walkway into inner lobby and glazed interior door opening into:
Front Reception Room (11' 0'' (min) / 12' 0'' (max) x 13' 5'' (into bay window) (3.35m (min) / 3.66m (max) x 4.09m (into bay window)))
With ceiling rose with light point, cornice to ceiling, double glazed bay window to the front aspects and central heating radiator.
Inner Lobby
With door opening into under stairs storage cupboard and open walkway into:
Rear Reception Room (12' 1'' x 12' 6'' (min) (3.68m x 3.81m (min)))
With double glazed window to the side aspects, cornice to ceiling, ceiling light point, central heating radiator, glazed interior door opening to stairs rising to the first floor accommodation and glazed interior door opening into:
Kitchen Diner (11' 7'' x 10' 0'' (3.53m x 3.05m))
With a selection of contemporary matching wall and base units, roll edge work surfaces, integrated stainless steel one and a half sink and drainer unit, integrated 'Diplomat' oven with four ring burner gas hob and inbuilt extractor fan, mosaic style tiling to splash back areas, double glazed window to the side aspects, recessed spotlights to ceiling, space facility for washing machine and frosted glazed door giving access to the rear garden.
Access to the First Floor Accommodation
Via stairs rising from the rear reception room up to:
First Floor Landing
With ceiling light point, loft access point and glazed interior doors opening into:
Master Bedroom (14' 5'' x 11' 3'' (4.39m x 3.43m))
With double glazed window to the front aspects, central heating radiator and ceiling light point.
Bedroom Two (8' 2'' x 12' 4'' (2.49m x 3.76m))
With double glazed window to the side aspects, central heating radiator, door opening into useful storage cupboard with loft access point and ceiling light point.
Bathroom (10' 1'' x 11' 2'' (3.07m x 3.4m))
With four-piece bathroom suite comprising panelled bath with hot and cold mixer tap, wash hand basin in vanity unit, push button low flush WC and double walk in shower unit and further offering tiling to splash back areas, recessed spotlights to ceiling, frosted double glazed window to the side aspects, wall mounted shelving unit, central heating radiator and laminate wood effect flooring.
Rear Garden
With patio area providing access to out buildings and step leading down to further patio area leading onto a low maintenance rear garden with lawned area with decorative shingle flower beds to side leading to a further low maintenance rear garden area with boundary walling and panelled fencing to borders and gate giving access out to public highway.
Listed by
Moseley
Rice Chamberlains Estate Agents Limited
Reference: 16404798
EPC Rating & Upgrade Cost
Current rating: D
Potential rating: B
Inspection date: 27/09/2015
Expiry date: 26/09/2025 (expired)
Current heating cost: £922/year
Potential heating cost: £475/year
Recommendations
- 50 mm internal or external wall insulation (14,000)
- Floor insulation (suspended floor) (1,200)
- Solar water heating (6,000)
- Replacement glazing units (1,400)
- Solar photovoltaic panels, 2.5 kWp (8,000)
Flood risk
Zone: 2
Risk: In flood risk area
Environment Agency Flood Risk Areas (APSFR)
FENSA Certificates
This property has 1 FENSA certificate(s) on record, indicating window/door installations by FENSA-approved installers.
FENSA Certificate #5151934
Property Details
Street: 53 Osborn Road
Town: BIRMINGHAM
Postcode: B11 1PS
Installation Details
Items: 1 door
Certificate Issued: 22/10/2007
Work Completed: 12/10/2007
This certificate data was retrieved from FENSA's database
What is FENSA? FENSA (Fenestration Self-Assessment Scheme) is a government-authorised scheme that monitors building regulation compliance for replacement windows and doors. Certificates indicate that work was completed by FENSA-approved installers.
Price history
| Event | Date | Price | % change |
|---|---|---|---|
| Sold | 15/10/2010 (15 years ago) | £116,750 | — |
Source: HM Land Registry Price Paid Data. Crown copyright.
Sold Comparables
Same street and nearby sales within 0.25 miles (last 5 years). Data from Land Registry Price Paid.
| Address | Price | Date | Type |
|---|---|---|---|
| 31 ABBOTSFORD ROAD, BIRMINGHAM, WEST MIDLANDS, B11 1NU | £230,000 | 28/11/2025 | Terraced |
| 86 BENTON ROAD, SPARKBROOK, BIRMINGHAM, WEST MIDLANDS, B11 1TY | £144,000 | 28/11/2025 | Terraced |
| 65 FALLOWS ROAD, BIRMINGHAM, WEST MIDLANDS, B11 1PH | £190,000 | 29/09/2025 | Terraced |
| 82 MEDLICOTT ROAD, BIRMINGHAM, WEST MIDLANDS, B11 1PY | £215,000 | 01/08/2025 | Terraced |
| 11 ANDERTON ROAD, BIRMINGHAM, WEST MIDLANDS, B11 1LZ | £305,000 | 12/02/2025 | Terraced |
| 183 WALFORD ROAD, BIRMINGHAM, WEST MIDLANDS, B11 1QJ | £192,000 | 24/11/2023 | Terraced |
| 26 THE POPLARS, BIRMINGHAM, WEST MIDLANDS, B11 1PF | £190,000 | 14/11/2023 | Terraced |
| 9 BENTON ROAD, SPARKBROOK, BIRMINGHAM, WEST MIDLANDS, B11 1TZ | £180,000 | 28/07/2023 | Terraced |
| 72 BENTON ROAD, SPARKBROOK, BIRMINGHAM, WEST MIDLANDS, B11 1TX | £79,500 | 17/07/2023 | Terraced |
| 41 MEDLICOTT ROAD, BIRMINGHAM, WEST MIDLANDS, B11 1PY | £235,000 | 07/07/2023 | Terraced |
| 165 WALFORD ROAD, BIRMINGHAM, WEST MIDLANDS, B11 1QJ | £198,000 | 14/04/2023 | Terraced |
| 33 ABBOTSFORD ROAD, BIRMINGHAM, WEST MIDLANDS, B11 1NY | £190,000 | 17/11/2022 | Terraced |
| 7 THE LIMES, ERDINGTON, BIRMINGHAM, WEST MIDLANDS, B11 1PX | £110,000 | 30/08/2022 | Terraced |
| 74 BARROWS ROAD, SPARKBROOK, BIRMINGHAM, WEST MIDLANDS, B11 1PN | £197,000 | 29/07/2022 | Terraced |
| 75 BENTON ROAD, SPARKBROOK, BIRMINGHAM, WEST MIDLANDS, B11 1TY | £167,000 | 27/05/2022 | Terraced |
| 50 ANDERTON ROAD, BIRMINGHAM, WEST MIDLANDS, B11 1NA | £260,000 | 09/05/2022 | Terraced |
| 15 FALLOWS ROAD, BIRMINGHAM, WEST MIDLANDS, B11 1PD | £175,000 | 22/04/2022 | Terraced |
| 18 CONWAY ROAD, SPARKBROOK, BIRMINGHAM, WEST MIDLANDS, B11 1NS | £150,000 | 08/04/2022 | Terraced |
| 130 WALFORD ROAD, BIRMINGHAM, WEST MIDLANDS, B11 1QB | £225,000 | 30/03/2022 | Terraced |
| 23 BENTON ROAD, SPARKBROOK, BIRMINGHAM, WEST MIDLANDS, B11 1TZ | £145,000 | 25/02/2022 | Terraced |
Area average: £188,875 (20 sales)
Capital growth trend
Land Registry outcode average: last 12 months vs 5y and 10y ago (from sold prices).
House Price Index (HM Land Registry — official index, not sold-price averages): Birmingham. Series: Terraced. As of April 2026.
Rental Range
Estimated market rent for Birmingham. Low = conservative, Realistic = average, Optimistic = best case.
Based on Local Authority from postcode lookup → Birmingham.
LHA (30th percentile) floor for Birmingham: £748/mo (Apr 2025 – Mar 2026)
Location
Nearby
Nearest stations, universities and amenities (distance from property).
| Type | Name | Distance |
|---|---|---|
| Bus stop | Walford Rd / Osborn Rd | 0.1 miles |
| Shop | Al-Wari | 0.1 miles |
| Shop | Hamza | 0.1 miles |
| Train station | Small Heath | 0.3 miles |
| Train station | Bordesley | 1.0 miles |
| University | BIMM University Birmingham | 1.4 miles |
| University | University of Birmingham School of Dentistry | 2.2 miles |
| Hospital | Brian Oliver Centre | 5.1 miles |
| Hospital | West Heath Hospital | 5.7 miles |
Street-level crime
| Category | Count |
|---|---|
| Violence and sexual offences | 330 |
| Vehicle crime | 66 |
| Criminal damage and arson | 62 |
| Other theft | 51 |
| Public order | 49 |
| Drugs | 48 |
| Burglary | 30 |
| Other crime | 25 |
| Possession of weapons | 20 |
| Shoplifting | 18 |
| Anti-social behaviour | 13 |
| Robbery | 13 |
| Theft from the person | 8 |
| Bicycle theft | 4 |
| Total incidents | 737 |
Within 1 mile during May 2026. Source: data.police.uk (England & Wales).
Schools nearby
Nearest open schools with Ofsted ratings (England). Closed schools are not shown. Data from Get Information about Schools and Ofsted.
| Name | Type | Distance | Ofsted |
|---|---|---|---|
| Jamia Islamia Birmingham | Other | 0.1 miles | Requires improvement — 8 Sep 2024 |
| Conway Primary School | Primary | 0.2 miles | — (Inspected (no overall grade)) |
| Gracelands Nursery School | Nursery | 0.2 miles | Outstanding — 10 Feb 2015 |
| Montgomery Primary Academy | Primary | 0.2 miles | — (Inspected (no overall grade)) |
| Ark Boulton Academy | Secondary | 0.3 miles | Good — 15 Jul 2024 |
Rental Comparables
Rental listings exist nearby, but none matched the 2-bedroom count for this property.
Rent-driven metrics
Based on Area rent estimate.
- Rent ratio — Monthly rent ÷ purchase price (1% rule). 1%+ = strong, 0.8–1% = okay, <0.8% = weak for cashflow.
- Max investor price — Rent ÷ 0.8%; the price at which rent would be 0.8% of price (Stoke-style target).
- Target investor price — Rent ÷ 1%; the price at which rent would be 1% of price (strong cashflow band).
- Gross yield — Annual rent as % of purchase price (no costs).