68 RISEHOLME ROAD
LINCOLN, LINCOLNSHIRE LN1 3SP
£585,000
Property details
Tenure
FREEHOLD
Floor area
176 m²
Council tax band
E
EPC rating
E
Year built
England and Wales: 1930-1949
Last sold
£515,000 Jun 2021
Price per m²
£3,324/m²
Local average
£362,861 (+61.2%)
Deprivation
Decile 5 (16,453 of 33,755)
Street crime
271 incidents within 1 mile (Aug 2026)
Key features
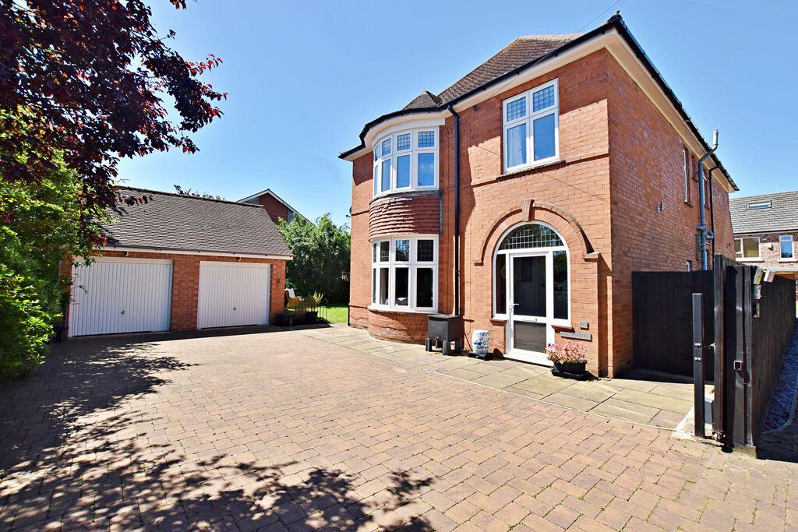
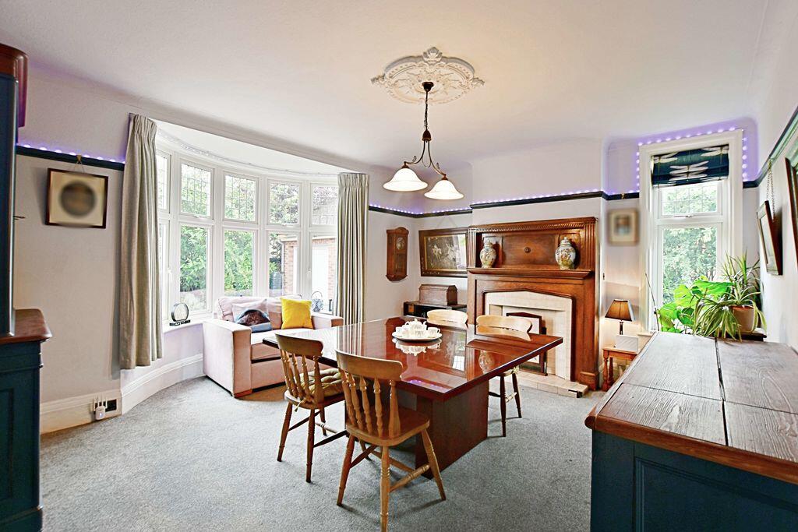
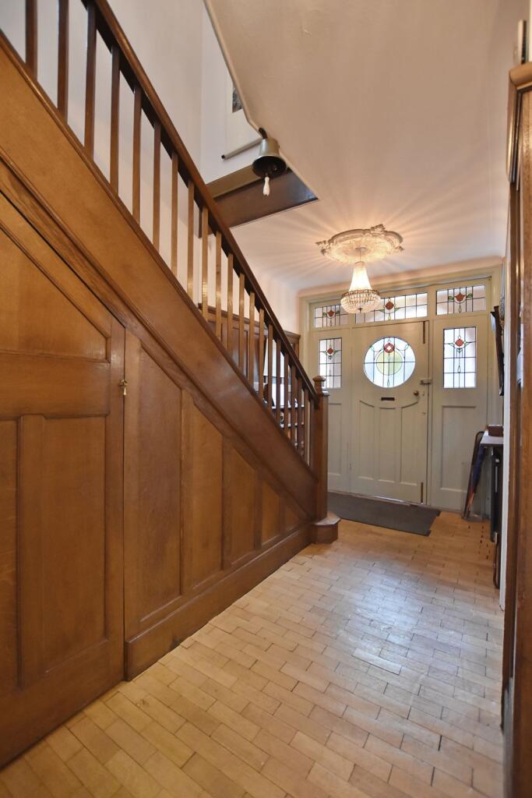
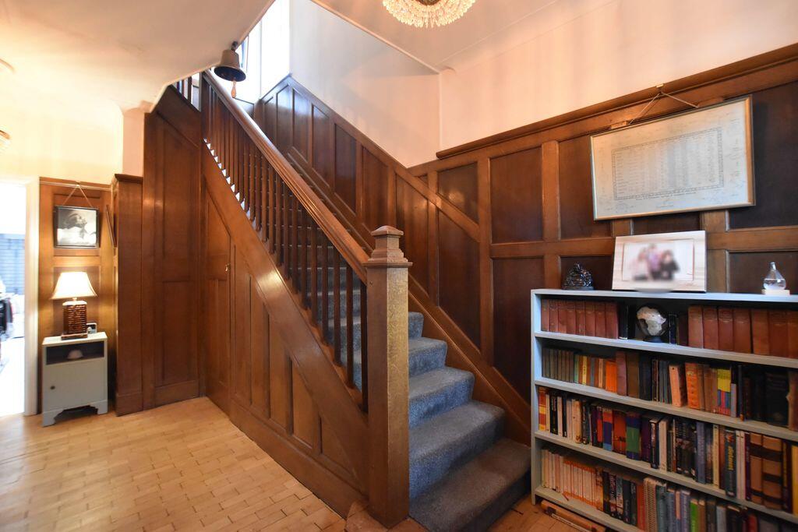
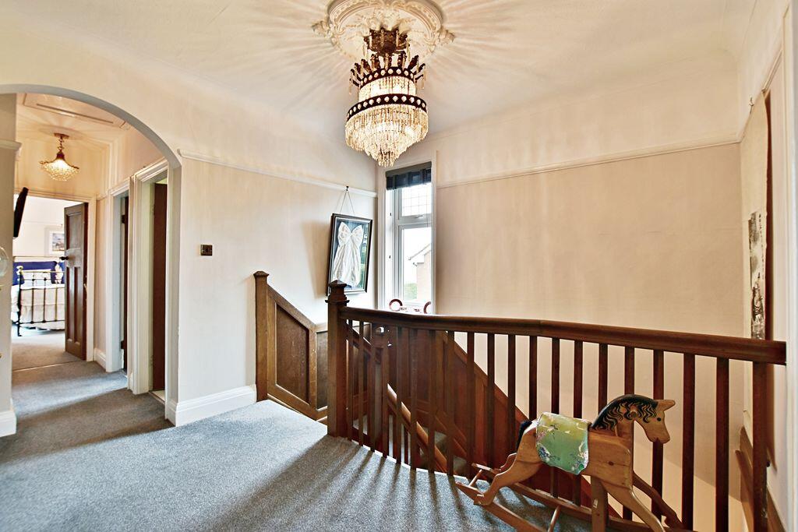
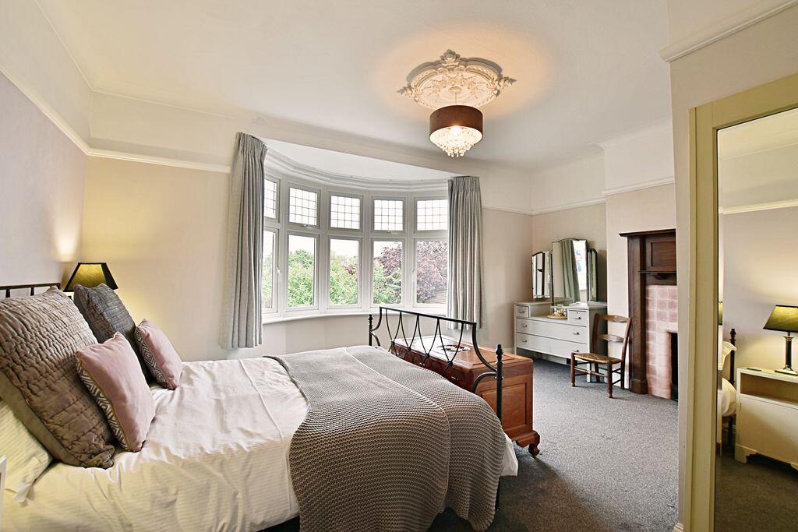
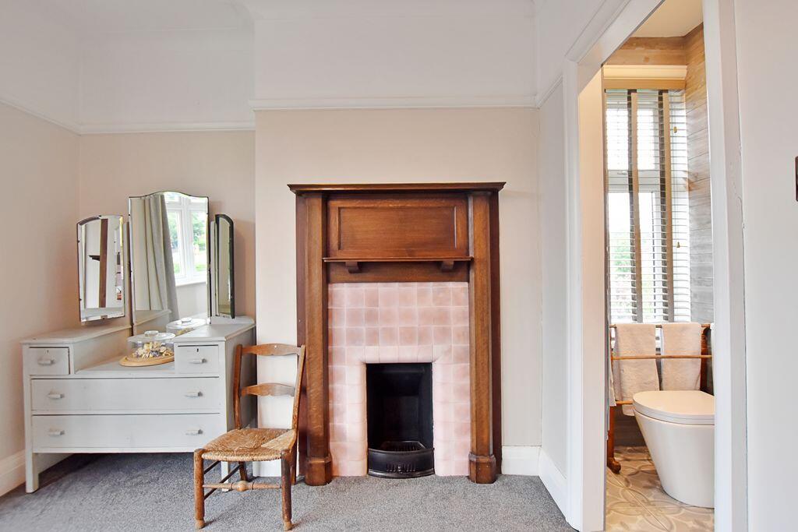
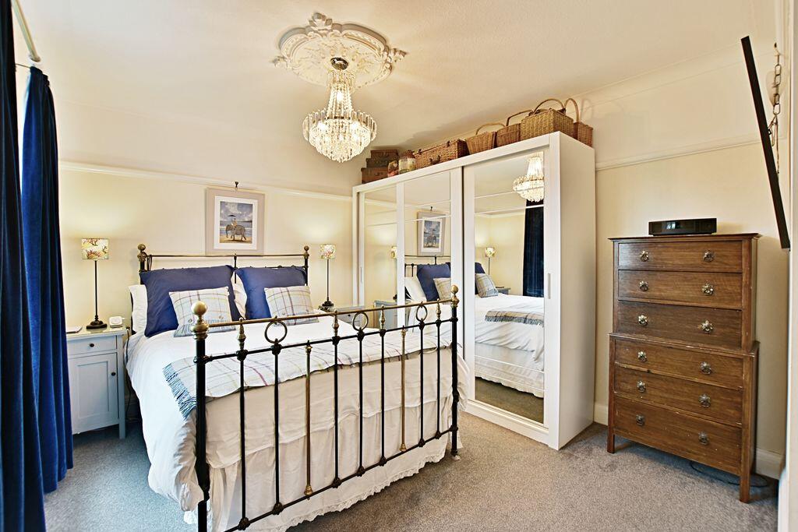
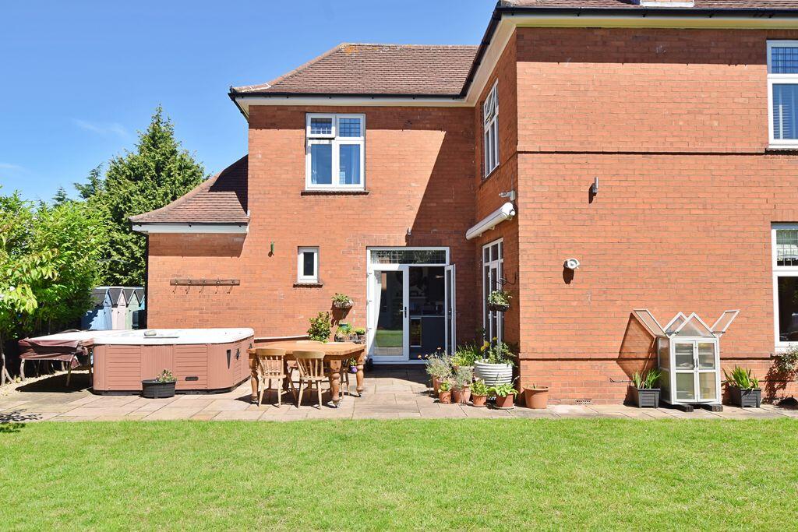
- 1930's Period Home
- Nearly 2,000 Sq Ft Of Accommodation
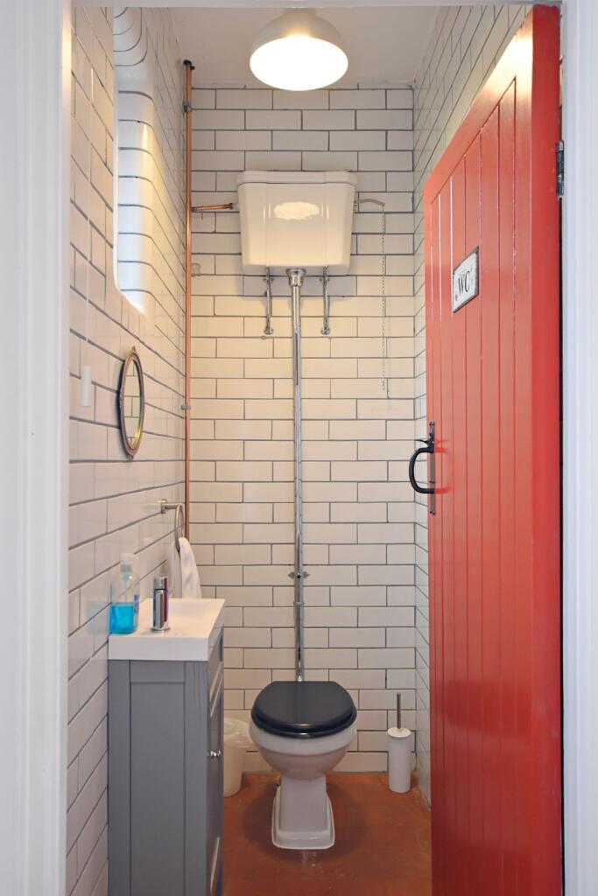
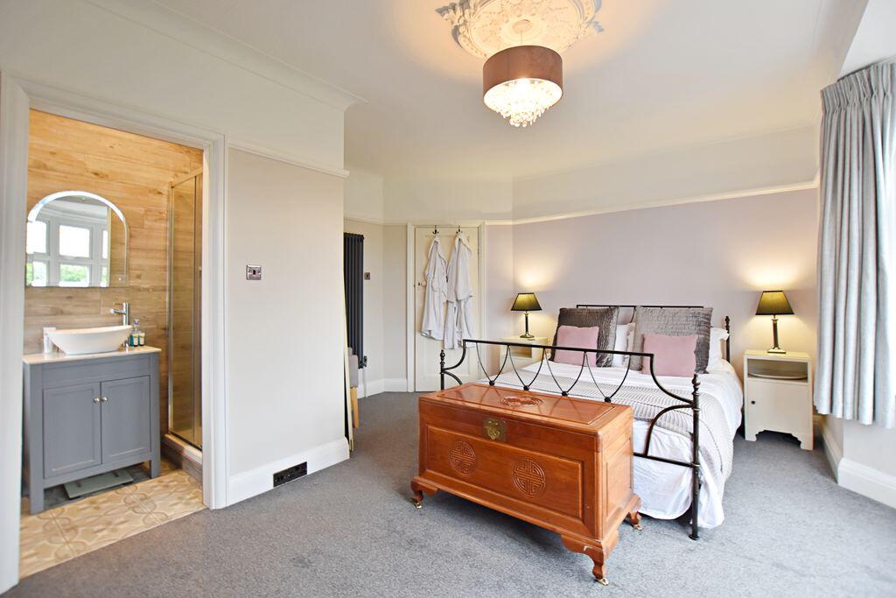
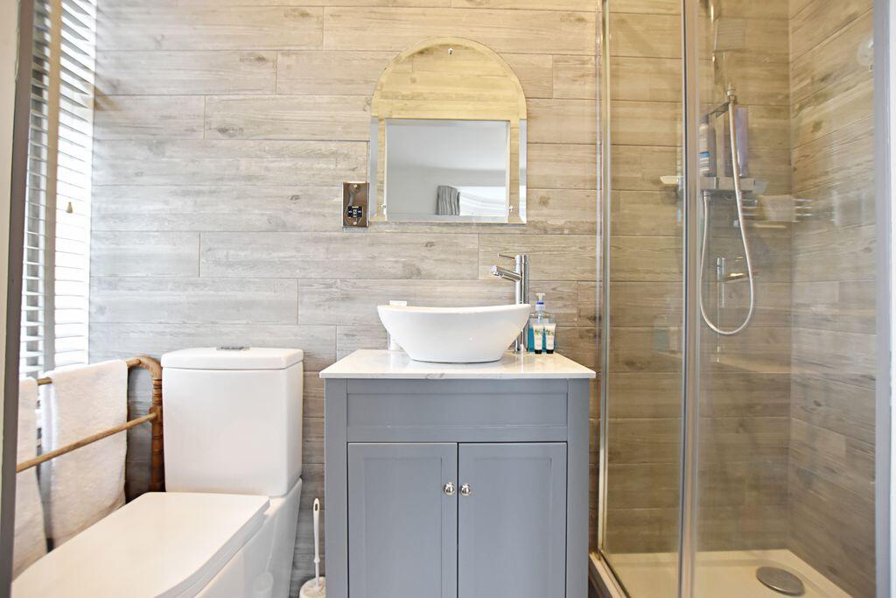
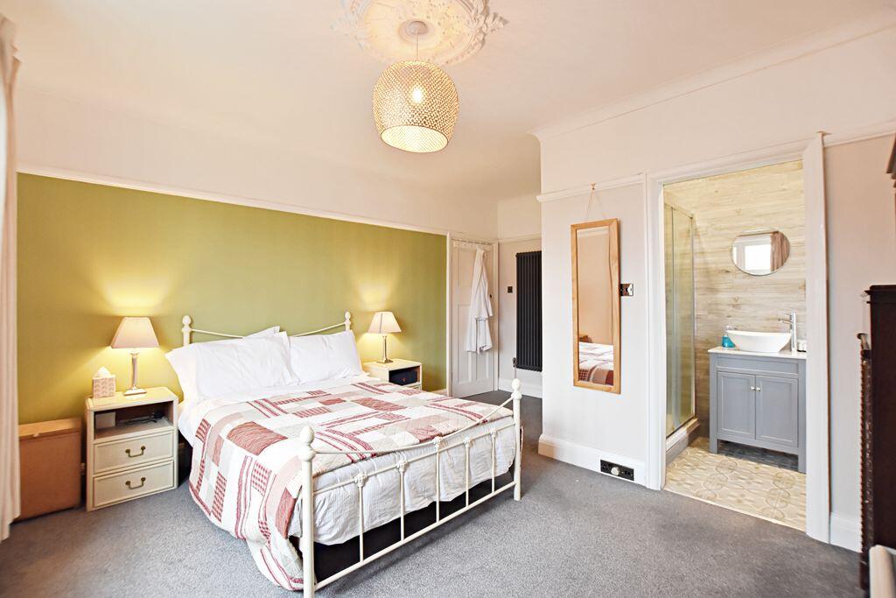
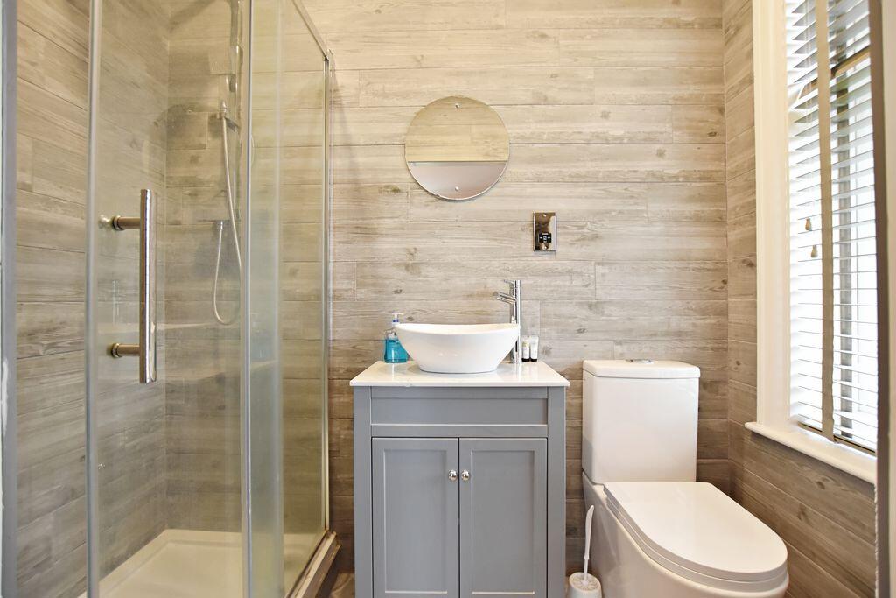
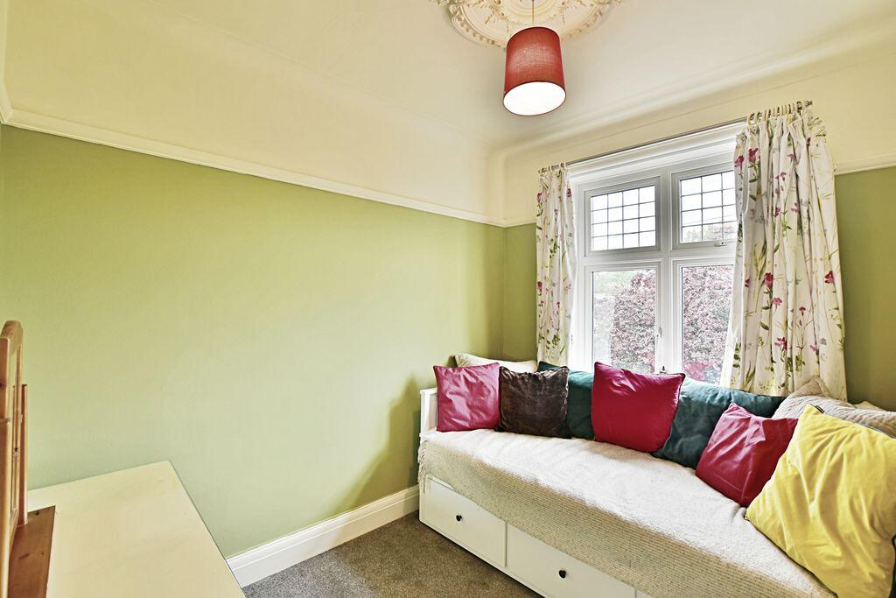
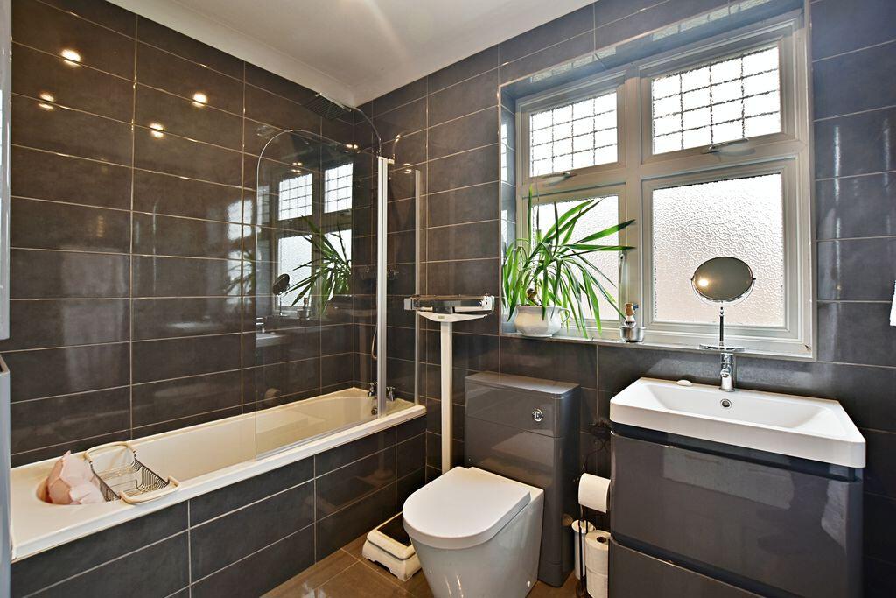
- Four Bedrooms & Three Bathrooms
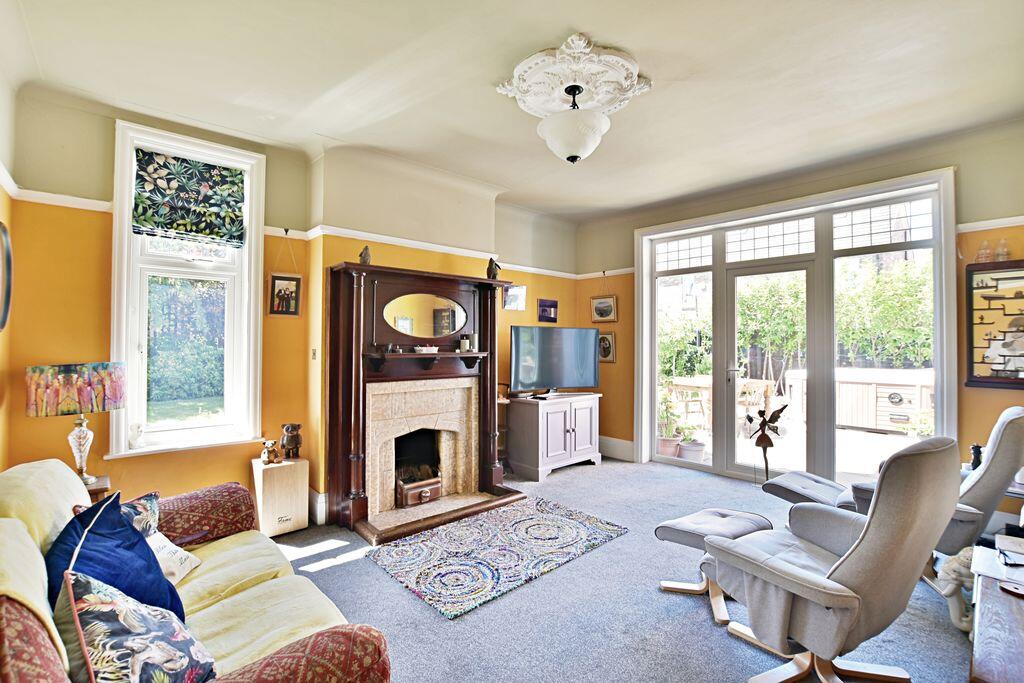
- Two Formal Reception Rooms
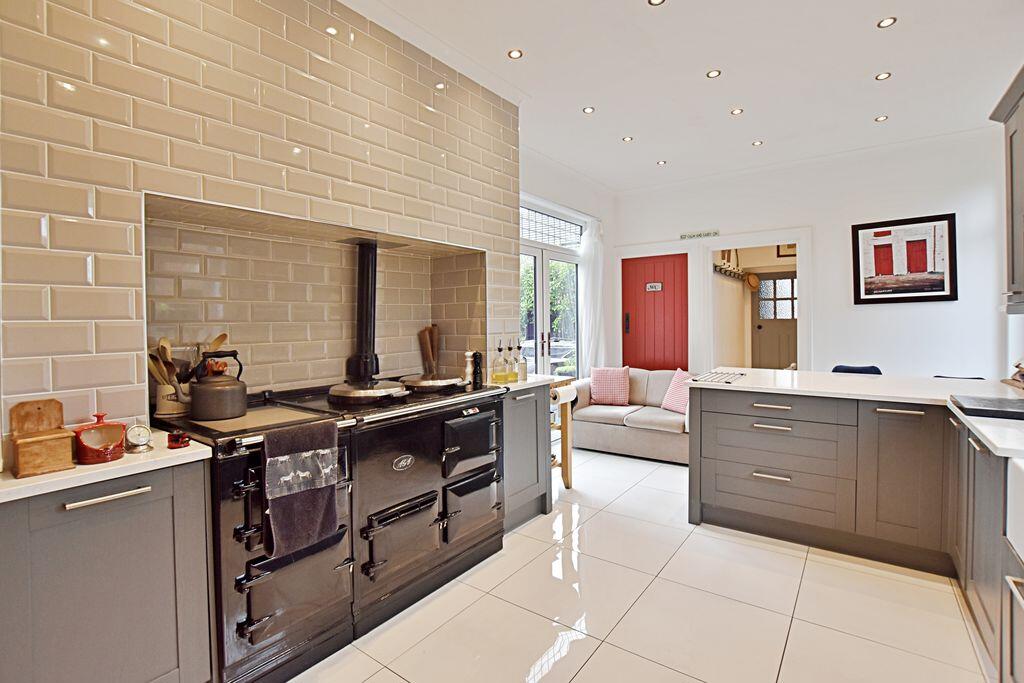
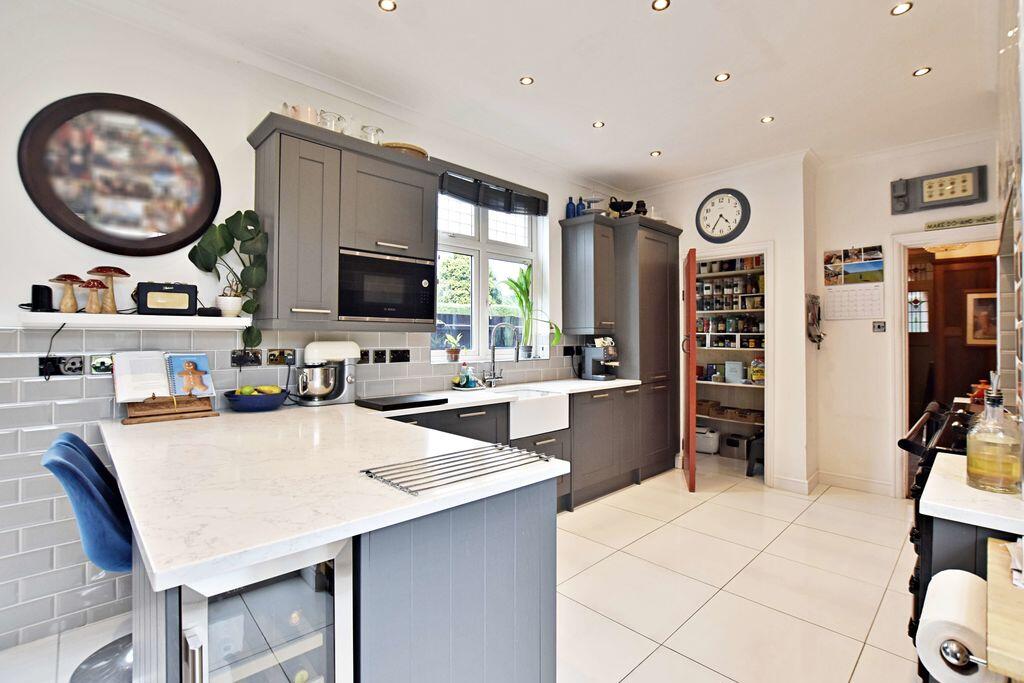
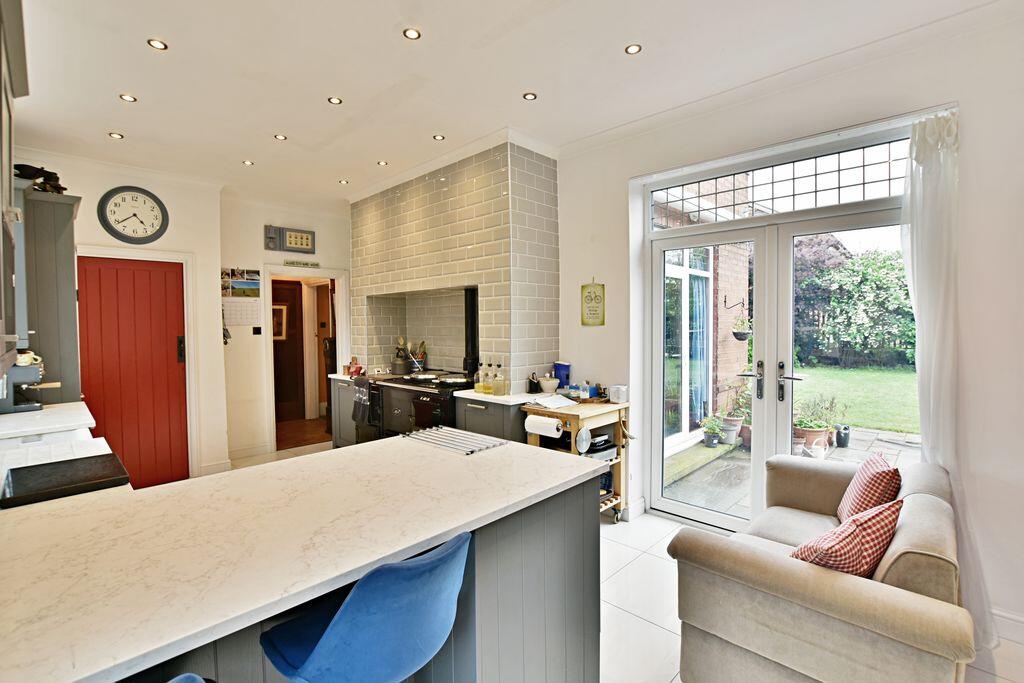
- Breakfast Kitchen With Four Oven AGA
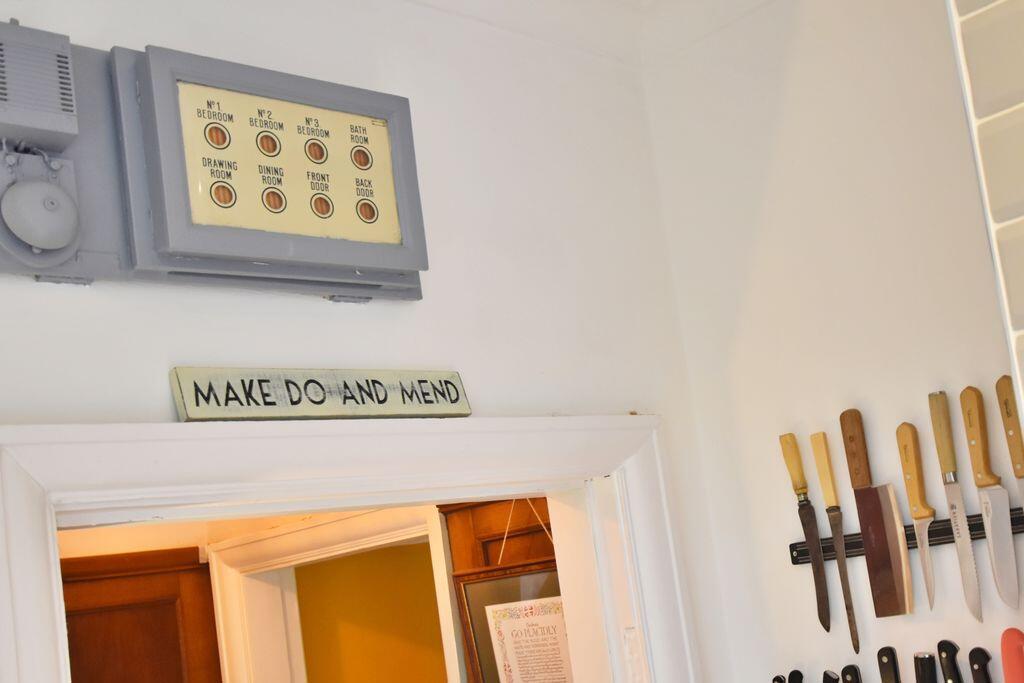
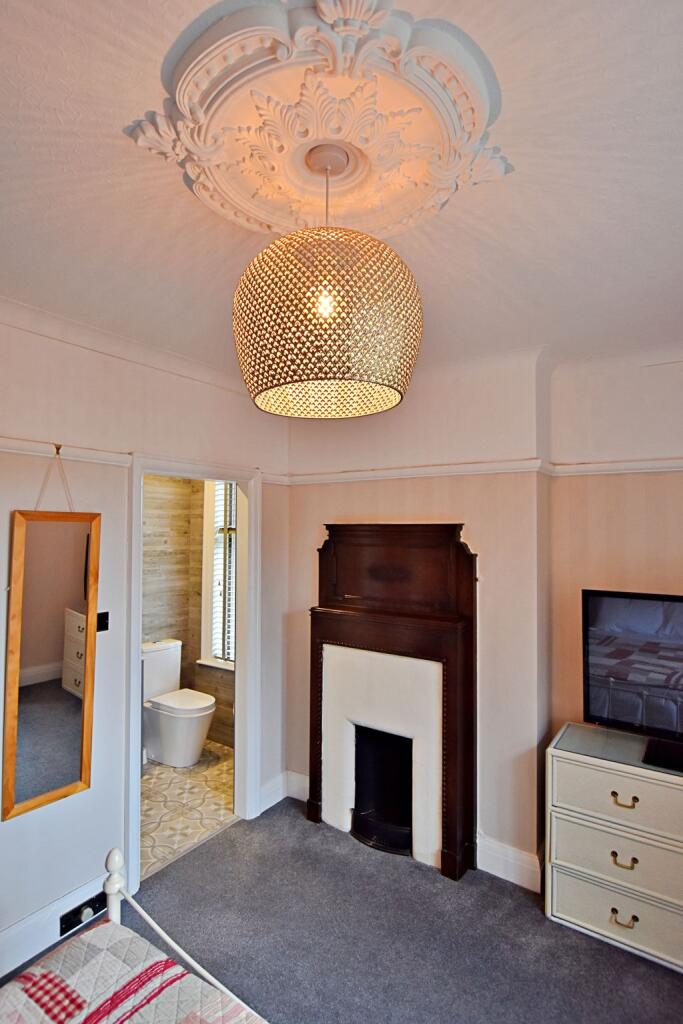
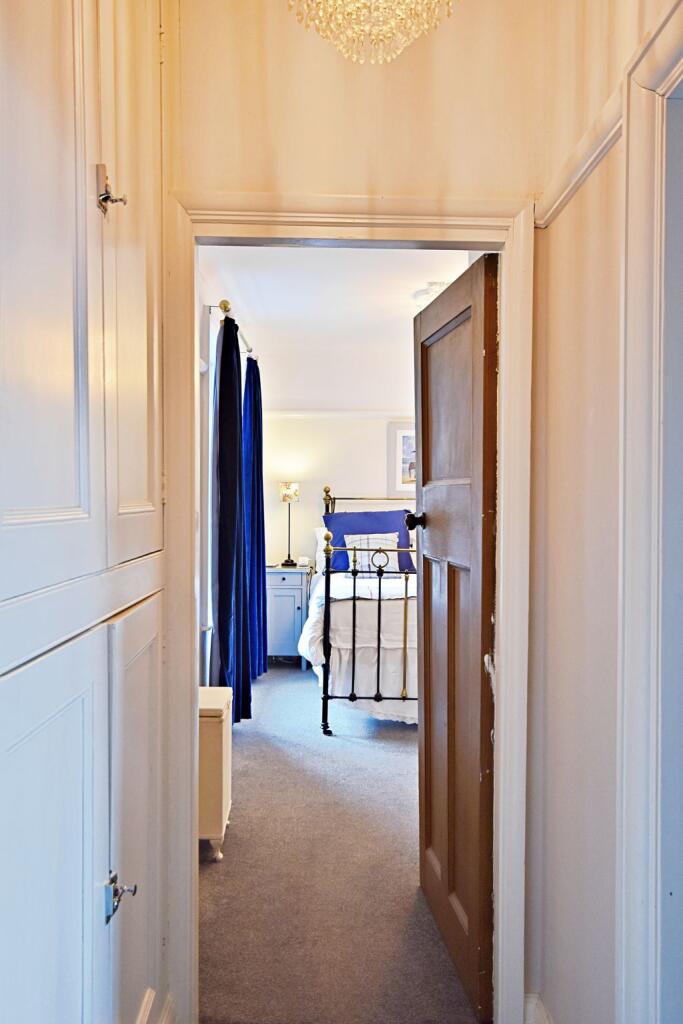
- Original Art-Deco Interiors
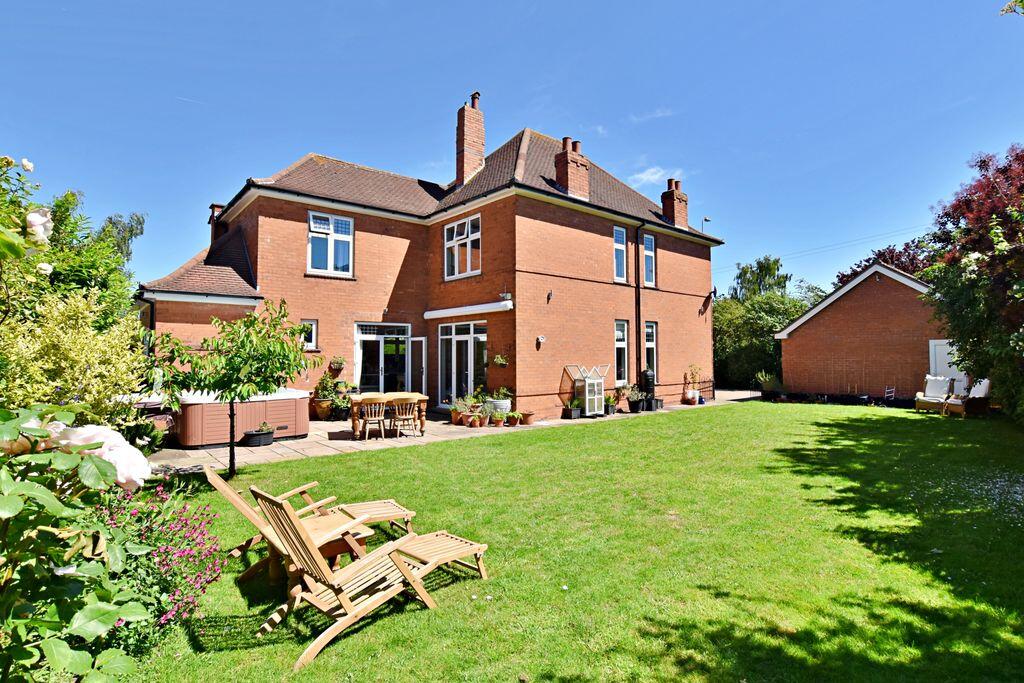
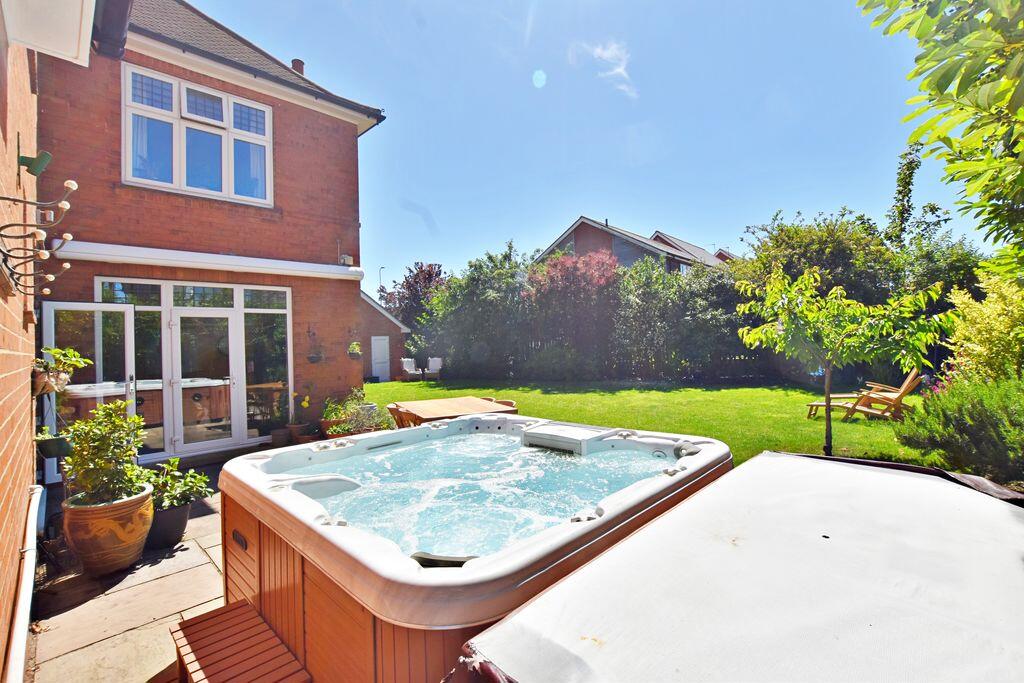
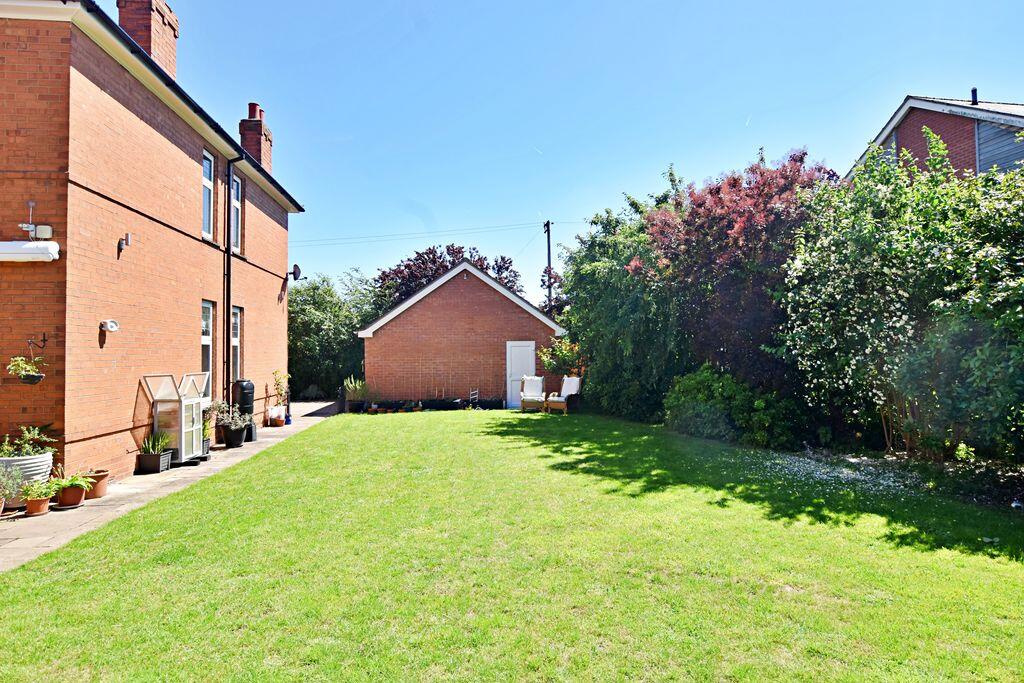
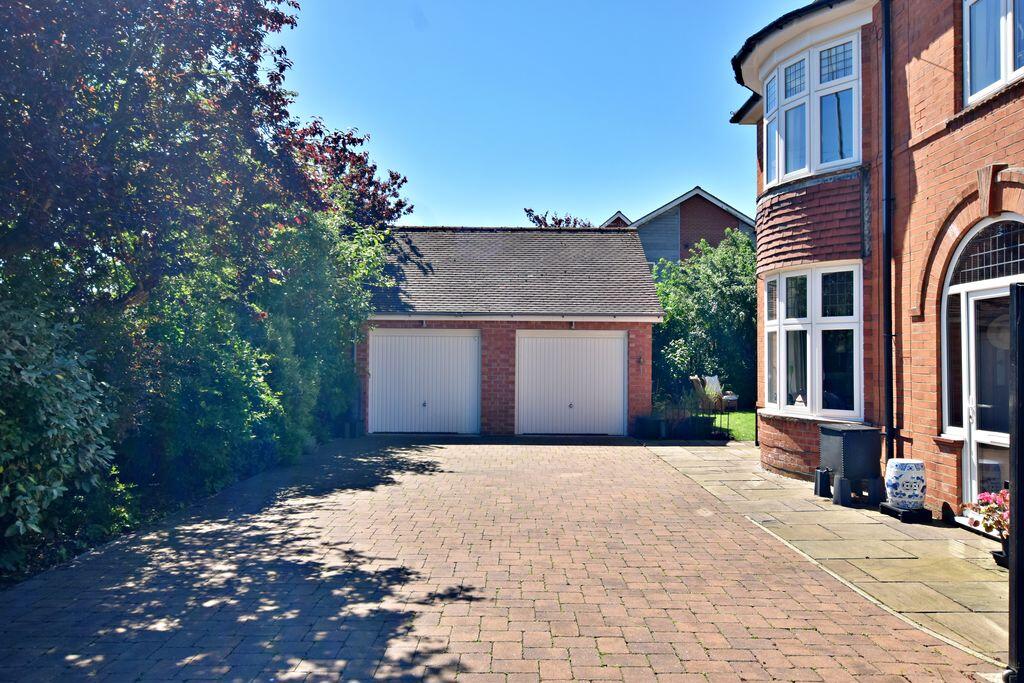
- Secured Gated Plot With Double Garage
- The Original Family Residence Of The Curtis Of Lincoln Bakery Family
Additional details
- Parking
- Yes
- Garden
- Yes
Description
Listed by
Lincoln
Starkey & Brown
Reference: 90476928
EPC Rating & Upgrade Cost
Current rating: E
Potential rating: C
Inspection date: 01/07/2024
Expiry date: 30/06/2034
Current heating cost: £3,421/year
Potential heating cost: £2,522/year
Est. upgrade cost to C: £11,500
Recommendations
- Cavity wall insulation (£500 - £1,500)
- Floor insulation (suspended floor) (£800 - £1,200)
- Solar water heating (£4,000 - £6,000)
- Solar photovoltaic panels, 2.5 kWp (£3,500 - £5,500)
Flood risk
Zone: 1
Risk: Low
Job (default Low)
Registered land (INSPIRE)
This location falls inside an HM Land Registry INSPIRE registered freehold polygon.
Plot: ~491 m² (0.12 acres)
Source: HM Land Registry INSPIRE Index Polygons.
Floorplans
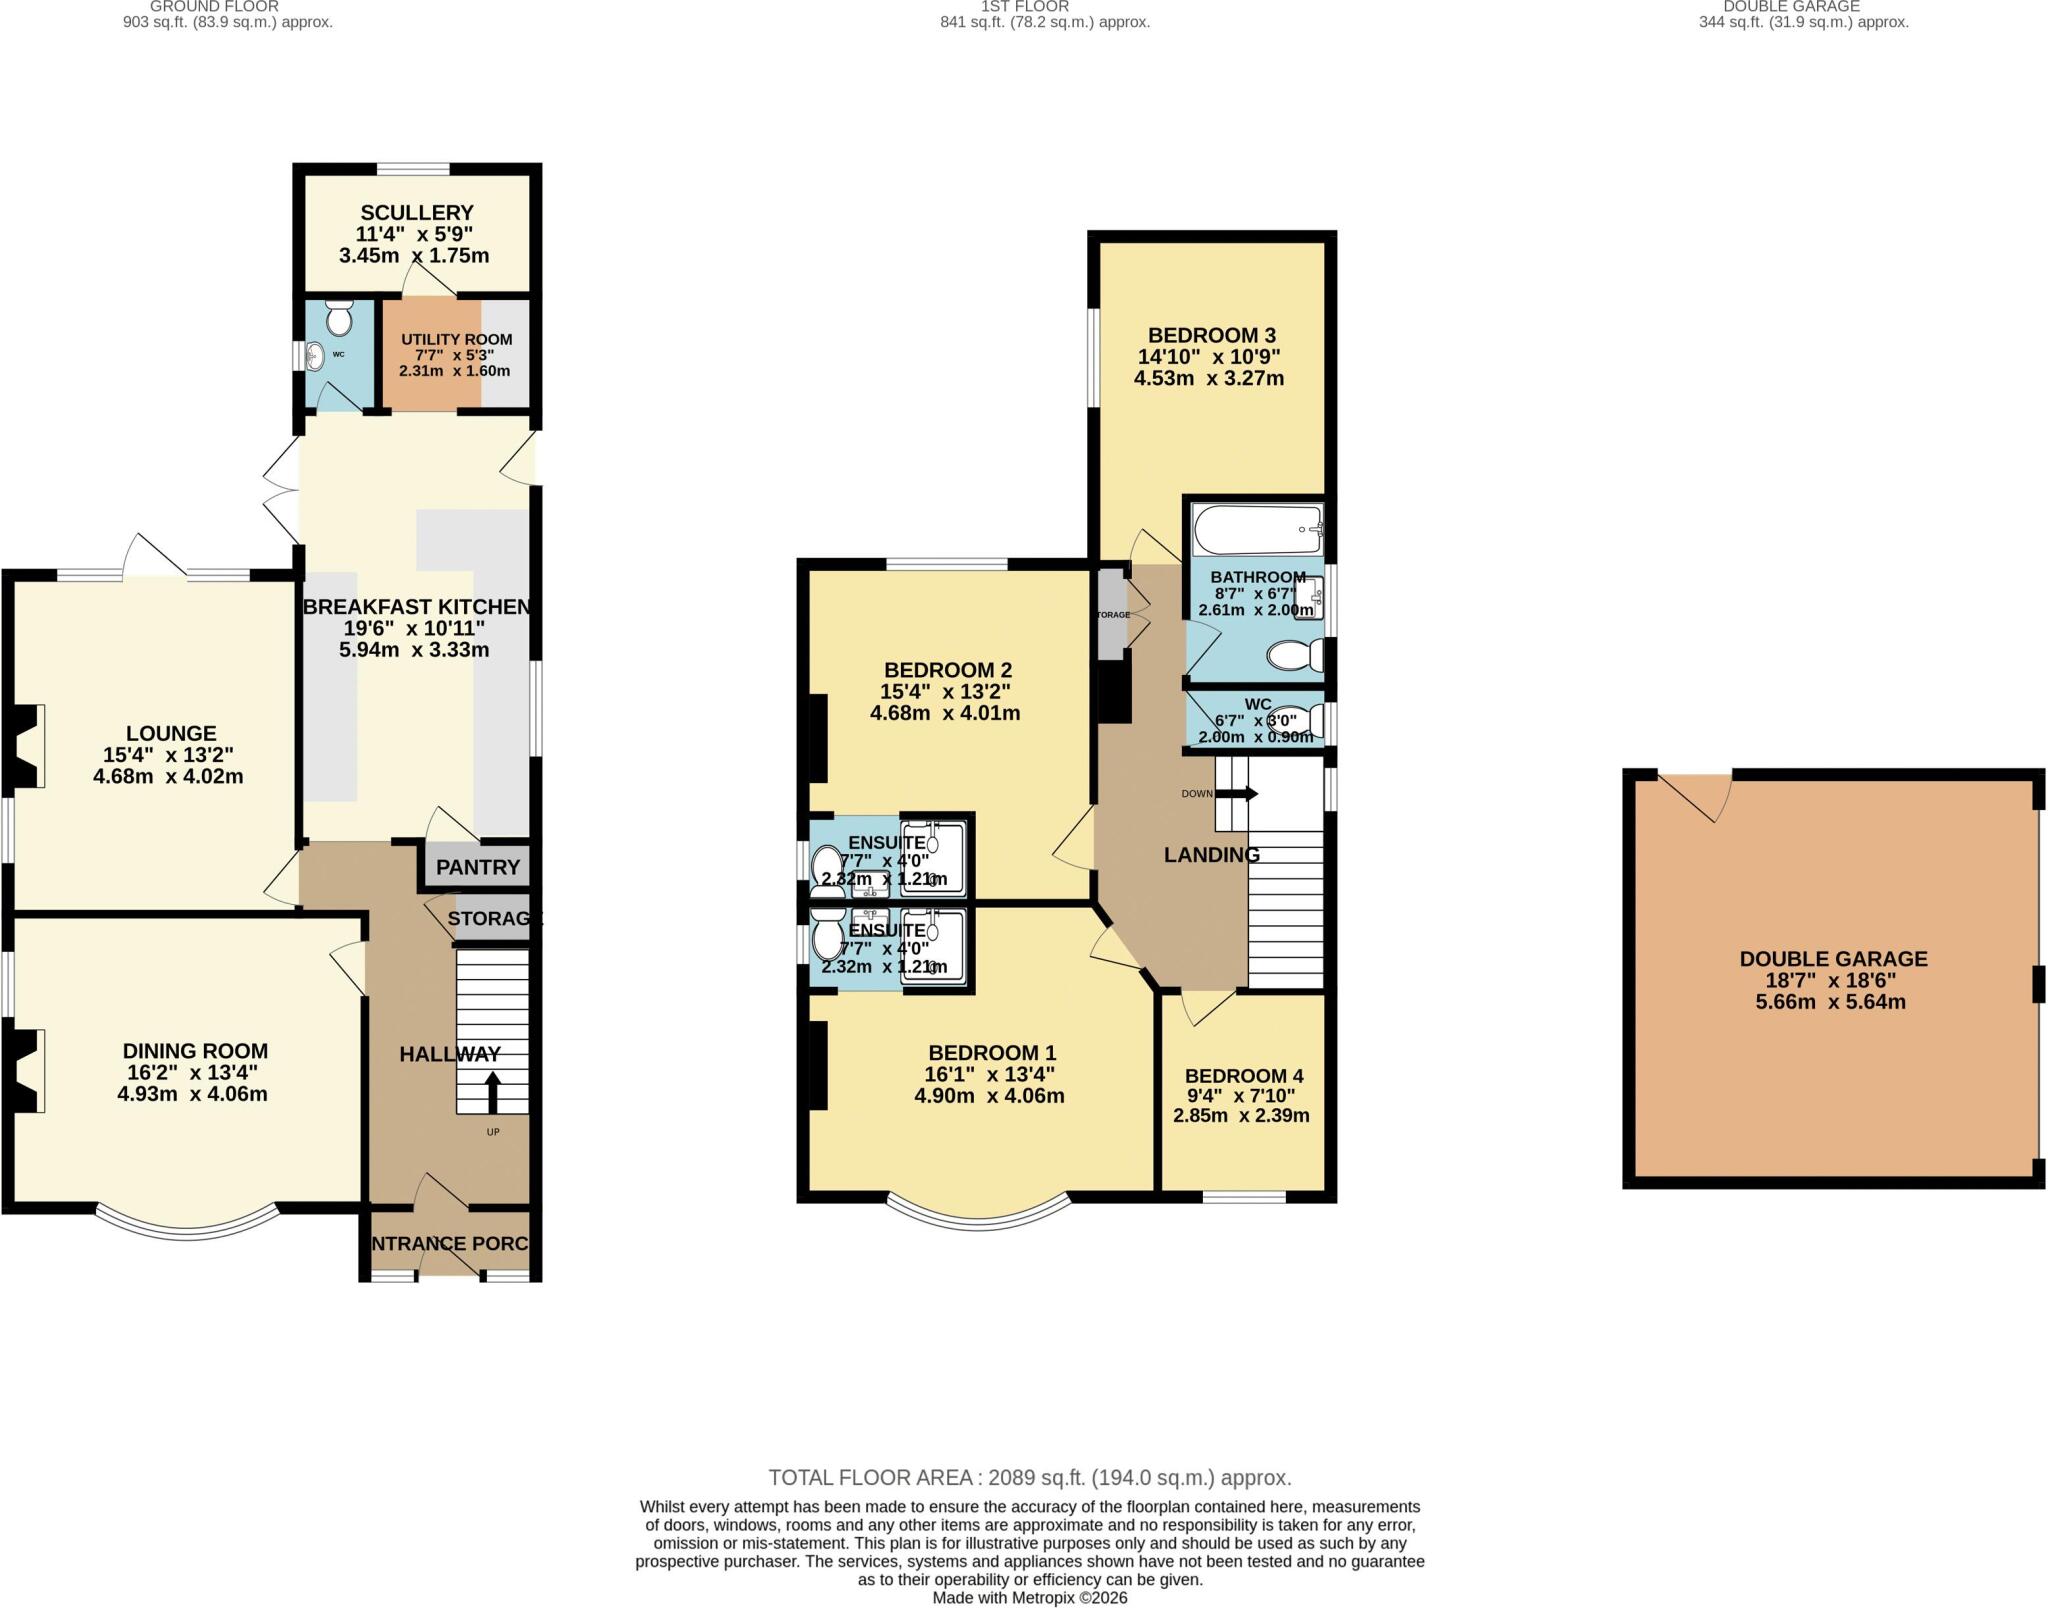
Floorplan 1
FENSA Certificates
This property has 2 FENSA certificate(s) on record, indicating window/door installations by FENSA-approved installers.
FENSA Certificate #3348410
Property Details
Street: 68 Riseholme Road
Town: LINCOLN
Postcode: LN1 3SP
Installation Details
Items: 17 windows and 1 door
Certificate Issued: 20/12/2005
Work Completed: 25/11/2005
This certificate data was retrieved from FENSA's database
FENSA Certificate #3674155
Property Details
Street: 68 Riseholme Road
Town: LINCOLN
Postcode: LN1 3SP
Installation Details
Items: 1 door
Certificate Issued: 25/04/2006
Work Completed: 10/04/2006
This certificate data was retrieved from FENSA's database
What is FENSA? FENSA (Fenestration Self-Assessment Scheme) is a government-authorised scheme that monitors building regulation compliance for replacement windows and doors. Certificates indicate that work was completed by FENSA-approved installers.
Price history
136% since 2018
| Event | Date | Price | % change |
|---|---|---|---|
| Listed for sale | — | £585,000 | +13.6% |
| Sold | 22/06/2021 (5 years ago) | £515,000 | +136.2% |
| Sold | 27/04/2018 (8 years ago) | £218,000 | — |
Source: HM Land Registry Price Paid Data. Crown copyright.
Sold Comparables
Same street and nearby sales within 0.25 miles (last 5 years). Data from Land Registry Price Paid.
| Address | Price | Date | Type |
|---|---|---|---|
| 5 MANTON ROAD, LINCOLN, LINCOLNSHIRE, LN2 2JL | £331,000 | 18/06/2025 | Detached |
| 1 MANTON ROAD, LINCOLN, LINCOLNSHIRE, LN2 2JL | £332,500 | 25/02/2025 | Detached |
| 39A ANZIO CRESCENT, LINCOLN, LINCOLNSHIRE, LN1 3PS | £160,000 | 17/12/2024 | Detached |
| 6 MANTON ROAD, LINCOLN, LINCOLNSHIRE, LN2 2JL | £245,000 | 31/08/2022 | Detached |
| 73 YARBOROUGH CRESCENT, LINCOLN, LINCOLNSHIRE, LN1 3NE | £400,000 | 13/04/2022 | Detached |
| 7 MANTON ROAD, LINCOLN, LINCOLNSHIRE, LN2 2JL | £400,000 | 28/02/2022 | Detached |
| 93 YARBOROUGH CRESCENT, LINCOLN, LINCOLNSHIRE, LN1 3NE | £415,000 | 25/02/2022 | Detached |
Area average: £326,214 (7 sales)
Capital growth trend
Land Registry outcode average: last 12 months vs 5y and 10y ago (from sold prices).
House Price Index (HM Land Registry — official index, not sold-price averages): Lincoln. Series: Detached. As of July 2026.
Rental Range
Estimated market rent for Lincoln. Low = conservative, Realistic = average, Optimistic = best case.
Based on Local Authority from postcode lookup → Lincoln.
LHA (30th percentile) floor for Lincoln: £922/mo (Apr 2025 – Mar 2026)
Location
Nearby
Nearest stations, universities and amenities (distance from property).
| Type | Name | Distance |
|---|---|---|
| Bus stop | Ruckland Avenue | 0.1 miles |
| Bus stop | Yarborough School | 0.1 miles |
| University | Lincoln Bishop University | 0.3 miles |
| Shop | Lincolnshire Co-op | 0.4 miles |
| Train station | Lincoln | 1.5 miles |
| University | University of Lincoln - Riseholme Campus | 1.5 miles |
| Train station | Hykeham | 4.4 miles |
Street-level crime
| Category | Count |
|---|---|
| Violence and sexual offences | 92 |
| Anti-social behaviour | 63 |
| Shoplifting | 26 |
| Criminal damage and arson | 22 |
| Public order | 19 |
| Burglary | 13 |
| Drugs | 7 |
| Other theft | 7 |
| Robbery | 6 |
| Vehicle crime | 6 |
| Other crime | 5 |
| Possession of weapons | 3 |
| Bicycle theft | 2 |
| Total incidents | 271 |
Within 1 mile during Aug 2026. Source: data.police.uk (England & Wales).
Schools nearby
Nearest open schools with Ofsted ratings (England). Closed schools are not shown. Data from Get Information about Schools and Ofsted.
| Name | Type | Distance | Ofsted |
|---|---|---|---|
| Lincoln Castle Academy | Secondary | 0.1 miles | Inadequate — 21 Sep 2022 |
| The St Francis Special School, Lincoln | Other | 0.1 miles | Outstanding — 5 Jul 2011 |
| Bishop Grosseteste University | Other | 0.3 miles | — (No rating) |
| Ermine Primary Academy | Primary | 0.5 miles | Good — 21 Mar 2024 |
| Mount Street Academy | Primary | 0.5 miles | — (Inspected (no overall grade)) |
Rental Comparables
Rental comparables data is not available for this property.
Rent-driven metrics
Based on Area rent estimate.
- Rent ratio — Monthly rent ÷ purchase price (1% rule). 1%+ = strong, 0.8–1% = okay, <0.8% = weak for cashflow.
- Max investor price — Rent ÷ 0.8%; the price at which rent would be 0.8% of price (Stoke-style target).
- Target investor price — Rent ÷ 1%; the price at which rent would be 1% of price (strong cashflow band).
- Gross yield — Annual rent as % of purchase price (no costs).