The Mount
Kidsgrove, Stoke-on-Trent, ST7 4AE
Property details
Tenure
FREEHOLD
Council tax band
B
Local average
£209,708 (+14.4%)
Deprivation
Decile 4 (11,805 of 33,755)
Street crime
125 incidents within 1 mile (May 2026)
Key features
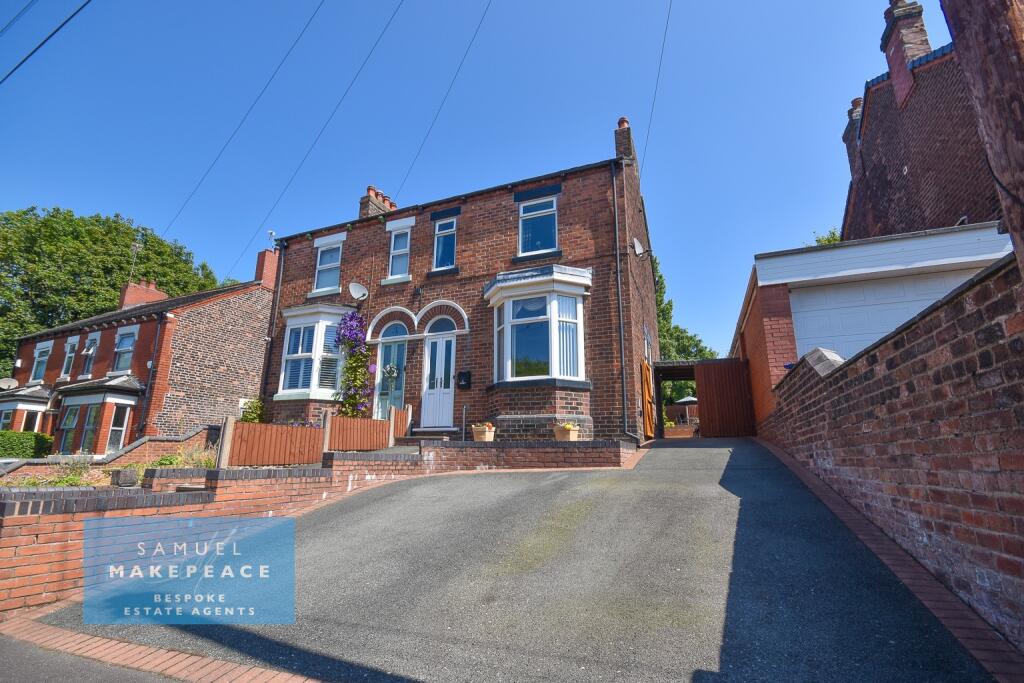
- MATURE PERIOD SEMI DETACHED PROPERTY
- SPACIOUS DRIVEWAY WITH GATES TO SIDE & CAR PORT
- LOVELY ENTRANCE
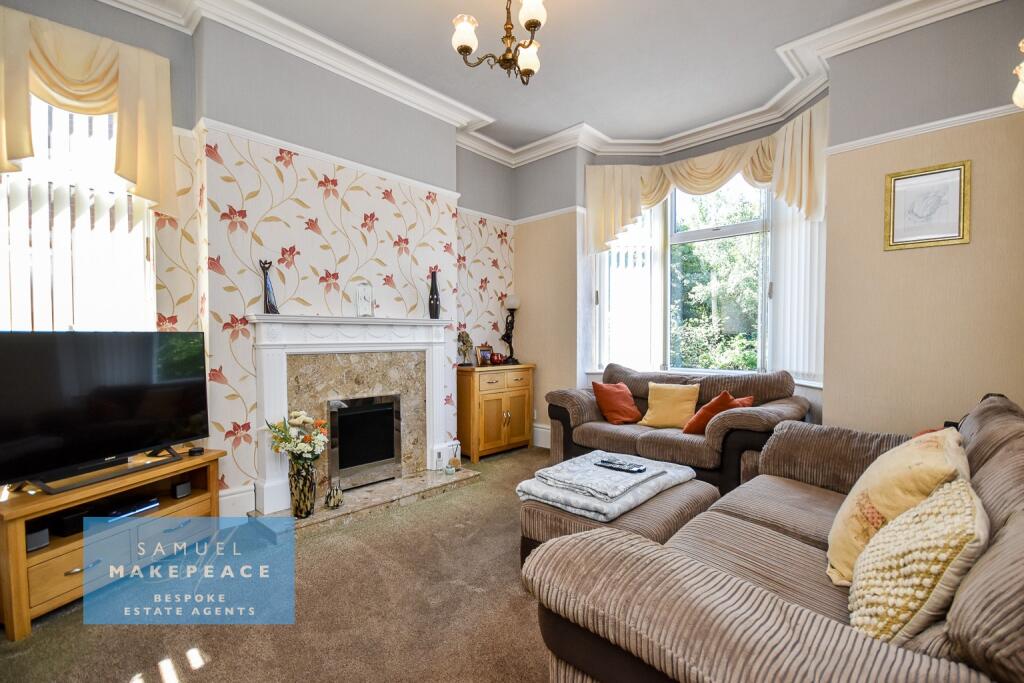
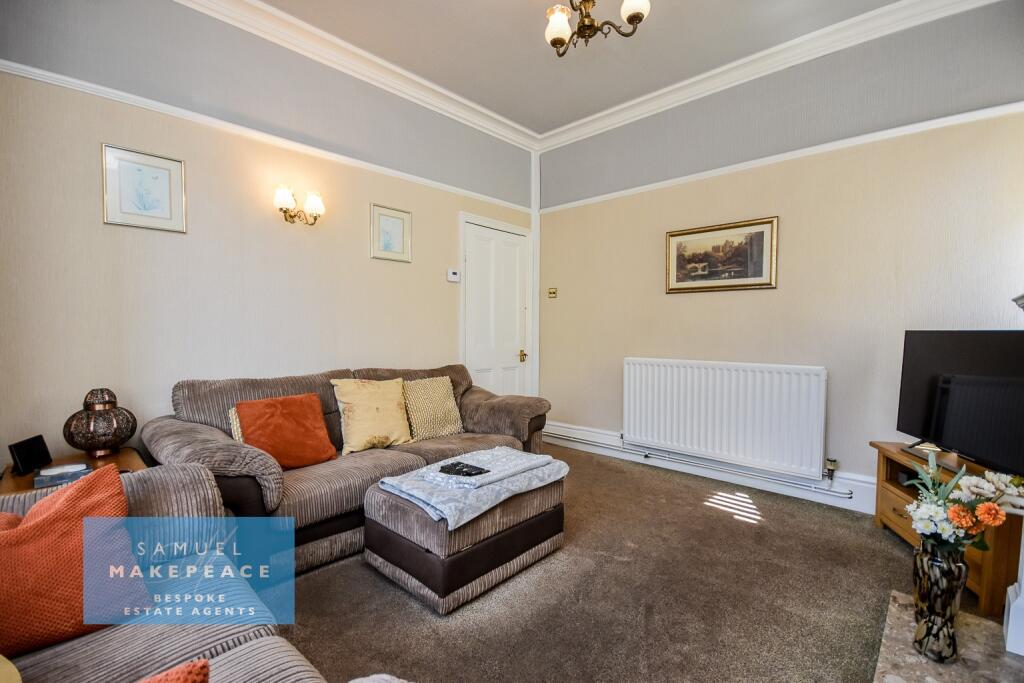
- BIG BRIGHT LOUNGE WITH BAY WINDOW
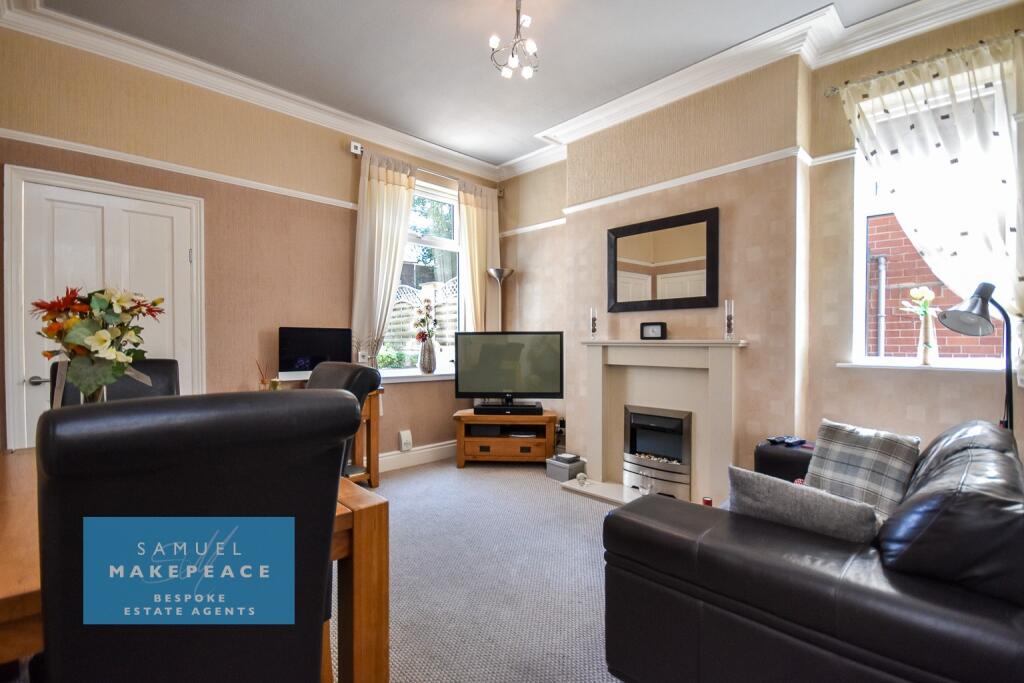
- GOOD SIZED DINING ROOM
- AMPLE SIZED KITCHEN
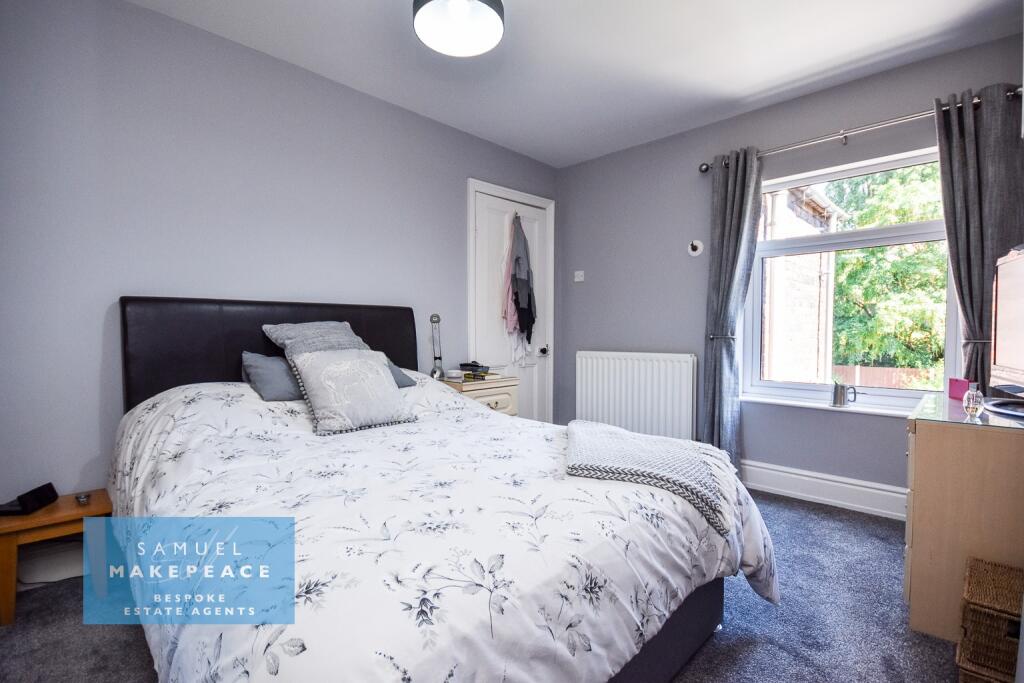
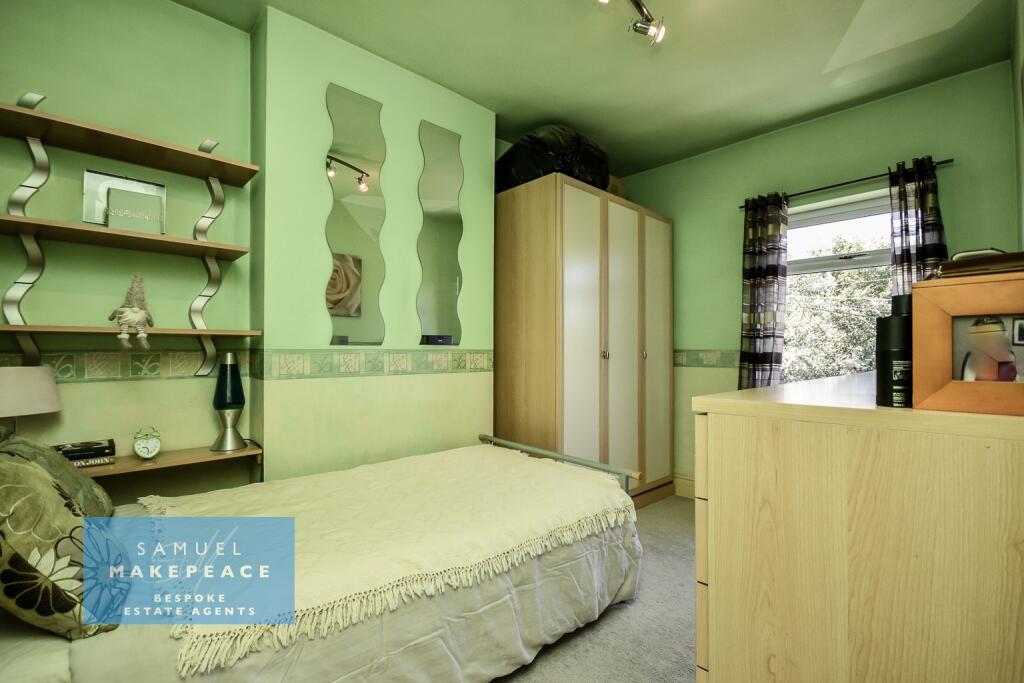
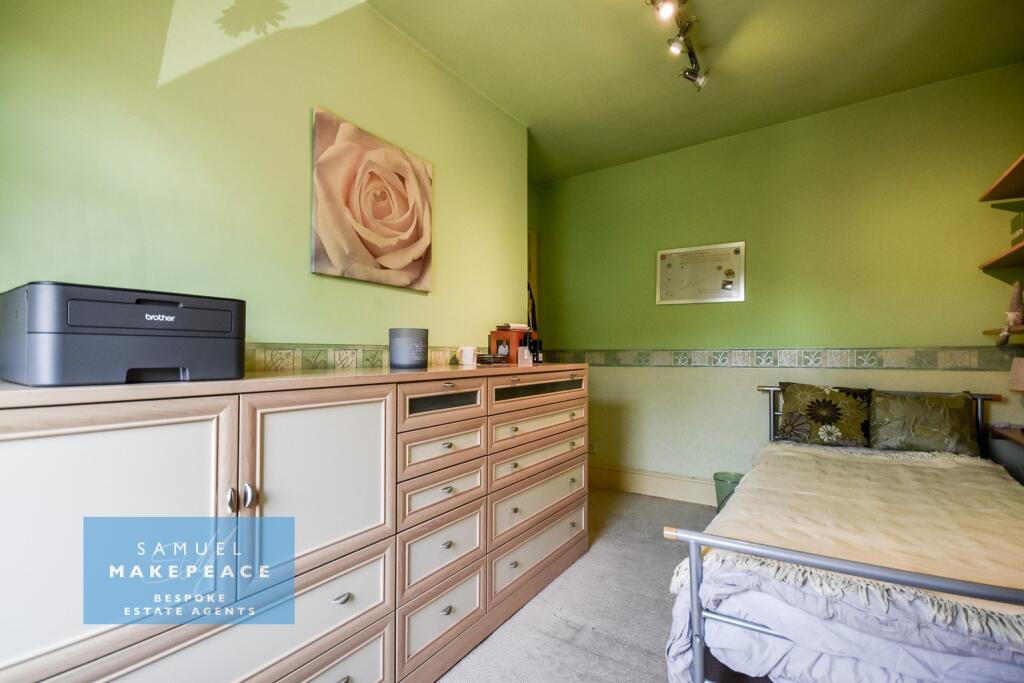
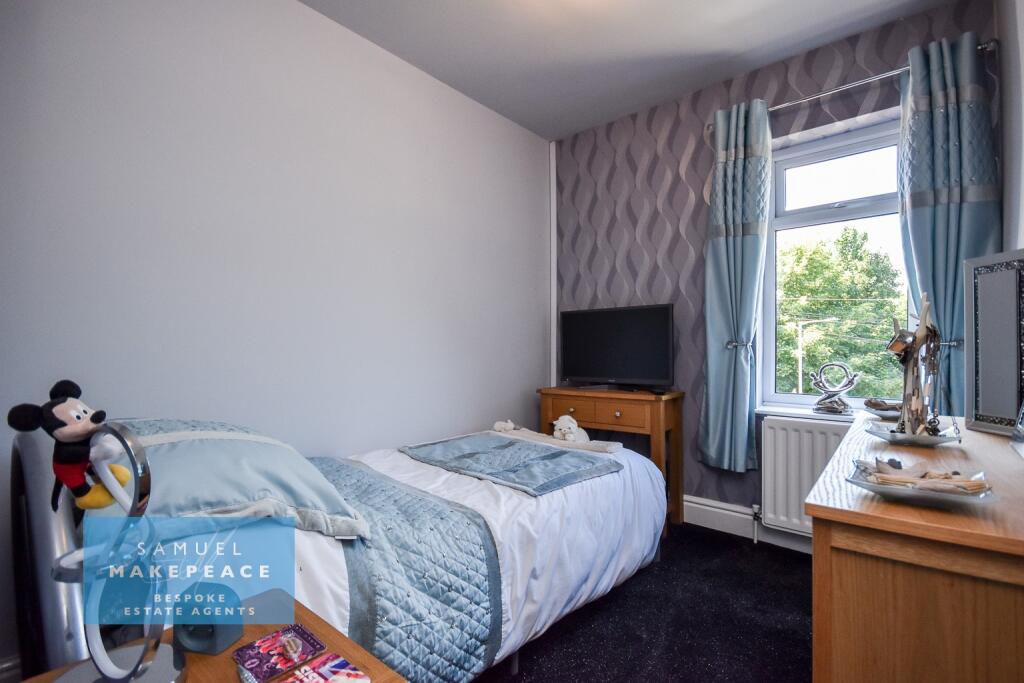
- THREE LARGE BEDROOMS
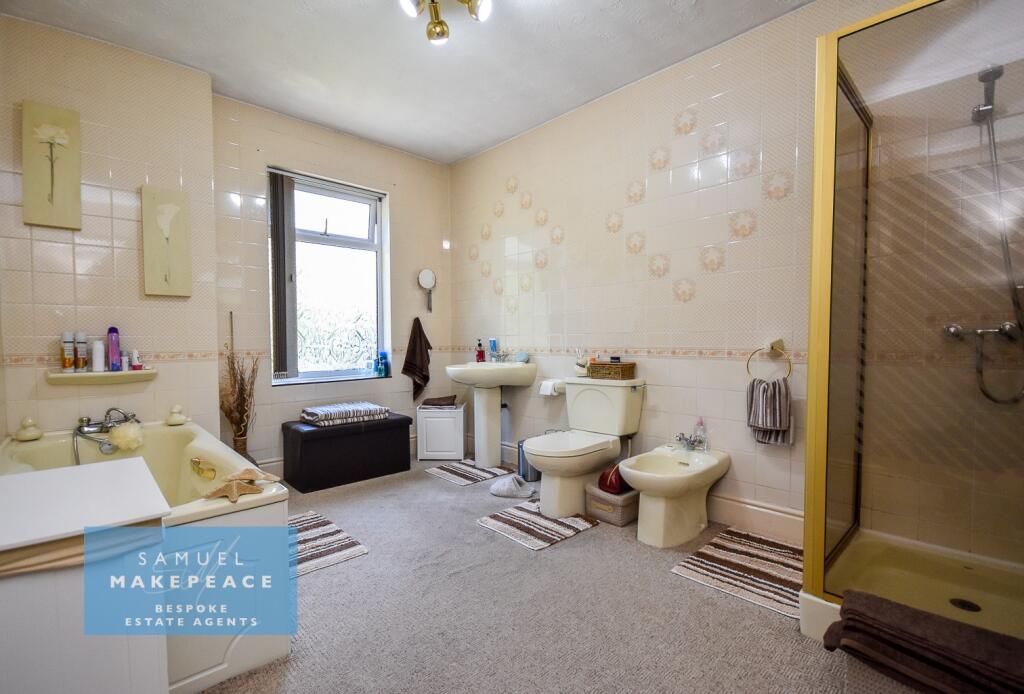
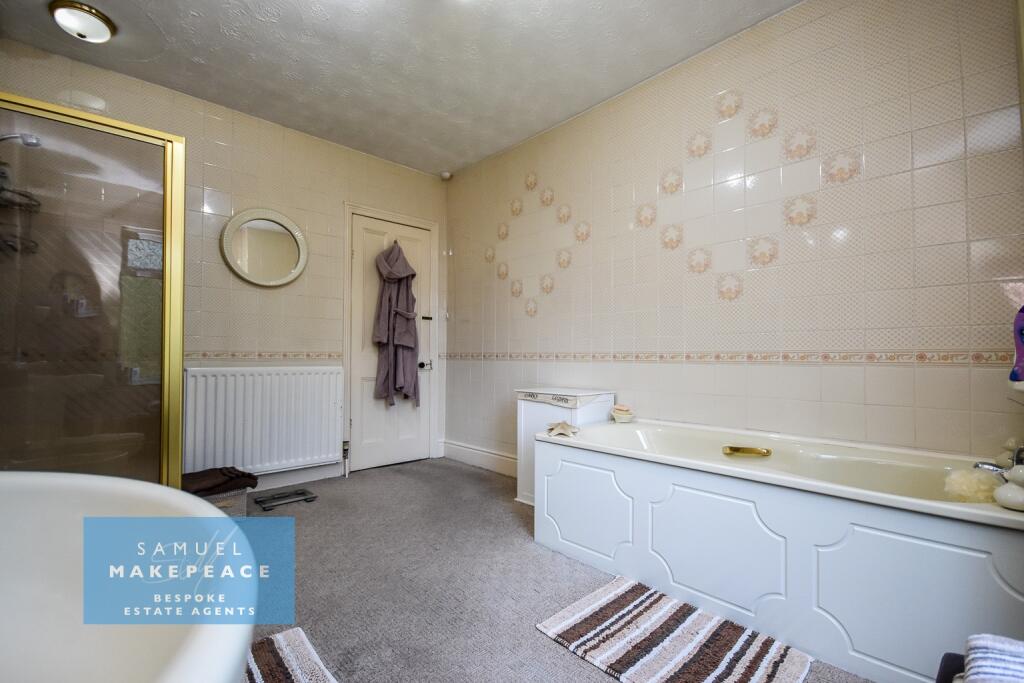
- SUPERSIZED FAMILY BATHROOM
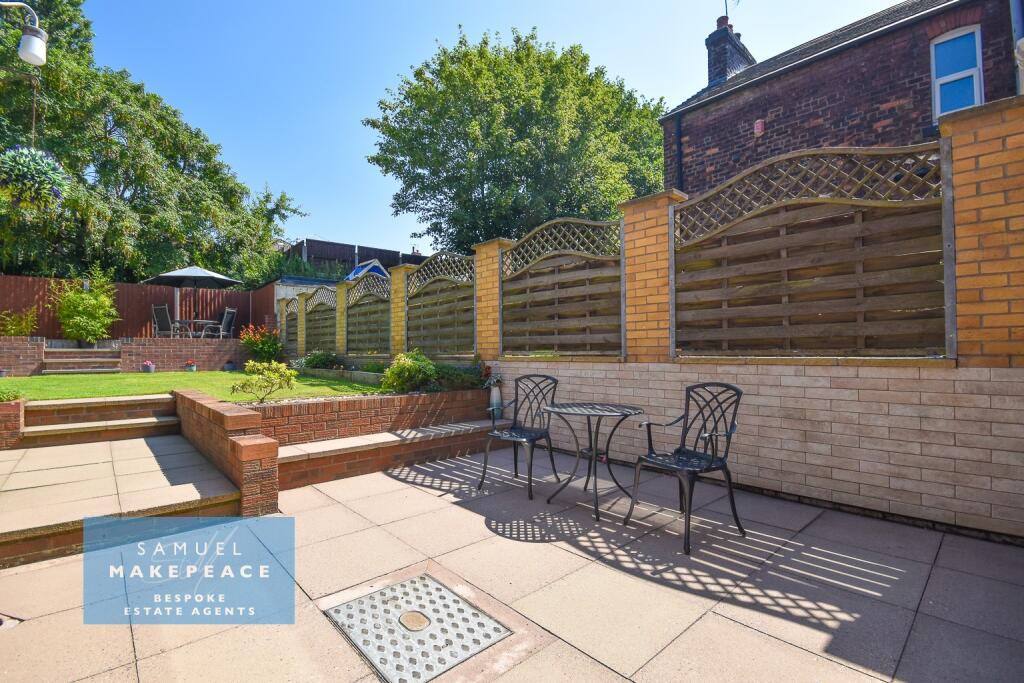
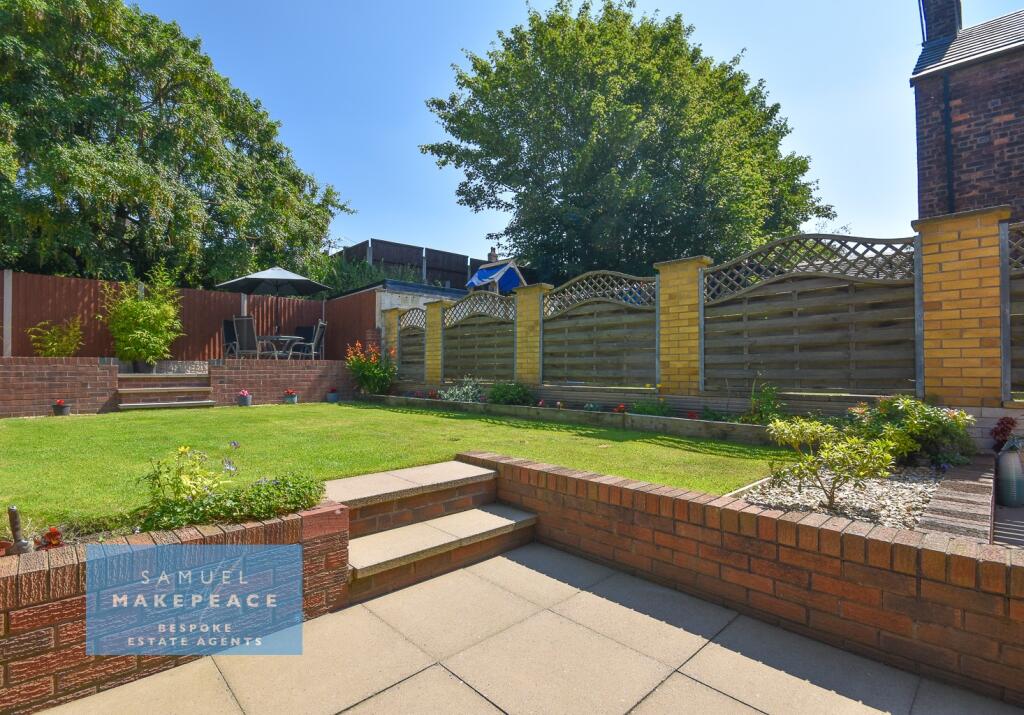
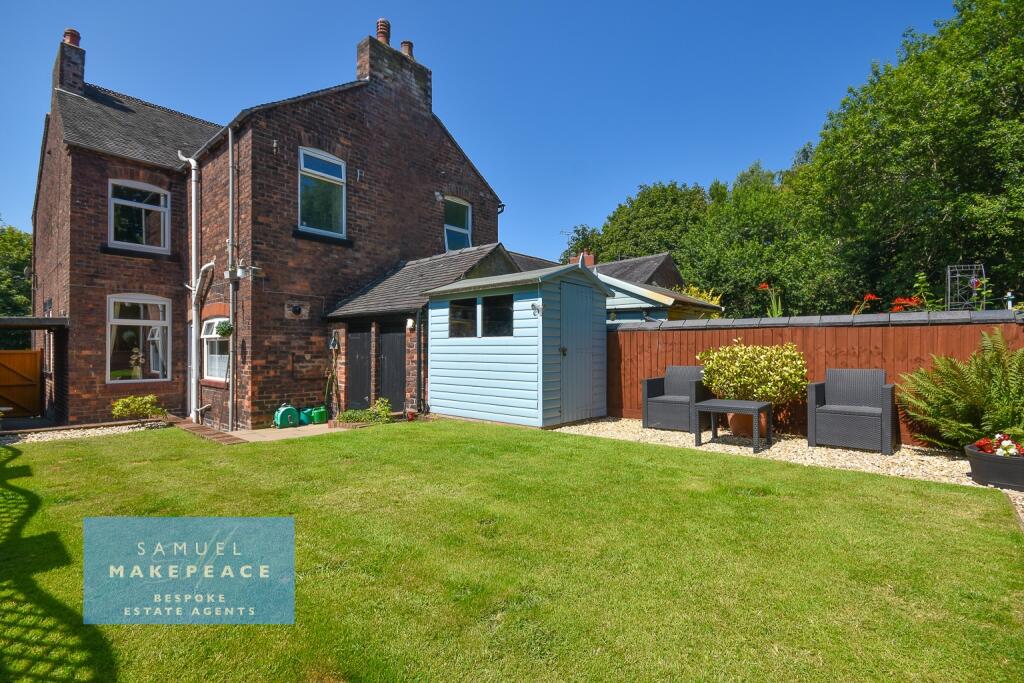
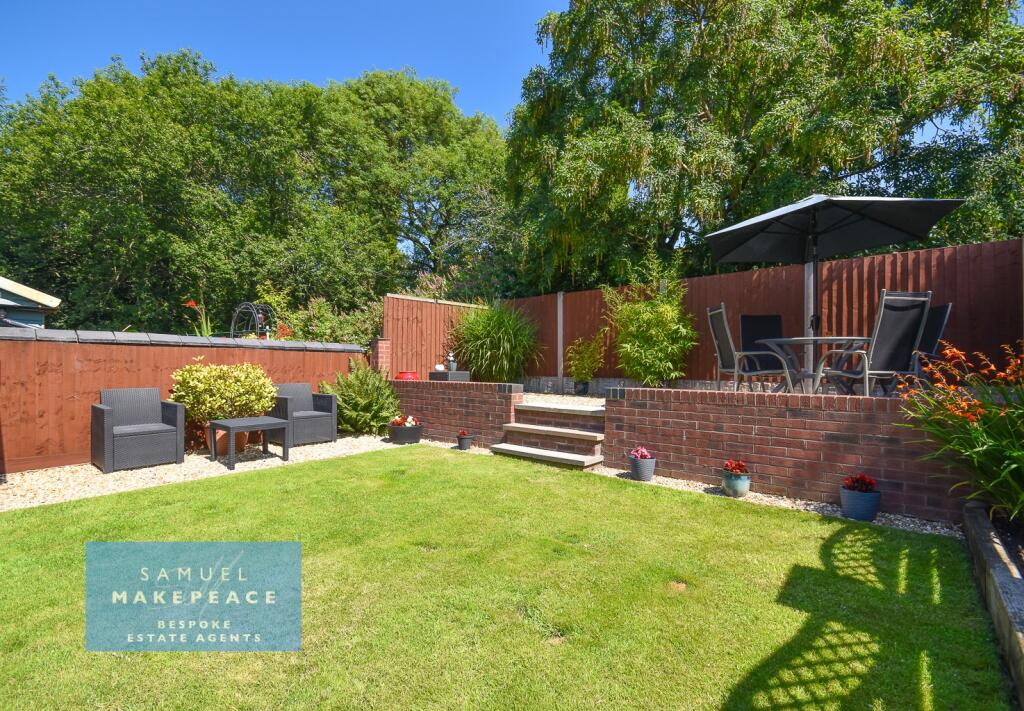
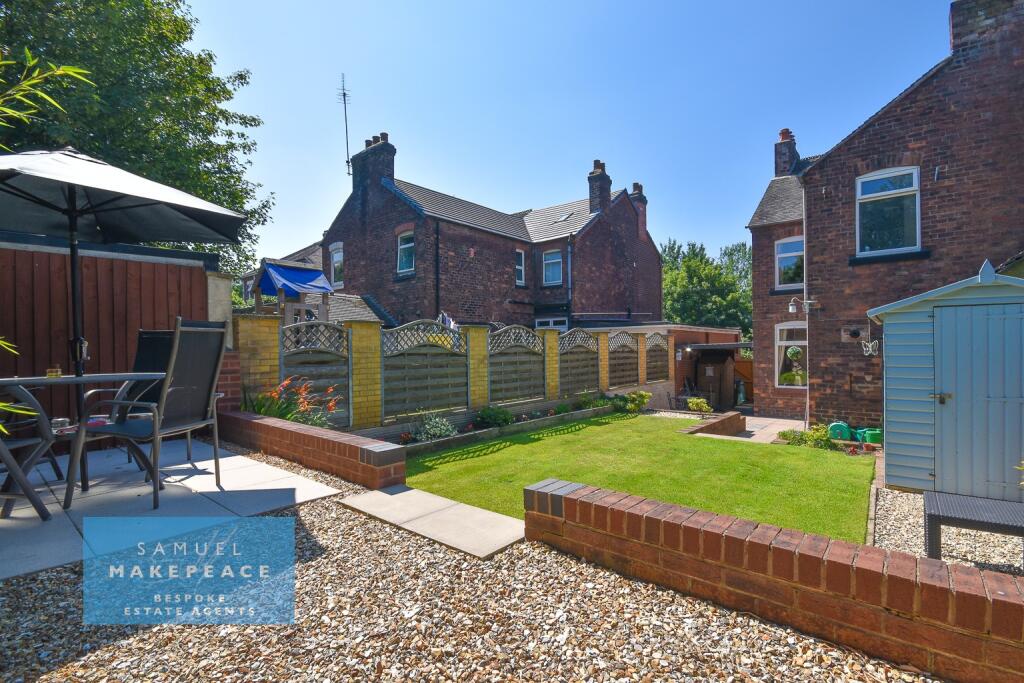
- GLORIOUS GARDENS
- RAILWAY STATION 2 MINS AWAY
Additional details
- Parking
- Yes
- Garden
- Yes
- Required access
- No
- Rights of way
- No
Description
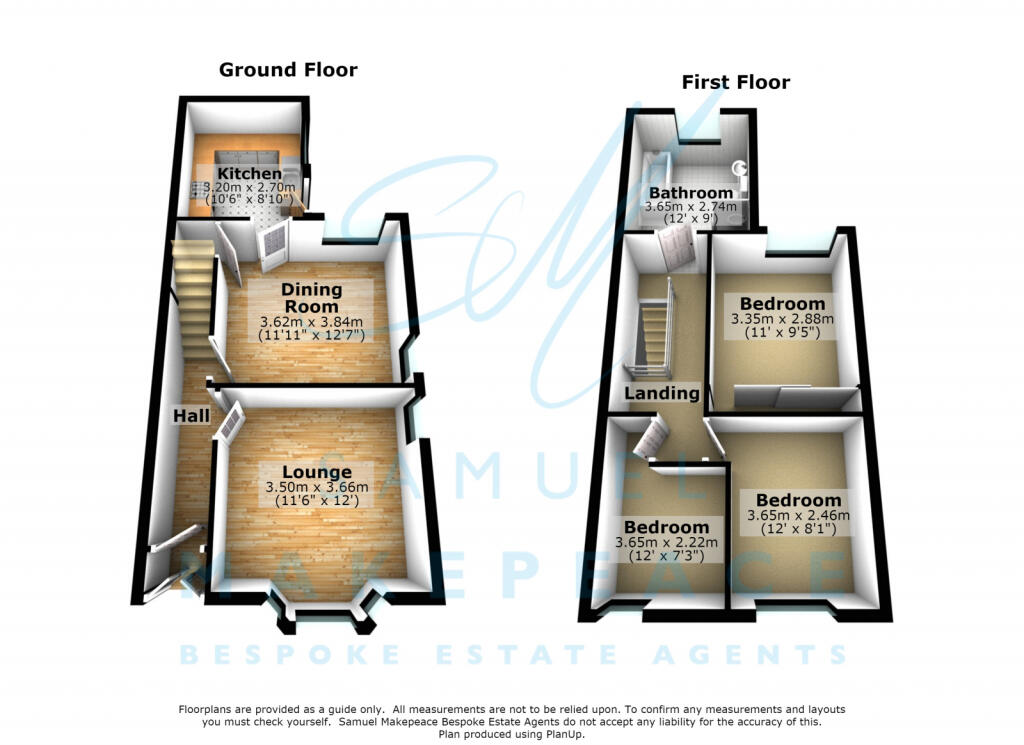
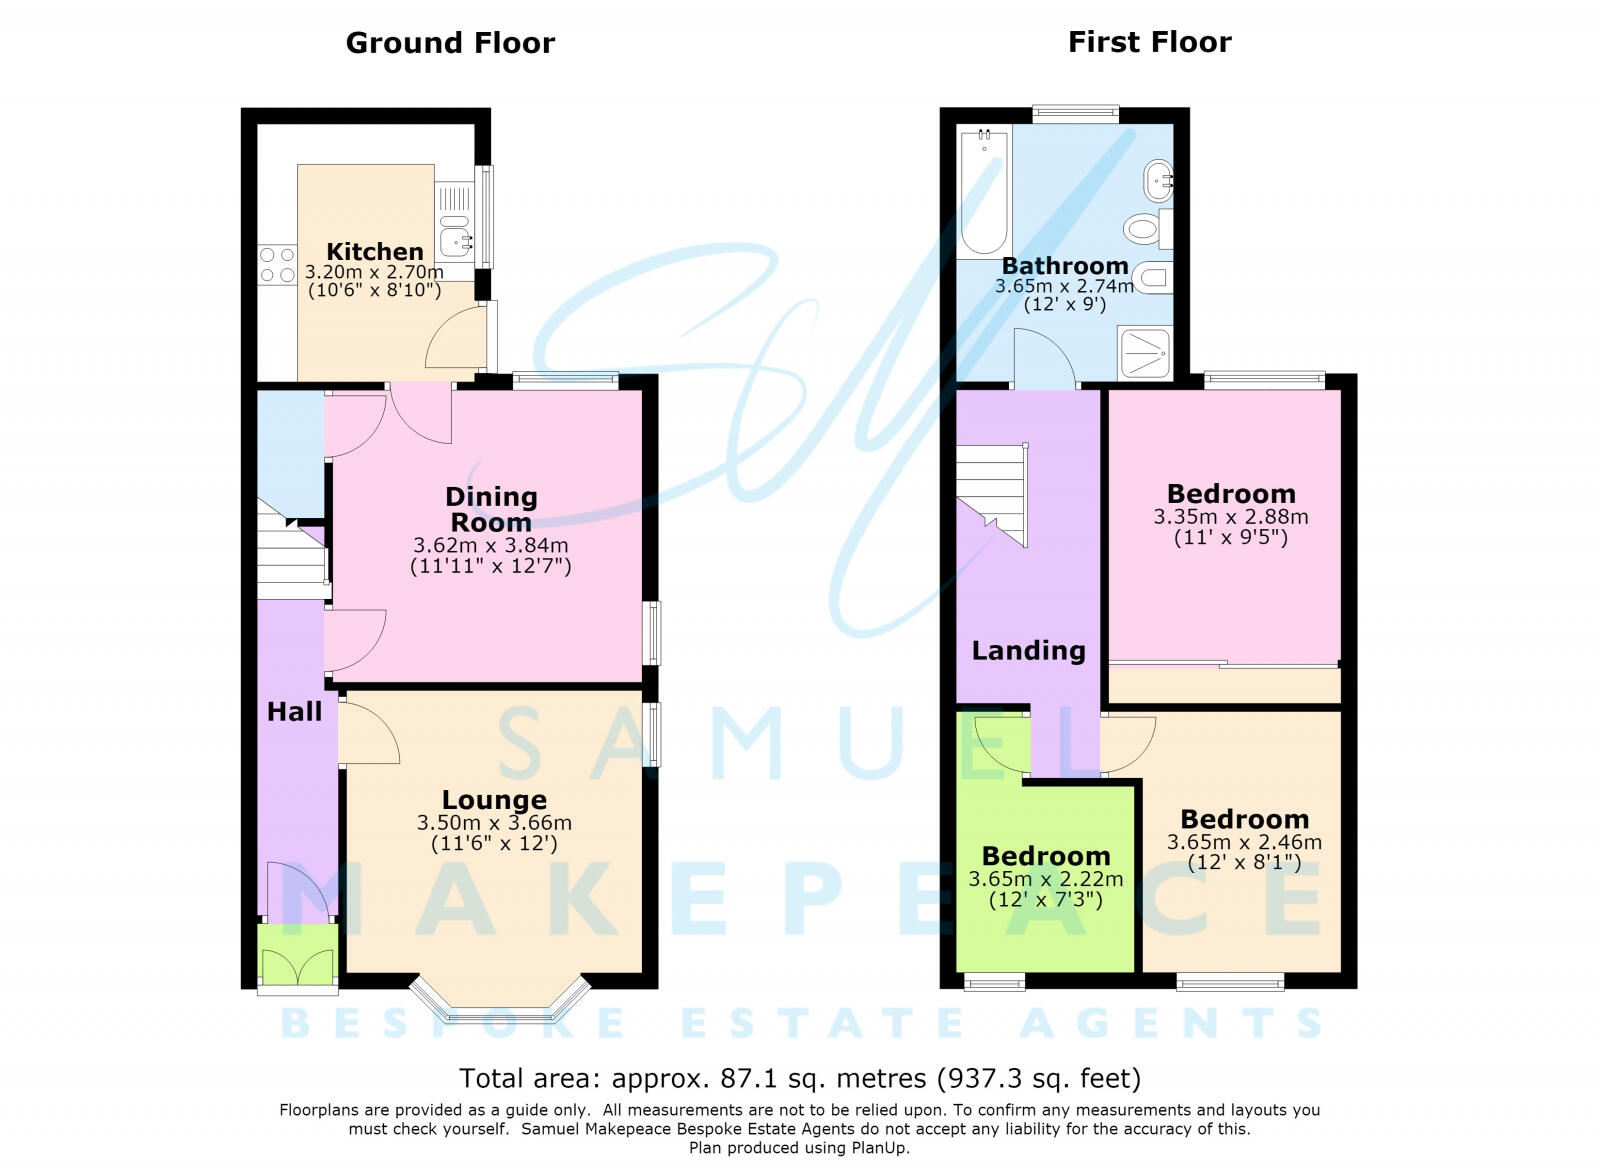
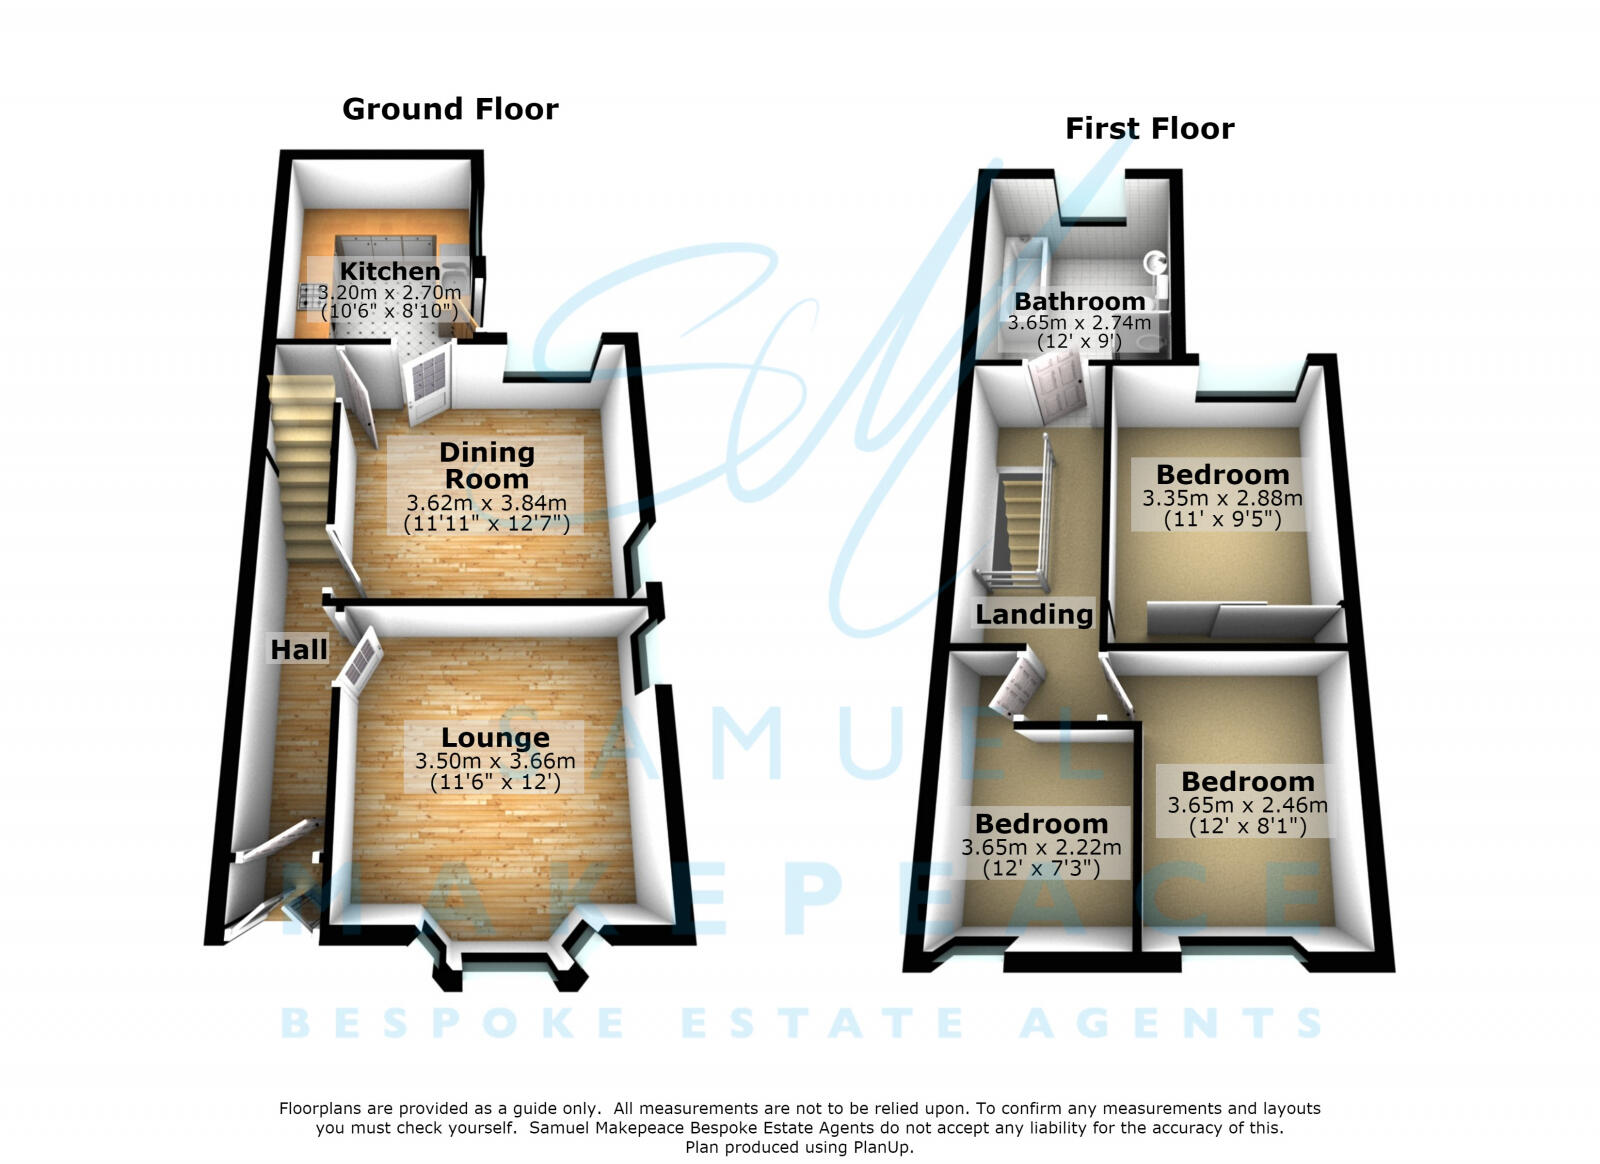
The property begins with a welcoming porch and entrance hall, leading into a bright lounge with a double glazed bay window, radiator and feature fireplace with electric fire. A separate dining room provides a versatile second reception space, complete with two double glazed windows, a further fireplace with electric fire, radiator and a large under-stairs storage cupboard.
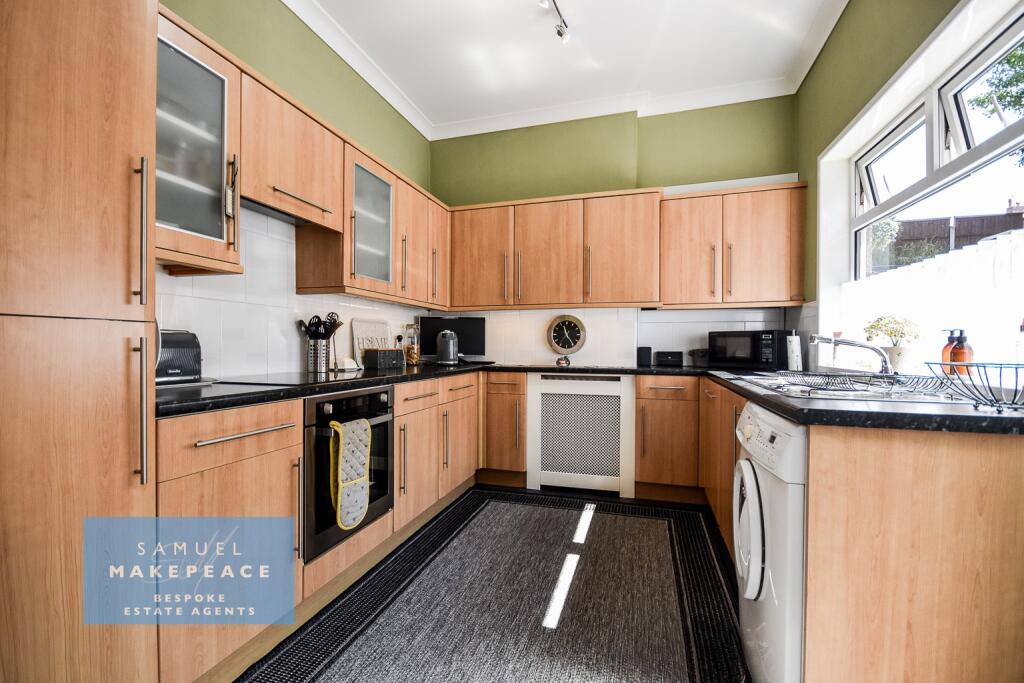
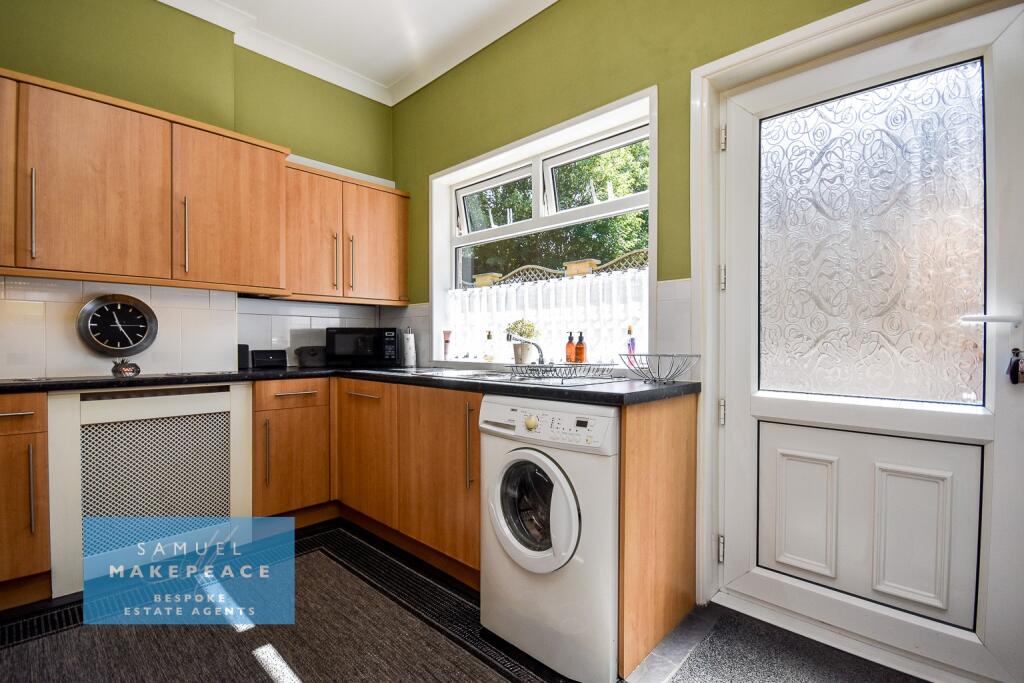
The kitchen is fitted with a range of wall and base units, work surfaces, splashback, sink with half bowl and drainer, built-under cooker, electric hob, cooker hood, integrated dishwasher and spaces for a fridge freezer and washing machine. Finished with tiled flooring and a radiator, the kitchen also benefits from a double glazed window and door providing access to the outside.
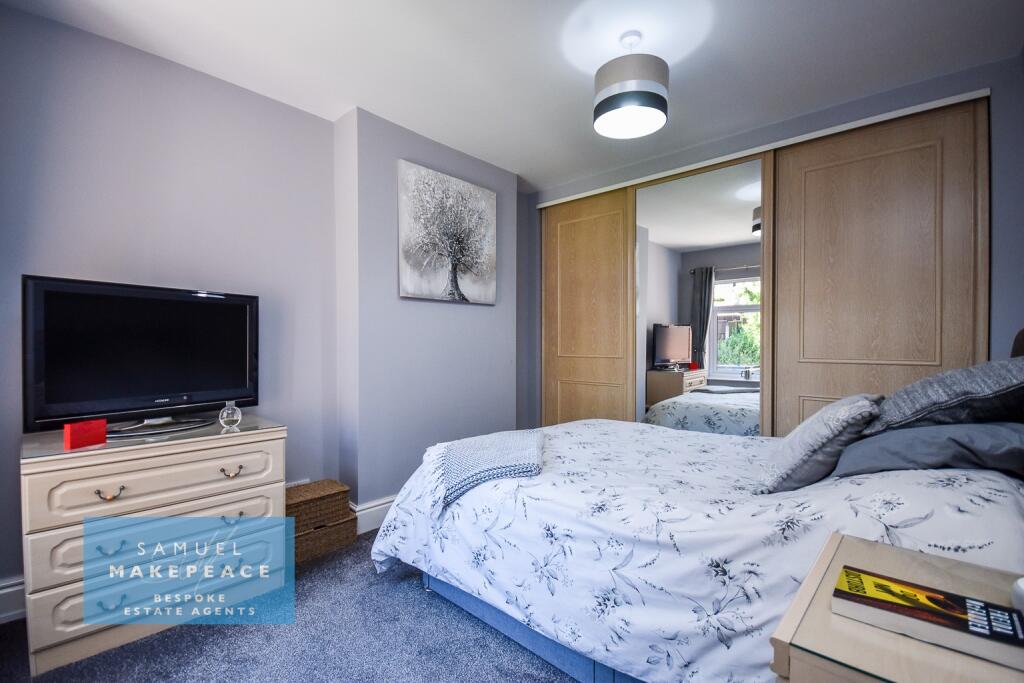
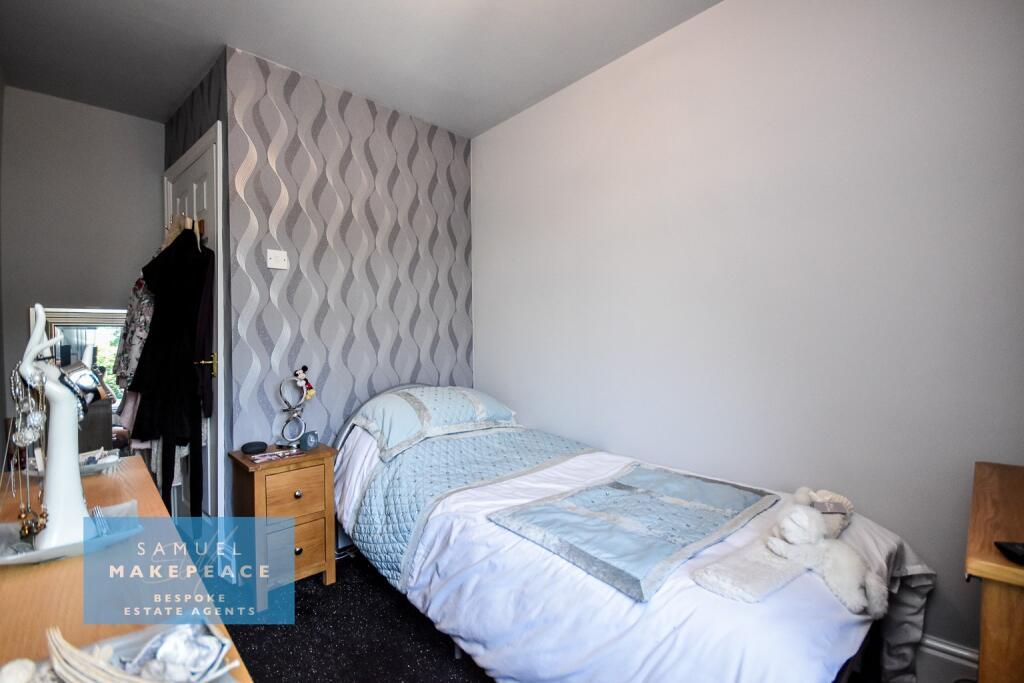
To the first floor, the landing gives access to the loft, which is fully boarded and insulated. There are three bedrooms, with bedroom one benefitting from fitted wardrobes, while the bathroom comprises a shower cubicle, bath, hand wash basin, low-level WC, bidet, tiled walls and radiator. The property also benefits from a combination boiler with up to seven years’ warranty remaining.
Externally, the home continues to impress. To the front is a large driveway providing parking for multiple vehicles, with steps and gravel borders. To the side, double gated access and a carport lead through to a beautifully arranged rear garden featuring paved patio seating areas, lawn, sleeper beds, decorative gravel beds and an outbuilding with power. A wonderful period home with space, character and a garden made to be enjoyed.
Contact Samuel Makepeace Bespoke Estate Agents today!
Room Details
Interior
Ground floor
Porch - double glazed window, double glazed door
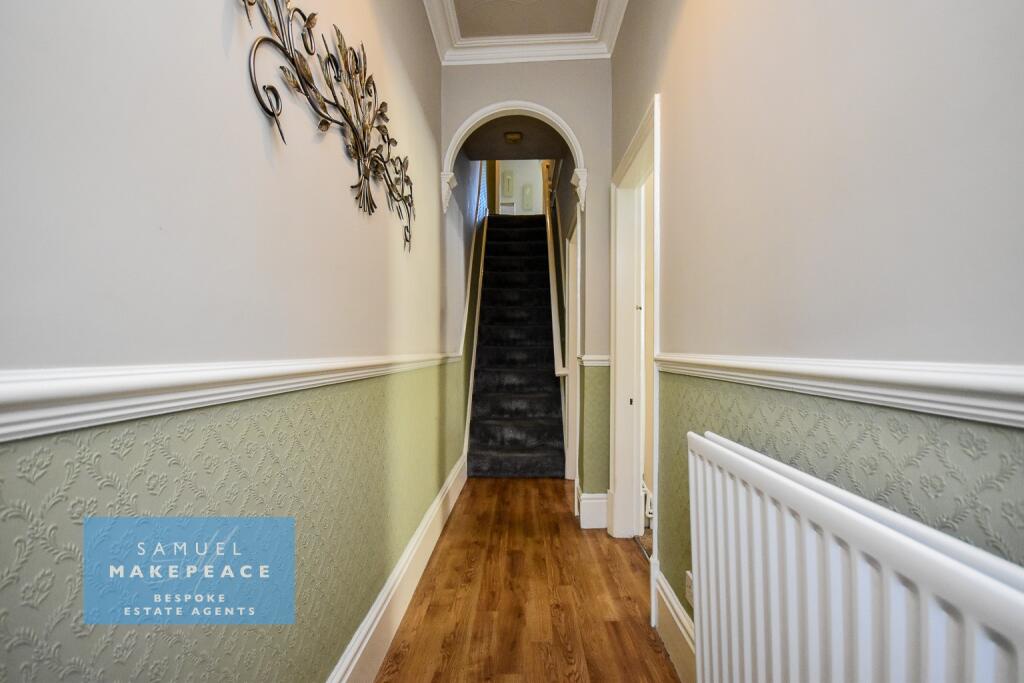
Entrance hall – double glazed door, radiator
Lounge – double glazed bay window, fireplace with electric fire, radiator
Dining room – two double glazed windows, fireplace with electric fire, radiator, large under stairs storage
Kitchen – double raised window, double glazed door, a range of fitted wall and base cupboard kitchen units, Work surfaces, splashback, sink with half bowl and drainer, belt under cooker, electric hob, cooker hood, space for fridge freezer, space for washing machine, integrated dishwasher, tiled flooring, radiator
First floor
Landing – loft access
Bedroom one – double glazed window, fitted wardrobes, radiator
Bedroom two – double glazed window, radiator
Bedroom three – double glazed window, radiator
Bathroom – window, shower cubicle, bath, hand wash basin, low-level WC, b-day, tiled walls, radiator
Exterior
Front garden – driveway for multiple vehicles with steps and gravel borders
Rear garden – double gated access at side with carport leading to paved patios with multiple seating areas, lawn, sleeper beds and decorative gravel beds. Outbuilding with power
MATERIAL INFORMATION
**
Loft: Fully boarded and Insulated
Boiler: Coimbination with upto 7 year warranty
Disclaimer:
All property particulars are provided in good faith and are believed to be accurate to the best of our knowledge at the time of publication. Samuel Makepeace (Newcastle & Stoke) Ltd t/a Samuel Makepeace Bespoke Estate Agents cannot accept any responsibility for any errors, omissions, or misstatements. Prospective purchasers are advised to verify the details independently and should not rely solely on the information provided when making decisions. These particulars remain the property of Samuel Makepeace Bespoke Estate Agents Stoke on Trent, Newcastle Under Lyme & Alsager.
Parking Availability: Yes.**
Listed by
Stoke-on-Trent
Samuel Makepeace (Newcastle & Stoke) Ltd
Reference: 90807000
EPC ratings on this postcode
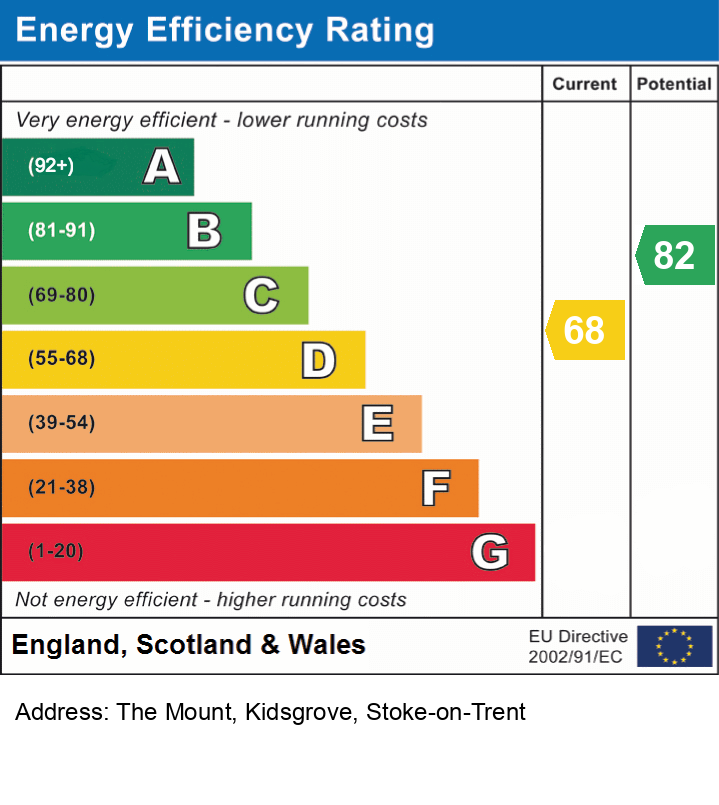
We don't have a matched EPC for this property yet. Below are efficiency scores and details for other addresses on this postcode.
| Address | Current | Potential | Floor area | Age band | Type |
|---|---|---|---|---|---|
| 1, The Mount, Kidsgrove, STOKE-ON-TRENT | 58 | 83 | 96 m² | England and Wales: 1900-1929 | Detached |
| 3 The Mount, Kidsgrove, STOKE-ON-TRENT | 40 | 76 | 118 m² | England and Wales: 1900-1929 | Detached |
| 4 The Mount, Kidsgrove, STOKE-ON-TRENT | 68 | 82 | 89 m² | England and Wales: 1900-1929 | Detached |
| 5 The Mount, Kidsgrove, STOKE-ON-TRENT | 61 | 79 | 133 m² | England and Wales: 1900-1929 | Detached |
| 6 The Mount, Kidsgrove, STOKE-ON-TRENT | 61 | 71 | 115 m² | England and Wales: 1900-1929 | Detached |
Flood risk
Zone: 1
Risk: Low
Job (default Low)
Floorplans
Floor Plan
Floor Plan
EPC Graphs
EPC
Price history
| Event | Date | Price | % change |
|---|---|---|---|
| Listed for sale | — | £240,000 | — |
Source: HM Land Registry Price Paid Data. Crown copyright.
Sold Comparables
Same street and nearby sales within 0.25 miles (last 5 years). Data from Land Registry Price Paid.
| Address | Price | Date | Type |
|---|---|---|---|
| 30 POPLAR DRIVE, KIDSGROVE, STOKE-ON-TRENT, NEWCASTLE-UNDER-LYME, STAFFORDSHIRE, ST7 4HT | £199,000 | 06/01/2026 | Semi-detached |
| 25 WELLINGTON ROAD, KIDSGROVE, STOKE-ON-TRENT, NEWCASTLE-UNDER-LYME, STAFFORDSHIRE, ST7 4BH | £120,000 | 12/03/2025 | Semi-detached |
| 13 POPLAR DRIVE, KIDSGROVE, STOKE-ON-TRENT, NEWCASTLE-UNDER-LYME, STAFFORDSHIRE, ST7 4HT | £190,000 | 16/02/2023 | Semi-detached |
| 11 COPPER CLOSE, KIDSGROVE, STOKE-ON-TRENT, NEWCASTLE-UNDER-LYME, STAFFORDSHIRE, ST7 4EJ | £215,000 | 30/01/2023 | Semi-detached |
| Same street 5 THE MOUNT, KIDSGROVE, STOKE-ON-TRENT, NEWCASTLE-UNDER-LYME, STAFFORDSHIRE, ST7 4AE | £238,000 | 18/11/2022 | Semi-detached |
| 22 POPLAR DRIVE, KIDSGROVE, STOKE-ON-TRENT, NEWCASTLE-UNDER-LYME, STAFFORDSHIRE, ST7 4HT | £152,500 | 05/08/2022 | Semi-detached |
| 9 POWY DRIVE, KIDSGROVE, STOKE-ON-TRENT, NEWCASTLE-UNDER-LYME, STAFFORDSHIRE, ST7 4TW | £190,000 | 29/07/2022 | Semi-detached |
| 19 POPLAR DRIVE, KIDSGROVE, STOKE-ON-TRENT, NEWCASTLE-UNDER-LYME, STAFFORDSHIRE, ST7 4HT | £182,500 | 15/07/2022 | Semi-detached |
| Same street 3 THE MOUNT, KIDSGROVE, STOKE-ON-TRENT, NEWCASTLE-UNDER-LYME, STAFFORDSHIRE, ST7 4AE | £207,000 | 11/07/2022 | Semi-detached |
| 17 VINEBANK ROAD, KIDSGROVE, STOKE-ON-TRENT, NEWCASTLE-UNDER-LYME, STAFFORDSHIRE, ST7 4BA | £190,000 | 24/06/2022 | Semi-detached |
| 8 POWY DRIVE, KIDSGROVE, STOKE-ON-TRENT, NEWCASTLE-UNDER-LYME, STAFFORDSHIRE, ST7 4TW | £196,000 | 27/05/2022 | Semi-detached |
| 12 WOODSIDE AVENUE, KIDSGROVE, STOKE-ON-TRENT, NEWCASTLE-UNDER-LYME, STAFFORDSHIRE, ST7 4EP | £215,000 | 09/05/2022 | Semi-detached |
Street average: £222,500 (2 sales)
Area average: £185,000 (10 sales)
Capital growth trend
Land Registry outcode average: last 12 months vs 5y and 10y ago (from sold prices).
House Price Index (HM Land Registry — official index, not sold-price averages): Newcastle-under-Lyme. Series: Semi-detached. As of April 2026.
Rental Range
Estimated market rent for Newcastle-under-Lyme. Low = conservative, Realistic = average, Optimistic = best case.
Based on Local Authority from postcode lookup → Newcastle-under-Lyme.
LHA (30th percentile) floor for South Cheshire: £678/mo (Apr 2025 – Mar 2026)
Location
Address
The Mount
Nearby
Nearest stations, universities and amenities (distance from property).
| Type | Name | Distance |
|---|---|---|
| Bus stop | Kidsgrove, The Mount | 0.1 miles |
| Shop | Laura Hewitt Nails & Beauty | 0.1 miles |
| Shop | Rainbow Dry Cleaners | 0.1 miles |
| Train station | Kidsgrove | 0.4 miles |
| Train station | Alsager | 2.6 miles |
| Hospital | Haywood Hospital Walk-in Centre | 2.8 miles |
| Hospital | Royal Stoke University Hospital | 5.8 miles |
| University | Keele University | 6.1 miles |
| University | University of Buckingham Crewe Campus | 7.7 miles |
Street-level crime
| Category | Count |
|---|---|
| Violence and sexual offences | 53 |
| Anti-social behaviour | 24 |
| Public order | 10 |
| Shoplifting | 10 |
| Criminal damage and arson | 8 |
| Drugs | 5 |
| Other theft | 5 |
| Vehicle crime | 4 |
| Other crime | 2 |
| Robbery | 2 |
| Burglary | 1 |
| Possession of weapons | 1 |
| Total incidents | 125 |
Within 1 mile during May 2026. Source: data.police.uk (England & Wales).
Schools nearby
Nearest open schools with Ofsted ratings (England). Closed schools are not shown. Data from Get Information about Schools and Ofsted.
| Name | Type | Distance | Ofsted |
|---|---|---|---|
| St John the Evangelist Catholic Primary | Primary | 0.2 miles | Good — 11 Sep 2015 |
| St Thomas' CofE Primary Academy | Primary | 0.2 miles | Good — 5 Jan 2020 |
| Dove Bank Primary School | Primary | 0.3 miles | Good — 3 Jan 2018 |
| The King's CofE Academy | Secondary | 0.4 miles | Good — 19 Jan 2018 |
| Bluebell School Ltd | Other | 0.5 miles | Outstanding — 22 Jan 2023 |
Rental Comparables
Residential lets from OpenRent and Rightmove for the area (same bedroom count). Use to validate rent estimates. Student lets are excluded.
| Title | Rent | Beds | Distance | As seen on |
|---|---|---|---|---|
| Jamage Road, Talke Pits, ST7 | £1,050/mo | 3 | 1.45 miles | Rightmove |
| High Street, Talke Pits, Stoke-on-Trent | £900/mo | 3 | 1.49 miles | Rightmove |
| Hope Street, Bignall End, Stoke-on-Trent, Staffordshire, ST7 | £875/mo | 3 | 2.91 miles | Rightmove |
| Coalfield Close, Bignall End, Staffordsire | £1,200/mo | 3 | 3.16 miles | Rightmove |
| Boden Hall Cottages, Rode Heath, ST7 | £2,250/mo | 3 | 3.37 miles | Rightmove |
| High Street, Halmer End, Stoke-on-Trent, ST7 | £895/mo | 3 | 4.26 miles | Rightmove |
| High Street, Halmer End, ST7 | £840/mo | 3 | 4.26 miles | Rightmove |
| High Street, Alsagers Bank, Stoke On Trent, Staffordshire, ST7 | £795/mo | 3 | 4.39 miles | Rightmove |
Average rent: £1,101/mo (8 listings)
Rent-driven metrics
Based on OpenRent comparables.
- Rent ratio — Monthly rent ÷ purchase price (1% rule). 1%+ = strong, 0.8–1% = okay, <0.8% = weak for cashflow.
- Max investor price — Rent ÷ 0.8%; the price at which rent would be 0.8% of price (Stoke-style target).
- Target investor price — Rent ÷ 1%; the price at which rent would be 1% of price (strong cashflow band).
- Gross yield — Annual rent as % of purchase price (no costs).
- Cost-to-rent — Price ÷ annual rent (from OpenRent comparables). Under 14× = strong, 14–16× = acceptable, 17×+ = compressed.
- Cashflow — Rent minus mortgage, 10% maintenance, £25/mo compliance. Assumes 75% LTV, 3.95% APR (5yr fixed), 25yr term.
- ROI — Annual profit ÷ cash in (deposit + 4% purchase costs).
Enter House Number
Enter the house number to help us retrieve more accurate pricing history and property data.
Please log in to submit or correct the house number for this listing.
Log in to continue