45 WOLVERHAM ROAD
ELLESMERE PORT, CHESHIRE WEST AND CHESTER CH65 5DA
Property details
Tenure
FREEHOLD
Floor area
102 m²
EPC rating
C
Last sold
£202,000 Feb 2026
Price per m²
£1,961/m²
Local average
£153,506 (+30.3%)
Deprivation
Decile 2 (5,441 of 33,755)
Street crime
262 incidents within 1 mile (May 2026)
Key features
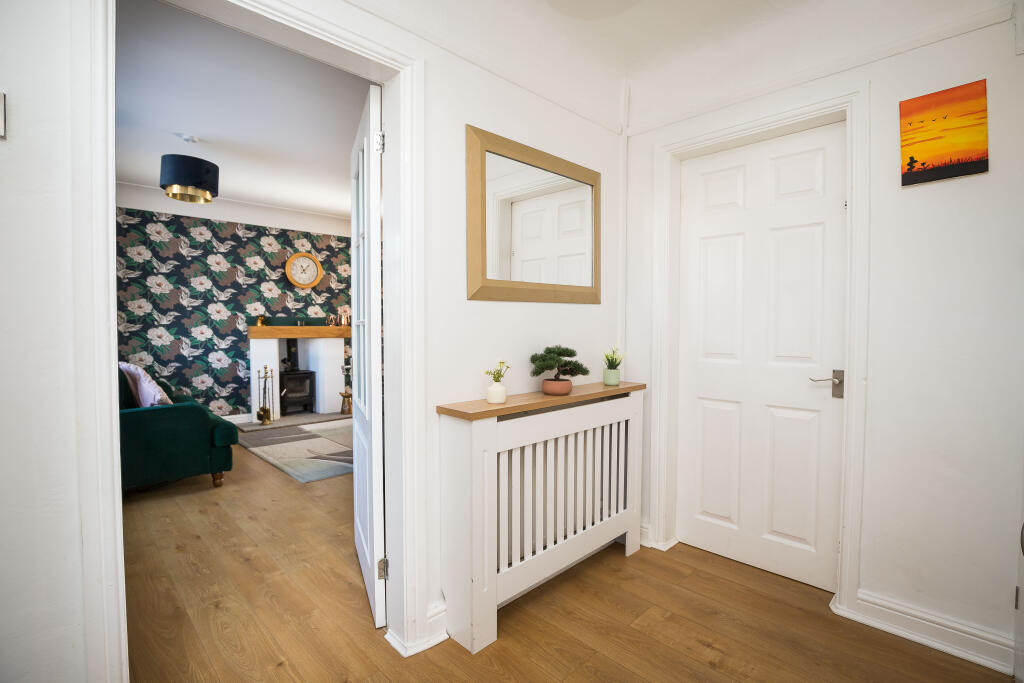
- High quality wood laminate flooring throughout downstairs
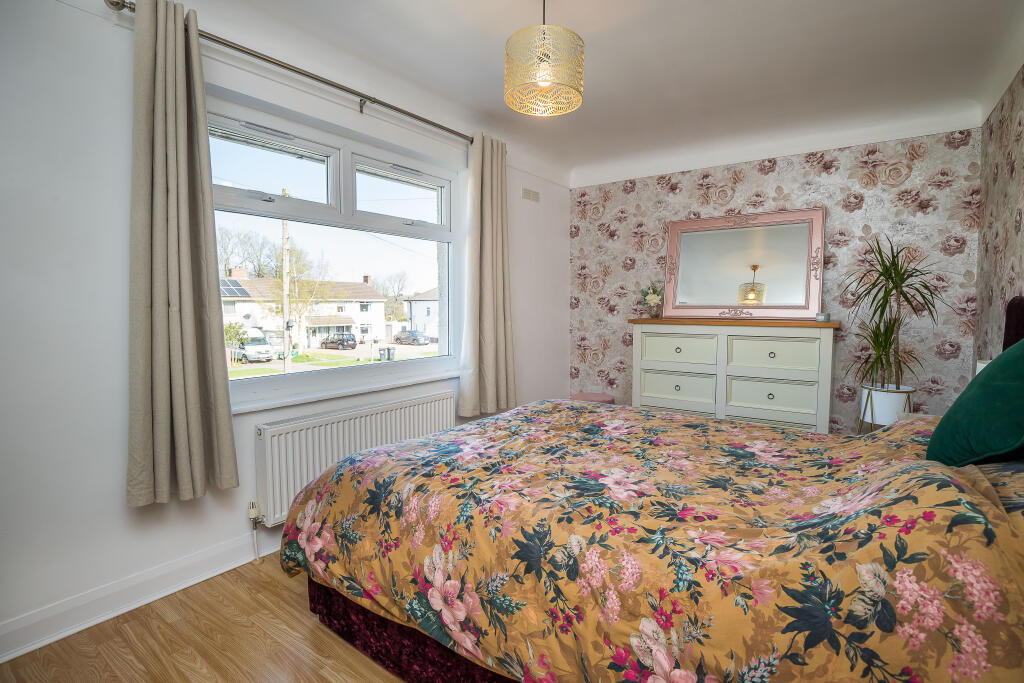
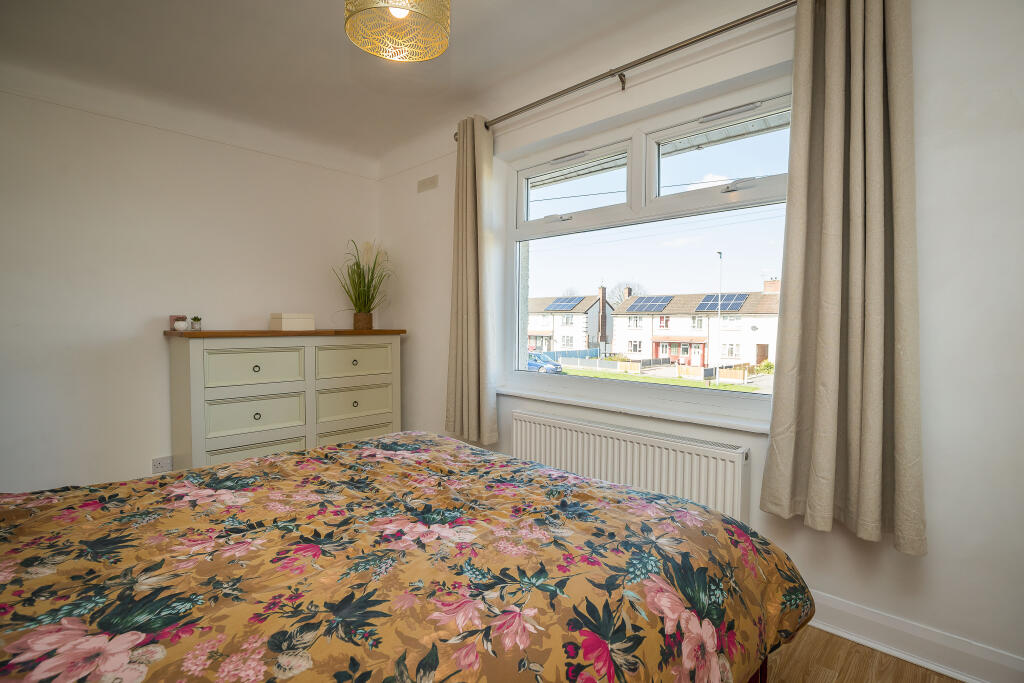
- Good sized bedrooms
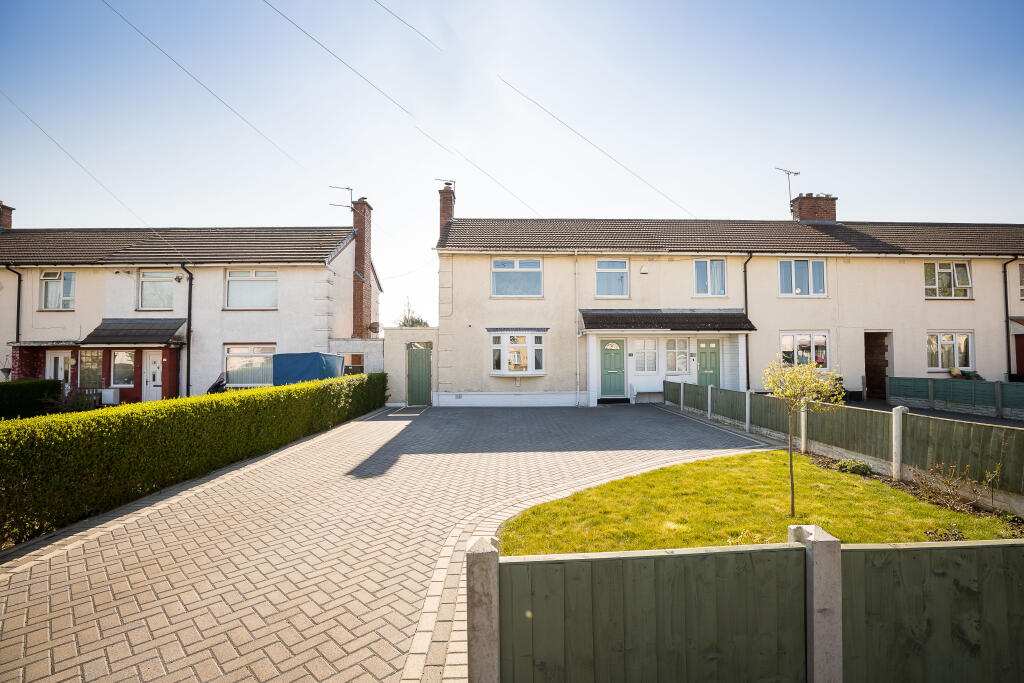
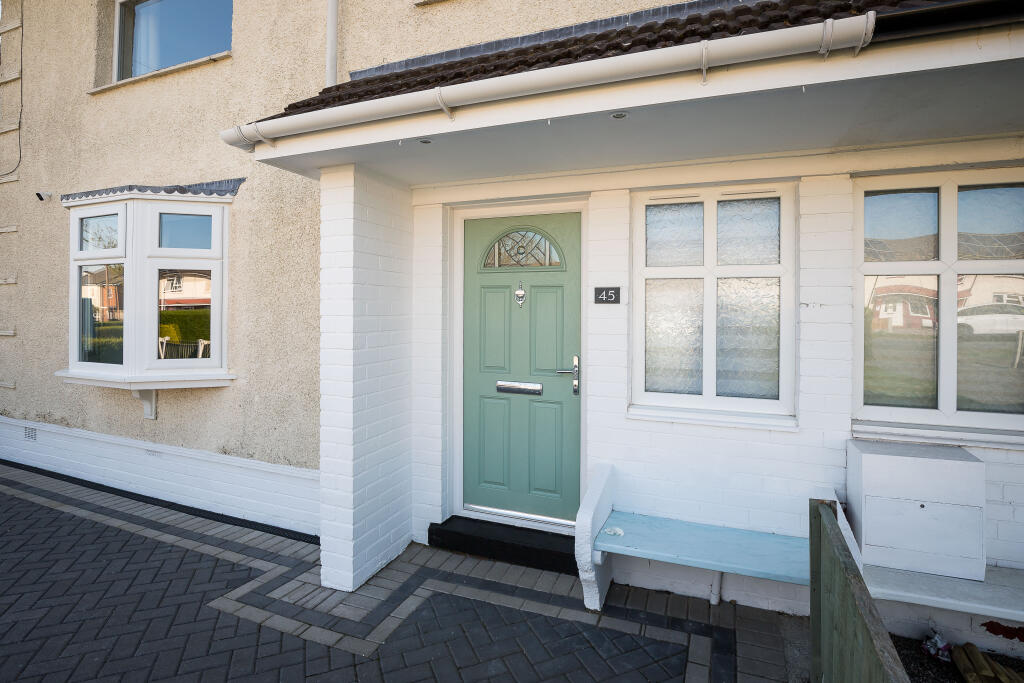
- Recently renovated block-paved driveway offering ample parking.
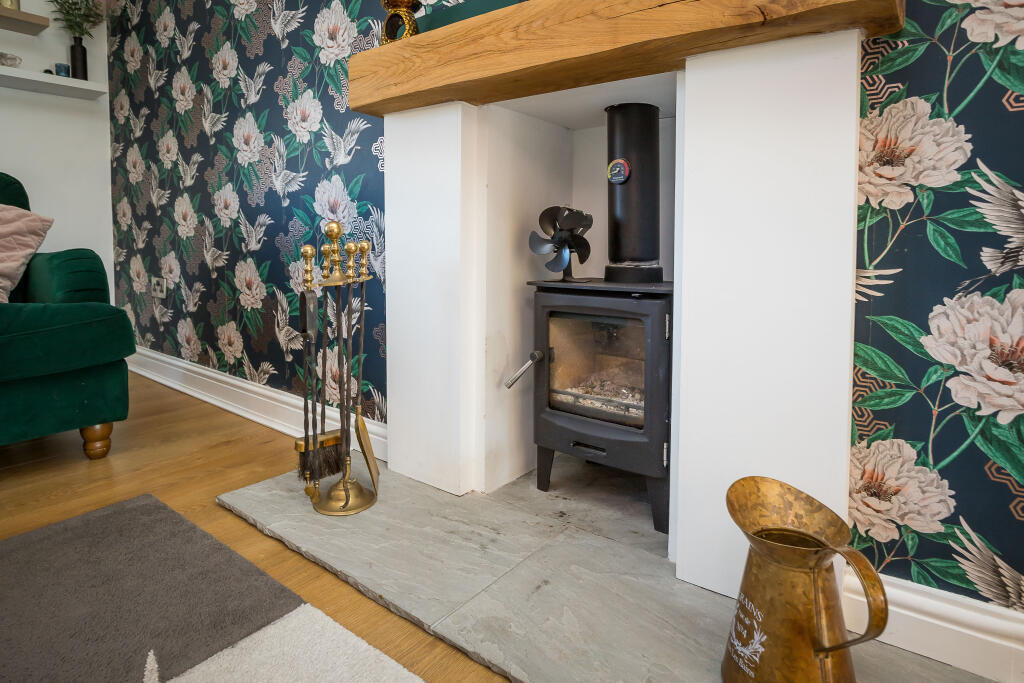
- Newly fitted multi-fuel burner in the front living room.
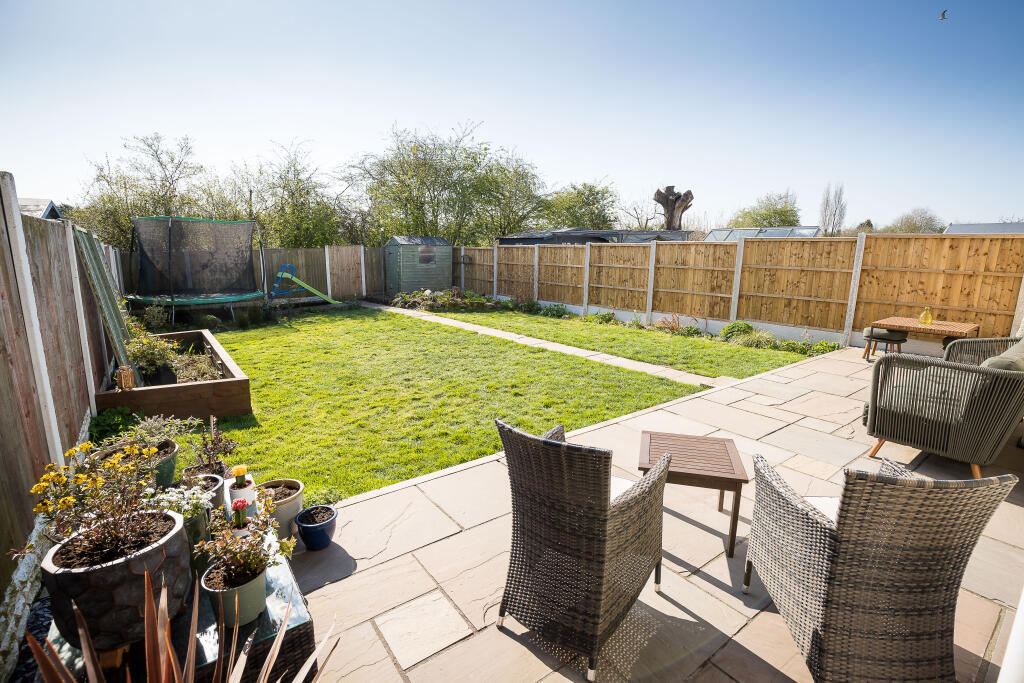
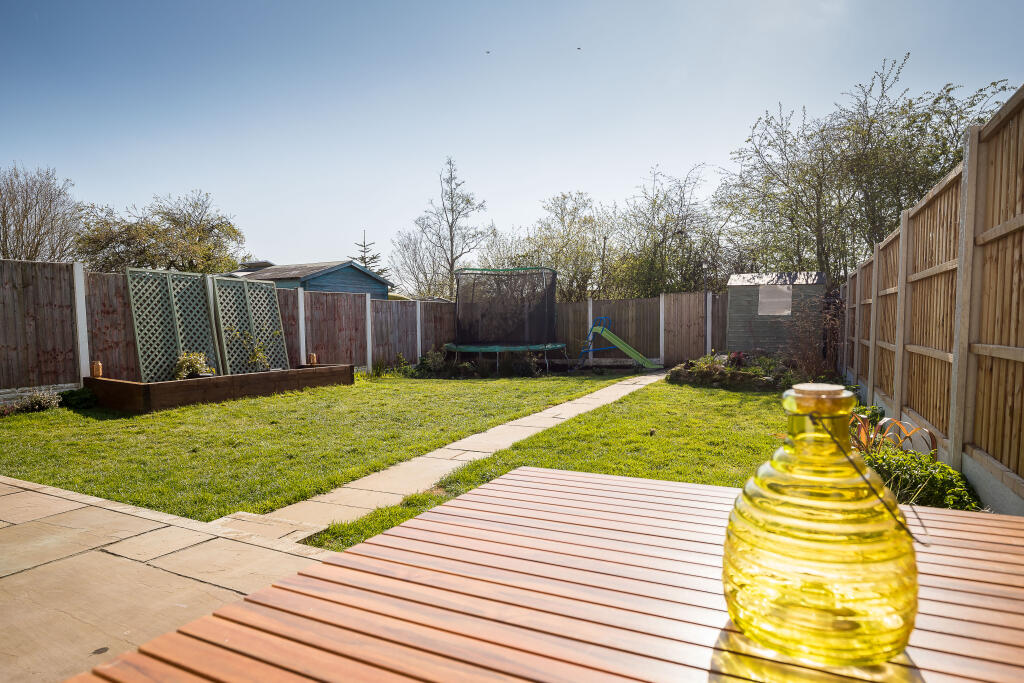
- Private rear garden with sunny south-easterly aspect.
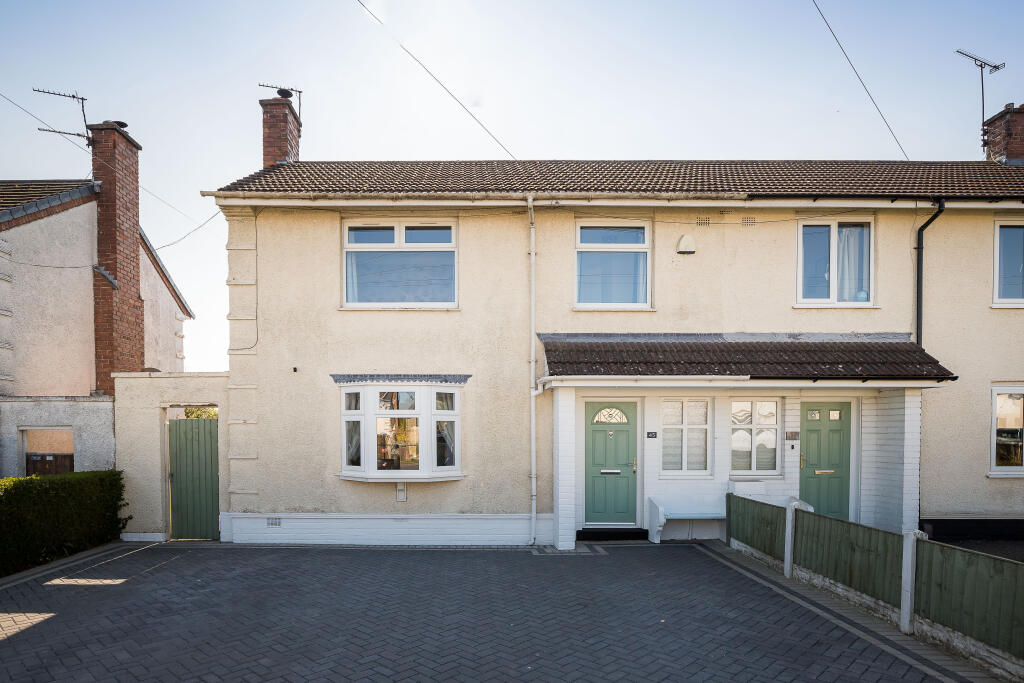
- Spacious, extended end-terrace townhouse ideal for growing families.
Additional details
- Parking
- Yes
- Garden
- Yes
Description
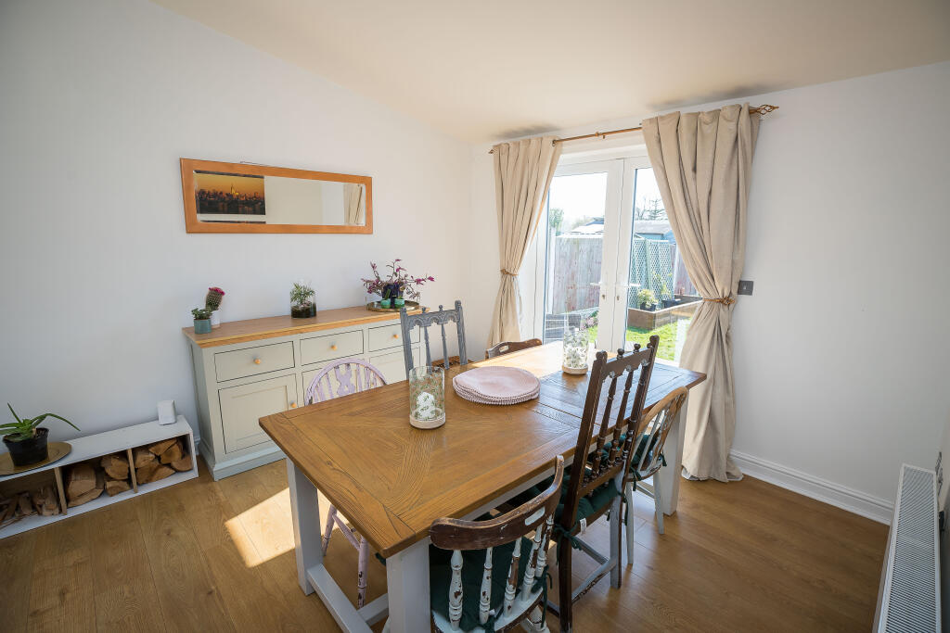
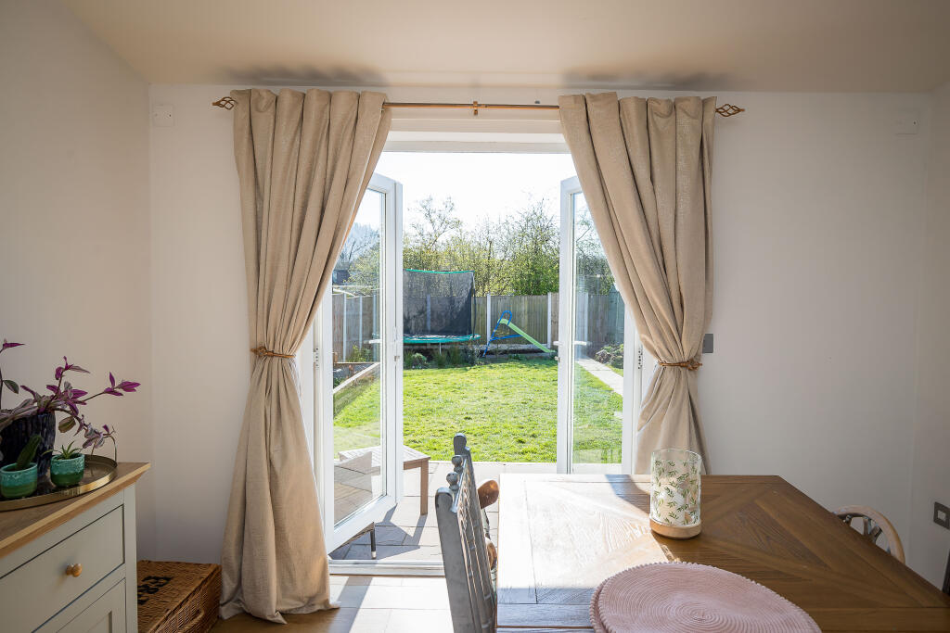
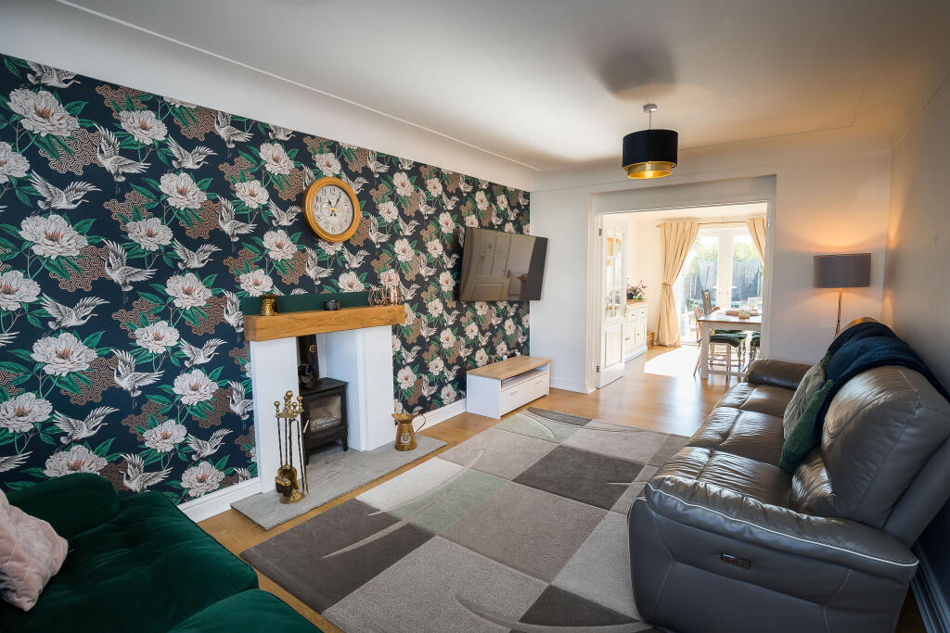
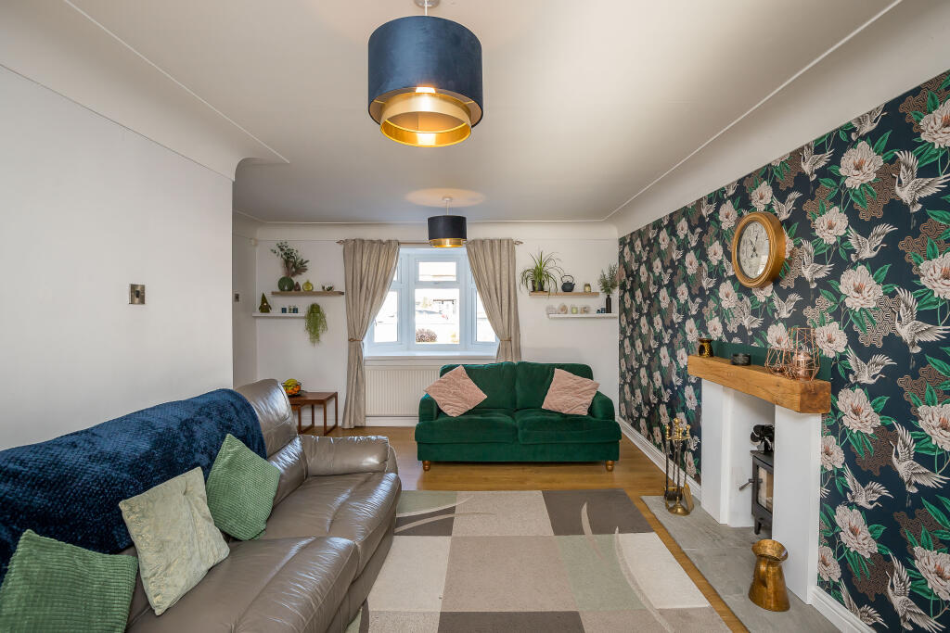
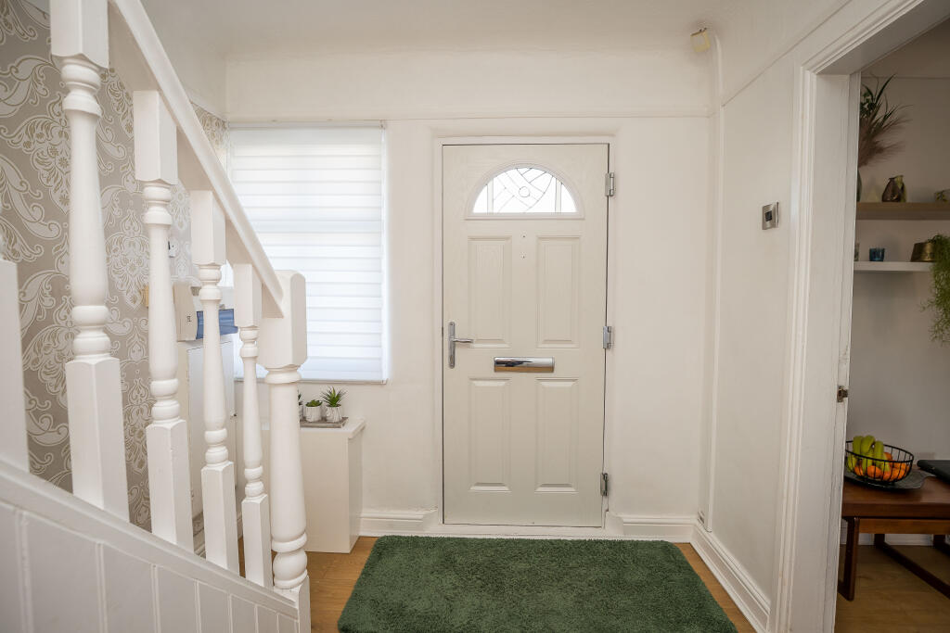
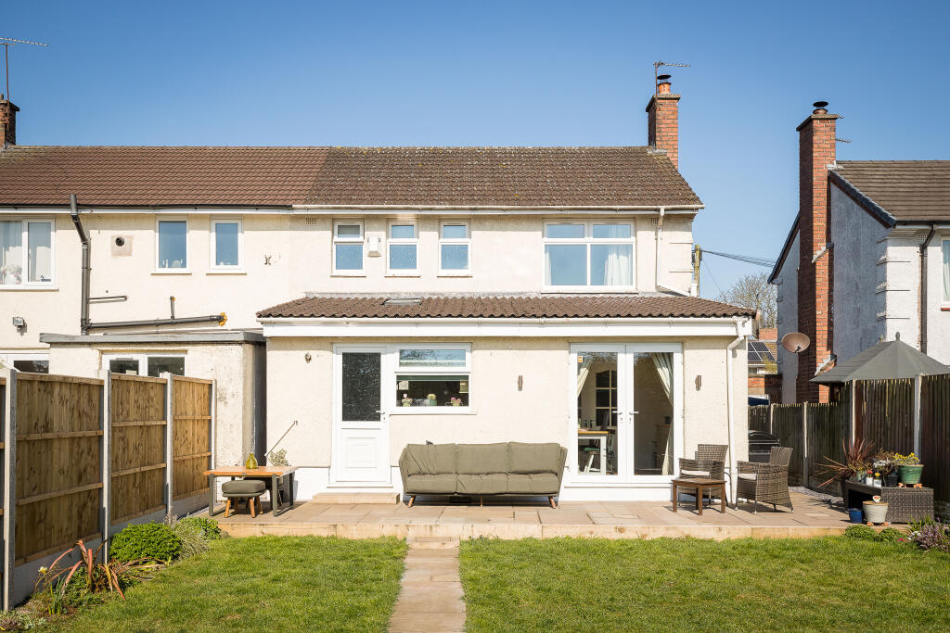
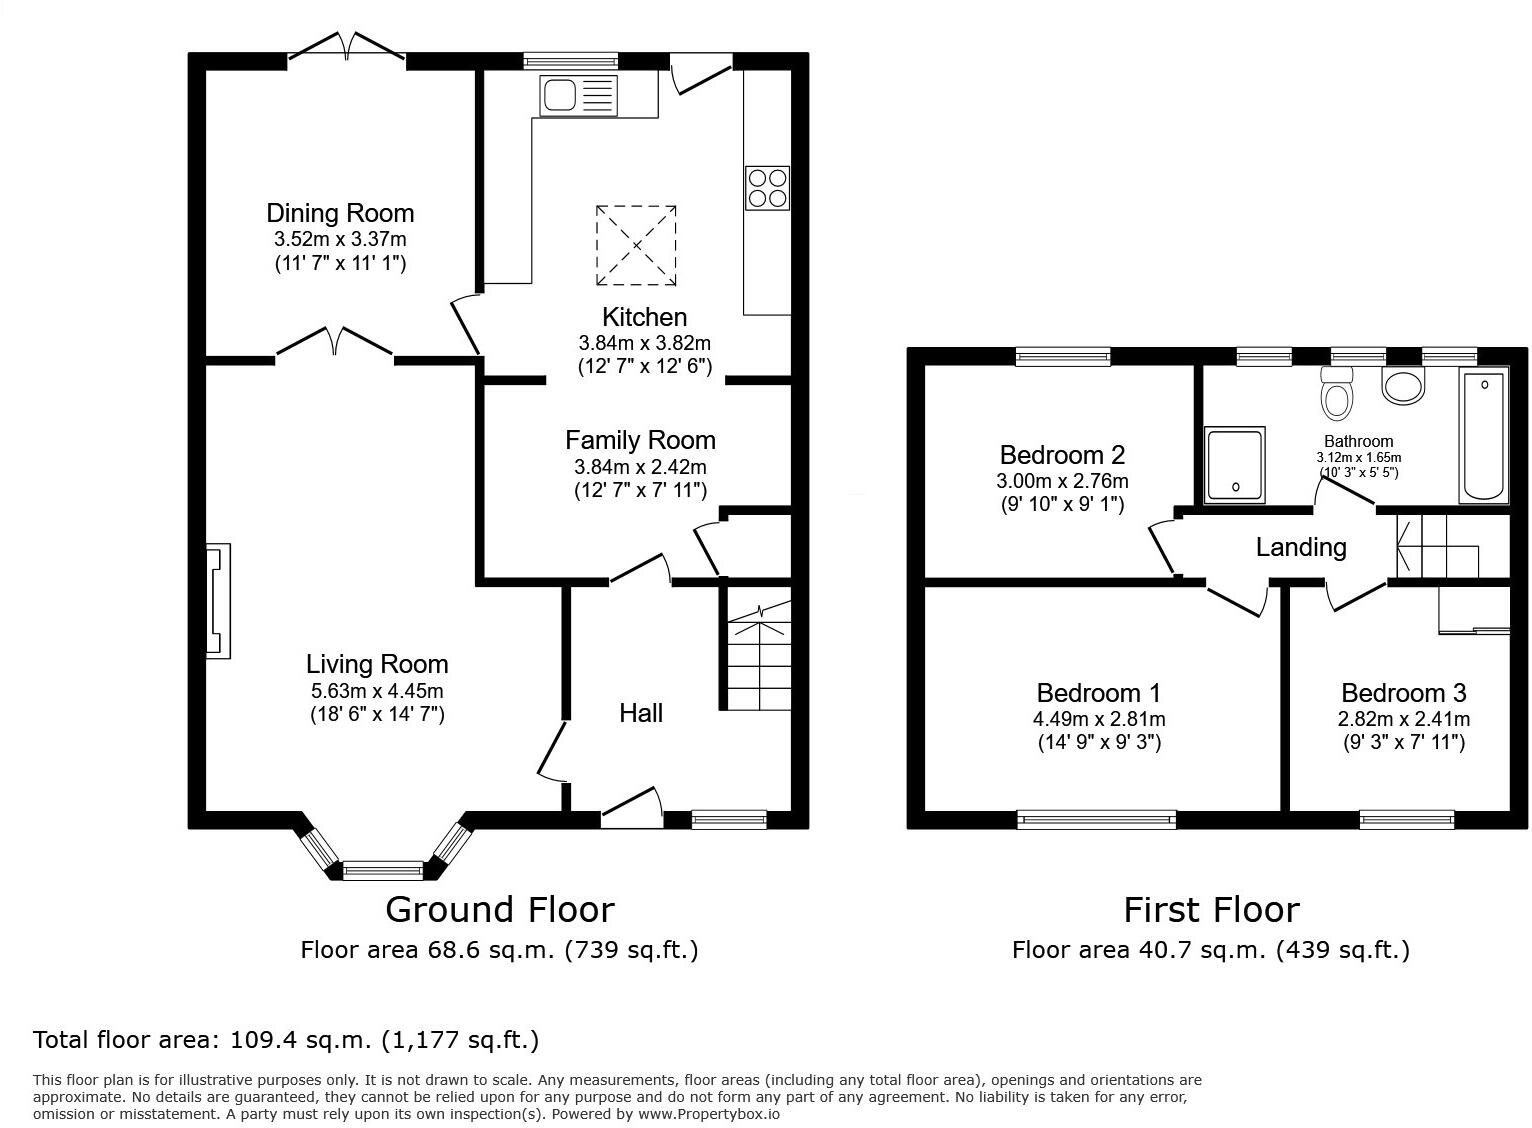
Upon entering the property, a part-glazed front door opens into the reception hall. The hall has a double-glazed window to the front, a radiator with a cover, and a useful under-stairs storage area. The spacious front living room is bright and inviting, featuring a double-glazed bay window to the front, a radiator, and high-quality wood laminate flooring that runs throughout the downstairs rooms. A newly fitted multi-fuel burner adds a warm and cozy ambiance, perfect for relaxing. A TV aerial point is also included. Half-glazed double doors lead through to the extended rear dining room, which is equally impressive with a Velux roof window and double-glazed double doors opening to the rear garden. The room benefits from a radiator and an open, airy feel.
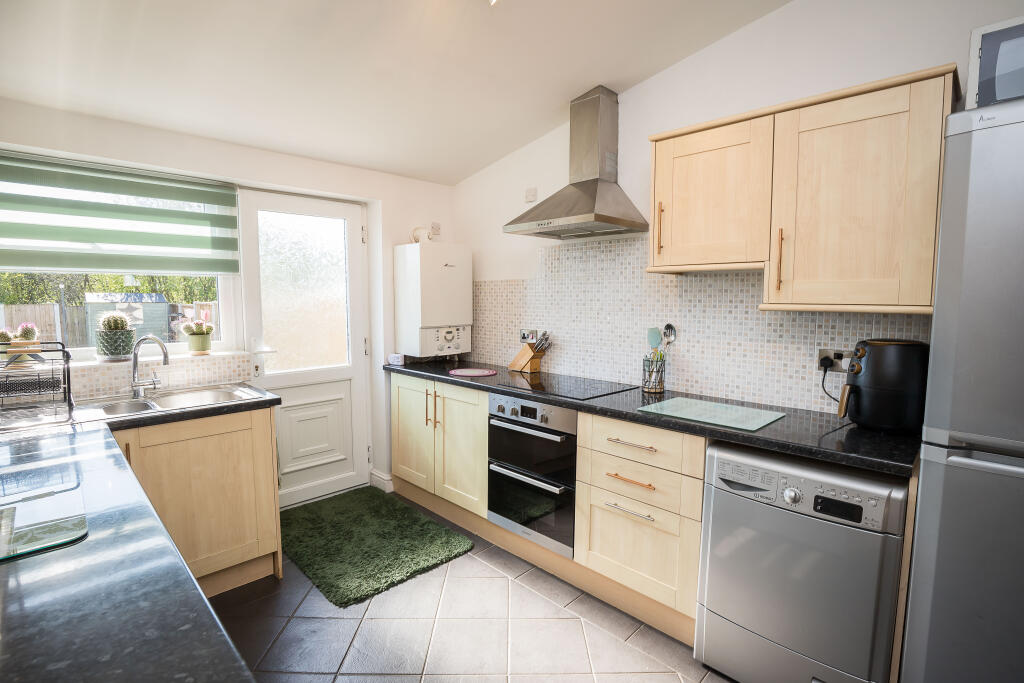
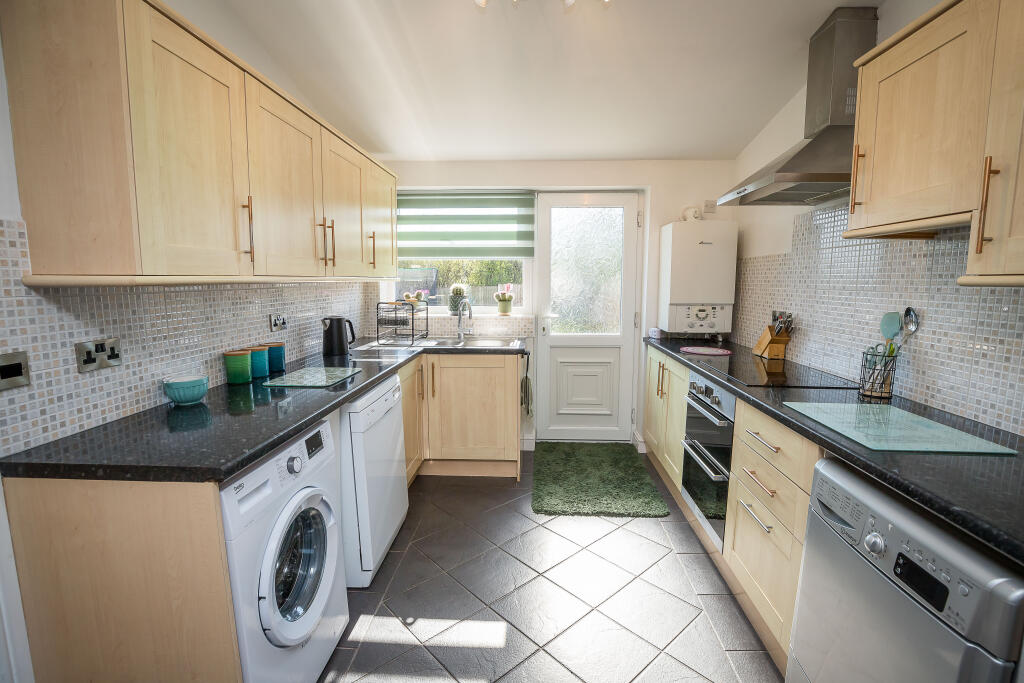
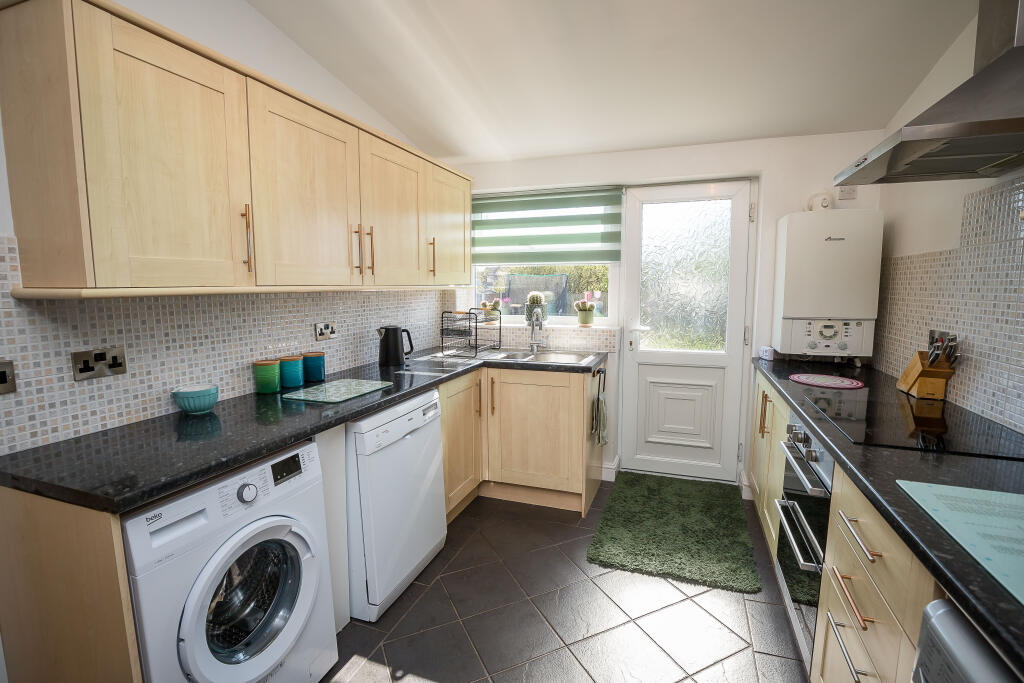
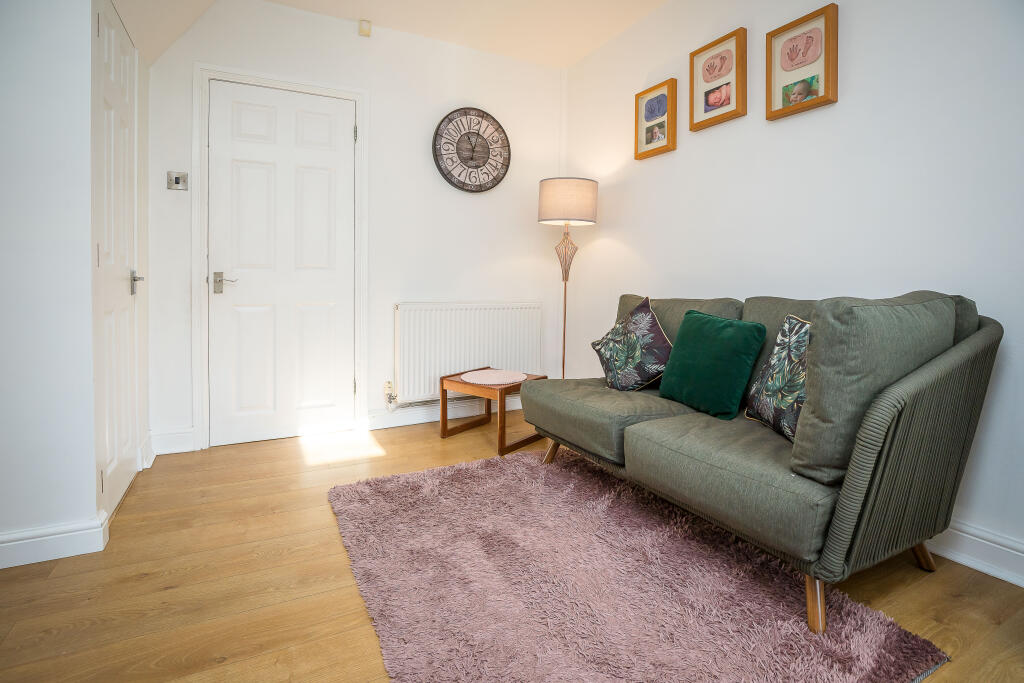
Adjacent to the dining room is the family room, with the same high-quality wood laminate flooring and a radiator. It also enjoys a wide opening that leads to the kitchen. The kitchen has been tastefully refitted with wood-effect fronted wall and base units, complemented by worktops. The space includes an inset sink unit, a four-ring gas hob with a cooker hood above, and an electric oven beneath. There is also space for a fridge or an upright fridge/freezer, as well as housing and plumbing for a washing machine. The kitchen features tiled floors, a wall-mounted "Worcester" gas-fired combination boiler, and both a Velux roof window and a double-glazed window with a half-glazed external door leading to the rear garden.
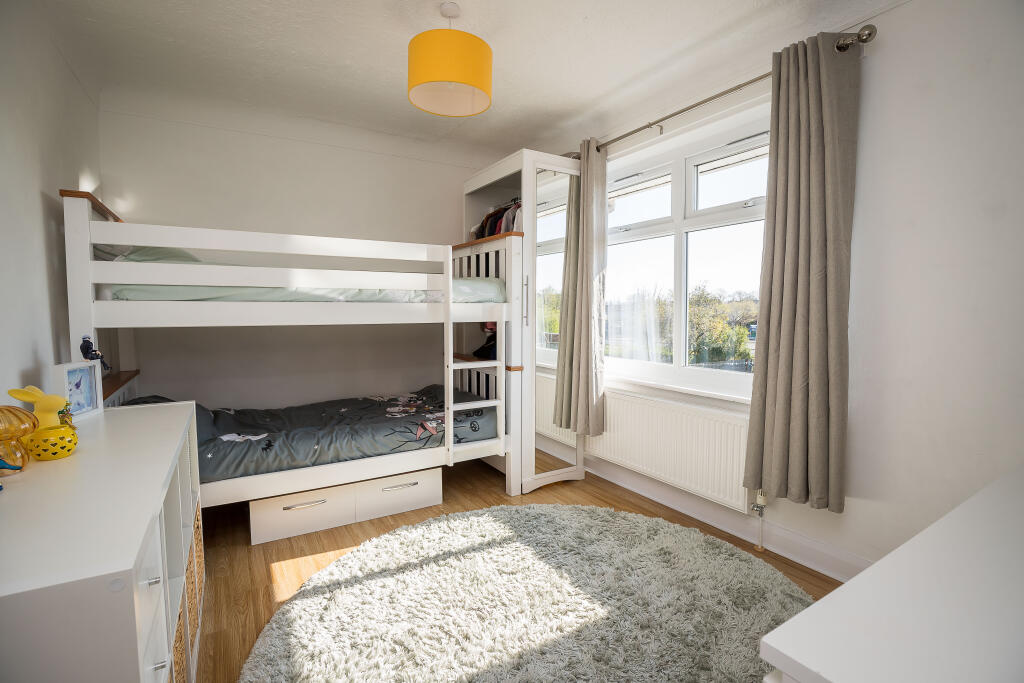
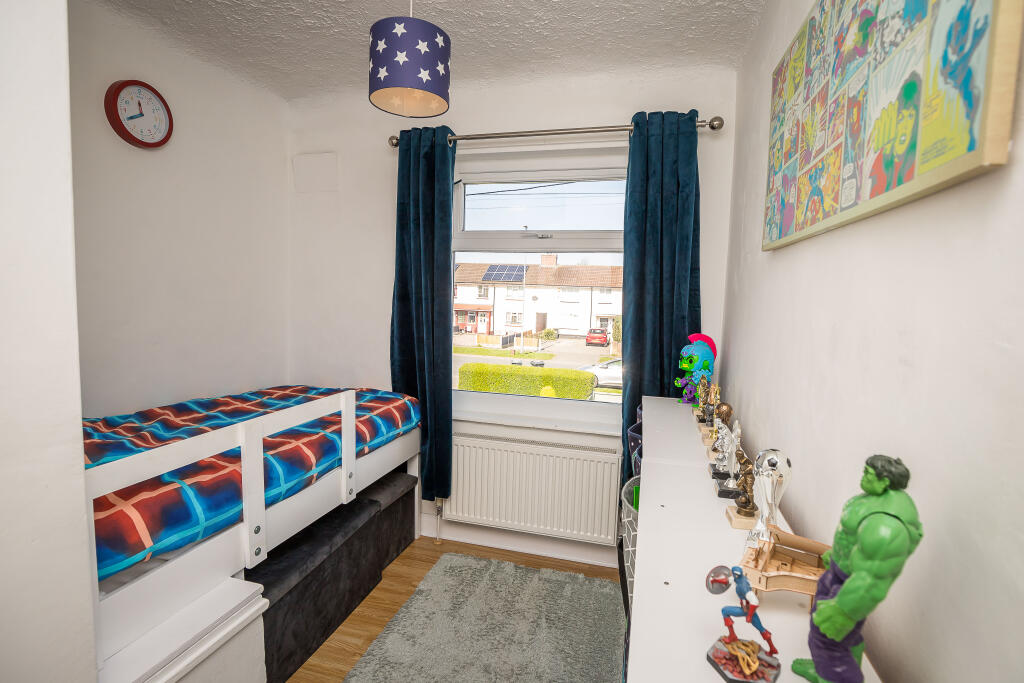
From the hall, the staircase rises to the landing, where there is a radiator and access to the loft space via a sliding ladder. All three bedrooms are generously sized doubles. The master bedroom, positioned at the front, is bright and spacious, featuring a double-glazed window and a radiator. The second bedroom, located at the rear, is equally generous in size and also benefits from a double-glazed window and a radiator. The third bedroom, an 'L' shaped room, is also a double and includes a built in cupboard, a double-glazed window, and a radiator.
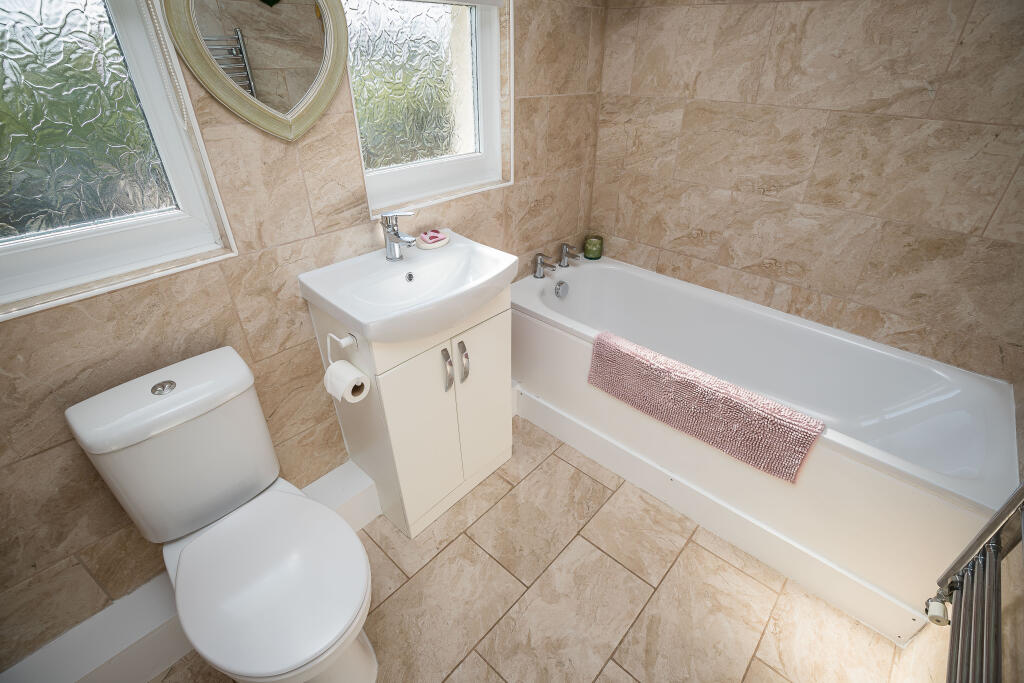
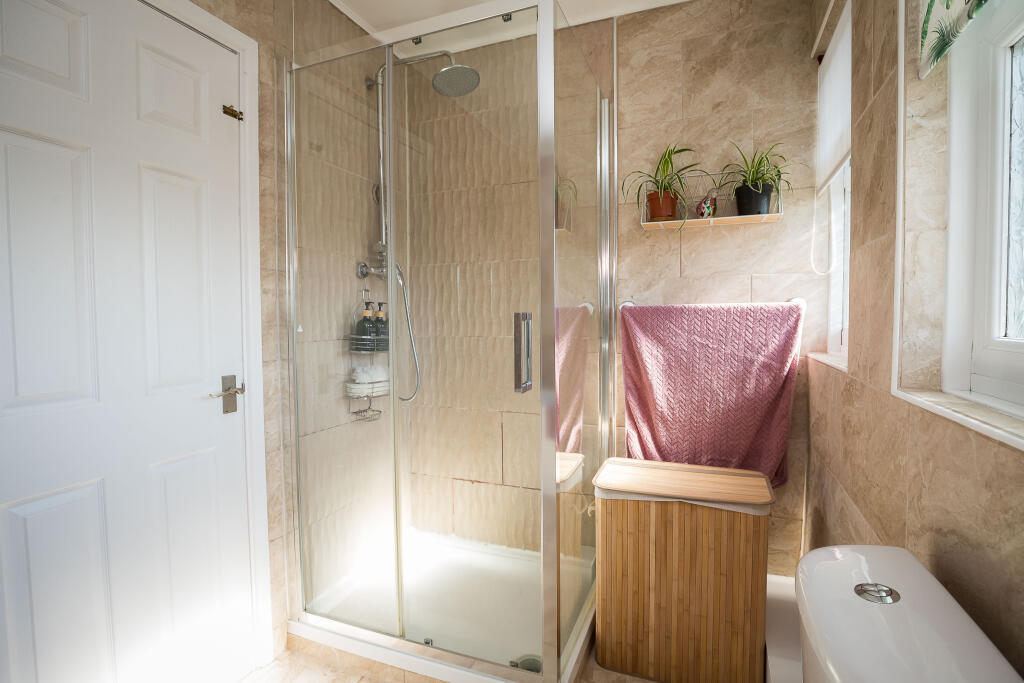
The family bathroom is well-appointed with a white suite, including a bath, wash basin, and WC. A tiled and glazed shower cubicle adds convenience, while a chrome ladder radiator and tiled walls and floors provide a sleek finish. Three double-glazed windows to the rear flood the room with natural light.
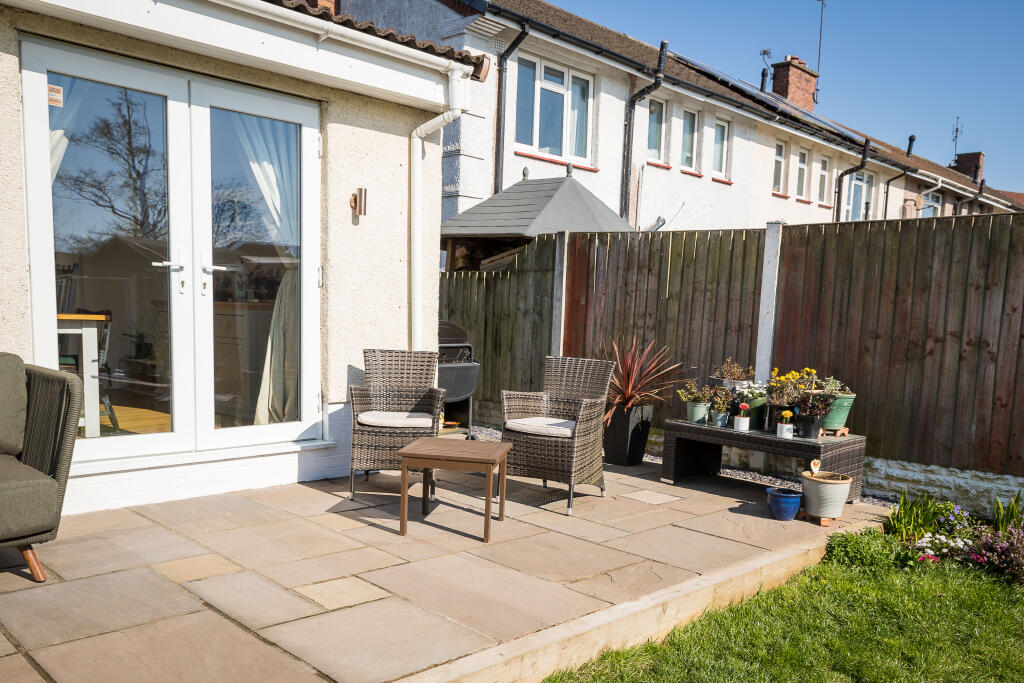
Externally, the front garden has been recently transformed with a newly laid block-paved driveway, providing ample parking for multiple cars. This newly done front space adds great curb appeal and practicality. To the rear, the garden is a true standout feature of the property. The large Indian stone patio creates a stunning outdoor space, perfect for entertaining or simply enjoying the peaceful surroundings. The patio area flows seamlessly onto a beautifully maintained lawn, offering plenty of space for children to play or for hosting gatherings. Fenced boundaries ensure privacy, while the sunny south-easterly aspect guarantees ample natural light throughout the day. The rear garden truly enhances the property, providing a tranquil and inviting outdoor retreat.
This well-presented home is perfect for those seeking a larger, extended property with ample space, excellent outdoor areas, and a private setting. Early viewing is highly recommended to fully appreciate everything this home has to offer EPC band: DDisclaimer
Whilst we make enquiries with the Seller to ensure the information provided is accurate, Yopa makes no representations or warranties of any kind with respect to the statements contained in the particulars which should not be relied upon as representations of fact. All representations contained in the particulars are based on details supplied by the Seller. Your Conveyancer is legally responsible for ensuring any purchase agreement fully protects your position. Please inform us if you become aware of any information being inaccurate.
Money Laundering Regulations
Should a purchaser(s) have an offer accepted on a property marketed by Yopa, they will need to undertake an identification check and asked to provide information on the source and proof of funds. This is done to meet our obligation under Anti Money Laundering Regulations (AML) and is a legal requirement. We use a specialist third party service together with an in-house compliance team to verify your information. The cost of these checks is £82.50 +VAT per purchase, which is paid in advance, when an offer is agreed and prior to a sales memorandum being issued. This charge is non-refundable under any circumstances.
Listed by
North West & Midlands
Yopa Property Ltd
Reference: 160307384
EPC Rating & Upgrade Cost
Current rating: C
Potential rating: B
Inspection date: 14/04/2025
Expiry date: 13/04/2035
Current heating cost: £886/year
Potential heating cost: £805/year
Est. upgrade cost to C: £14,900
Recommendations
- Floor insulation (solid floor) (£4,000 - £6,000)
- Upgrade heating controls (£350 - £450)
- Solar water heating (£4,000 - £6,000)
- Solar photovoltaic panels, 2.5 kWp (£3,500 - £5,500)
Flood risk
Zone: 1
Risk: Low
Job (default Low)
Floorplans
45 Wolverham Rd
FENSA Certificates
This property has 1 FENSA certificate(s) on record, indicating window/door installations by FENSA-approved installers.
FENSA Certificate #11646303
Property Details
Street: 45 Wolverham Road
Town: ELLESMERE PORT
Postcode: CH65 5DA
Installation Details
Items: 1 door
Certificate Issued: 30/05/2016
Work Completed: 29/04/2016
This certificate data was retrieved from FENSA's database
What is FENSA? FENSA (Fenestration Self-Assessment Scheme) is a government-authorised scheme that monitors building regulation compliance for replacement windows and doors. Certificates indicate that work was completed by FENSA-approved installers.
Price history
62% since 2014
| Event | Date | Price | % change |
|---|---|---|---|
| Sold | 20/02/2026 (5 months ago) | £202,000 | +61.6% |
| Sold | 12/09/2014 (11 years ago) | £125,000 | — |
Source: HM Land Registry Price Paid Data. Crown copyright.
Sold Comparables
Same street and nearby sales within 0.25 miles (last 5 years). Data from Land Registry Price Paid.
| Address | Price | Date | Type |
|---|---|---|---|
| 103 MILTON ROAD, ELLESMERE PORT, CHESHIRE WEST AND CHESTER, CH65 5DH | £180,000 | 25/07/2025 | Terraced |
| 7 MARLBOROUGH ROAD, ELLESMERE PORT, CHESHIRE WEST AND CHESTER, CH65 5DN | £180,000 | 10/10/2022 | Terraced |
| 4 REPTON ROAD, ELLESMERE PORT, CHESHIRE WEST AND CHESTER, CH65 5DJ | £150,000 | 02/12/2021 | Terraced |
| 30 ETON ROAD, ELLESMERE PORT, CHESHIRE WEST AND CHESTER, CH65 5BA | £91,000 | 01/09/2021 | Terraced |
Area average: £150,250 (4 sales)
Capital growth trend
Land Registry outcode average: last 12 months vs 5y and 10y ago (from sold prices).
House Price Index (HM Land Registry — official index, not sold-price averages): Cheshire West and Chester. Series: Terraced. As of April 2026.
Rental Range
Estimated market rent for Cheshire West and Chester. Low = conservative, Realistic = average, Optimistic = best case.
Based on Local Authority from postcode lookup → Cheshire West and Chester.
Location
Nearby
Nearest stations, universities and amenities (distance from property).
| Type | Name | Distance |
|---|---|---|
| Bus stop | Wolverham, Wolverham Road / Cheshire Cat PH | 0.0 miles |
| Shop | A Cut Above | 0.1 miles |
| Shop | Sutha's Food And Wine | 0.3 miles |
| Train station | Ellesmere Port | 0.7 miles |
| Train station | Overpool | 1.6 miles |
| University | Creative Campus, Kingsway | 4.6 miles |
| University | University of Chester | 5.1 miles |
| Hospital | The Mulberry Centre | 5.6 miles |
| Hospital | Clatterbridge Cancer Centre - Wirral | 7.0 miles |
Street-level crime
| Category | Count |
|---|---|
| Violence and sexual offences | 105 |
| Shoplifting | 33 |
| Public order | 29 |
| Anti-social behaviour | 27 |
| Criminal damage and arson | 24 |
| Other theft | 15 |
| Drugs | 12 |
| Possession of weapons | 5 |
| Burglary | 3 |
| Other crime | 3 |
| Robbery | 3 |
| Bicycle theft | 2 |
| Theft from the person | 1 |
| Total incidents | 262 |
Within 1 mile during May 2026. Source: data.police.uk (England & Wales).
Schools nearby
Nearest open schools with Ofsted ratings (England). Closed schools are not shown. Data from Get Information about Schools and Ofsted.
| Name | Type | Distance | Ofsted |
|---|---|---|---|
| St Bernard's Roman Catholic Primary School | Primary | 0.1 miles | Good — 23 Jun 2020 |
| Wolverham Primary and Nursery School | Primary | 0.2 miles | Outstanding — 20 Jan 2017 |
| The Oaks Community Primary School | Primary | 0.4 miles | Requires improvement — 24 Sep 2024 |
| Cambridge Road Community Primary and Nursery School | Primary | 0.5 miles | Good — 21 Nov 2023 |
| Whitby Heath Primary School | Primary | 0.6 miles | Outstanding — 20 Nov 2013 |
Rental Comparables
Rental listings exist nearby, but none matched the 3-bedroom count for this property.
Rent-driven metrics
Based on Area rent estimate.
- Rent ratio — Monthly rent ÷ purchase price (1% rule). 1%+ = strong, 0.8–1% = okay, <0.8% = weak for cashflow.
- Max investor price — Rent ÷ 0.8%; the price at which rent would be 0.8% of price (Stoke-style target).
- Target investor price — Rent ÷ 1%; the price at which rent would be 1% of price (strong cashflow band).
- Gross yield — Annual rent as % of purchase price (no costs).