26 RIBBLE LANE
CLITHEROE, CHATBURN, LANCASHIRE BB7 4AG
£285,000
Property details
Tenure
FREEHOLD
Floor area
110 m²
Council tax band
B
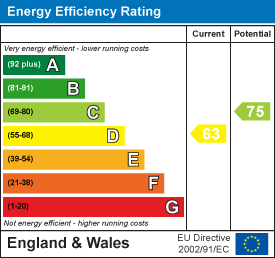
EPC rating
D
Last sold
£285,000 Feb 2026
Price per m²
£2,591/m²
Local average
£210,212 (+35.6%)
Deprivation
Decile 7 (20,395 of 33,755)
Street crime
7 incidents within 1 mile (May 2026)
Key features
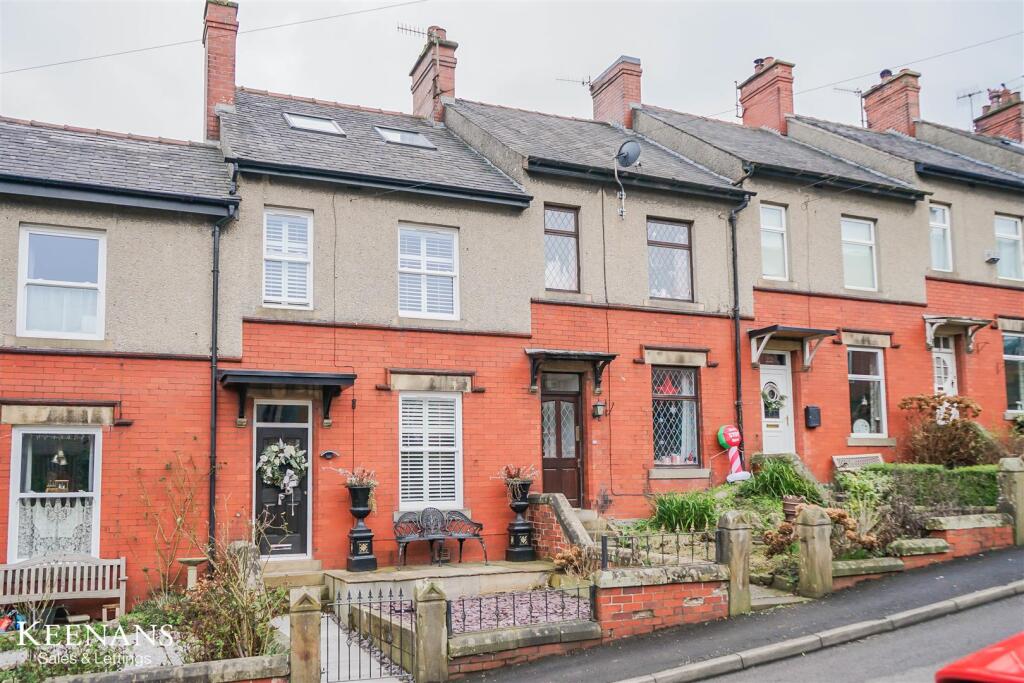
- Exquisite Mid Terrace Property
- Four Bedrooms
- Two Bathrooms
- Contemporary Fitted Kitchen
- Undergone Full Transformation
- Sought-After Location
- Enclosed Yard to Rear with Countryside Views
- Tenure Freehold
- Council Tax Band B
- EPC Rating D
Additional details
- Garden
- Yes
Description
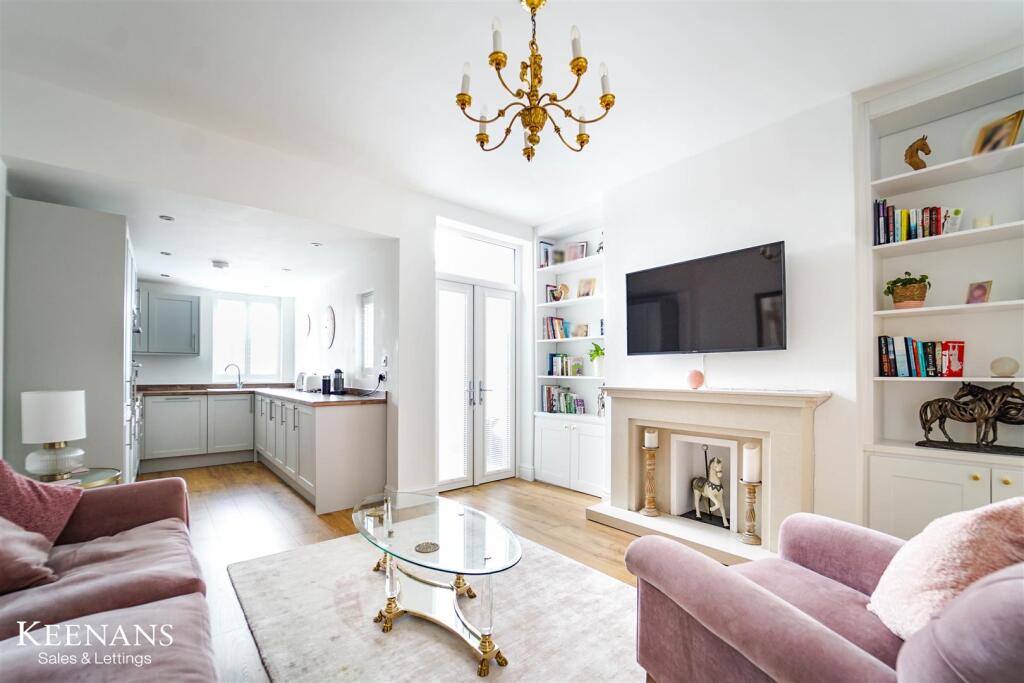
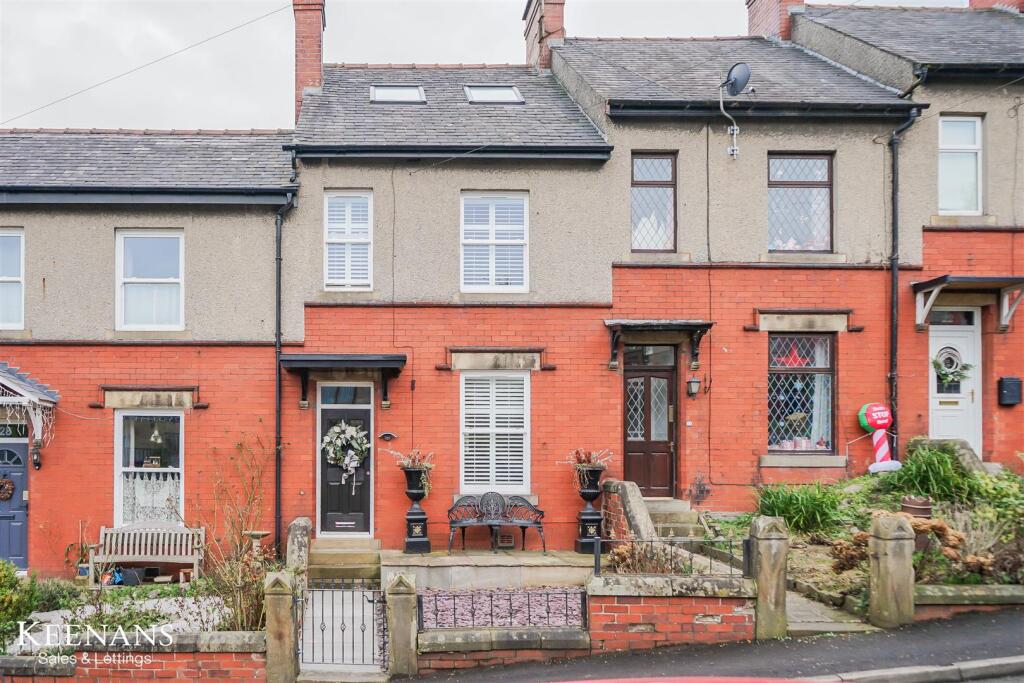
Nestled in the charming village of Chatburn, this delightful mid-terrace property located on Ribble Lane offers a perfect blend of modern living and picturesque surroundings. Spanning an impressive 1,270 square feet, this spacious home features two inviting reception rooms, ideal for both relaxation and entertaining. The property boasts four well-proportioned bedrooms spread across two floors, providing ample space for a small family or professionals seeking a comfortable retreat.
Both bathrooms are thoughtfully designed, ensuring convenience and style. The modern decor and appliances throughout the home create a fresh and welcoming atmosphere, making it easy for you to settle in and make it your own. The second-story dormer adds character and enhances the living space, allowing for an abundance of natural light to fill the rooms.
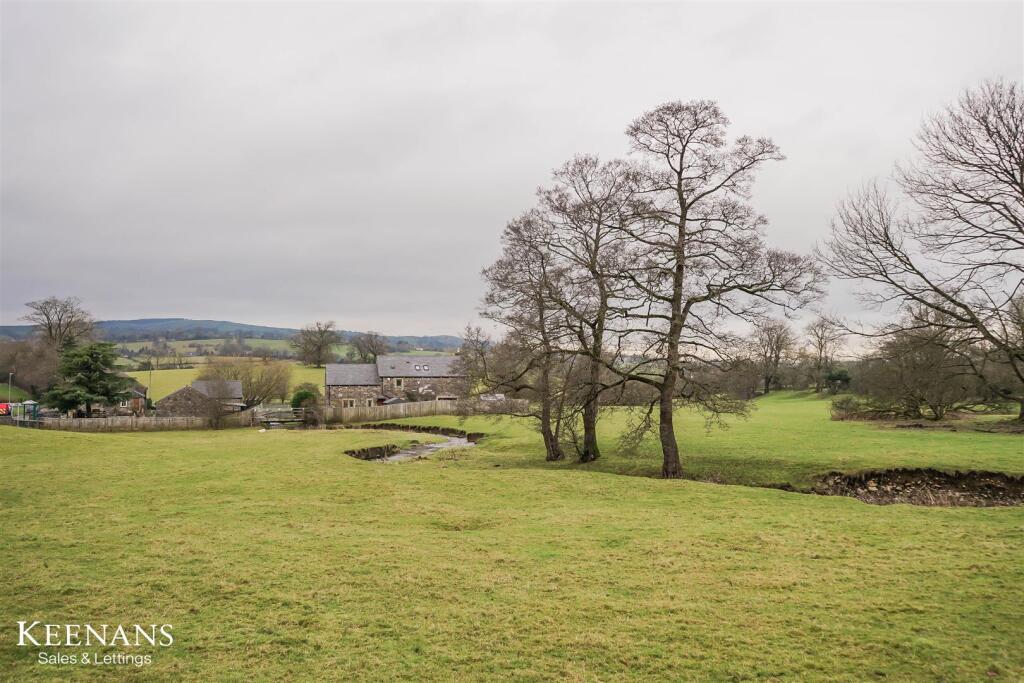
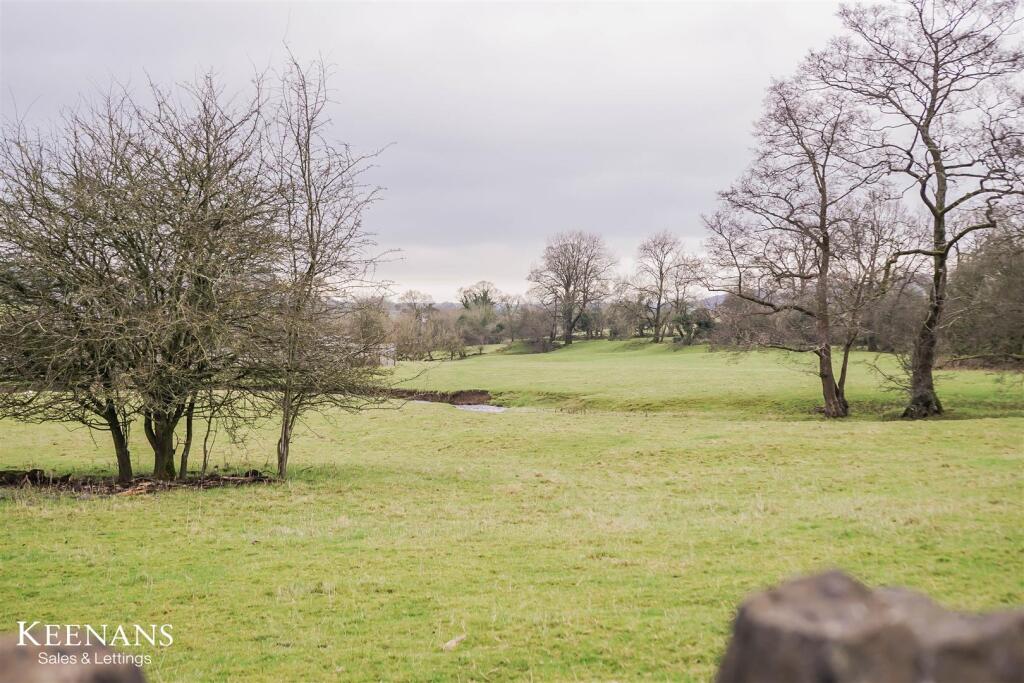
Situated in a semi-rural location, this property offers stunning views that are sure to captivate nature lovers and those seeking tranquility. The well-kept exterior complements the interior charm, presenting a home that is ready for you to move in without the need for extensive renovations.
Whether you are looking for a peaceful place to call home or a property with potential for growth, this charming terraced house in Chatburn is an excellent choice. With its combination of modern amenities and beautiful surroundings, it promises a delightful living experience. Don't miss the opportunity to view this lovely home and discover all it has to offer.
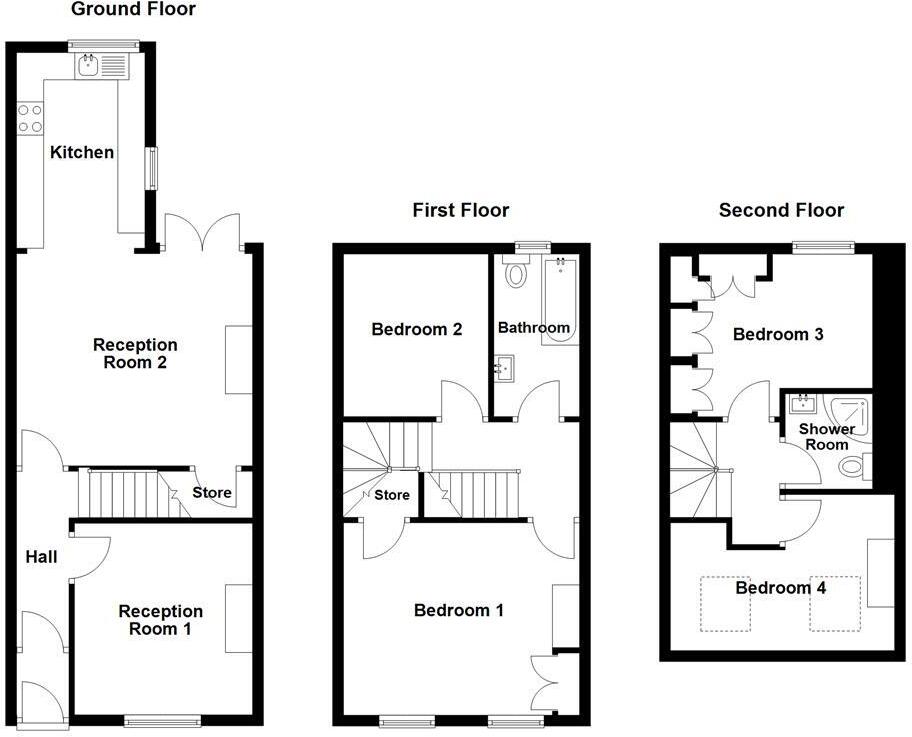
Ground Floor -
Entrance Vestibule - 1.14m x 0.97m (3'9 x 3'2 ) - UPVC front door, cornice coving, dado rail, tiled flooring and door to hall.
Hall - 3.35m x 0.97m (11'0 x 3'2 ) - Cornice coving, corbels, wood effect laminate flooring, doors to two reception rooms and stairs to first floor.
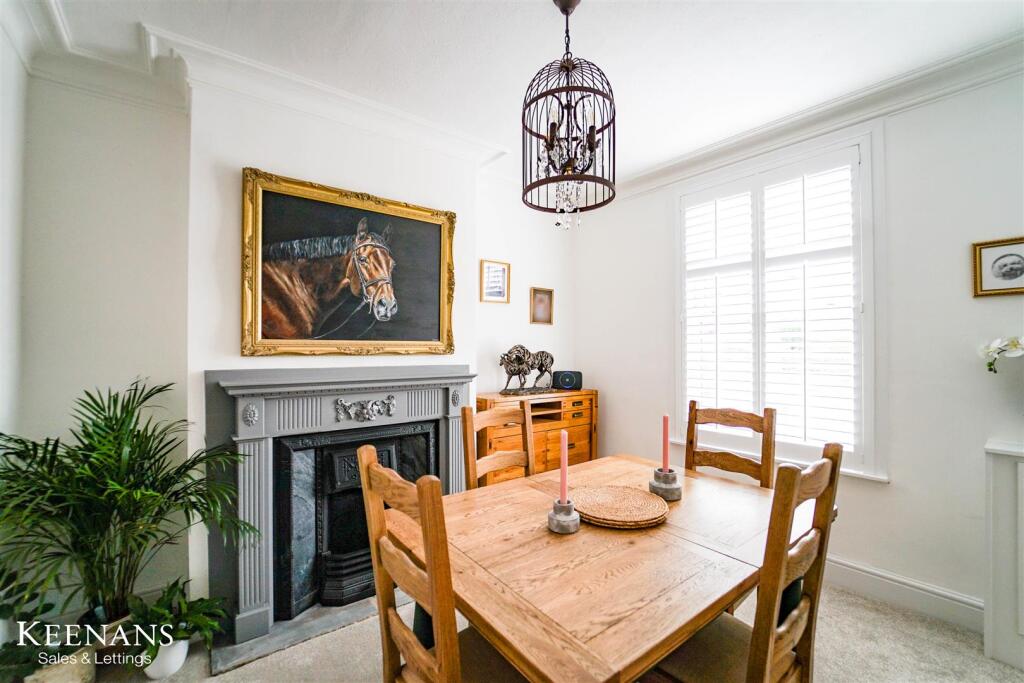
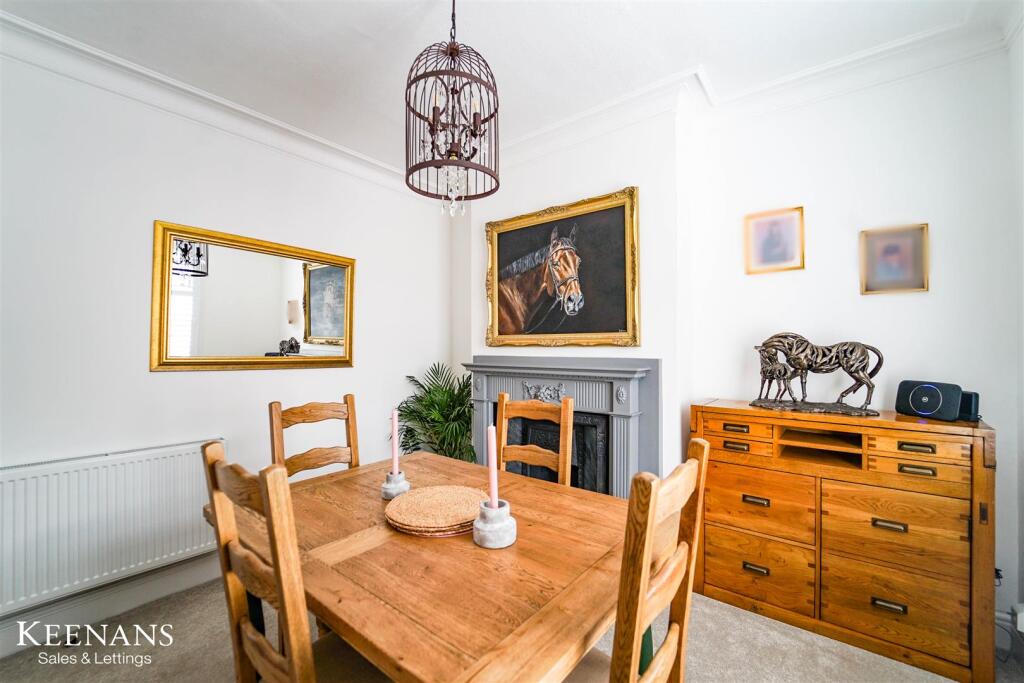
Reception Room One - 3.53m x 3.28m (11'7 x 10'9) - UPVC double glazed window with fitted shutters, cornice coving, central heating radiator, cast iron fireplace with stone surround and wooden mantel.
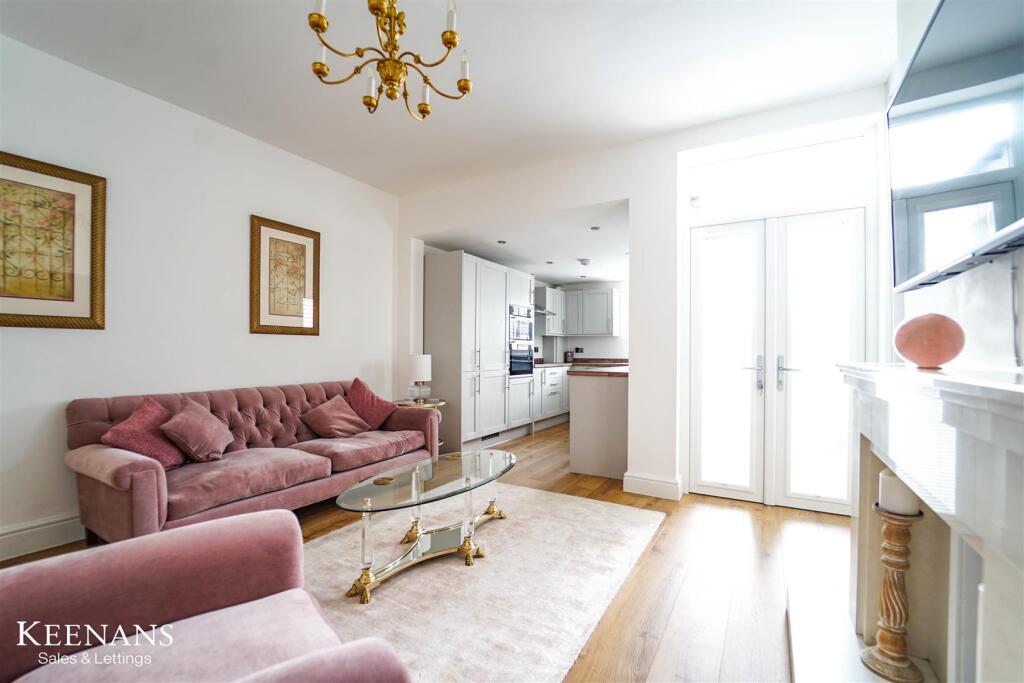
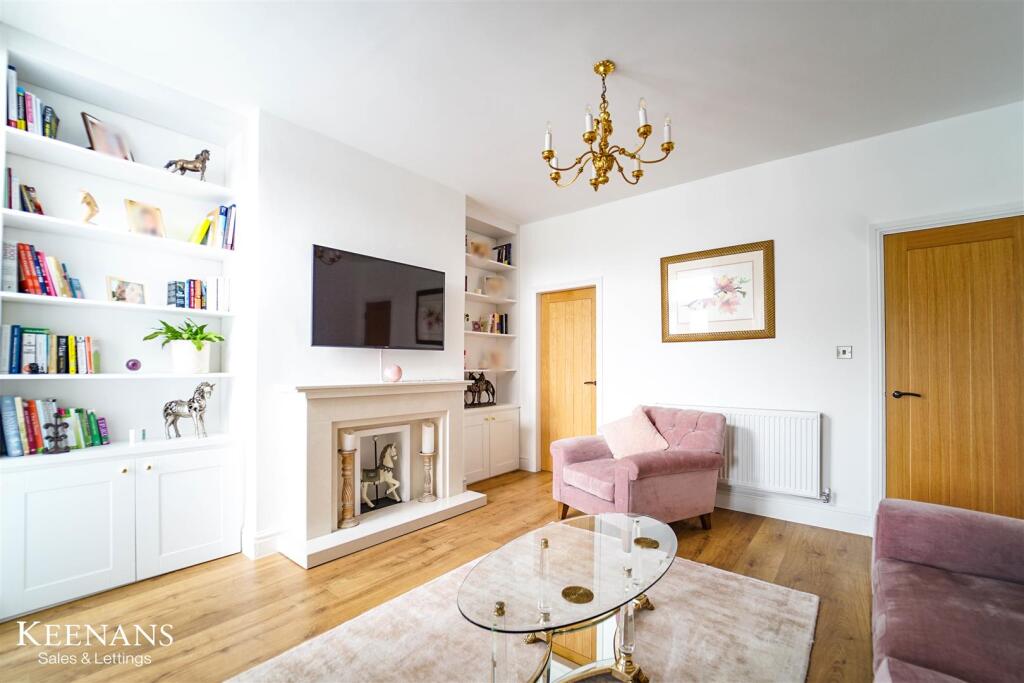
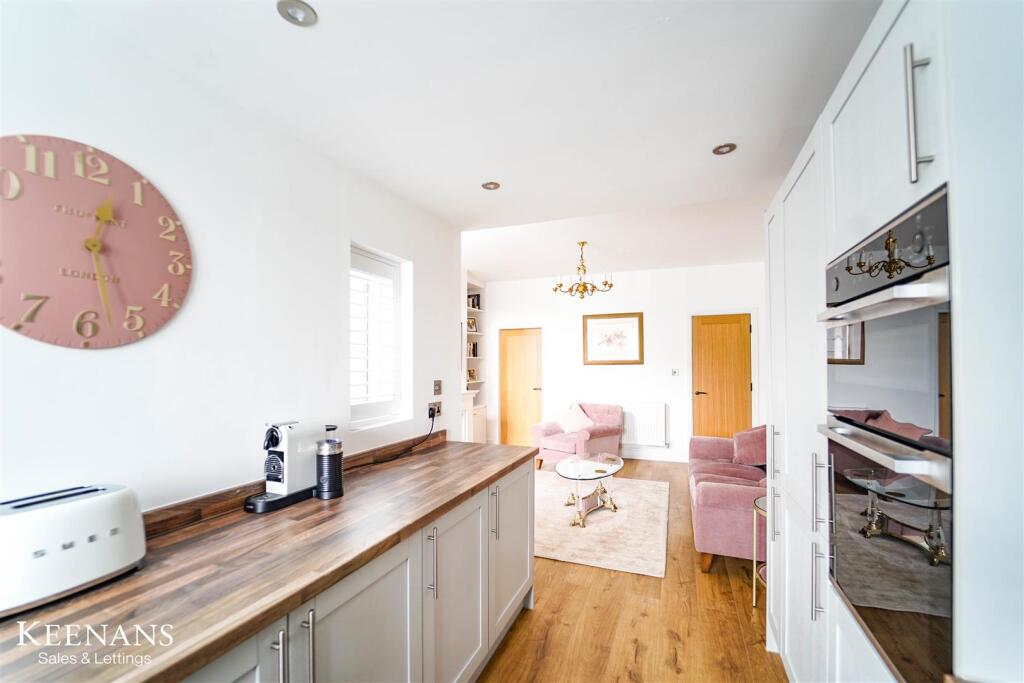
Reception Room Two - 4.34m x 3.91m (14'3 x 12'10) - Central heating radiator, feature fireplace with marble mantel and surround, television point, integrated alcove storage and shelving, wood effect laminate flooring, door to understairs storage, open to kitchen and UPVC double glazed French doors to rear.
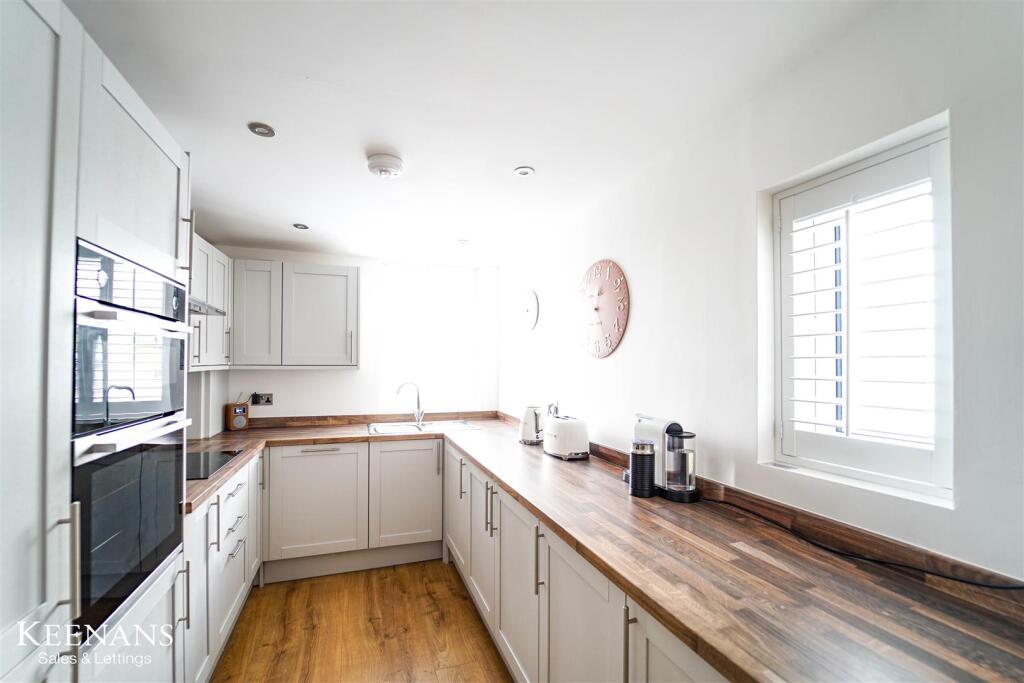
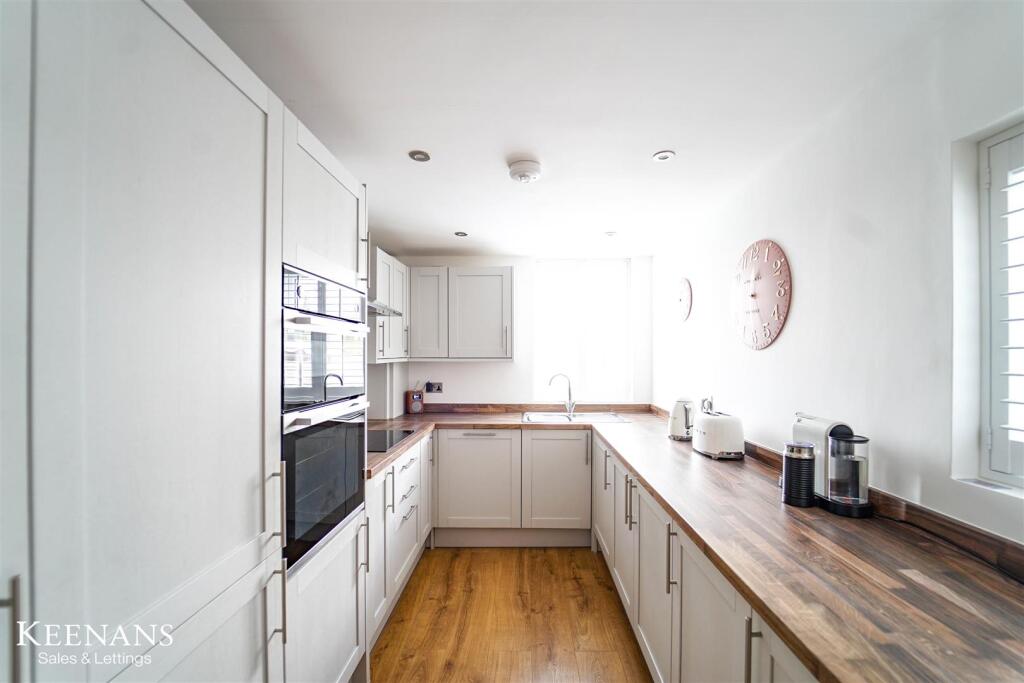
Kitchen - 3.61m x 2.36m (11'10 x 7'9) - Two UPVC double glazed windows with fitted shutters, range of panelled wall and base units with wood effect work surfaces and upstands, stainless steel sink and drainer with high spout mixer tap, integrated high rise double oven and grill, four ring induction hob and extractor hood, integrated fridge freezer, dishwasher, and washing machine/dryer, spotlights and wood effect laminate flooring.
First Floor -
Landing - 2.82m x 1.57m (9'3 x 5'2 ) - Doors to bedroom one, bedroom two, family bathroom and stairs to second floor.
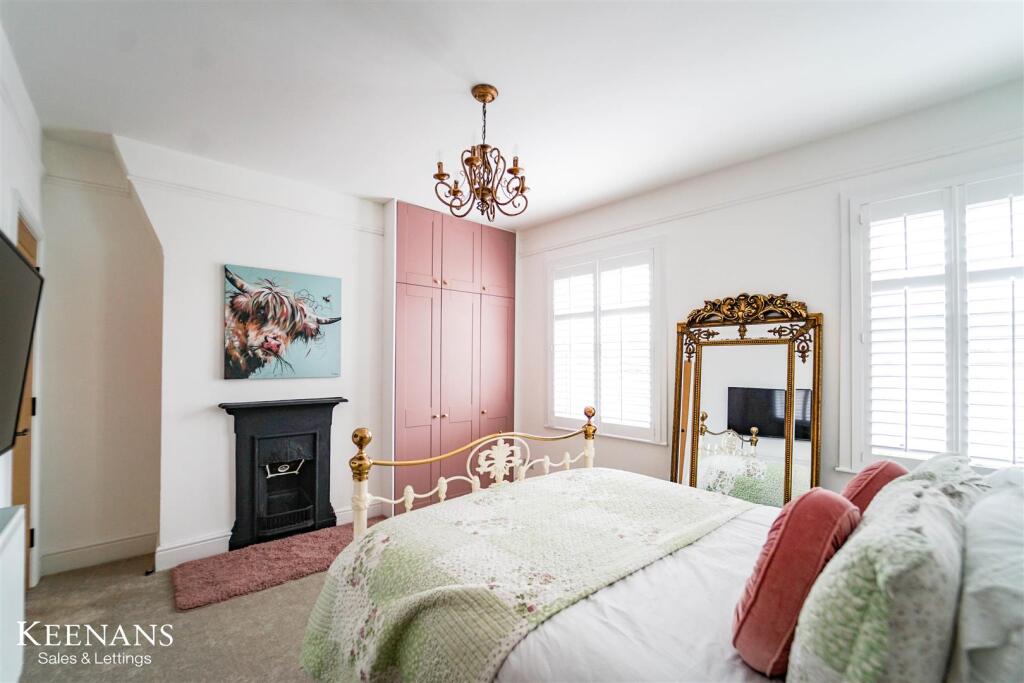
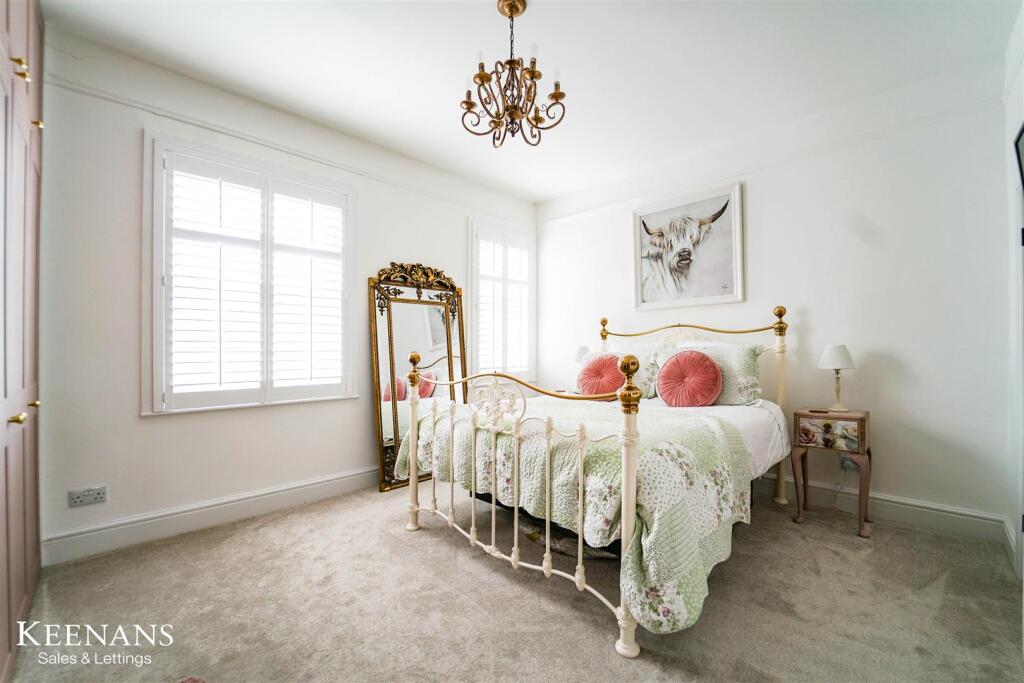
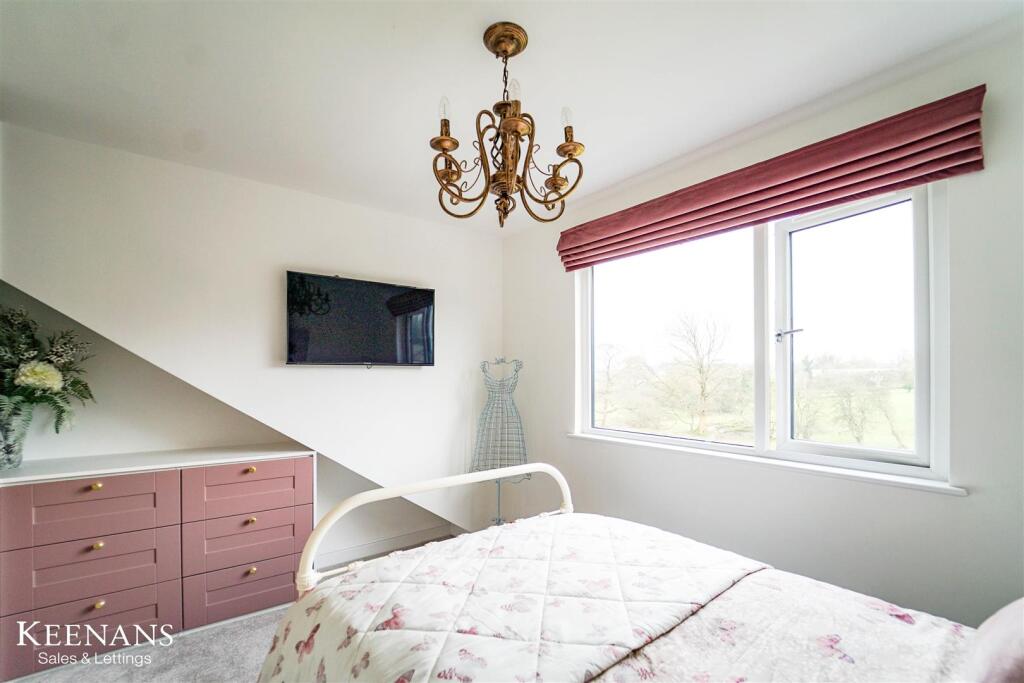
Bedroom One - 4.37m x 3.53m (14'4 x 11'7) - Two UPVC double glazed windows with fitted shutters, central heating radiator, picture rail, cast iron feature fireplace, television point, fitted wardrobes and door to understairs storage.
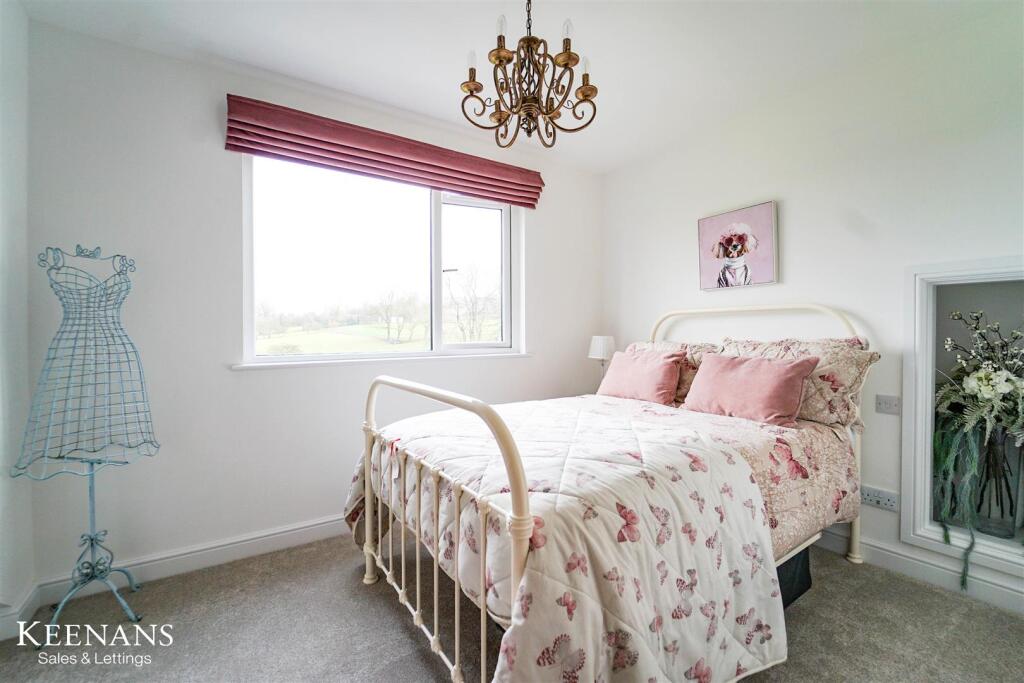
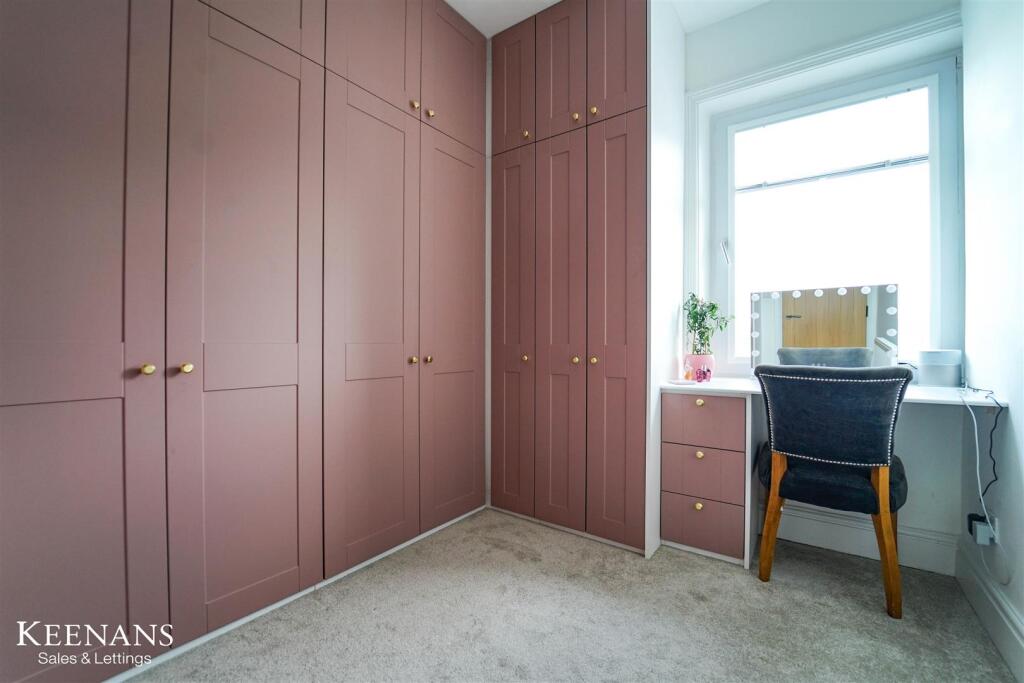
Bedroom Two - 3.20m x 2.67m (10'6 x 8'9) - UPVC double glazed window, central heating radiator, television point, fitted chest of drawers, fitted wardrobe and dressing table.
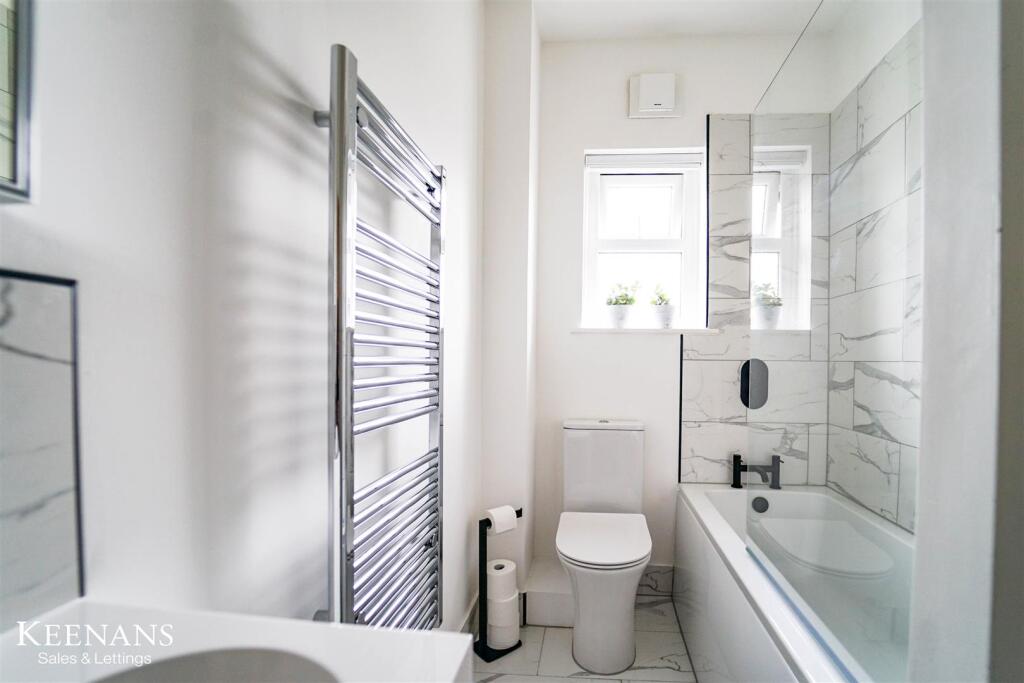
Bathroom - 3.20m x 1.57m (10'6 x 5'2 ) - UPVC double glazed frosted window, central heated towel rail, dual flush WC, vanity top wash basin with mixer tap, tiled splashback, panel bath with mixer tap and overhead direct feed shower, partially tiled elevations and tiled flooring.
Second Floor -
Landing - 2.11m x 1.93m (6'11 x 6'4) - Doors to bedroom three, bedroom four and shower room.
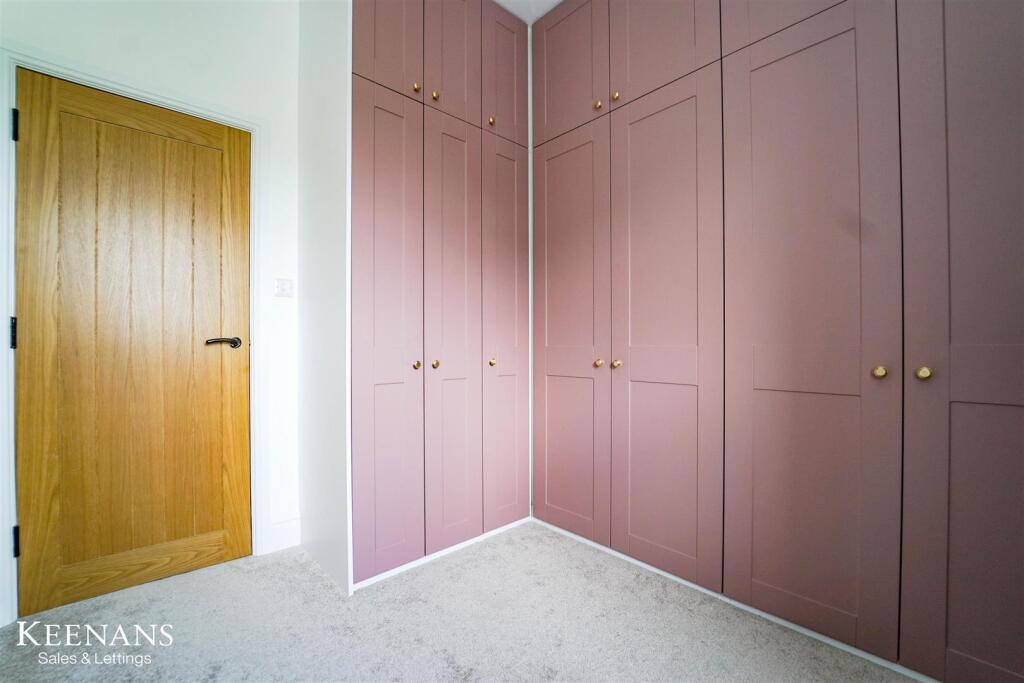
Bedroom Three - 3.73m x 3.23m (12'3 x 10'7) - UPVC double glazed window, central heating radiator and fitted wardrobes.
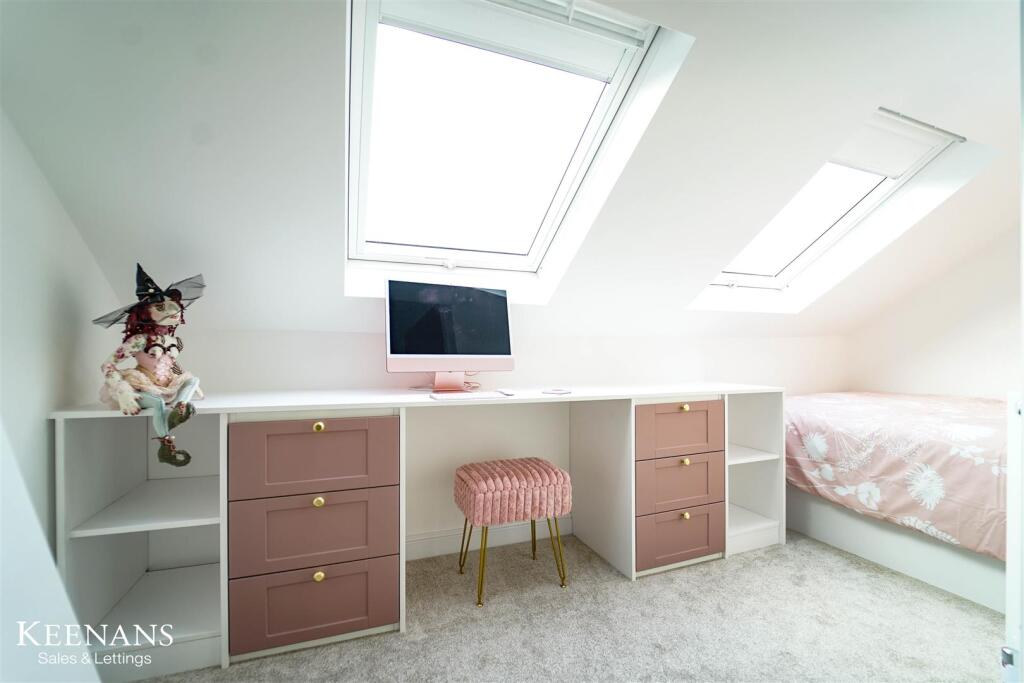
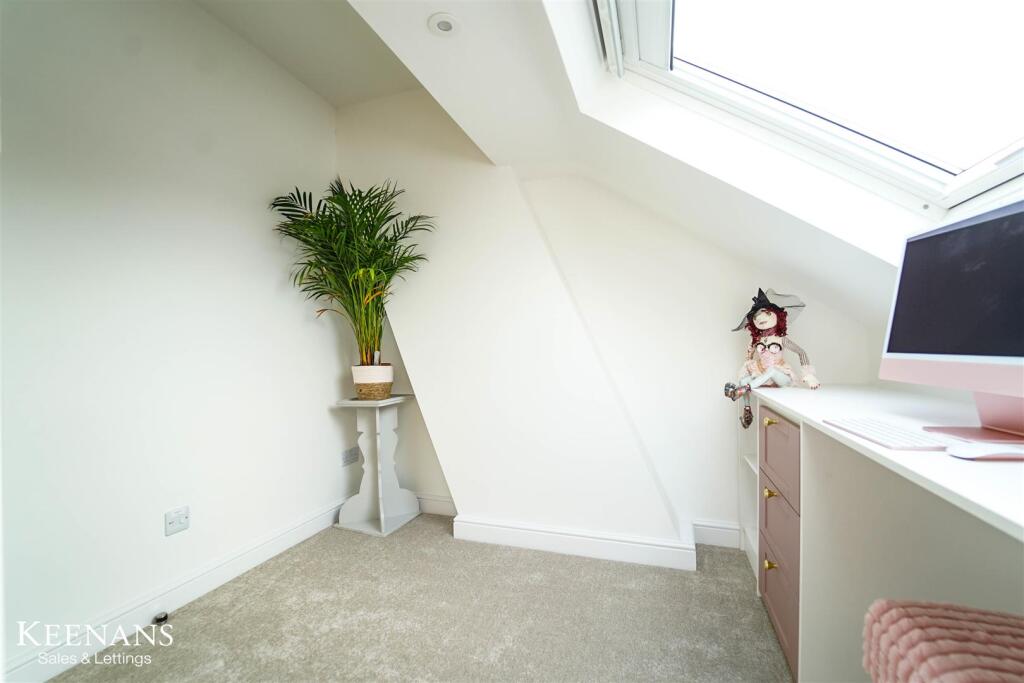
Bedroom Four - 4.14m x 2.62m (13'7 x 8'7) - Two Velux windows, central heating radiator and spotlights.
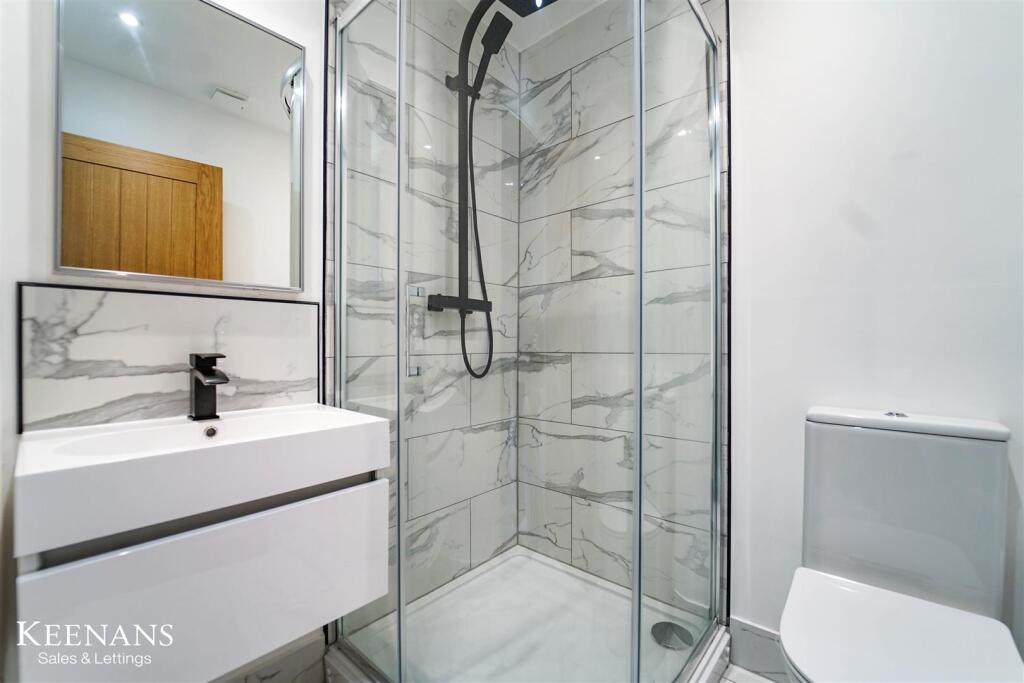
Shower Room - 1.73m x 1.65m (5'8 x 5'5 ) - Central heated towel rail, vanity top wash basin with mixer tap, tiled splashback, dual flush, direct feed rainfall shower enclosed with rinse head, partially tiled elevations, spotlights, extractor fan and tiled flooring.
External -
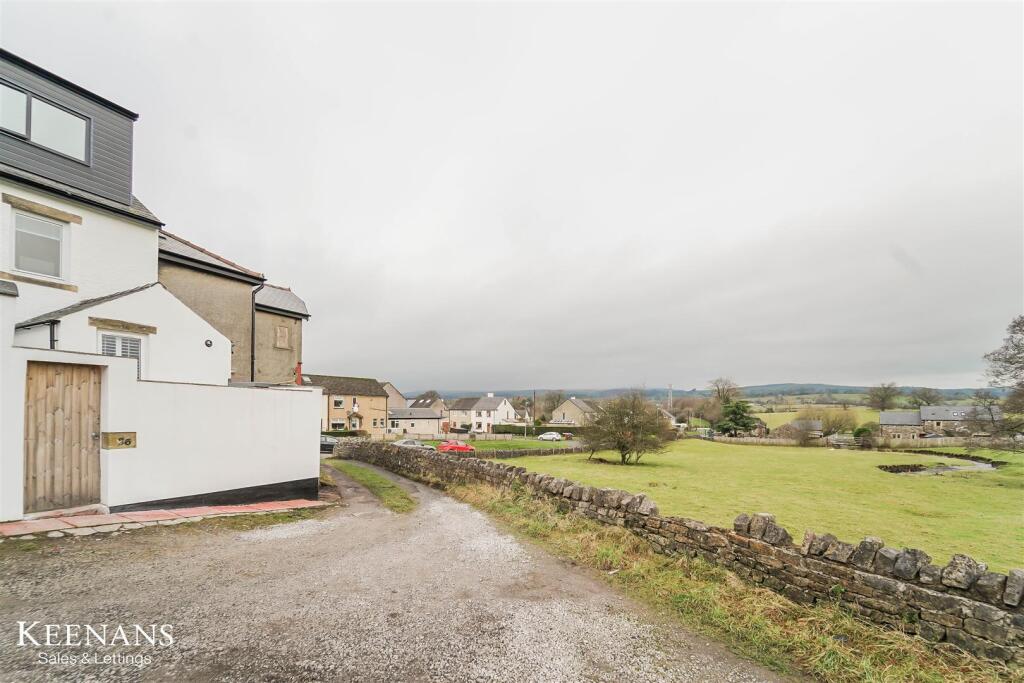
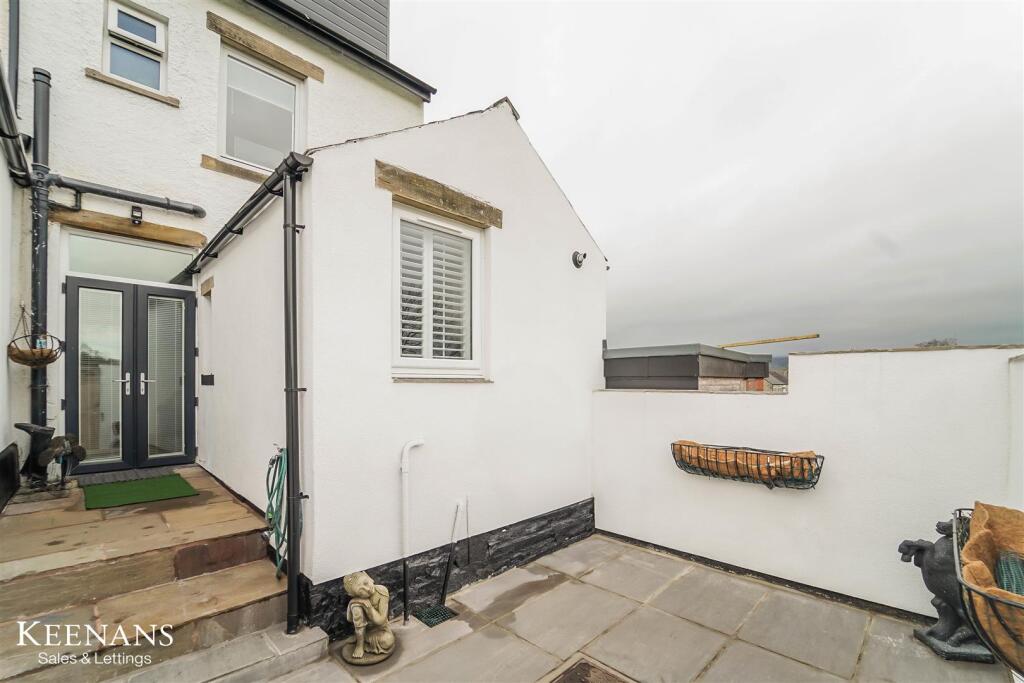
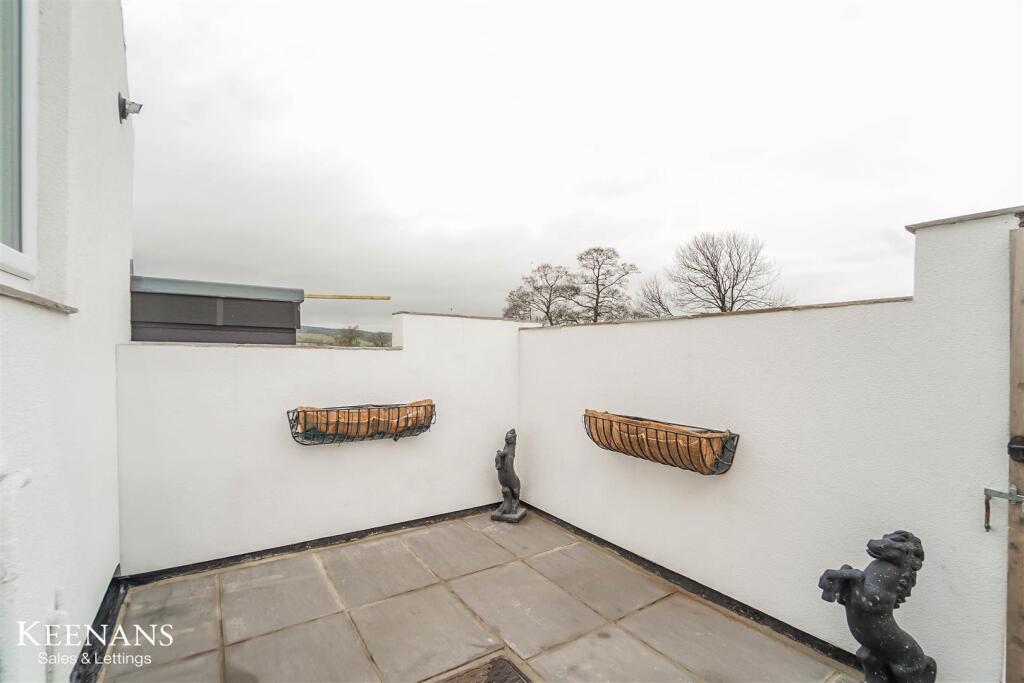
Rear - Enclosed paved yard with gated access to shared road and countryside views
Front - Gated forecourt with paving and slate chippings.
Listed by
Clitheroe
Keenans Estate Agents
Reference: 167525177
EPC Rating & Upgrade Cost
Current rating: D
Potential rating: C
Inspection date: 21/07/2023
Expiry date: 20/07/2033
Current heating cost: £2,108/year
Potential heating cost: £1,912/year
Est. upgrade cost to C: £11,500
Recommendations
- Cavity wall insulation (£500 - £1,500)
- Floor insulation (suspended floor) (£800 - £1,200)
- Solar water heating (£4,000 - £6,000)
- Solar photovoltaic panels, 2.5 kWp (£3,500 - £5,500)
Flood risk
Zone: 1
Risk: Low
Job (default Low)
Floorplans
26 Ribble Lane, Chatburn.jpg
EPC Graphs
EE Rating
Price history
86% since 2021
| Event | Date | Price | % change |
|---|---|---|---|
| Sold | 20/02/2026 (5 months ago) | £285,000 | +86.3% |
| Sold | 07/06/2021 (5 years ago) | £153,000 | — |
Source: HM Land Registry Price Paid Data. Crown copyright.
Sold Comparables
Same street and nearby sales within 0.25 miles (last 5 years). Data from Land Registry Price Paid.
| Address | Price | Date | Type |
|---|---|---|---|
| 16 VICTORIA COURT, CHATBURN, CLITHEROE, RIBBLE VALLEY, LANCASHIRE, BB7 4BF | £213,000 | 15/12/2025 | Terraced |
| 15 GREENFIELD AVENUE, CHATBURN, CLITHEROE, RIBBLE VALLEY, LANCASHIRE, BB7 4AJ | £175,000 | 15/09/2023 | Terraced |
| Same street 18 RIBBLE LANE, CHATBURN, CLITHEROE, RIBBLE VALLEY, LANCASHIRE, BB7 4AG | £166,500 | 19/05/2023 | Terraced |
| 9 GREENFIELD AVENUE, CHATBURN, CLITHEROE, RIBBLE VALLEY, LANCASHIRE, BB7 4AJ | £172,500 | 11/11/2022 | Terraced |
| 6 GREENFIELD AVENUE, CHATBURN, CLITHEROE, RIBBLE VALLEY, LANCASHIRE, BB7 4AJ | £205,000 | 12/10/2022 | Terraced |
| Same street 9 RIBBLE LANE, CHATBURN, CLITHEROE, RIBBLE VALLEY, LANCASHIRE, BB7 4AG | £185,000 | 24/08/2022 | Terraced |
| 2 BEECH GROVE, CHATBURN, CLITHEROE, RIBBLE VALLEY, LANCASHIRE, BB7 4AR | £240,000 | 12/08/2022 | Terraced |
| Same street 10 RIBBLE LANE, CHATBURN, CLITHEROE, RIBBLE VALLEY, LANCASHIRE, BB7 4AG | £249,450 | 23/05/2022 | Terraced |
| 2 RIBBLESDALE SQUARE, CHATBURN, CLITHEROE, RIBBLE VALLEY, LANCASHIRE, BB7 4AQ | £200,000 | 01/04/2022 | Terraced |
| 1 BEECH GROVE, CHATBURN, CLITHEROE, RIBBLE VALLEY, LANCASHIRE, BB7 4AR | £320,000 | 07/01/2022 | Terraced |
| 1 - 3 BRIDGE ROAD, CHATBURN, CLITHEROE, RIBBLE VALLEY, LANCASHIRE, BB7 4AW | £317,000 | 19/11/2021 | Terraced |
| 10 PARK AVENUE, CHATBURN, CLITHEROE, RIBBLE VALLEY, LANCASHIRE, BB7 4AH | £255,000 | 27/09/2021 | Terraced |
| Same street 25 RIBBLE LANE, CHATBURN, CLITHEROE, RIBBLE VALLEY, LANCASHIRE, BB7 4AG | £179,000 | 29/07/2021 | Terraced |
Street average: £194,988 (4 sales)
Area average: £233,056 (9 sales)
Capital growth trend
Land Registry outcode average: last 12 months vs 5y and 10y ago (from sold prices).
House Price Index (HM Land Registry — official index, not sold-price averages): Ribble Valley. Series: Terraced. As of April 2026.
Rental Range
Estimated market rent for Ribble Valley. Low = conservative, Realistic = average, Optimistic = best case.
Based on Local Authority from postcode lookup → Ribble Valley.
LHA (30th percentile) floor for East Lancs: £793/mo (Apr 2025 – Mar 2026)
Location
Nearby
Nearest stations, universities and amenities (distance from property).
| Type | Name | Distance |
|---|---|---|
| Shop | Costcutter | 0.1 miles |
| Shop | Roy Porter Butchers | 0.1 miles |
| Bus stop | Post Office | 0.2 miles |
| Bus stop | Unknown | 0.2 miles |
| Train station | Clitheroe | 2.1 miles |
| Train station | Whalley | 5.3 miles |
| Hospital | health center | 8.1 miles |
| University | UClan burnley temp | 8.4 miles |
| University | UCLan Burnley Campus | 8.4 miles |
| Hospital | Community Hospital | 11.2 miles |
Street-level crime
| Category | Count |
|---|---|
| Violence and sexual offences | 4 |
| Anti-social behaviour | 3 |
| Total incidents | 7 |
Within 1 mile during May 2026. Source: data.police.uk (England & Wales).
Schools nearby
Nearest open schools with Ofsted ratings (England). Closed schools are not shown. Data from Get Information about Schools and Ofsted.
| Name | Type | Distance | Ofsted |
|---|---|---|---|
| Chatburn Church of England Primary School | Primary | 0.2 miles | — (Inspected (no overall grade)) |
| Grindleton Church of England Voluntary Aided Primary School | Primary | 0.9 miles | Good — 6 Jul 2023 |
| Bowland High | Secondary | 1.2 miles | Good — 1 Feb 2023 |
| Moorland School Limited | Other | 1.7 miles | — (No rating) |
| Clitheroe Pendle Primary School | Primary | 1.8 miles | Good — 22 Sep 2024 |
Rental Comparables
Loading rental comparables for this postcode. Refresh in a few minutes.
Rent-driven metrics
Based on Area rent estimate.
- Rent ratio — Monthly rent ÷ purchase price (1% rule). 1%+ = strong, 0.8–1% = okay, <0.8% = weak for cashflow.
- Max investor price — Rent ÷ 0.8%; the price at which rent would be 0.8% of price (Stoke-style target).
- Target investor price — Rent ÷ 1%; the price at which rent would be 1% of price (strong cashflow band).
- Gross yield — Annual rent as % of purchase price (no costs).