10 CARFAX ROAD
HORNCHURCH, GREATER LONDON RM12 4BA
Property details
Tenure
FREEHOLD
Floor area
96 m²
Council tax band
D
Last sold
£415,000 Apr 2025
Local average
£155,000 (+158.1%)
Deprivation
Decile 7 (22,594 of 33,755)
Street crime
153 incidents within 1 mile (May 2026)
Key features
- NO CHAIN
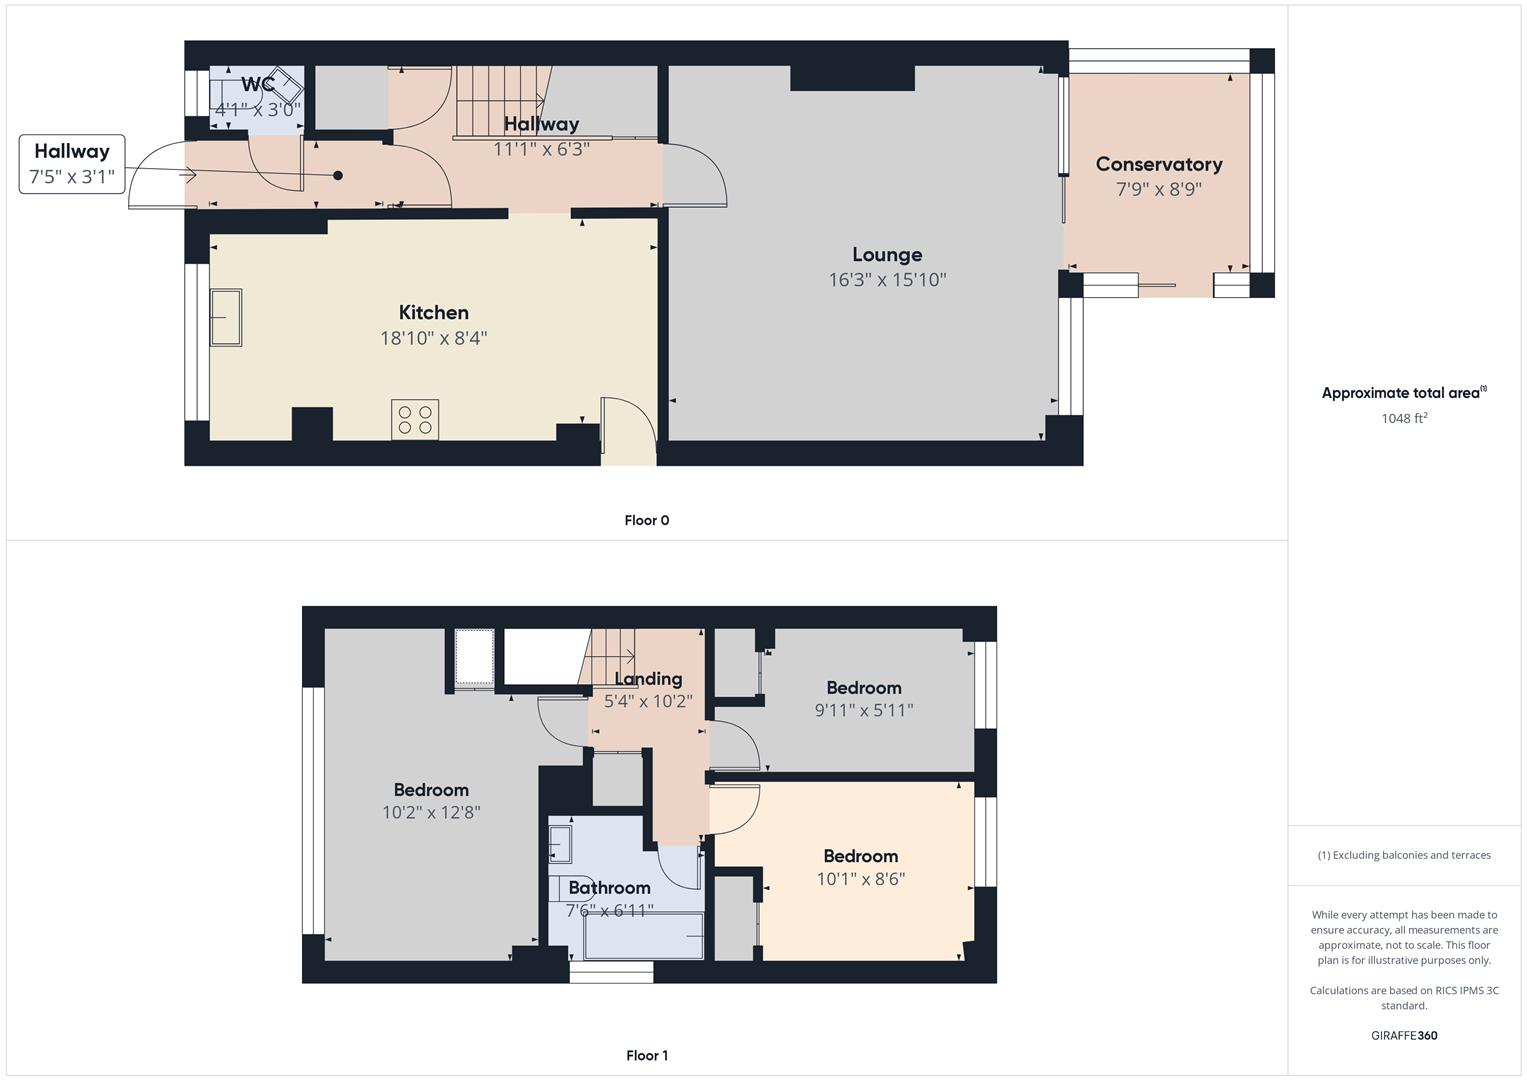
- THREE BEDROOMS
- TWO BATHROOMS
- OFF STREET PARKING
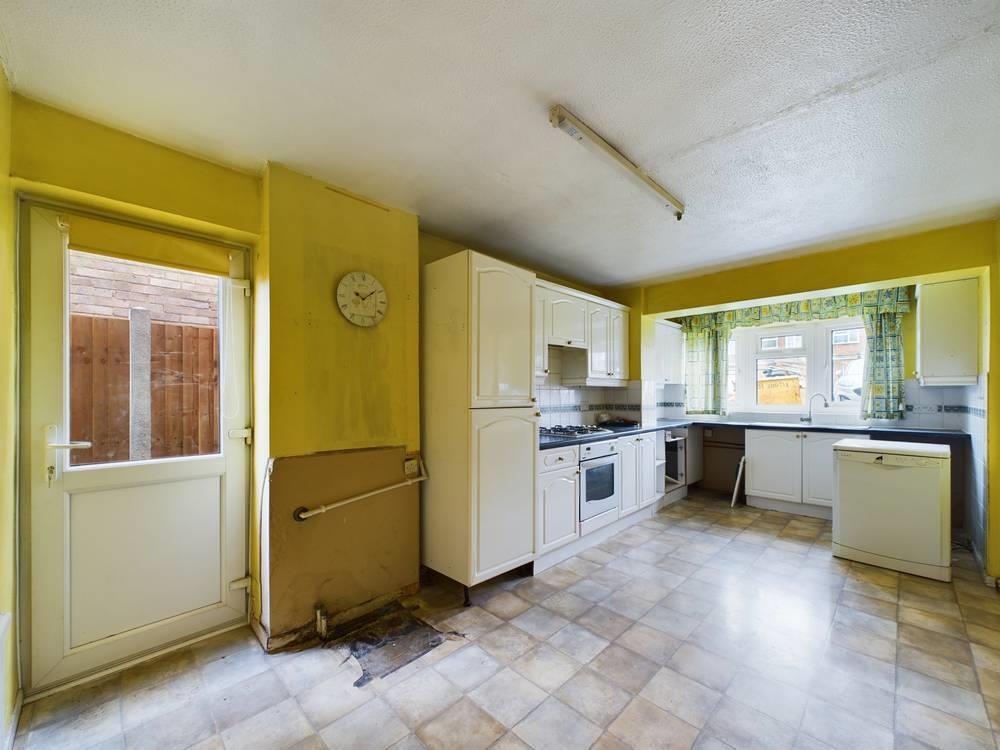
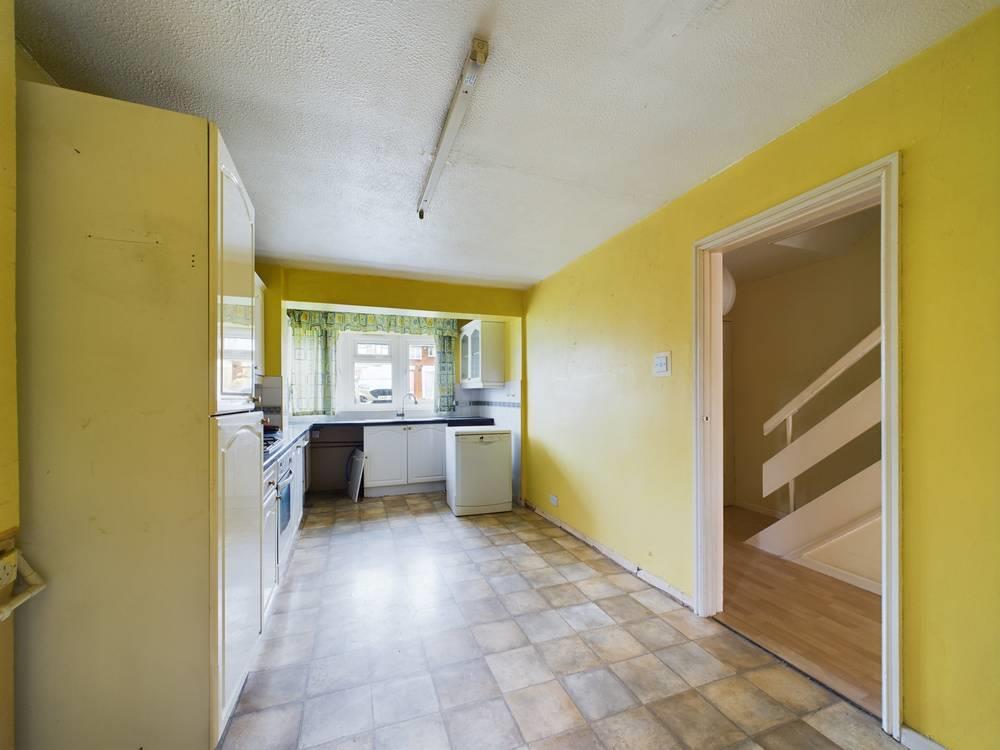
- KITCHEN/DINER
- GREAT FAMILY HOME
- GARAGE IN BLOCK
Additional details
- Parking
- Yes
Description
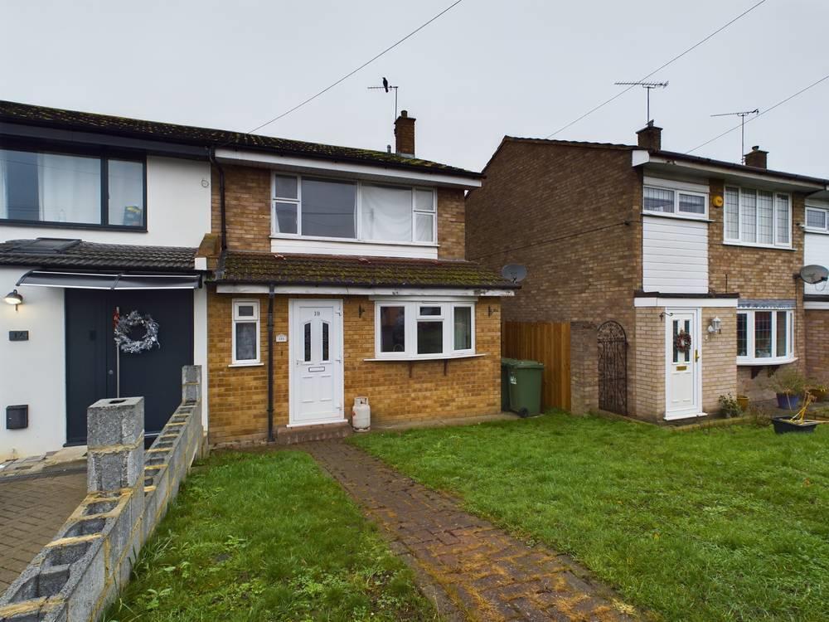
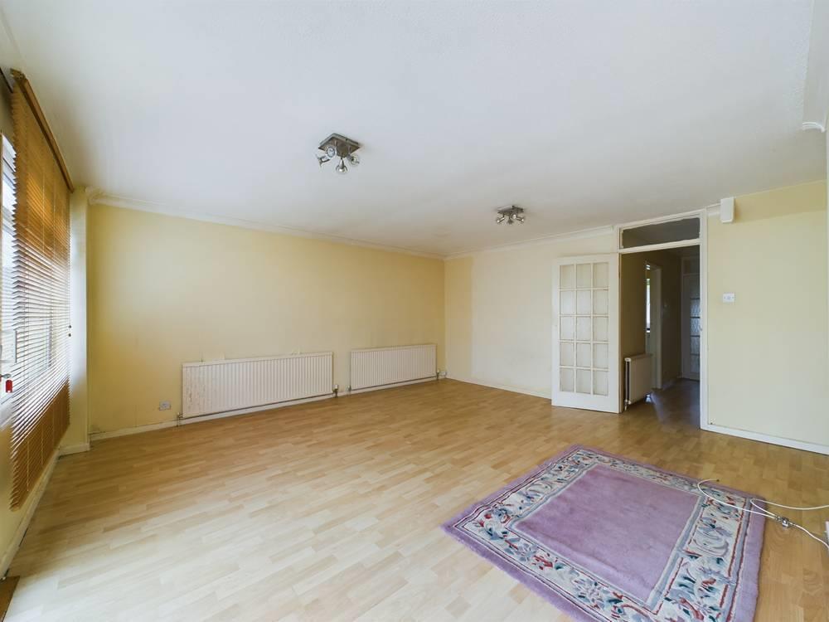
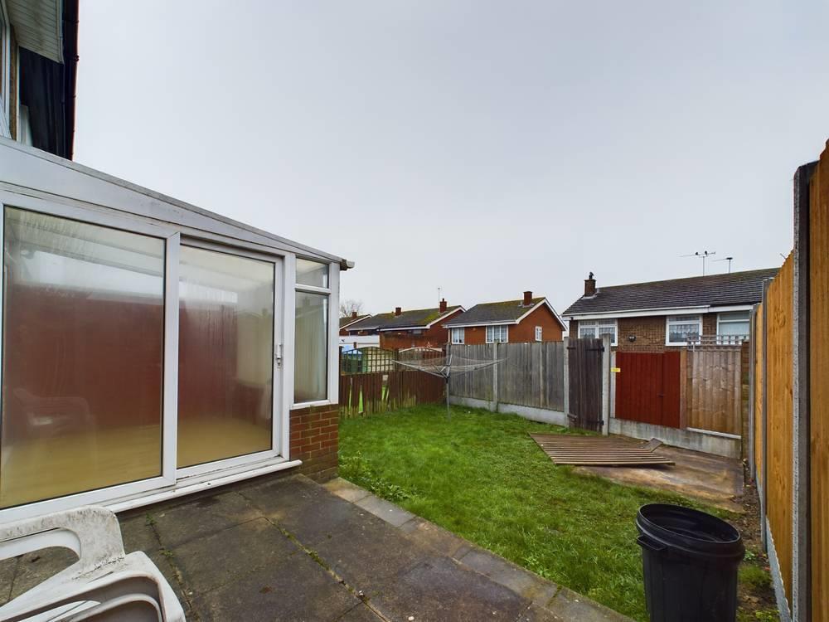
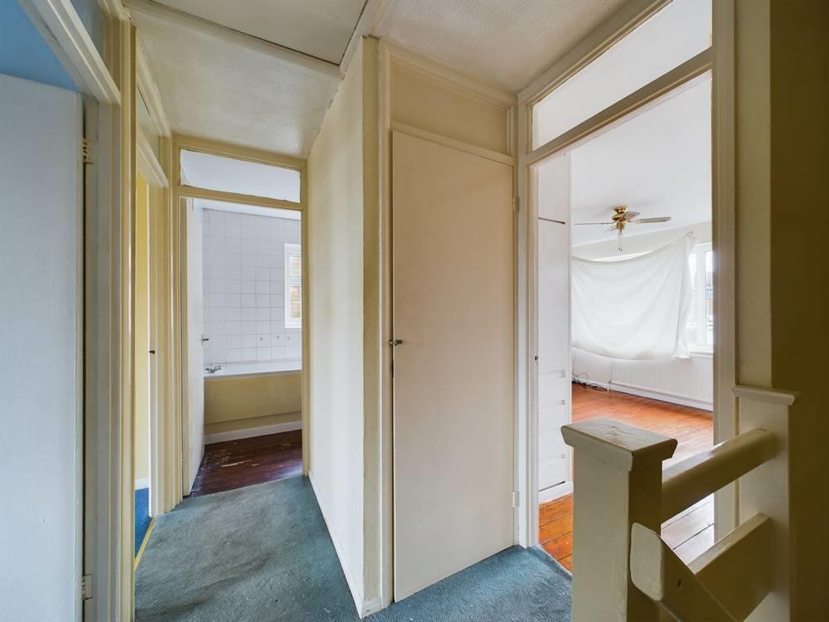
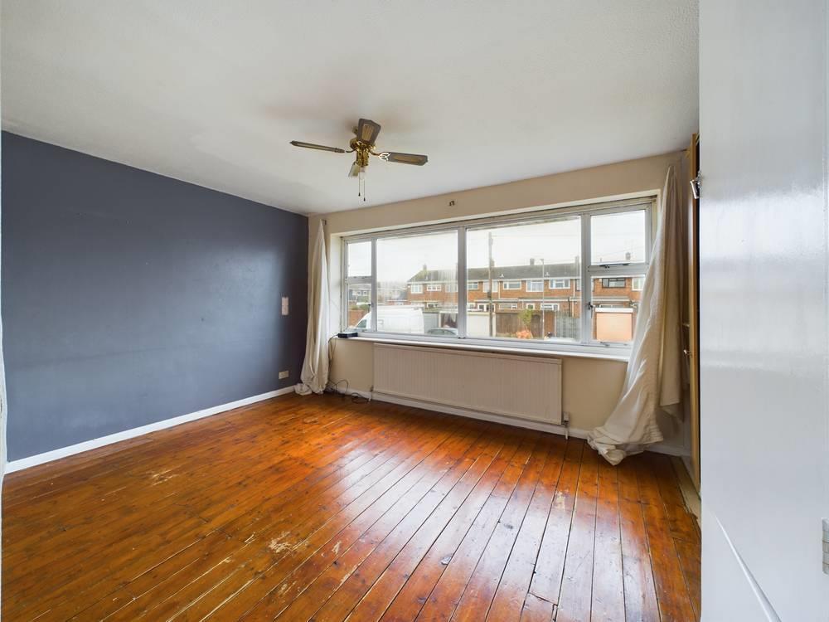
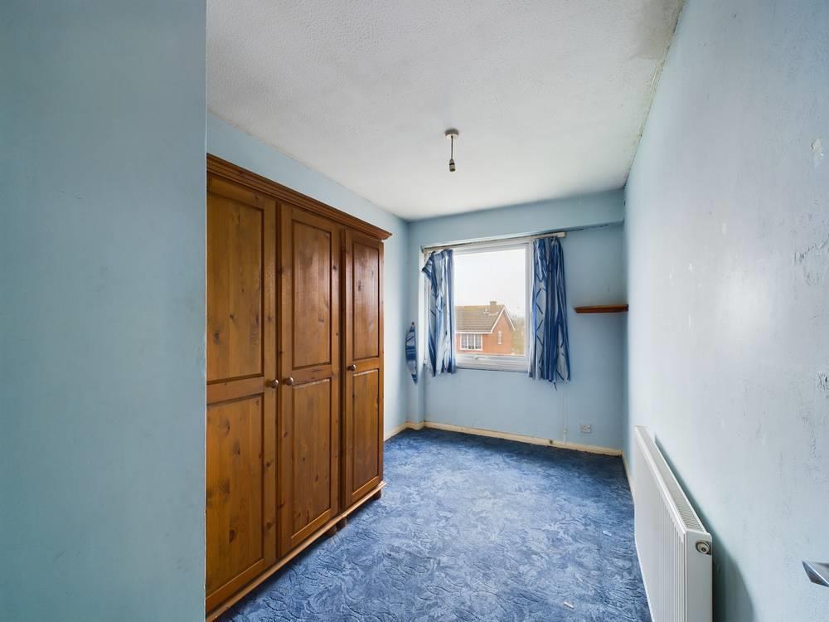
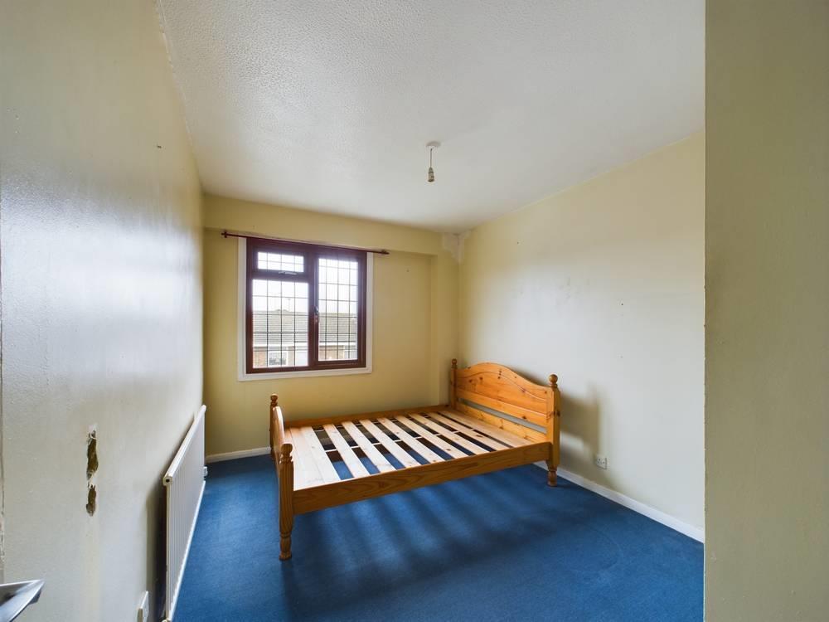
10 Carfax Road, Hornchurch, is a spacious 3-bedroom semi-detached house offering excellent potential for buyers looking to modernise and personalise their home. This property provides a fantastic opportunity to create a comfortable living space while benefiting from a sought-after location.
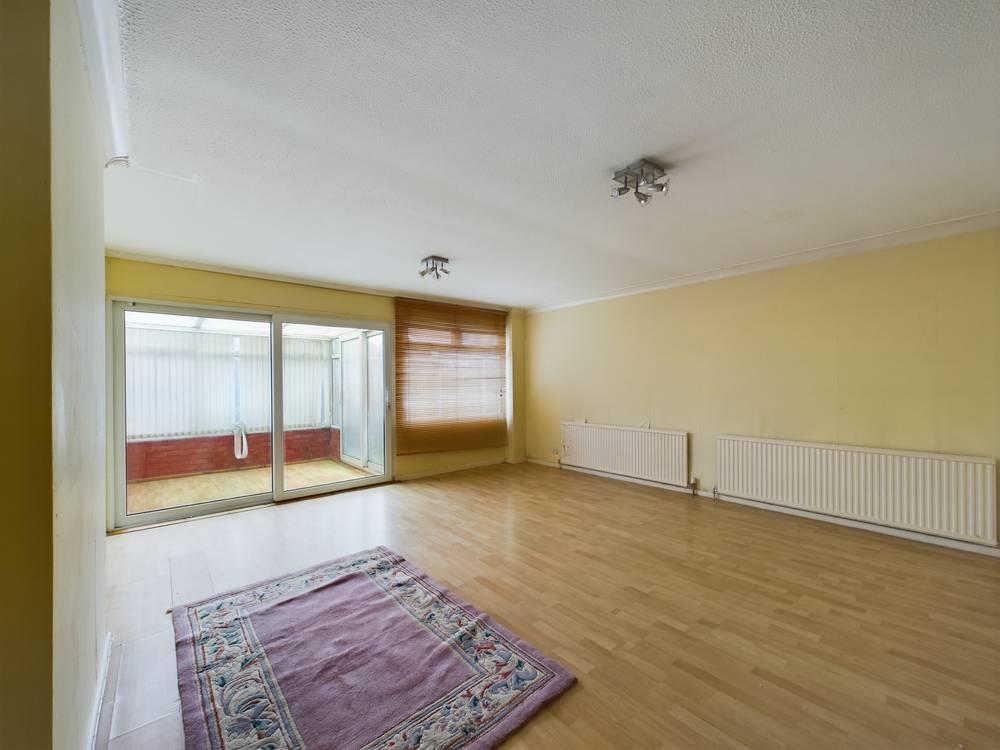
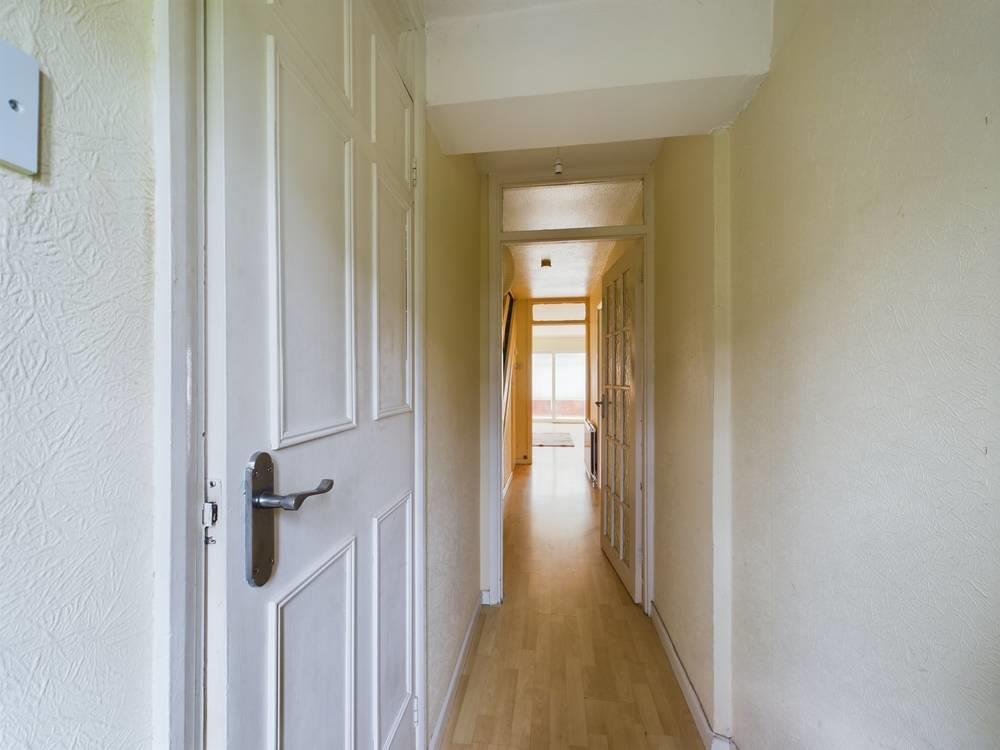
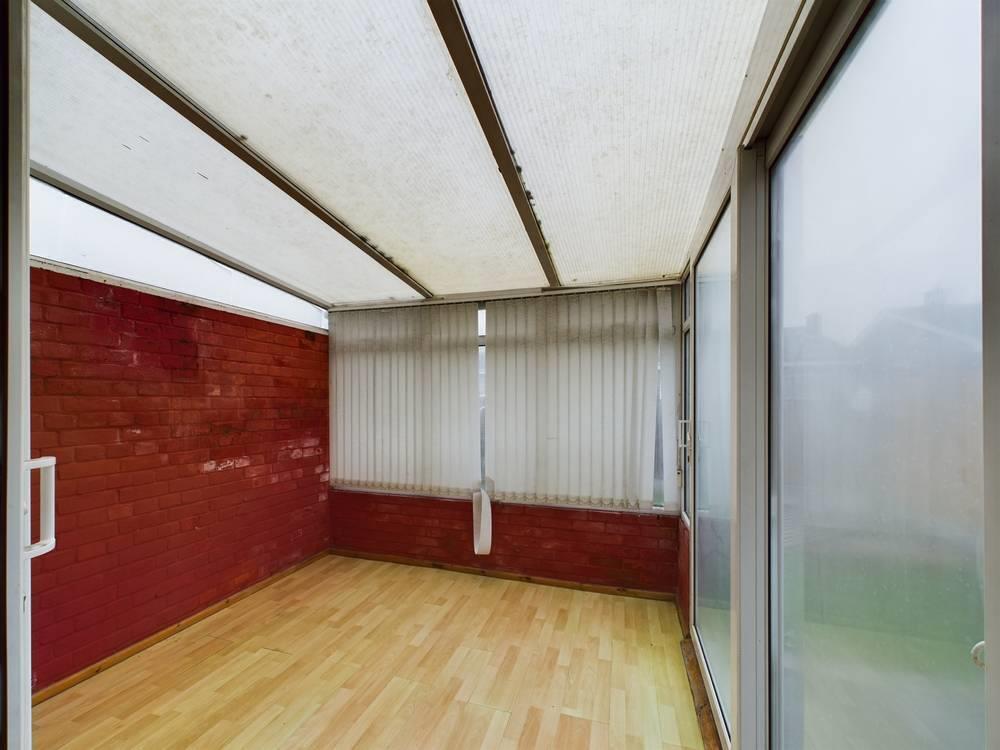
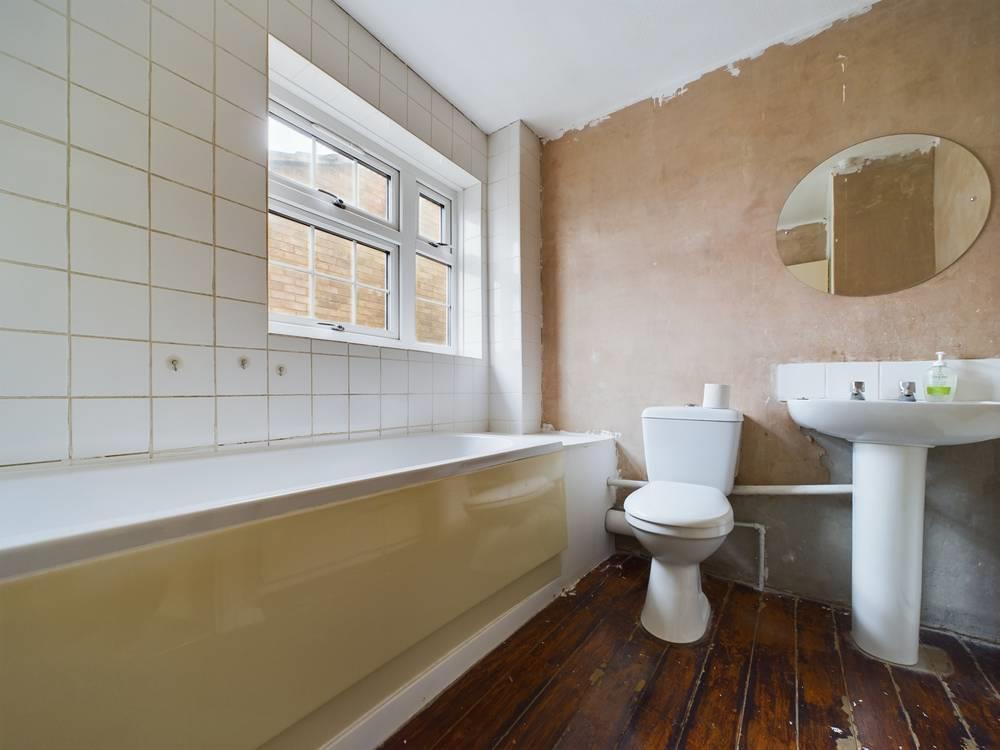
The house features three good-sized bedrooms, making it an ideal choice for families or those needing extra space. With two bathrooms, including a family bathroom and an additional W/C, it ensures convenience for daily living. Although in need of modernisation throughout, this property offers a blank canvas for prospective buyers to update the interiors, from the kitchen and bathrooms to the overall décor, making it a great investment for those looking to add value.
There is off-street parking, providing secure parking for one or more vehicles.
Situated on a peaceful residential street, this property is located within easy reach of local amenities, schools, public transport links. Elm Park Station, offers easy access to central London. This home is perfect for those seeking a project in a desirable area, with the potential to create a modern family home. Viewing is highly recommended to fully appreciate the potential of this property.
MONEY LAUNDERING REGULATIONS - Intending purchasers will be asked to produce identification documentation at a later stage and we would ask for your co-operation in order that there will be no delay in agreeing the sale. These particulars do not constitute part or all of an offer or contract. The measurements indicated are supplied for guidance only and as such must be considered incorrect.
Potential buyers are advised to recheck the measurements before committing to any expense.
Together Homes has not tested any apparatus, equipment, fixtures, fittings or services and it is the buyers interests to check the working condition of any appliances. Together Homes has not sought to verify the legal title of the property and the buyers must obtain verification from their solicitor.
Tenure: Freehold
Council Tax Band: D
We recommend our customers use our panel of Conveyancers/Solicitors. It is your decision whether you choose to deal with our recommendation, and you are under no obligation to do so. You should know that we may receive a referral fee of up to £400 per transaction from them.
Should you arrange a Mortgage through our recommended mortgage advisor, again of which there is no obligation we will receive a commission fee. The amount of commission will depend on the size of the loan and any associated products that you decide to take.
The Consumer Protection from Unfair Trading Regulations 2008 (CPRs).
These details are for guidance only and complete accuracy cannot be guaranteed. If there is any point, which is of particular importance, verification should be obtained. They do not constitute a contract or part of a contract. All measurements are approximate. No guarantee can be given with regard to planning permissions or fitness for purpose. No apparatus, equipment, fixture or fitting has been tested. Items shown in photographs are NOT necessarily included. Interested Parties are advised to check availability and make an appointment to view before travelling to see a property.
Listed by
Elm Park
Griffin Residential Group LTD
Reference: 159211181
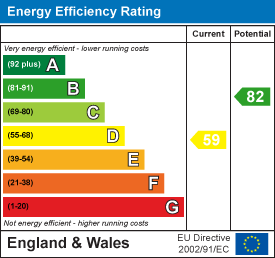
EPC Rating & Upgrade Cost
Fetching EPC data… Refresh this page in a moment.
Flood risk
Zone: 1
Risk: Low
Job (default Low)
Floorplans
CAM01670G0-PR0159-BUILD01.png
EPC Graphs
EE Rating
Price history
| Event | Date | Price | % change |
|---|---|---|---|
| Sold | 11/04/2025 (1 year ago) | £415,000 | — |
Source: HM Land Registry Price Paid Data. Crown copyright.
Sold Comparables
Same street and nearby sales within 0.25 miles (last 5 years). Data from Land Registry Price Paid.
| Address | Price | Date | Type |
|---|---|---|---|
| Same street 7 CARFAX ROAD, HORNCHURCH, HAVERING, GREATER LONDON, RM12 4BA | £460,000 | 20/12/2023 | Semi-detached |
| Same street 44 CARFAX ROAD, HORNCHURCH, HAVERING, GREATER LONDON, RM12 4BA | £425,000 | 23/11/2023 | Terraced |
| Same street 12 CARFAX ROAD, HORNCHURCH, HAVERING, GREATER LONDON, RM12 4BA | £378,000 | 24/06/2022 | Other |
| Same street 7 CARFAX ROAD, HORNCHURCH, HAVERING, GREATER LONDON, RM12 4BA | £400,000 | 12/01/2022 | Semi-detached |
Street average: £415,750 (4 sales)
Capital growth trend
Land Registry outcode average: last 12 months vs 5y and 10y ago (from sold prices).
House Price Index (HM Land Registry — official index, not sold-price averages): Havering. Series: All dwelling types. As of April 2026.
Rental Range
Estimated market rent for Havering. Low = conservative, Realistic = average, Optimistic = best case.
Based on Local Authority from postcode lookup → Havering.
LHA (30th percentile) floor for Wolds and Coast: £598/mo (Apr 2025 – Mar 2026)
Location
Nearby
Nearest stations, universities and amenities (distance from property).
| Type | Name | Distance |
|---|---|---|
| Bus stop | Carfax Road | 0.1 miles |
| Train station | Elm Park | 0.3 miles |
| Shop | Hair Design Co | 0.3 miles |
| Shop | Tesco Express | 0.4 miles |
| Train station | Hornchurch | 1.2 miles |
| Hospital | Neonatal Unit, L1 Z2 | 6.9 miles |
| Hospital | Rainbow Ward | 7.0 miles |
| University | University of Greenwich | 8.3 miles |
| University | Arden University Stratford Campus | 8.7 miles |
Street-level crime
| Category | Count |
|---|---|
| Violence and sexual offences | 51 |
| Anti-social behaviour | 35 |
| Vehicle crime | 22 |
| Shoplifting | 10 |
| Public order | 9 |
| Other theft | 8 |
| Drugs | 6 |
| Other crime | 5 |
| Burglary | 2 |
| Robbery | 2 |
| Bicycle theft | 1 |
| Possession of weapons | 1 |
| Theft from the person | 1 |
| Total incidents | 153 |
Within 1 mile during May 2026. Source: data.police.uk (England & Wales).
Schools nearby
Nearest open schools with Ofsted ratings (England). Closed schools are not shown. Data from Get Information about Schools and Ofsted.
| Name | Type | Distance | Ofsted |
|---|---|---|---|
| Elm Park Primary School | Primary | 0.6 miles | Good — 10 Oct 2016 |
| Benhurst Primary School | Primary | 0.6 miles | — (Inspected (no overall grade)) |
| Hornchurch High School | Secondary | 0.7 miles | Good — 4 Mar 2019 |
| Harrow Lodge Primary School | Primary | 0.8 miles | Outstanding — 21 Sep 2022 |
| Abbs Cross Academy and Arts College | Secondary | 0.8 miles | Good — 17 Oct 2017 |
Rental Comparables
Residential lets from OpenRent and Rightmove for the area (same bedroom count). Use to validate rent estimates. Student lets are excluded.
| Title | Rent | Beds | Distance | As seen on |
|---|---|---|---|---|
| 3 Bed Semi-Detached House, Maylands Avenue, RM12 | £2,400/mo | 3 | 0.52 miles | OpenRent |
Average rent: £2,400/mo (1 listing)
Rent-driven metrics
Based on OpenRent comparables.
- Rent ratio — Monthly rent ÷ purchase price (1% rule). 1%+ = strong, 0.8–1% = okay, <0.8% = weak for cashflow.
- Max investor price — Rent ÷ 0.8%; the price at which rent would be 0.8% of price (Stoke-style target).
- Target investor price — Rent ÷ 1%; the price at which rent would be 1% of price (strong cashflow band).
- Gross yield — Annual rent as % of purchase price (no costs).
- Cost-to-rent — Price ÷ annual rent (from OpenRent comparables). Under 14× = strong, 14–16× = acceptable, 17×+ = compressed.
- Cashflow — Rent minus mortgage, 10% maintenance, £25/mo compliance. Assumes 75% LTV, 3.95% APR (5yr fixed), 25yr term.
- ROI — Annual profit ÷ cash in (deposit + 4% purchase costs).