16 KNUTSFORD ROAD
WARRINGTON, GRAPPENHALL, WARRINGTON WA4 2LF
£625,000
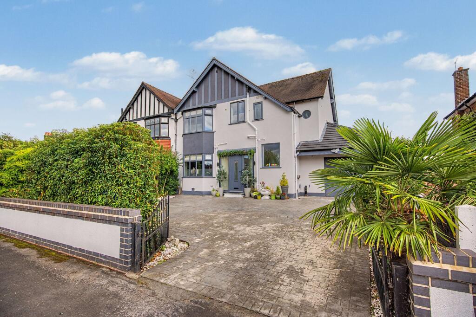
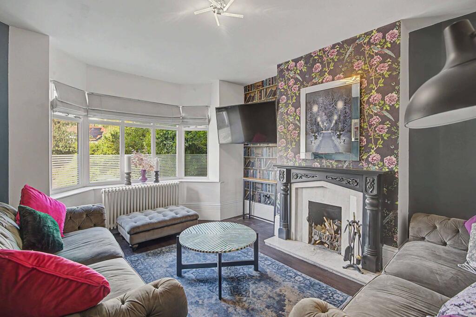
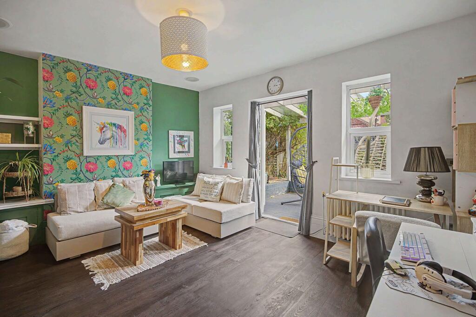
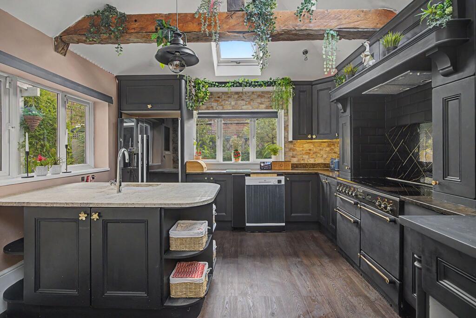
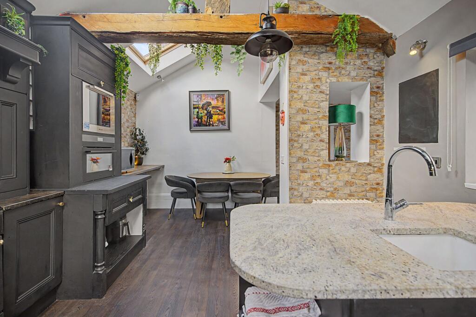
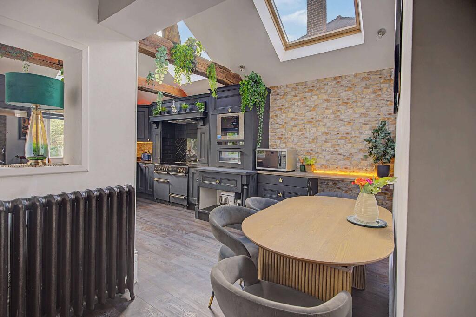
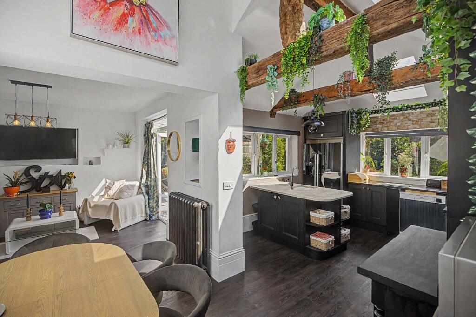
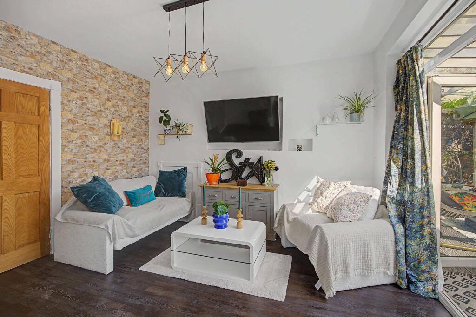
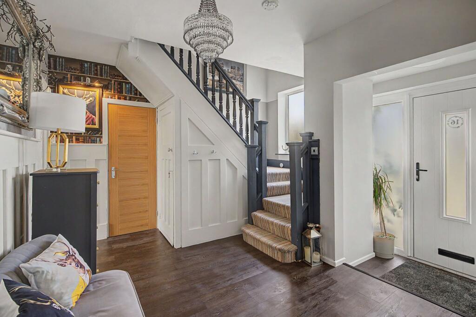
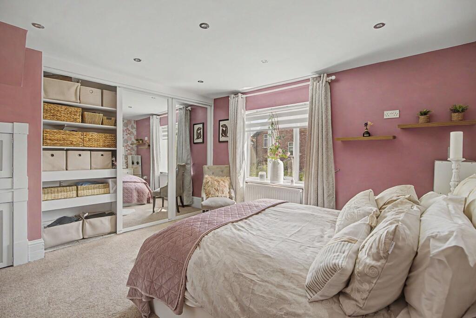
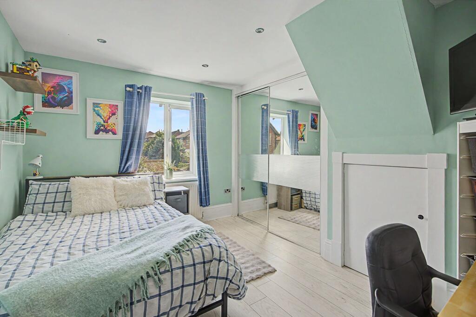
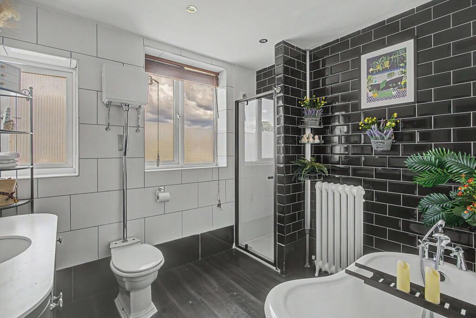
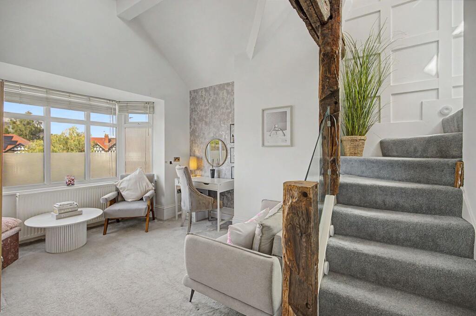
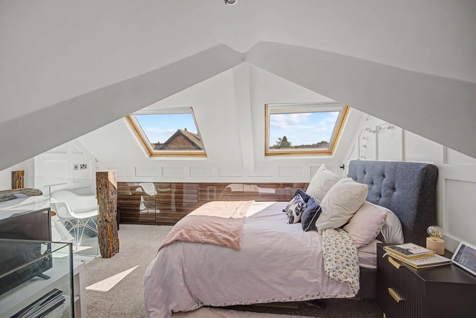
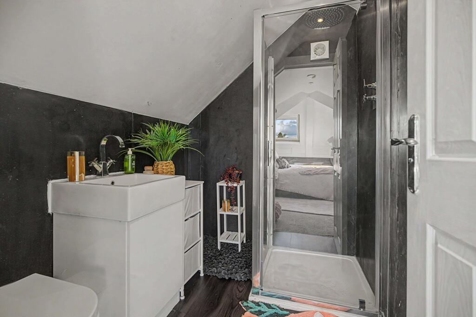
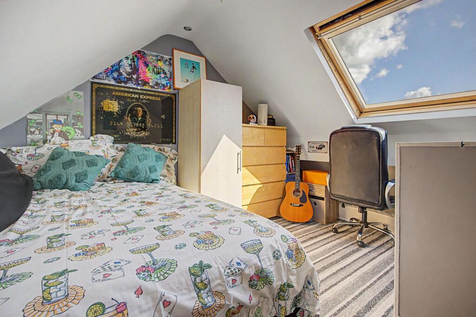
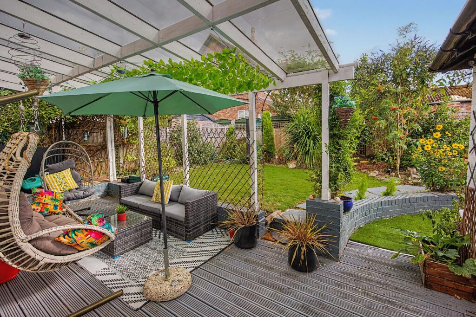
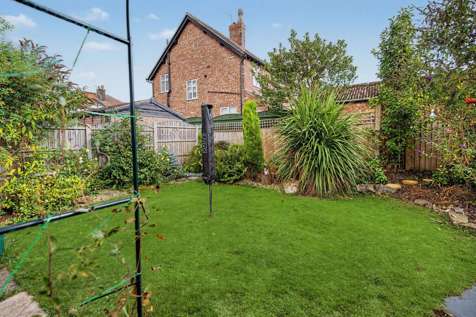
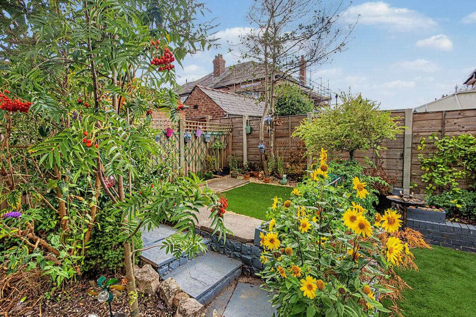
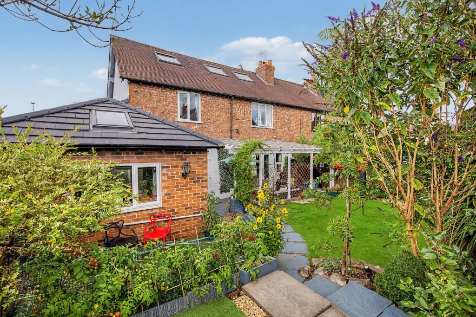
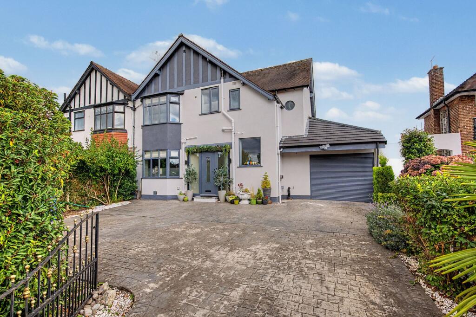
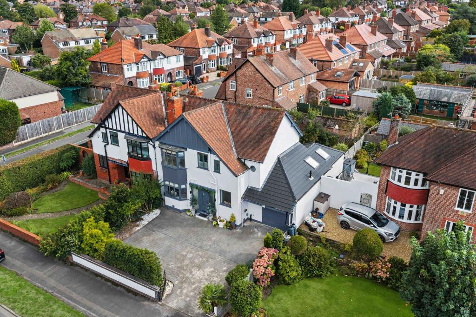
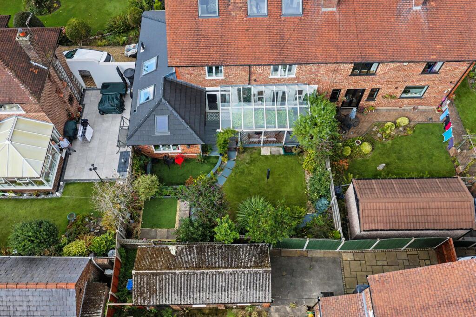
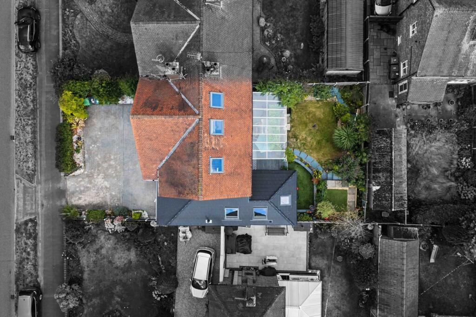
Photo 1 Photo 2 Photo 3 Photo 4 Photo 5 Photo 6 Photo 7 Photo 8 Photo 9 Photo 10 Photo 11 Photo 12 Photo 13 Photo 14 Photo 15 Photo 16 Photo 17 Photo 18 Photo 19 Photo 20 Photo 21 Photo 22 Photo 23 Photo 24
/ 24
Property details
Tenure
LEASEHOLD (901 years remaining on lease)
Floor area
189 m²
Council tax band
E
EPC rating
C
Year built
England and Wales: 1930-1949
Last sold
£500,000 Jun 2021
Price per m²
£3,307/m²
Local average
£367,802 (+69.9%)
Deprivation
Decile 10 (32,647 of 33,755)
Street crime
98 incidents within 1 mile (Aug 2026)
Key features
- Individual four/five bedroom family home
- Impressive 2,083 sq ft of accommodation
- Stunning open-plan kitchen and living space
- Character features throughout the property
- Flexible accommodation over three floors
- Beautifully landscaped private rear garden
- Generous driveway and integral garage
- Sought-after location between Stockton Heath and Lymm
Additional details
- Electricity
- Mains supply
- Broadband
- FTTP (fibre to the premises)
- Water
- Mains supply
- Sewerage
- Mains supply
- Heating
- Gas central, Wood burner
- Parking
- Yes
- Garden
- Yes
- Listed property
- No
- Restrictions
- No
- Required access
- No
- Rights of way
- Yes
- Flooded in last 5 years
- No
- Flood defences
- No
Description
The property is entered via a large and welcoming entrance hall, with attractive period-style detailing and stairs rising to the first floor, together with a useful downstairs WC. To the front is a well-proportioned bay-fronted living room, featuring a fireplace and large bay window providing an abundance of natural light. To the rear is a separate family room, offering excellent flexibility as a second sitting room, playroom, home office or additional bedroom if required, with doors opening directly onto the rear garden.
The true centrepiece of the home is the impressive open-plan kitchen, dining and sitting area, where character features blend seamlessly with a contemporary finish. The kitchen is fitted with a range of striking dark cabinetry, granite work surfaces and a central island, while exposed timber beams add considerable character. The vaulted ceiling creates an excellent sense of volume and light, with roof glazing and numerous windows overlooking the garden. There is ample space for both formal dining and relaxed seating, making this an exceptional room for entertaining and family life, with doors providing direct access to the rear garden.
To the first floor there are three versatile rooms, currently arranged as two bedrooms and a large study/dressing room, together with a family bathroom and separate WC. The generous study/dressing room could readily be utilised as a fifth bedroom, depending upon the purchaser's requirements. The accommodation continues to the second floor where there are two further bedrooms, including the principal bedroom with roof windows and a modern en-suite shower room. The clever layout, together with two separate staircases providing access to the upper accommodation, creates a highly flexible arrangement which could suit a growing family, those working from home or buyers requiring space for guests.
Externally, the property is approached via a large driveway providing excellent off-road parking, with an integral garage positioned to the side. The rear garden is a particular feature of the property and has been thoughtfully landscaped to create a private and colourful outdoor space. There is an extensive decked entertaining area beneath a covered pergola, ideal for outdoor dining and relaxing, which leads onto a central lawn surrounded by established borders, mature planting and a variety of trees and shrubs. There are also raised beds together with winding paths and attractive landscaped features creating a wonderful garden to enjoy throughout the year.
This is a highly individual home offering far more accommodation and flexibility than may initially be apparent, combining generous living space, character features, an exceptional kitchen and beautiful gardens in a sought-after location between Stockton Heath and Lymm. An internal viewing is essential to fully appreciate both the quality and versatility of the accommodation on offer.
EPC Rating: C
Listed by
Stockton Heath
Gascoigne Halman - Connells
Reference: 92588934
EPC Rating & Upgrade Cost
Current rating: C
Potential rating: C
Inspection date: 18/08/2026
Expiry date: 17/08/2036
Current heating cost: £1,740/year
Potential heating cost: £1,610/year
Est. upgrade cost to C: £16,500
Recommendations
- Floor insulation (suspended floor) (£5,000 - £10,000)
- Solar photovoltaic panels, 2.5 kWp (£8,000 - £10,000)
Flood risk
Zone: 1
Risk: Low
Job (default Low)
Registered land (INSPIRE)
This location falls inside an HM Land Registry INSPIRE registered freehold polygon.
Plot: ~324 m² (0.08 acres)
Source: HM Land Registry INSPIRE Index Polygons.
Floorplans
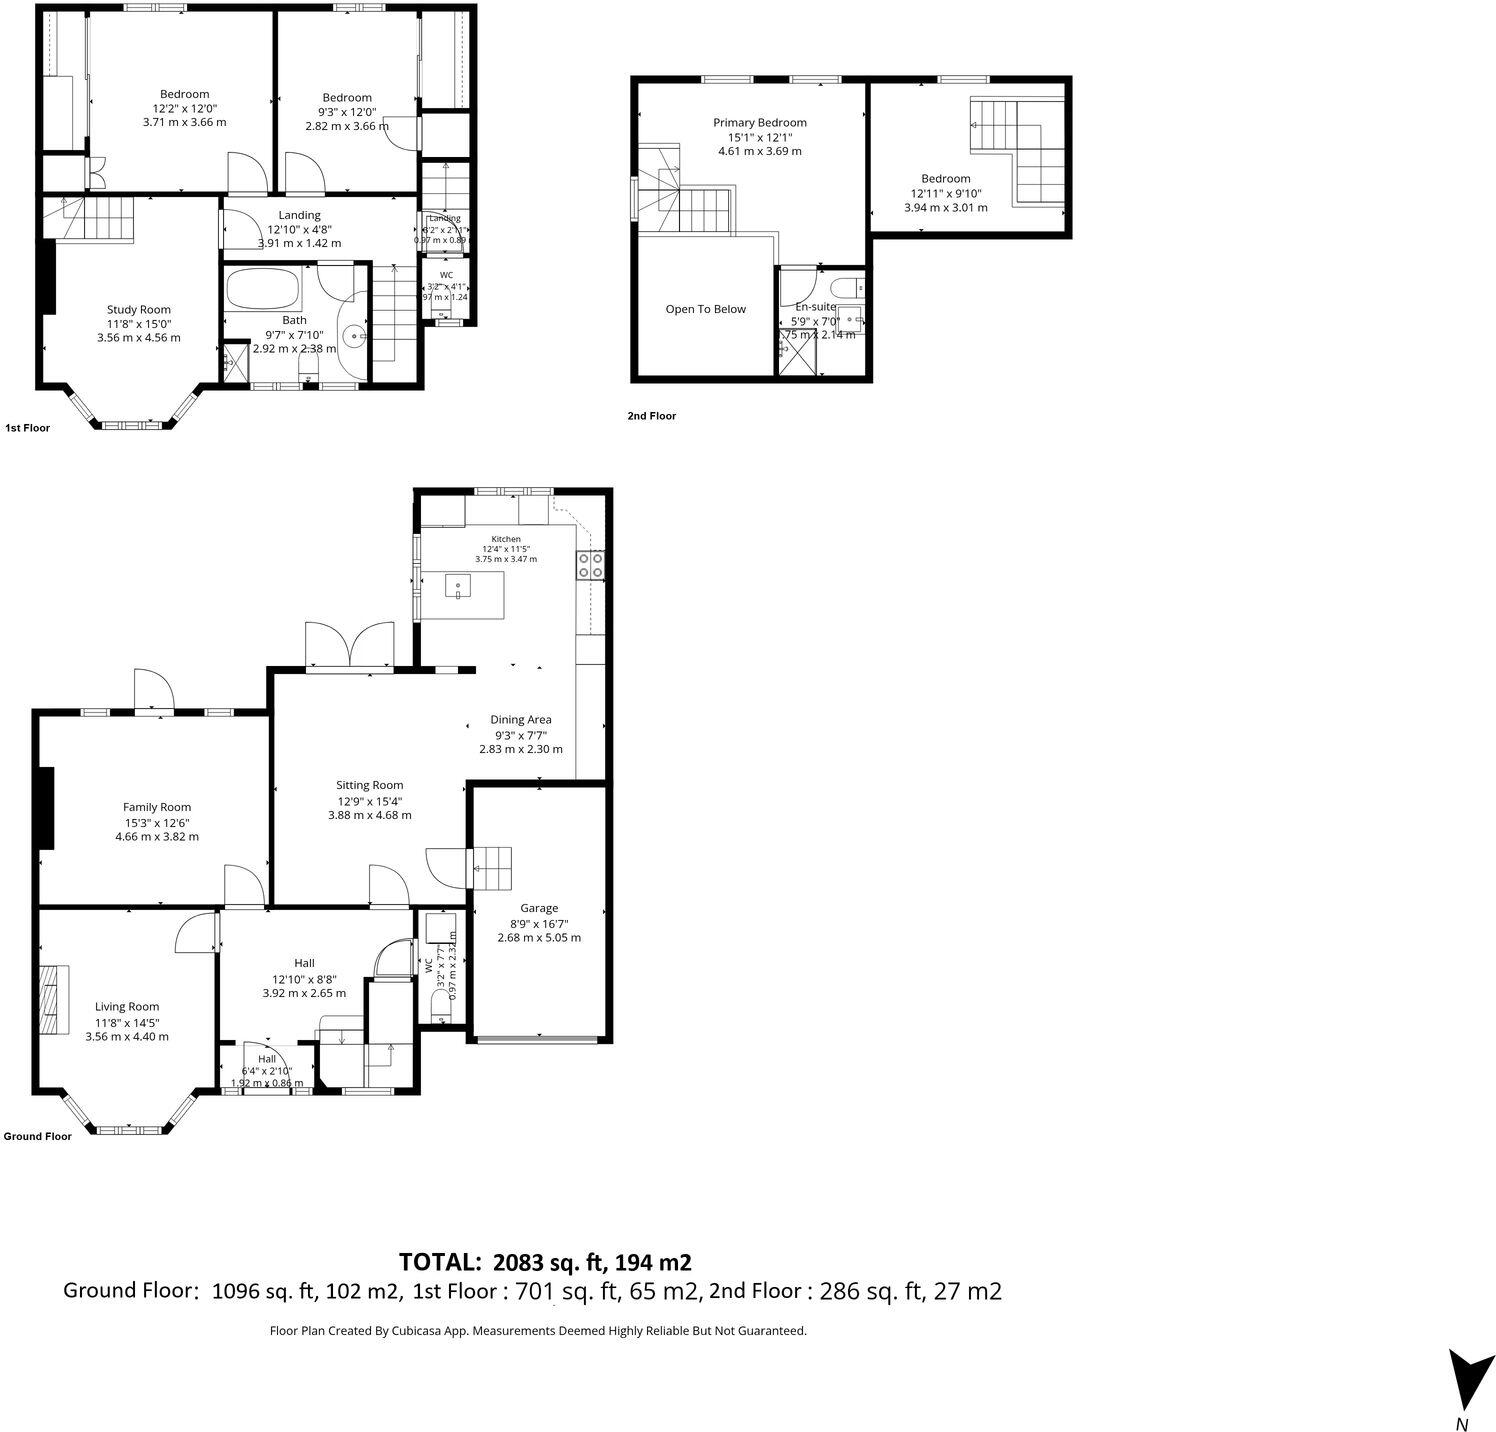
All
EPC Graphs
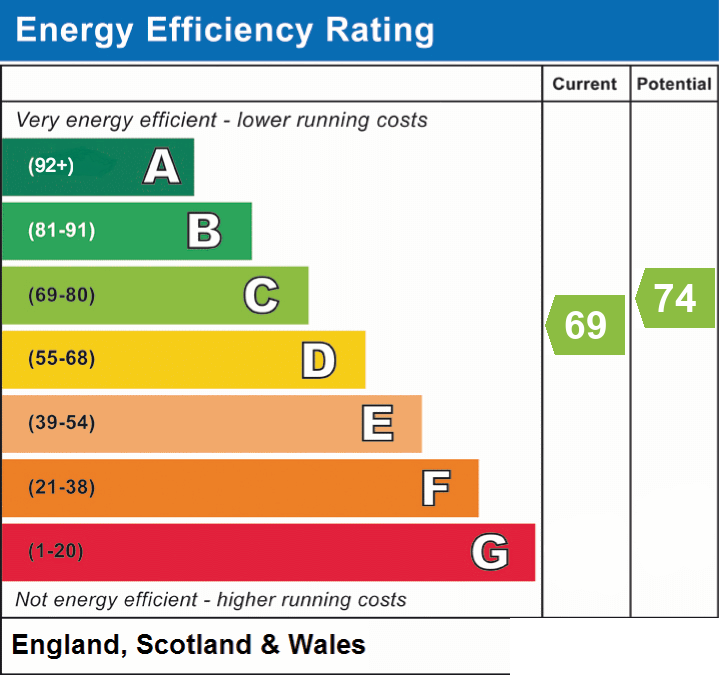
EPC 1
FENSA Certificates
This property has 1 FENSA certificate(s) on record, indicating window/door installations by FENSA-approved installers.
FENSA Certificate #16739832 Recent
Property Details
Street: 16 Knutsford Road
Town: Grappenhall
Postcode: WA4 2LF
Installation Details
Items: 1 door
Certificate Issued: 30/03/2025
Work Completed: 12/03/2025
This certificate data was retrieved from FENSA's database
What is FENSA? FENSA (Fenestration Self-Assessment Scheme) is a government-authorised scheme that monitors building regulation compliance for replacement windows and doors. Certificates indicate that work was completed by FENSA-approved installers.
Price history
100% since 2005
| Event | Date | Price | % change |
|---|---|---|---|
| Listed for sale | — | £625,000 | +25% |
| Sold | 24/06/2021 (5 years ago) | £500,000 | +100% |
| Sold | 02/03/2005 (21 years ago) | £249,950 | — |
Source: HM Land Registry Price Paid Data. Crown copyright.
Sold Comparables
Same street and nearby sales within 0.25 miles (last 5 years). Data from Land Registry Price Paid.
| Address | Price | Date | Type |
|---|---|---|---|
| 51 MAYFIELD ROAD, GRAPPENHALL, WARRINGTON, WA4 2NP | £275,000 | 09/04/2026 | Semi-detached |
| 34 KILDONAN ROAD, GRAPPENHALL, WARRINGTON, WA4 2LJ | £315,728 | 19/12/2025 | Semi-detached |
| 357 THELWALL NEW ROAD, GRAPPENHALL, WARRINGTON, WA4 2LS | £310,000 | 20/11/2025 | Semi-detached |
| 6 VICTORIA ROAD, GRAPPENHALL, WARRINGTON, WA4 2EN | £770,300 | 09/09/2025 | Semi-detached |
| 59 VICTORIA AVENUE, GRAPPENHALL, WARRINGTON, WA4 2PD | £280,000 | 14/08/2025 | Semi-detached |
| 7 MARTHAM CLOSE, GRAPPENHALL, WARRINGTON, WA4 2LU | £330,000 | 09/07/2025 | Semi-detached |
| 47 KILDONAN ROAD, GRAPPENHALL, WARRINGTON, WA4 2LJ | £518,000 | 17/04/2025 | Semi-detached |
| 20 VICTORIA AVENUE, GRAPPENHALL, WARRINGTON, WA4 2PD | £422,500 | 28/02/2025 | Semi-detached |
| 42 KILDONAN ROAD, GRAPPENHALL, WARRINGTON, WA4 2LJ | £380,000 | 01/12/2023 | Semi-detached |
| 28 HUNTS LANE, STOCKTON HEATH, WARRINGTON, WA4 2DT | £575,000 | 17/11/2023 | Semi-detached |
| 1 SHIRLEY DRIVE, GRAPPENHALL, WARRINGTON, WA4 2PA | £384,000 | 04/10/2023 | Semi-detached |
| 1 SHIRLEY DRIVE, GRAPPENHALL, WARRINGTON, WA4 2PA | £384,000 | 04/10/2023 | Semi-detached |
| 22 MARTHAM CLOSE, GRAPPENHALL, WARRINGTON, WA4 2LU | £266,000 | 22/08/2023 | Semi-detached |
| 42 MIDDLEHURST ROAD, GRAPPENHALL, WARRINGTON, WA4 2LG | £510,000 | 16/12/2022 | Semi-detached |
| 22 KILDONAN ROAD, GRAPPENHALL, WARRINGTON, WA4 2LJ | £365,000 | 15/12/2022 | Semi-detached |
| 33 KNUTSFORD ROAD, GRAPPENHALL, WARRINGTON, WA4 2NR | £315,000 | 11/11/2022 | Semi-detached |
| 4 HUNTS LANE, STOCKTON HEATH, WARRINGTON, WA4 2DT | £407,000 | 21/10/2022 | Semi-detached |
| 27 MIDDLEHURST ROAD, GRAPPENHALL, WARRINGTON, WA4 2LG | £380,000 | 14/10/2022 | Semi-detached |
| 15 CAWTHORNE AVENUE, GRAPPENHALL, WARRINGTON, WA4 2LP | £320,000 | 26/09/2022 | Semi-detached |
| 35 MIDDLEHURST ROAD, GRAPPENHALL, WARRINGTON, WA4 2LG | £467,750 | 26/09/2022 | Semi-detached |
Area average: £398,764 (20 sales)
Capital growth trend
Land Registry outcode average: last 12 months vs 5y and 10y ago (from sold prices).
House Price Index (HM Land Registry — official index, not sold-price averages): Warrington. Series: Semi-detached. As of July 2026.
Company ownership
Registered legal owner is a company.
Company: HESMALONEY LIMITED (6397879)
Rental Range
Estimated market rent for Warrington. Low = conservative, Realistic = average, Optimistic = best case.
Based on Local Authority from postcode lookup → Warrington.
LHA (30th percentile) floor for North Cheshire: £997/mo (Apr 2025 – Mar 2026)
Location
Nearby
Nearest stations, universities and amenities (distance from property).
| Type | Name | Distance |
|---|---|---|
| Bus stop | Pilling Gardens | 0.0 miles |
| Shop | Dream Doors | 0.2 miles |
| Shop | Andrew James Barbers | 0.3 miles |
| Train station | Warrington Central | 1.8 miles |
| Train station | Padgate | 2.0 miles |
| University | University of Chester - Warrington Campus | 2.7 miles |
| Hospital | St Helens Hospital | 8.0 miles |
| Hospital | Altrincham Health and Wellbeing Centre | 8.4 miles |
Street-level crime
| Category | Count |
|---|---|
| Violence and sexual offences | 46 |
| Anti-social behaviour | 15 |
| Criminal damage and arson | 8 |
| Other theft | 7 |
| Drugs | 5 |
| Possession of weapons | 4 |
| Public order | 4 |
| Other crime | 3 |
| Shoplifting | 2 |
| Vehicle crime | 2 |
| Bicycle theft | 1 |
| Burglary | 1 |
| Total incidents | 98 |
Within 1 mile during Aug 2026. Source: data.police.uk (England & Wales).
Schools nearby
Nearest open schools with Ofsted ratings (England). Closed schools are not shown. Data from Get Information about Schools and Ofsted.
| Name | Type | Distance | Ofsted |
|---|---|---|---|
| Bradshaw Primary School | Primary | 0.5 miles | Good — 18 Dec 2014 |
| Sir Thomas Boteler Church of England High School | Secondary | 0.5 miles | Good — 28 Nov 2021 |
| Grappenhall St Wilfrid's CofE Primary School | Primary | 0.5 miles | Good — 19 Jan 2020 |
| Alderman Bolton Primary School | Primary | 0.5 miles | Good — 7 Dec 2016 |
| St Augustine's Catholic Primary School | Primary | 0.6 miles | Good — 14 Jul 2016 |
Rental Comparables
Rental listings exist nearby, but none matched the 4-bedroom count for this property.
Rent-driven metrics
Based on Area rent estimate.
- Rent ratio — Monthly rent ÷ purchase price (1% rule). 1%+ = strong, 0.8–1% = okay, <0.8% = weak for cashflow.
- Max investor price — Rent ÷ 0.8%; the price at which rent would be 0.8% of price (Stoke-style target).
- Target investor price — Rent ÷ 1%; the price at which rent would be 1% of price (strong cashflow band).
- Gross yield — Annual rent as % of purchase price (no costs).