Mount Lavinia
UNDERCLIFF DRIVE, VENTNOR, ST LAWRENCE, ISLE OF WIGHT PO38 1XY
Listing type
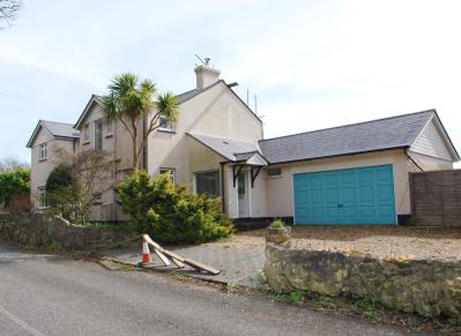
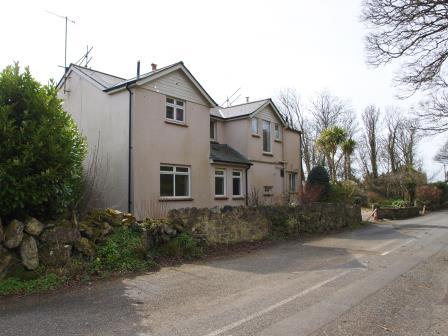
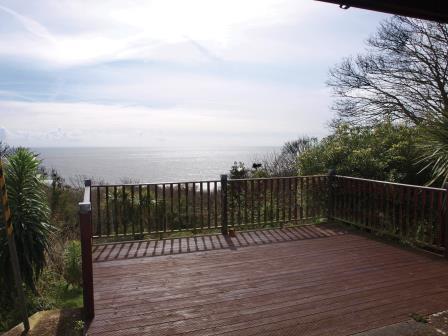
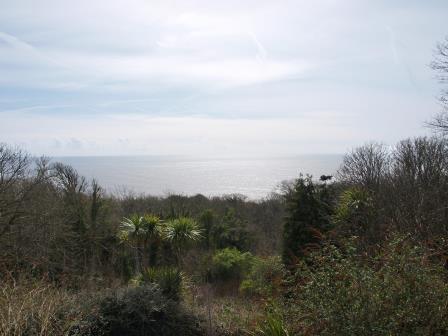
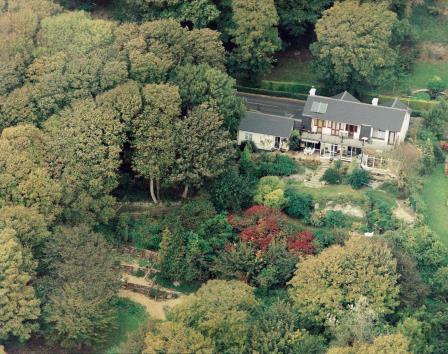
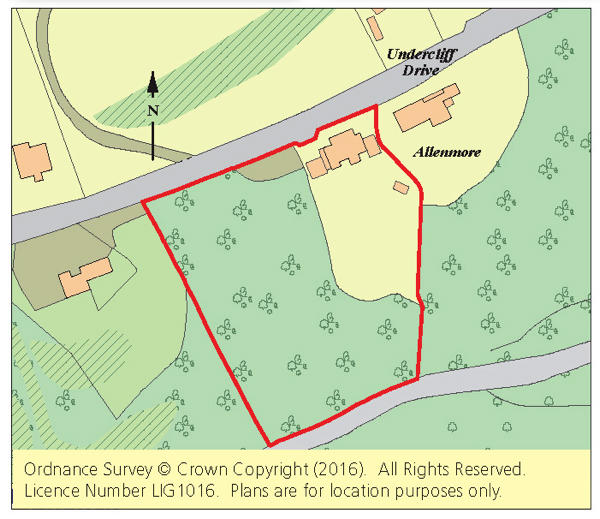
Photo 1 Photo 2 Photo 3 Photo 4 Library photograph provided by the seller. Photo 6
/ 6
Property details
Listing category
Auction
Last sold
£182,000 Jun 2016
Local average
£446,263 (-86.6%)
Deprivation
Decile 5 (14,071 of 33,755)
Street crime
1 incident within 1 mile (May 2026)
Key features
- For Sale by Public Auction at The Ageas Bowl
- Auction Date : 05 May 2016
- Lot Number : 101
- Four Bedroom Detached House On 1.4 Acre Plot With Sea Views
- Vacant Residential
- Freehold
- *Guide Price : £60,000 - £80,000
Additional details
- Parking
- Yes
- Garden
- Yes
Description
The house is an impressive four bedroom detached building which has suffered some structural damage (particularly to the south east corner during the 2014 landslip on Undercliff Drive), which has left the house inaccessible by motor vehicle at the present time.
We are advised that discussions are ongoing in respect of restoring vehiclar access from the west (Niton) access road.
There is little evidence of structural movement to the majority of the house, which enjoys a splendid location with southerly views over the extensive gardens of 0.57 hectares (1.4 acres) and over the English Channel beyond.
It is considered that buildings insurance is unlikely to be obtainable for the property, but the house would be ideal for use as a holiday home, weekend retreat or possibly main residence, subject to the new owner's requirements.
Ground Floor
Entrance hall, living room, dining room, kitchen/breakfast room, utility room and two cloakrooms with W.C.s.
First Floor
Landing, cloakroom (W.C. removed), bath/shower room with W.C. and four bedrooms, with dressing room and en-suite bath/shower room to the master bedroom.
Outside
Double garage and extensive grounds.
Viewing
Strictly by prior confirmed appointment with the Auctioneer’s Office. Tel: 01489 564606. At present access to the property can only be obtained via a locked gate, either side of the property on Undercliff Drive. Prospective bidders should meet the Auctioneers at the gate at the Niton end of Undercliff Drive, and proceed on foot thereafter. Inspections are carried out at the viewers’ own liability.
Freehold with Vacant Possession
Important:
All lots are sold subject to the Common Auction Conditions and Special Conditions of Sale (unless varied by the Sellers Solicitors), together with the Addendum, which will be available on the Auction Day.
**Price Information
*Guides are provided as an indication of each Seller's minimum expectation. They are not necessarily figures at which a property will sell for and may change at any time prior to Auction. Unless stated otherwise, each Lot will be offered subject to a reserve (a figure below which the Auctioneer cannot sell the Lot during the Auction). We expect the reserve will be set within the guide range or no more than 10% above a single figure guide. Please check our website regularly at www.cliveemson.co.uk, or contact us on 01622 608400, in order to stay fully informed with the up-to-date information.**
Listed by
Maidstone
Clive Emson Auctioneers
Reference: 41171640
EPC ratings on this postcode
We don't have a matched EPC for this property yet. Below are efficiency scores and details for other addresses on this postcode.
| Address | Current | Potential | Floor area | Age band | Type |
|---|---|---|---|---|---|
| Allanmore, Undercliff Drive, VENTNOR | 69 | 84 | 127 m² | England and Wales: 1976-1982 | Detached |
| Fleet House, Undercliff Drive, VENTNOR | 31 | 59 | 181 m² | England and Wales: 1930-1949 | Detached |
| High Trees, Undercliff Drive, VENTNOR | 60 | 79 | 117 m² | England and Wales: 1900-1929 | Detached |
| High Trees, Undercliff Drive, VENTNOR | 49 | 77 | 117 m² | England and Wales: 1900-1929 | Detached |
| Keewadin, Undercliff Drive, VENTNOR | 39 | 73 | 84 m² | England and Wales: 1930-1949 | Detached |
| Keewadin, Undercliff Drive, VENTNOR | 24 | 71 | 84 m² | England and Wales: 1930-1949 | Detached |
| Owl Cottage, Undercliff Drive, St. Lawrence, VENTNOR | 61 | 83 | 129 m² | England and Wales: 1930-1949 | Detached |
| Owl Cottage, Undercliff Drive, St. Lawrence, VENTNOR | 33 | 78 | 141 m² | England and Wales: 1930-1949 | Detached |
| Peppercorns, Undercliff Drive, St. Lawrence, VENTNOR | 32 | 63 | 108 m² | England and Wales: 1950-1966 | Detached |
| Peppercorns, Undercliff Drive, VENTNOR | 31 | 72 | 72 m² | England and Wales: 1950-1966 | Detached |
| The Ocean View Terrace, Undercliff Drive, Ventnor | 67 | 87 | 122 m² | England and Wales: 1950-1966 | Detached |
| The Retreat, Undercliff Drive, St. Lawrence, VENTNOR | 36 | 77 | 83 m² | England and Wales: 1930-1949 | Detached |
| Wild Cliff, Undercliff Drive, VENTNOR | 18 | 76 | 101 m² | England and Wales: 1900-1929 | Detached |
| Woodington, Undercliff Drive, VENTNOR | 9 | 43 | 203 m² | England and Wales: 1930-1949 | Detached |
| Woodington, Undercliff Drive, VENTNOR | 33 | 76 | 189 m² | England and Wales: before 1900 | Detached |
Flood risk
Zone: 1
Risk: Low
Job (default Low)
Price history
| Event | Date | Price | % change |
|---|---|---|---|
| Sold | 03/06/2016 (10 years ago) | £182,000 | — |
Source: HM Land Registry Price Paid Data. Crown copyright.
Sold Comparables
Same street and nearby sales within 0.25 miles (last 5 years). Data from Land Registry Price Paid.
| Address | Price | Date | Type |
|---|---|---|---|
| GLENHURST HUNTS ROAD, ST LAWRENCE, VENTNOR, ISLE OF WIGHT, PO38 1XT | £174,000 | 28/11/2025 | Detached |
| THE BUNKER OLD PARK ROAD, ST LAWRENCE, VENTNOR, ISLE OF WIGHT, PO38 1XR | £2,250,000 | 02/10/2023 | Detached |
| WOODINGTON UNDERCLIFF DRIVE, ST LAWRENCE, VENTNOR, ISLE OF WIGHT, PO38 1XY | £540,000 | 19/10/2022 | Detached |
| HUNTERS WAY HUNTS ROAD, ST LAWRENCE, VENTNOR, ISLE OF WIGHT, PO38 1XT | £640,000 | 05/05/2022 | Detached |
Area average: £901,000 (4 sales)
Capital growth trend
Land Registry outcode average: last 12 months vs 5y and 10y ago (from sold prices).
House Price Index (HM Land Registry — official index, not sold-price averages): Isle of Wight. Series: Detached. As of April 2026.
Rental Range
Estimated market rent for Isle of Wight. Low = conservative, Realistic = average, Optimistic = best case.
Based on Local Authority from postcode lookup → Isle of Wight.
Location
Address
Undercliff Drive
Nearby
Nearest stations, universities and amenities (distance from property).
| Type | Name | Distance |
|---|---|---|
| Shop | Binnel Studios | 0.2 miles |
| Bus stop | St Lawrence Inn | 0.5 miles |
| Shop | St Lawrence Stores | 0.5 miles |
| Bus stop | Dean Crossing | 0.5 miles |
| Train station | Shanklin | 4.9 miles |
| Train station | Lake | 5.9 miles |
| Hospital | Laidlaw Day Hospital | 8.8 miles |
Street-level crime
| Category | Count |
|---|---|
| Violence and sexual offences | 1 |
| Total incidents | 1 |
Within 1 mile during May 2026. Source: data.police.uk (England & Wales).
Schools nearby
Nearest open schools with Ofsted ratings (England). Closed schools are not shown. Data from Get Information about Schools and Ofsted.
| Name | Type | Distance | Ofsted |
|---|---|---|---|
| Niton Primary School | Primary | 1.1 miles | Good — 24 May 2017 |
| St Francis Catholic and Church of England Primary Academy | Primary | 2.0 miles | Good — 13 Jan 2022 |
| The Island Free School | Secondary | 2.1 miles | Good — 24 Jul 2017 |
| St Catherine's School and College | Other | 2.4 miles | Good — 8 Sep 2014 |
| Wroxall Primary School | Primary | 2.8 miles | Requires improvement — 1 Feb 2023 |
Rental Comparables
Loading rental comparables for this postcode. Refresh in a few minutes.
Rent-driven metrics
Based on Area rent estimate.
- Rent ratio — Monthly rent ÷ purchase price (1% rule). 1%+ = strong, 0.8–1% = okay, <0.8% = weak for cashflow.
- Max investor price — Rent ÷ 0.8%; the price at which rent would be 0.8% of price (Stoke-style target).
- Target investor price — Rent ÷ 1%; the price at which rent would be 1% of price (strong cashflow band).
- Gross yield — Annual rent as % of purchase price (no costs).
Enter House Number
Enter the house number to help us retrieve more accurate pricing history and property data.
Please log in to submit or correct the house number for this listing.
Log in to continue