15 PADWORTH PLACE
CREWE, LEIGHTON, CHESHIRE EAST CW1 4TN
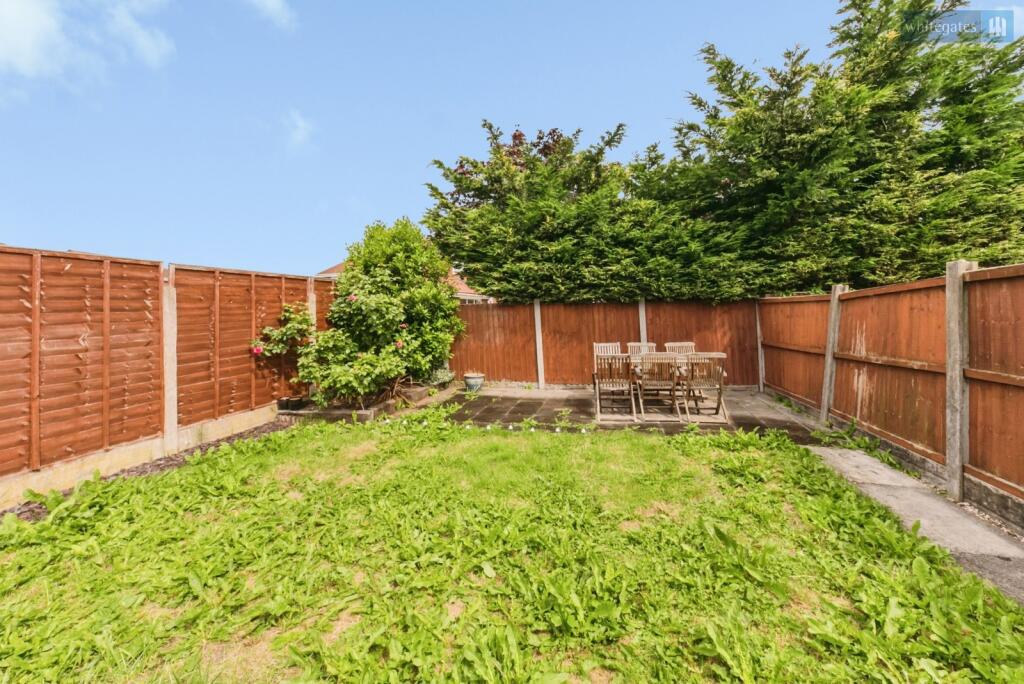
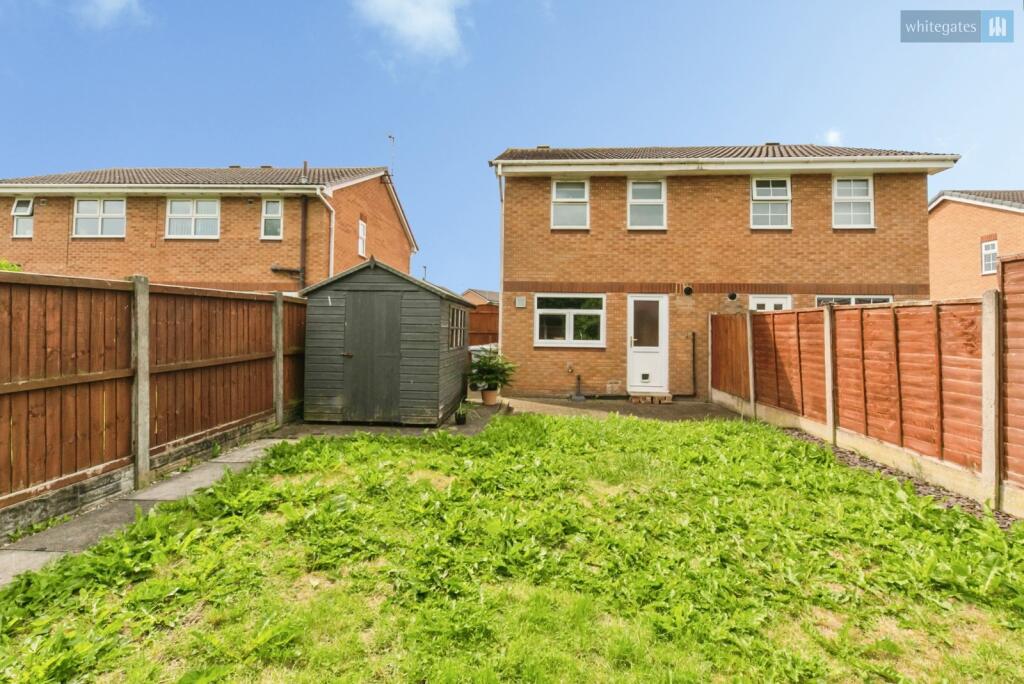
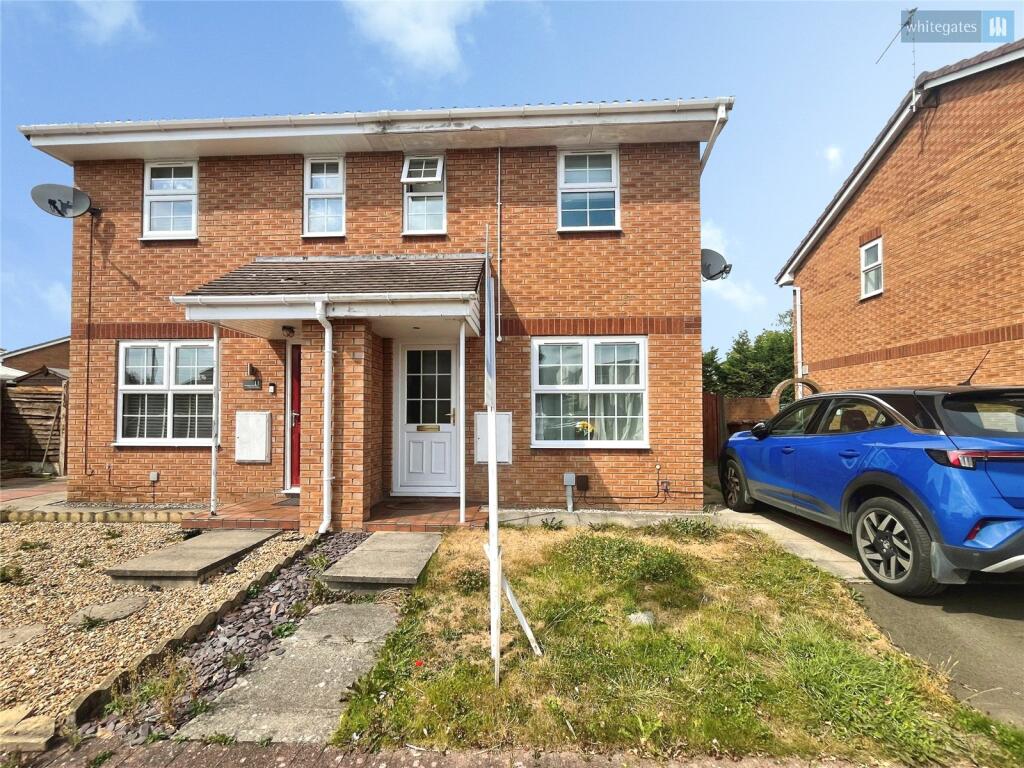
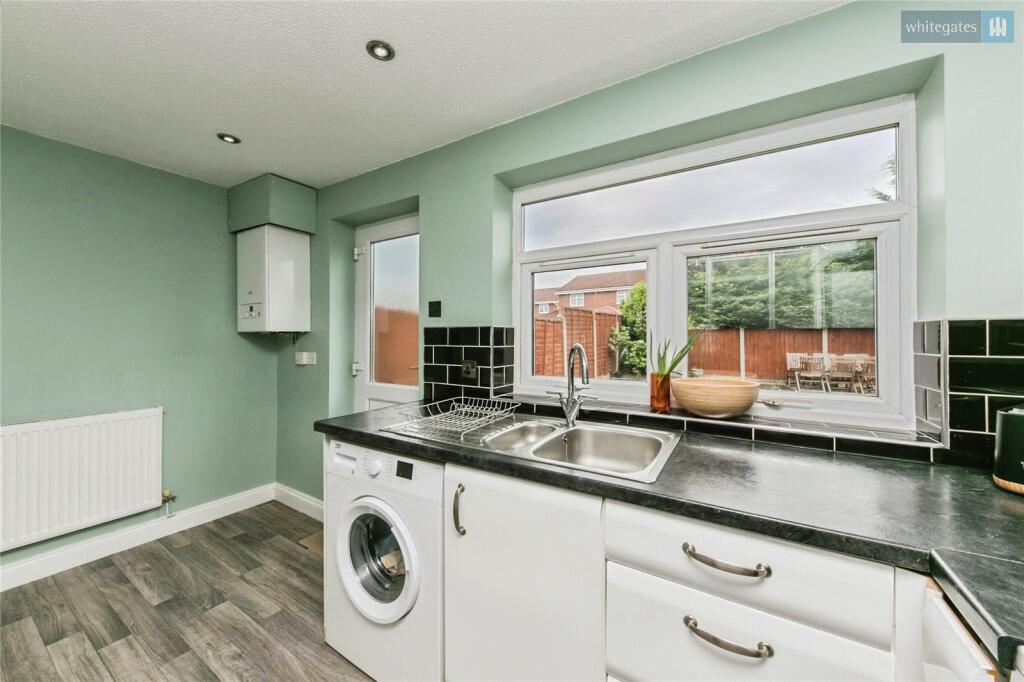
Property details
Tenure
FREEHOLD
Floor area
59 m²
Council tax band
B
EPC rating
C
Year built
England and Wales: 1996-2002
Last sold
£127,000 Jan 2020
Price per m²
£2,966/m²
Local average
£179,266 (-2.4%)
Deprivation
Decile 10 (31,217 of 33,755)
Street crime
128 incidents within 1 mile (Aug 2026)
Description
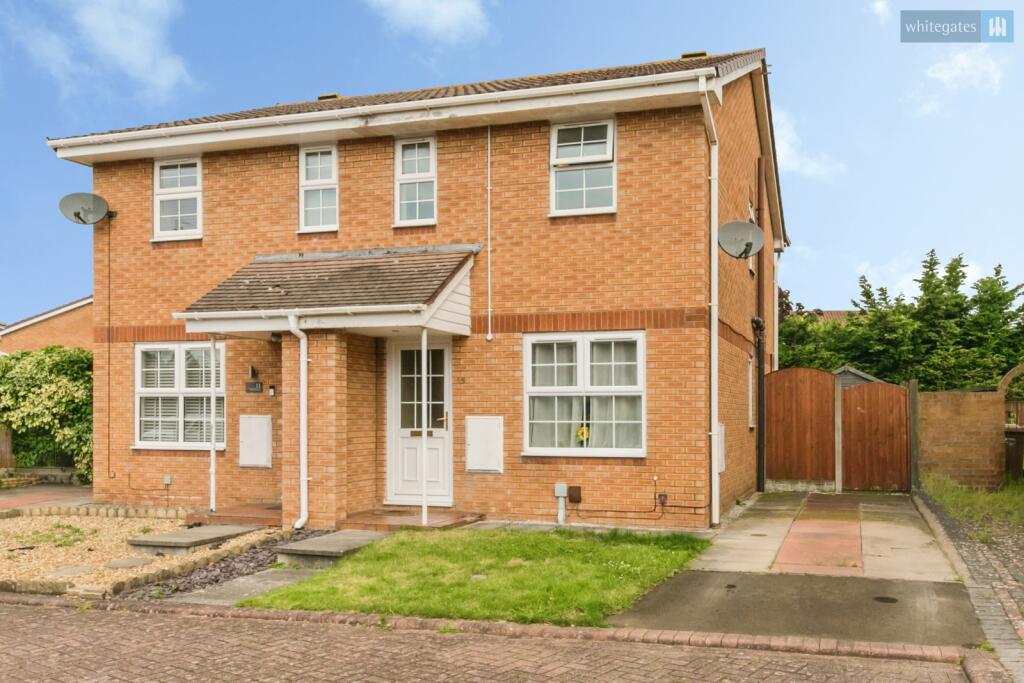
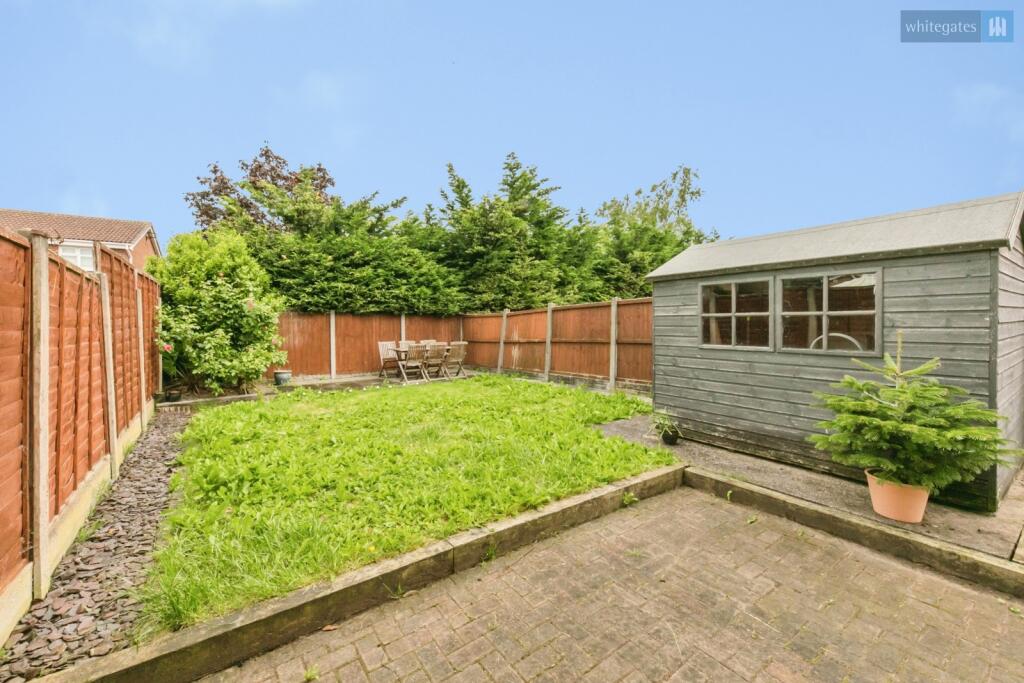
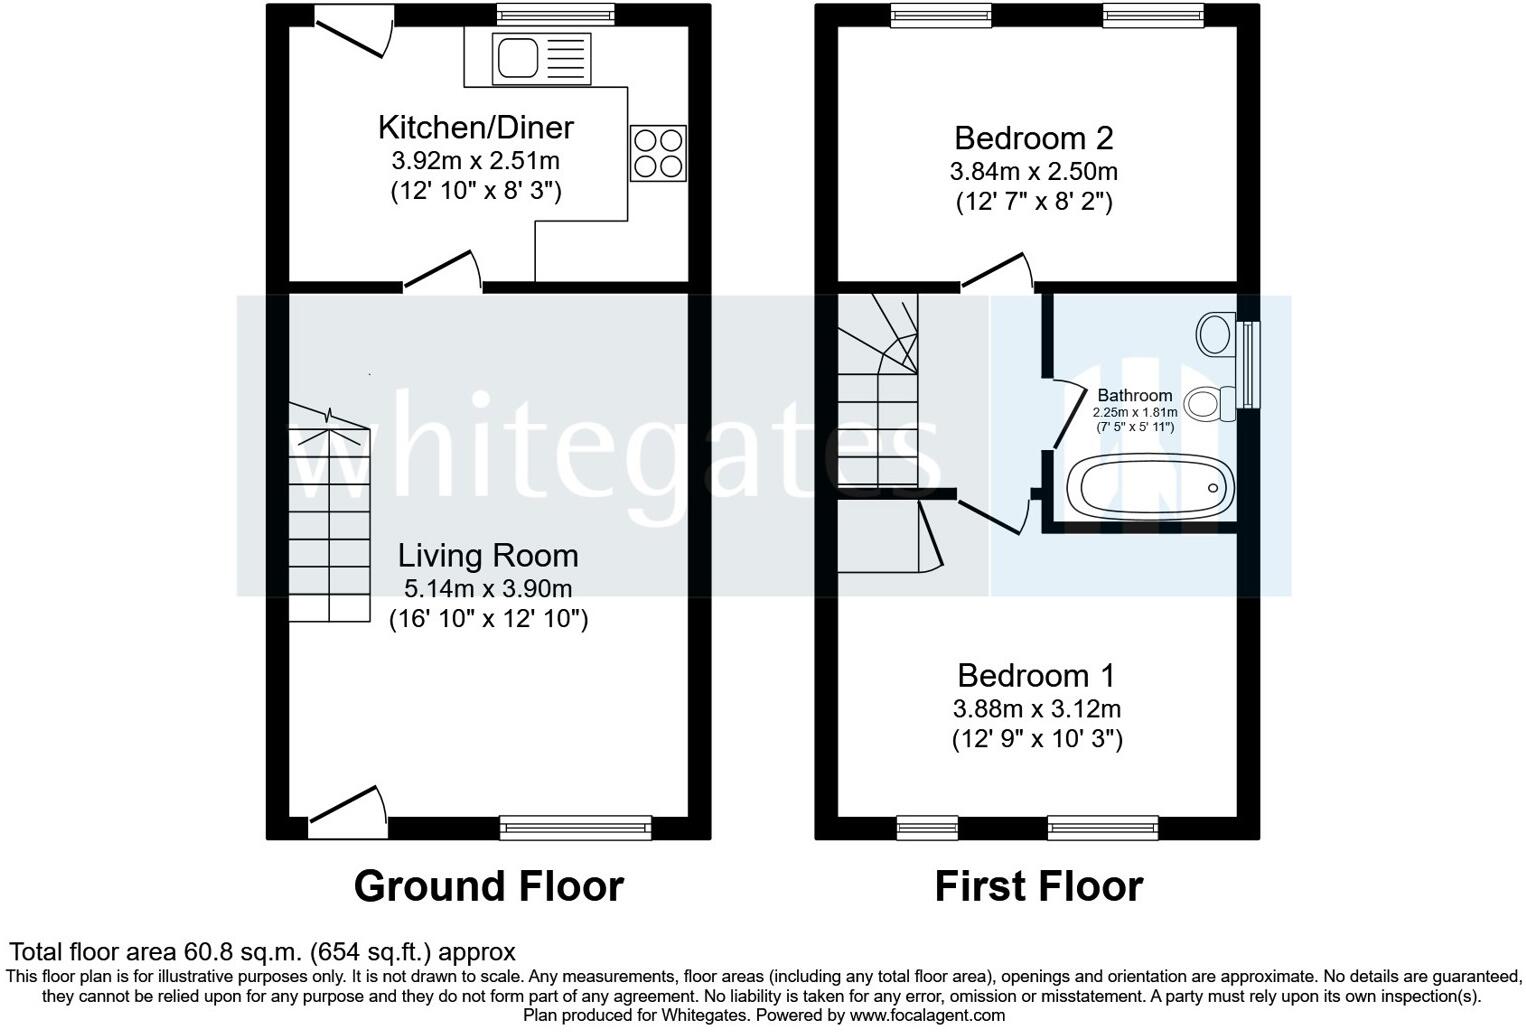
Offering a thoughtfully arranged layout across two floors, this attractive two-bedroom home combines generous living spaces with practical day-to-day functionality. Every room has been designed to maximise space, natural light and versatility, creating a property that feels both welcoming and easy to live in.
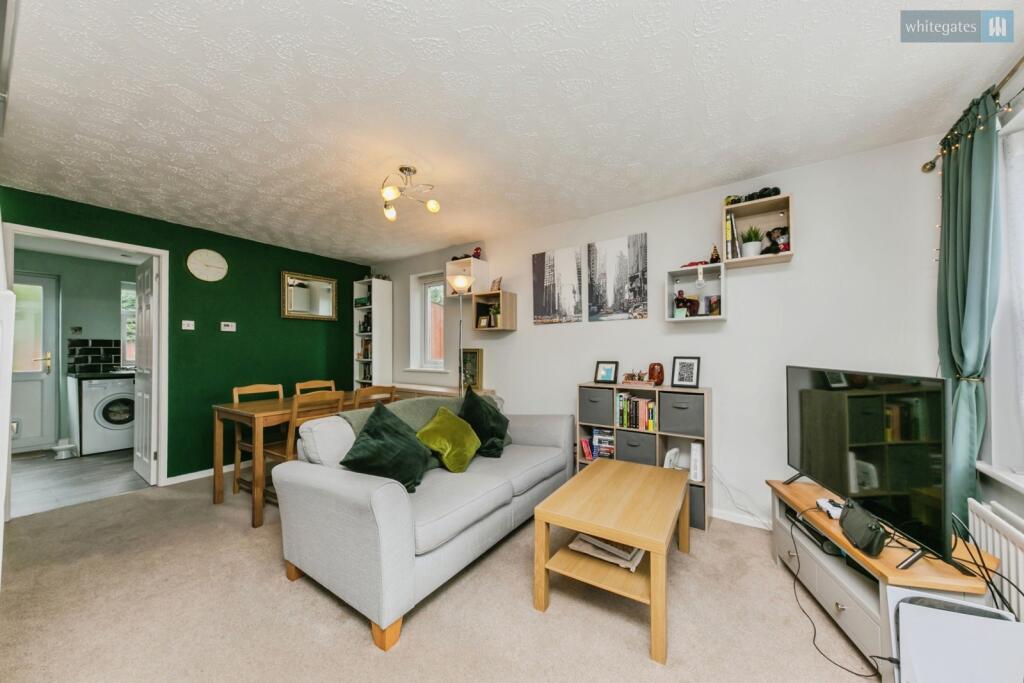
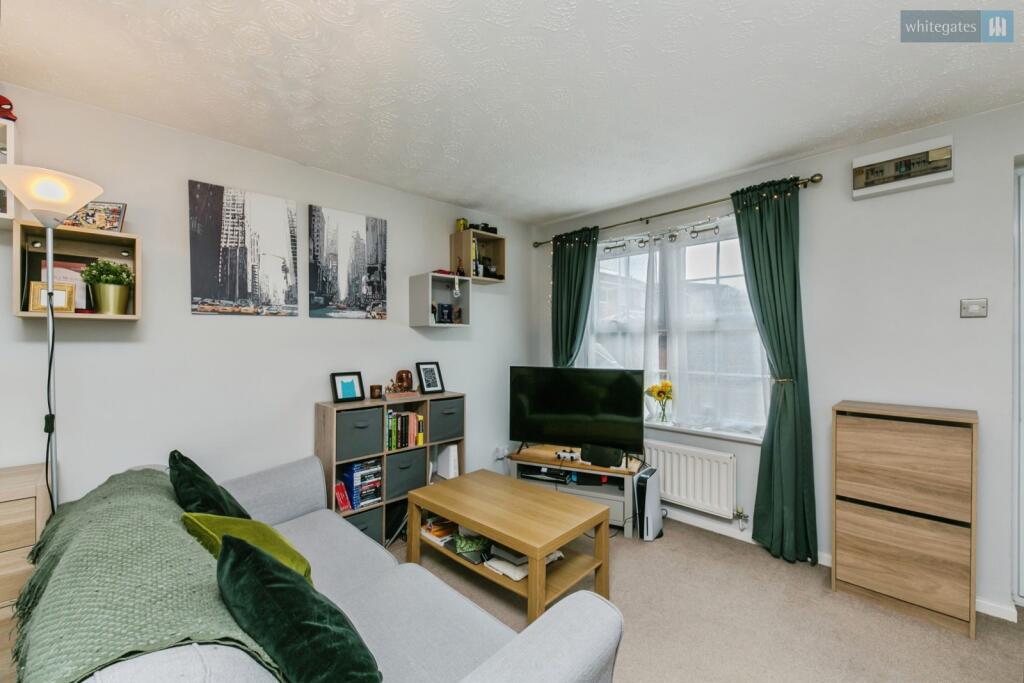
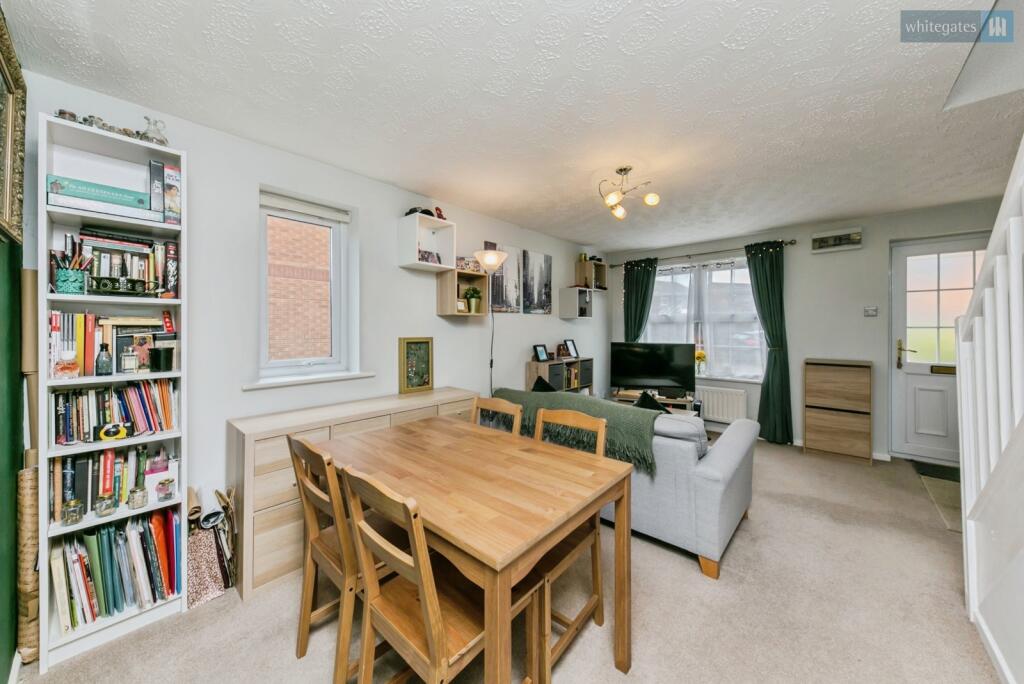
Stepping through the front door, you are immediately welcomed into a spacious and inviting living room that forms the heart of the home. The room's impressive proportions provide exceptional flexibility for a variety of furniture arrangements, easily accommodating large sofas, occasional seating, media units and storage without feeling crowded.
A large front-facing window floods the room with natural light throughout the day, enhancing the sense of space and creating a bright, airy atmosphere. The room offers an ideal setting for both relaxed evenings and entertaining guests, with ample floor space for families, professionals or those who simply appreciate generous living accommodation.
The staircase is neatly positioned to one side, allowing the room to maintain an excellent flow while adding character and definition to the space. Whether used as a cosy retreat or a stylish entertaining area, this reception room offers an outstanding first impression.
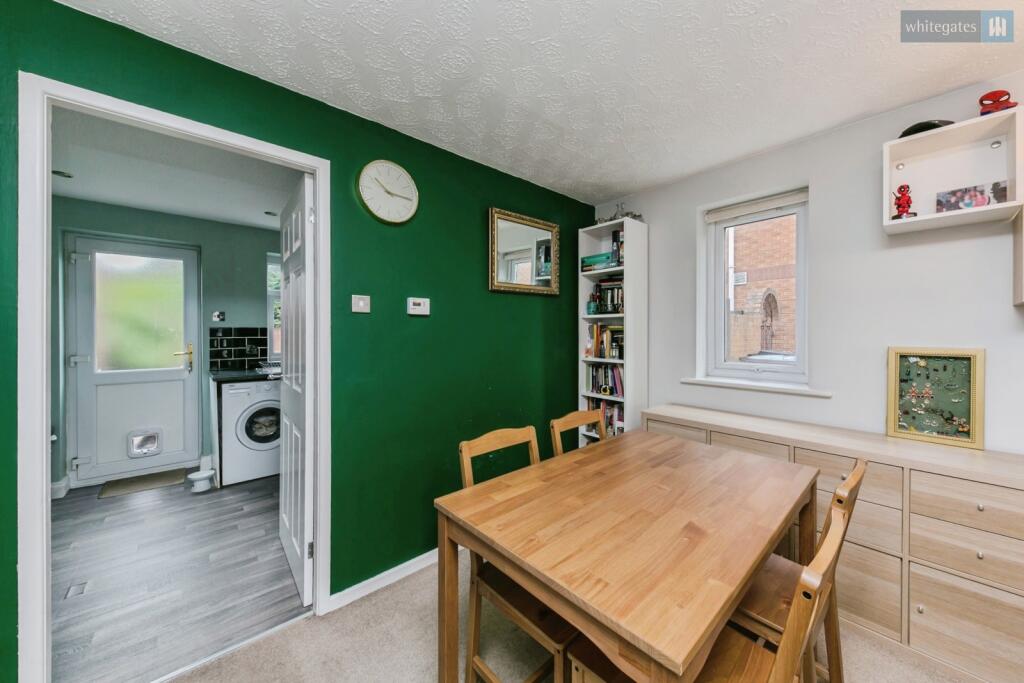
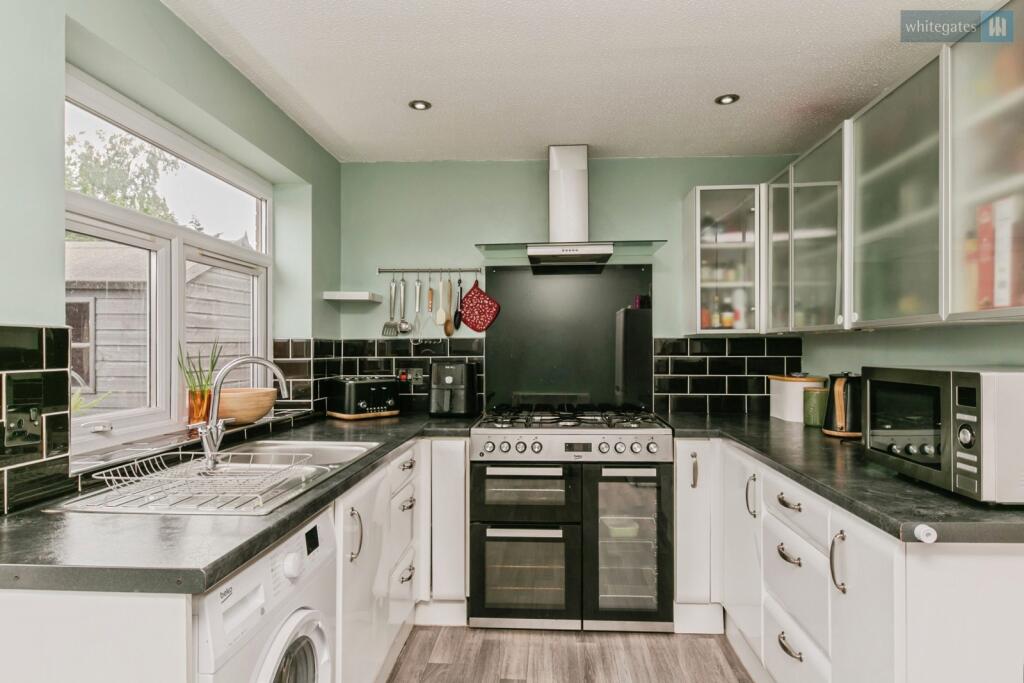
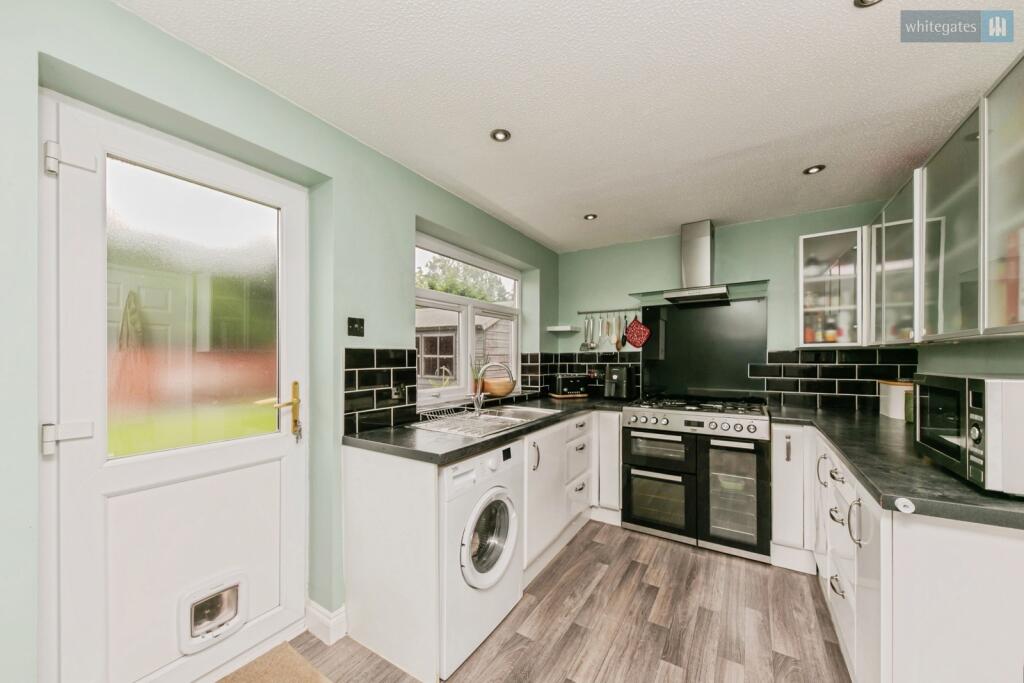
Positioned at the rear of the property, the kitchen/dining room is a practical and sociable space designed for modern living. The layout maximises both workspace and storage, with fitted units arranged to create an efficient cooking environment while maintaining an open and uncluttered feel.
Natural light from the rear window enhances the room's bright and welcoming atmosphere, while the separation from the living room provides distinct spaces for entertaining and everyday living
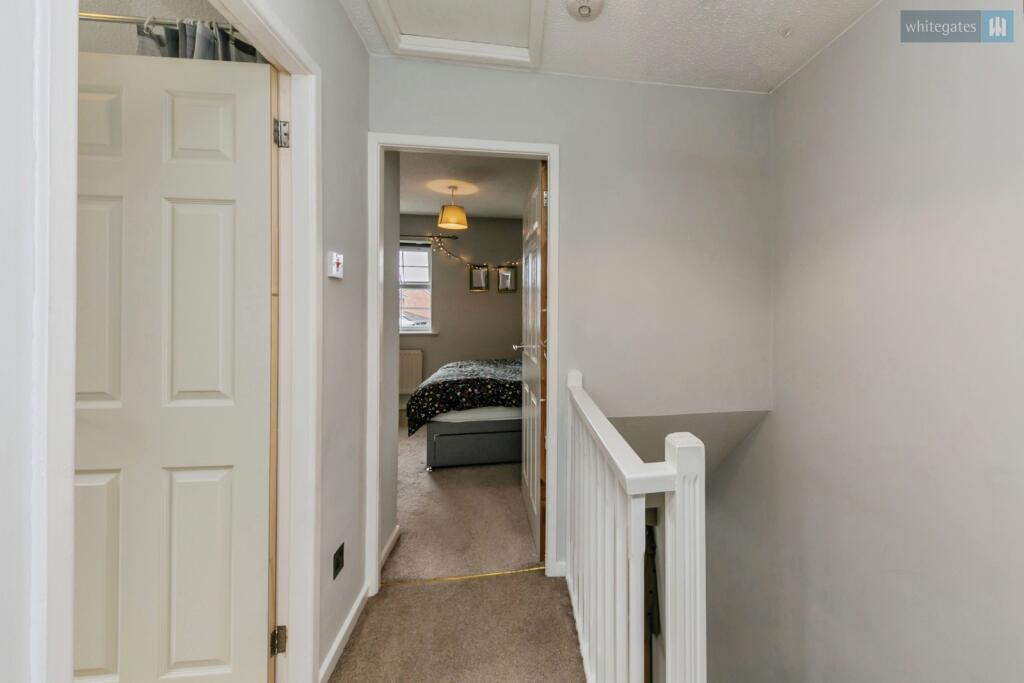
The central landing provides access to all first-floor accommodation and contributes to the home's practical layout. The arrangement creates good separation between the bedrooms while ensuring every room feels easily accessible and connected.
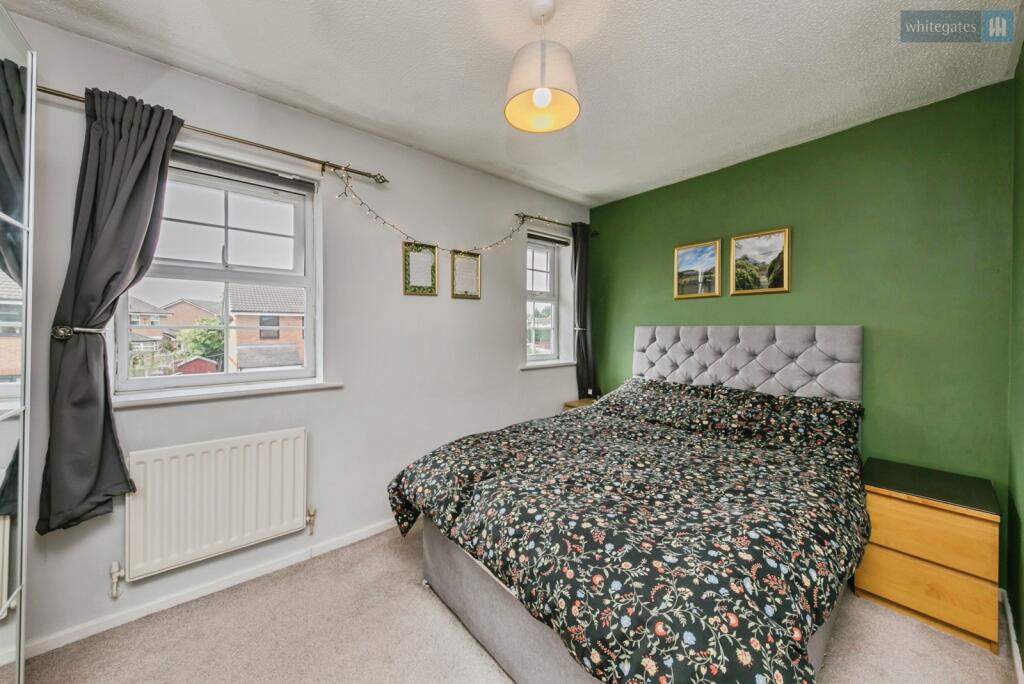
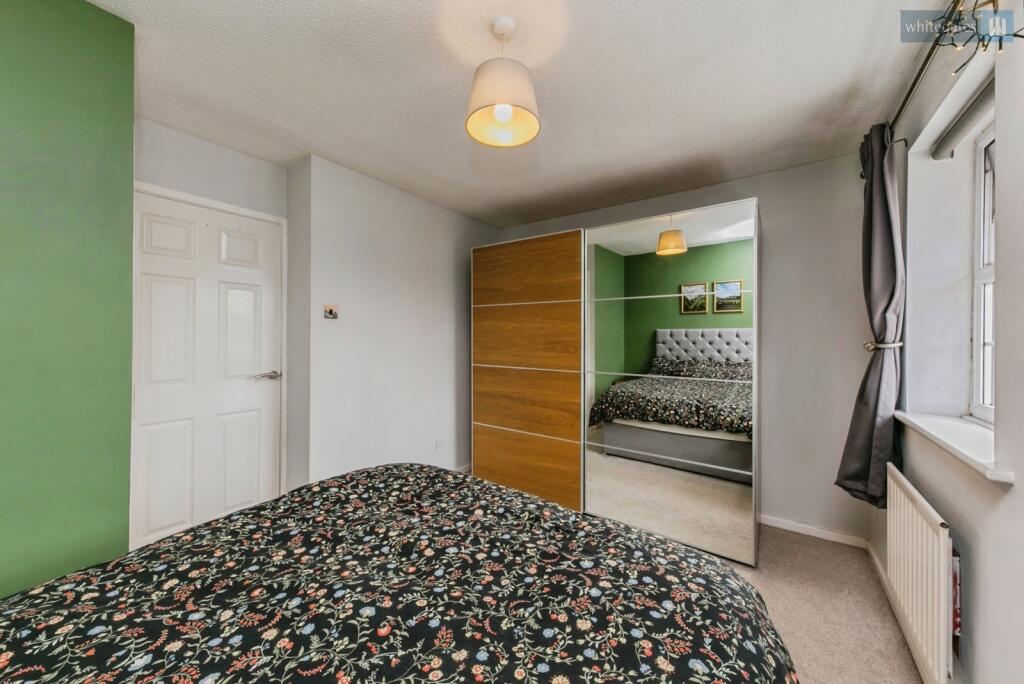
Occupying the front of the first floor, the principal bedroom is a generously sized double room offering a peaceful and comfortable retreat. The room easily accommodates a double or king-size bed while still leaving ample space for wardrobes, bedside furniture and additional storage solutions.
Its attractive proportions provide flexibility for homeowners wishing to create a stylish principal suite, while the large window allows natural light to fill the room, enhancing its bright and relaxing ambience.
The room's shape and dimensions make it particularly easy to furnish, offering practical living without compromising on comfort.
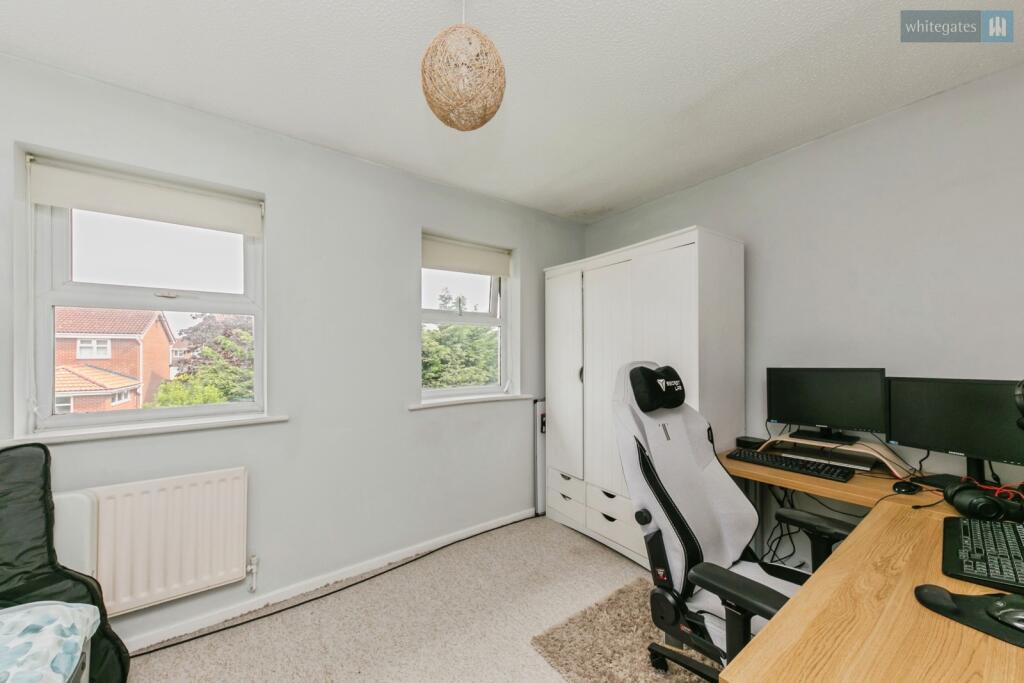
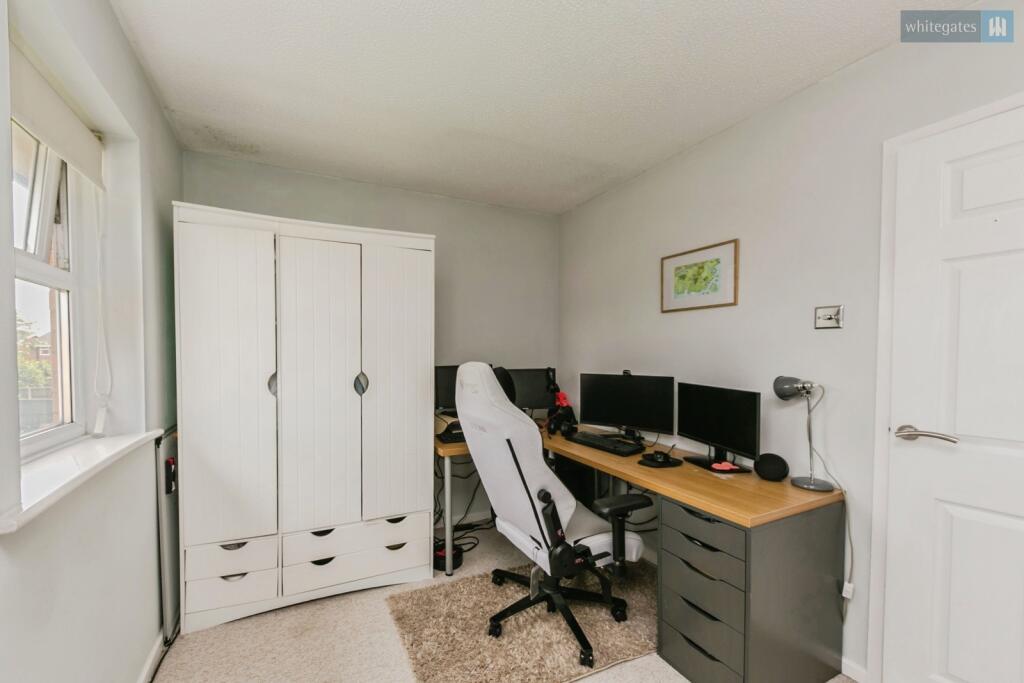
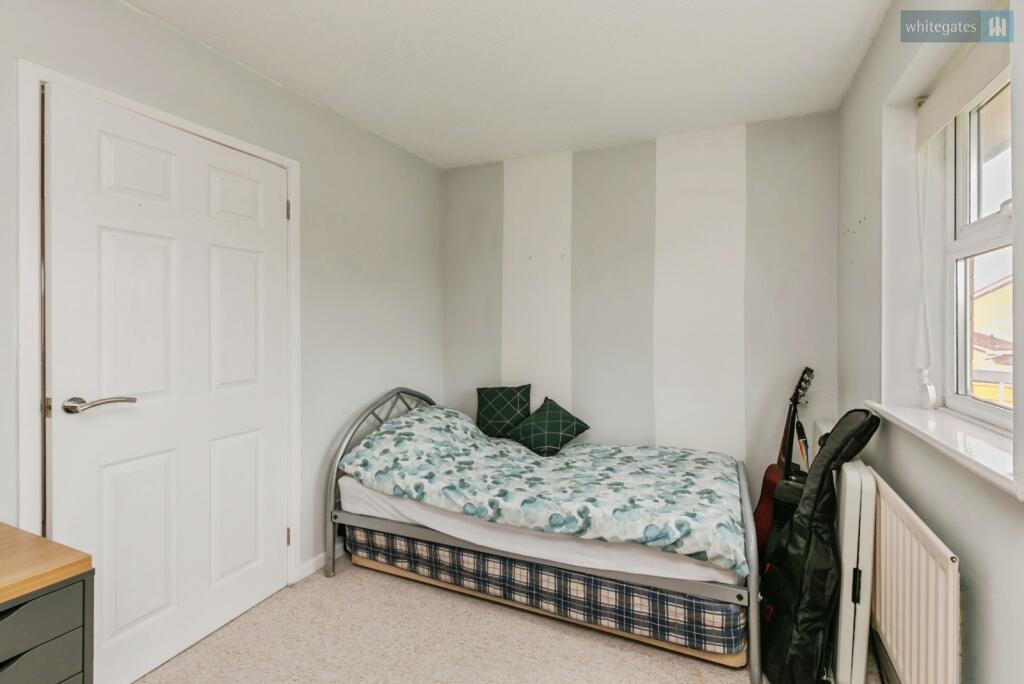
A particularly versatile second bedroom, this well-proportioned room is larger than many comparable second bedrooms found in similar properties. It can comfortably accommodate a single or small double bed and is equally suited as a guest bedroom, nursery, children's room or dedicated home office.
The room benefits from a pleasant rear aspect and offers excellent flexibility for changing lifestyle requirements, making it especially appealing to first-time buyers, young families and remote workers alike.
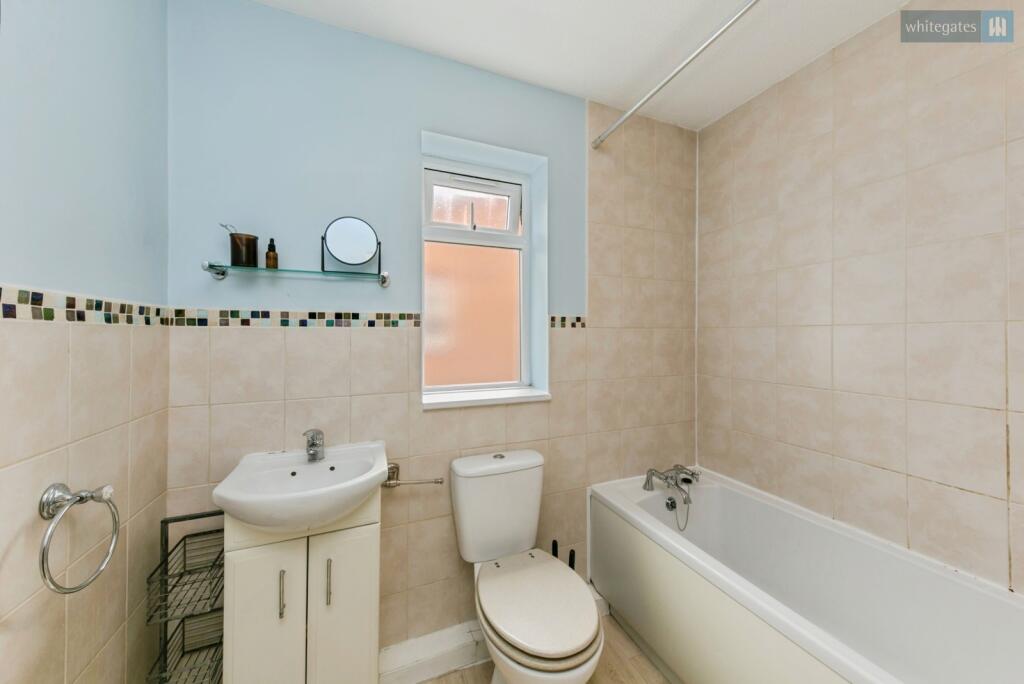
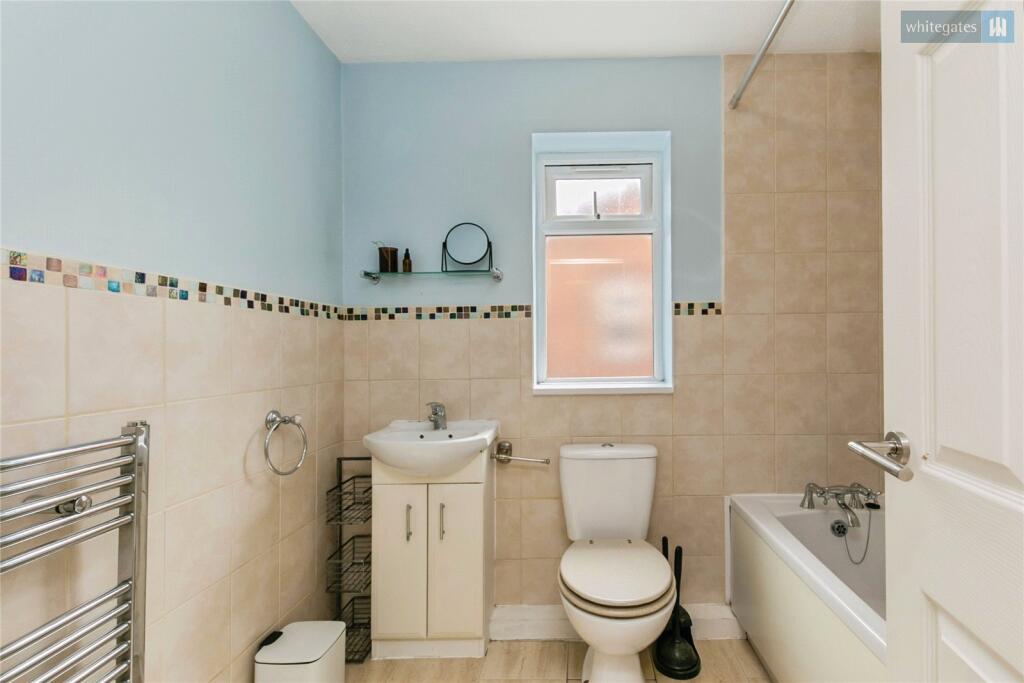
Serving both bedrooms, the family bathroom is conveniently positioned on the first floor and offers a practical layout incorporating a full-sized bath, wash basin and WC.
The room provides everything required for modern family living and offers scope for future cosmetic enhancement should a purchaser wish to personalise the space. The inclusion of a full bath is particularly appealing for families with young children as well as those who appreciate the option of a relaxing soak at the end of the day.
Tenure - Freehold
EPC - C
Council Tax - B
To comply with legal requirements, all buyers must complete an Anti-Money Laundering (AML) check. If your offer is accepted, you will need to undergo this check through our recommended provider. The fee for the AML check is £48.00, which includes VAT.
Thinking about selling your property? For a FREE valuation from one of our local experts, please call or e-mail our Whitegates office, and we will be happy to assist you with an award winning service.
Listed by
Crewe
The Property Franchise Group
Reference: 89905440
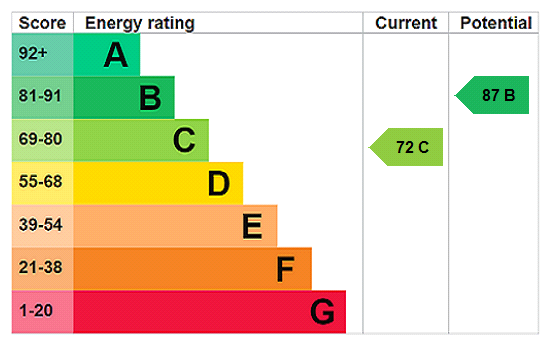
EPC Rating & Upgrade Cost
Current rating: C
Potential rating: B
Inspection date: 08/10/2019
Expiry date: 07/10/2029
Current heating cost: £380/year
Potential heating cost: £380/year
Est. upgrade cost to C: £9,500
Recommendations
- Solar water heating (£4,000 - £6,000)
- Solar photovoltaic panels, 2.5 kWp (£3,500 - £5,500)
Flood risk
Zone: 1
Risk: Low
Job (default Low)
Registered land (INSPIRE)
This location falls inside an HM Land Registry INSPIRE registered freehold polygon.
Plot: ~148 m² (0.04 acres)
Source: HM Land Registry INSPIRE Index Polygons.
Floorplans
pbox-FP.jpg
EPC Graphs
EPC Rating Graph
FENSA Certificates
This property has 1 FENSA certificate(s) on record, indicating window/door installations by FENSA-approved installers.
FENSA Certificate #3019556
Property Details
Street: 15 Padworth Place
Town: Leighton
Postcode: CW1 4TN
Installation Details
Items: 8 windows and 2 doors
Certificate Issued: 05/09/2005
Work Completed: 17/06/2005
This certificate data was retrieved from FENSA's database
What is FENSA? FENSA (Fenestration Self-Assessment Scheme) is a government-authorised scheme that monitors building regulation compliance for replacement windows and doors. Certificates indicate that work was completed by FENSA-approved installers.
Price history
25% since 2012
| Event | Date | Price | % change |
|---|---|---|---|
| Listed for sale | — | £175,000 | +37.8% |
| Sold | 31/01/2020 (6 years ago) | £127,000 | +24.5% |
| Sold | 23/11/2012 (13 years ago) | £102,000 | — |
Source: HM Land Registry Price Paid Data. Crown copyright.
Sold Comparables
Same street and nearby sales within 0.25 miles (last 5 years). Data from Land Registry Price Paid.
| Address | Price | Date | Type |
|---|---|---|---|
| 1 HURN CLOSE, CREWE, CHESHIRE EAST, CW1 3XT | £163,500 | 20/02/2026 | Semi-detached |
| 56 BLEASDALE ROAD, CREWE, CHESHIRE EAST, CW1 4PZ | £174,000 | 16/12/2025 | Semi-detached |
| 8 VERDIN COURT, CREWE, CHESHIRE EAST, CW1 3YH | £200,000 | 30/10/2023 | Semi-detached |
| 13 HOLBURY CLOSE, CREWE, CHESHIRE EAST, CW1 3XU | £128,000 | 09/05/2023 | Semi-detached |
| 15 PARKSTONE DRIVE, CREWE, CHESHIRE EAST, CW1 3XP | £177,000 | 13/04/2023 | Semi-detached |
| 8 TOLLEMACHE DRIVE, CREWE, CHESHIRE EAST, CW1 3YA | £190,000 | 28/10/2022 | Semi-detached |
| 9 CARRINGTON WAY, CREWE, CHESHIRE EAST, CW1 3YE | £210,000 | 21/10/2022 | Semi-detached |
| 74 MABLINS LANE, CREWE, CHESHIRE EAST, CW1 3RG | £170,000 | 18/05/2022 | Semi-detached |
| 83 LAMBOURN DRIVE, LEIGHTON, CREWE, CHESHIRE EAST, CW1 4TL | £155,000 | 27/04/2022 | Semi-detached |
| 31 VERDIN COURT, CREWE, CHESHIRE EAST, CW1 3YQ | £175,000 | 14/04/2022 | Semi-detached |
| 106 MABLINS LANE, CREWE, CHESHIRE EAST, CW1 3RG | £171,000 | 07/04/2022 | Semi-detached |
| 62 BELTONY DRIVE, CREWE, CHESHIRE EAST, CW1 4TX | £140,000 | 23/02/2022 | Semi-detached |
| 35 THORNFIELDS, CREWE, CHESHIRE EAST, CW1 4TY | £180,000 | 23/02/2022 | Semi-detached |
| 1 SHERIDAN CLOSE, LEIGHTON, CREWE, CHESHIRE EAST, CW1 4TJ | £267,000 | 20/01/2022 | Semi-detached |
| 25 THORNFIELDS, CREWE, CHESHIRE EAST, CW1 4TY | £175,000 | 03/12/2021 | Semi-detached |
Area average: £178,367 (15 sales)
Capital growth trend
Land Registry outcode average: last 12 months vs 5y and 10y ago (from sold prices).
House Price Index (HM Land Registry — official index, not sold-price averages): Cheshire East. Series: Semi-detached. As of July 2026.
Rental Range
Estimated market rent for Cheshire East. Low = conservative, Realistic = average, Optimistic = best case.
Based on Local Authority from postcode lookup → Cheshire East.
LHA (30th percentile) floor for South Cheshire: £573/mo (Apr 2025 – Mar 2026)
Location
Nearby
Nearest stations, universities and amenities (distance from property).
| Type | Name | Distance |
|---|---|---|
| Bus stop | Coppenhall, Parkers Road / Mills Way | 0.1 miles |
| Bus stop | Coppenhall, Parkers Road / Lambourn Drive | 0.1 miles |
| Shop | Co-Op Food Coppenhall | 0.1 miles |
| Shop | Viva | 0.1 miles |
| University | University of Buckingham Crewe Campus | 2.3 miles |
| Train station | Crewe | 2.3 miles |
| Train station | Sandbach | 3.4 miles |
| Hospital | Tarporley War Memorial Hospital | 9.2 miles |
| Hospital | Haywood Hospital Walk-in Centre | 11.9 miles |
Street-level crime
| Category | Count |
|---|---|
| Violence and sexual offences | 65 |
| Public order | 14 |
| Anti-social behaviour | 12 |
| Other theft | 10 |
| Criminal damage and arson | 7 |
| Drugs | 5 |
| Other crime | 5 |
| Burglary | 3 |
| Possession of weapons | 3 |
| Vehicle crime | 2 |
| Robbery | 1 |
| Shoplifting | 1 |
| Total incidents | 128 |
Within 1 mile during Aug 2026. Source: data.police.uk (England & Wales).
Schools nearby
Nearest open schools with Ofsted ratings (England). Closed schools are not shown. Data from Get Information about Schools and Ofsted.
| Name | Type | Distance | Ofsted |
|---|---|---|---|
| Mablins Lane Community Primary School | Primary | 0.1 miles | — (Inspected (no overall grade)) |
| Leighton Academy | Primary | 0.6 miles | Good — 1 May 2023 |
| Cornerstone Academy | Other | 0.7 miles | Good — 16 Jan 2022 |
| St Michael's Community Academy | Primary | 0.7 miles | Requires improvement — 18 Jan 2024 |
| Oakfield Lodge School | Other | 0.8 miles | Requires improvement — 16 Oct 2018 |
Rental Comparables
Residential lets from OpenRent and Rightmove for the area (same bedroom count). Use to validate rent estimates. Student lets are excluded.
| Title | Rent | Beds | Distance | As seen on |
|---|---|---|---|---|
| 2 Bed Semi-Detached House, Kestrel Drive, CW1 | £825/mo | 2 | 0.28 miles | OpenRent |
| 2 Bed Semi-Detached House, Becconsall Drive, CW1 | £985/mo | 2 | 0.38 miles | OpenRent |
Average rent: £905/mo (2 listings)
Rent-driven metrics
Based on OpenRent comparables.
- Rent ratio — Monthly rent ÷ purchase price (1% rule). 1%+ = strong, 0.8–1% = okay, <0.8% = weak for cashflow.
- Max investor price — Rent ÷ 0.8%; the price at which rent would be 0.8% of price (Stoke-style target).
- Target investor price — Rent ÷ 1%; the price at which rent would be 1% of price (strong cashflow band).
- Gross yield — Annual rent as % of purchase price (no costs).
- Cost-to-rent — Price ÷ annual rent (from OpenRent comparables). Under 14× = strong, 14–16× = acceptable, 17×+ = compressed.
- Cashflow — Rent minus mortgage, 10% maintenance, £25/mo compliance. Assumes 75% LTV, 3.95% APR (5yr fixed), 25yr term.
- ROI — Annual profit ÷ cash in (deposit + 4% purchase costs).