Cherry Tree Drive
Hazel Grove, Stockport, Cheshire, SK7 6AR
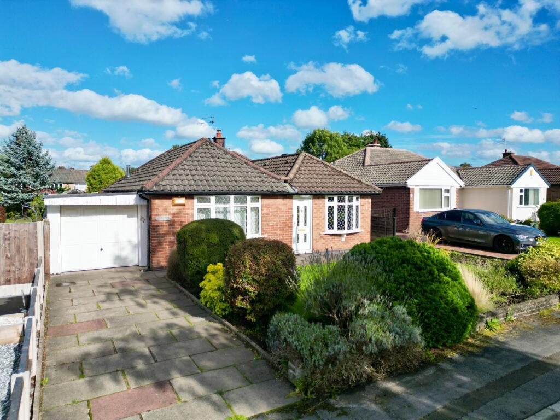
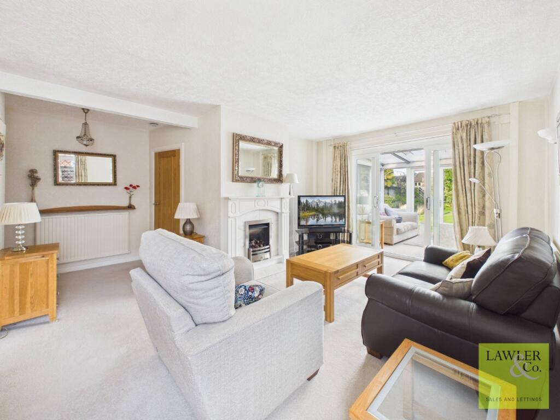
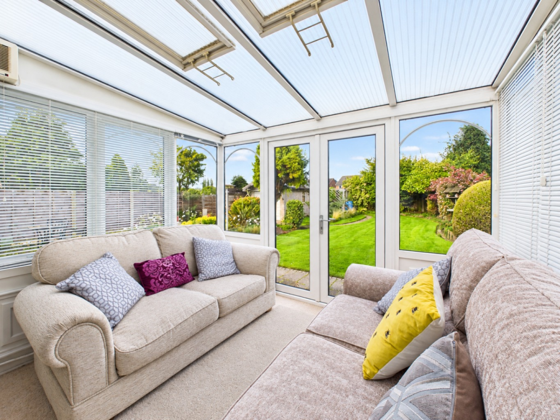
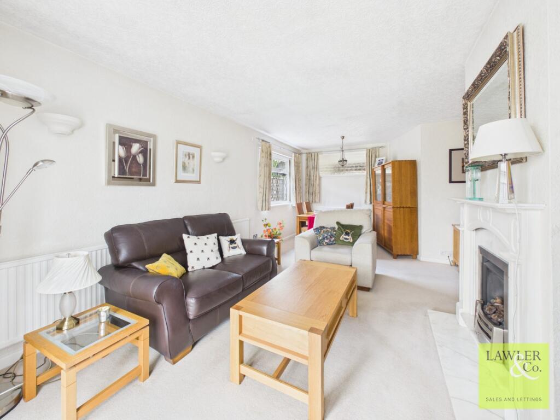
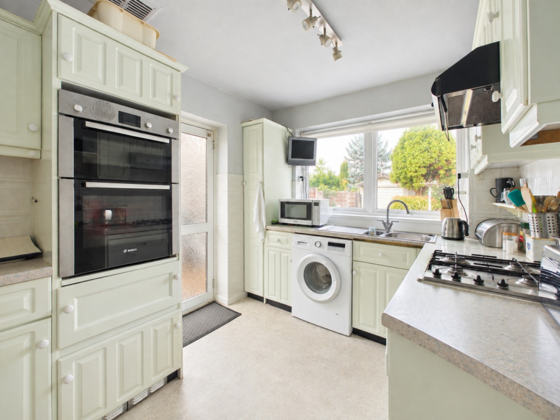
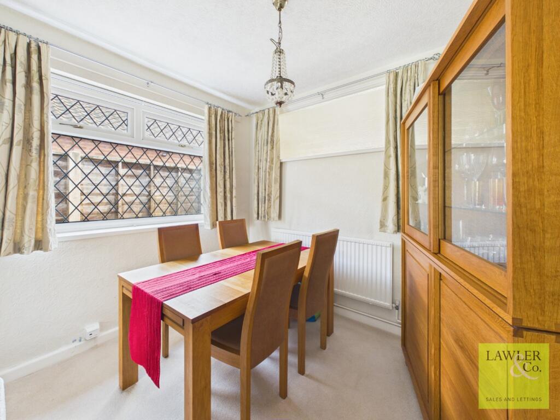
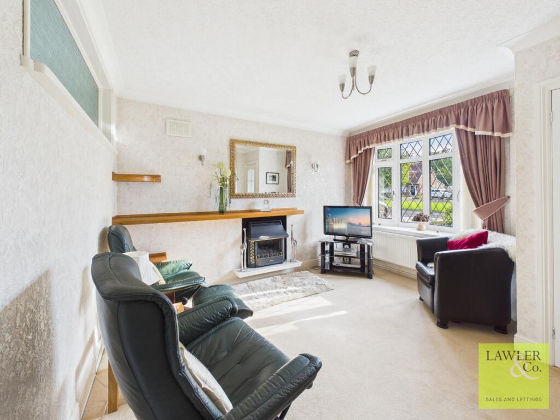
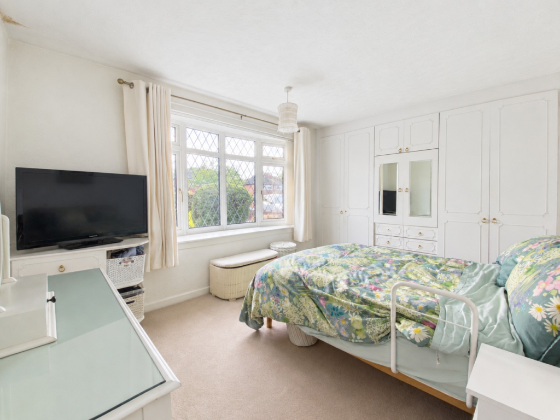
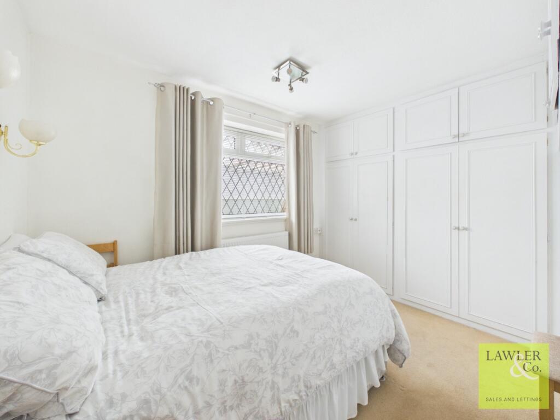
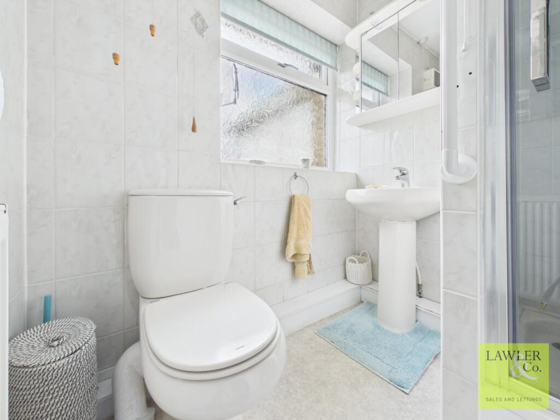
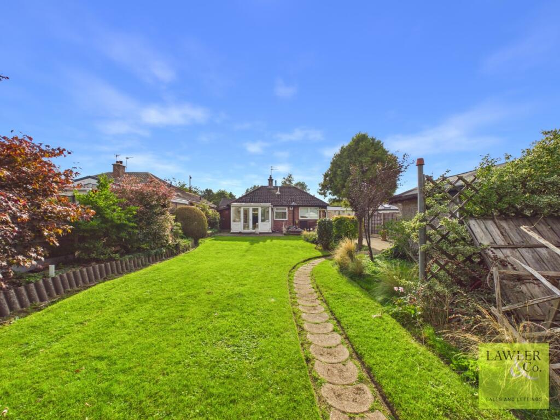
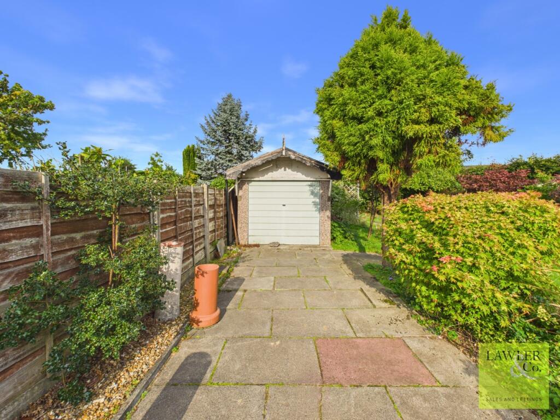
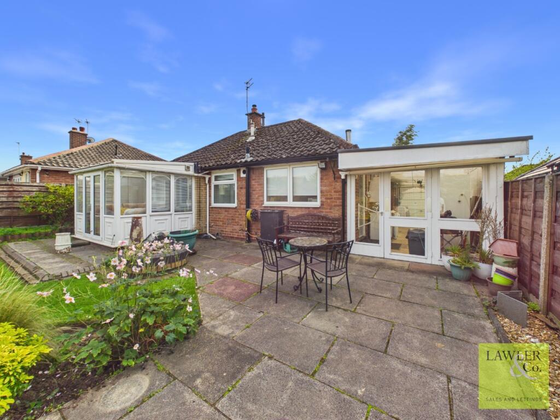
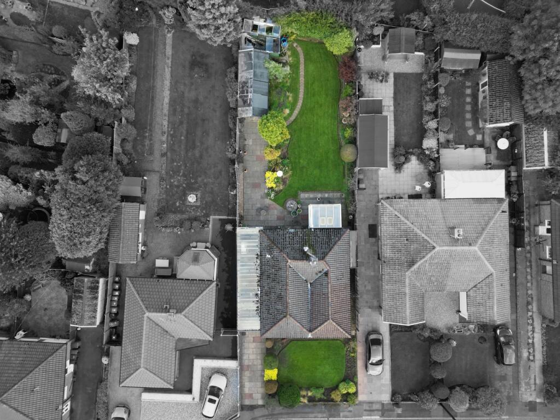
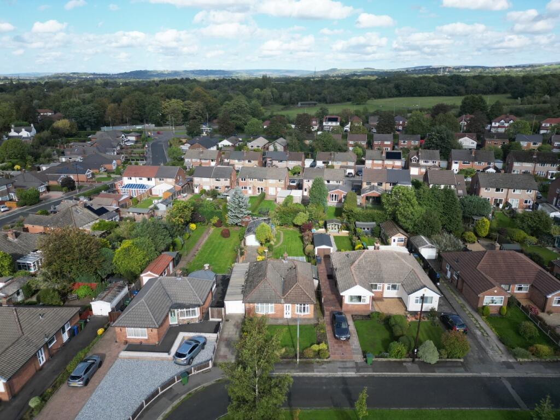
Photo 1 Photo 2 Photo 3 Photo 4 Photo 5 Photo 6 Photo 7 Photo 8 Photo 9 Photo 10 Photo 11 Photo 12 Photo 13 Photo 14 Photo 15
/ 15
Property details
Tenure
FREEHOLD
Council tax band
D
Local average
£805,993 (-53.5%)
Deprivation
Decile 7 (21,193 of 33,755)
Street crime
2 incidents within 1 mile (Aug 2026)
Key features
- DETACHED GARAGE
- GENEROUS REAR GARDEN WITH PATIO
- ENCLOSED CARPORT
- THREE RECEPTION ROOMS
- TWO DOUBLE BEDROOMS
- OPEN-PLAN LIVING AND DINING ROOM
- CLOSE BY TO LOCAL SHOPS & BUS ROUTES
- QUIET RESIDENTIAL LOCATION
Additional details
- Electricity
- Mains supply
- Water
- Mains supply
- Sewerage
- Mains supply
- Heating
- Gas central
- Parking
- Driveway
- Garden
- Private garden
- Flooded in last 5 years
- No
Description
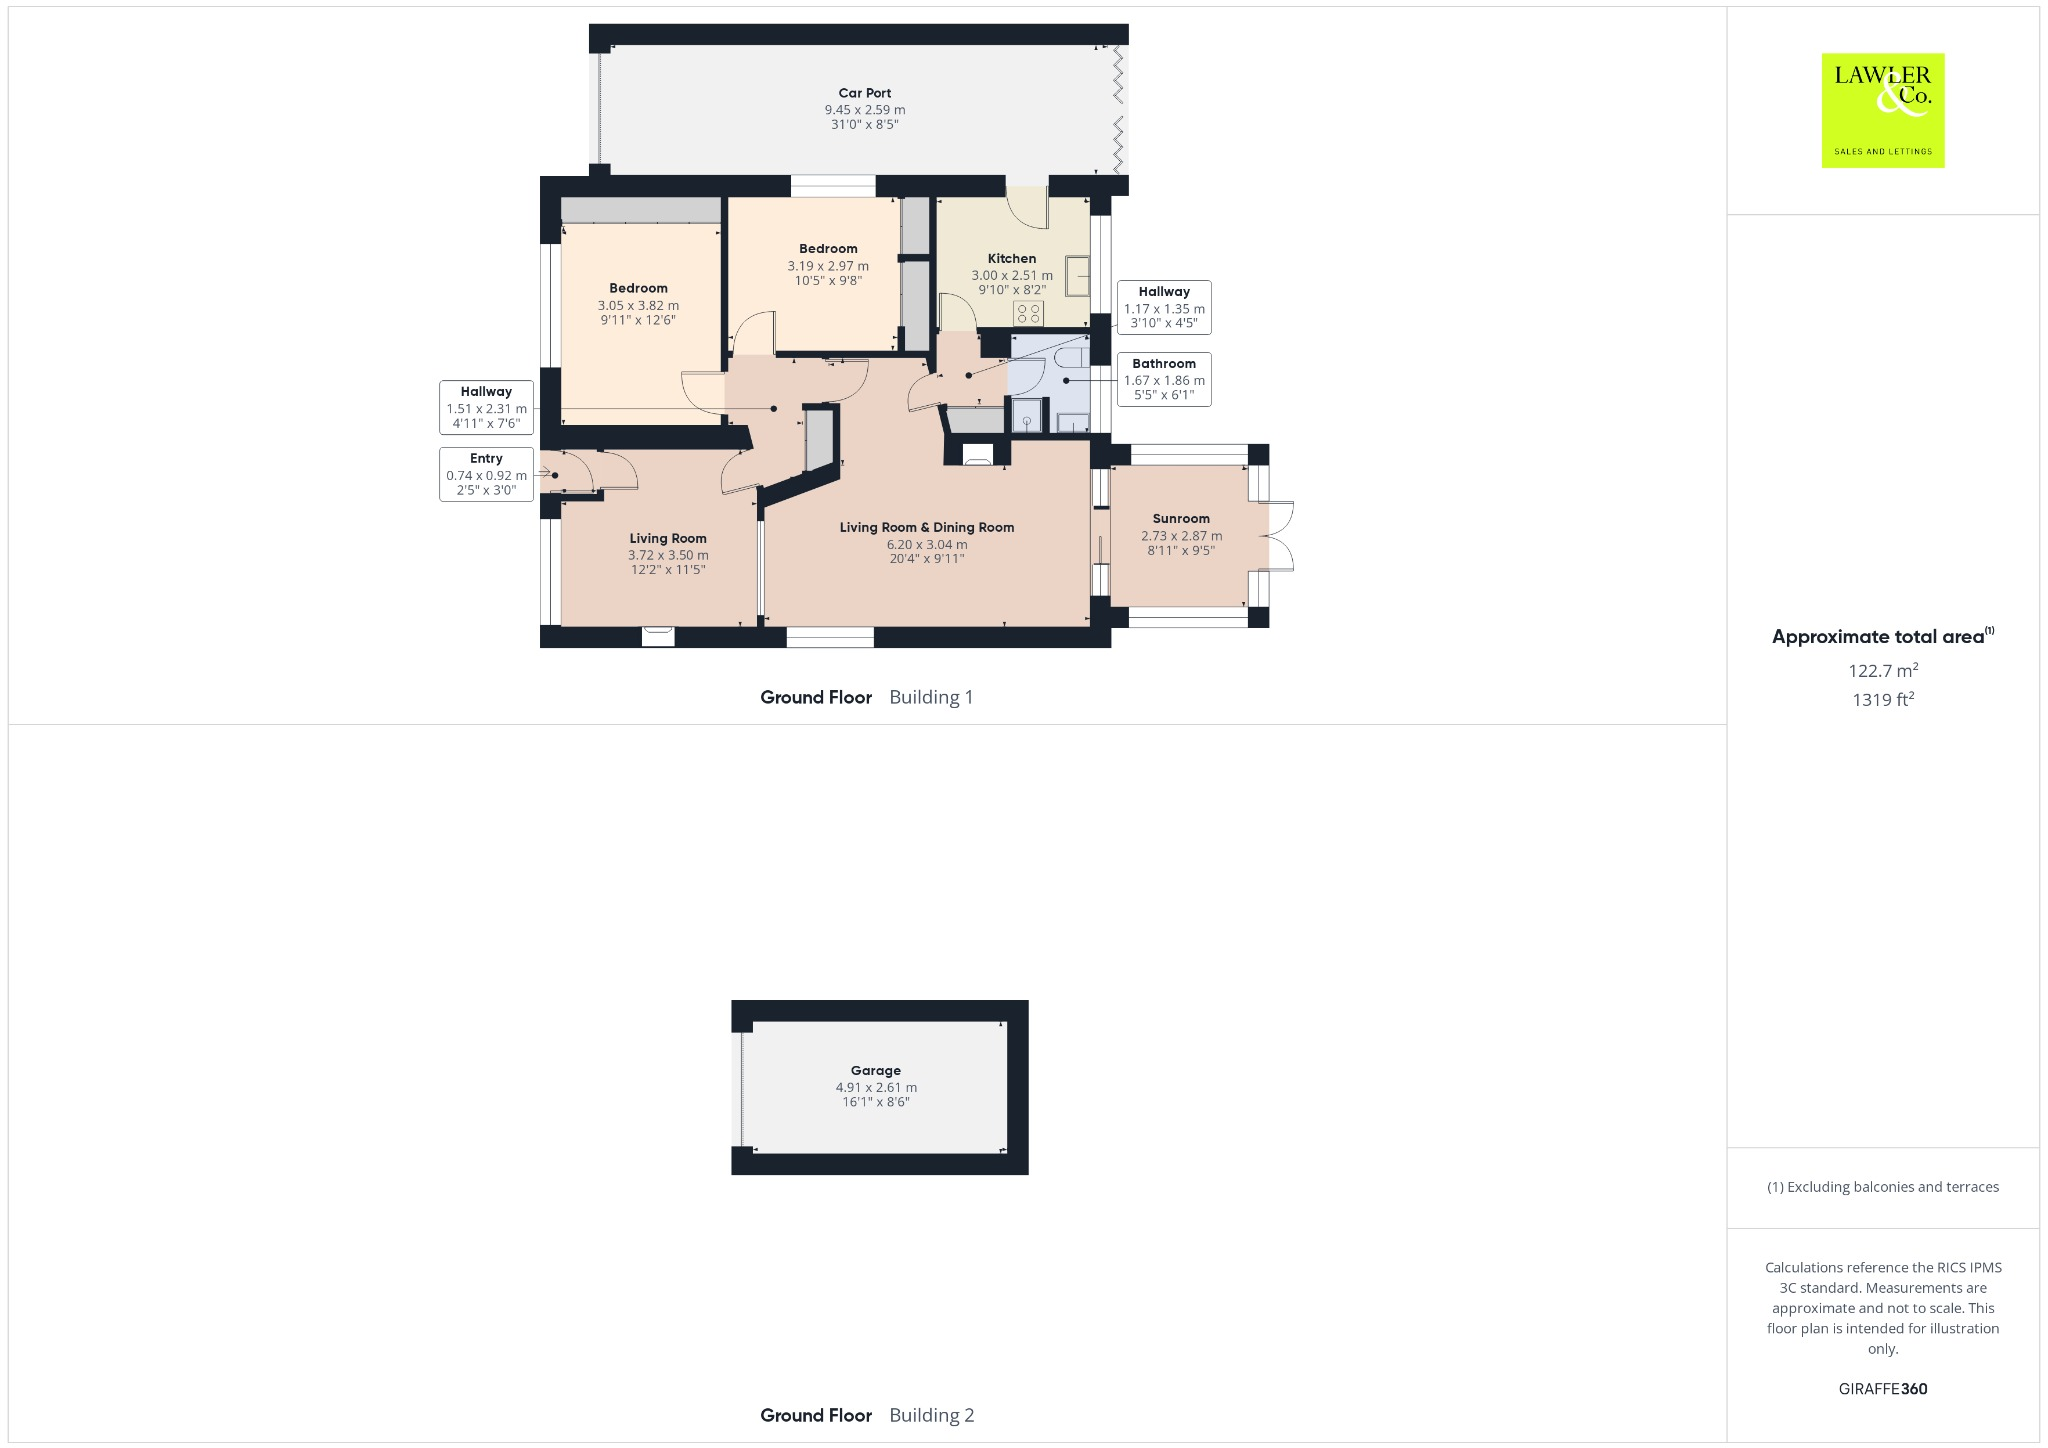
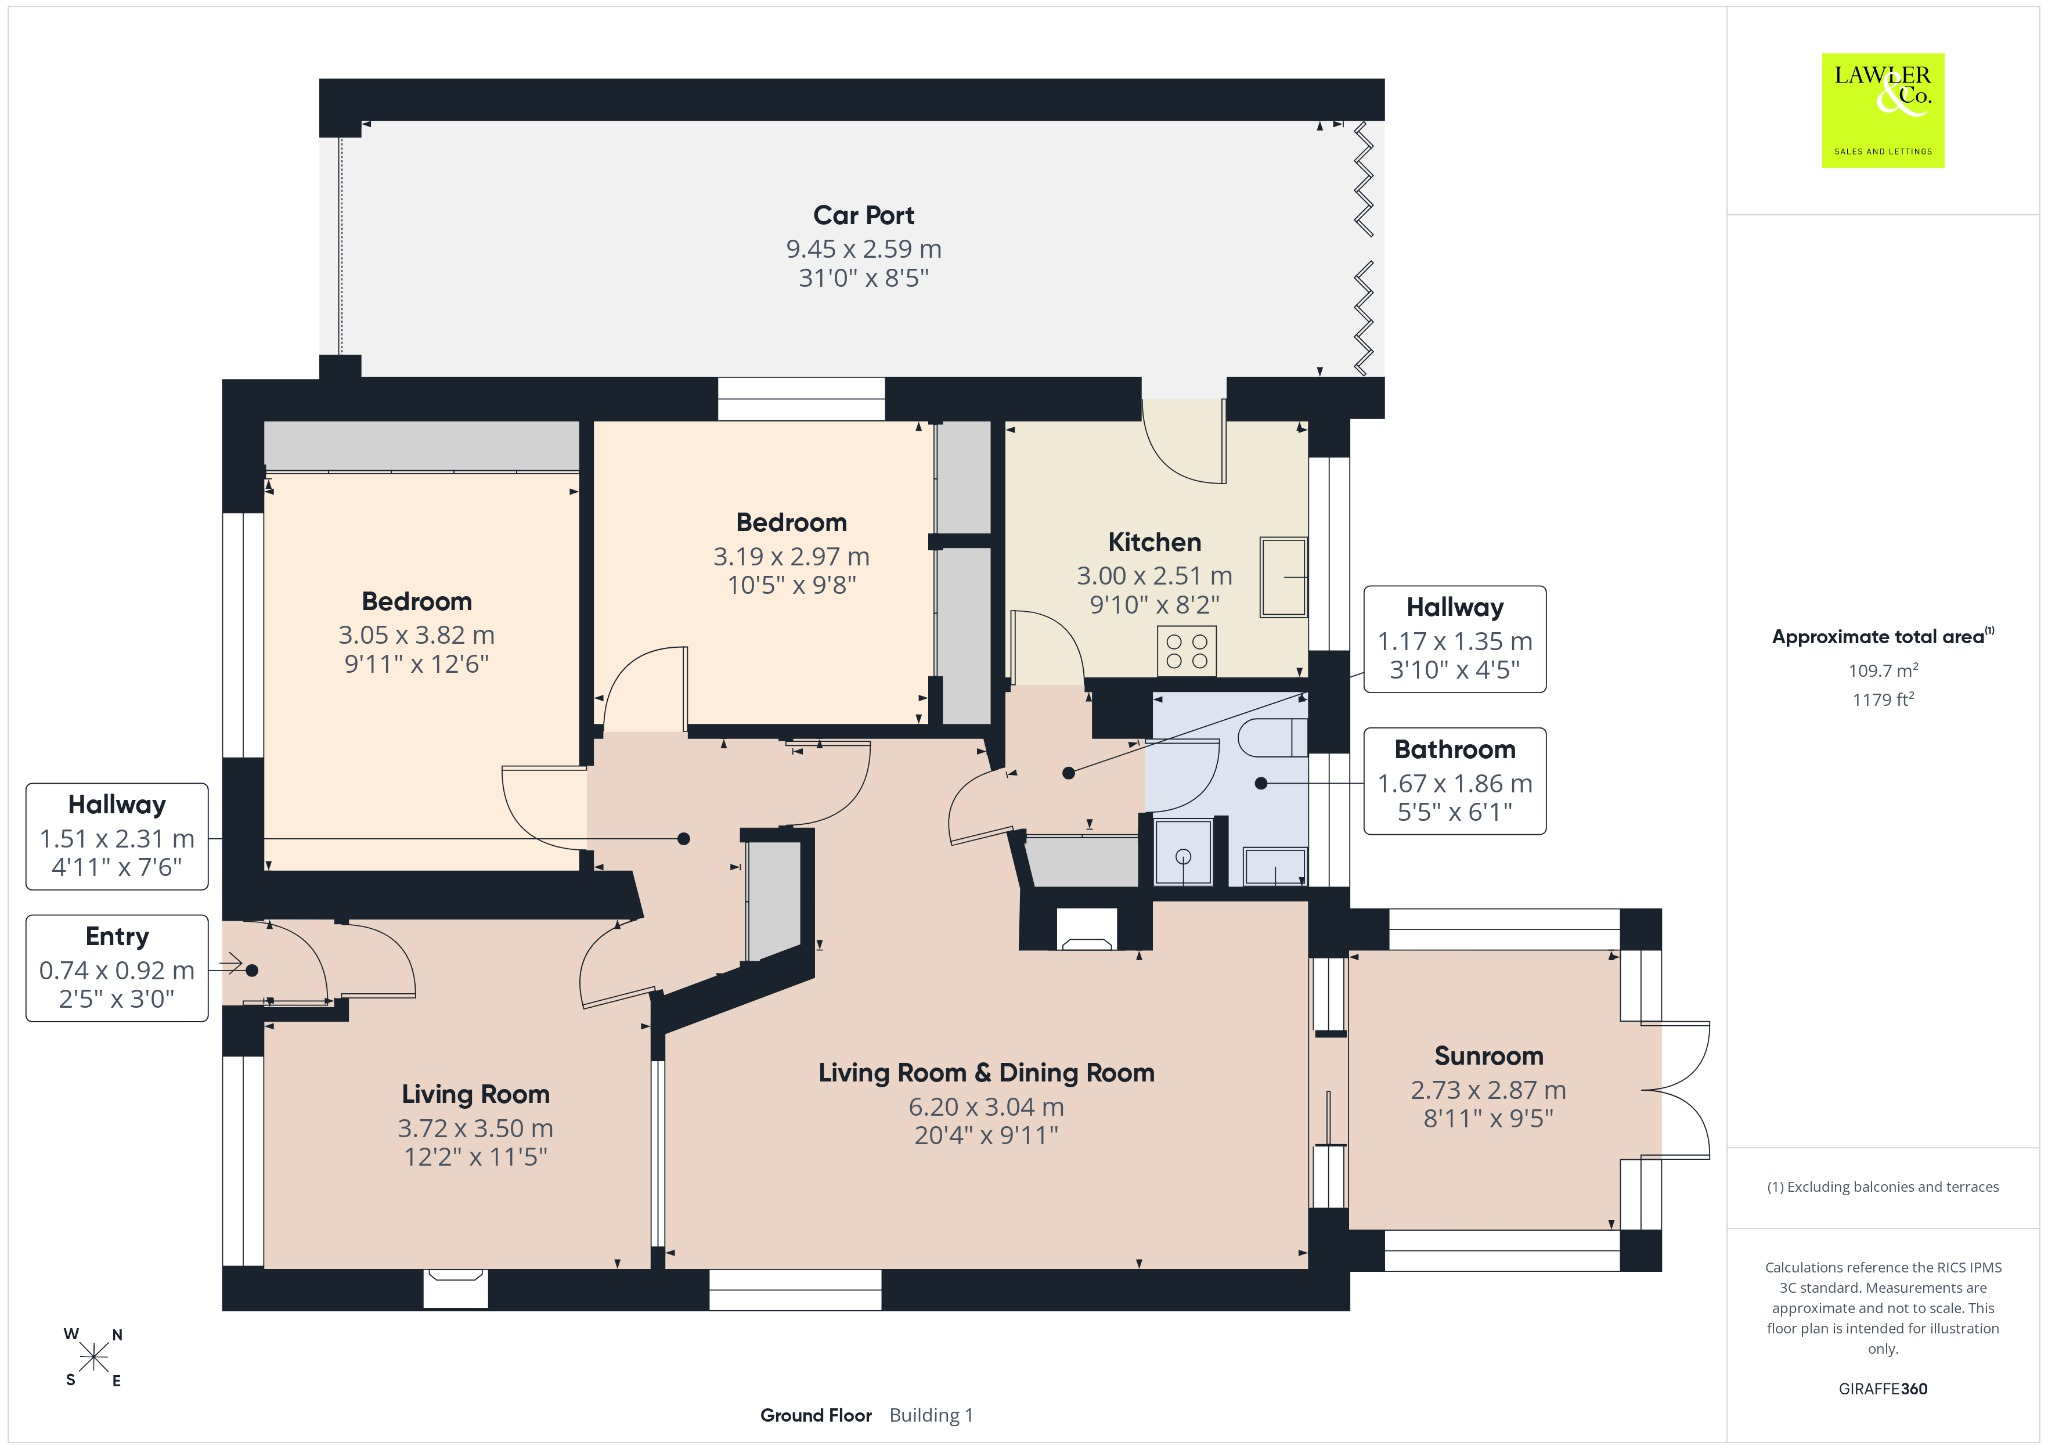
Upon entering, you are welcomed into an entrance hallway which leads through to a bright and inviting living room. The hallway continues to provide access to two well-proportioned double bedrooms, both benefiting from built-in storage.
The property also features a spacious open-plan living and dining room, providing a versatile space for both everyday living and entertaining. From here, a sunroom overlooks the rear garden, creating a pleasant space to enjoy the surrounding outdoor space.
From the living and dining room, a further hallway provides access to the bathroom and kitchen. The kitchen is fitted with a range of eye and base-level units, together with an integrated double oven and useful storage. A door from the kitchen provides access to the enclosed carport, offering ample space for parking or additional storage.
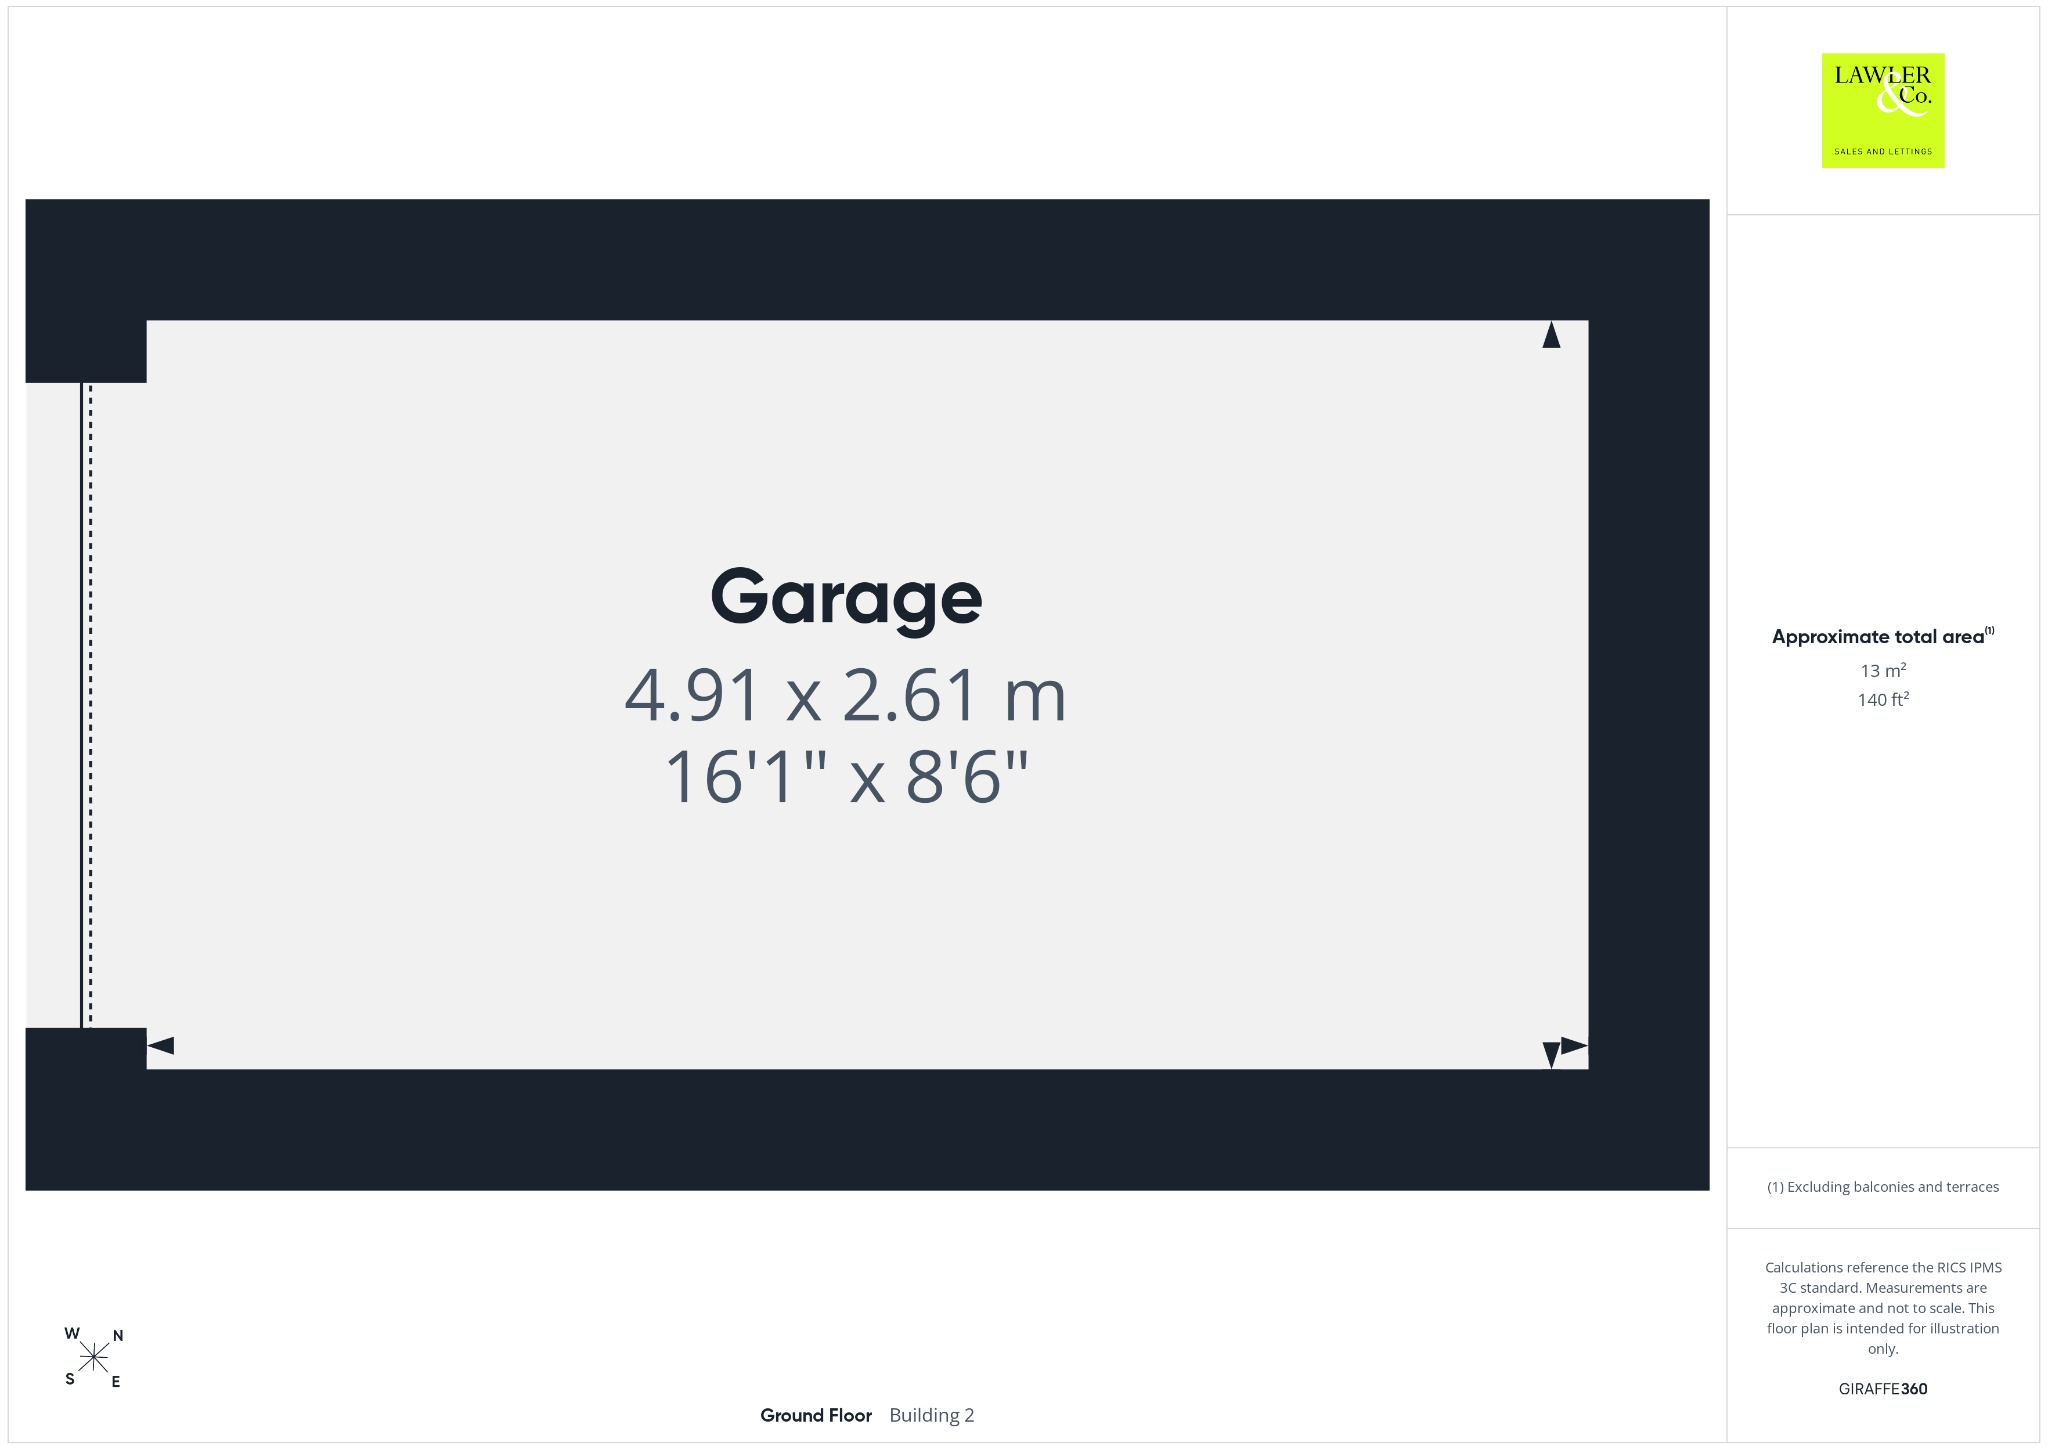
Externally, the generous rear garden is predominantly laid to lawn, with a patio area adjoining the rear of the property and established borders providing a mature setting. A detached garage further enhances the property's practicality, offering excellent additional storage.
Tenure - FreeholdCouncil Tax - DEPC - C
DisclaimerThese particulars are intended as a general guide only and do not constitute any part of an offer or contract. Whilst every effort has been made to ensure the accuracy of the information provided, details should not be relied upon as statements of fact.Purchasers should satisfy themselves by inspection or otherwise as to the correctness of all information, including measurements, floor plans, photographs, tenure, council tax banding, service charges, ground rent, lease details and planning permissions.Floor plans and measurements are approximate and for illustrative purposes only. Fixtures, fittings and appliances referred to in these particulars have not been tested and no guarantee is given as to their condition or working order.Photographs, virtual tours and computer-generated images may have been taken at different times and may not accurately reflect the current condition of the property. Prospective purchasers are advised to carry out their own investigations and seek appropriate professional advice before proceeding.
"For all material information, please see the brochure below"
Agents NoteTo proceed with purchasing a property in the United Kingdom, all estate agents are legally required to carry out identity checks on every customer involved in the transaction, in line with Anti-Money Laundering regulations. We use a trusted third party provider to complete these checks, and a fee applies. If your offer is accepted, the cost of this check is a non refundable £30 plus VAT, totalling £36 per buyer.
Listed by
Hazel Grove
Lawler & Company Ltd
Reference: 93806526
EPC ratings on this postcode
We don't have a matched EPC for this property yet. Below are efficiency scores and details for other addresses on this postcode.
| Address | Current | Potential | Floor area | Age band | Type |
|---|---|---|---|---|---|
| 1 Cherry Tree Drive, Hazel Grove, STOCKPORT | 65 | 82 | 106 m² | England and Wales: 1950-1966 | Detached |
| 10 CHERRY TREE DRIVE, HAZEL GROVE, STOCKPORT, STOCKPORT | 74 | 87 | 84 m² | England and Wales: 1950-1966 | Detached |
| 10, Cherry Tree Drive, Hazel Grove, STOCKPORT | 64 | 84 | 82 m² | England and Wales: 1950-1966 | Detached |
| 13 Cherry Tree Drive, Hazel Grove, STOCKPORT | 65 | 81 | 69 m² | England and Wales: 1950-1966 | Detached |
| 14, Cherry Tree Drive, Hazel Grove, STOCKPORT | 55 | 76 | 93 m² | England and Wales: 1950-1966 | Detached |
| 15 Cherry Tree Drive, Hazel Grove, STOCKPORT | 70 | 78 | 81 m² | England and Wales: 1950-1966 | Detached |
| 17, Cherry Tree Drive, Hazel Grove, STOCKPORT | 66 | 85 | 59 m² | England and Wales: 1950-1966 | Detached |
| 18 Cherry Tree Drive, Hazel Grove, STOCKPORT | 54 | 80 | 93 m² | England and Wales: 1950-1966 | Detached |
| 19, Cherry Tree Drive, Hazel Grove, STOCKPORT | 64 | 79 | 74 m² | — | Detached |
| 21 CHERRY TREE DRIVE, HAZEL GROVE, STOCKPORT, STOCKPORT | 61 | 85 | 56 m² | England and Wales: 1967-1975 | Detached |
| 22 CHERRY TREE DRIVE, HAZEL GROVE, STOCKPORT, STOCKPORT | 72 | 83 | 92 m² | England and Wales: 1950-1966 | Detached |
| 23 Cherry Tree Drive, Hazel Grove, STOCKPORT | 67 | 85 | 53 m² | England and Wales: 1950-1966 | Detached |
| 25, Cherry Tree Drive, Hazel Grove, STOCKPORT | 63 | 81 | 64 m² | England and Wales: 1950-1966 | Detached |
| 28 Cherry Tree Drive, Hazel Grove, STOCKPORT | 66 | 85 | 84 m² | England and Wales: 1950-1966 | Detached |
| 29 CHERRY TREE DRIVE, HAZEL GROVE, STOCKPORT | 70 | 87 | 52 m² | England and Wales: 1950-1966 | Detached |
Flood risk
Zone: 1
Risk: Low
Job (default Low)
Registered land (INSPIRE)
This location is outside the imported HM Land Registry INSPIRE registered freehold polygons.
Source: HM Land Registry INSPIRE Index Polygons.
Floorplans
Floorplan 1
Floorplan 2
Floorplan 3
Price history
| Event | Date | Price | % change |
|---|---|---|---|
| Listed for sale | — | £375,000 | — |
Source: HM Land Registry Price Paid Data. Crown copyright.
Sold Comparables
Same street and nearby sales within 0.25 miles (last 5 years). Data from Land Registry Price Paid.
| Address | Price | Date | Type |
|---|---|---|---|
| Same street 28 CHERRY TREE DRIVE, HAZEL GROVE, STOCKPORT, GREATER MANCHESTER, SK7 6AR | £350,000 | 12/12/2025 | Semi-detached |
| 1A CHATSWORTH ROAD, HAZEL GROVE, STOCKPORT, GREATER MANCHESTER, SK7 6BH | £457,500 | 12/03/2025 | Detached |
| Same street 34 CHERRY TREE DRIVE, HAZEL GROVE, STOCKPORT, GREATER MANCHESTER, SK7 6AR | £280,000 | 15/09/2023 | Semi-detached |
| Same street 13 CHERRY TREE DRIVE, HAZEL GROVE, STOCKPORT, GREATER MANCHESTER, SK7 6AR | £369,000 | 07/09/2023 | Detached |
| 2A YEW TREE AVENUE, HAZEL GROVE, STOCKPORT, GREATER MANCHESTER, SK7 6AW | £385,000 | 25/11/2022 | Detached |
| 159 CHATSWORTH ROAD, HAZEL GROVE, STOCKPORT, GREATER MANCHESTER, SK7 6BL | £508,000 | 02/11/2022 | Detached |
| Same street 18 CHERRY TREE DRIVE, HAZEL GROVE, STOCKPORT, GREATER MANCHESTER, SK7 6AR | £325,000 | 29/07/2022 | Semi-detached |
| 139 BUXTON ROAD, HAZEL GROVE, STOCKPORT, GREATER MANCHESTER, SK7 6AN | £435,000 | 18/07/2022 | Detached |
| 170 BUXTON ROAD, HAZEL GROVE, STOCKPORT, GREATER MANCHESTER, SK7 6AN | £450,000 | 24/06/2022 | Detached |
| Same street 18 CHERRY TREE DRIVE, HAZEL GROVE, STOCKPORT, GREATER MANCHESTER, SK7 6AR | £320,800 | 20/05/2022 | Semi-detached |
| Same street 35 CHERRY TREE DRIVE, HAZEL GROVE, STOCKPORT, GREATER MANCHESTER, SK7 6AR | £251,000 | 02/03/2022 | Semi-detached |
| 25 DEVONSHIRE ROAD, HAZEL GROVE, STOCKPORT, GREATER MANCHESTER, SK7 6BX | £325,000 | 10/12/2021 | Detached |
| 116 BUXTON ROAD, HAZEL GROVE, STOCKPORT, GREATER MANCHESTER, SK7 6AJ | £386,000 | 17/11/2021 | Detached |
Street average: £315,967 (6 sales)
Area average: £420,929 (7 sales)
Capital growth trend
Land Registry outcode average: last 12 months vs 5y and 10y ago (from sold prices).
House Price Index (HM Land Registry — official index, not sold-price averages): Stockport. Series: Detached. As of July 2026.
Rental Range
Estimated market rent for Stockport. Low = conservative, Realistic = average, Optimistic = best case.
Based on Local Authority from postcode lookup → Stockport.
LHA (30th percentile) floor for Richmond & Hambleton: £549/mo (Apr 2025 – Mar 2026)
Location
Address
Cherry Tree Drive
Nearby
Nearest stations, universities and amenities (distance from property).
| Type | Name | Distance |
|---|---|---|
| Bus stop | Hazel Grove, Buxton Road / outside Hazel Grove Golf Club | 0.1 miles |
| Bus stop | Hazel Grove, Buxton Road / near Mill Lane | 0.2 miles |
| Shop | Toolstation | 0.2 miles |
| Shop | Betfred | 0.3 miles |
| Train station | Hazel Grove | 0.8 miles |
| Train station | Middlewood | 1.2 miles |
| Hospital | Newlands Care Home | 4.8 miles |
| Hospital | Withington Clinic | 6.5 miles |
| University | Fallowfield Reception and Richmond Amenities Building | 6.8 miles |
| University | Manchester School of Art | 8.7 miles |
Street-level crime
| Category | Count |
|---|---|
| Criminal damage and arson | 1 |
| Violence and sexual offences | 1 |
| Total incidents | 2 |
Within 1 mile during Aug 2026. Source: data.police.uk (England & Wales).
Schools nearby
Nearest open schools with Ofsted ratings (England). Closed schools are not shown. Data from Get Information about Schools and Ofsted.
| Name | Type | Distance | Ofsted |
|---|---|---|---|
| Norbury Hall Primary School | Primary | 0.5 miles | Good — 2 May 2013 |
| Norbury Court School | Other | 0.6 miles | Good — 20 Jul 2021 |
| Torkington Primary School | Primary | 0.6 miles | Good — 30 Oct 2012 |
| St Peter's Catholic Primary School | Primary | 0.9 miles | Outstanding — 2 Oct 2013 |
| Hazel Grove Primary School | Primary | 0.9 miles | Good — 12 Nov 2012 |
Rental Comparables
Residential lets from OpenRent and Rightmove for the area (same bedroom count). Use to validate rent estimates. Student lets are excluded.
| Title | Rent | Beds | Distance | As seen on |
|---|---|---|---|---|
| 2 Bed Flat, Grosvenor Street, SK7 | £1,150/mo | 2 | 1.15 miles | OpenRent |
| 2 Bed Flat, Grosvenor Street, SK7 | £1,100/mo | 2 | 1.16 miles | OpenRent |
Average rent: £1,125/mo (2 listings)
Rent-driven metrics
Based on OpenRent comparables.
- Rent ratio — Monthly rent ÷ purchase price (1% rule). 1%+ = strong, 0.8–1% = okay, <0.8% = weak for cashflow.
- Max investor price — Rent ÷ 0.8%; the price at which rent would be 0.8% of price (Stoke-style target).
- Target investor price — Rent ÷ 1%; the price at which rent would be 1% of price (strong cashflow band).
- Gross yield — Annual rent as % of purchase price (no costs).
- Cost-to-rent — Price ÷ annual rent (from OpenRent comparables). Under 14× = strong, 14–16× = acceptable, 17×+ = compressed.
- Cashflow — Rent minus mortgage, 10% maintenance, £25/mo compliance. Assumes 75% LTV, 3.95% APR (5yr fixed), 25yr term.
- ROI — Annual profit ÷ cash in (deposit + 4% purchase costs).
Enter House Number
Enter the house number to help us retrieve more accurate pricing history and property data.
Please log in to submit or correct the house number for this listing.
Log in to continue