Samuel Armstrong Way
Crewe, CW1, CW1 4SH
£250,000
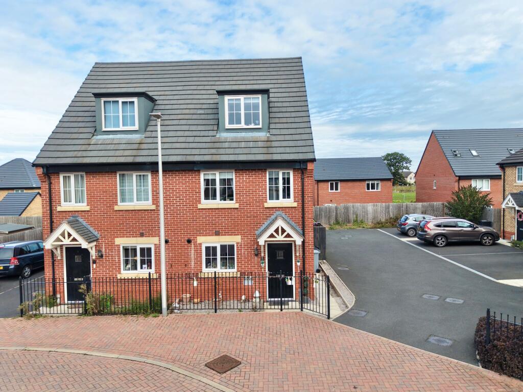
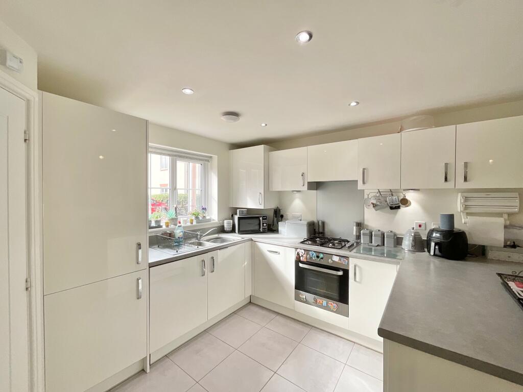
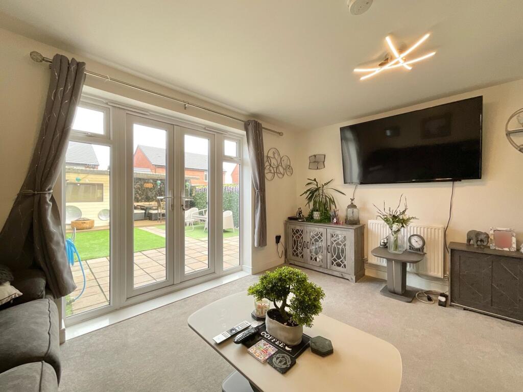
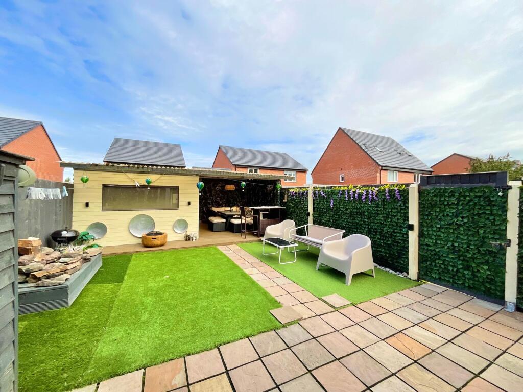
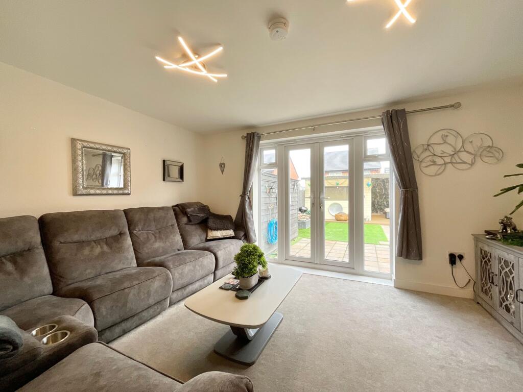
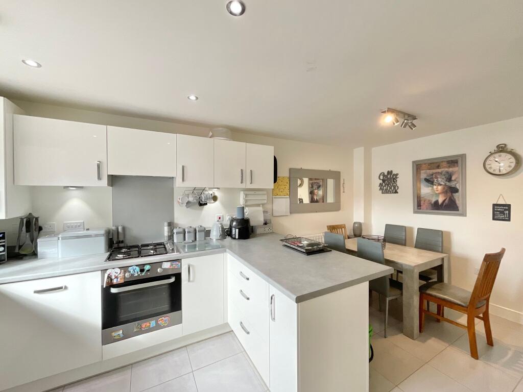
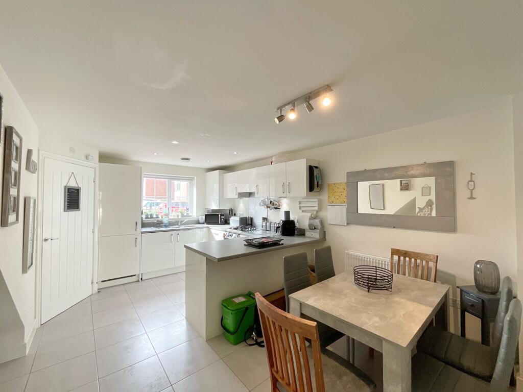
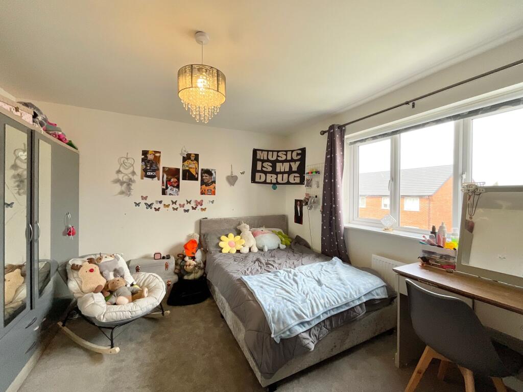
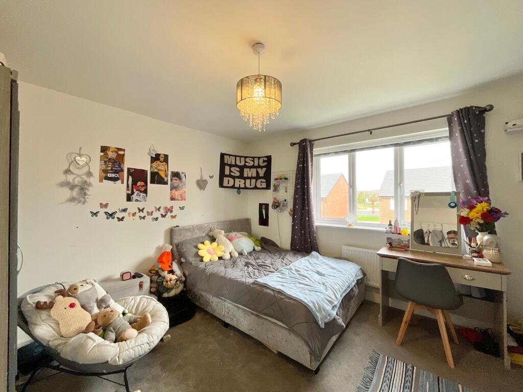
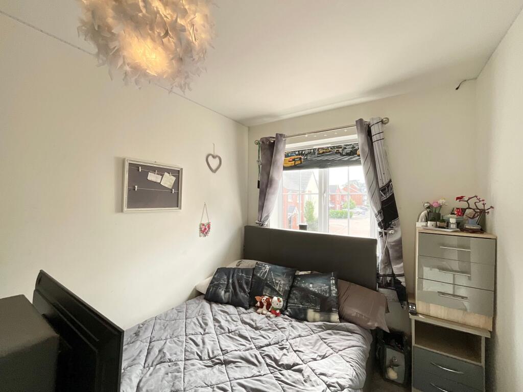
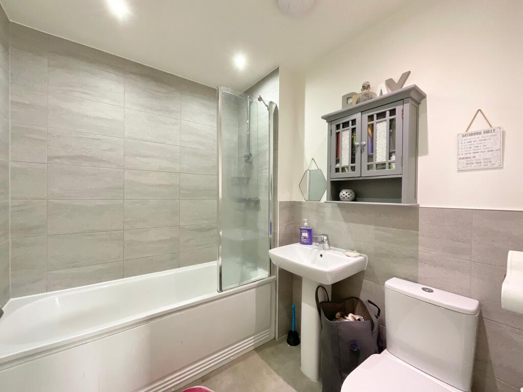
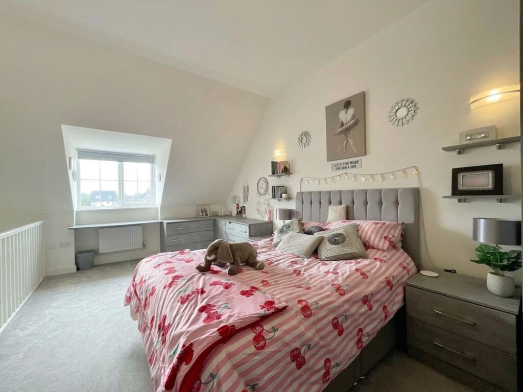
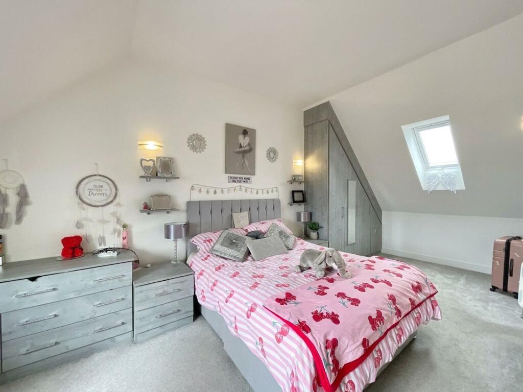
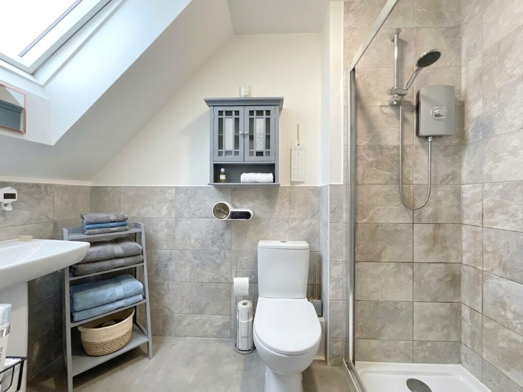
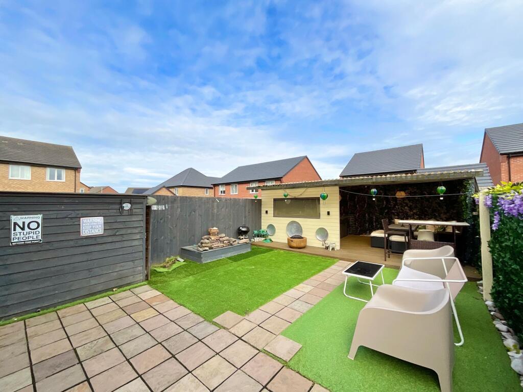
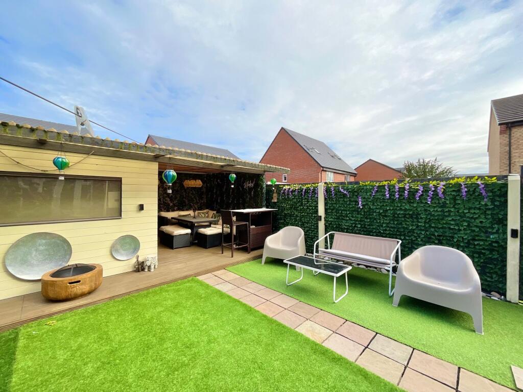
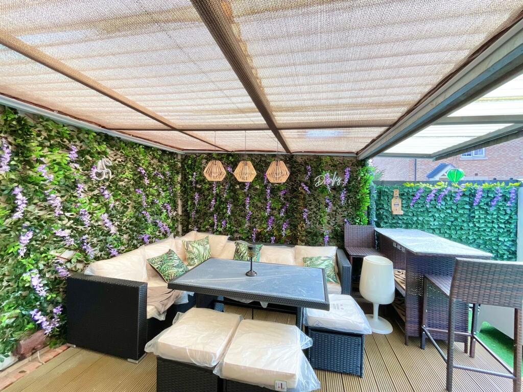
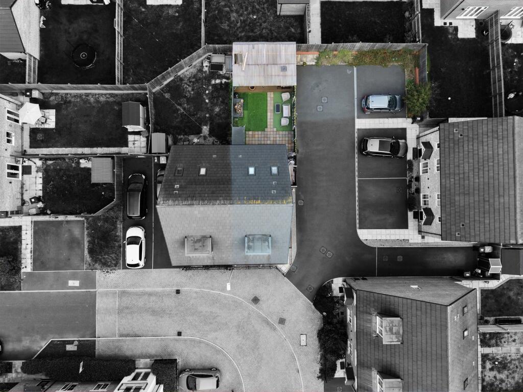
Photo 1 Photo 2 Photo 3 Photo 4 Photo 5 Photo 6 Photo 7 Photo 8 Photo 9 Photo 10 Photo 11 Photo 12 Photo 13 Photo 14 Photo 15 Photo 16 Photo 17 Photo 18
/ 18
Property details
Tenure
FREEHOLD
Council tax band
C
Last sold
£211,995
Local average
£179,266 (+39.5%)
Deprivation
Decile 3 (8,830 of 33,755)
Street crime
194 incidents within 1 mile (Aug 2026)
Key features
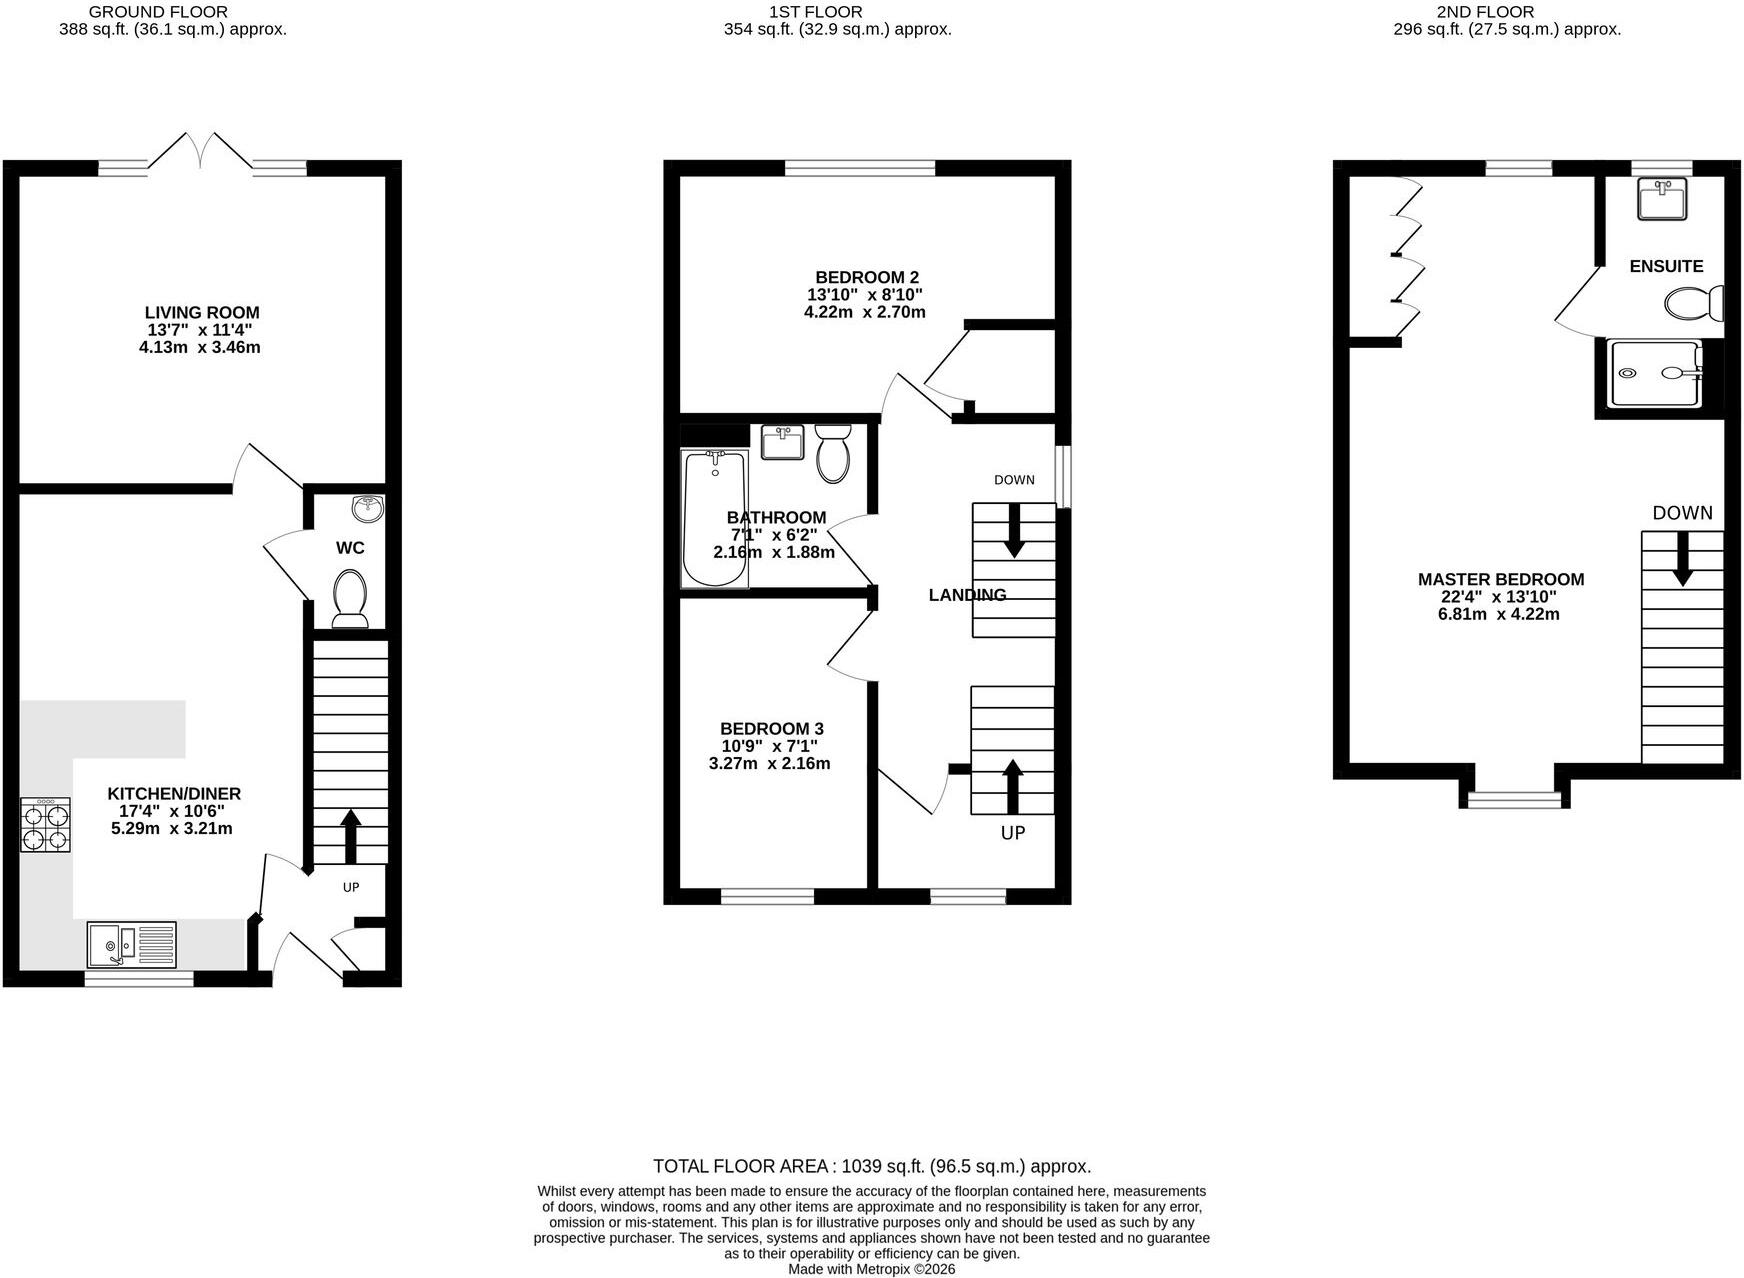
- Beautifully presented three-bedroom townhouse arranged over three floors, offering approximately 1,000 sq ft of stylish family accommodation.
- Living room with French doors opening directly onto the rear garden, alongside a family bathroom and a convenient ground-floor WC.
- Open-plan kitchen/diner fitted with high-gloss white units and a peninsula breakfast bar, with generous space for a family dining table.
- Master bedroom occupies the entire second floor, with a vaulted ceiling, dormer window, additional skylight, fitted eaves storage and its own ensuite shower room.
- Impressively landscaped rear garden with a part-covered, canopied entertaining area including a hot tub (included in the sale), a water feature and low-maintenance artificial lawn and off-road parking
Additional details
- Electricity
- Mains supply
- Broadband
- FTTP (fibre to the premises)
- Water
- Mains supply
- Sewerage
- Mains supply
- Heating
- Gas central
- Parking
- Yes
- Garden
- Yes
- Listed property
- No
- Restrictions
- No
- Required access
- No
- Rights of way
- No
- Flooded in last 5 years
- No
- Flood defences
- No
Description
The property sits within a smart modern development, with a block-paved parking area next to the property providing off-road parking for two cars, a neat brick-walled front garden and black railings adding to the attractive frontage. The red-brick elevations, tiled roof and dormer window give the property a striking presence from the road.
Stepping inside, the living room is a comfortable and well-proportioned reception space, with French doors opening directly onto the rear garden and plenty of room for large sofas, making it an easy room to relax in and a natural link between indoor and outdoor living.
The kitchen/diner is fitted with a stylish range of high-gloss white units, complemented by contrasting worktops, a gas hob, single oven, fridge, freezer, washing machine and dishwasher. A peninsula breakfast bar divides the kitchen from the dining area, which comfortably accommodates a table for six, making this a natural hub for everyday family life and entertaining. A ground-floor WC completes this level.
The first floor provides two further bedrooms. Bedroom two is a well-proportioned double to the front, while bedroom three offers flexible additional accommodation, equally suited to a child's bedroom, home office or guest room. Both are served by a stylish family bathroom, fitted with a panelled bath with shower over, a pedestal wash basin and WC.
The whole of the second floor is dedicated to the master bedroom - a truly impressive space that makes the most of the roofline, with a vaulted ceiling, a dormer window to the front and a further skylight flooding the room with natural light, along with a run of fitted wardrobes built neatly into the eaves. The room benefits from its own ensuite shower room, fitted with a walk-in shower, wash basin and WC, with a skylight window of its own.
Outside, the rear garden is a real feature of this home and has been thoughtfully landscaped for year-round entertaining. A paved patio area sits alongside a low-maintenance artificial lawn, with a striking stacked-stone water feature adding a decorative focal point. To one side, a part-covered decked seating area with a retractable canopy, feature foliage wall and pendant lighting creates a stylish outdoor lounge and dining space, complete with a corner sofa, dining table, a breakfast bar with stools and a hot tub, which is included in the sale - a brilliant spot for entertaining family and friends whatever the weather.
Location
The property is situated in Crewe, a well-connected Cheshire town with a strong railway heritage as a historic hub of the rail industry. Crewe railway station remains one of the busiest interchanges in the country, offering fast and frequent direct services to London Euston, Manchester, Liverpool, Birmingham, Chester and North Wales, as well as connections into Scotland, making it a popular choice for commuters. The town centre provides a good range of everyday shopping, supermarkets and retail parks, along with leisure facilities, while nearby Queens Park offers green open space on the doorstep. Families are well served by a range of local primary and secondary schools, and Leighton Hospital is close by. For road users, the M6 is easily accessible via the A500, and the historic market town of Nantwich, with its timber-framed buildings and independent shops, is just a short drive away.
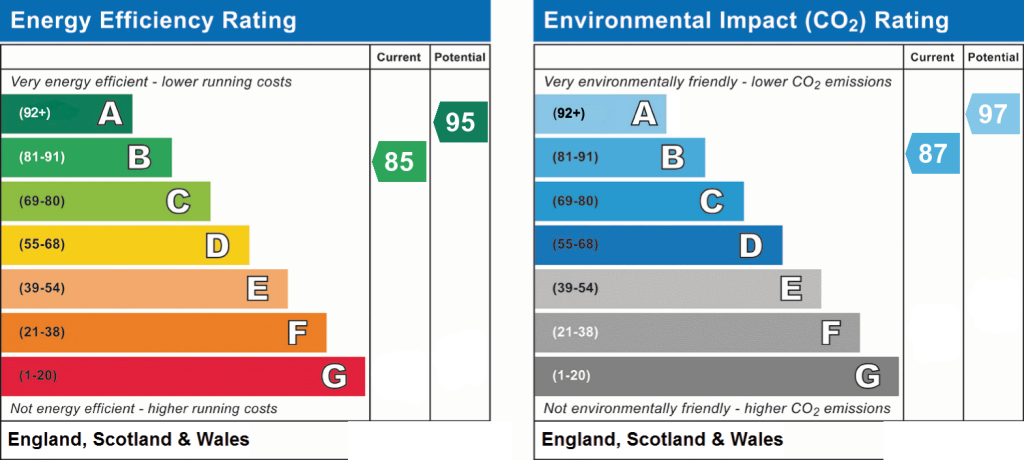
EPC Rating: B
Listed by
Nantwich
James Du Pavey Ltd
Reference: 93172491
EPC ratings on this postcode
We don't have a matched EPC for this property yet. Below are efficiency scores and details for other addresses on this postcode.
| Address | Current | Potential | Floor area | Age band | Type |
|---|---|---|---|---|---|
| 10, Samuel Armstrong Way, CREWE | 85 | 95 | 104 m² | — | Detached |
| 100 SAMUEL ARMSTRONG WAY, CREWE, CREWE | 84 | 94 | 115 m² | — | Detached |
| 102 Samuel Armstrong Way, CREWE | 84 | 96 | 79 m² | — | Detached |
| 104, Samuel Armstrong Way, CREWE | 85 | 97 | 79 m² | — | Detached |
| 106, Samuel Armstrong Way, CREWE | 84 | 96 | 79 m² | — | Detached |
| 108, Samuel Armstrong Way, CREWE | 84 | 96 | 79 m² | — | Detached |
| 110, Samuel Armstrong Way, CREWE | 85 | 97 | 74 m² | — | Detached |
| 12, Samuel Armstrong Way, CREWE | 85 | 95 | 104 m² | — | Detached |
| 14, Samuel Armstrong Way, CREWE | 85 | 94 | 115 m² | — | Detached |
| 16, Samuel Armstrong Way, CREWE | 84 | 95 | 106 m² | — | Detached |
| 18, Samuel Armstrong Way, CREWE | 85 | 95 | 104 m² | — | Detached |
| 20, Samuel Armstrong Way, CREWE | 85 | 95 | 104 m² | — | Detached |
| 22, Samuel Armstrong Way, CREWE | 84 | 95 | 106 m² | — | Detached |
| 24, Samuel Armstrong Way, CREWE | 85 | 94 | 115 m² | — | Detached |
| 26, Samuel Armstrong Way, CREWE | 85 | 95 | 100 m² | — | Detached |
Flood risk
Zone: 1
Risk: Low
Job (default Low)
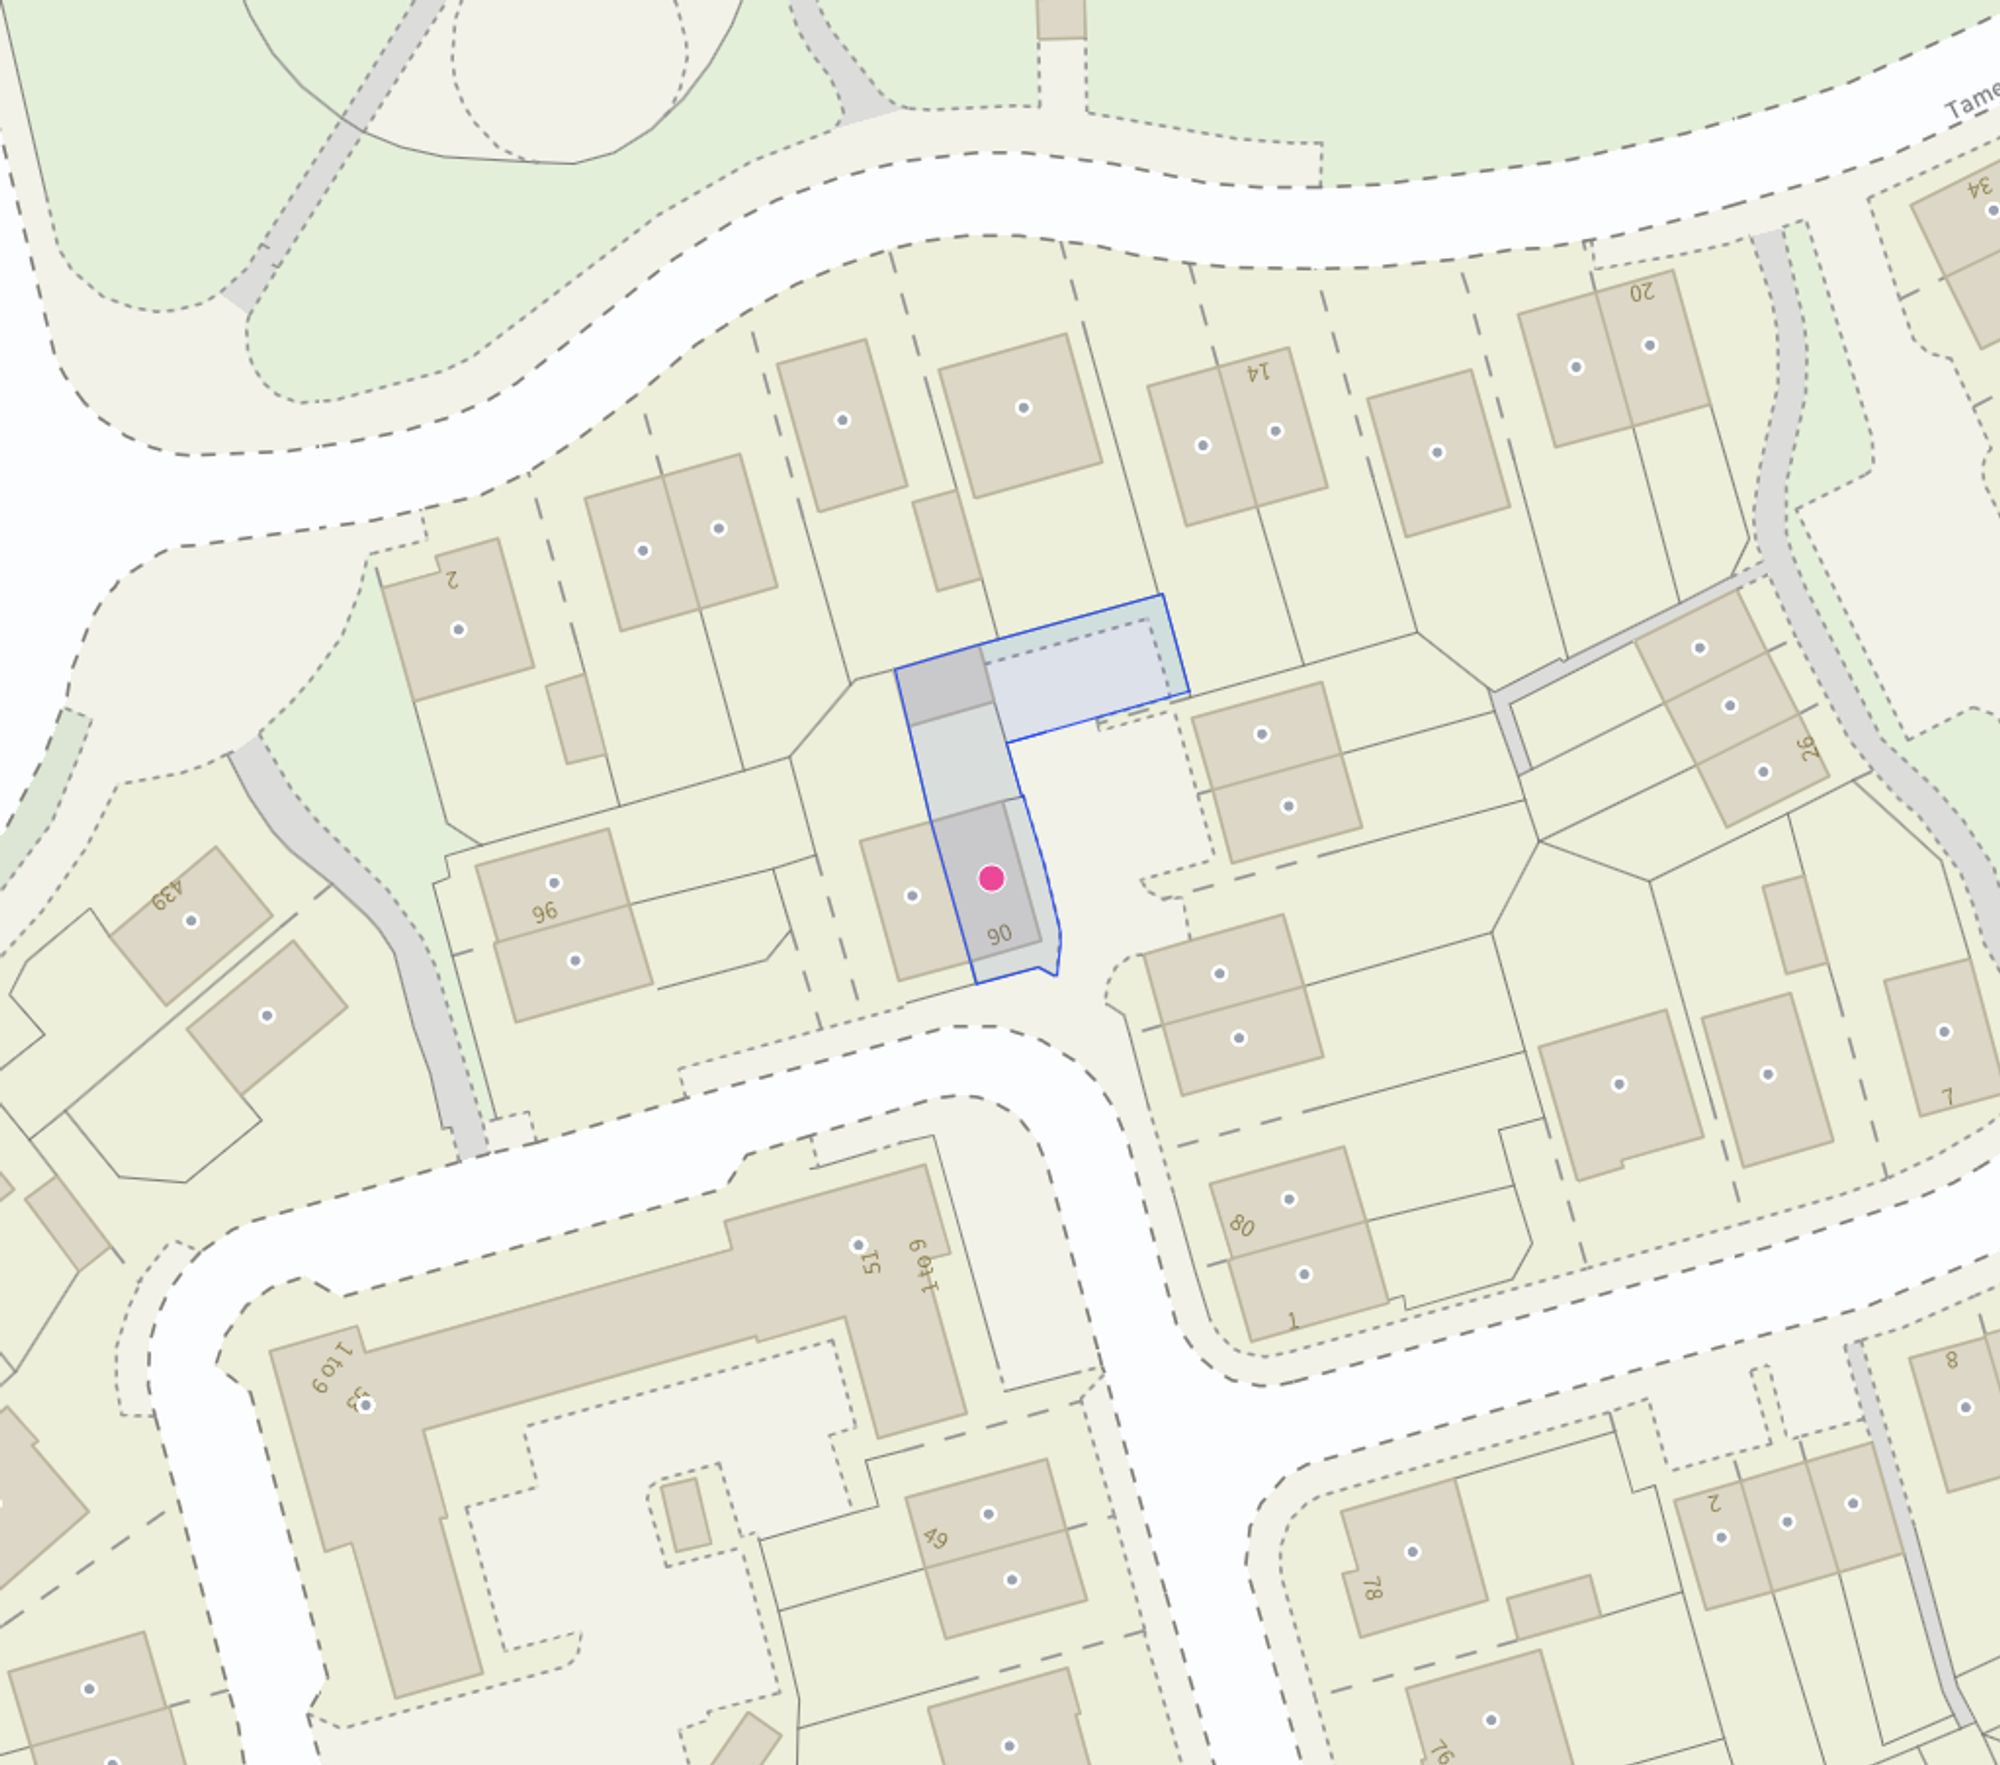
Registered land (INSPIRE)
This location falls inside an HM Land Registry INSPIRE registered freehold polygon.
Plot: ~201 m² (0.05 acres)
Source: HM Land Registry INSPIRE Index Polygons.
Floorplans
All
Site Plan
EPC Graphs
EPC 1
Price history
| Event | Date | Price | % change |
|---|---|---|---|
| Listed for sale | — | £250,000 | — |
Source: HM Land Registry Price Paid Data. Crown copyright.
Sold Comparables
Same street and nearby sales within 0.25 miles (last 5 years). Data from Land Registry Price Paid.
| Address | Price | Date | Type |
|---|---|---|---|
| 10 JOHN ROBINSON PLACE, CREWE, CHESHIRE EAST, CW1 4SX | £245,000 | 19/12/2025 | Semi-detached |
| Same street 88 SAMUEL ARMSTRONG WAY, CREWE, CHESHIRE EAST, CW1 4SH | £191,000 | 15/12/2025 | Semi-detached |
| Same street 6 SAMUEL ARMSTRONG WAY, CREWE, CHESHIRE EAST, CW1 4SH | £215,000 | 28/11/2025 | Semi-detached |
| 69 LIME TREE AVENUE, CREWE, CHESHIRE EAST, CW1 4HL | £140,000 | 19/09/2025 | Semi-detached |
| 244 MIDDLEWICH STREET, CREWE, CHESHIRE EAST, CW1 4DP | £175,000 | 30/05/2025 | Semi-detached |
| 6 NORCOP ROAD, CREWE, CHESHIRE EAST, CW1 4GE | £92,500 | 28/03/2025 | Semi-detached |
| 26 JAMES GIBBONS ROAD, CREWE, CHESHIRE EAST, CW1 4SQ | £200,000 | 29/11/2024 | Semi-detached |
| 25 SAMUEL ARMSTRONG WAY, CREWE, CHESHIRE EAST, CW1 4SJ | £186,000 | 20/09/2024 | Semi-detached |
| 8 PURSE DRIVE, CREWE, CHESHIRE EAST, CW1 4LW | £254,995 | 22/12/2023 | Semi-detached |
| 42 RANDALLS DRIVE, CREWE, CHESHIRE EAST, CW1 4GL | £221,223 | 21/12/2023 | Semi-detached |
| 48 RANDALLS DRIVE, CREWE, CHESHIRE EAST, CW1 4GL | £246,995 | 13/12/2023 | Semi-detached |
| 15 PICKERING CROFT PLACE, CREWE, CHESHIRE EAST, CW1 4GR | £208,000 | 01/12/2023 | Semi-detached |
| 54 RANDALLS DRIVE, CREWE, CHESHIRE EAST, CW1 4GL | £219,995 | 24/11/2023 | Semi-detached |
| 52 RANDALLS DRIVE, CREWE, CHESHIRE EAST, CW1 4GL | £219,995 | 17/11/2023 | Semi-detached |
| 2 FARRIER COURT, CREWE, CHESHIRE EAST, CW1 4NY | £180,000 | 27/10/2023 | Semi-detached |
| 398 BROAD STREET, CREWE, CHESHIRE EAST, CW1 4GT | £221,223 | 27/09/2023 | Semi-detached |
| Same street 6 SAMUEL ARMSTRONG WAY, CREWE, CHESHIRE EAST, CW1 4SH | £195,000 | 01/09/2023 | Semi-detached |
| 17 PICKERING CROFT PLACE, CREWE, CHESHIRE EAST, CW1 4GR | £183,000 | 28/07/2023 | Semi-detached |
| 438 BROAD STREET, COPPENHALL, CREWE, CHESHIRE EAST, CW1 4GT | £220,000 | 14/06/2023 | Semi-detached |
| 55 RANDALLS DRIVE, CREWE, CHESHIRE EAST, CW1 4GL | £249,995 | 26/05/2023 | Semi-detached |
| 80 RANDALLS DRIVE, CREWE, CHESHIRE EAST, CW1 4GL | £234,995 | 26/05/2023 | Semi-detached |
| 57 RANDALLS DRIVE, CREWE, CHESHIRE EAST, CW1 4GL | £254,995 | 26/05/2023 | Semi-detached |
| 254 MIDDLEWICH STREET, CREWE, CHESHIRE EAST, CW1 4DP | £192,000 | 28/04/2023 | Semi-detached |
| Same street 14 SAMUEL ARMSTRONG WAY, CREWE, CHESHIRE EAST, CW1 4SH | £335,000 | 14/10/2022 | Detached |
| Same street 56 SAMUEL ARMSTRONG WAY, CREWE, CHESHIRE EAST, CW1 4SH | £168,333 | 28/07/2022 | Terraced |
| Same street 96 SAMUEL ARMSTRONG WAY, CREWE, CHESHIRE EAST, CW1 4SH | £195,000 | 05/05/2022 | Semi-detached |
Street average: £216,556 (6 sales)
Area average: £207,296 (20 sales)
Capital growth trend
Land Registry outcode average: last 12 months vs 5y and 10y ago (from sold prices).
House Price Index (HM Land Registry — official index, not sold-price averages): Cheshire East. Series: Semi-detached. As of July 2026.
Rental Range
Estimated market rent for Cheshire East. Low = conservative, Realistic = average, Optimistic = best case.
Based on Local Authority from postcode lookup → Cheshire East.
LHA (30th percentile) floor for South Cheshire: £678/mo (Apr 2025 – Mar 2026)
Location
Address
Stoneley Park, Coppenhall, Crewe, Cheshire East, England, CW1 4SJ, United Kingdom
Nearby
Nearest stations, universities and amenities (distance from property).
| Type | Name | Distance |
|---|---|---|
| Bus stop | Coppenhall, Remer Street / Monks Coppenhall Primary Sch | 0.2 miles |
| Shop | Greenway Cakes | 0.3 miles |
| Shop | Crewe Cuts | 0.4 miles |
| University | University of Buckingham Crewe Campus | 1.5 miles |
| Train station | Crewe | 1.7 miles |
| Train station | Sandbach | 3.1 miles |
| Hospital | Tarporley War Memorial Hospital | 10.1 miles |
| University | Keele University | 10.3 miles |
| Hospital | Haywood Hospital Walk-in Centre | 10.9 miles |
Street-level crime
| Category | Count |
|---|---|
| Violence and sexual offences | 93 |
| Public order | 19 |
| Anti-social behaviour | 15 |
| Criminal damage and arson | 14 |
| Other theft | 14 |
| Other crime | 9 |
| Shoplifting | 9 |
| Drugs | 6 |
| Burglary | 4 |
| Possession of weapons | 4 |
| Vehicle crime | 4 |
| Robbery | 3 |
| Total incidents | 194 |
Within 1 mile during Aug 2026. Source: data.police.uk (England & Wales).
Schools nearby
Nearest open schools with Ofsted ratings (England). Closed schools are not shown. Data from Get Information about Schools and Ofsted.
| Name | Type | Distance | Ofsted |
|---|---|---|---|
| Monks Coppenhall Academy | Primary | 0.2 miles | Good — 21 Dec 2023 |
| Sir William Stanier School | Secondary | 0.6 miles | — (Inspected (no overall grade)) |
| St Michael's Community Academy | Primary | 0.7 miles | Requires improvement — 18 Jan 2024 |
| Oakfield Lodge School | Other | 0.8 miles | Requires improvement — 16 Oct 2018 |
| Cornerstone Academy | Other | 0.8 miles | Good — 16 Jan 2022 |
Rental Comparables
Rental comparables data is not available for this property.
Rent-driven metrics
Based on Area rent estimate.
- Rent ratio — Monthly rent ÷ purchase price (1% rule). 1%+ = strong, 0.8–1% = okay, <0.8% = weak for cashflow.
- Max investor price — Rent ÷ 0.8%; the price at which rent would be 0.8% of price (Stoke-style target).
- Target investor price — Rent ÷ 1%; the price at which rent would be 1% of price (strong cashflow band).
- Gross yield — Annual rent as % of purchase price (no costs).
Enter House Number
Enter the house number to help us retrieve more accurate pricing history and property data.
Please log in to submit or correct the house number for this listing.
Log in to continue