2 HARROW CLOSE
WILMSLOW, WILMSLOW, CHESHIRE SK9 2GX
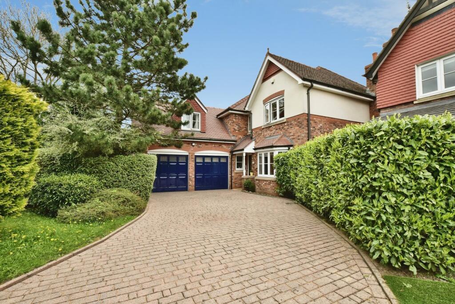
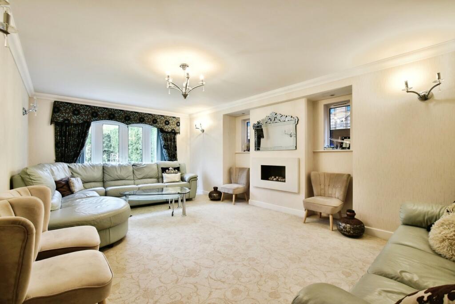
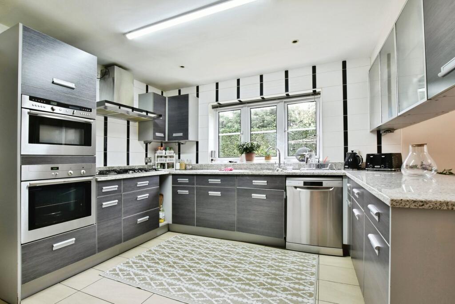
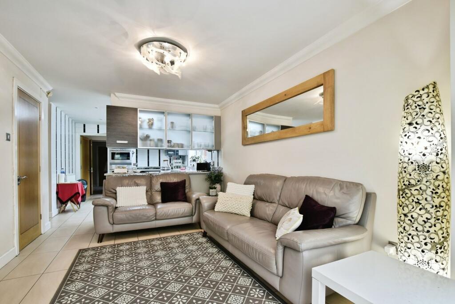
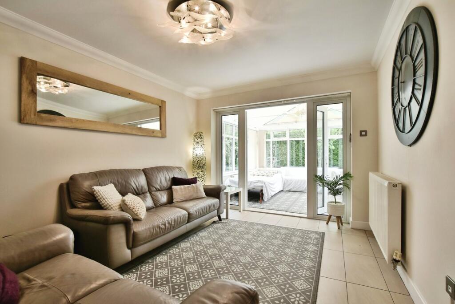
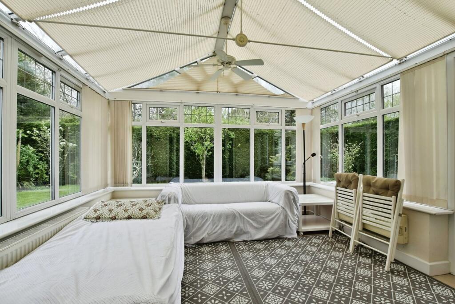
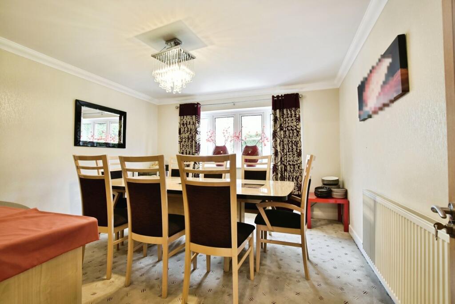
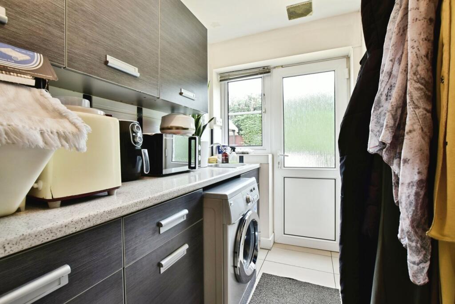
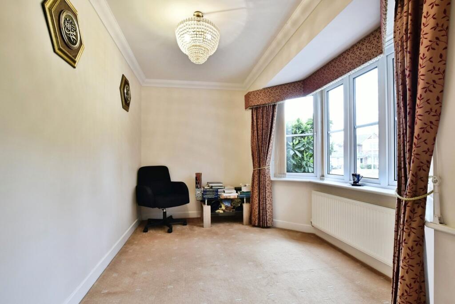
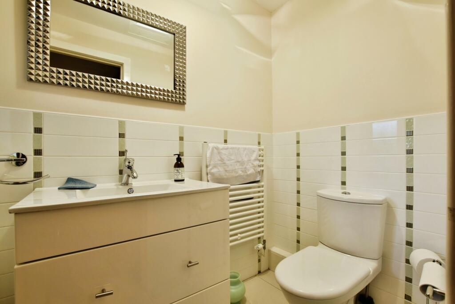
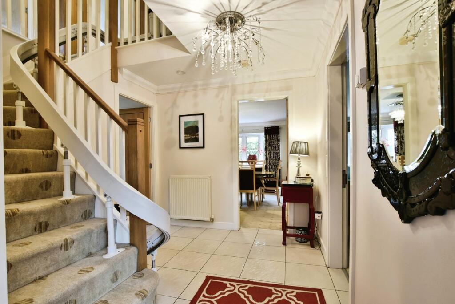
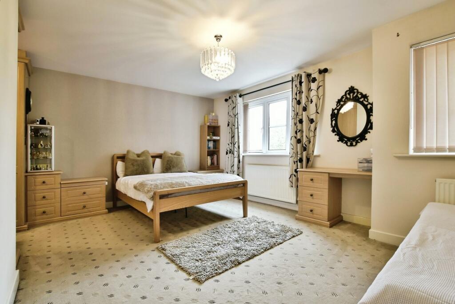
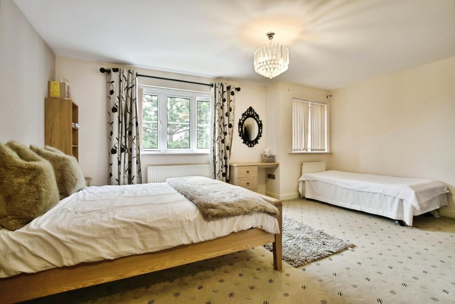
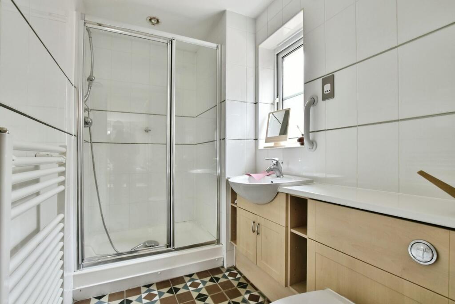
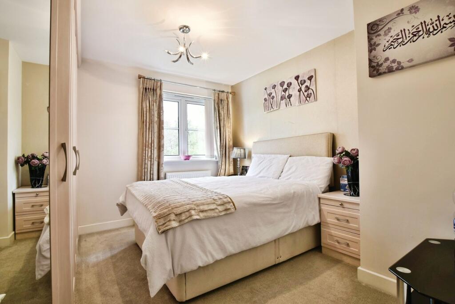
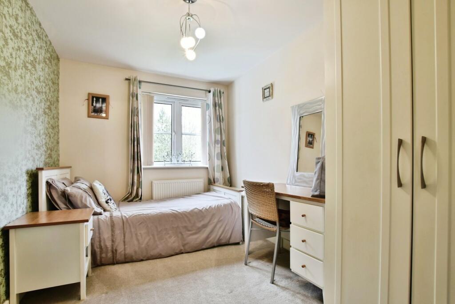
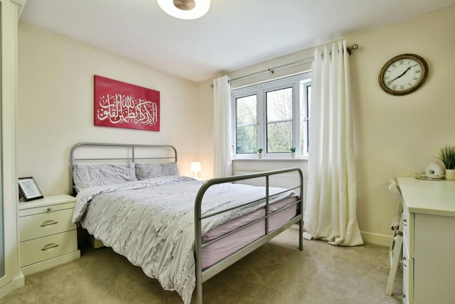
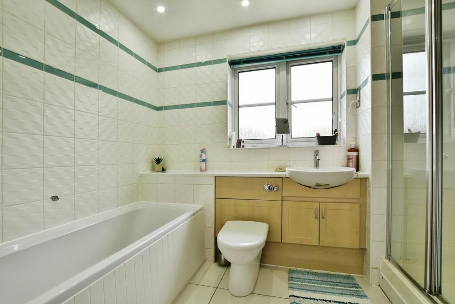
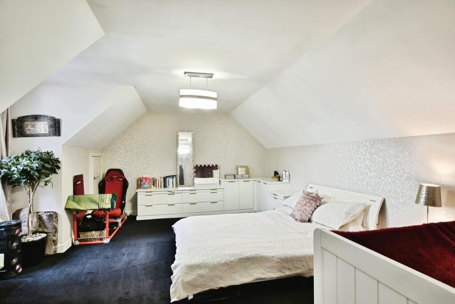
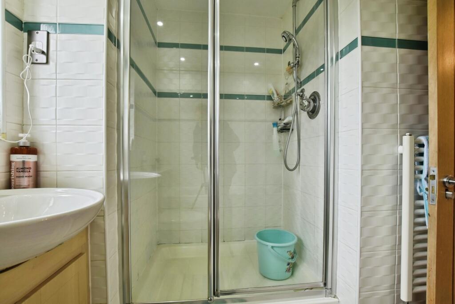
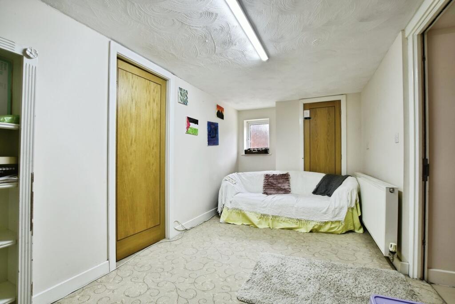
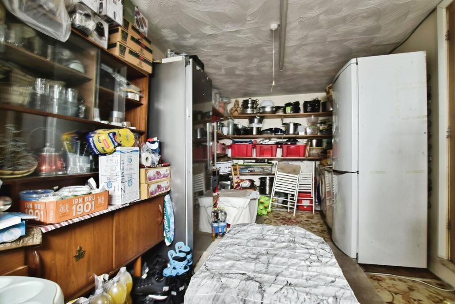
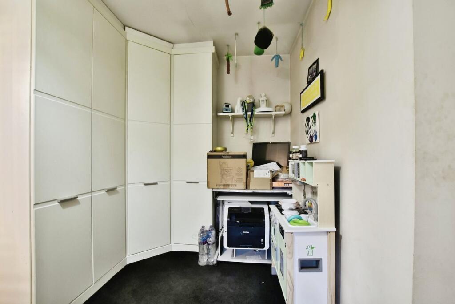
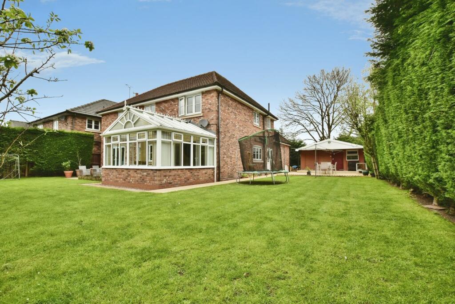
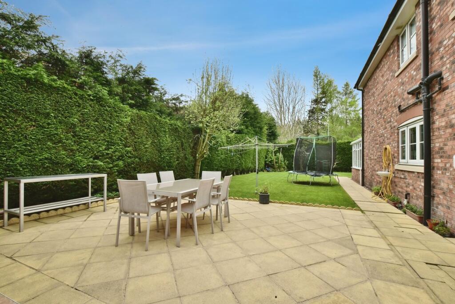
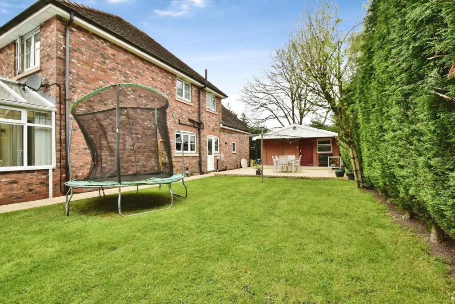
Photo 1 Photo 2 Photo 3 Photo 4 Photo 5 Photo 6 Photo 7 Photo 8 Photo 9 Photo 10 Photo 11 Photo 12 Photo 13 Photo 14 Photo 15 Photo 16 Photo 17 Photo 18 Photo 19 Photo 20 Photo 21 Photo 22 Photo 23 Photo 24 Photo 25 Photo 26
/ 26
Property details
Tenure
FREEHOLD
Floor area
219 m²
EPC rating
C
Year built
England and Wales: 2003-2006
Last sold
£570,000 Sep 2006
Price per m²
£3,562/m²
Local average
£959,169 (-18.7%)
Deprivation
Decile 10 (33,631 of 33,755)
Street crime
96 incidents within 1 mile (May 2026)
Key features
- *Guide Price £820,000 - £780,000*
- Beautifully Presented Five Bedroom Detached Family Home
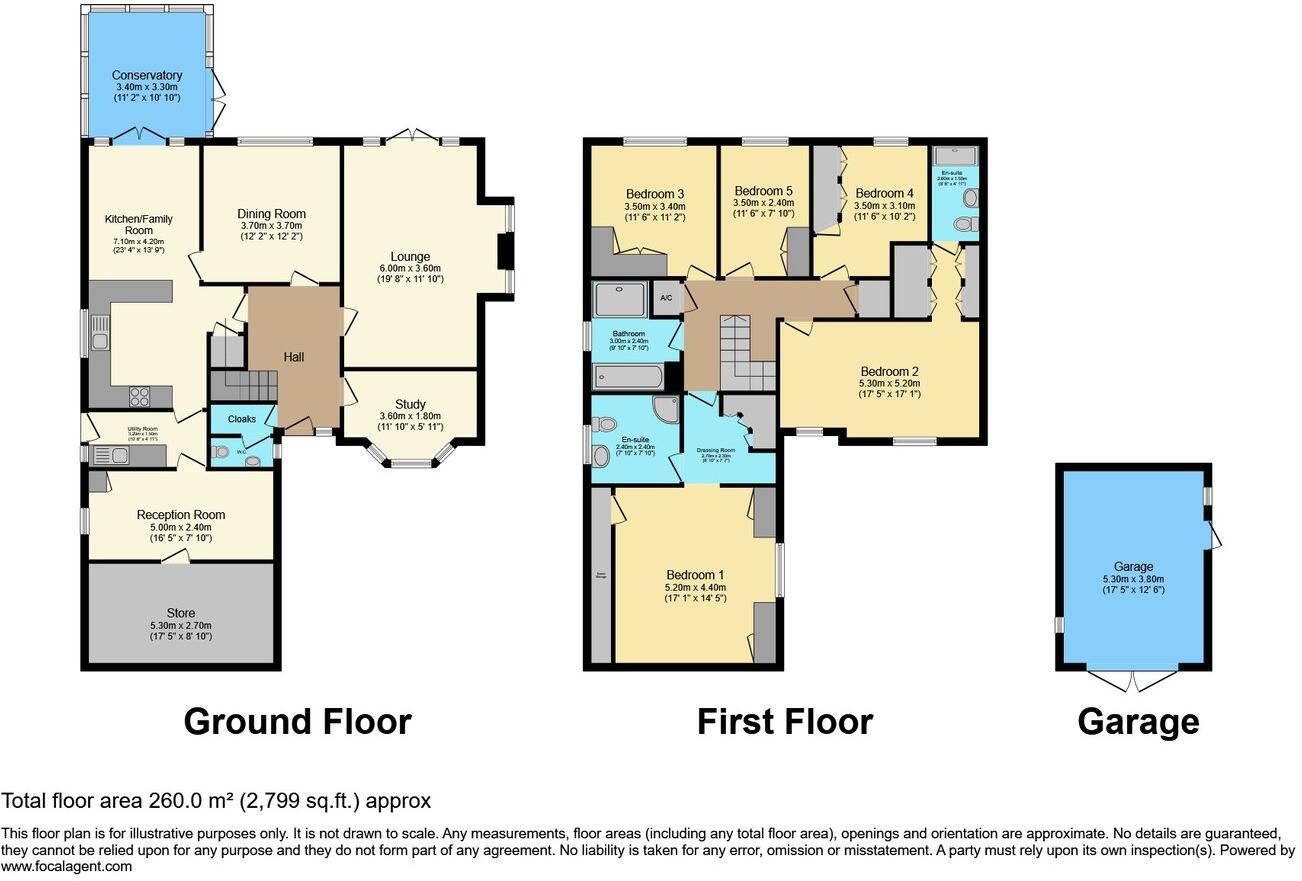
- Spacious & Versatile Accommodation Throughout
- Multiple Generously Sized Reception Rooms Including An Impressive Lounge
- Well Presented Kitchen With A Separate Utility
- Master Bedroom With A Dressing Area & En-Suite
- Family Bathroom, Second En-Suite & Additional WC
- Large Front & Rear Gardens With A Driveway & Converted Garage - Off Road Parking
- Situated On A Large Corner Plot In A Quiet Cul-De-Sac
- Close Proximity To Local Amenities, Schools, Shops & Public Transport Links
Additional details
- Parking
- Yes
- Garden
- Yes
- Listed property
- No
- Restrictions
- No
- Required access
- No
- Rights of way
- No
- Flooded in last 5 years
- No
- Flood defences
- No
Description
ADDITIONAL INFORMATION:
Council Tax Band:
Local Authority:
Lease: 999 years from 1 January 1994
LEGAL DISCLAIMER:
These particulars, whilst believed to be accurate are set out as a general guideline and do not constitute any part of an offer or contract. Intending Purchasers should not rely on them as statements of representation of fact, but must satisfy themselves by inspection or otherwise as to their accuracy. Please note that we have not tested any apparatus, equipment, fixtures, fittings or services including gas central heating and so cannot verify they are in working order or fit for their purpose. Furthermore, Solicitors should confirm moveable items described in the sales particulars and, in fact, included in the sale since circumstances do change during the marketing or negotiations. Although we try to ensure accuracy, if measurements are used in this listing, they may be approximate. Therefore if intending Purchasers need accurate measurements to order carpeting or to ensure existing furniture will fit, they should take such measurements themselves. Photographs are reproduced general information and it must not be inferred that any item is included for sale with the property.
TENURE
To be confirmed by the Vendor’s Solicitors
POSSESSION
Vacant possession upon completion
VIEWING
Viewing strictly by appointment through The Express Estate Agency
Listed by
Nationwide
The Express Estate Agency
Reference: 174595688
EPC Rating & Upgrade Cost
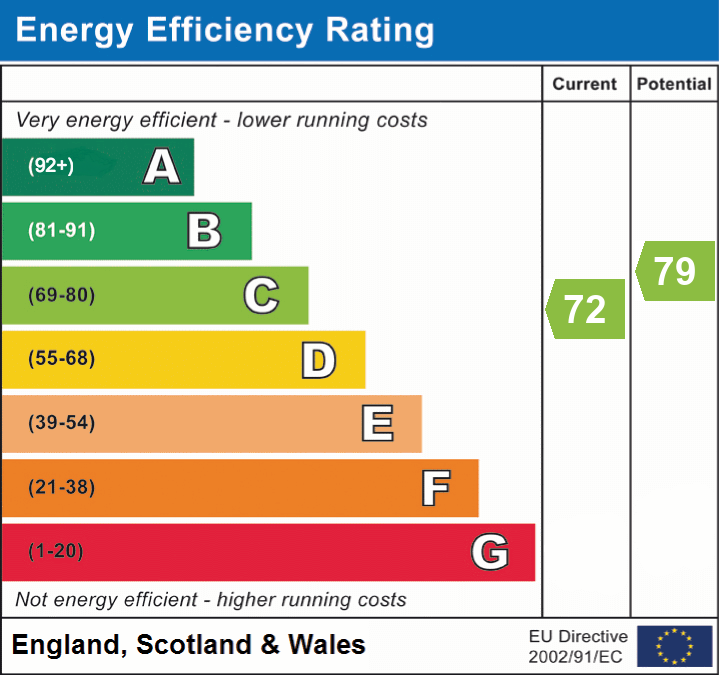
Current rating: C
Potential rating: C
Inspection date: 01/11/2018
Expiry date: 31/10/2028
Current heating cost: £1,059/year
Potential heating cost: £1,087/year
Recommendations
- Low energy lighting for all fixed outlets (85)
- Solar water heating (6,000)
- Solar photovoltaic panels, 2.5 kWp (8,000)
Flood risk
Zone: 1
Risk: Low
Job (default Low)
Floorplans
Floorplan 1
EPC Graphs
EPC 1
Price history
| Event | Date | Price | % change |
|---|---|---|---|
| Listed for sale | — | £780,000 | +36.8% |
| Sold | 29/09/2006 (19 years ago) | £570,000 | — |
Source: HM Land Registry Price Paid Data. Crown copyright.
Sold Comparables
Same street and nearby sales within 0.25 miles (last 5 years). Data from Land Registry Price Paid.
| Address | Price | Date | Type |
|---|---|---|---|
| 1 WESTBOURNE DRIVE, WILMSLOW, CHESHIRE EAST, SK9 2GY | £1,000,000 | 07/01/2026 | Detached |
| 23 TURNBERRY DRIVE, WILMSLOW, CHESHIRE EAST, SK9 2QW | £560,000 | 19/03/2025 | Detached |
| 16 WOLVERTON DRIVE, WILMSLOW, CHESHIRE EAST, SK9 2GD | £550,000 | 04/03/2025 | Detached |
| 4 WOLVERTON DRIVE, WILMSLOW, CHESHIRE EAST, SK9 2GD | £645,000 | 02/06/2023 | Detached |
| 1 DRAYTON CLOSE, WILMSLOW, CHESHIRE EAST, SK9 2GE | £850,000 | 19/05/2023 | Detached |
| 15 TURNBERRY DRIVE, WILMSLOW, CHESHIRE EAST, SK9 2QW | £720,000 | 12/05/2023 | Detached |
| 6 WOLVERTON DRIVE, WILMSLOW, CHESHIRE EAST, SK9 2GD | £600,000 | 13/12/2022 | Detached |
| 8 CORNWELL CLOSE, WILMSLOW, CHESHIRE EAST, SK9 2QH | £535,000 | 24/11/2022 | Detached |
| 21 TURNBERRY DRIVE, WILMSLOW, CHESHIRE EAST, SK9 2QW | £576,000 | 07/10/2022 | Detached |
| 64 MAINWARING DRIVE, WILMSLOW, CHESHIRE EAST, SK9 2QU | £316,000 | 09/09/2022 | Detached |
| 80 MAINWARING DRIVE, WILMSLOW, CHESHIRE EAST, SK9 2QU | £480,000 | 08/09/2022 | Detached |
| 74 MAINWARING DRIVE, WILMSLOW, CHESHIRE EAST, SK9 2QU | £305,000 | 31/08/2022 | Detached |
| 56 MAINWARING DRIVE, WILMSLOW, CHESHIRE EAST, SK9 2QU | £290,000 | 26/08/2022 | Detached |
| 15 LANCELYN DRIVE, WILMSLOW, CHESHIRE EAST, SK9 2QB | £465,000 | 26/08/2022 | Detached |
| 4 SEDGEFORD CLOSE, WILMSLOW, CHESHIRE EAST, SK9 2GG | £560,000 | 24/06/2022 | Detached |
| 9 SEDGEFORD CLOSE, WILMSLOW, CHESHIRE EAST, SK9 2GG | £475,000 | 22/06/2022 | Detached |
| 17 TURNBERRY DRIVE, WILMSLOW, CHESHIRE EAST, SK9 2QW | £535,000 | 20/05/2022 | Detached |
| 8 SANDHURST DRIVE, WILMSLOW, CHESHIRE EAST, SK9 2GP | £580,000 | 13/05/2022 | Detached |
| 7 SEDGEFORD CLOSE, WILMSLOW, CHESHIRE EAST, SK9 2GG | £560,000 | 11/02/2022 | Detached |
| 29 WOLVERTON DRIVE, WILMSLOW, CHESHIRE EAST, SK9 2GD | £750,000 | 15/11/2021 | Detached |
Area average: £567,600 (20 sales)
Capital growth trend
Land Registry outcode average: last 12 months vs 5y and 10y ago (from sold prices).
House Price Index (HM Land Registry — official index, not sold-price averages): Cheshire East. Series: Detached. As of April 2026.
Rental Range
Estimated market rent for Cheshire East. Low = conservative, Realistic = average, Optimistic = best case.
Based on Local Authority from postcode lookup → Cheshire East.
LHA (30th percentile) floor for West Pennine: £760/mo (Apr 2025 – Mar 2026)
Location
Nearby
Nearest stations, universities and amenities (distance from property).
| Type | Name | Distance |
|---|---|---|
| Shop | Halliwell Jones Wilmslow MINI | 0.2 miles |
| Shop | Tesco Express | 0.2 miles |
| Bus stop | Wilmslow, Colshaw Drive / Wheelock Close | 0.2 miles |
| Train station | Wilmslow | 0.6 miles |
| Train station | Handforth | 0.9 miles |
| Hospital | The Wilmslow Hospital | 1.0 miles |
| Hospital | Cheadle Royal Hospital | 2.8 miles |
| University | University of Manchester Fallowfield Campus | 7.6 miles |
| University | Fallowfield Reception and Richmond Amenities Building | 7.6 miles |
Street-level crime
| Category | Count |
|---|---|
| Violence and sexual offences | 32 |
| Anti-social behaviour | 12 |
| Criminal damage and arson | 10 |
| Burglary | 8 |
| Public order | 8 |
| Drugs | 7 |
| Shoplifting | 6 |
| Other theft | 5 |
| Other crime | 3 |
| Possession of weapons | 2 |
| Theft from the person | 2 |
| Vehicle crime | 1 |
| Total incidents | 96 |
Within 1 mile during May 2026. Source: data.police.uk (England & Wales).
Schools nearby
Nearest open schools with Ofsted ratings (England). Closed schools are not shown. Data from Get Information about Schools and Ofsted.
| Name | Type | Distance | Ofsted |
|---|---|---|---|
| Aurora Summerfields School | Other | 0.2 miles | Good — 27 Mar 2024 |
| The Wilmslow Academy | Primary | 0.5 miles | Good — 11 Jun 2013 |
| Lacey Green Primary Academy | Primary | 0.8 miles | Good — 4 Feb 2024 |
| Wilmslow Preparatory School | Other | 0.9 miles | — (No rating) |
| St Benedict's Catholic Primary School | Primary | 1.0 miles | Good — 28 Oct 2011 |
Rental Comparables
Loading rental comparables for this postcode. Refresh in a few minutes.
Rent-driven metrics
Based on Area rent estimate.
- Rent ratio — Monthly rent ÷ purchase price (1% rule). 1%+ = strong, 0.8–1% = okay, <0.8% = weak for cashflow.
- Max investor price — Rent ÷ 0.8%; the price at which rent would be 0.8% of price (Stoke-style target).
- Target investor price — Rent ÷ 1%; the price at which rent would be 1% of price (strong cashflow band).
- Gross yield — Annual rent as % of purchase price (no costs).