125 DELAUNAYS ROAD
MANCHESTER, MANCHESTER, GREATER MANCHESTER M8 4RE
£155,000
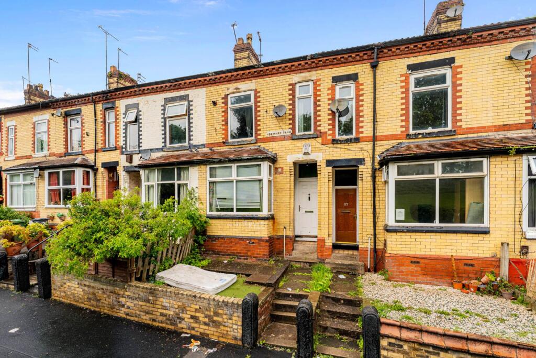
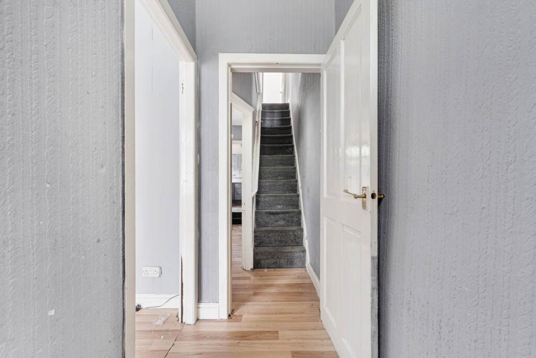
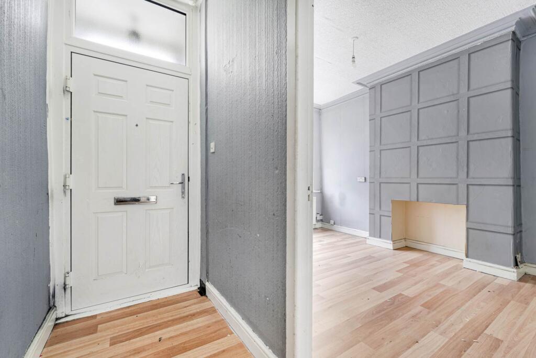
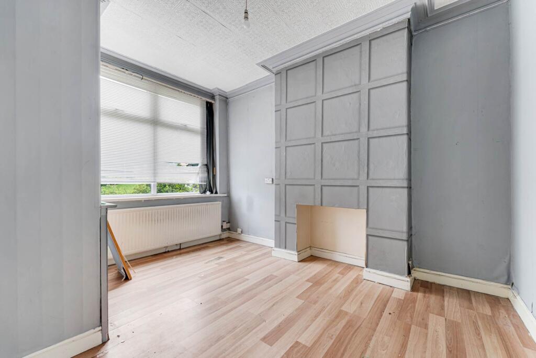
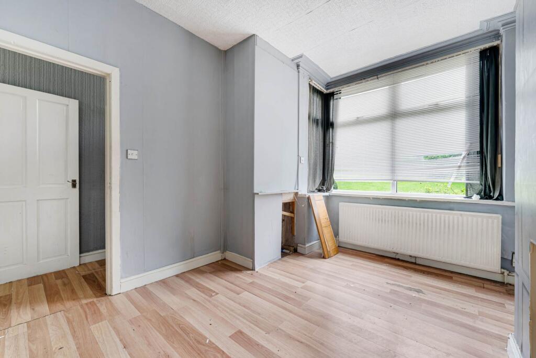
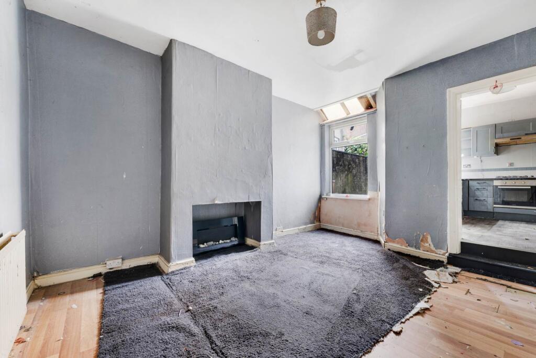
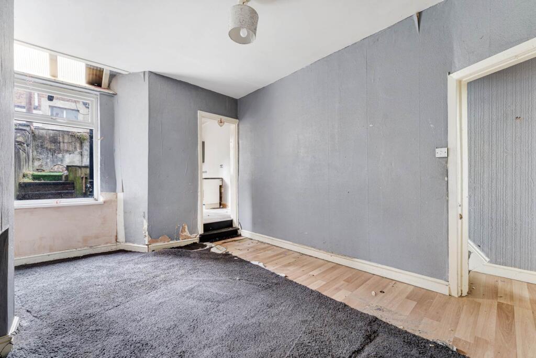
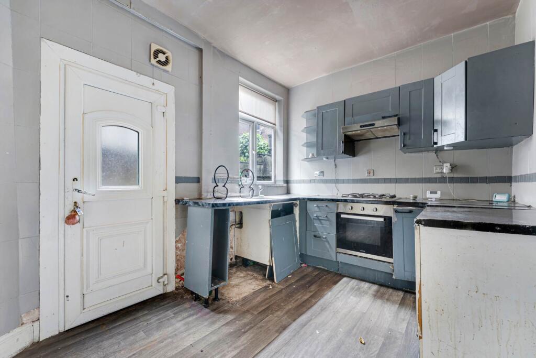
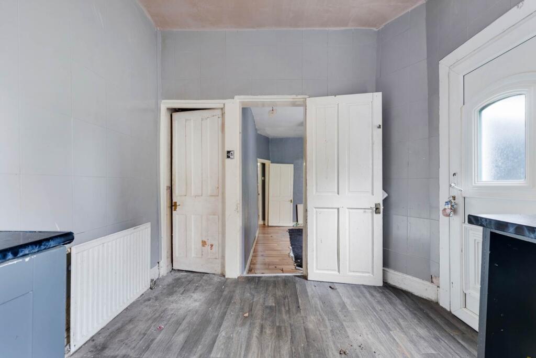
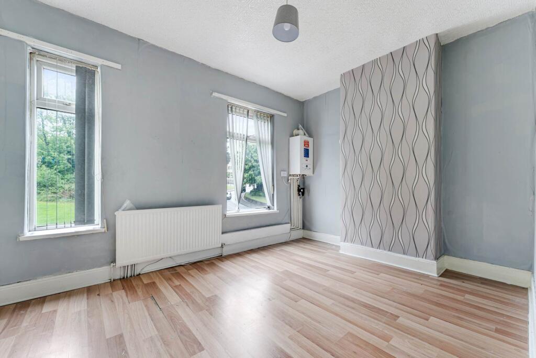
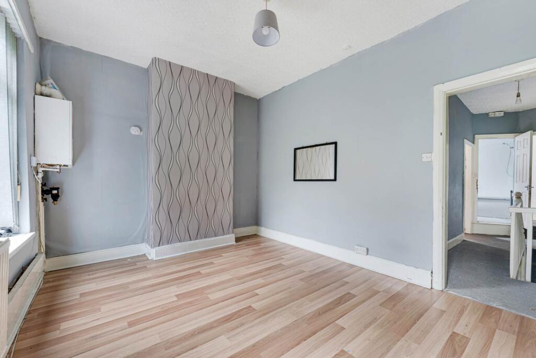
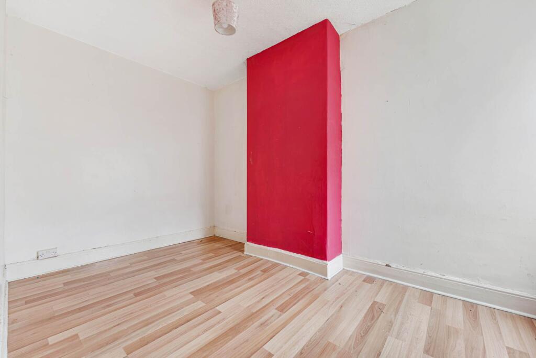
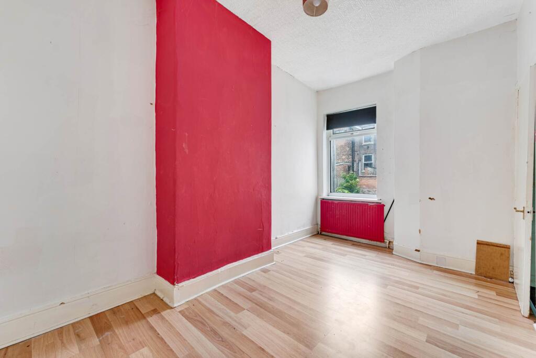
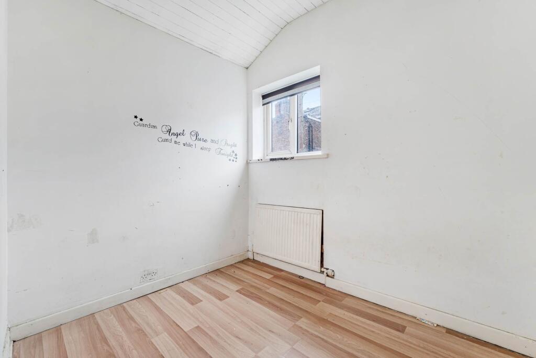
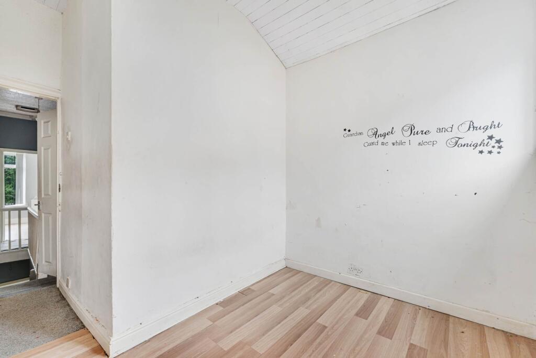
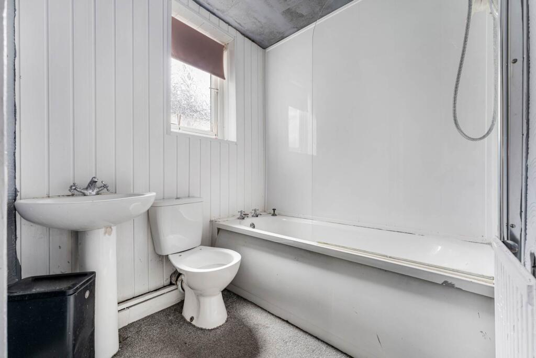
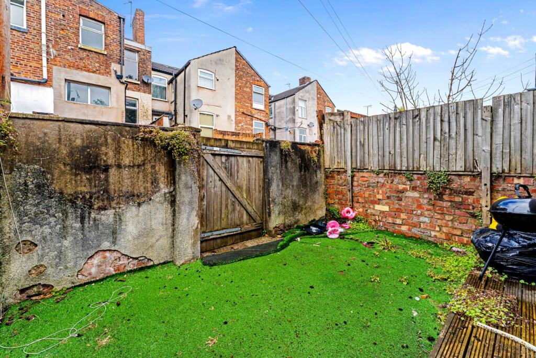
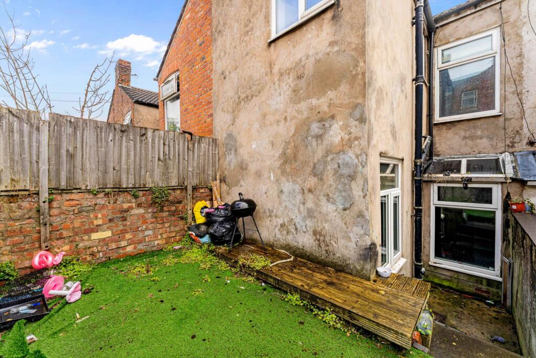
Photo 1 Photo 2 Photo 3 Photo 4 Photo 5 Photo 6 Photo 7 Photo 8 Photo 9 Photo 10 Photo 11 Photo 12 Photo 13 Photo 14 Photo 15 Photo 16 Photo 17 Photo 18
/ 18
Property details
Tenure
FREEHOLD
Floor area
84 m²
Council tax band
A
EPC rating
D
Year built
England and Wales: 1900-1929
Last sold
£65,000 Mar 2005
Price per m²
£1,845/m²
Local average
£164,466 (-5.8%)
Deprivation
Decile 1 (1,863 of 33,755)
Street crime
0 incidents within 1 mile (Jun 2026)
Key features
- Mid Terraced House
- 3 Bedrooms
- 2 Reception Rooms
- Requires Modernisation
- Popular Location
- No Onward Chain
Additional details
- Electricity
- Mains supply
- Water
- Mains supply
- Sewerage
- Mains supply
- Heating
- Double glazing, Gas central
- Garden
- Private garden
Description
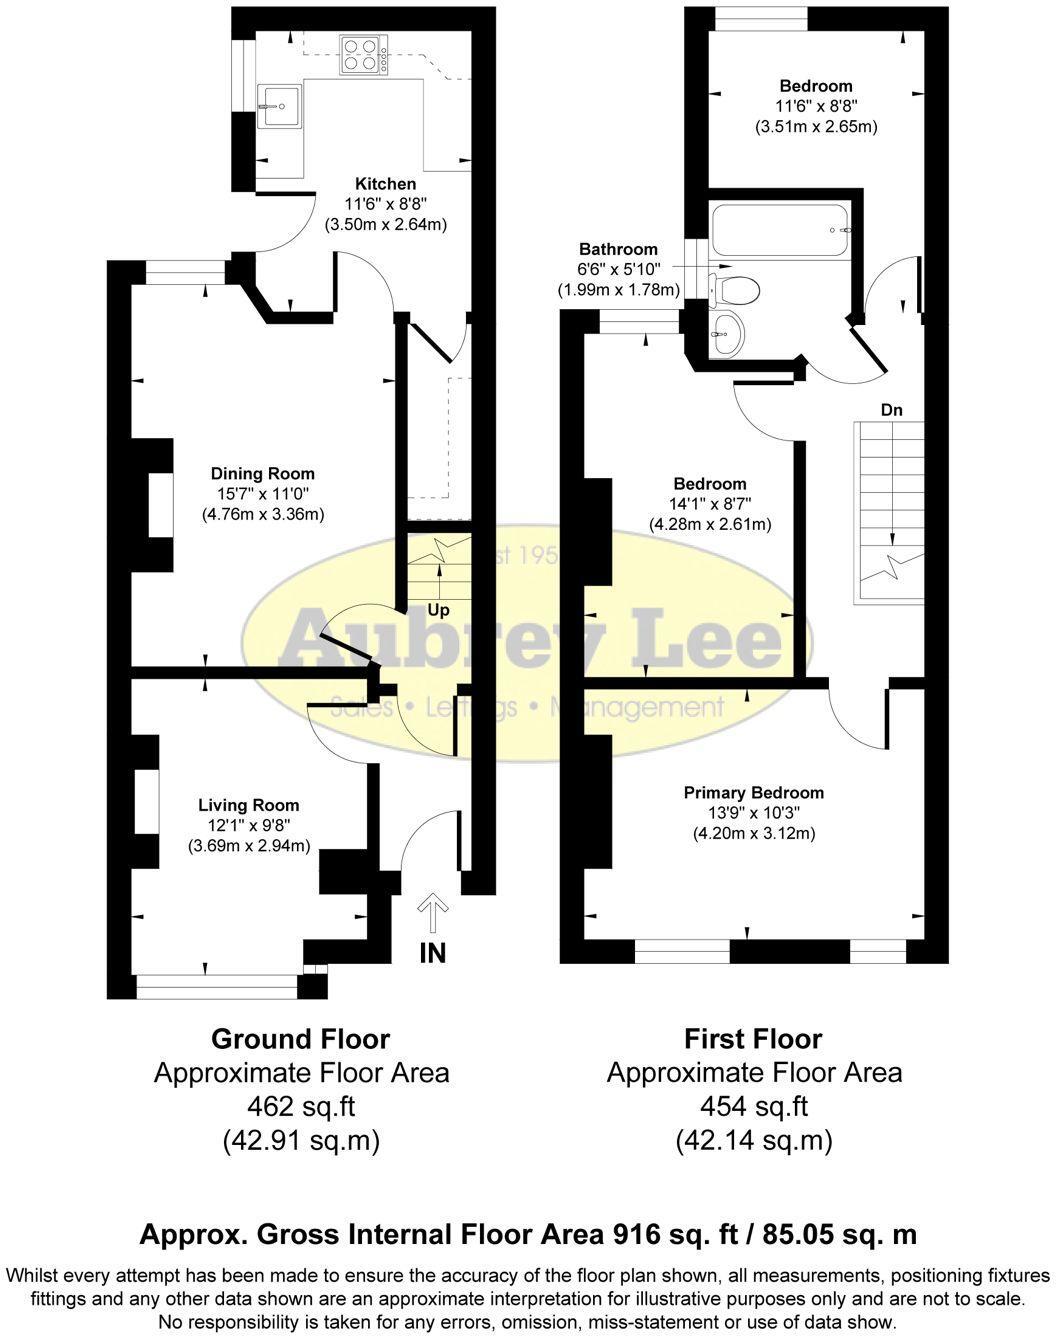
The accommodation briefly comprises of:- Hall, Lounge, Dining Room, Kitchen, Bedroom 1, Bedroom 2, Bedroom 3, Bathroom, Yard to the rear.
Viewings can be arranged by calling the office of Aubrey Lee & Co.
Location
On Delauneys Road opposite North Manchester General Hospital.
Hall
Stairs lead up ahead and panelled doors to all rooms.
Lounge - 3.69m (12'1") Approx x 2.94m (9'8") Approx
Front facing room measured into the bay window, ample space for furniture.
Dining Room - 4.76m (15'7") Approx x 3.36m (11'0") Approx
Rear facing room again offering space for furniture, window overlooking the yard. Door to:-
Kitchen - 3.5m (11'6") Approx x 2.64m (8'8") Approx
Fitted with a collection of wall and base units, inset sink unit and mixer taps, integrated oven with 4 ring hob and extractor hood above. Space for a fridge/freezer and plumbed for a washing machine. Useful understairs storage cupboard and door to the yard.
3 Bedrooms
Bedroom 1 - 4.2m (13'9") Approx x 3.12m (10'3") Approx
Front facing double bedroom having two windows.
Bedroom 2 - 4.28m (14'1") Approx x 2.61m (8'7") Approx
Rear facing smaller double bedroom.
Bedroom 3 - 3.51m (11'6") Approx x 2.65m (8'8") Approx
Rear facing single bedroom.
Bathroom
Consisting of a white suite of bath with overhead shower, matching washbasin and wc. Frosted window.
Yard
To the rear of the property is an enclosed yard area with steps and gate to the rear. To the front of the property there are steps from the pavement and a small tiered paved garden.
Heating
Gas central heating.
Windows
Sealed unit double glazing in upvc frames.
Council Tax
Band A
Tenure
We understand that the property is Freehold.
Notice
Please note we have not tested any apparatus, fixtures, fittings, or services. Interested parties must undertake their own investigation into the working order of these items. All measurements are approximate and photographs provided for guidance only.
Listed by
Prestwich
Aubrey Lee Homes Ltd
Reference: 88908693
EPC Rating & Upgrade Cost
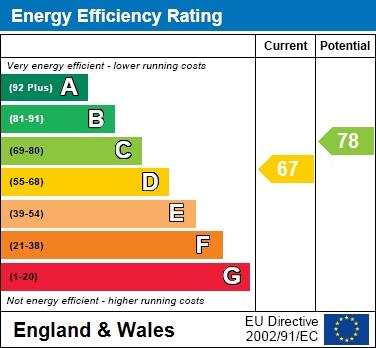
Current rating: D
Potential rating: C
Inspection date: 18/08/2025
Expiry date: 17/08/2035
Current heating cost: £969/year
Potential heating cost: £718/year
Est. upgrade cost to C: £26,950
Recommendations
- Cavity wall insulation (£900 - £1,500)
- 50 mm internal or external wall insulation (£7,500 - £11,000)
- Floor insulation (suspended floor) (£5,000 - £10,000)
- Solar photovoltaic panels, 2.5 kWp (£8,000 - £10,000)
Flood risk
Zone: 1
Risk: Low
Job (default Low)
Registered land (INSPIRE)
This location falls inside an HM Land Registry INSPIRE registered freehold polygon.
Plot: ~79 m² (0.02 acres)
Source: HM Land Registry INSPIRE Index Polygons.
Floorplans
Floorplan 1
EPC Graphs
EPC 1
FENSA Certificates
This property has 1 FENSA certificate(s) on record, indicating window/door installations by FENSA-approved installers.
FENSA Certificate #3889096
Property Details
Street: 125 Delaunays Road
Town: MANCHESTER
Postcode: M8 4RE
Installation Details
Items: 9 windows
Certificate Issued: 17/07/2006
Work Completed: 15/06/2006
This certificate data was retrieved from FENSA's database
What is FENSA? FENSA (Fenestration Self-Assessment Scheme) is a government-authorised scheme that monitors building regulation compliance for replacement windows and doors. Certificates indicate that work was completed by FENSA-approved installers.
Price history
18% since 2001
| Event | Date | Price | % change |
|---|---|---|---|
| Listed for sale | — | £155,000 | +138.5% |
| Sold | 01/03/2005 (21 years ago) | £65,000 | +23.8% |
| Sold | 26/01/2005 (21 years ago) | £52,500 | -4.5% |
| Sold | 24/09/2001 (24 years ago) | £55,000 | — |
Source: HM Land Registry Price Paid Data. Crown copyright.
Sold Comparables
Same street and nearby sales within 0.25 miles (last 5 years). Data from Land Registry Price Paid.
| Address | Price | Date | Type |
|---|---|---|---|
| 16 BIRCH ROAD, MANCHESTER, GREATER MANCHESTER, M8 5RU | £63,985 | 18/12/2024 | Terraced |
| 106 PARKHILL AVENUE, MANCHESTER, GREATER MANCHESTER, M8 4GY | £151,000 | 24/10/2022 | Terraced |
| 147 DELAUNAYS ROAD, MANCHESTER, GREATER MANCHESTER, M8 4RE | £149,950 | 21/10/2022 | Terraced |
| 27 BIRCH ROAD, MANCHESTER, GREATER MANCHESTER, M8 5RT | £155,750 | 12/08/2022 | Terraced |
| 45 PARKHILL AVENUE, MANCHESTER, GREATER MANCHESTER, M8 4GZ | £123,000 | 05/07/2022 | Terraced |
| 95 PARKHILL AVENUE, MANCHESTER, GREATER MANCHESTER, M8 4QZ | £105,000 | 30/06/2022 | Terraced |
| 89 PARKHILL AVENUE, MANCHESTER, GREATER MANCHESTER, M8 4QZ | £155,000 | 25/03/2022 | Terraced |
| 32 PARKHILL AVENUE, MANCHESTER, GREATER MANCHESTER, M8 4RA | £50,000 | 22/03/2022 | Terraced |
| 110 KEARSLEY ROAD, MANCHESTER, GREATER MANCHESTER, M8 4GJ | £130,000 | 01/12/2021 | Terraced |
| 1 KATHKIN AVENUE, MANCHESTER, GREATER MANCHESTER, M8 4QL | £152,000 | 03/11/2021 | Terraced |
| 113 KEARSLEY ROAD, MANCHESTER, GREATER MANCHESTER, M8 4QJ | £119,000 | 16/09/2021 | Terraced |
Area average: £123,153 (11 sales)
Capital growth trend
Land Registry outcode average: last 12 months vs 5y and 10y ago (from sold prices).
House Price Index (HM Land Registry — official index, not sold-price averages): Manchester. Series: Terraced. As of May 2026.
Rental Range
Estimated market rent for Manchester. Low = conservative, Realistic = average, Optimistic = best case.
Based on Local Authority from postcode lookup → Manchester.
LHA (30th percentile) floor for West Pennine: £504/mo (Apr 2025 – Mar 2026)
Location
Nearby
Nearest stations, universities and amenities (distance from property).
| Type | Name | Distance |
|---|---|---|
| Bus stop | Higher Crumpsall, Delaunays Road / North Manchester General Hospital (Stop A) | 0.1 miles |
| Bus stop | Delaunays Road/NMG Hospital (Stop B) | 0.1 miles |
| Shop | Unknown | 0.1 miles |
| Shop | Scotch Corner | 0.1 miles |
| University | UCEN Manchester (City Campus) | 2.2 miles |
| Train station | Manchester Victoria | 2.3 miles |
| Train station | Moston | 2.5 miles |
| University | University of Law | 2.8 miles |
| Hospital | Salford Gastric Bypass Surgery | 3.5 miles |
| Hospital | Shiv Lodge Medical Centre | 4.6 miles |
Street-level crime
| Category | Count |
|---|---|
| Total incidents | 0 |
Within 1 mile during Jun 2026. Source: data.police.uk (England & Wales).
Schools nearby
Nearest open schools with Ofsted ratings (England). Closed schools are not shown. Data from Get Information about Schools and Ofsted.
| Name | Type | Distance | Ofsted |
|---|---|---|---|
| Crumpsall Lane Primary School | Primary | 0.3 miles | Good — 8 Nov 2023 |
| Pike Fold Primary School | Primary | 0.3 miles | Good — 17 Jun 2013 |
| St Anne's RC Primary School Crumpsall Manchester | Primary | 0.5 miles | Good — 24 Jul 2023 |
| Irk Valley Community School | Primary | 0.6 miles | Good — 23 Jul 2014 |
| Cravenwood Primary Academy | Primary | 0.6 miles | Good — 25 Apr 2017 |
Rental Comparables
Residential lets from OpenRent and Rightmove for the area (same bedroom count). Use to validate rent estimates. Student lets are excluded.
| Title | Rent | Beds | Distance | As seen on |
|---|---|---|---|---|
| 3 Bed End Terrace, Grosvenor House Mews, M8 | £1,350/mo | 3 | 0.71 miles | OpenRent |
Average rent: £1,350/mo (1 listing)
Rent-driven metrics
Based on OpenRent comparables.
- Rent ratio — Monthly rent ÷ purchase price (1% rule). 1%+ = strong, 0.8–1% = okay, <0.8% = weak for cashflow.
- Max investor price — Rent ÷ 0.8%; the price at which rent would be 0.8% of price (Stoke-style target).
- Target investor price — Rent ÷ 1%; the price at which rent would be 1% of price (strong cashflow band).
- Gross yield — Annual rent as % of purchase price (no costs).
- Cost-to-rent — Price ÷ annual rent (from OpenRent comparables). Under 14× = strong, 14–16× = acceptable, 17×+ = compressed.
- Cashflow — Rent minus mortgage, 10% maintenance, £25/mo compliance. Assumes 75% LTV, 3.95% APR (5yr fixed), 25yr term.
- ROI — Annual profit ÷ cash in (deposit + 4% purchase costs).