15 TREACLE AVENUE
MACCLESFIELD, CHESHIRE EAST SK11 7ZA
£350,000
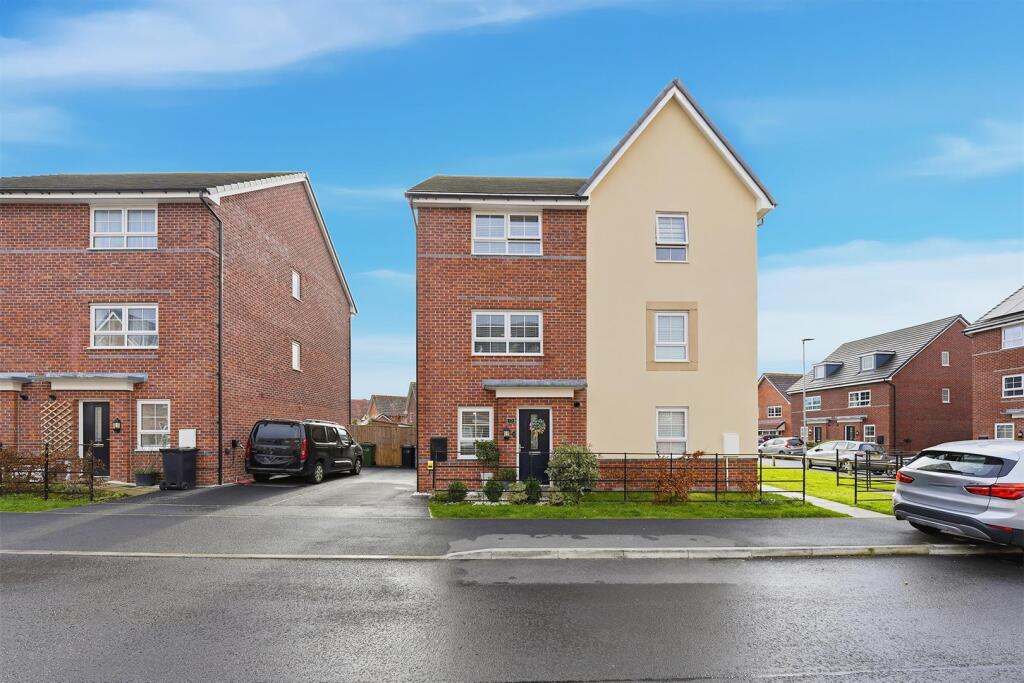
002__DSC8798.jpg 015__DSC8753.jpg 025__DSC8668.jpg 034__DSC8778.jpg 005__DSC8728.jpg 031__DSC8713.jpg 017__DSC8703.jpg 016__DSC8763.jpg 011__DSC8733.jpg 012__DSC8738.jpg 013__DSC8743.jpg 009__DSC8758.jpg 010__DSC8773.jpg 014__DSC8748.jpg 006__DSC8768.jpg 018__DSC8683.jpg 007__DSC8688.jpg 008__DSC8693.jpg 033__DSC8698.jpg 026__DSC8673.jpg 030__DSC8678.jpg 019__DSC8628.jpg 020__DSC8633.jpg 021__DSC8638.jpg 022__DSC8653.jpg 023__DSC8658.jpg 024__DSC8663.jpg 028__DSC8643.jpg 029__DSC8648.jpg 035__DSC8783.jpg 036__DSC8788.jpg 003__DSC8803.jpg 001__DSC8793.jpg
/ 33
Property details
Tenure
FREEHOLD
Floor area
108 m²
Council tax band
C
EPC rating
B
Last sold
£350,000 Mar 2026
Price per m²
£3,241/m²
Local average
£211,346 (+65.6%)
Deprivation
Decile 3 (9,092 of 33,755)
Street crime
128 incidents within 1 mile (May 2026)
Additional details
- Parking
- Yes
- Garden
- Yes
Description
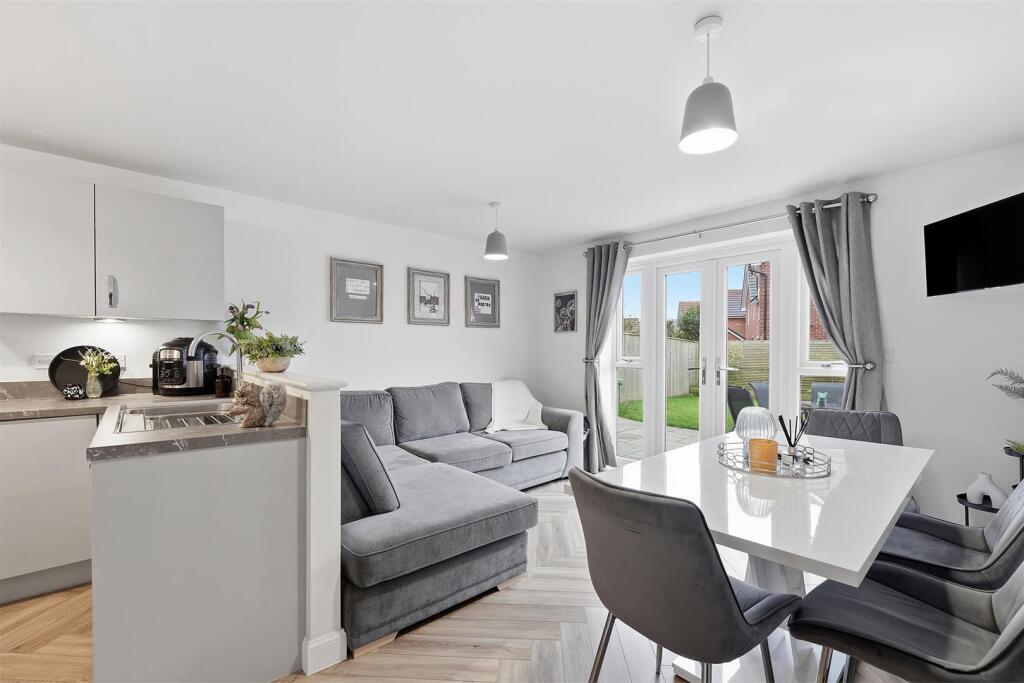
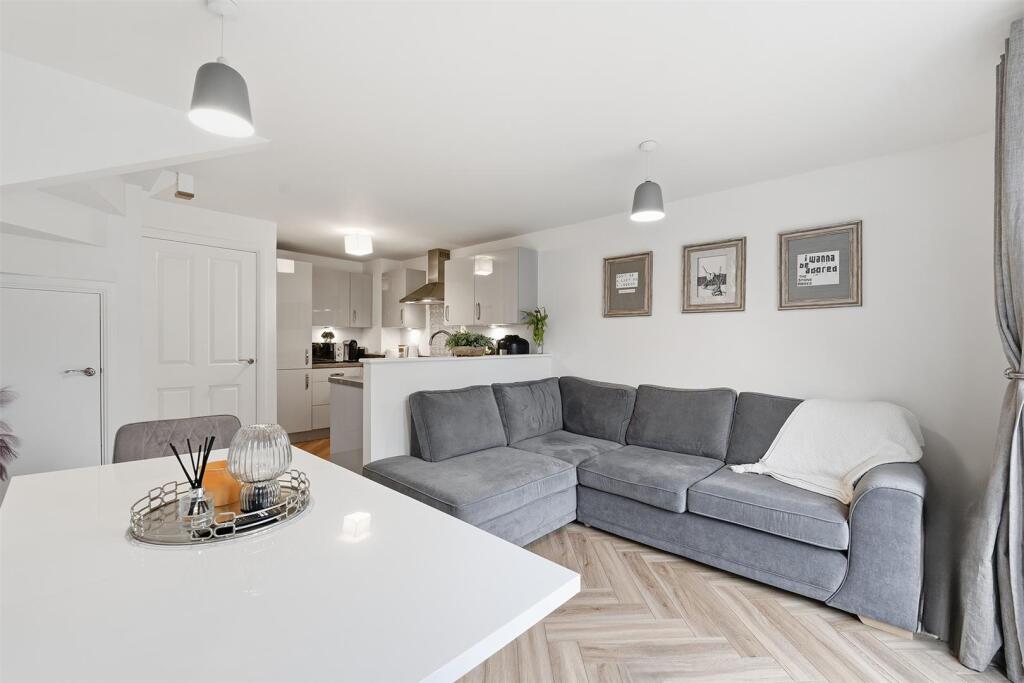
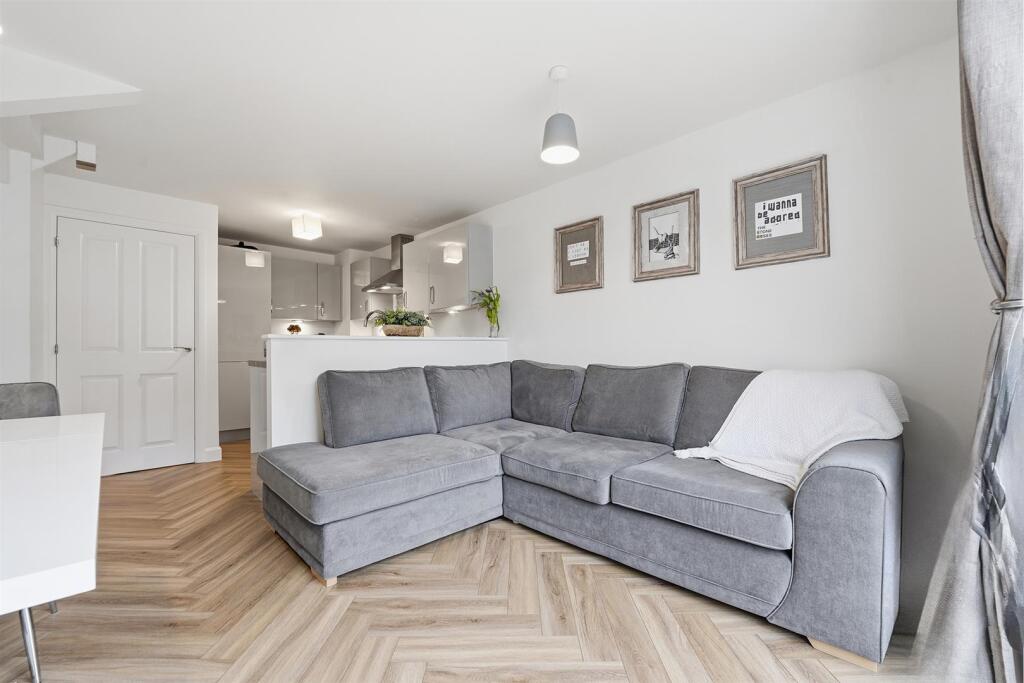
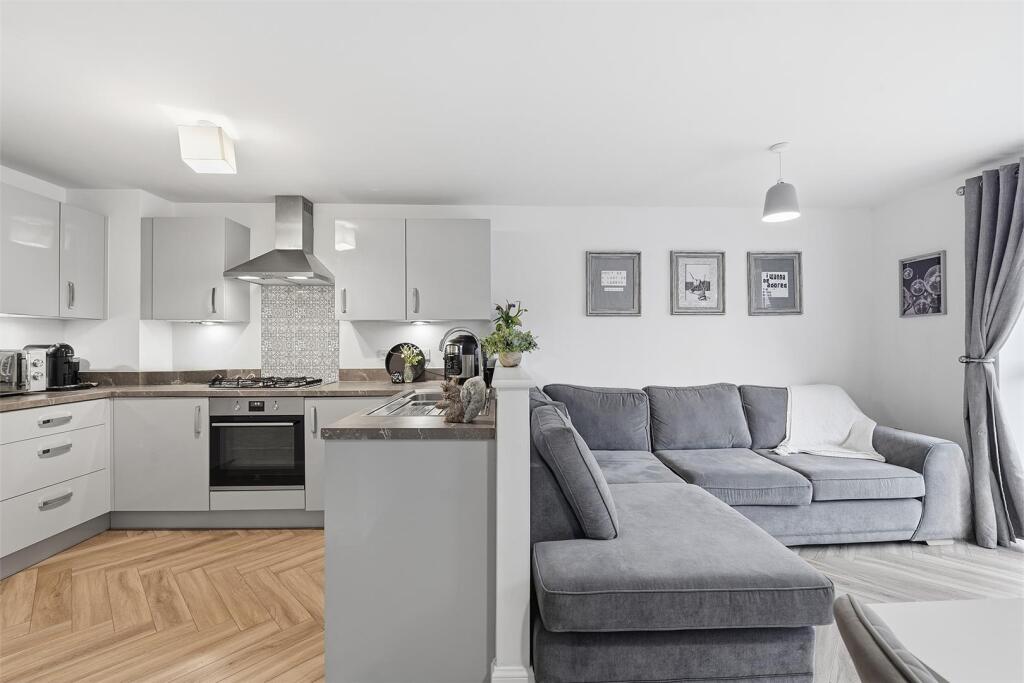
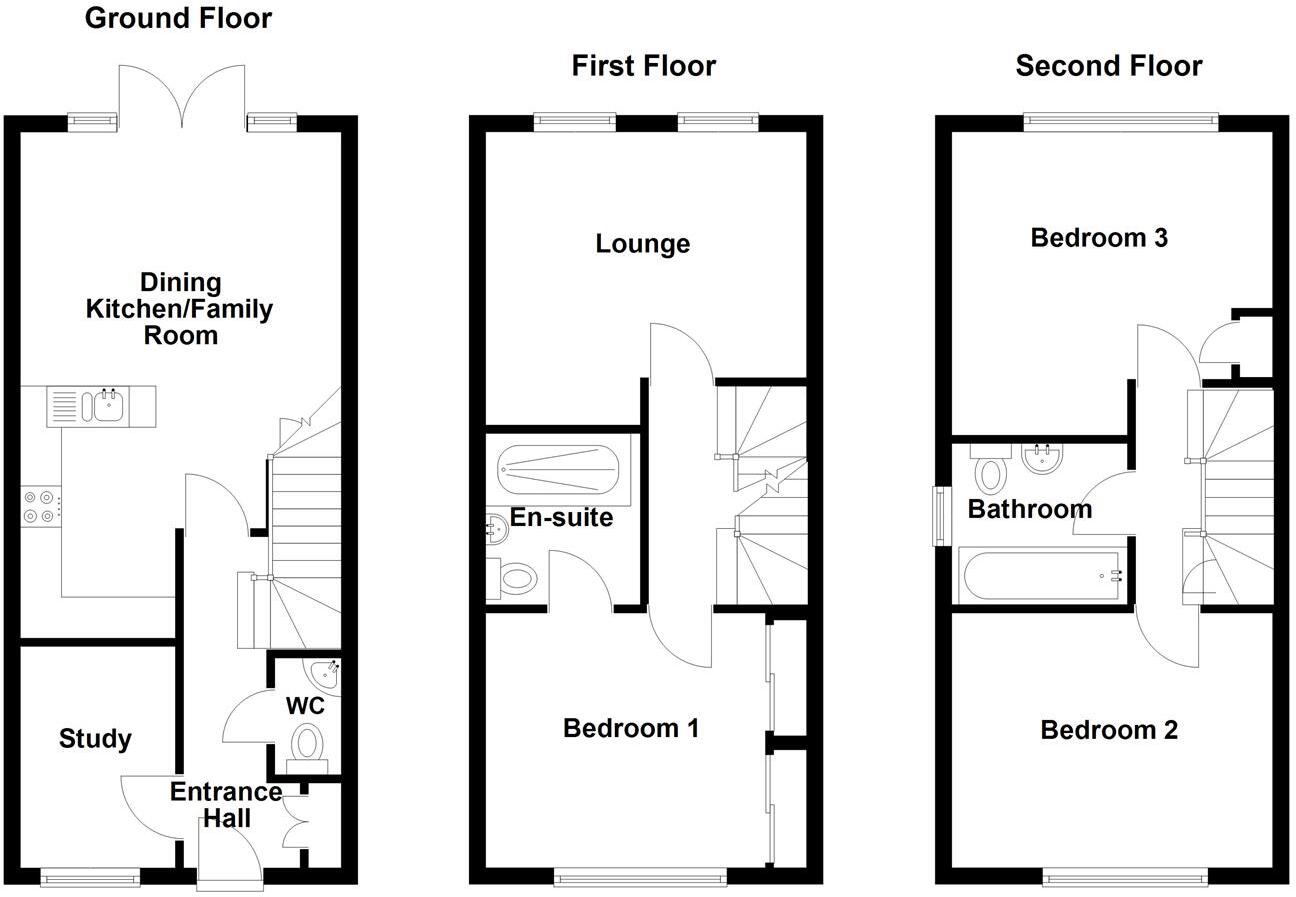
The ground floor features an entrance hall, cloakroom/W.C., a useful study, and a spacious open-plan dining kitchen and family room, an ideal space for everyday living and entertaining. To the first floor, is a generous double bedroom with its own en-suite shower room and a bright, well-proportioned lounge. The second floor has two further double bedrooms and a modern family bathroom. The home also benefits from gas-fired central heating and uPVC double glazing throughout.
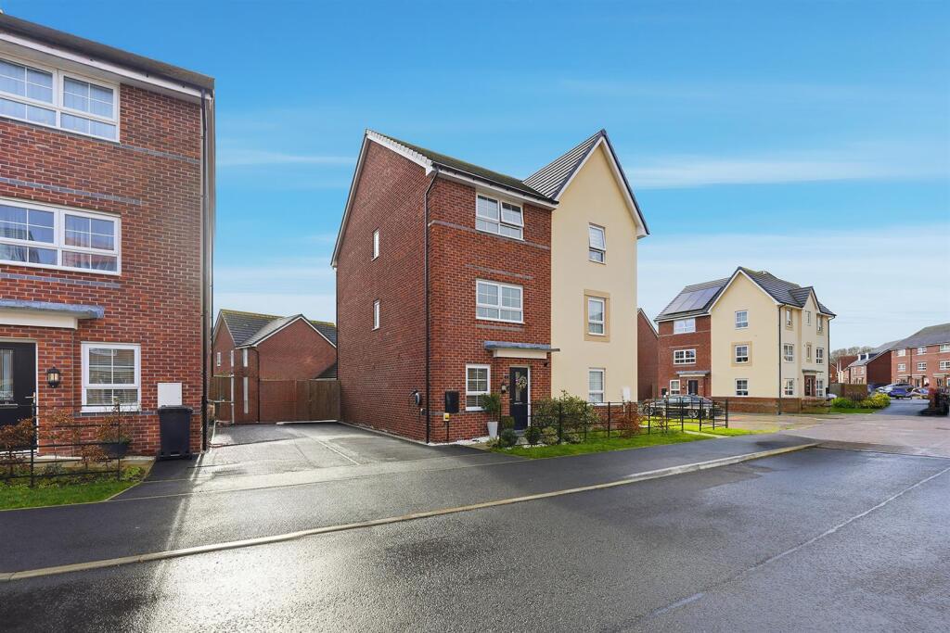
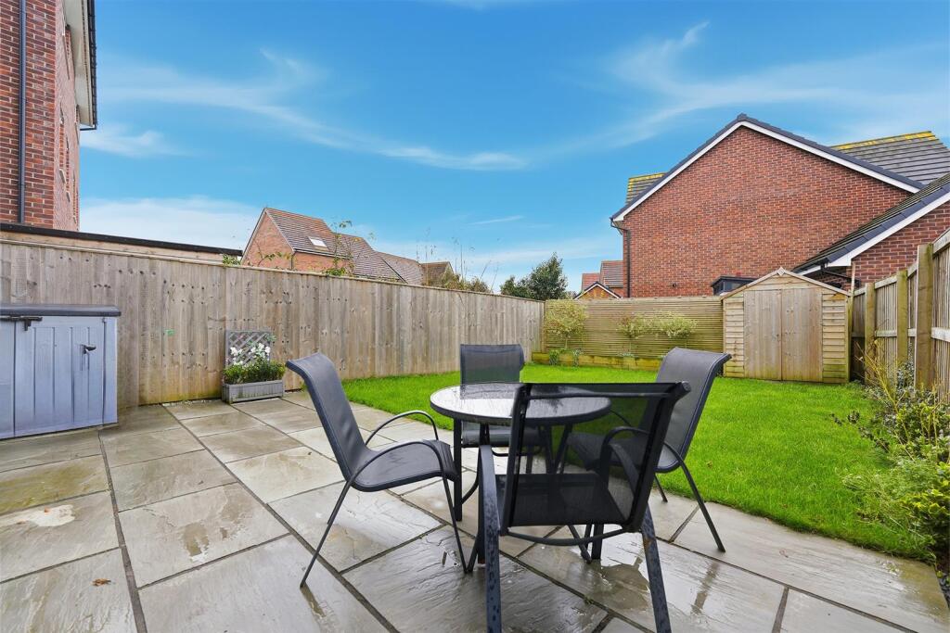
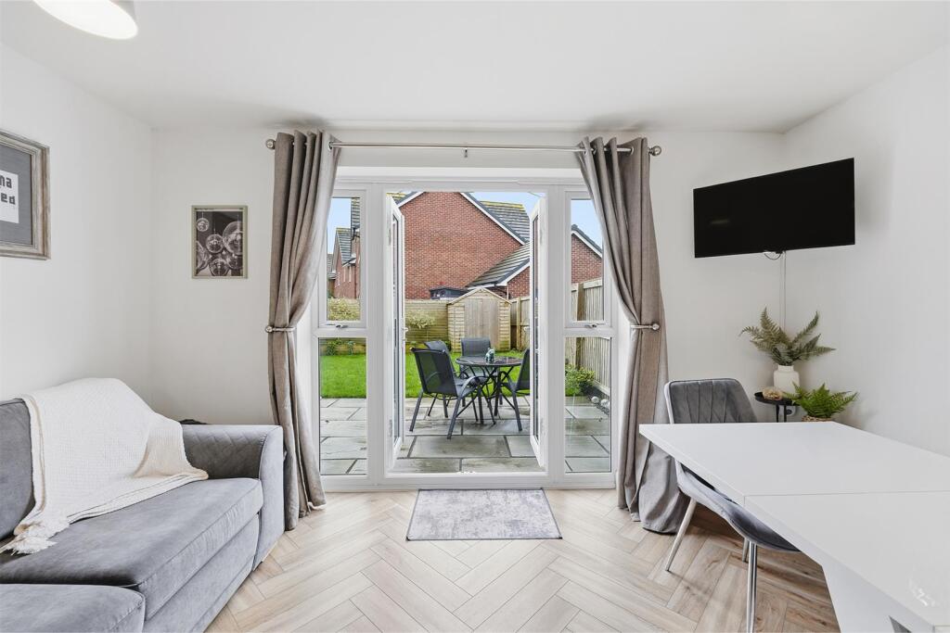
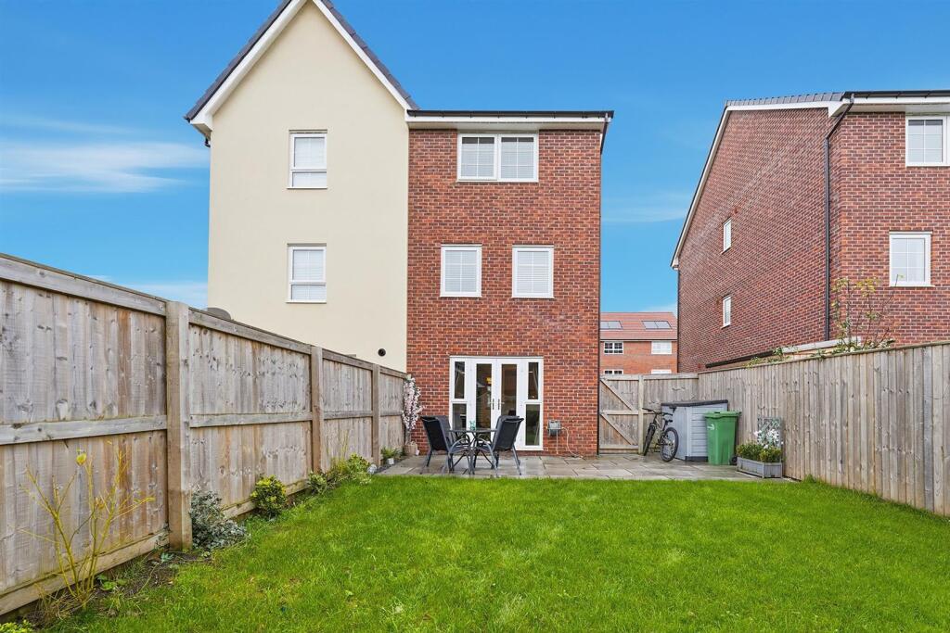
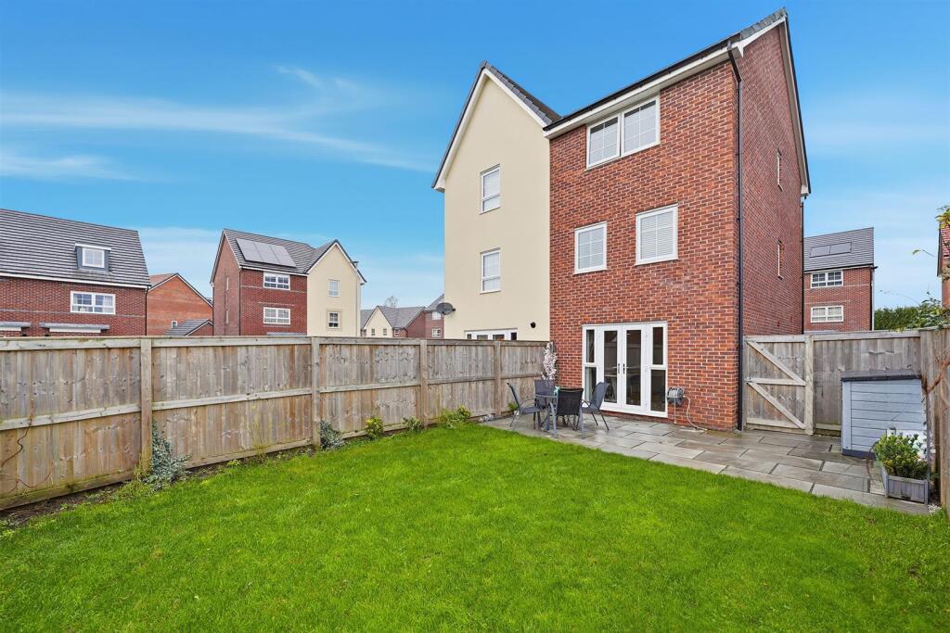
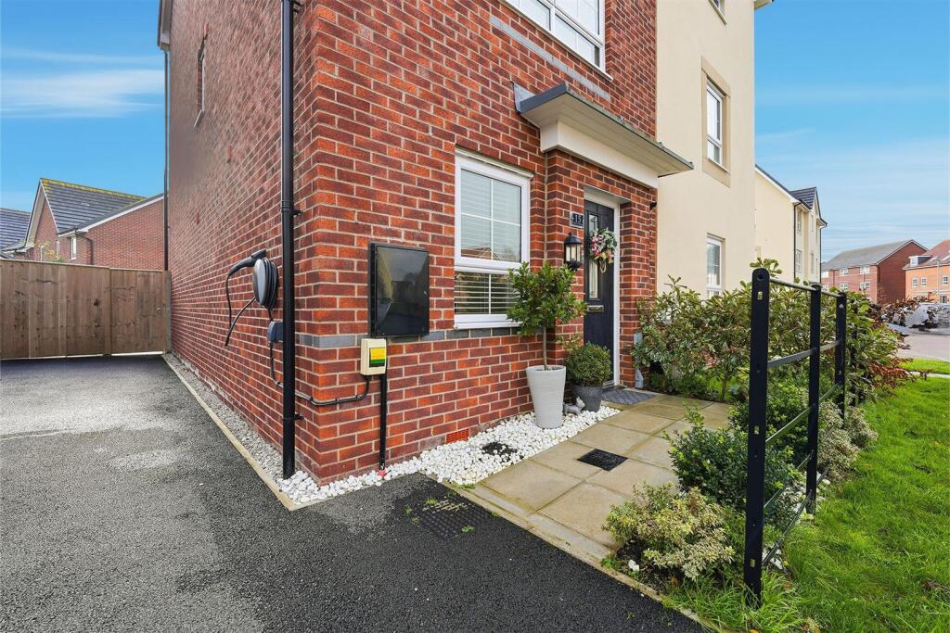
The property enjoys a small lawned frontage with a tarmac driveway providing off-road parking for two vehicles and includes the added benefit of an EV charging point. The fully enclosed rear garden features a stone-flagged patio, lawn area, raised beds, and a timber shed which is included in the sale.
With a well-planned layout arranged over three floors, this superb home is ready to move into and enjoy.
Ground Floor -
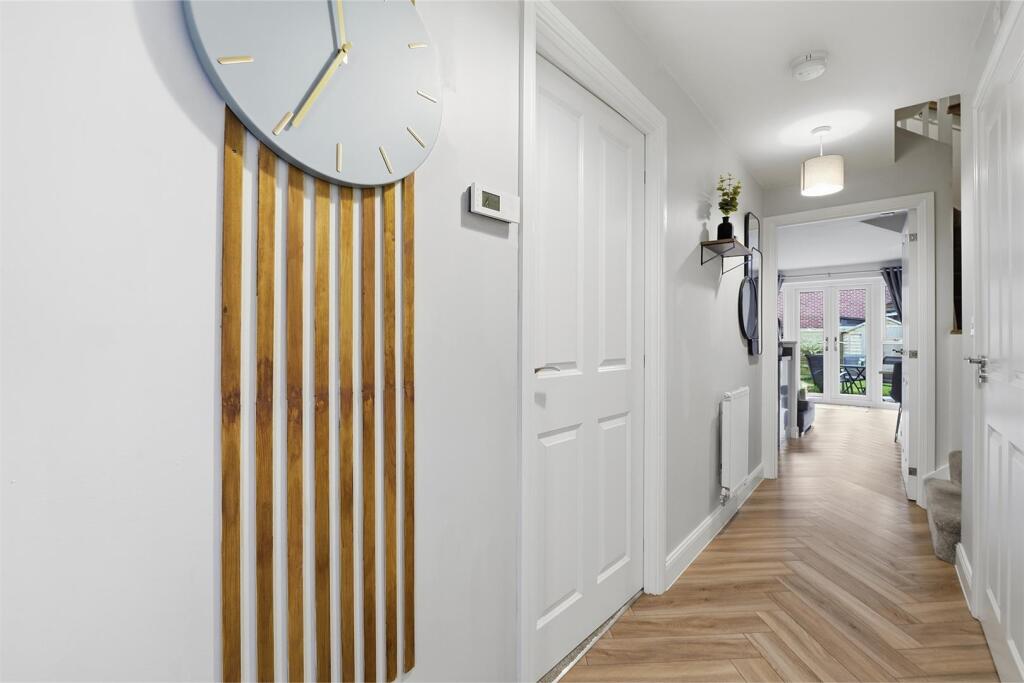
Entrance Hall - Composite front door with glazing inset. Herringbone style laminate flooring. Cupboard housing the Ideal combination boiler. Spindle balustrade to the staircase. Single panelled radiator.
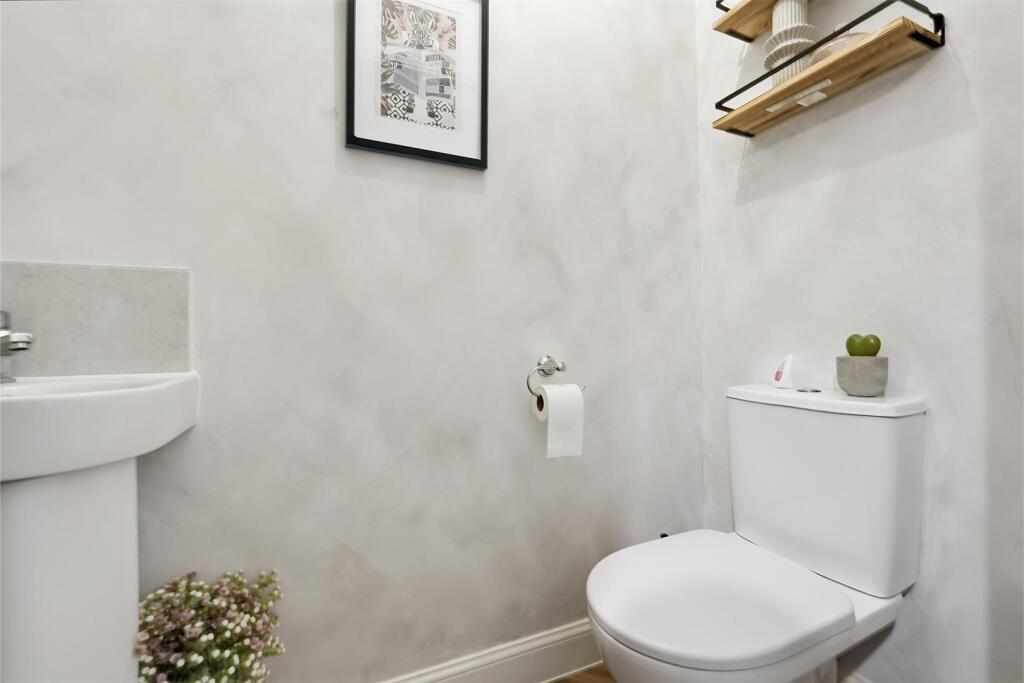
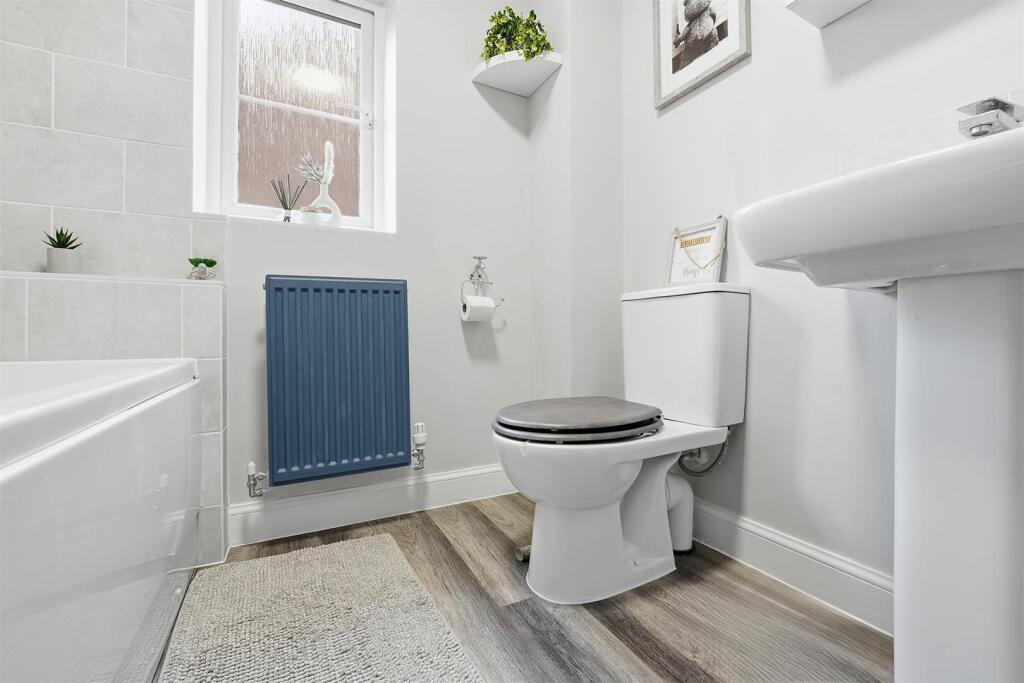
Cloakroom/W.C. - Pedestal washbasin with mixer tap and tiled splashback. Low suite W.C. Extractor fan. Herringbone style laminate flooring. Single panelled radiator
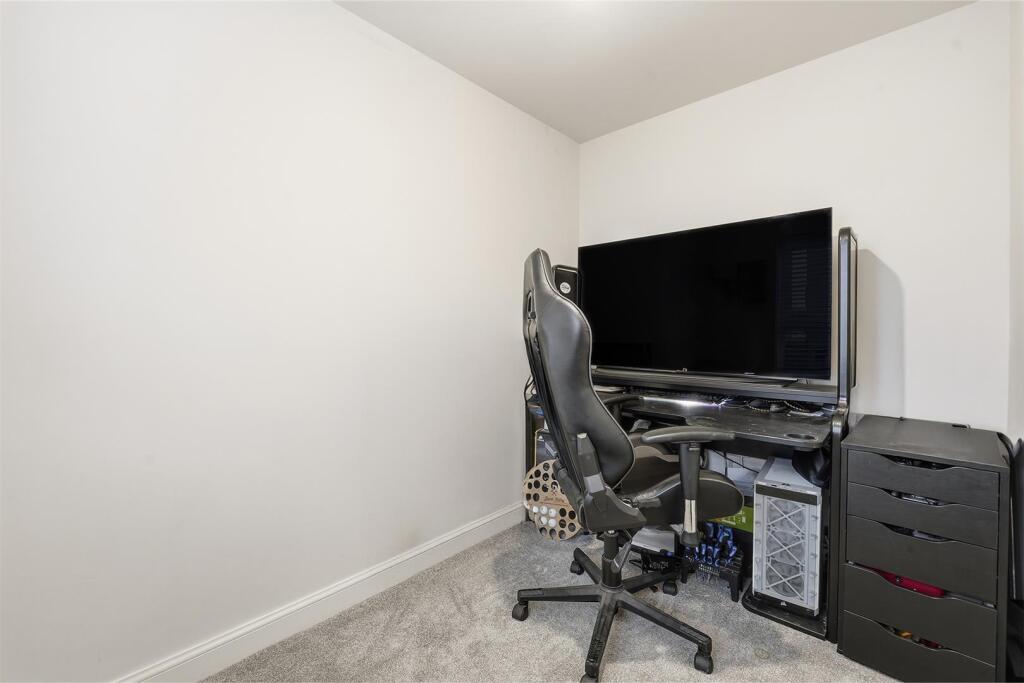
Study - 2.69m x 1.88m (8'10 x 6'02) - uPVC double glazed window. Single panelled radiator.
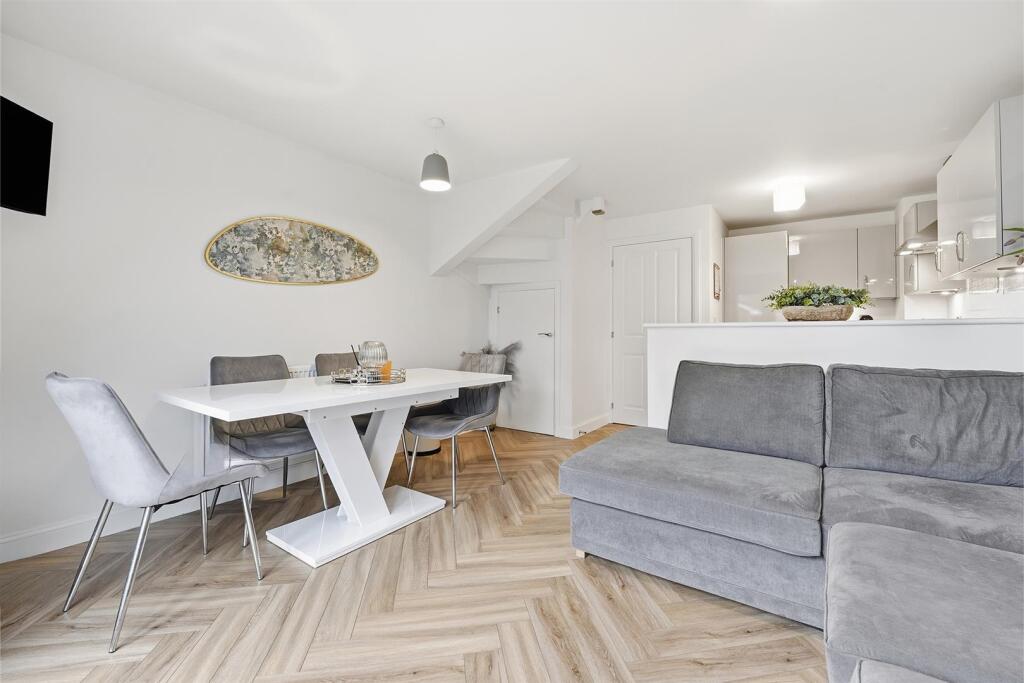
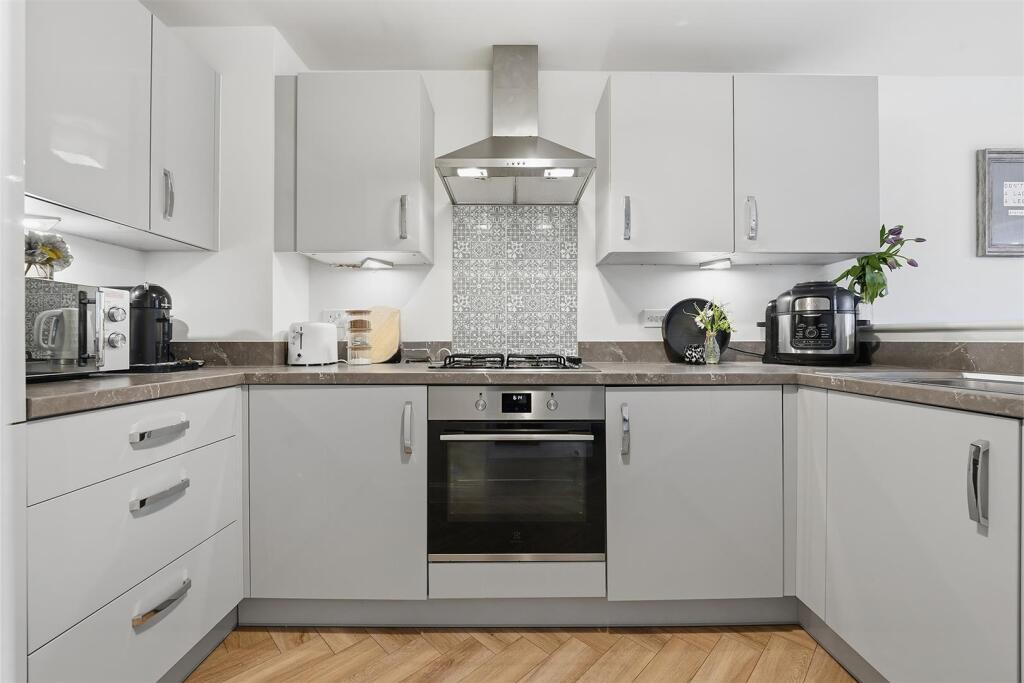
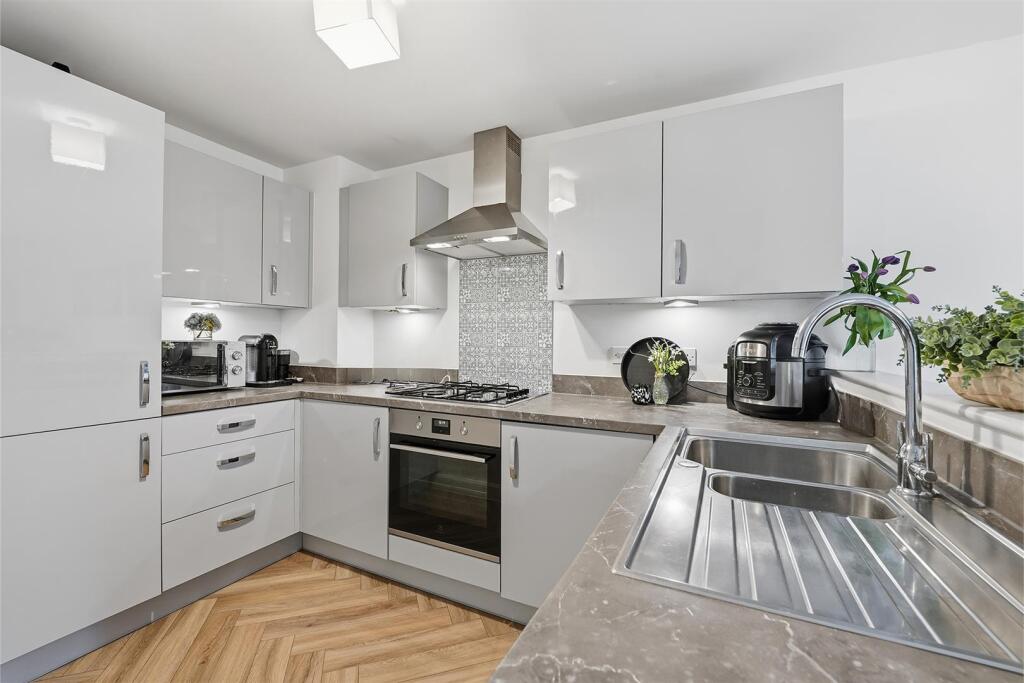
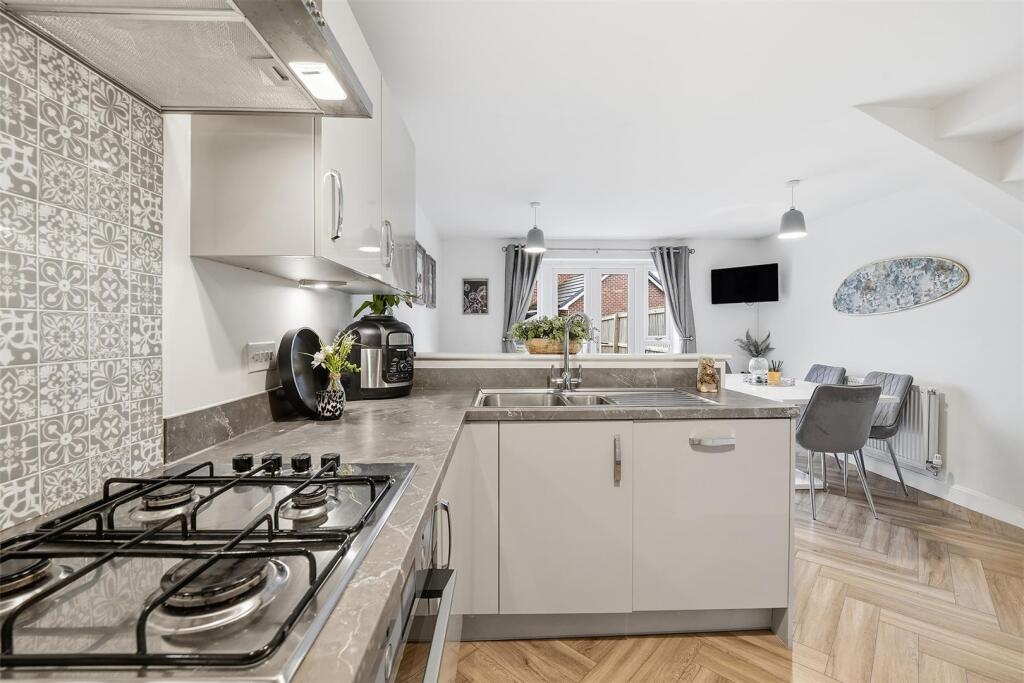
Dining Kitchen/Family Room - 6.15m max x 6.65m (20'02 max x 21'10) - Single drainer one and a half bowl stainless steel sink unit with mixer tap and base unit below. An additional range of matching base and eye level units with contrasting work surfaces and under unit lighting. Integrated single oven with four ring gas hob and extractor hood over. Integrated dishwasher. Integrated fridge/freezer. Plumbing for washing machine. Downlighting. Understairs storage cupboard. T.V. aerial point. Herringbone style laminate flooring. uPVC double glazed windows. uPVC double glazed French doors opening onto the rear garden. Double panelled radiator.
First Floor -
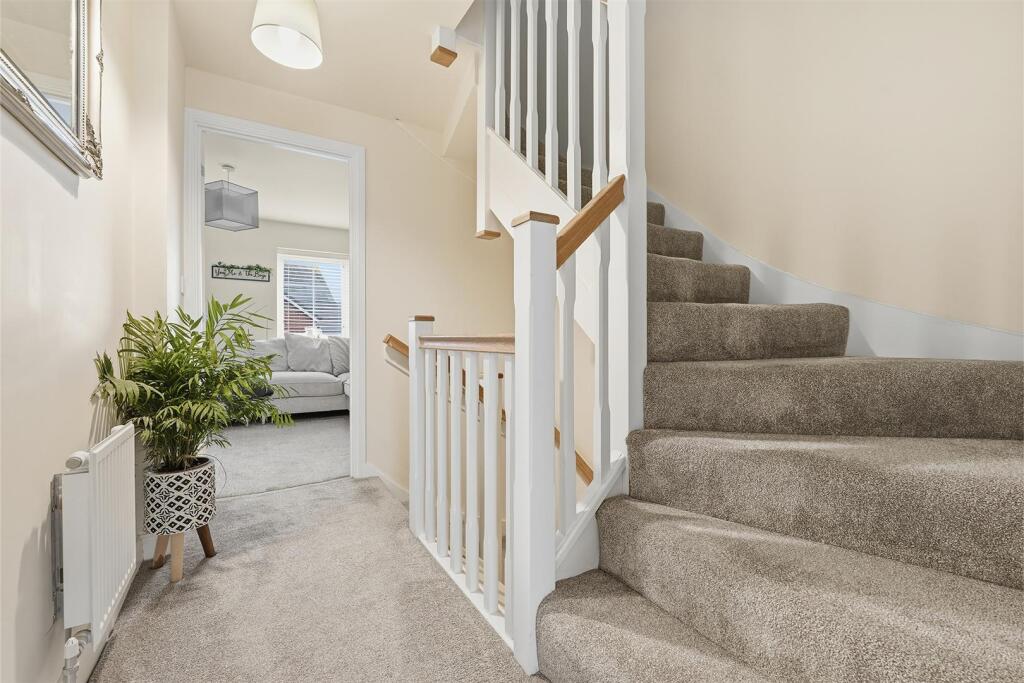
Landing - Spindle balustrade to the staircase. Single panelled radiator.
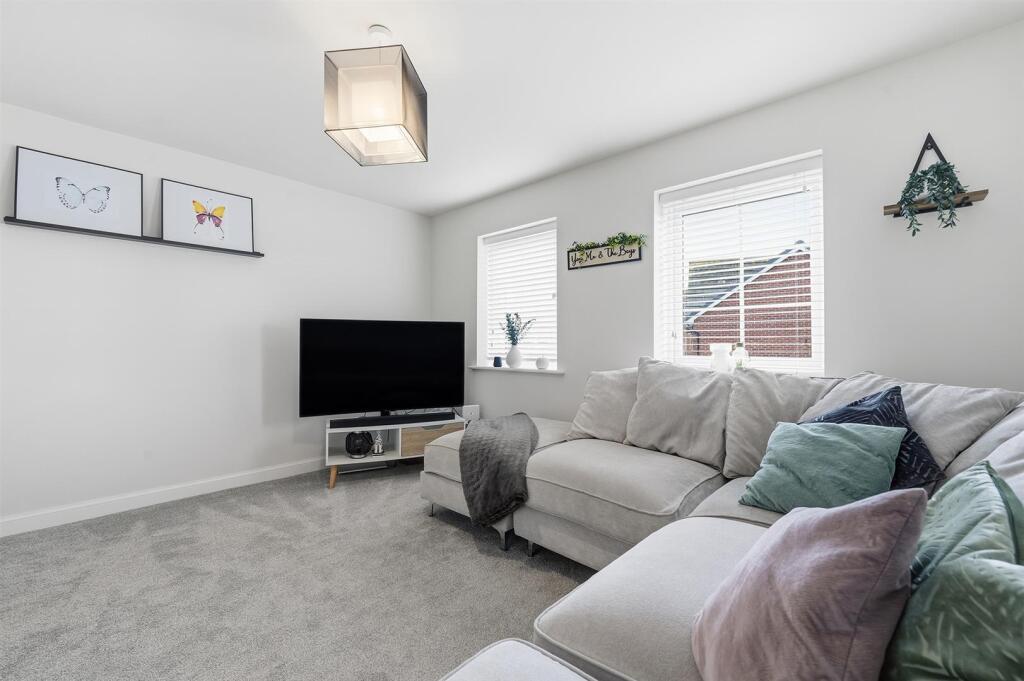
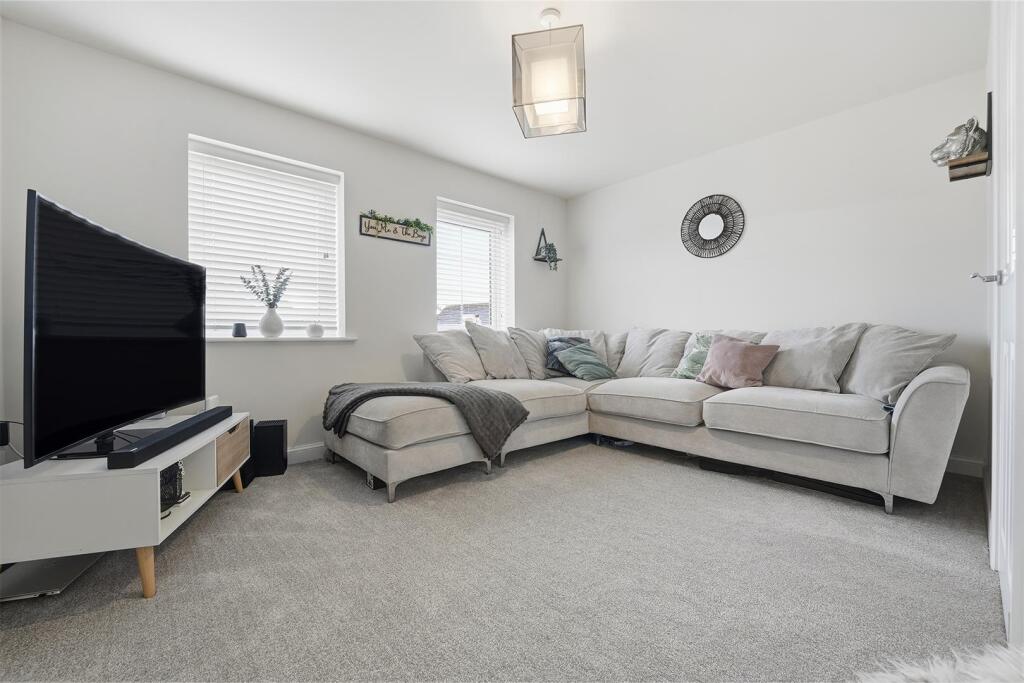
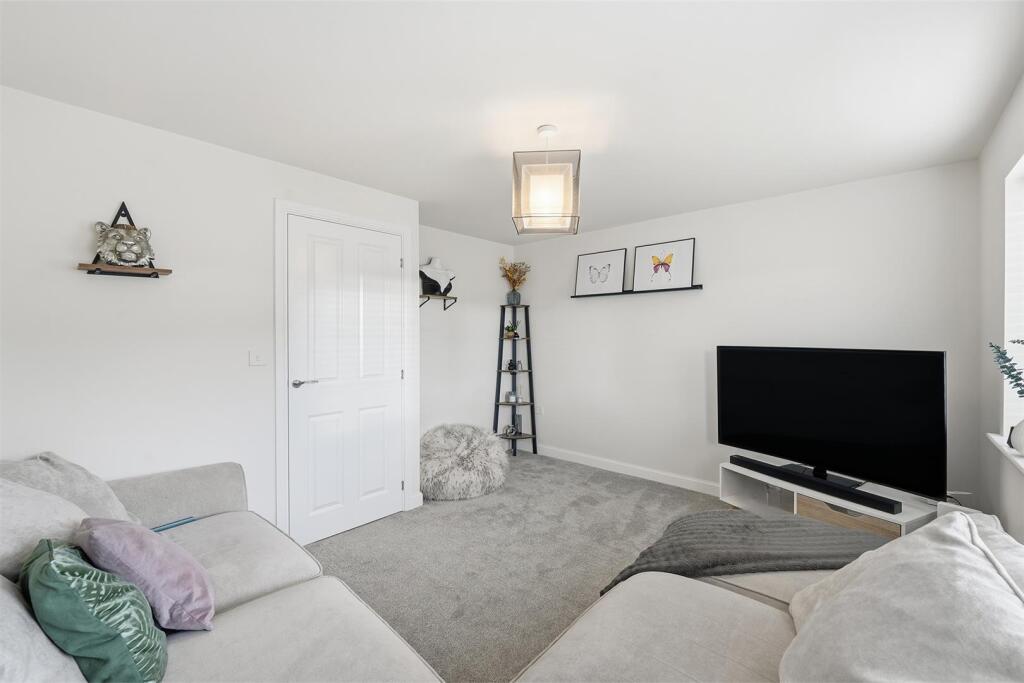
Lounge - 3.91m x 3.56m reducing to 3.00m (12'10 x 11'08 red - T.V. aerial point. Two uPVC double glazed windows. Double panelled radiator.
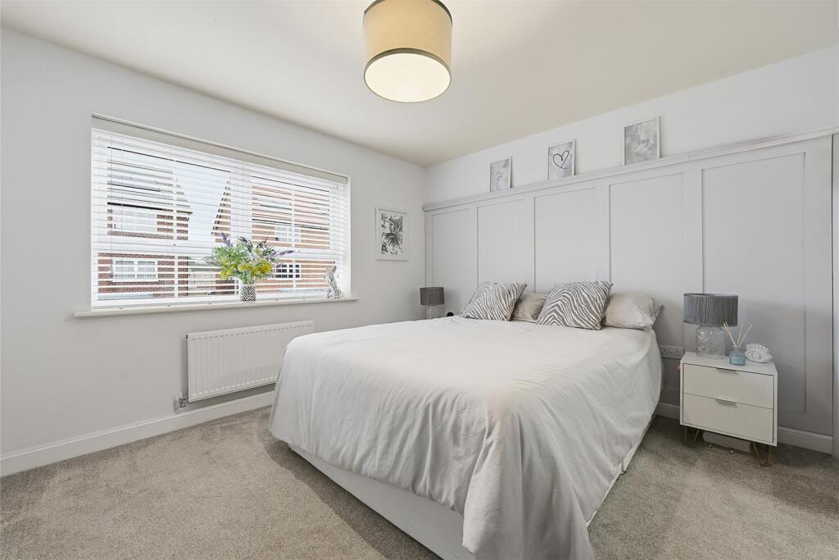
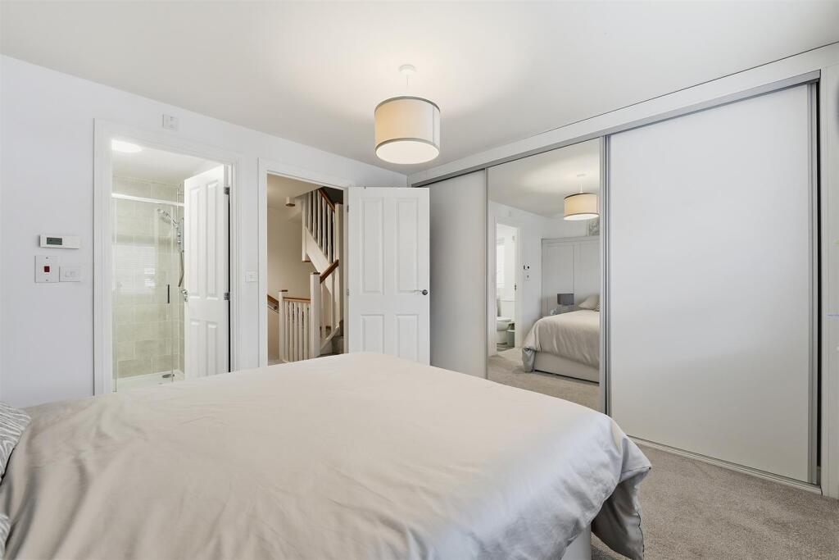
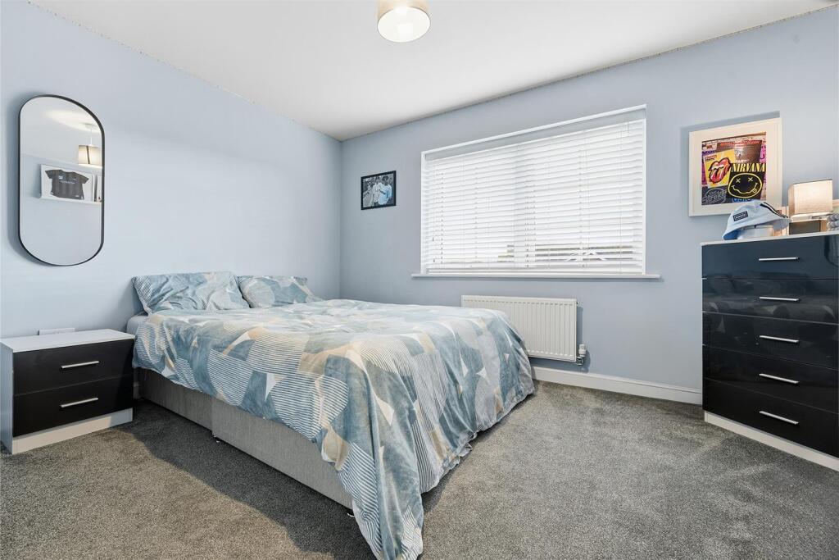
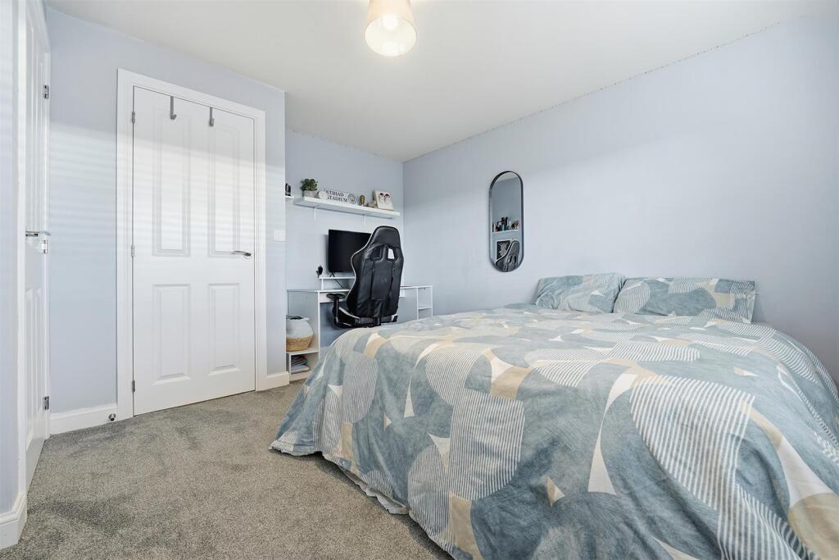
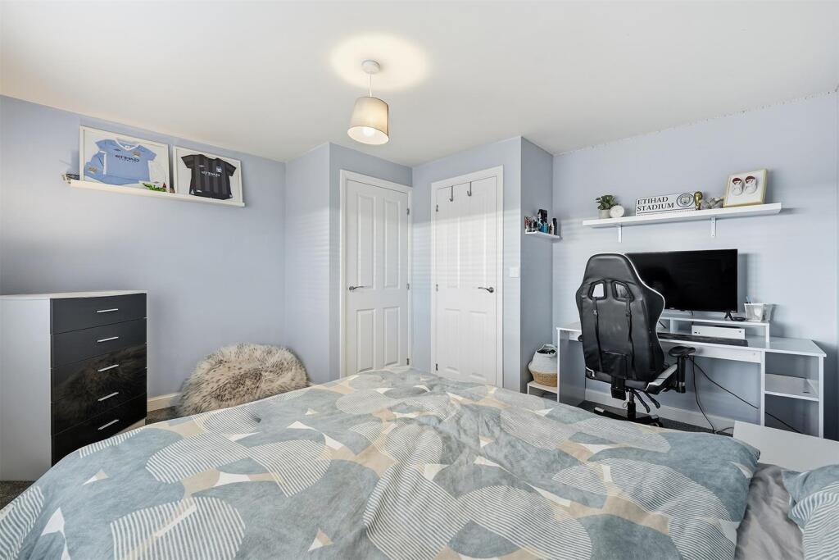
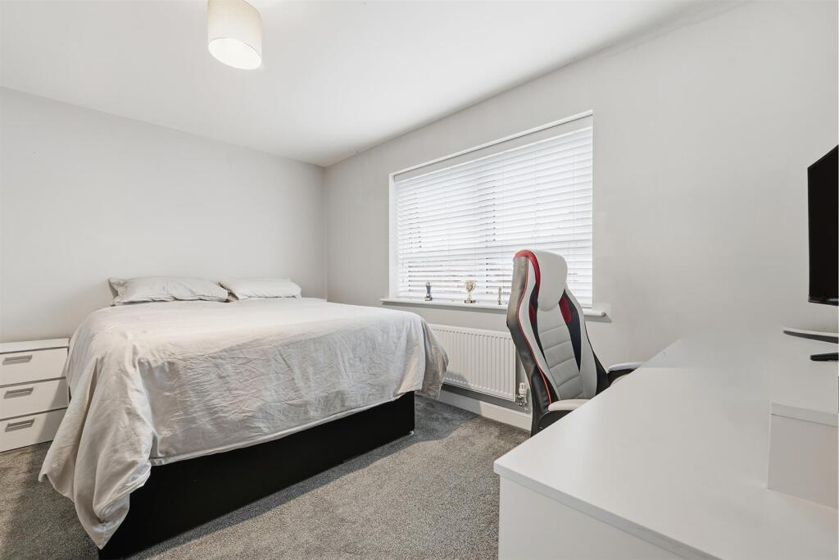
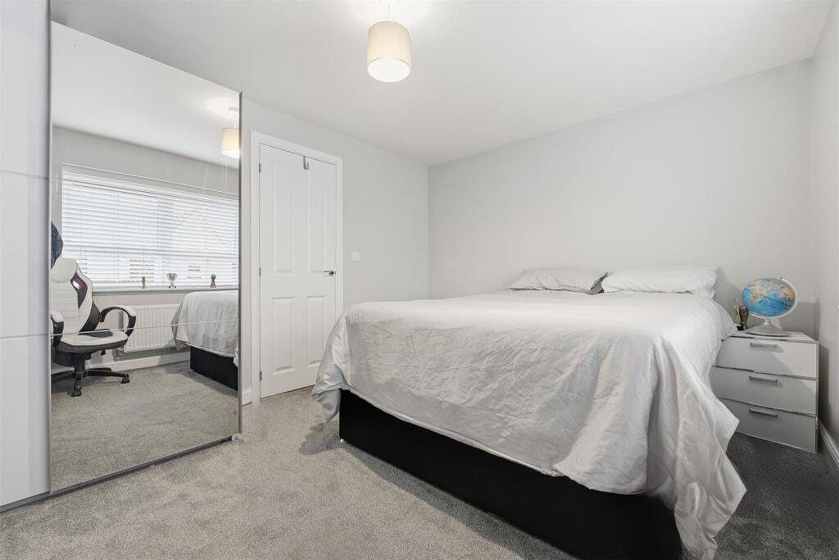
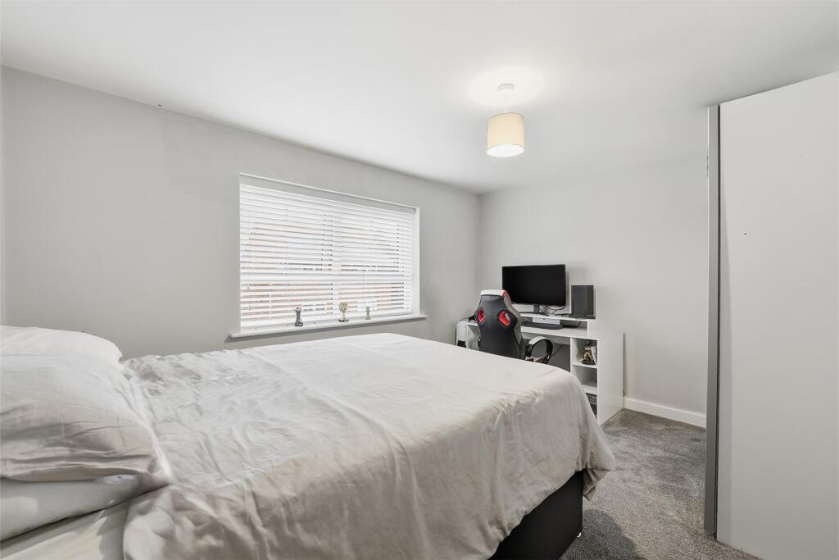
Bedroom One - 3.10m x 3.30m to the wardrobes (10'02 x 10'10 to t - Floor to ceiling fitted mirror fronted wardrobes. Feature wooden panelling. uPVC double glazed window. Single panelled radiator.
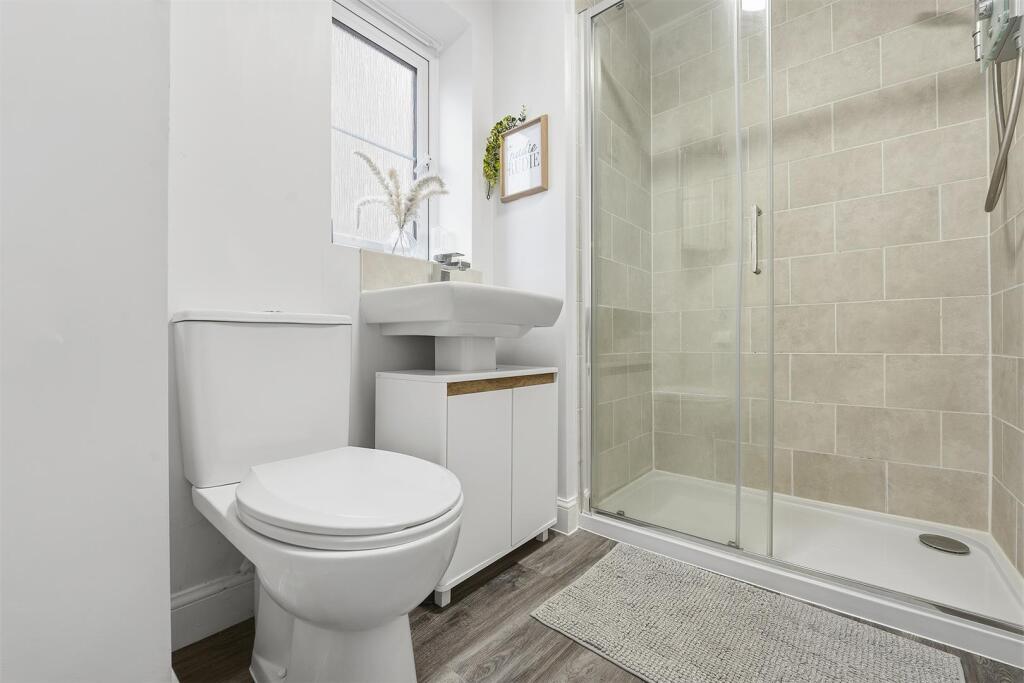
En-Suite Shower Room - The white suite comprises a fully tiled cubicle with Mira electric shower over, a pedestal washbasin with mixer tap and tiled splashback and a low suite W.C. Wall-mounted mirror fronted bathroom cabinet. Partially tiled walls. Extractor fan. uPVC double glazed window. Single panelled radiator
Second Floor -
Landing - Spindle balustrade to the staircase. Loft access via a pull-down ladder. Airing cupboard. Double panelled radiator.
Bedroom Two - 3.91m x 3.10m (12'10 x 10'02) - Floor to ceiling fitted wardrobe. uPVC double glazed window. Single panelled radiator.
Bedroom Three - 3.91m x 3.68m reducing to 3.00m (12'10 x 12'01 red - uPVC double glazed window. Single panelled radiator.
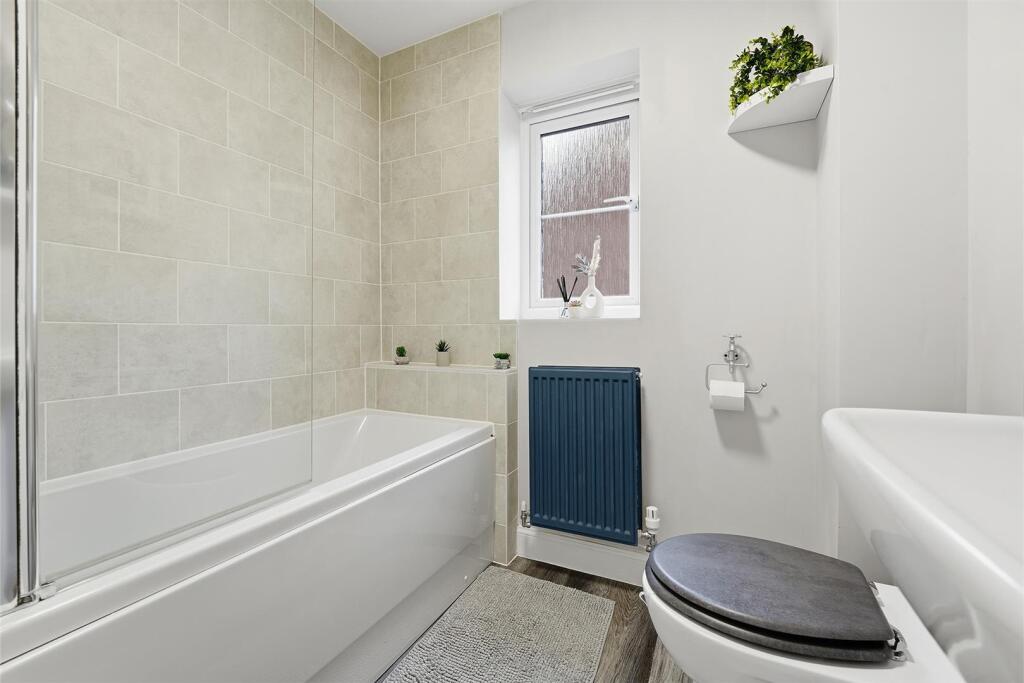
Family Bathroom - The white suite comprises a panelled bath with mixer tap and thermostatic shower over, a pedestal washbasin with mixer tap and tiled splashbacks and a low suite W.C. Extractor fan. Partially tiled walls. uPVC double glazed window. Double panelled radiator.
Outside -
Gardens - The property is set behind a small front lawn with a flagged pathway to the front door. Adjacent is a tarmacadam driveway providing off-road parking for two vehicles with the added feature of an E.V. charging point. The rear garden is fully enclosed within fence panelling and incorporates a stone flagged patio and lawn area with raised beds. Included within the sale is a timber constructed shed
Tenure - Freehold. There is a yearly service charge of £138.85
Listed by
Macclesfield
Holden & Prescott
Reference: 169509314
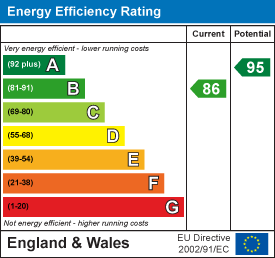
EPC Rating & Upgrade Cost
Current rating: B
Potential rating: A
Inspection date: 12/08/2022
Expiry date: 11/08/2032
Current heating cost: £240/year
Potential heating cost: £240/year
Est. upgrade cost to C: £9,500
Recommendations
- Solar water heating (£4,000 - £6,000)
- Solar photovoltaic panels, 2.5 kWp (£3,500 - £5,500)
Flood risk
Zone: 1
Risk: Low
Job (default Low)
Floorplans
15 Treacle Avenue - all floors.JPG
EPC Graphs
EE Rating
Price history
15% since 2022
| Event | Date | Price | % change |
|---|---|---|---|
| Sold | 11/03/2026 (4 months ago) | £350,000 | +14.8% |
| Sold | 30/09/2022 (3 years ago) | £304,995 | — |
Source: HM Land Registry Price Paid Data. Crown copyright.
Sold Comparables
Same street and nearby sales within 0.25 miles (last 5 years). Data from Land Registry Price Paid.
| Address | Price | Date | Type |
|---|---|---|---|
| Same street 64 TREACLE AVENUE, MACCLESFIELD, CHESHIRE EAST, SK11 7ZA | £318,000 | 19/12/2025 | Terraced |
| 19 HARDWICK DRIVE, MACCLESFIELD, CHESHIRE EAST, SK11 7XP | £244,000 | 16/12/2025 | Terraced |
| 102 MOSS LANE, MACCLESFIELD, CHESHIRE EAST, SK11 7XH | £124,000 | 10/12/2025 | Terraced |
| Same street 70 TREACLE AVENUE, MACCLESFIELD, CHESHIRE EAST, SK11 7ZA | £345,000 | 01/12/2025 | Semi-detached |
| Same street 18 TREACLE AVENUE, MACCLESFIELD, CHESHIRE EAST, SK11 7ZA | £332,000 | 22/03/2024 | Semi-detached |
| 10 MOSS CHASE, MACCLESFIELD, CHESHIRE EAST, SK11 7WJ | £285,500 | 04/12/2023 | Terraced |
| Same street 12 TREACLE AVENUE, MACCLESFIELD, CHESHIRE EAST, SK11 7ZA | £320,995 | 25/08/2023 | Terraced |
| 22 PIONEER ROAD, MACCLESFIELD, CHESHIRE EAST, SK11 7ZB | £275,995 | 26/05/2023 | Terraced |
| 24 PIONEER ROAD, MACCLESFIELD, CHESHIRE EAST, SK11 7ZB | £271,995 | 26/05/2023 | Terraced |
| Same street 36 TREACLE AVENUE, MACCLESFIELD, CHESHIRE EAST, SK11 7ZA | £309,995 | 23/12/2022 | Semi-detached |
| Same street 38 TREACLE AVENUE, MACCLESFIELD, CHESHIRE EAST, SK11 7ZA | £294,995 | 19/12/2022 | Terraced |
| 16 MOSS CHASE, MACCLESFIELD, CHESHIRE EAST, SK11 7WJ | £305,000 | 19/12/2022 | Terraced |
| Same street 42 TREACLE AVENUE, MACCLESFIELD, CHESHIRE EAST, SK11 7ZA | £280,995 | 16/12/2022 | Semi-detached |
| Same street 13 TREACLE AVENUE, MACCLESFIELD, CHESHIRE EAST, SK11 7ZA | £304,995 | 12/12/2022 | Semi-detached |
| Same street 11 TREACLE AVENUE, MACCLESFIELD, CHESHIRE EAST, SK11 7ZA | £304,995 | 09/12/2022 | Semi-detached |
| 57 ROTHERHEAD DRIVE, MACCLESFIELD, CHESHIRE EAST, SK11 7XQ | £210,000 | 09/12/2022 | Terraced |
| Same street 52 TREACLE AVENUE, MACCLESFIELD, CHESHIRE EAST, SK11 7ZA | £330,000 | 05/12/2022 | Terraced |
| 113 MOSS LANE, MACCLESFIELD, CHESHIRE EAST, SK11 7XH | £152,500 | 03/10/2022 | Terraced |
| 7 HARDWICK DRIVE, MACCLESFIELD, CHESHIRE EAST, SK11 7XP | £230,000 | 26/08/2022 | Terraced |
| 11 HARDWICK DRIVE, MACCLESFIELD, CHESHIRE EAST, SK11 7XP | £223,150 | 25/08/2022 | Terraced |
| 5 MOSS CHASE, MACCLESFIELD, CHESHIRE EAST, SK11 7WJ | £320,000 | 24/08/2022 | Terraced |
| Same street 53 TREACLE AVENUE, MACCLESFIELD, CHESHIRE EAST, SK11 7ZA | £278,995 | 30/06/2022 | Semi-detached |
| Same street 47 TREACLE AVENUE, MACCLESFIELD, CHESHIRE EAST, SK11 7ZA | £268,495 | 24/06/2022 | Terraced |
| Same street 49 TREACLE AVENUE, MACCLESFIELD, CHESHIRE EAST, SK11 7ZA | £239,995 | 24/06/2022 | Terraced |
| Same street 51 TREACLE AVENUE, MACCLESFIELD, CHESHIRE EAST, SK11 7ZA | £243,995 | 24/06/2022 | Terraced |
| Same street 76 TREACLE AVENUE, MACCLESFIELD, CHESHIRE EAST, SK11 7ZA | £272,995 | 24/06/2022 | Semi-detached |
| 14 MOSS CHASE, MACCLESFIELD, CHESHIRE EAST, SK11 7WJ | £243,000 | 24/06/2022 | Terraced |
| 45 TREACLE AVENUE, MACCLESFIELD, CHESHIRE EAST, SK11 7ZA | £273,495 | 27/05/2022 | Terraced |
| 43 TREACLE AVENUE, MACCLESFIELD, CHESHIRE EAST, SK11 7ZA | £269,495 | 20/05/2022 | Terraced |
| 41 TREACLE AVENUE, MACCLESFIELD, CHESHIRE EAST, SK11 7ZA | £265,995 | 29/04/2022 | Terraced |
| 39 TREACLE AVENUE, MACCLESFIELD, CHESHIRE EAST, SK11 7ZA | £273,495 | 29/04/2022 | Terraced |
| 68 TREACLE AVENUE, MACCLESFIELD, CHESHIRE EAST, SK11 7ZA | £273,495 | 30/03/2022 | Terraced |
| 64 TREACLE AVENUE, MACCLESFIELD, CHESHIRE EAST, SK11 7ZA | £265,995 | 25/03/2022 | Terraced |
| 11 WHISTON CLOSE, MACCLESFIELD, CHESHIRE EAST, SK11 7GQ | £90,000 | 25/03/2022 | Terraced |
| 66 TREACLE AVENUE, MACCLESFIELD, CHESHIRE EAST, SK11 7ZA | £269,495 | 25/03/2022 | Terraced |
Street average: £296,430 (15 sales)
Area average: £243,330 (20 sales)
Capital growth trend
Land Registry outcode average: last 12 months vs 5y and 10y ago (from sold prices).
House Price Index (HM Land Registry — official index, not sold-price averages): Cheshire East. Series: Terraced. As of April 2026.
Rental Range
Estimated market rent for Cheshire East. Low = conservative, Realistic = average, Optimistic = best case.
Based on Local Authority from postcode lookup → Cheshire East.
LHA (30th percentile) floor for East Cheshire: £992/mo (Apr 2025 – Mar 2026)
Location
Nearby
Nearest stations, universities and amenities (distance from property).
| Type | Name | Distance |
|---|---|---|
| Bus stop | Macclesfield, Parkgate Road / Moorhill Road | 0.3 miles |
| Shop | Moss Lane Pet Food | 0.3 miles |
| Shop | Select Convenience with Bargain Booze | 0.3 miles |
| Hospital | Rosemount Resource Centre | 1.2 miles |
| Train station | Macclesfield | 1.3 miles |
| Train station | Prestbury | 3.4 miles |
| Hospital | John Munroe Hospital | 8.5 miles |
| University | University of Derby, Buxton | 9.2 miles |
| University | Tovell Building, Buxton & Leek College | 10.6 miles |
Street-level crime
| Category | Count |
|---|---|
| Violence and sexual offences | 45 |
| Vehicle crime | 19 |
| Anti-social behaviour | 15 |
| Shoplifting | 13 |
| Public order | 9 |
| Other theft | 7 |
| Burglary | 4 |
| Criminal damage and arson | 4 |
| Drugs | 4 |
| Possession of weapons | 4 |
| Other crime | 3 |
| Robbery | 1 |
| Total incidents | 128 |
Within 1 mile during May 2026. Source: data.police.uk (England & Wales).
Schools nearby
Nearest open schools with Ofsted ratings (England). Closed schools are not shown. Data from Get Information about Schools and Ofsted.
| Name | Type | Distance | Ofsted |
|---|---|---|---|
| Ash Grove Academy | Primary | 0.3 miles | Outstanding — 26 Jun 2024 |
| The Macclesfield Academy | Secondary | 0.5 miles | Requires improvement — 21 Jul 2020 |
| Christ The King Catholic and Church of England Primary School | Primary | 0.5 miles | Inadequate — 11 Jul 2018 |
| Park Lane School | Other | 0.5 miles | Good — 27 Jun 2024 |
| Macclesfield College | Other | 0.5 miles | — (No rating) |
Rental Comparables
Residential lets from OpenRent and Rightmove for the area (same bedroom count). Use to validate rent estimates. Student lets are excluded.
| Title | Rent | Beds | Distance | As seen on |
|---|---|---|---|---|
| Oak Lane, Macclesfield | £1,600/mo | 3 | 4.26 miles | Rightmove |
| Meadow Lodge, Marton | £2,500/mo | 3 | 4.29 miles | Rightmove |
Average rent: £2,050/mo (2 listings)
Rent-driven metrics
Based on OpenRent comparables.
- Rent ratio — Monthly rent ÷ purchase price (1% rule). 1%+ = strong, 0.8–1% = okay, <0.8% = weak for cashflow.
- Max investor price — Rent ÷ 0.8%; the price at which rent would be 0.8% of price (Stoke-style target).
- Target investor price — Rent ÷ 1%; the price at which rent would be 1% of price (strong cashflow band).
- Gross yield — Annual rent as % of purchase price (no costs).
- Cost-to-rent — Price ÷ annual rent (from OpenRent comparables). Under 14× = strong, 14–16× = acceptable, 17×+ = compressed.
- Cashflow — Rent minus mortgage, 10% maintenance, £25/mo compliance. Assumes 75% LTV, 3.95% APR (5yr fixed), 25yr term.
- ROI — Annual profit ÷ cash in (deposit + 4% purchase costs).