Manor Grove
Stafford, ST16, ST16 1QL
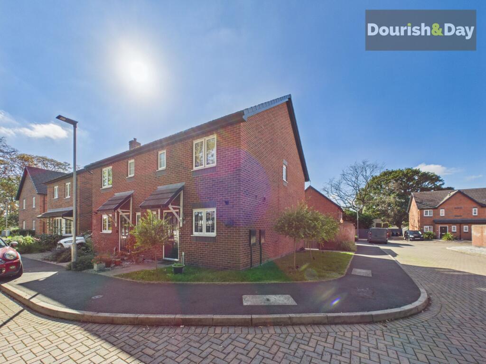
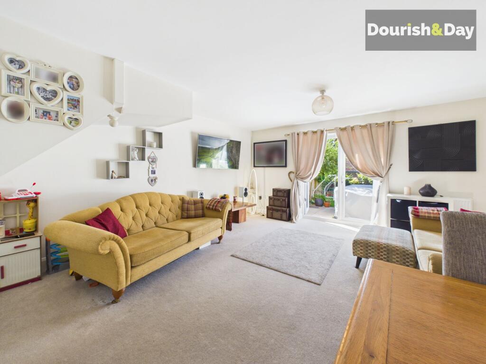
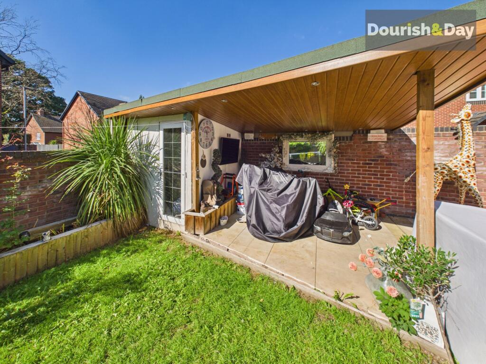
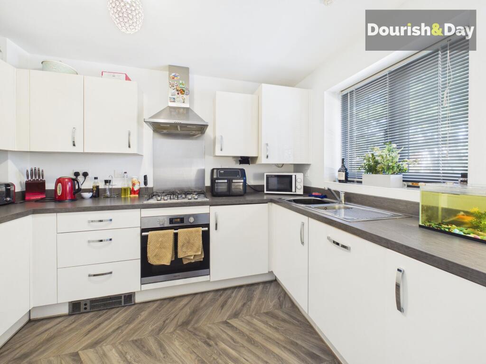
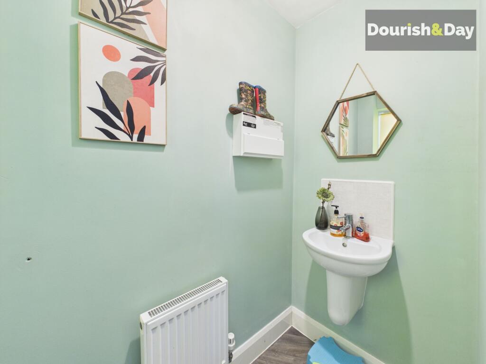
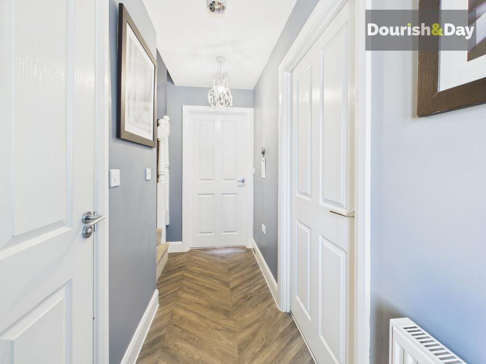
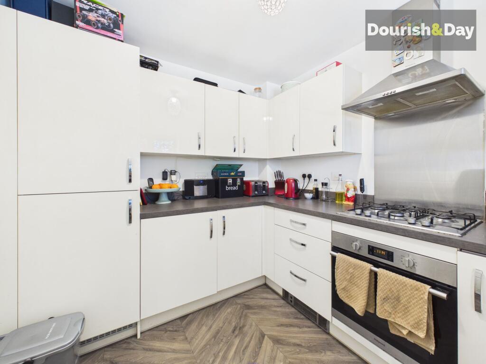
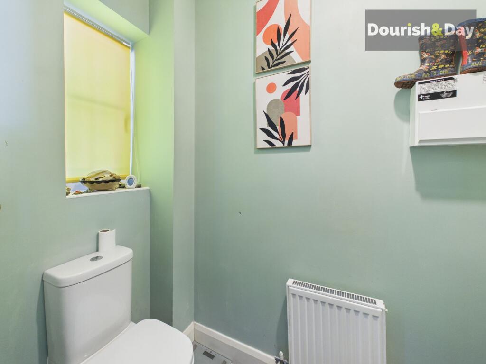
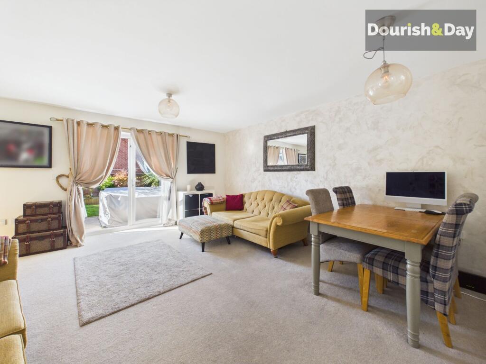
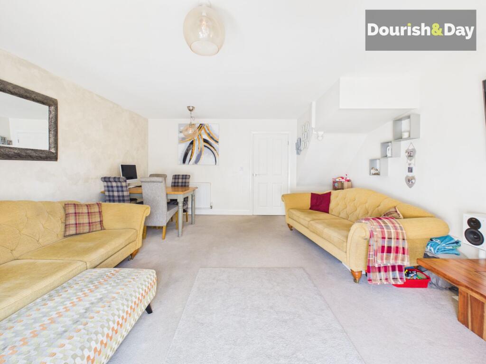
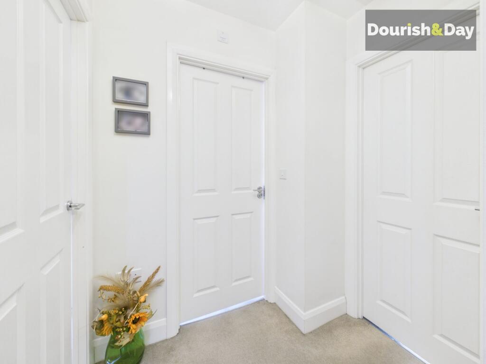
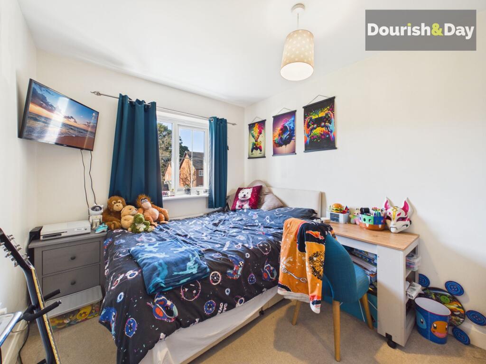
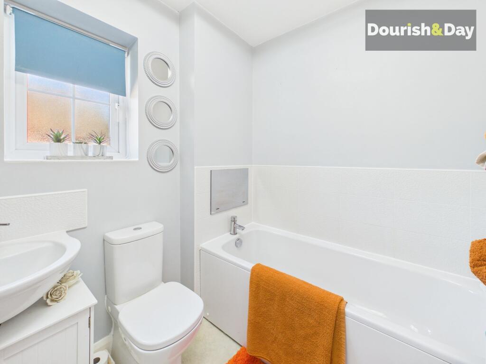
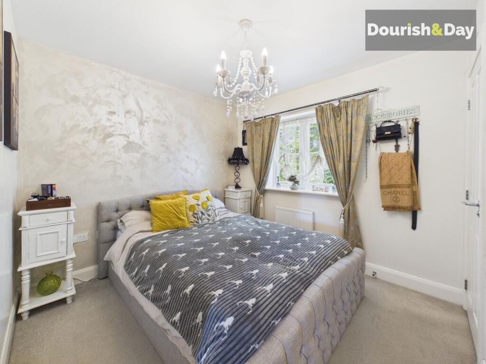
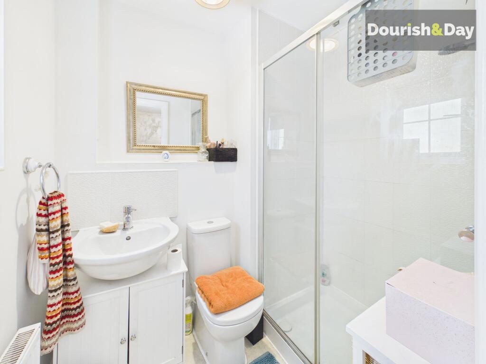
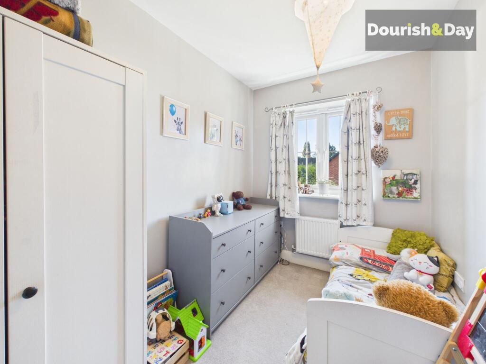
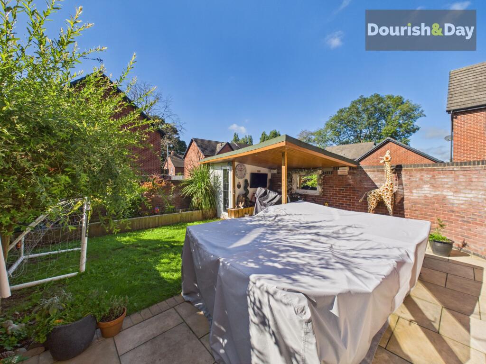
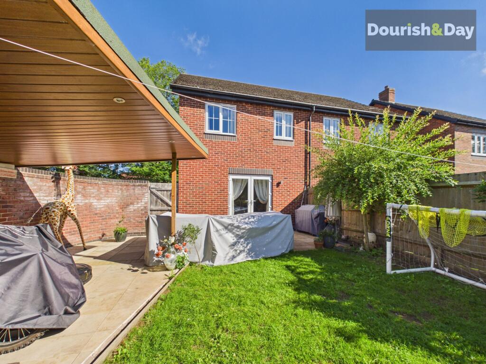
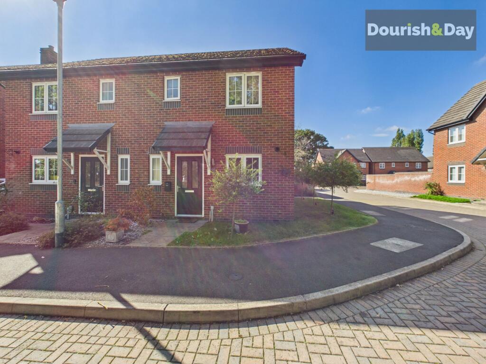
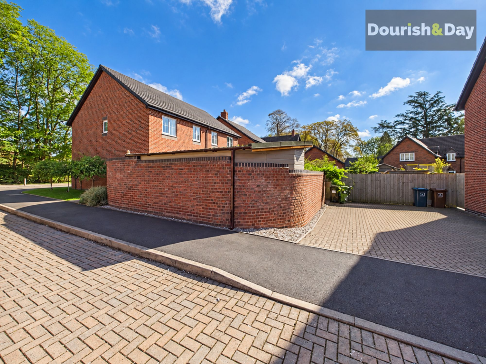
Photo 1 Photo 2 Photo 3 Photo 4 Photo 5 Photo 6 Photo 7 Photo 8 Photo 9 Photo 10 Photo 11 Photo 12 Photo 13 Photo 14 Photo 15 Photo 16 Photo 17 Photo 18 Photo 19 Photo 20
/ 20
Property details
Tenure
FREEHOLD
Council tax band
C
Last sold
£215,000
Local average
£216,670 (+10.8%)
Deprivation
Decile 8 (24,569 of 33,755)
Street crime
61 incidents within 1 mile (Aug 2026)
Key features
- Three-Bedroom Semi-Detached Home
- Spacious Living & Dining Room
- French Doors Opening onto the Garden
- Modern Kitchen with Integrated Appliances
- Principal Bedroom with En-Suite Shower Room
- Family Bathroom & Ground-Floor Guest WC
Additional details
- Electricity
- Mains supply
- Broadband
- FTTP (fibre to the premises)
- Heating
- Gas central
- Parking
- Driveway
- Garden
- Front garden, Rear garden
- Listed property
- No
- Restrictions
- No
- Required access
- No
- Rights of way
- No
- Flooded in last 5 years
- No
- Flood defences
- No
Description
Make yourself at home on Manor Grove! With three bedrooms, a spacious living/dining room and a fantastic garden complete with covered entertaining area, this modern semi-detached home has plenty up its sleeve.
Situated on Manor Grove in Stafford, the property is well positioned for access to a range of local amenities and everyday conveniences, with Stafford town centre offering further shopping, dining and leisure facilities. Useful road connections also provide straightforward access around Stafford and further afield.
The property is approached via an attractive pebbled frontage with lawn continuing around the side, while a driveway to the rear provides off-road parking for one vehicle, with gated access into the garden.
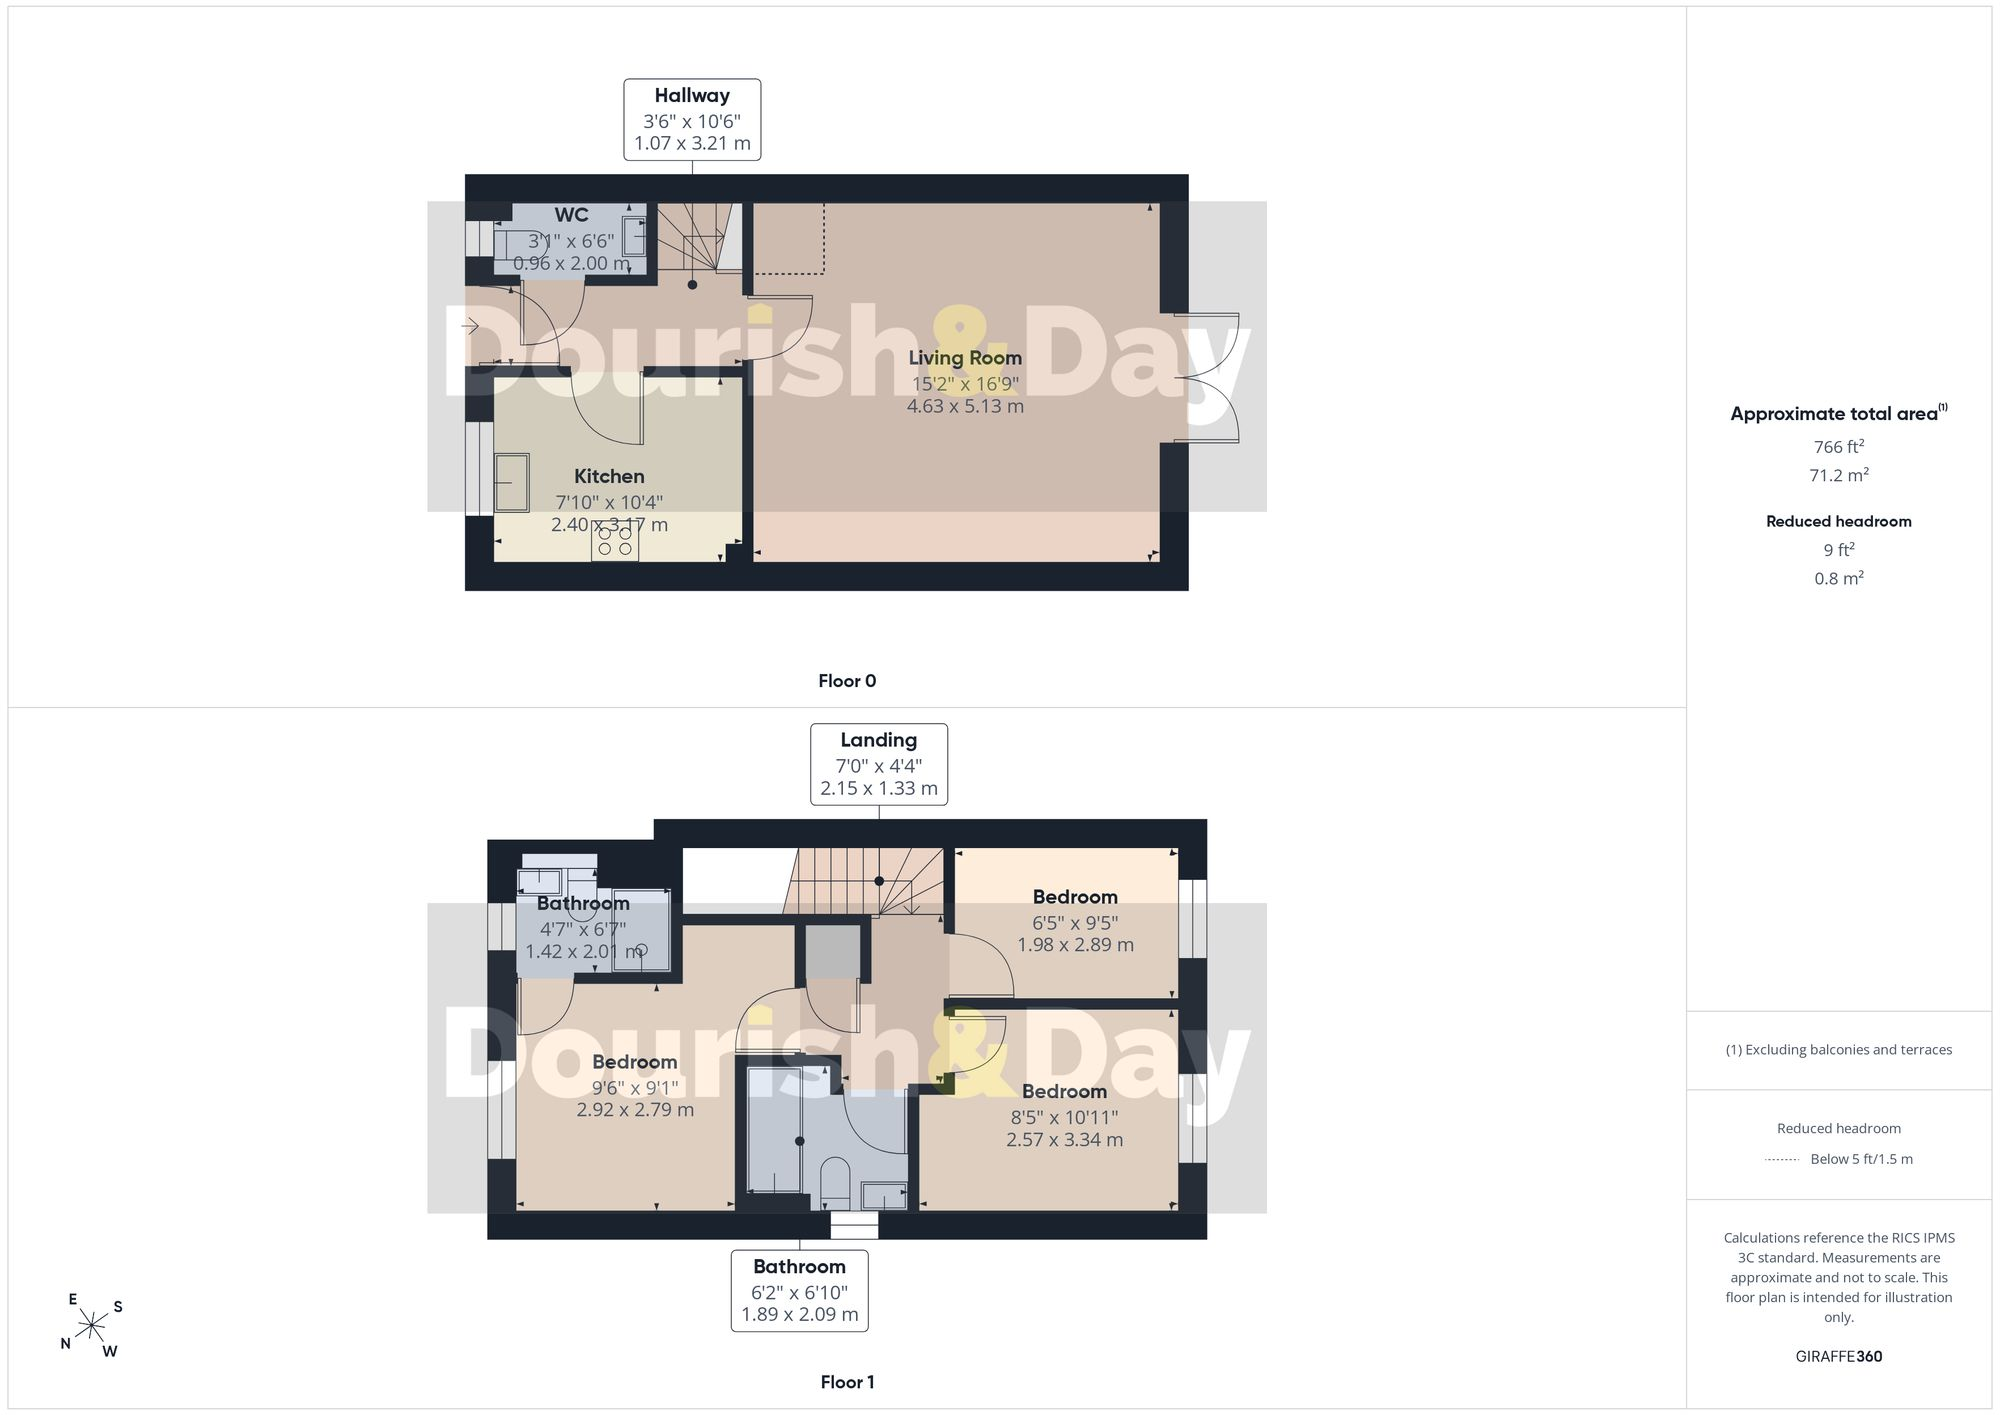
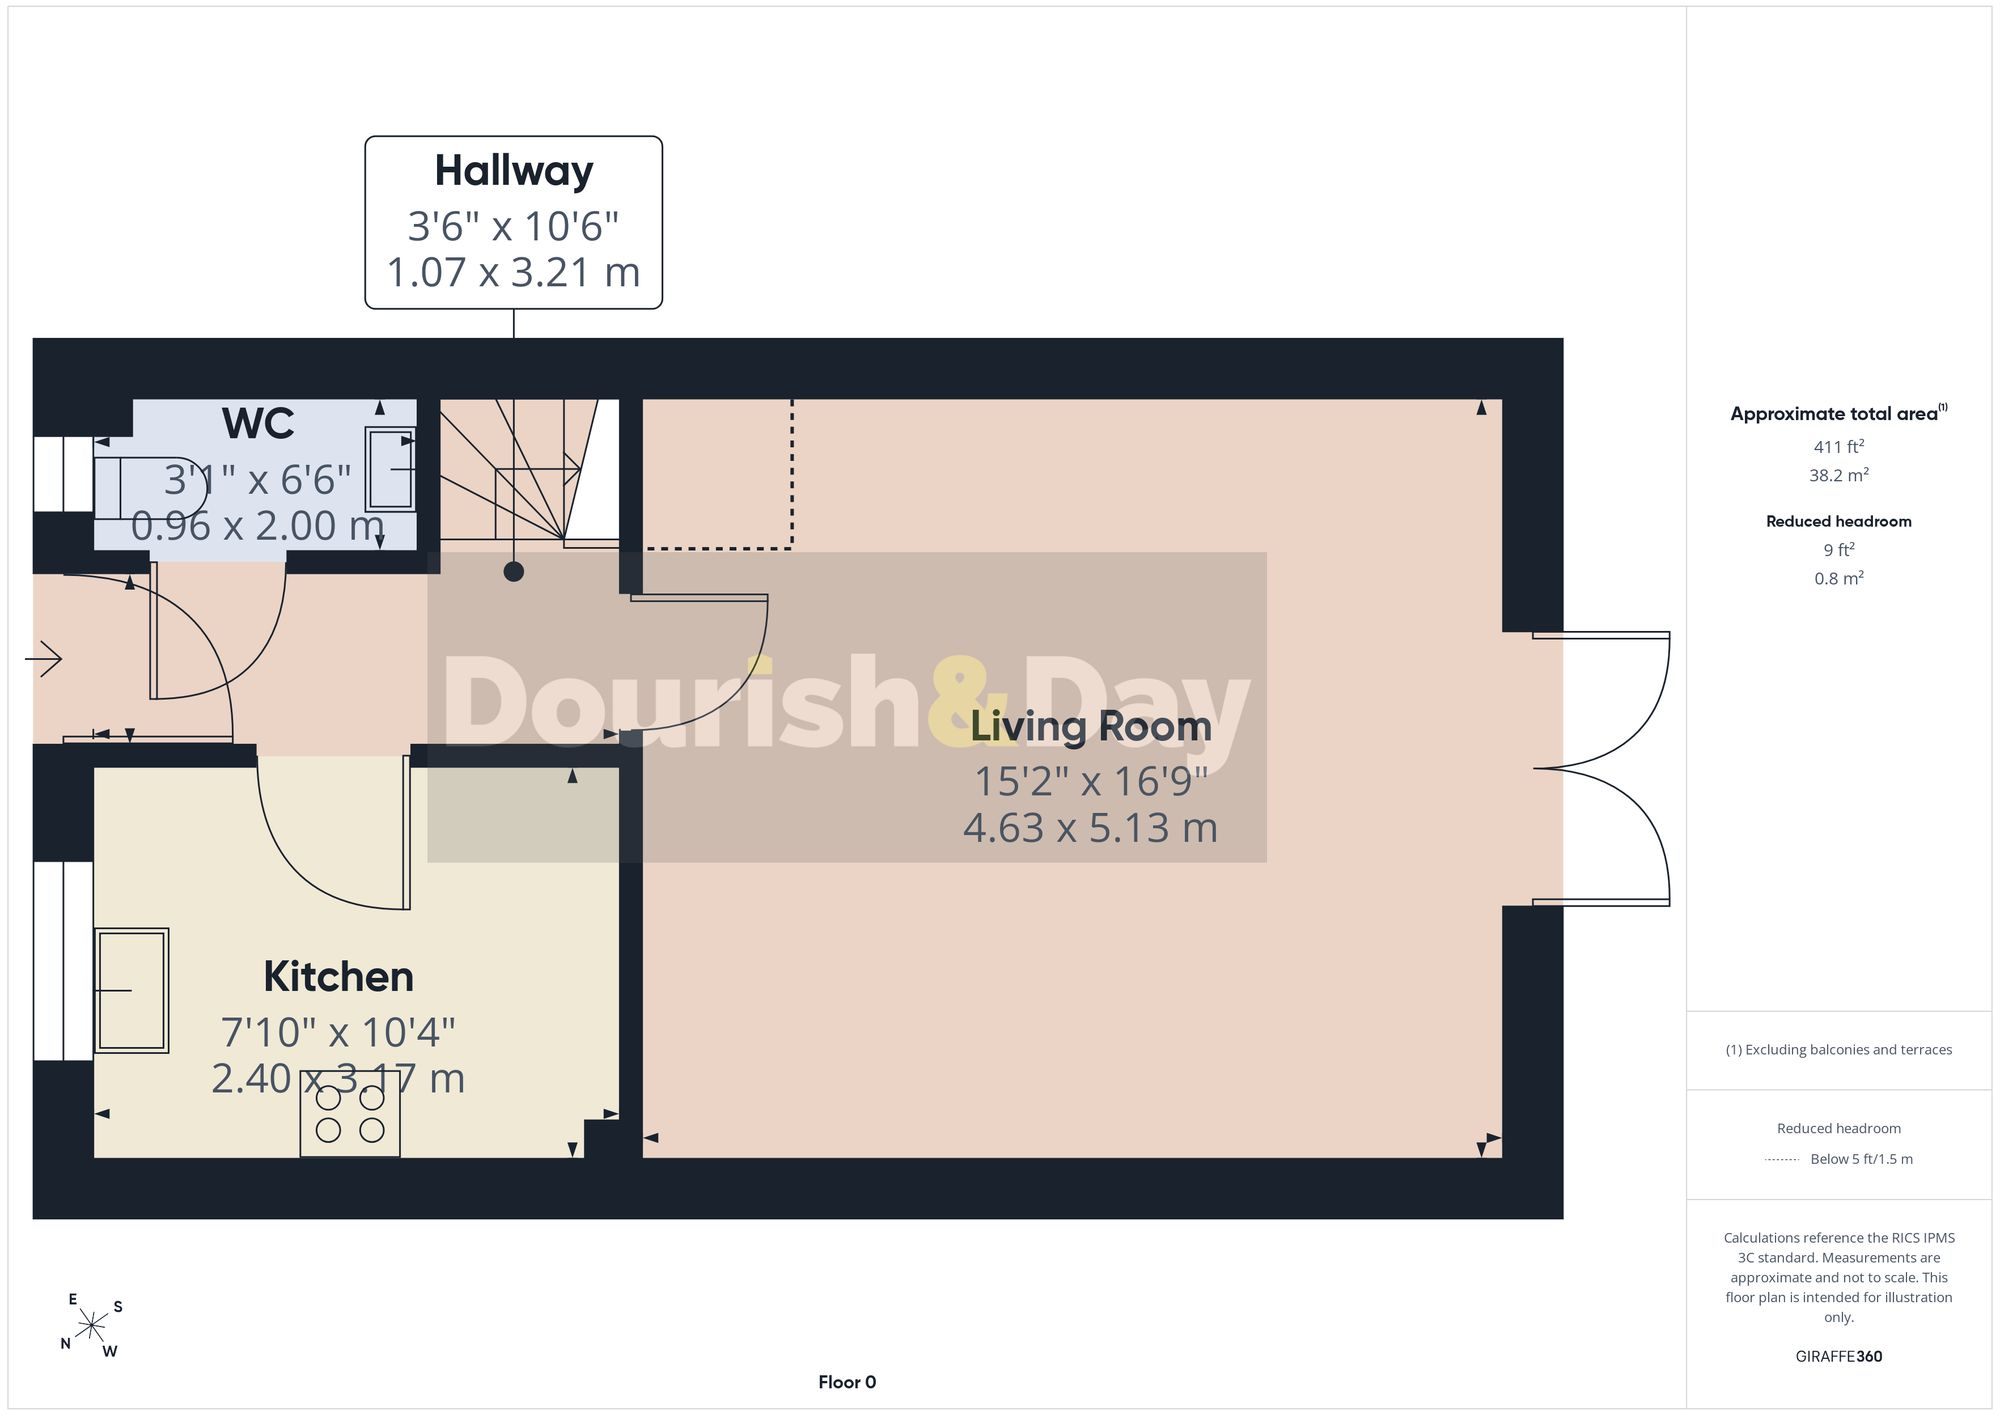
Stepping inside, the entrance hallway provides access to the ground-floor accommodation, with a convenient guest WC immediately to the left.
Opposite is the modern kitchen, offering a practical arrangement of cupboard and worktop space alongside an excellent selection of integrated appliances, including a fridge, freezer, dishwasher and oven with four-burner hob.
Stairs rise from the hallway to the first-floor landing, while towards the rear of the property is the spacious living and dining room. Offering plenty of room to create separate areas for relaxing and dining, double French doors open directly onto the garden and bring plenty of natural light into the space.
Outside, the garden has been designed with both entertaining and everyday enjoyment in mind. A generous paved area immediately behind the house provides plenty of room for outdoor furniture, with a wall running along the right-hand and rear boundaries and fencing to the left.
Towards the back right-hand corner is another paved area with a fantastic hard-top pergola, complete with spotlights overhead to create a brilliant covered entertaining space that can be enjoyed well into the evening. Attached to the rear is a useful storage room, adding another practical element to the garden.
To the left is a lawned area, finished with a raised flower bed towards the rear to add a touch of greenery and colour.
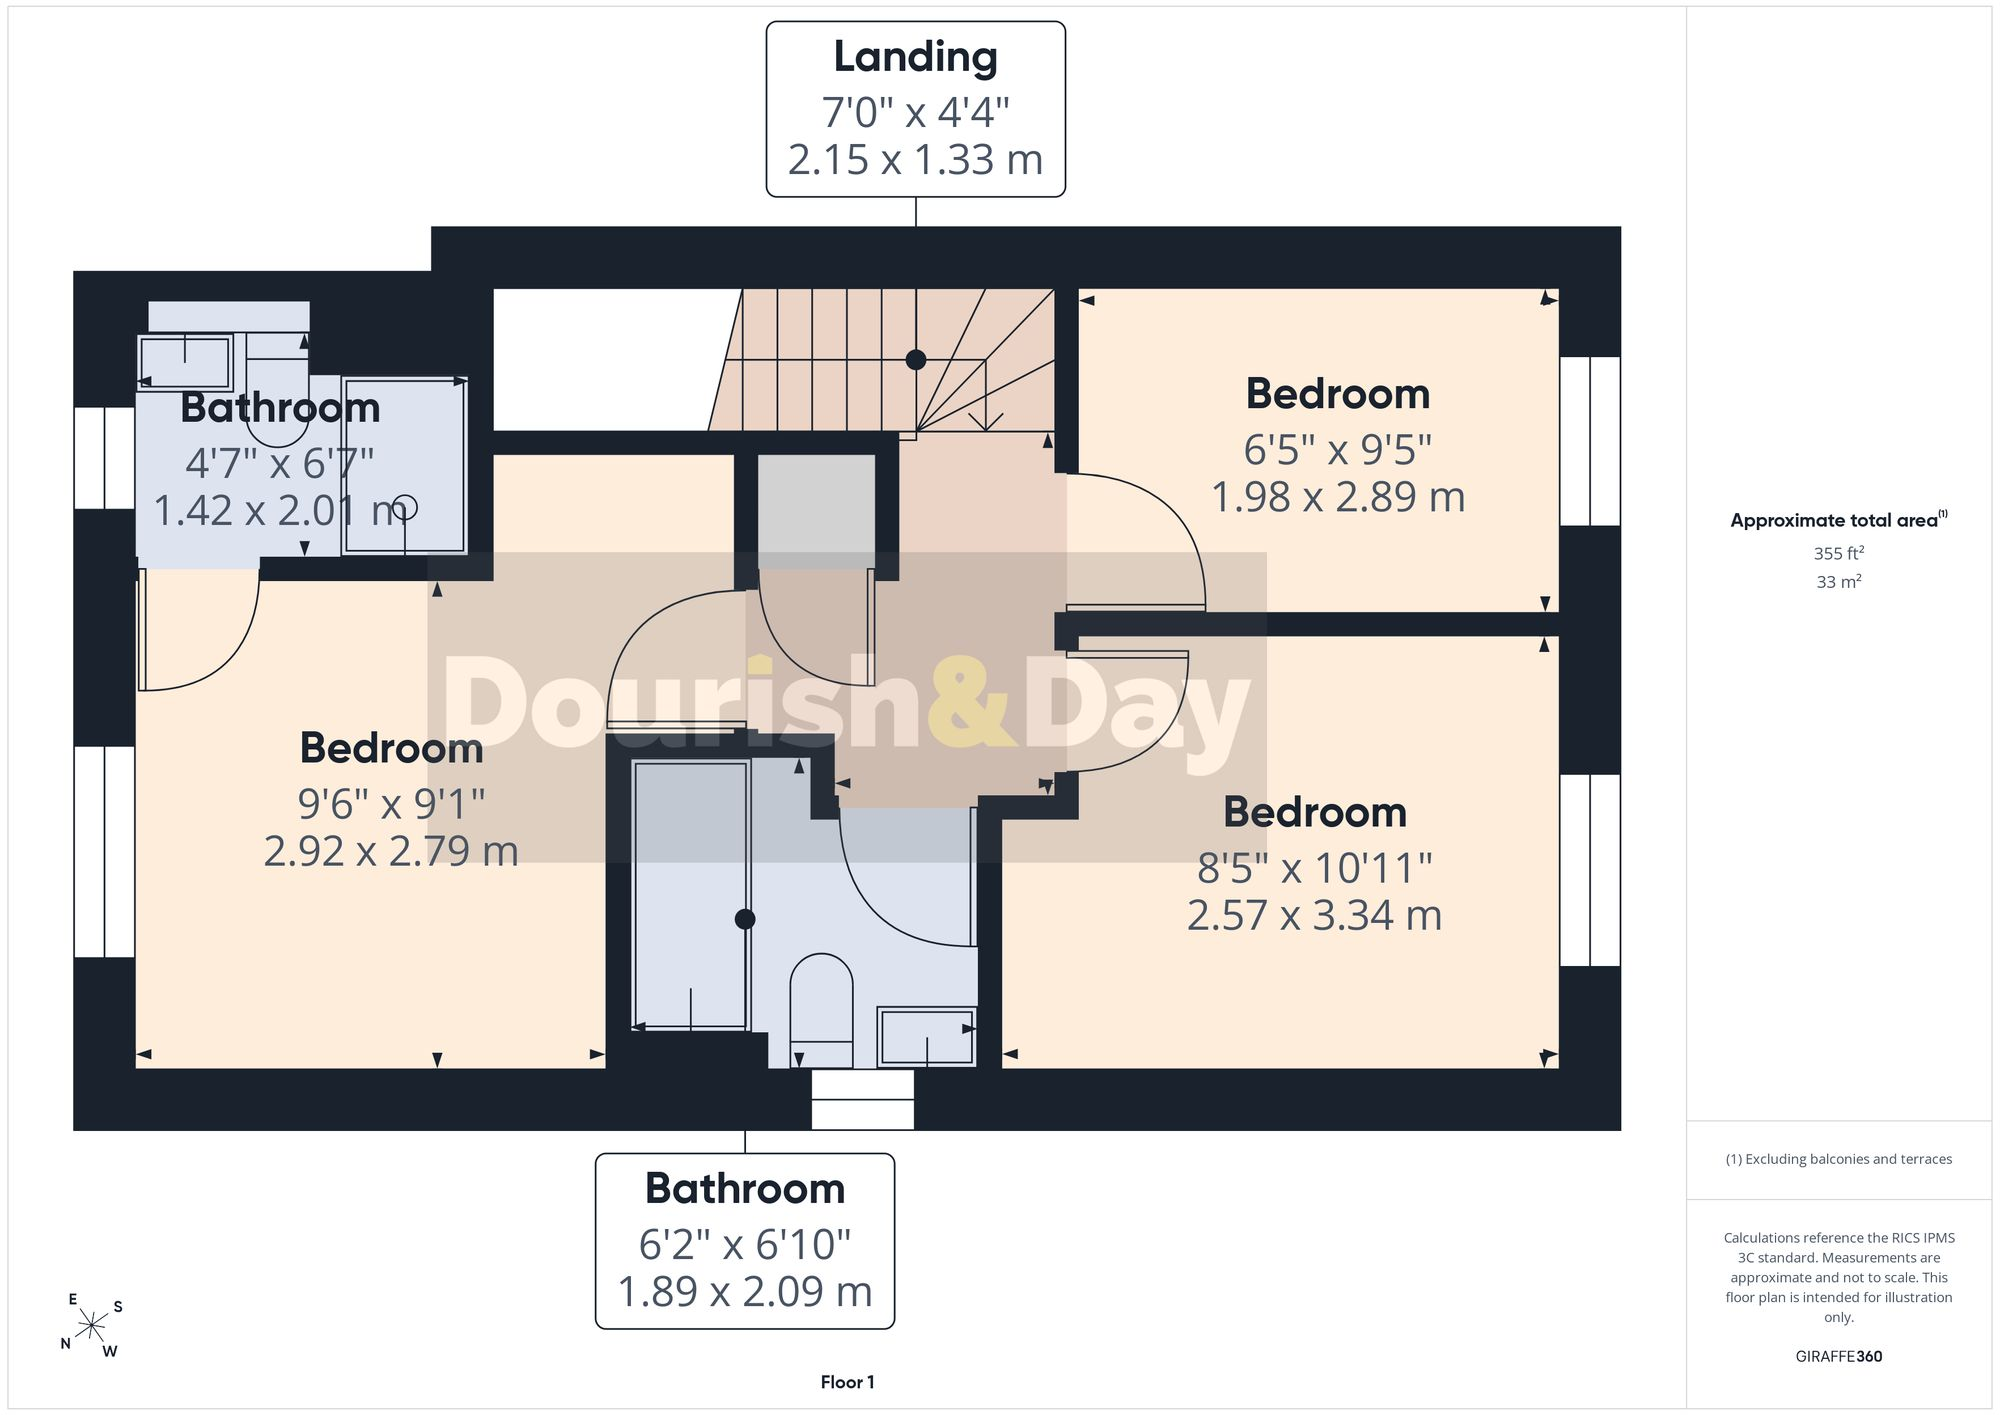
Heading upstairs, there are three bedrooms, comprising two spacious bedrooms and a further single.
The principal bedroom benefits from its own en-suite shower room, while an airing cupboard off the landing provides useful additional storage.
Completing the first floor is the family bathroom, fitted with a bath.
With three bedrooms, two bathrooms plus a guest WC, a bright living/dining space and a garden that's particularly well set up for entertaining, this is a smart and practical semi-detached home with plenty to offer.
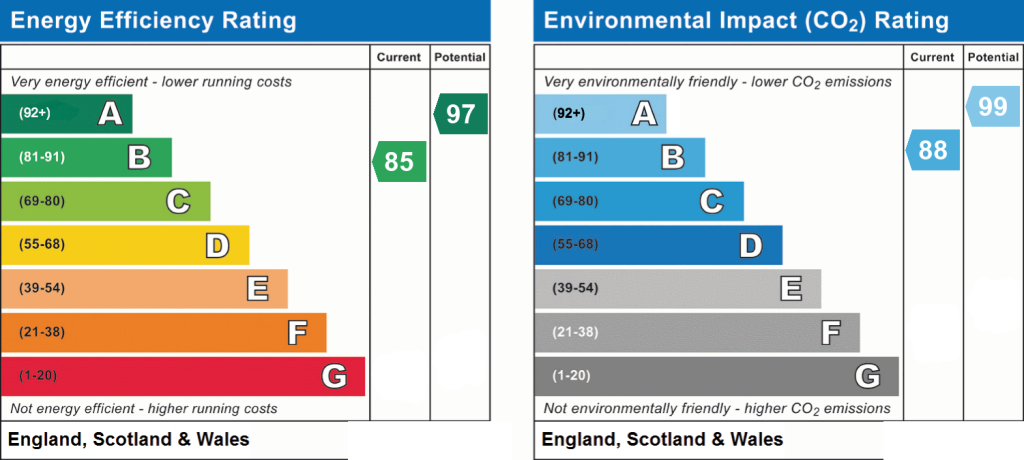
EPC Rating: B
Listed by
Stafford
Dourish & Day
Reference: 93565083
EPC ratings on this postcode
We don't have a matched EPC for this property yet. Below are efficiency scores and details for other addresses on this postcode.
| Address | Current | Potential | Floor area | Age band | Type |
|---|---|---|---|---|---|
| 1, Manor Grove, STAFFORD | 86 | 92 | 205 m² | — | Detached |
| 10, Manor Grove, STAFFORD | 86 | 94 | 136 m² | — | Detached |
| 11, Manor Grove, STAFFORD | 86 | 94 | 136 m² | — | Detached |
| 13, Manor Grove, STAFFORD | 86 | 93 | 181 m² | — | Detached |
| 15, Manor Grove, STAFFORD | 86 | 93 | 181 m² | — | Detached |
| 17, Manor Grove, STAFFORD | 86 | 94 | 174 m² | — | Detached |
| 19, Manor Grove, STAFFORD | 86 | 94 | 136 m² | — | Detached |
| 21, Manor Grove, STAFFORD | 85 | 94 | 136 m² | — | Detached |
| 23, Manor Grove, STAFFORD | 86 | 94 | 136 m² | — | Detached |
| 25, Manor Grove, STAFFORD | 84 | 96 | 73 m² | — | Detached |
| 27, Manor Grove, STAFFORD | 84 | 96 | 73 m² | — | Detached |
| 3, Manor Grove, STAFFORD | 87 | 93 | 193 m² | — | Detached |
| 3, Manor Grove, STAFFORD | 87 | 93 | 193 m² | — | Detached |
| 30, Manor Grove, STAFFORD | 86 | 94 | 136 m² | — | Detached |
| 31, Manor Grove, STAFFORD | 84 | 97 | 73 m² | — | Detached |
Flood risk
Zone: 1
Risk: Low
Job (default Low)
Registered land (INSPIRE)
This location falls inside an HM Land Registry INSPIRE registered freehold polygon.
Plot: ~203 m² (0.05 acres)
Source: HM Land Registry INSPIRE Index Polygons.
Floorplans
All
Ground Floor
First Floor
EPC Graphs
EPC 1
Price history
| Event | Date | Price | % change |
|---|---|---|---|
| Listed for sale | — | £240,000 | — |
Source: HM Land Registry Price Paid Data. Crown copyright.
Sold Comparables
Same street and nearby sales within 0.25 miles (last 5 years). Data from Land Registry Price Paid.
| Address | Price | Date | Type |
|---|---|---|---|
| 36 CRAB LANE, STAFFORD, STAFFORDSHIRE, ST16 1SA | £245,000 | 18/12/2025 | Semi-detached |
| 35 CARDER AVENUE, STAFFORD, STAFFORDSHIRE, ST16 1QU | £230,000 | 18/12/2025 | Semi-detached |
| 348 ECCLESHALL ROAD, STAFFORD, STAFFORDSHIRE, ST16 1JN | £360,000 | 19/11/2025 | Semi-detached |
| 9 HARCOURT WAY, STAFFORD, STAFFORDSHIRE, ST16 1QZ | £200,000 | 27/06/2025 | Semi-detached |
| 21 WOOTTON DRIVE, STAFFORD, STAFFORDSHIRE, ST16 1PU | £240,000 | 01/12/2023 | Semi-detached |
| 5 WOOTTON DRIVE, STAFFORD, STAFFORDSHIRE, ST16 1PU | £292,500 | 24/11/2023 | Semi-detached |
| 29 BERRY ROAD, STAFFORD, STAFFORDSHIRE, ST16 1SE | £260,000 | 31/10/2023 | Semi-detached |
| 16 BERRY ROAD, STAFFORD, STAFFORDSHIRE, ST16 1SE | £225,000 | 18/08/2023 | Semi-detached |
| 31 BRISBANE ROAD, STAFFORD, STAFFORDSHIRE, ST16 1RG | £183,000 | 03/02/2023 | Semi-detached |
| 14 DEARNSDALE CLOSE, STAFFORD, STAFFORDSHIRE, ST16 1SD | £250,000 | 16/12/2022 | Semi-detached |
| 348 ECCLESHALL ROAD, STAFFORD, STAFFORDSHIRE, ST16 1JN | £319,000 | 09/12/2022 | Semi-detached |
| Same street 11 MANOR GROVE, STAFFORD, STAFFORDSHIRE, ST16 1QL | £407,500 | 08/11/2022 | Detached |
| 383 ECCLESHALL ROAD, STAFFORD, STAFFORDSHIRE, ST16 1PF | £285,000 | 27/10/2022 | Semi-detached |
| 56 BRISBANE ROAD, STAFFORD, STAFFORDSHIRE, ST16 1RG | £205,000 | 08/07/2022 | Semi-detached |
Street average: £407,500 (1 sale)
Area average: £253,423 (13 sales)
Capital growth trend
Land Registry outcode average: last 12 months vs 5y and 10y ago (from sold prices).
House Price Index (HM Land Registry — official index, not sold-price averages): Stafford. Series: Semi-detached. As of July 2026.
Rental Range
Estimated market rent for Stafford. Low = conservative, Realistic = average, Optimistic = best case.
Based on Local Authority from postcode lookup → Stafford.
LHA (30th percentile) floor for Mid Staffs: £738/mo (Apr 2025 – Mar 2026)
Location
Address
Manor Grove
Nearby
Nearest stations, universities and amenities (distance from property).
| Type | Name | Distance |
|---|---|---|
| Bus stop | Creswell Manor | 0.0 miles |
| Bus stop | Crab Lane | 0.0 miles |
| Shop | WR Davis Nissan | 0.3 miles |
| Shop | Land Rover | 0.4 miles |
| Train station | Stafford | 1.7 miles |
| Hospital | St George's Hospital | 1.7 miles |
| Hospital | County Hospital | 2.2 miles |
| University | Staffordshire University Centre for Health Innovation | 3.0 miles |
| Train station | Unknown | 4.6 miles |
Street-level crime
| Category | Count |
|---|---|
| Violence and sexual offences | 28 |
| Anti-social behaviour | 14 |
| Public order | 8 |
| Burglary | 3 |
| Shoplifting | 3 |
| Other theft | 2 |
| Criminal damage and arson | 1 |
| Drugs | 1 |
| Vehicle crime | 1 |
| Total incidents | 61 |
Within 1 mile during Aug 2026. Source: data.police.uk (England & Wales).
Schools nearby
Nearest open schools with Ofsted ratings (England). Closed schools are not shown. Data from Get Information about Schools and Ofsted.
| Name | Type | Distance | Ofsted |
|---|---|---|---|
| Marshlands School | Other | 0.3 miles | Good — 17 Dec 2014 |
| Greenhall | Other | 0.3 miles | Outstanding — 1 Feb 2013 |
| Tillington Manor Primary School | Primary | 0.6 miles | Requires improvement — 12 Jun 2023 |
| Sir Graham Balfour High School | Secondary | 0.8 miles | Good — 6 Jun 2014 |
| Parkside Primary School | Primary | 0.8 miles | Good — 27 Sep 2022 |
Rental Comparables
Residential lets from OpenRent and Rightmove for the area (same bedroom count). Use to validate rent estimates. Student lets are excluded.
| Title | Rent | Beds | Distance | As seen on |
|---|---|---|---|---|
| 3 Bed Detached House, The Ridgeway, ST16 | £900/mo | 3 | 0.71 miles | OpenRent |
| 3 Bed Semi-Detached House, Meadowbank Walk, ST16 | £1,150/mo | 3 | 0.71 miles | OpenRent |
Average rent: £1,025/mo (2 listings)
Rent-driven metrics
Based on OpenRent comparables.
- Rent ratio — Monthly rent ÷ purchase price (1% rule). 1%+ = strong, 0.8–1% = okay, <0.8% = weak for cashflow.
- Max investor price — Rent ÷ 0.8%; the price at which rent would be 0.8% of price (Stoke-style target).
- Target investor price — Rent ÷ 1%; the price at which rent would be 1% of price (strong cashflow band).
- Gross yield — Annual rent as % of purchase price (no costs).
- Cost-to-rent — Price ÷ annual rent (from OpenRent comparables). Under 14× = strong, 14–16× = acceptable, 17×+ = compressed.
- Cashflow — Rent minus mortgage, 10% maintenance, £25/mo compliance. Assumes 75% LTV, 3.95% APR (5yr fixed), 25yr term.
- ROI — Annual profit ÷ cash in (deposit + 4% purchase costs).
Enter House Number
Enter the house number to help us retrieve more accurate pricing history and property data.
Please log in to submit or correct the house number for this listing.
Log in to continue