359 CHATSWORTH AVENUE
PORTSMOUTH, PORTSMOUTH PO6 2UW
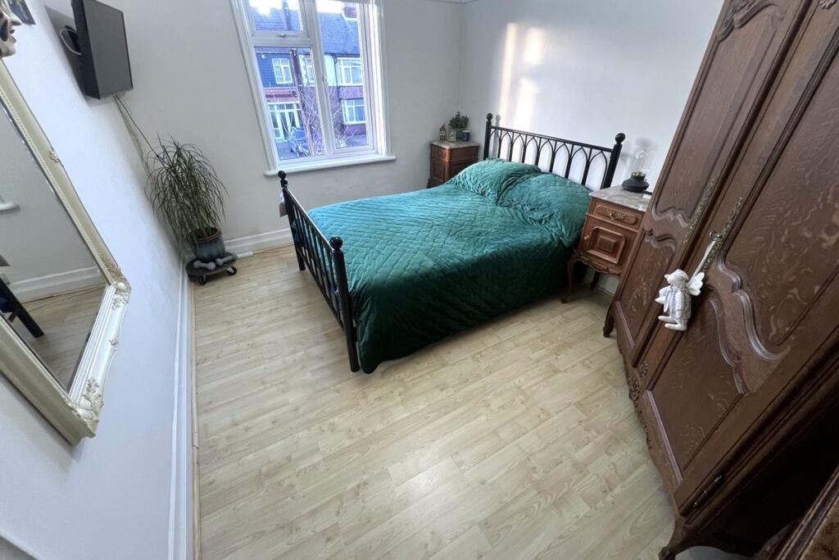
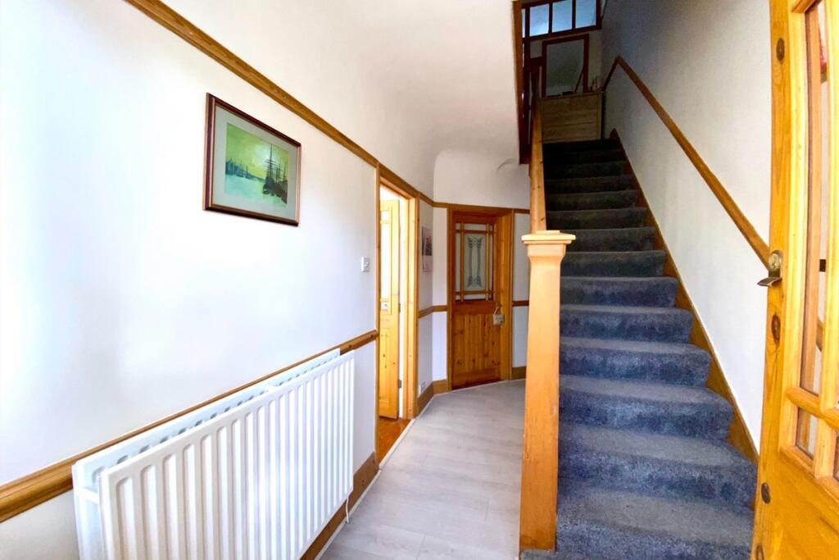
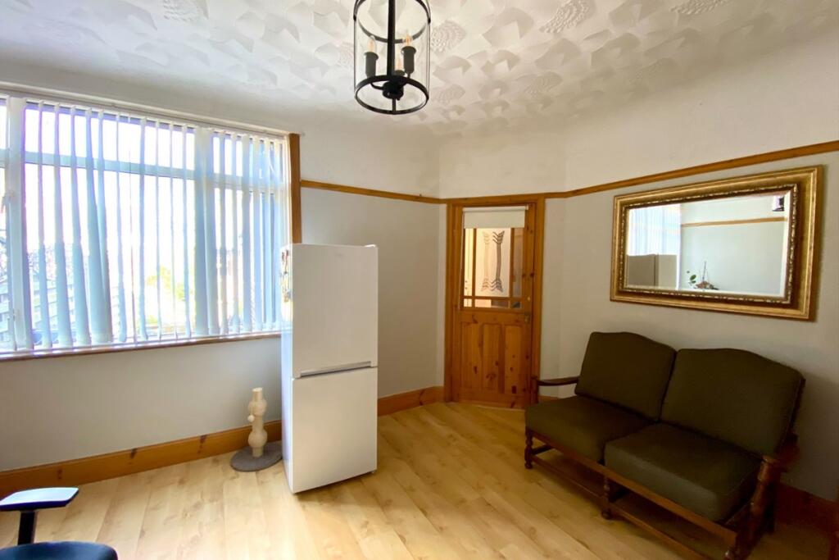
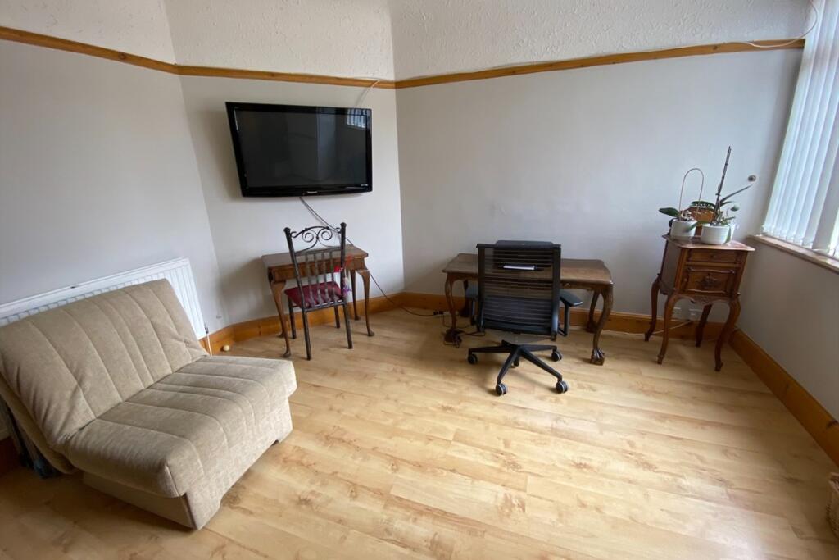
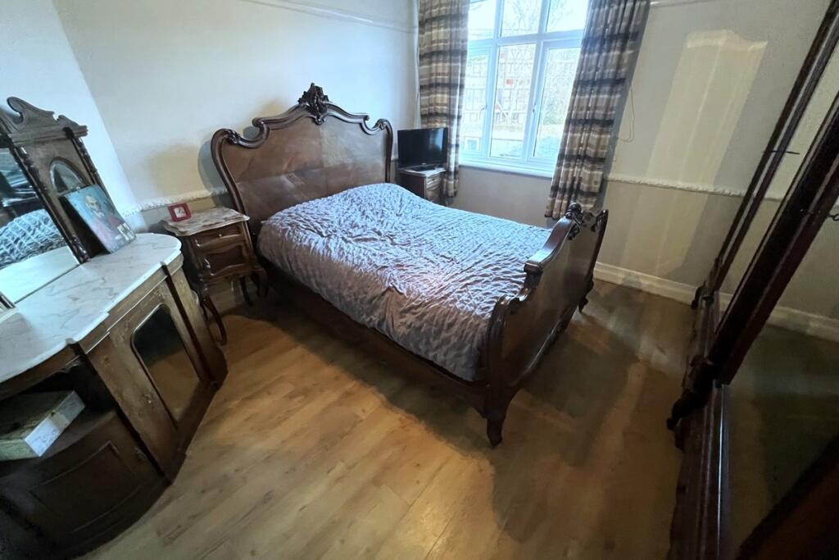
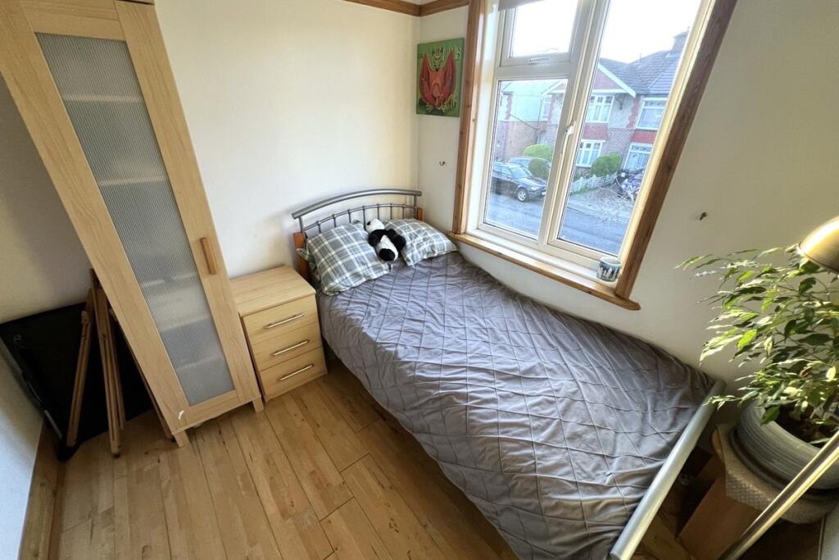
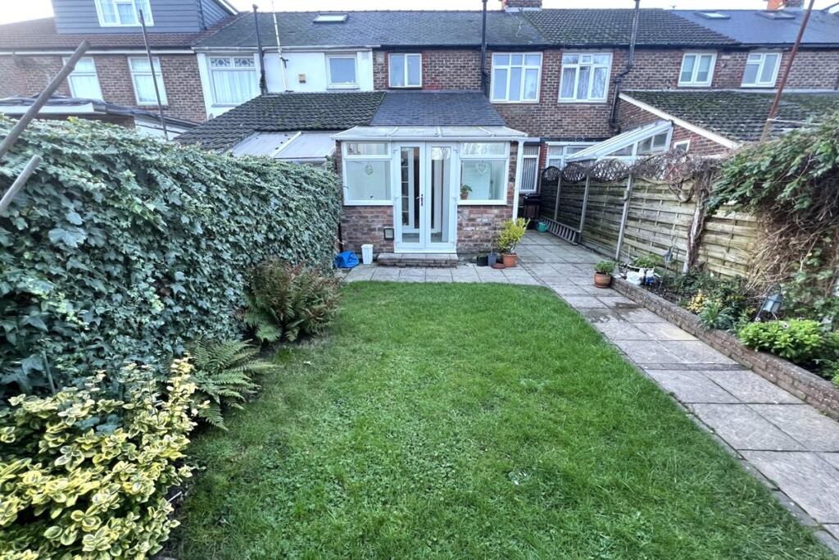
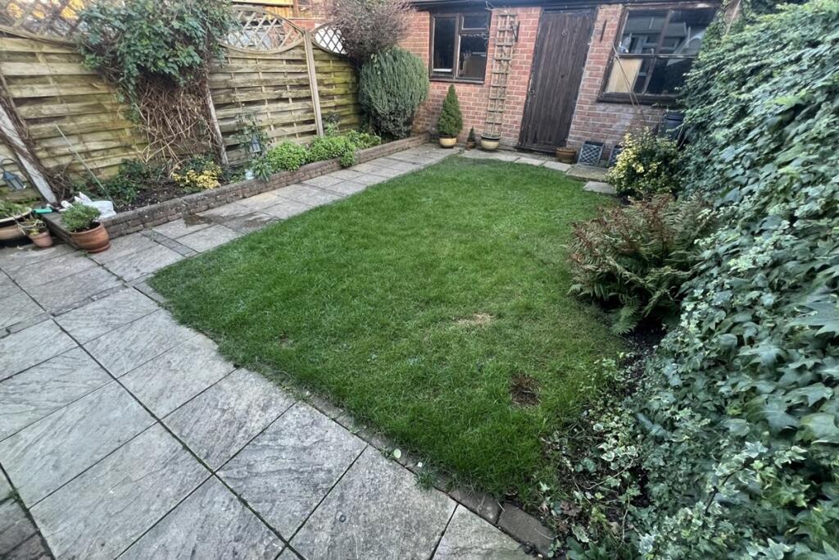
Property details
Tenure
FREEHOLD
Floor area
96 m²
EPC rating
C
Last sold
£310,000 Jan 2026
Price per m²
£3,281/m²
Local average
£932,875 (-66.2%)
Deprivation
Decile 3 (9,468 of 33,755)
Street crime
270 incidents within 1 mile (May 2026)
Key features
- THREE BEDROOM
- TERRACED HOUSE
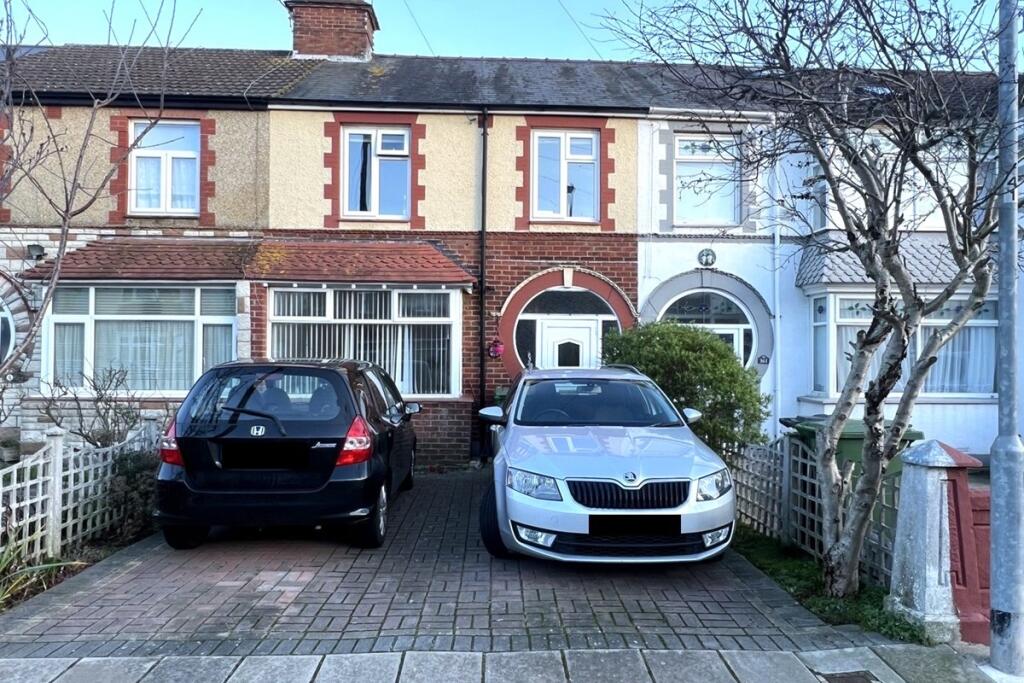
- DRIVEWAY WITH OFF ROAD PARKING FOR TWO CARS
- DOUBLE GARAGE/WORKSHOP
- TWO RECEPTION ROOMS
- LEAN TO/CONSERVATORY WITH CLOAKROOM/WC
- GAS HEATING VIA RADIATORS
- VIEWING HIGHLY RECOMMENDED
Additional details
- Parking
- Yes
- Garden
- Yes
Description
AJM Estates are pleased to offer for sale this well presented three bedroom terraced house situated within the ever popular and much sought after Highbury Estate. Located within a short walking distance to Cosham high street the property offer easy access to all the local shops and amenities on offer there including the train station and A27/M27 motorway.
Key features include; Driveway with off road parking for TWO cars, DOUBLE GARAGE/WORKSHOP with power and light, TWO RECEPTION rooms, kitchen/breakfast room, lean to/conservatory with utility/cloakroom/wc and family bathroom. Other benefits include; Gas heating via radiators, double glazing and rear vehicle access.
Viewing this property is highly recommended to appreciate the size, layout and location.
AGENT NOTES/MATERIAL INFORMATION:
Portsmouth City Council Tax Band: C
Energy Performance Rating: C
Broadband estimated availability - Openreach, CityFibre, Virgin Media, EE & Three (Please refer to Ofcom broadband checker for further information)
Mobile Availability - Vodafone, Three, O2 & EE (Indoor) Likely/Limited.
Mobile Availability - Vodafone, Three, O2 & EE (Outdoor) Likely.
5G is available -Please refer to Ofcom mobile checker for further information.
Flood Risk - Refer to - (GOV.UK (check-long-term-flood-risk.service.gov.uk)
The property is connected to a mains supply for electric, gas and water and sewerage.
Accommodation comprises:
* Outside (Front)
Mostly laid to block paving, off road parking for two cars, flower/shrub borders and double glazed front door to:
* Entrance Porch
Door with ornate leaded glass window surround opening to:
* Entrance/Inner Hallway
Stairs leading to first floor with under stairs storage/meter cupboard, smooth ceiling with picture rail, smooth walls with dado rail, laminate flooring and radiator.
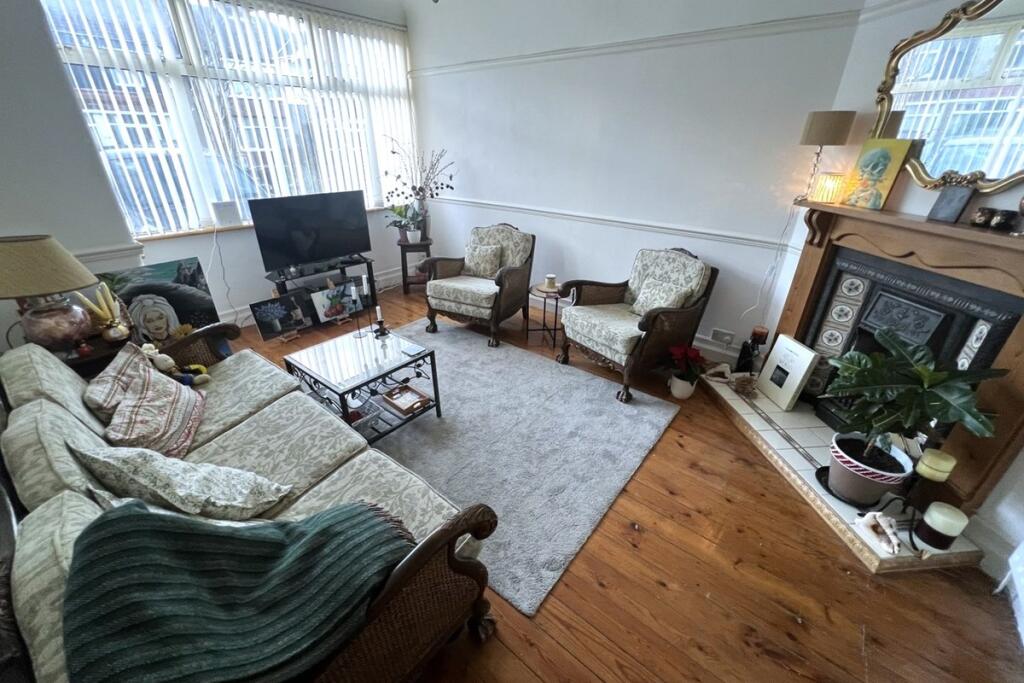
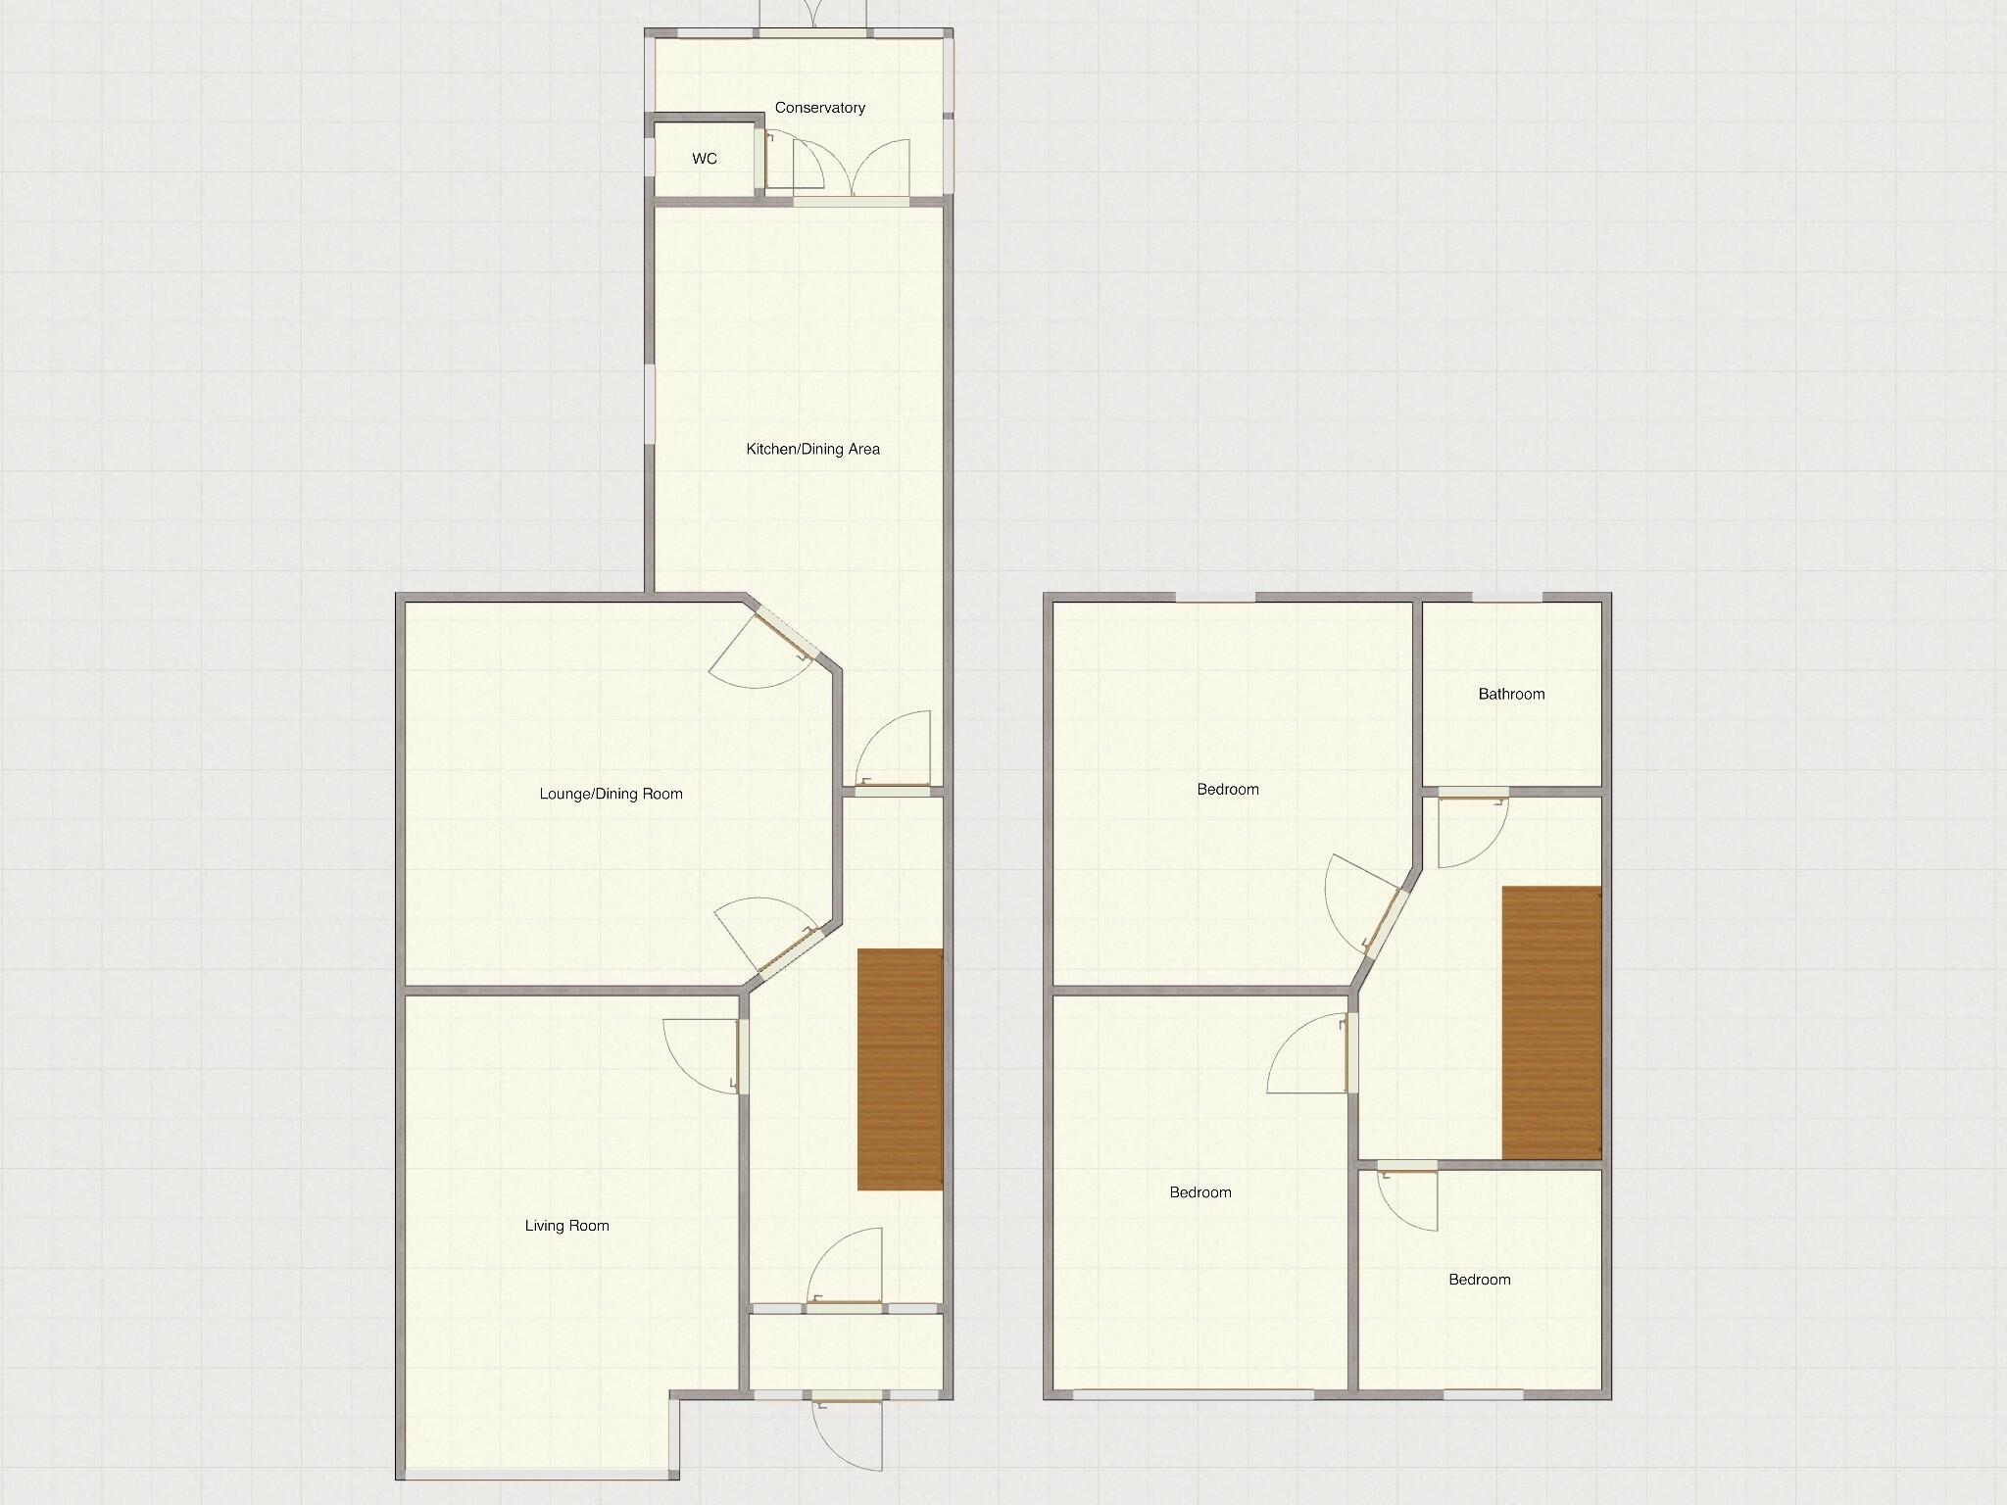
* Lounge: 4.78m (into bay) x 3.35m (max) (15' 8" x 11')
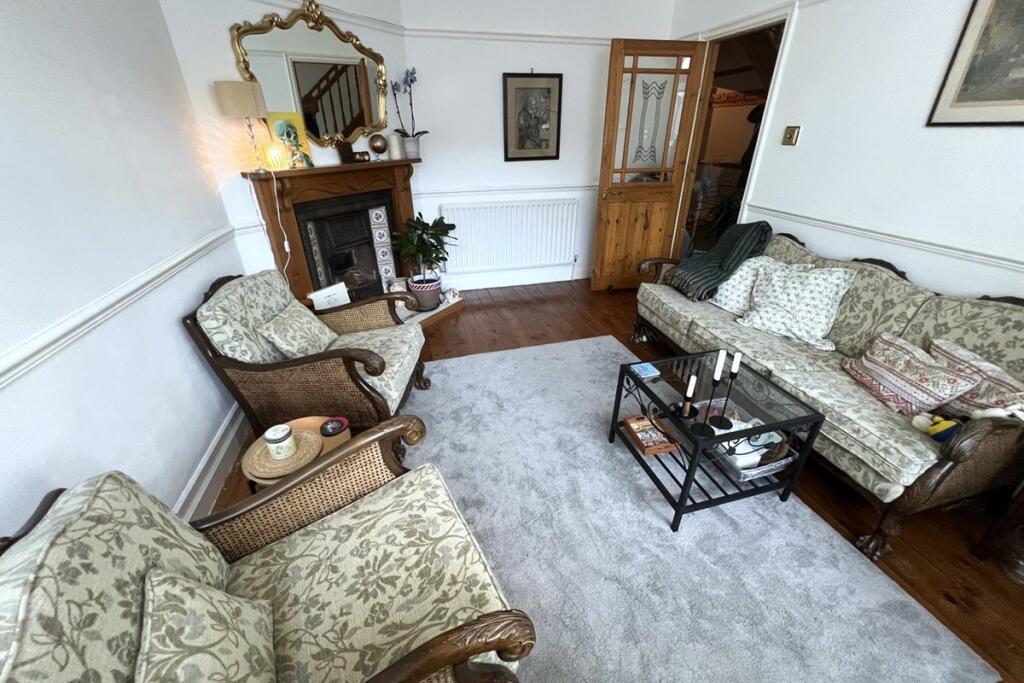
Double glazed bay window to front aspect, smooth ceiling with picture rail, smooth walls with dado rail, feature fireplace with cast iron fire, exposed floorboards and radiator.
* Dining Room: 4.39m x 3.96m (14' 5" x 13')
Double glazed window to rear aspect, textured ceiling with picture rail, smooth walls with dado rail, laminate flooring and radiator.
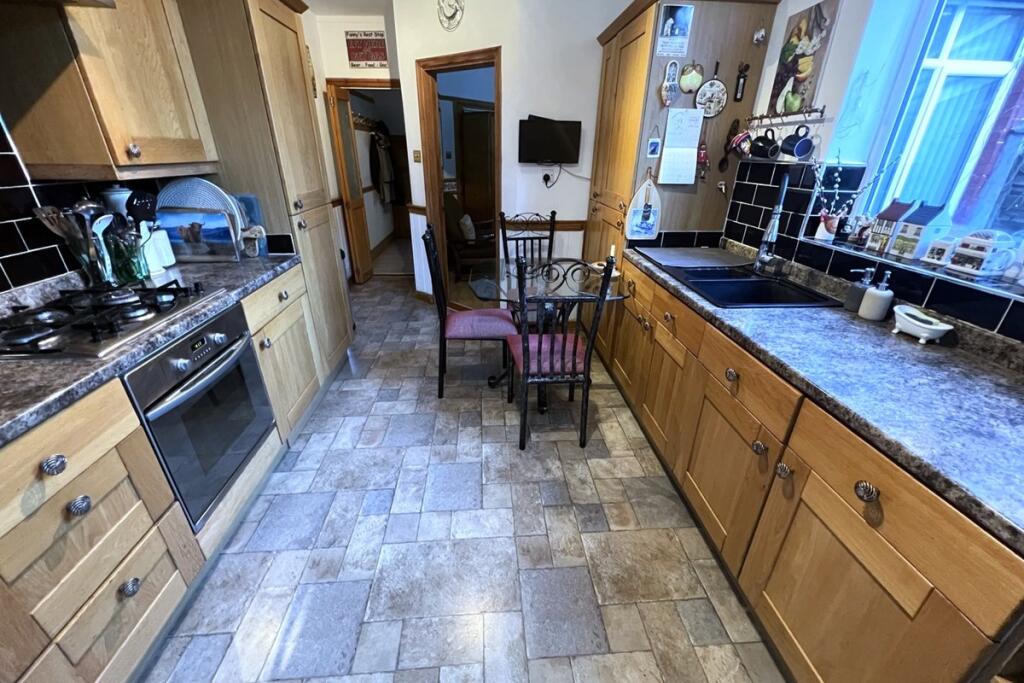
* Kitchen: 5.61m (max) x 2.95m (max) (18' 5" x 9' 8")
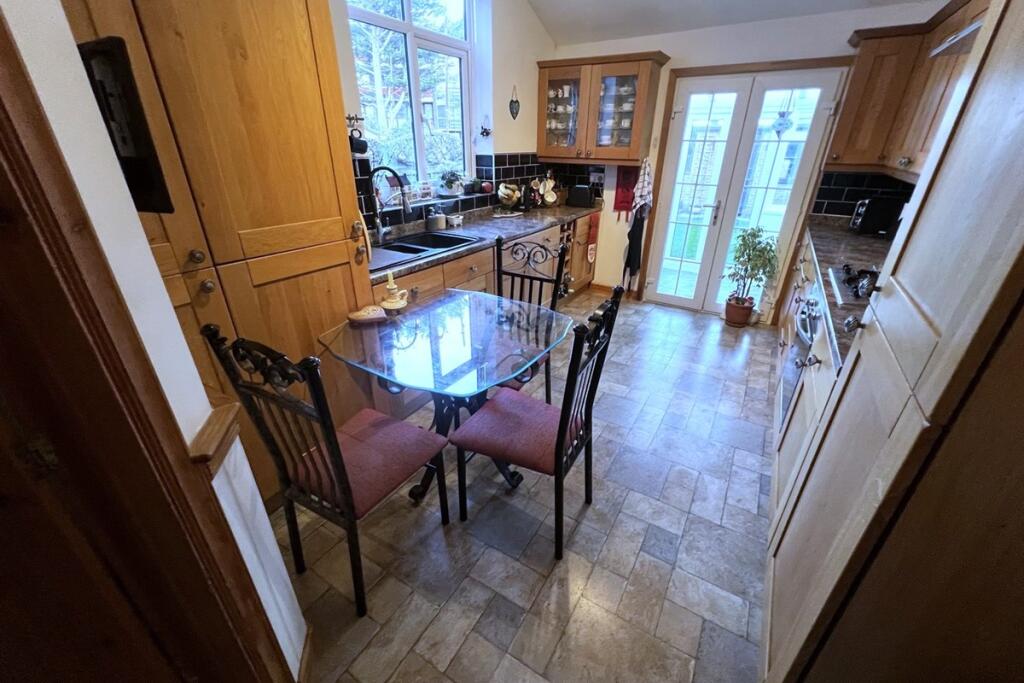
Furnished with a range of wall and base units, one and half bowl ceramic sink with mixer tap over and drainer, integrated dishwasher, built in oven with gas hob and extractor hood over. Double glazed window to side aspect, smooth ceiling, smooth walls with tiling to principal areas, cupboard housing combination boiler, vinyl flooring, radiator and double glazed French style doors opening to:
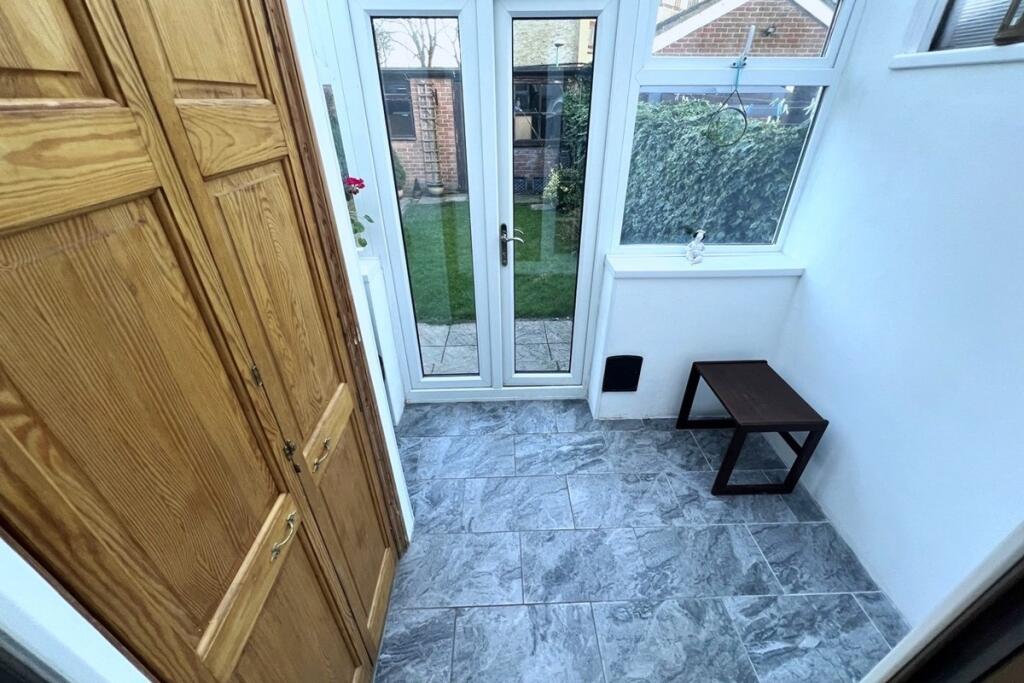
* Lean To/Conservatory: 2.95m (max) x 1.9m (9' 8" x 6' 3")
Two double glazed windows to rear aspect, window to side aspect for borrowed light, plumbing for washing machine, space for tumble dryer, tiled floor, double glazed French style doors opening to rear garden and door to:
* Cloakroom/WC: 1.02m x 0.84m (3' 4" x 2' 9")
Double glazed window to side aspect, smooth walls and close coupled WC.
* First Floor Landing
Smooth ceiling with picture rail, smooth walls with dado rail, laminate flooring, built in cupboard with access to loft and doors to:
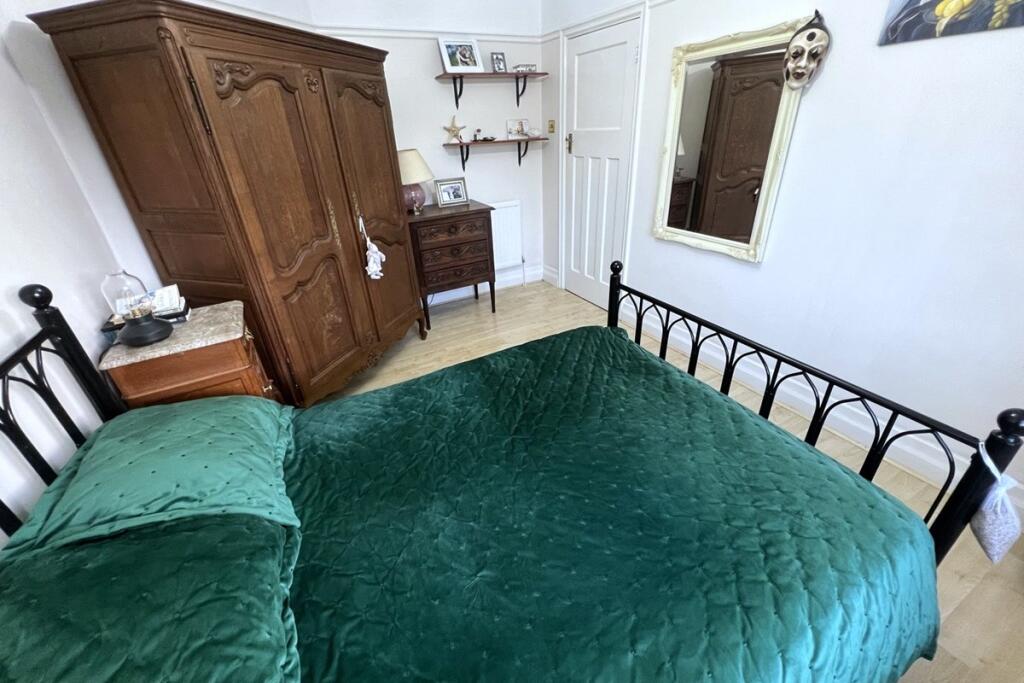
* Master Bedroom: 4.09m x 2.9m (13' 5" x 9' 6")
Double glazed window to front aspect, textured ceiling with picture rail, smooth walls, laminate flooring and radiator.
* Bedroom Two: 3.84m x 3.51m (12' 7" x 11' 6")
Double glazed window to rear aspect, textured ceiling, smooth walls with dado rail, laminate flooring and radiator.
* Bedroom Three: 2.41m x 2.31m (7' 11" x 7' 7")
Double glazed window to front aspect, smooth ceiling with picture rail, smooth walls, built in wardrobe, laminate flooring and radiator.
* Bathroom: 1.83m x 1.78m (6' x 5' 10")
Furnished with a matching three piece suite incorporating panel enclosed bath with shower mixer tap and shower over, combination bathroom suite with basin and concealed cistern WC. Double glazed window to rear aspect, textured ceiling with access to loft, smooth walls with tiling to principal areas, tiled floor and radiator.
* Outside (Rear Garden)
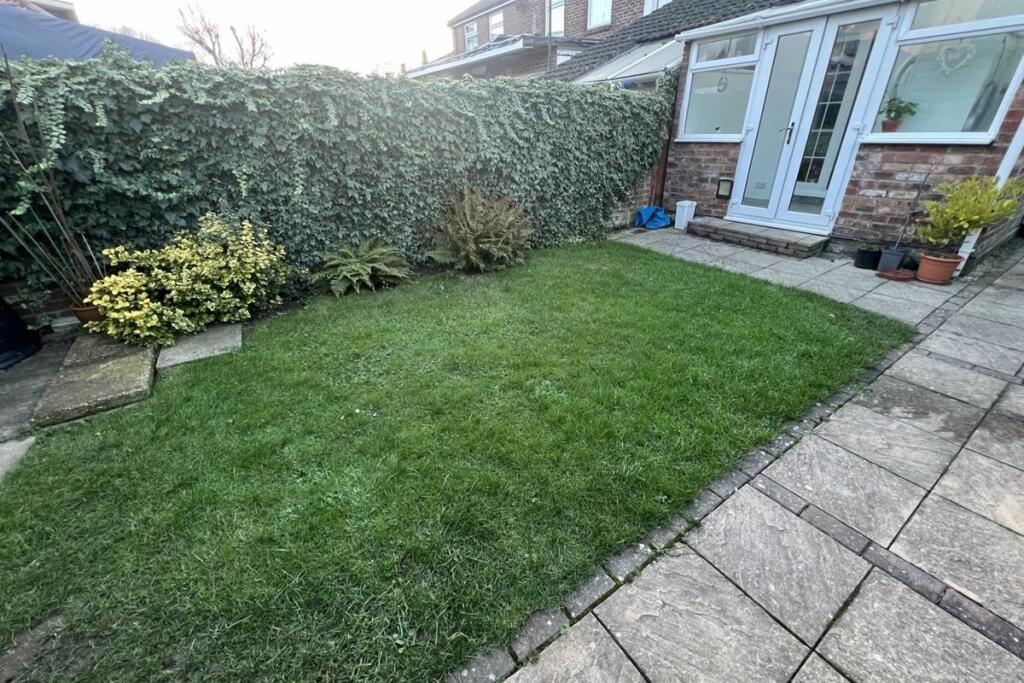
Enclosed by fencing, mostly laid to lawn with patio areas, flower/shrub borders, outside tap and door to:
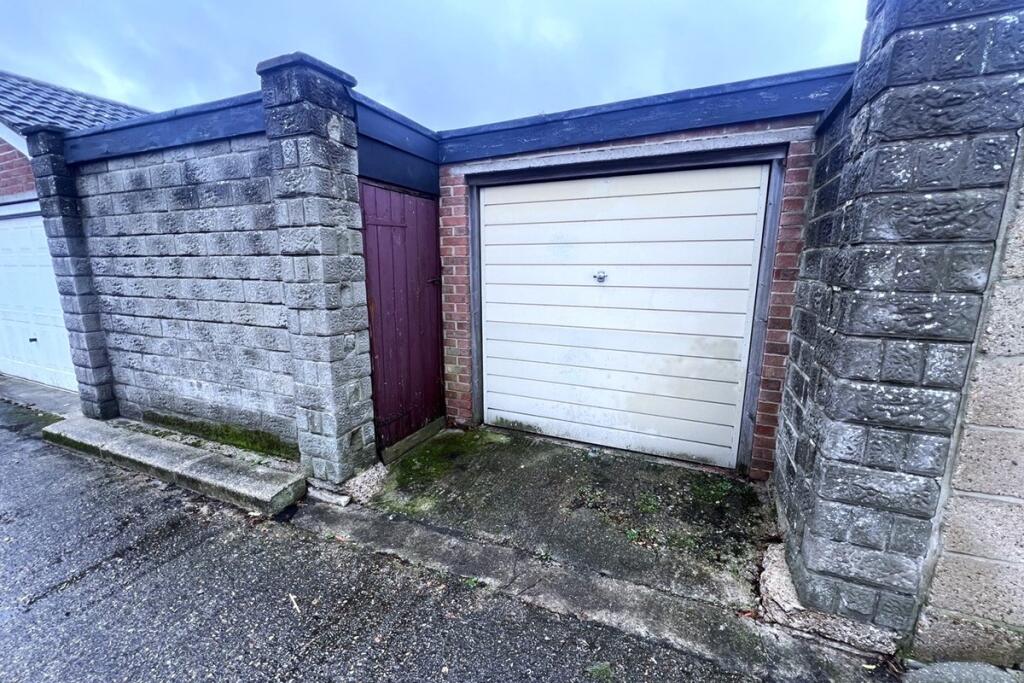
* Double Garage/Workshop: 6.58m x 5.49m (21' 7" x 18')
Accessed via a service road, with up and over door, power and light.
Anti Money Laundering - AJM Estate agents have a legal obligation to complete anti-money laundering checks. The AML check should be completed in branch. Please call the office to book an AML check if you would like to make an offer on this property. Please note the AML check includes taking a copy of the two forms of identification for each purchaser. A proof of address and proof of name document is required. Please note we cannot put forward an offer without the AML check being completed.
AJM Estates Offer Check Procedure - If you are considering making an offer for this or any other property we are marketing, please make early contact with your local office to enable us to verify your buying position. Our Sellers expect us to report on a Buyer's proceed ability whenever we submit an offer. Thank you.
Solicitor/ Conveyancing - Choosing the right conveyancing solicitor is extremely important to ensure that you obtain an effective yet cost-efficient solution. The lure of supposedly cheaper on-line "conveyancing warehouse" style services can be very difficult to ignore but this is a route fraught with problems that we strongly urge you to avoid. A local, established and experienced conveyancer will safeguard your interests and get the job done in a timely manner. AJM Estates can recommend several local firms of solicitors who have the necessary local knowledge and will provide a personable service. Please ask a member of our sales team for further details.
This property is sold on a freehold basis.
Listed by
Cosham
AJM Estates
Reference: 156567137
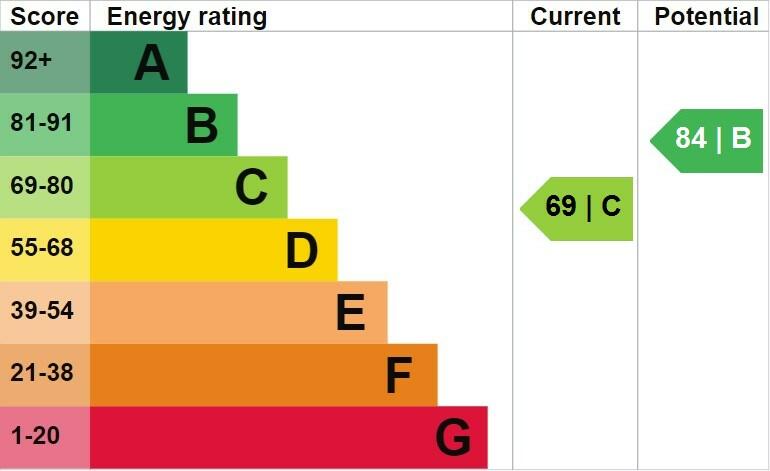
EPC Rating & Upgrade Cost
Current rating: C
Potential rating: B
Inspection date: 09/01/2025
Expiry date: 08/01/2035
Current heating cost: £1,346/year
Potential heating cost: £1,021/year
Est. upgrade cost to C: £11,900
Recommendations
- Cavity wall insulation (£500 - £1,500)
- Floor insulation (suspended floor) (£800 - £1,200)
- Upgrade heating controls (£350 - £450)
- Solar water heating (£4,000 - £6,000)
- Solar photovoltaic panels, 2.5 kWp (£3,500 - £5,500)
Flood risk
Zone: 1
Risk: Low
Job (default Low)
Floorplans
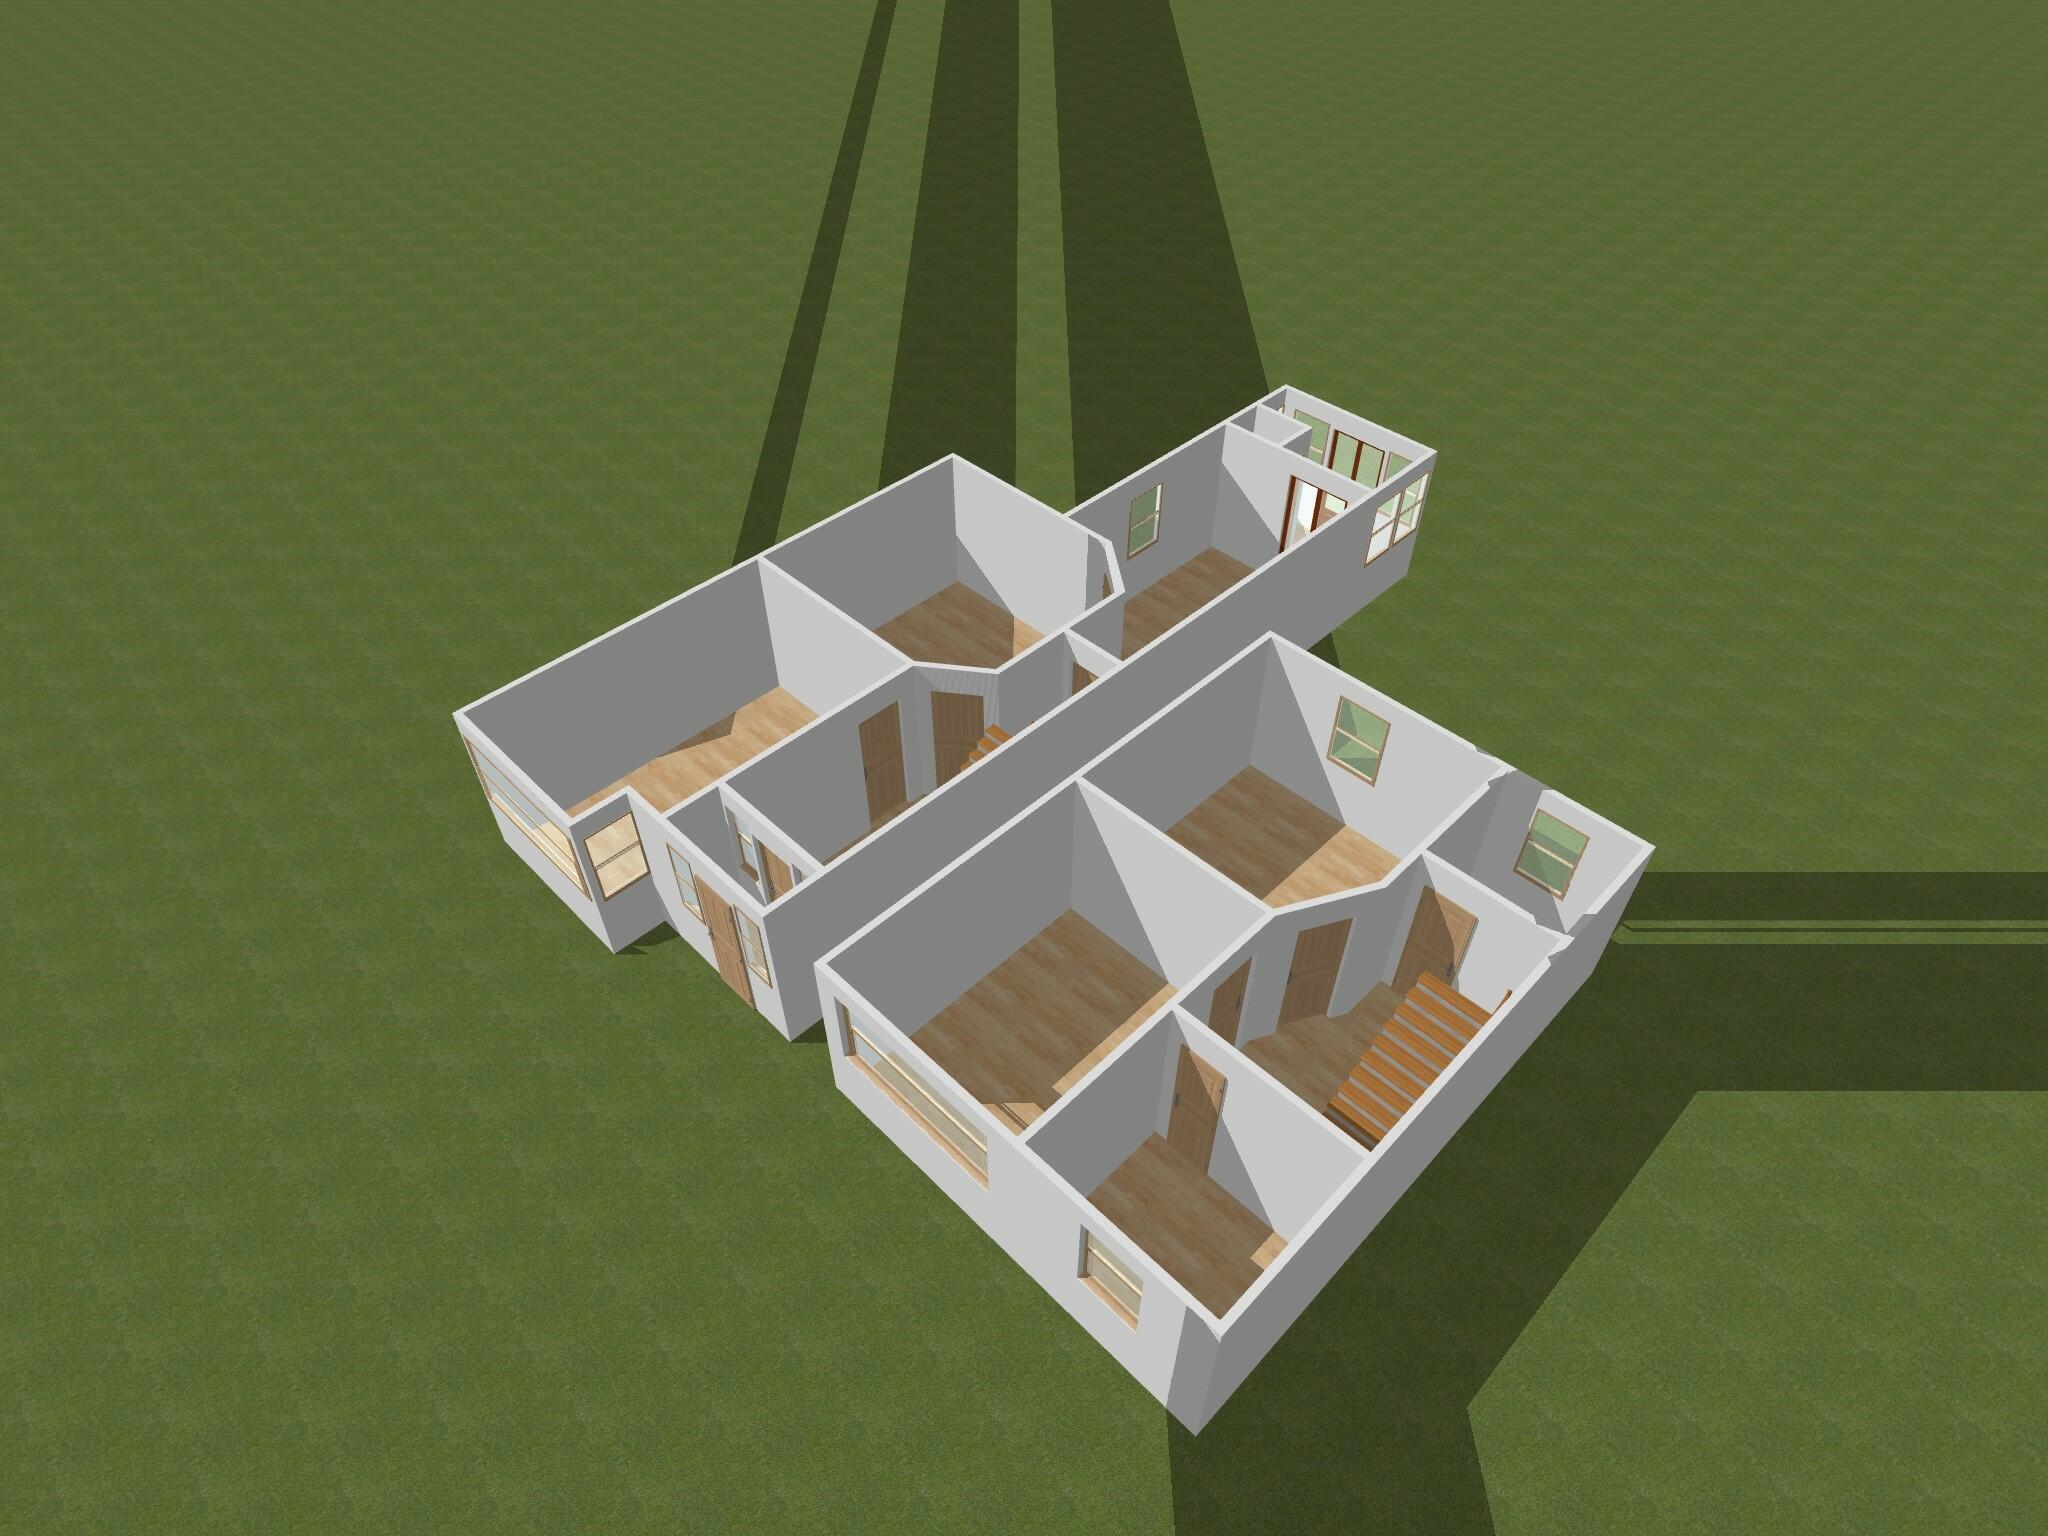
3D Floor Plan
Floor Plan
EPC Graphs
EER
FENSA Certificates
This property has 3 FENSA certificate(s) on record, indicating window/door installations by FENSA-approved installers.
FENSA Certificate #9196200
Property Details
Street: 359 Chatsworth Avenue
Town: PORTSMOUTH
Postcode: PO6 2UW
Installation Details
Items: 1 window
Certificate Issued: 20/11/2012
Work Completed: 26/10/2012
This certificate data was retrieved from FENSA's database
FENSA Certificate #7274561
Property Details
Street: 359 Chatsworth Avenue
Town: PORTSMOUTH
Postcode: PO6 2UW
Installation Details
Items: 2 windows
Certificate Issued: 05/04/2010
Work Completed: 12/03/2010
This certificate data was retrieved from FENSA's database
FENSA Certificate #3255812
Property Details
Street: 359 Chatsworth Avenue
Town: PORTSMOUTH
Postcode: PO6 2UW
Installation Details
Items: 1 window
Certificate Issued: 15/11/2005
Work Completed: 01/11/2005
This certificate data was retrieved from FENSA's database
What is FENSA? FENSA (Fenestration Self-Assessment Scheme) is a government-authorised scheme that monitors building regulation compliance for replacement windows and doors. Certificates indicate that work was completed by FENSA-approved installers.
Price history
| Event | Date | Price | % change |
|---|---|---|---|
| Sold | 30/01/2026 (5 months ago) | £310,000 | — |
Source: HM Land Registry Price Paid Data. Crown copyright.
Sold Comparables
Same street and nearby sales within 0.25 miles (last 5 years). Data from Land Registry Price Paid.
| Address | Price | Date | Type |
|---|---|---|---|
| Same street 333 CHATSWORTH AVENUE, PORTSMOUTH, PO6 2UW | £342,000 | 14/11/2025 | Terraced |
| 316 HIGHBURY GROVE, COSHAM, PORTSMOUTH, PO6 2RX | £300,000 | 10/11/2023 | Terraced |
| 3 OLD COLLEGE WALK, PORTSMOUTH, PO6 2DB | £300,000 | 20/10/2023 | Terraced |
| 238 HIGHBURY GROVE, COSHAM, PORTSMOUTH, PO6 2RX | £325,000 | 24/04/2023 | Terraced |
| 55 OLD COLLEGE WALK, PORTSMOUTH, PO6 2DB | £320,000 | 01/03/2023 | Terraced |
| 11 OLD COLLEGE WALK, PORTSMOUTH, PO6 2DB | £332,500 | 24/10/2022 | Terraced |
| 59 OLD COLLEGE WALK, PORTSMOUTH, PO6 2DB | £365,000 | 17/08/2022 | Terraced |
| 284 HIGHBURY GROVE, COSHAM, PORTSMOUTH, PO6 2RX | £350,000 | 25/07/2022 | Terraced |
| 18 OLD COLLEGE WALK, PORTSMOUTH, PO6 2DB | £312,000 | 19/07/2022 | Terraced |
| 314 HIGHBURY GROVE, COSHAM, PORTSMOUTH, PO6 2RX | £255,000 | 30/06/2022 | Terraced |
| 203 HIGHBURY GROVE, COSHAM, PORTSMOUTH, PO6 2RN | £345,000 | 28/04/2022 | Terraced |
| 196 CHATSWORTH AVENUE, COSHAM, PORTSMOUTH, PO6 2UN | £325,000 | 11/04/2022 | Terraced |
| Same street 363A CHATSWORTH AVENUE, PORTSMOUTH, PO6 2UW | £220,000 | 10/12/2021 | Flat |
| Same street 363B CHATSWORTH AVENUE, COSHAM, PORTSMOUTH, PO6 2UW | £290,000 | 10/12/2021 | Detached |
| 261 HIGHBURY GROVE, COSHAM, PORTSMOUTH, PO6 2RW | £350,000 | 10/12/2021 | Terraced |
| 57 OLD COLLEGE WALK, PORTSMOUTH, PO6 2DB | £315,000 | 15/10/2021 | Terraced |
| 196 CHATSWORTH AVENUE, COSHAM, PORTSMOUTH, PO6 2UN | £180,000 | 30/09/2021 | Terraced |
| 299 HIGHBURY GROVE, COSHAM, PORTSMOUTH, PO6 2RW | £275,000 | 30/07/2021 | Terraced |
Street average: £284,000 (3 sales)
Area average: £309,967 (15 sales)
Capital growth trend
Land Registry outcode average: last 12 months vs 5y and 10y ago (from sold prices).
House Price Index (HM Land Registry — official index, not sold-price averages): Portsmouth. Series: Terraced. As of April 2026.
Rental Range
Estimated market rent for Portsmouth. Low = conservative, Realistic = average, Optimistic = best case.
Based on Local Authority from postcode lookup → Portsmouth.
LHA (30th percentile) floor for Portsmouth: £997/mo (Apr 2025 – Mar 2026)
Location
Nearby
Nearest stations, universities and amenities (distance from property).
| Type | Name | Distance |
|---|---|---|
| Bus stop | Chatsworth Avenue | 0.0 miles |
| Bus stop | Hawthorn Crescent | 0.1 miles |
| Shop | Morrisons Daily | 0.3 miles |
| Shop | Mazda | 0.5 miles |
| Train station | Hilsea | 0.5 miles |
| Train station | Cosham | 0.7 miles |
| University | Careers and Employability Service | 3.2 miles |
| University | St Andrew's Court Information Centre | 3.3 miles |
| Hospital | Elmleigh Hospital | 3.8 miles |
| Hospital | Forton Medical Centre | 4.6 miles |
Street-level crime
| Category | Count |
|---|---|
| Violence and sexual offences | 91 |
| Shoplifting | 52 |
| Anti-social behaviour | 28 |
| Public order | 20 |
| Vehicle crime | 15 |
| Criminal damage and arson | 14 |
| Drugs | 13 |
| Other theft | 12 |
| Bicycle theft | 6 |
| Possession of weapons | 6 |
| Robbery | 5 |
| Other crime | 4 |
| Burglary | 3 |
| Theft from the person | 1 |
| Total incidents | 270 |
Within 1 mile during May 2026. Source: data.police.uk (England & Wales).
Schools nearby
Nearest open schools with Ofsted ratings (England). Closed schools are not shown. Data from Get Information about Schools and Ofsted.
| Name | Type | Distance | Ofsted |
|---|---|---|---|
| Redwood Park Academy | Other | 0.1 miles | Outstanding — 5 Dec 2019 |
| City of Portsmouth College | Other | 0.2 miles | — (No rating) |
| Highbury Primary School | Primary | 0.3 miles | Good — 30 Jan 2022 |
| Springfield School | Secondary | 0.6 miles | Good — 22 Apr 2013 |
| Court Lane Infant Academy | Primary | 0.6 miles | Good — 5 Dec 2013 |
Rental Comparables
Residential lets from OpenRent and Rightmove for the area (same bedroom count). Use to validate rent estimates. Student lets are excluded.
| Title | Rent | Beds | Distance | As seen on |
|---|---|---|---|---|
| 3 Bed End Terrace, Military Road, PO3 | £2,000/mo | 3 | 0.57 miles | OpenRent |
Average rent: £2,000/mo (1 listing)
Rent-driven metrics
Based on OpenRent comparables.
- Rent ratio — Monthly rent ÷ purchase price (1% rule). 1%+ = strong, 0.8–1% = okay, <0.8% = weak for cashflow.
- Max investor price — Rent ÷ 0.8%; the price at which rent would be 0.8% of price (Stoke-style target).
- Target investor price — Rent ÷ 1%; the price at which rent would be 1% of price (strong cashflow band).
- Gross yield — Annual rent as % of purchase price (no costs).
- Cost-to-rent — Price ÷ annual rent (from OpenRent comparables). Under 14× = strong, 14–16× = acceptable, 17×+ = compressed.
- Cashflow — Rent minus mortgage, 10% maintenance, £25/mo compliance. Assumes 75% LTV, 3.95% APR (5yr fixed), 25yr term.
- ROI — Annual profit ÷ cash in (deposit + 4% purchase costs).