25 STATION ROAD
MIRFIELD, WEST YORKSHIRE WF14 8LN

Bramleys Estate Agents - Station Road - Mirfield ( Bramleys Estate Agents - Station Road - Mirfield ( Bramleys Estate Agents - Station Road - Mirfield ( Bramleys Estate Agents - Station Road - Mirfield ( Bramleys Estate Agents - Station Road - Mirfield ( Bramleys Estate Agents - Station Road - Mirfield ( Bramleys Estate Agents - Station Road - Mirfield ( Bramleys Estate Agents - Station Road - Mirfield ( Bramleys Estate Agents - Station Road - Mirfield ( Bramleys Estate Agents - Station Road - Mirfield ( Bramleys Estate Agents - Station Road - Mirfield ( Bramleys Estate Agents - Station Road - Mirfield ( Bramleys Estate Agents - Station Road - Mirfield ( Bramleys Estate Agents - Station Road - Mirfield ( Bramleys Estate Agents - Station Road - Mirfield ( Bramleys Estate Agents - Station Road - Mirfield ( Bramleys Estate Agents - Station Road - Mirfield ( Bramleys Estate Agents - Station Road - Mirfield ( Bramleys Estate Agents - Station Road - Mirfield ( Bramleys Estate Agents - Station Road - Mirfield ( Bramleys Estate Agents - Station Road - Mirfield ( IMG_2308.jpeg IMG_2311.jpeg IMG_2312.jpeg Bramleys Estate Agents - Station Road - Mirfield ( Bramleys Estate Agents - Station Road - Mirfield ( Bramleys Estate Agents - Station Road - Mirfield ( Bramleys Estate Agents - Station Road - Mirfield ( Bramleys Estate Agents - Station Road - Mirfield ( Mirfield.png
/ 30
Property details
Tenure
FREEHOLD
Floor area
157 m²
Council tax band
B
EPC rating
D
Year built
England and Wales: 1900-1929
Last sold
£230,000 Aug 2025
Price per m²
£1,433/m²
Local average
£245,242 (-8.3%)
Deprivation
Decile 6 (19,893 of 33,755)
Street crime
104 incidents within 1 mile (May 2026)
Key features
- TOWN CENTRE LIVING
- 3/4 BEDROOM PROPERTY
- UNEXPECTEDLY SPACIOUS
- GENEROUS CELLAR ROOMS
- REAR PATIO AREAS
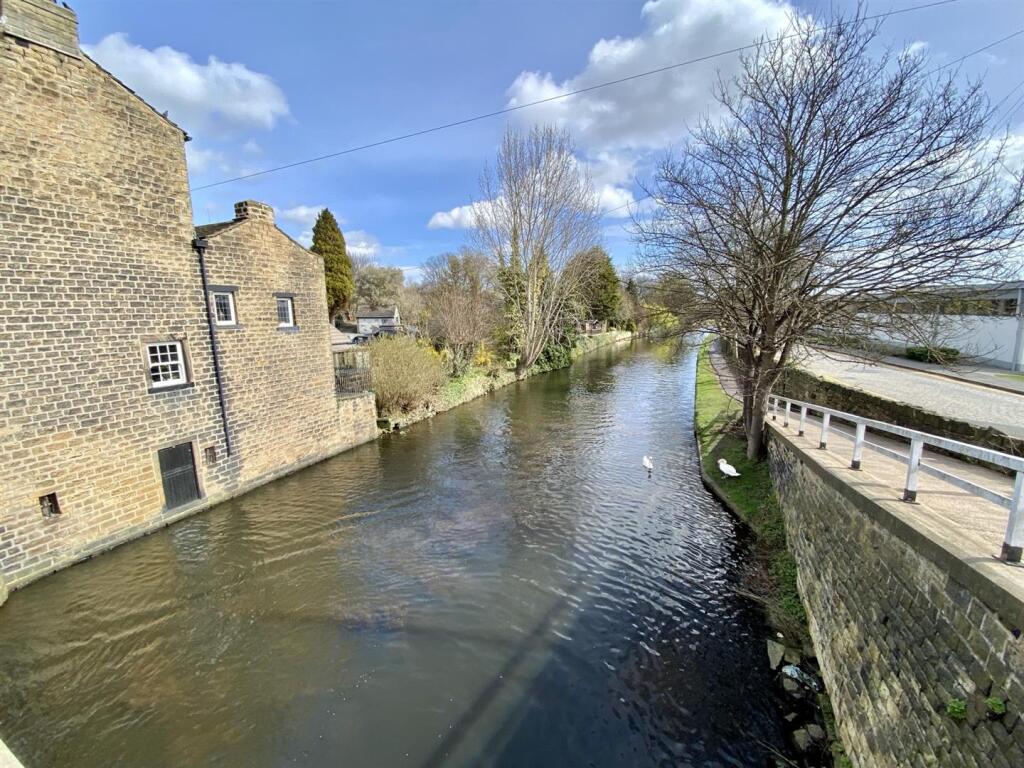
- CLOSE PROXIMITY TO AMENITIES AND CANAL WALKS
Additional details
- Electricity
- Mains supply
- Water
- Mains supply
- Sewerage
- Mains supply
- Heating
- Gas central
- Garden
- Yes
- Listed property
- No
- Restrictions
- No
- Required access
- No
- Flood defences
- No
- Source of flood
- Other
Description
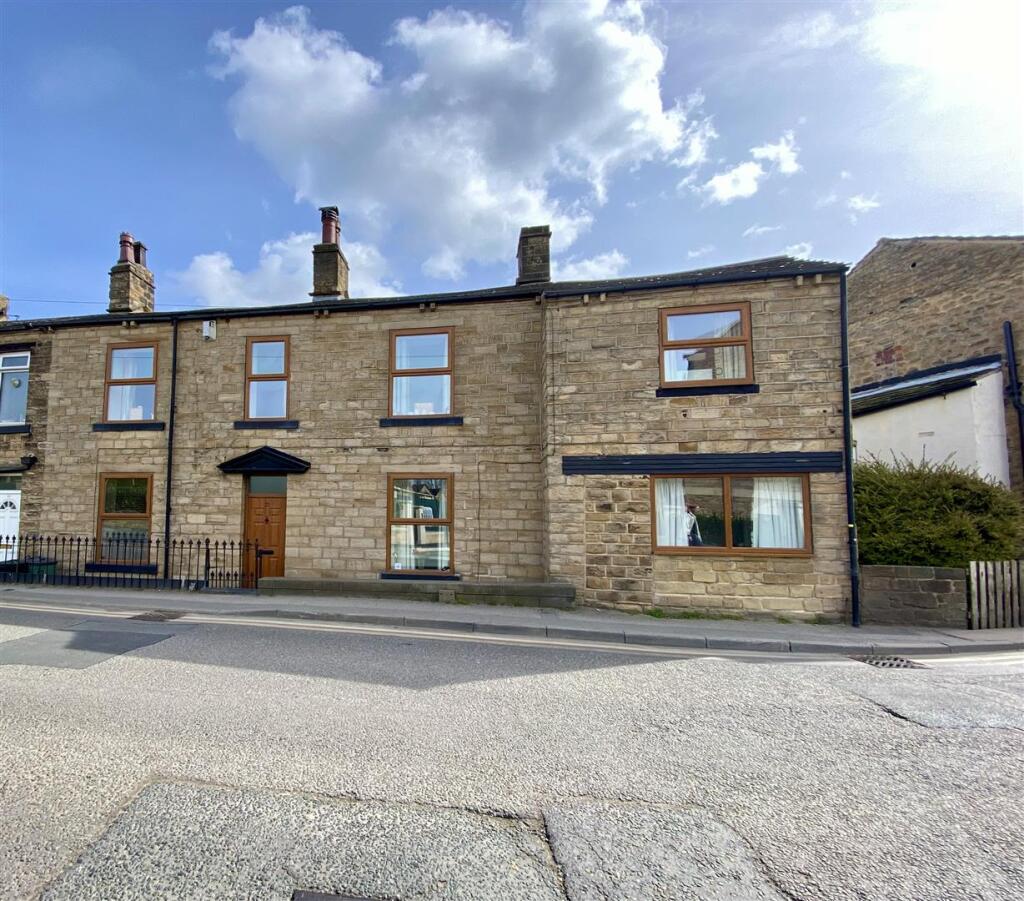
A rare opportunity has arisen to purchase this unique property which is situated within walking distance of Mirfield town centre. Currently providing 3 bedrooms, this property offers exceptional versatility with the potential to be converted into 4 bedrooms to suit a growing family's needs. Boasting generous reception rooms which provide ample space for both relaxation and entertaining, this home is full of character and charm.
To the lower ground floor, there are cellar rooms which offer further potential for conversion whether for additional living space, home office or storage (subject to any necessary consents).
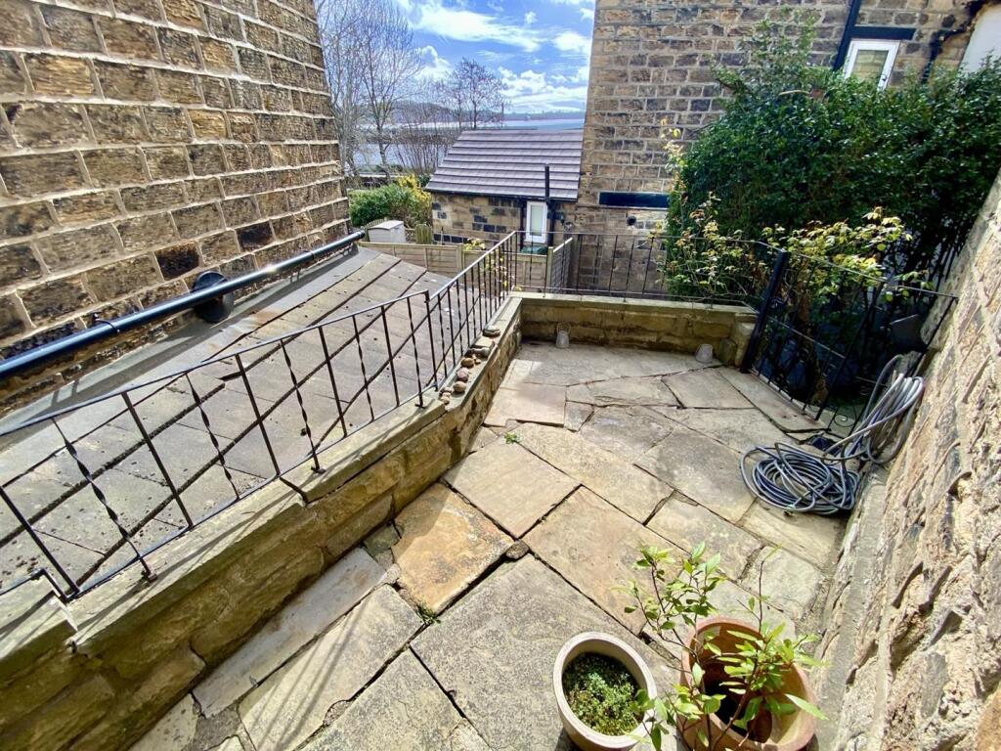
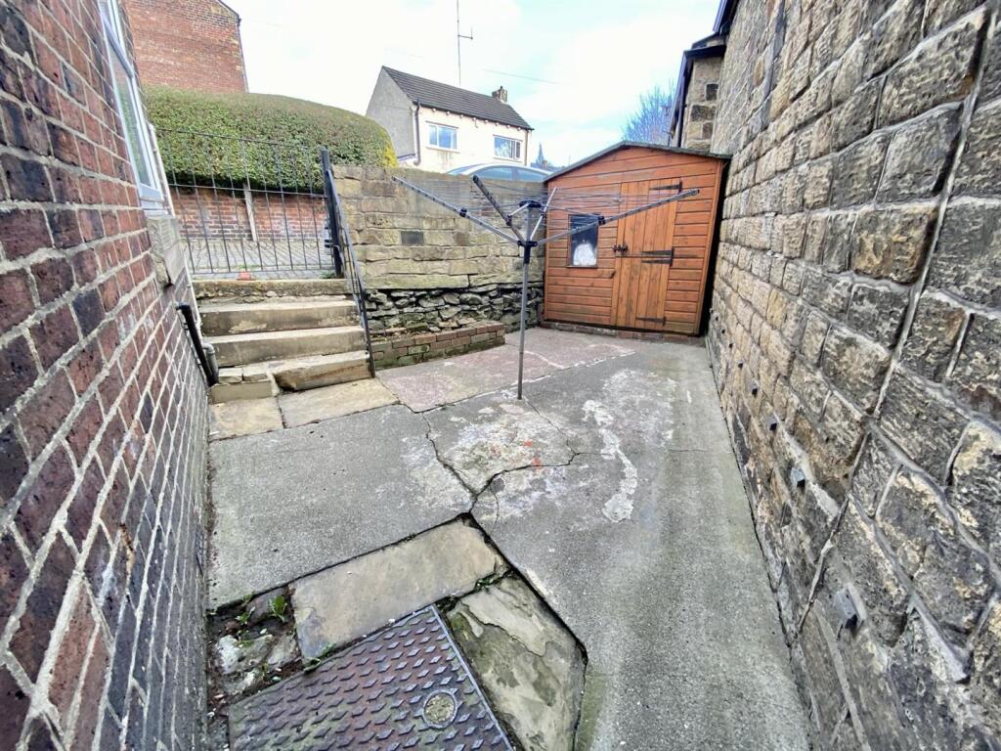
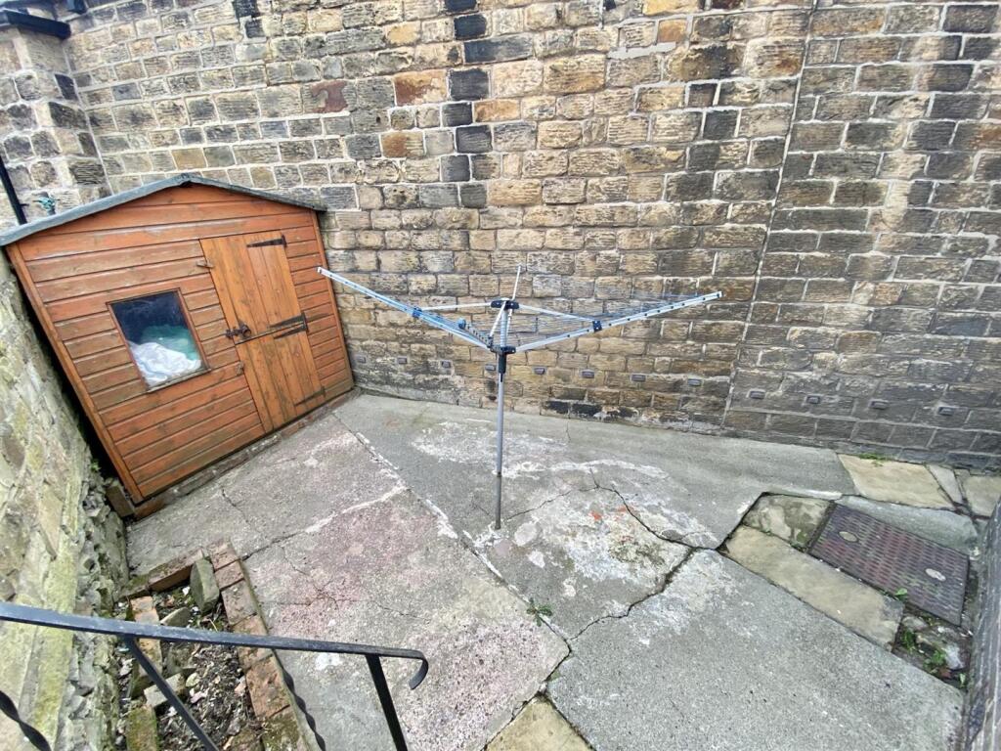
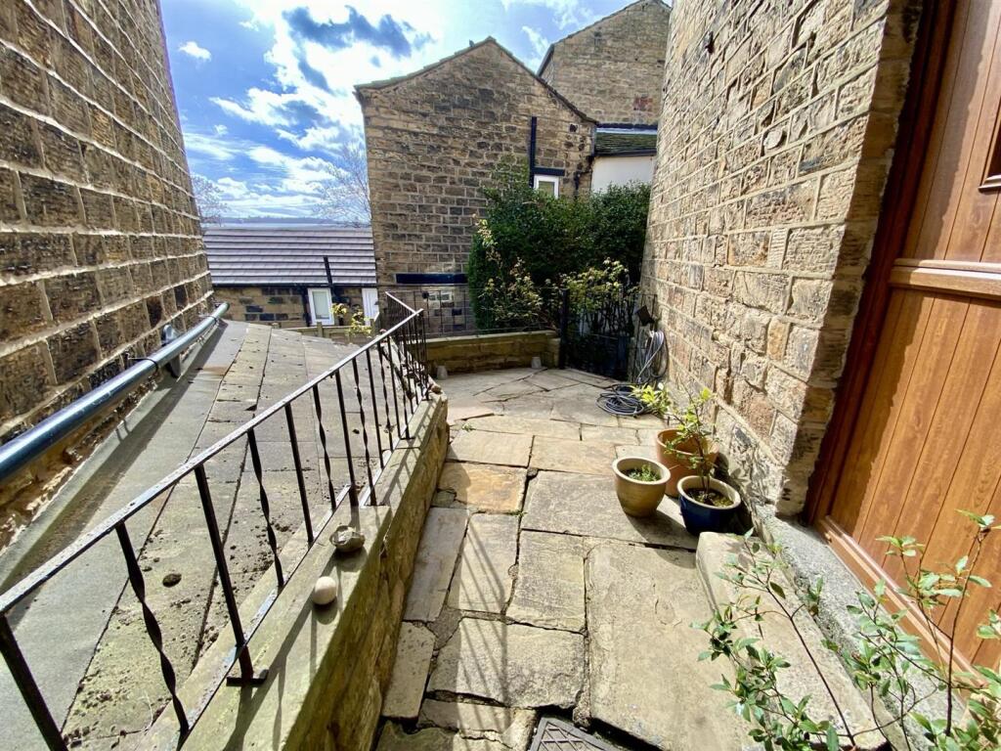
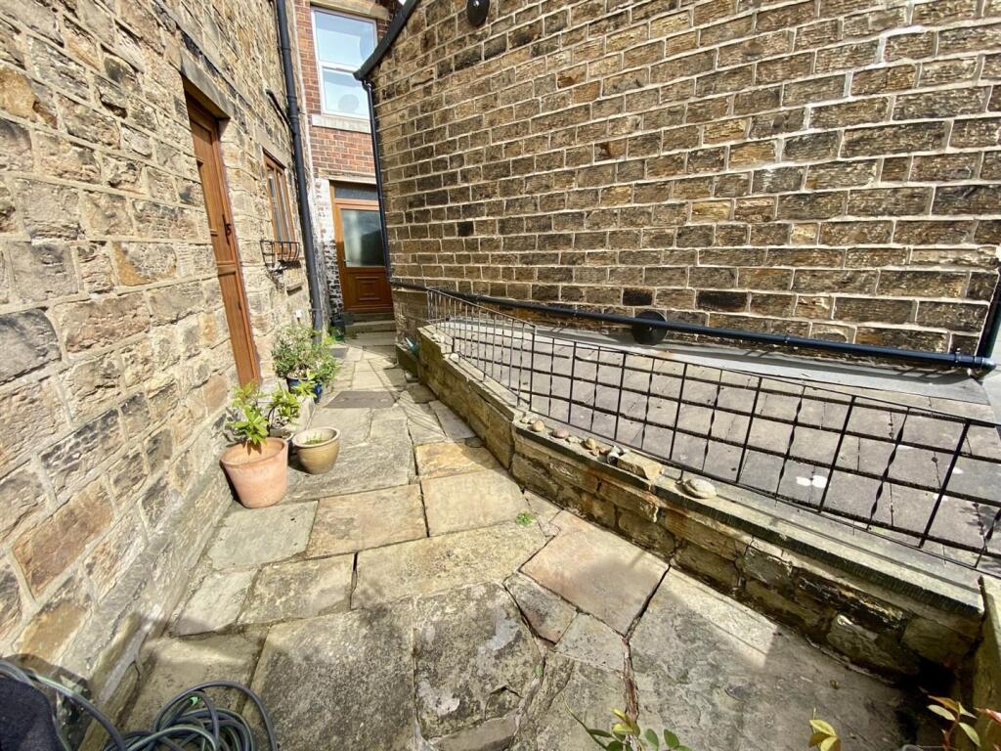
Externally there are 2 well maintained patio areas which create perfect, low key outdoor space.
The property is also ideally situated for those looking to commute, being a short distance from Mirfield railway station, which has links to nearby towns and cities, together with direct access to London. Also having well regarded schooling within walking distance to the property. For those who enjoy the outdoors, a beautiful canal walk, is only a short walk away.
Energy Rating: D
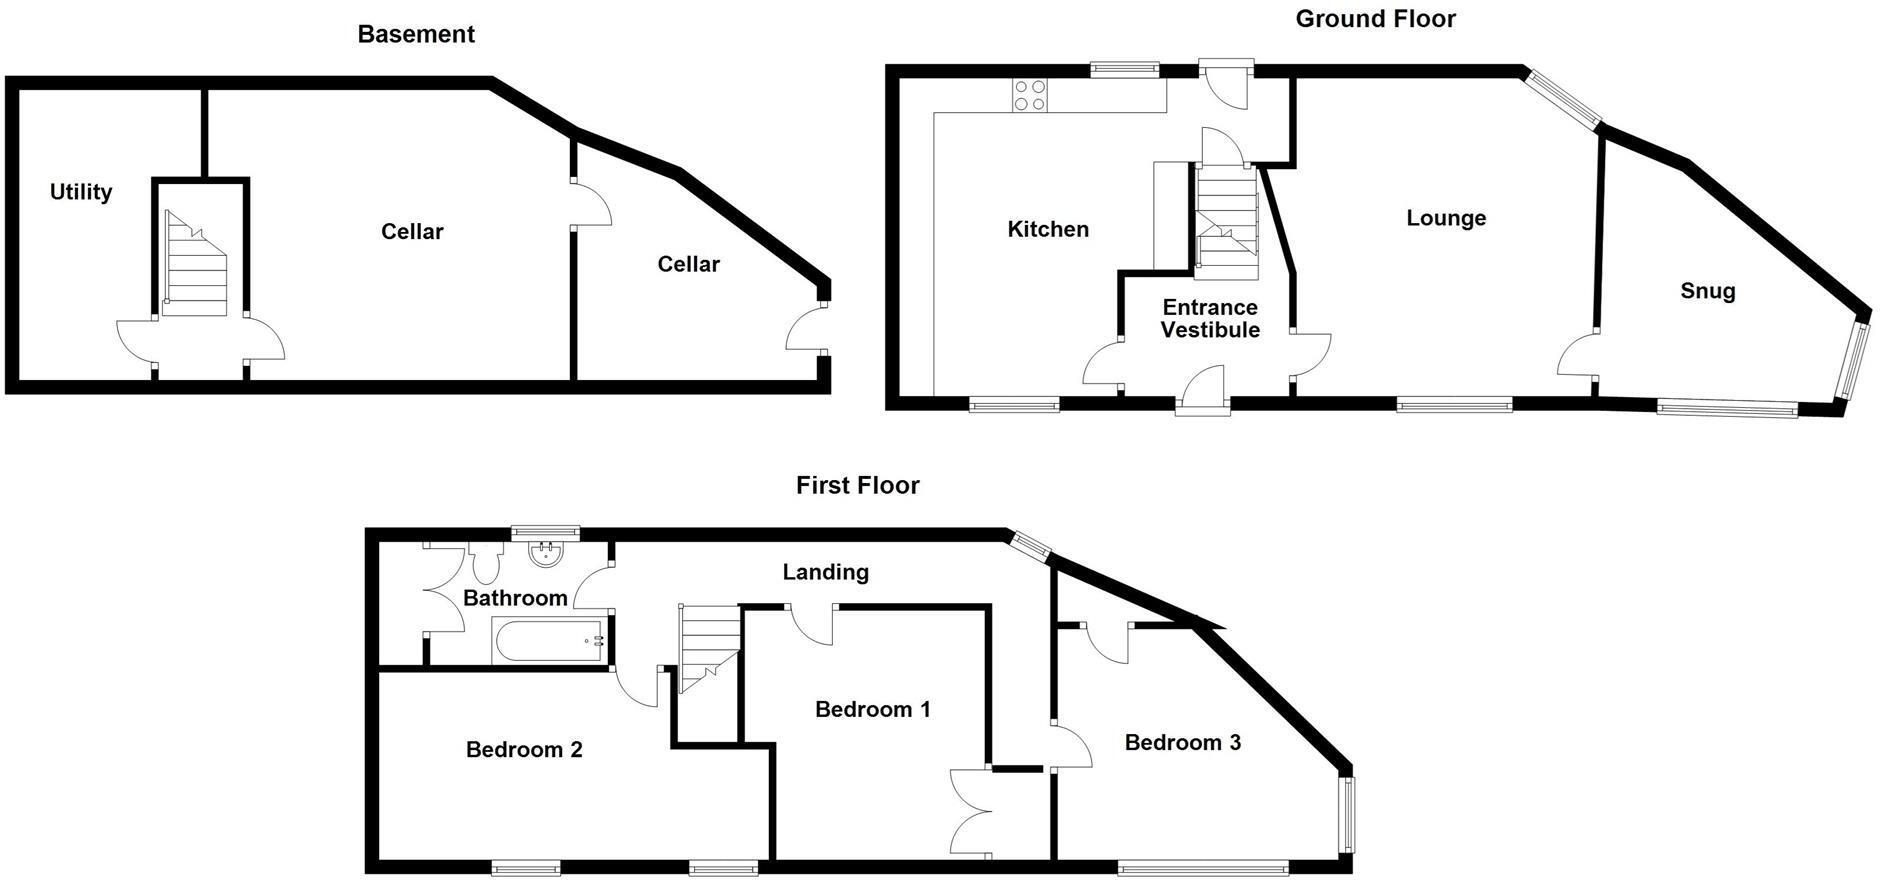
Ground Floor: - Enter the property via a uPVC double glazed external door into:-
Entrance Vestibule - With stone steps rising to the first floor and doors accessing the lounge and kitchen.
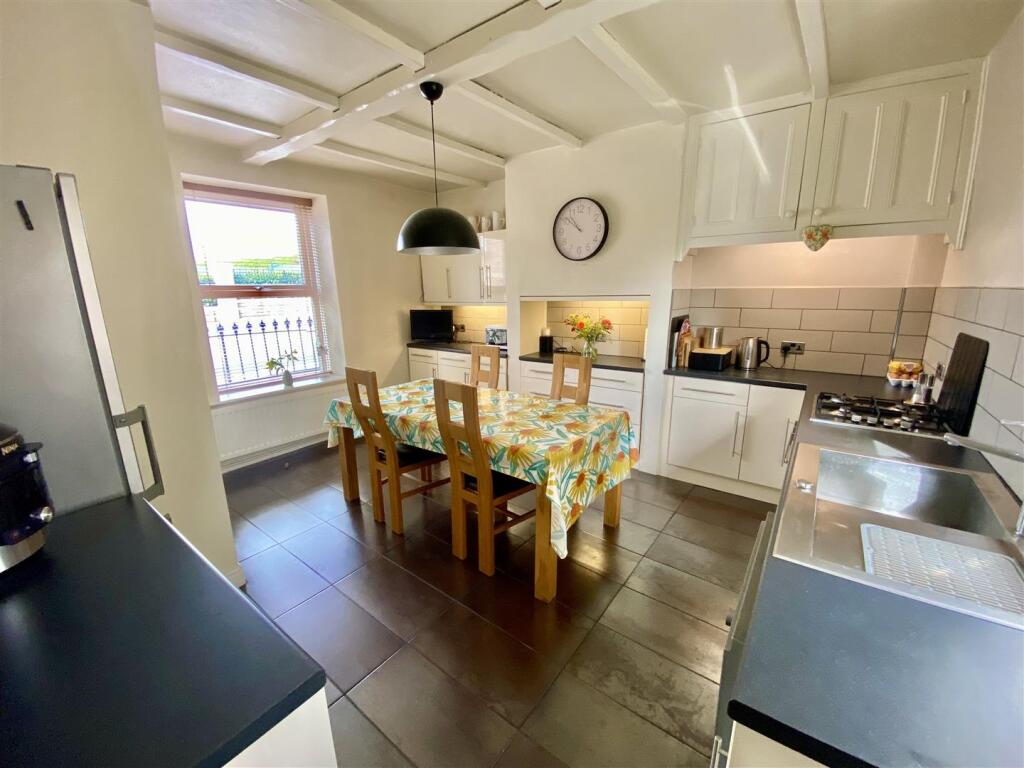
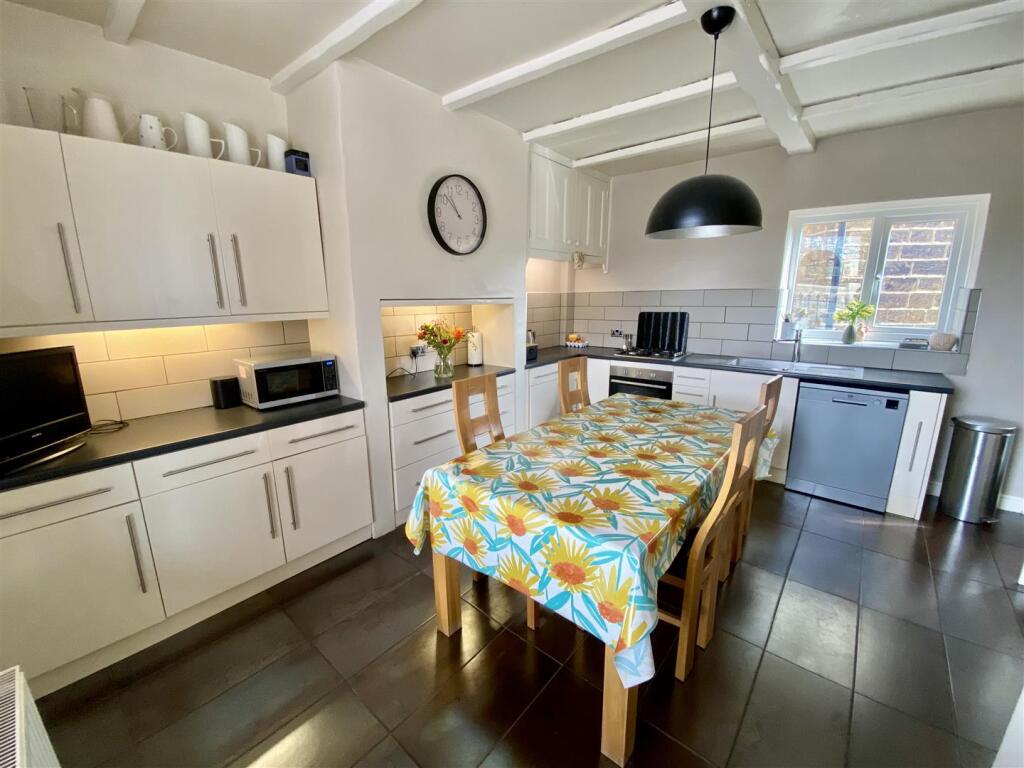
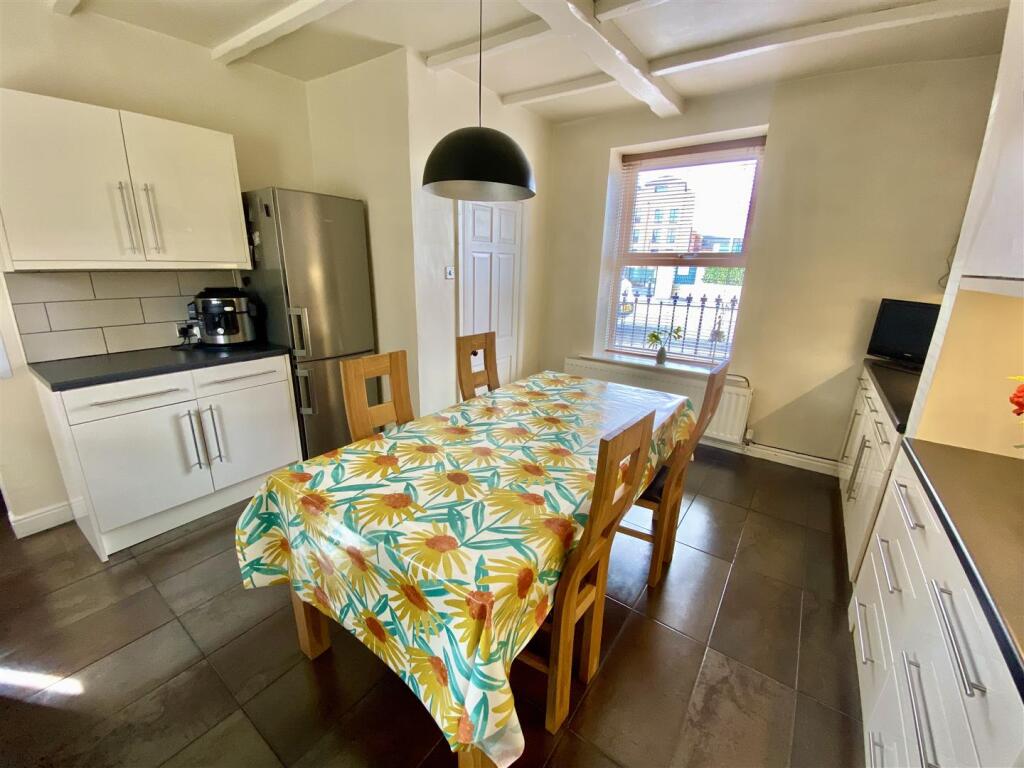
Dining Kitchen - 4.50m x 4.19m (14'9" x 13'9") - Fitted with a range of wall and base units with laminated work surfaces and tiled splashbacks. There is an inset stainless steel sink with side drainer and mixer tap, integrated 4 ring gas hob with electric oven beneath and there is space for a dishwasher and free standing freezer. There is also a tiled floor, central heating radiator, uPVC double glazed windows to both the front and rear elevation, composite and glazed exterior door which gives access to the rear of the property. A further door gives access to the lower ground floor.
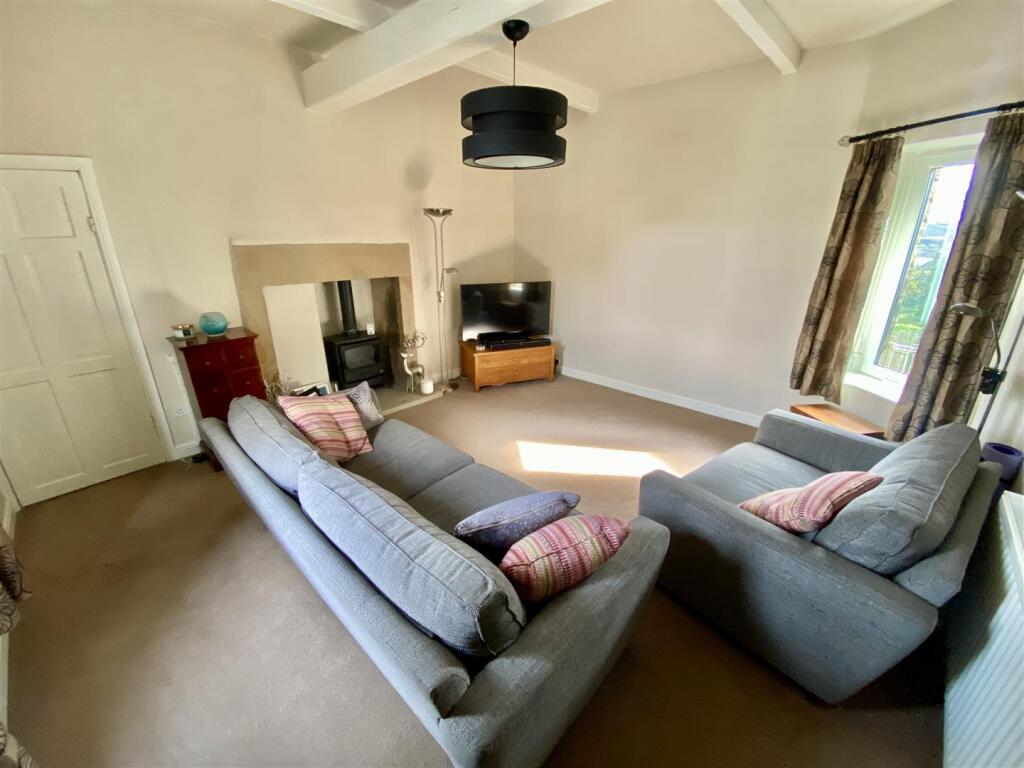
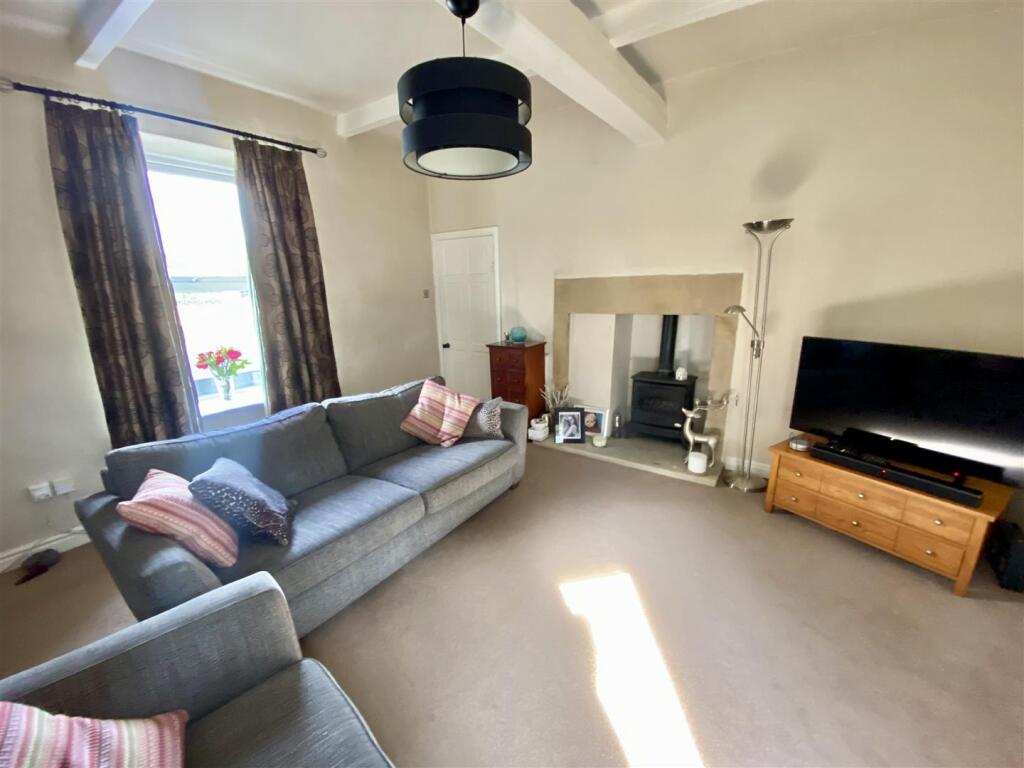
Lounge - 4.60m x 4.27m (15'1" x 14'0") - The main feature of this generous reception room is the stone fireplace with inset gas fire and stone hearth. There are beams to the ceiling, 2 uPVC double glazed windows to both the front and rear elevations and a central heating radiator. A door accesses the snug.
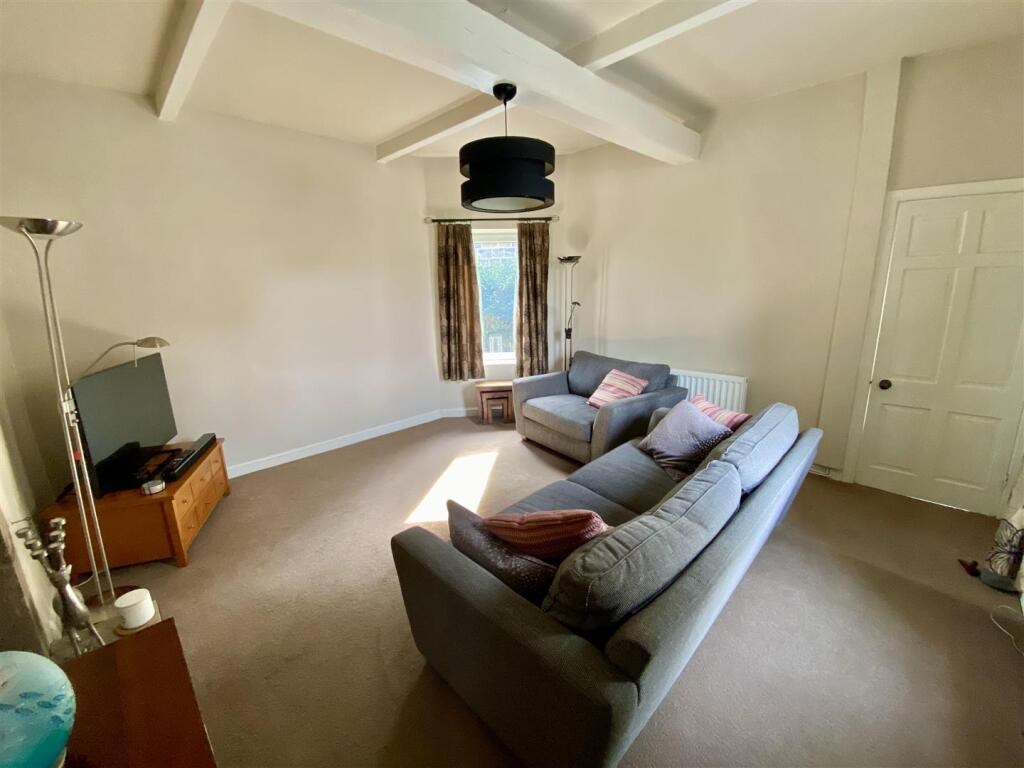
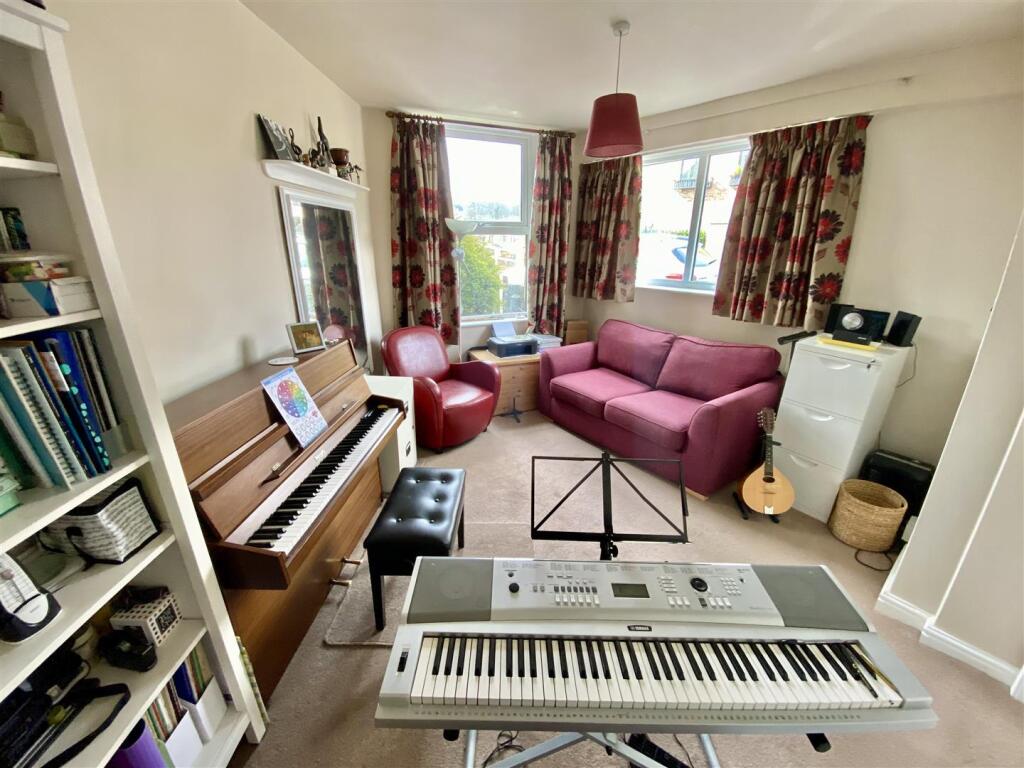
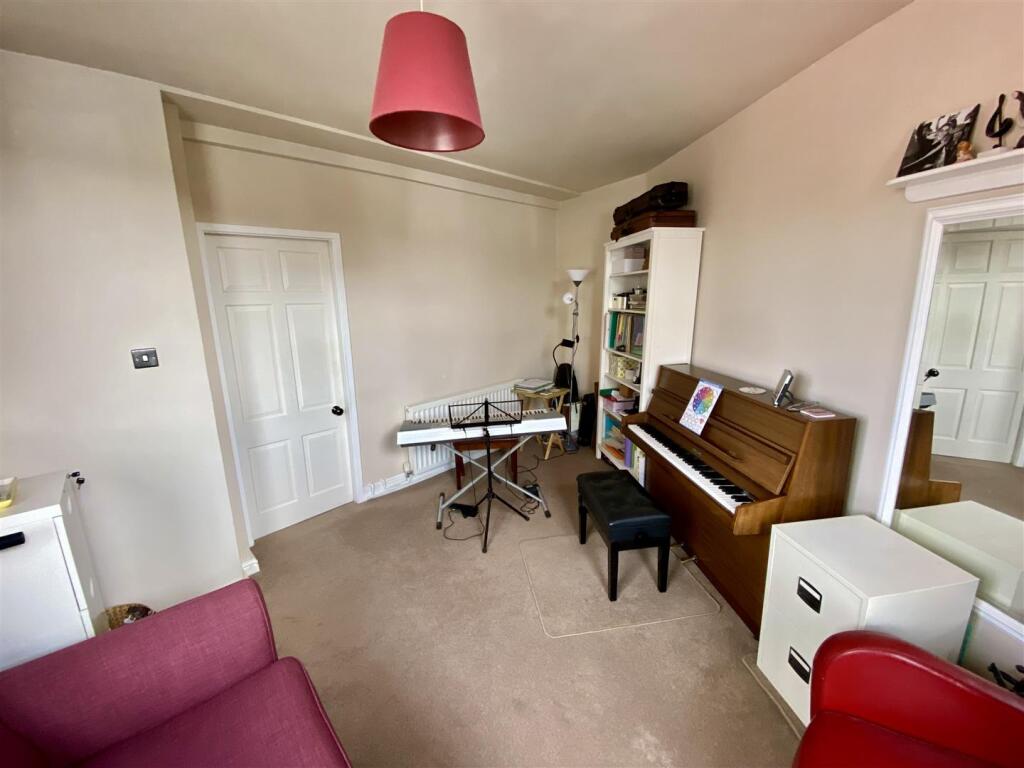
Snug - 4.34m max x 4.04m max (14'3" max x 13'3" max) - A uniquely shaped room which takes full advantage of the natural light provided by 2 uPVC double glazed windows. This room is currently used as a music room, but could have a variety of different uses. There is also a central heating radiator.
Lower Ground Floor: -
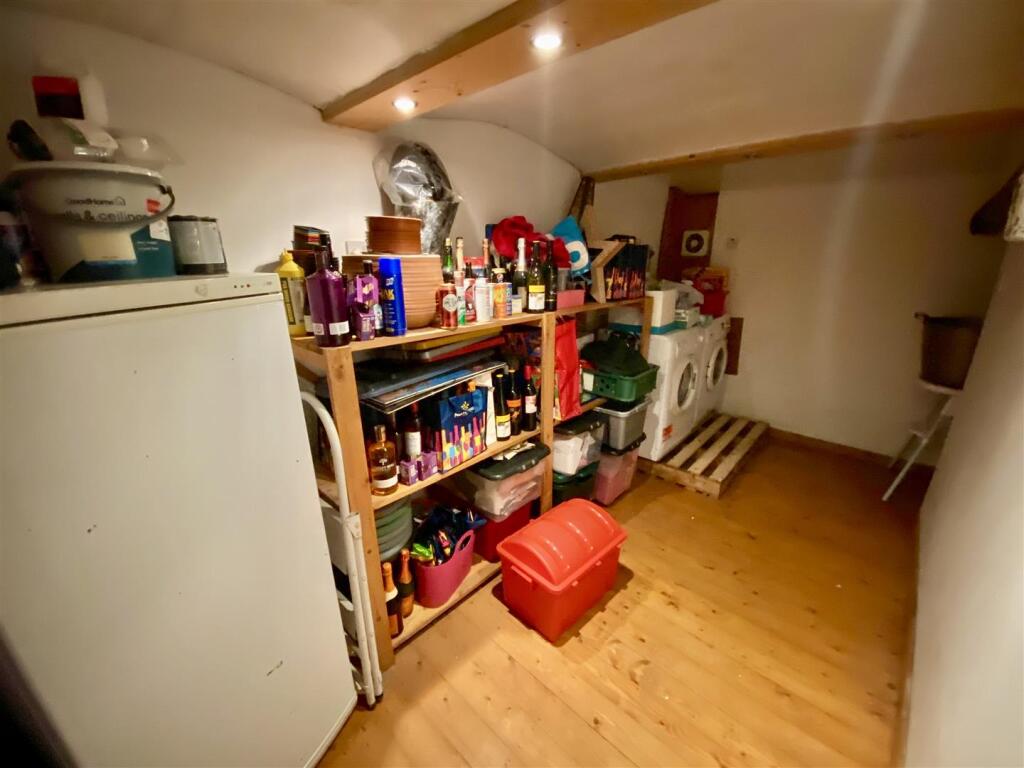
Cellar 1 - Currently used as a utility area, with plumbing for a washing machine and space for a dryer. There is also a sink with mixer tap, tiled flooring and provides storage.
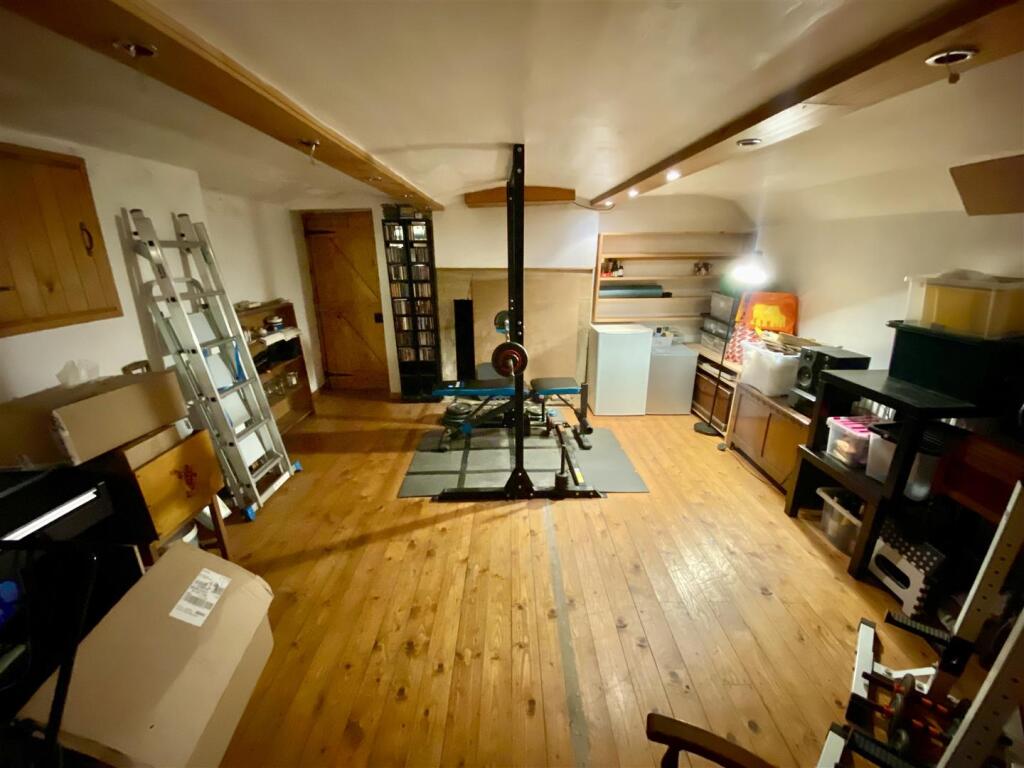
Cellar 2 - Another good sized room which has a stone fireplace which could be converted to provide additional accommodation to suit individual needs. This space is currently used for storage and as a games room. A further door gives access to cellar room 3.
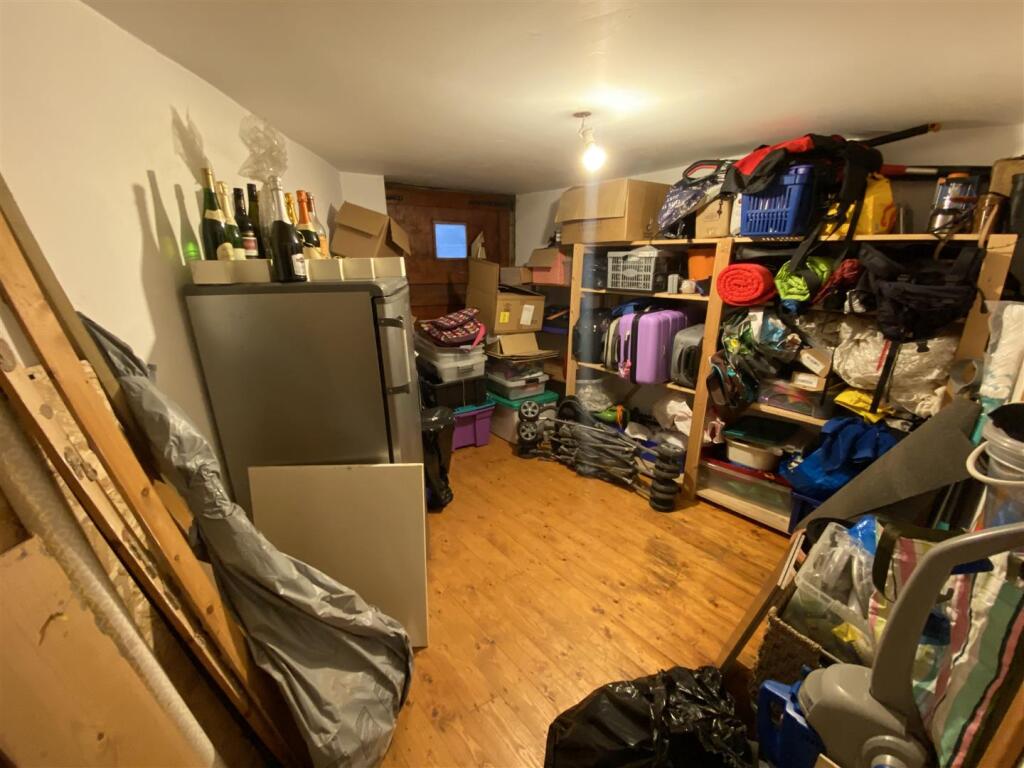
Cellar 3 - Also offering further potential for extra accommodation, having a timber and glazed stable style door which gives access to the side elevation.
First Floor: -
Landing - Having a uPVC double glazed window and doors accessing all of the first floor accommodation.
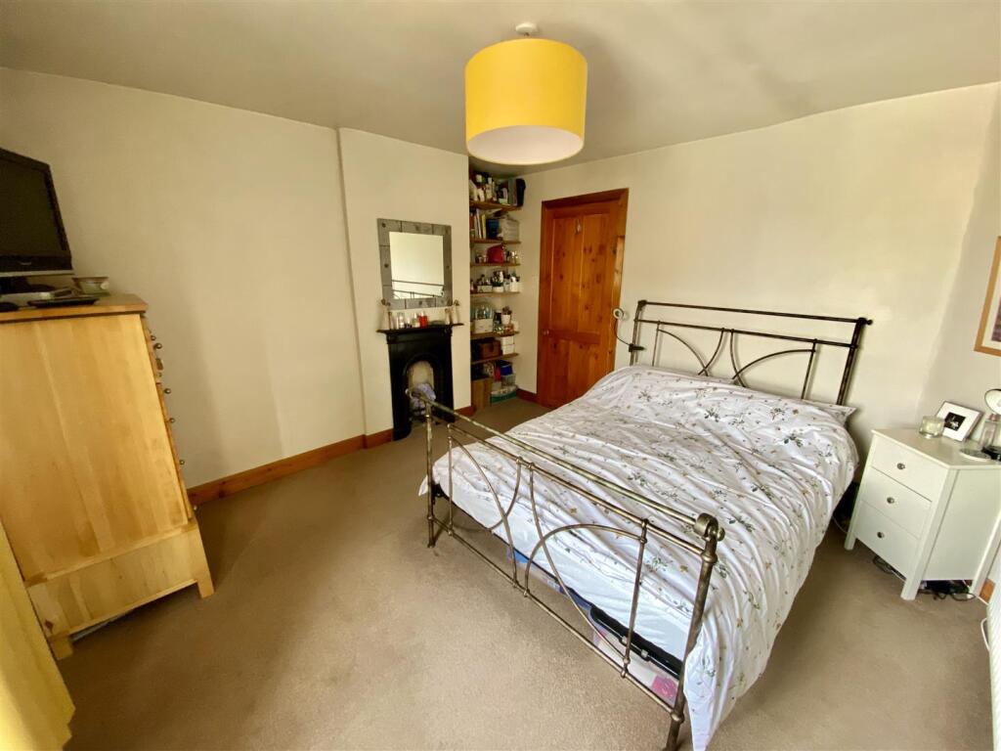
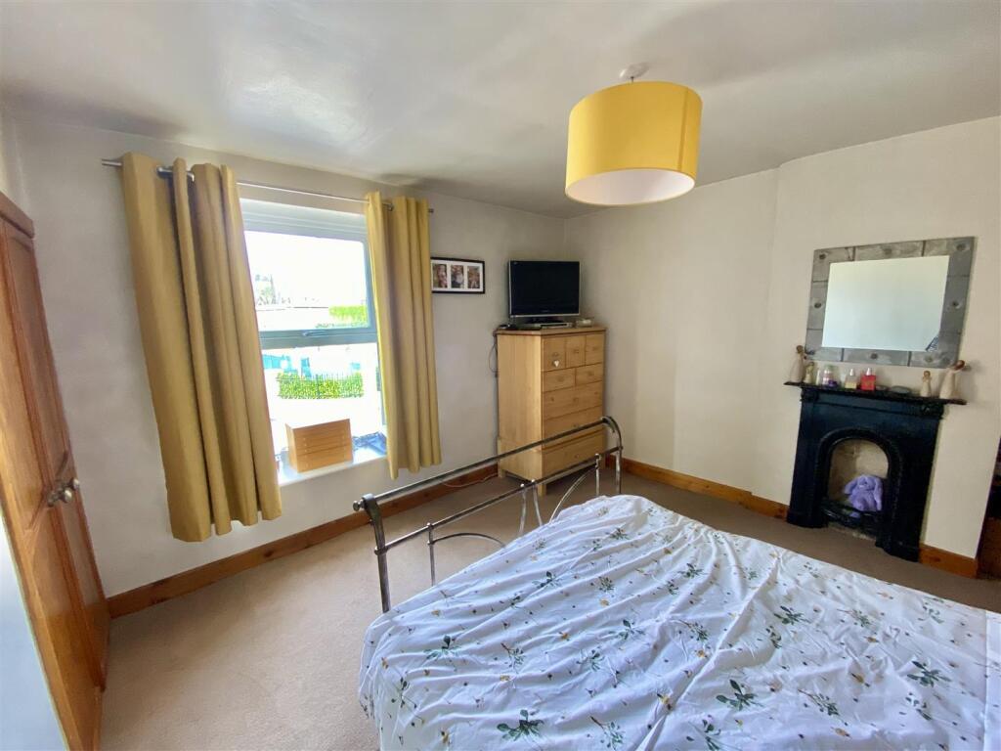
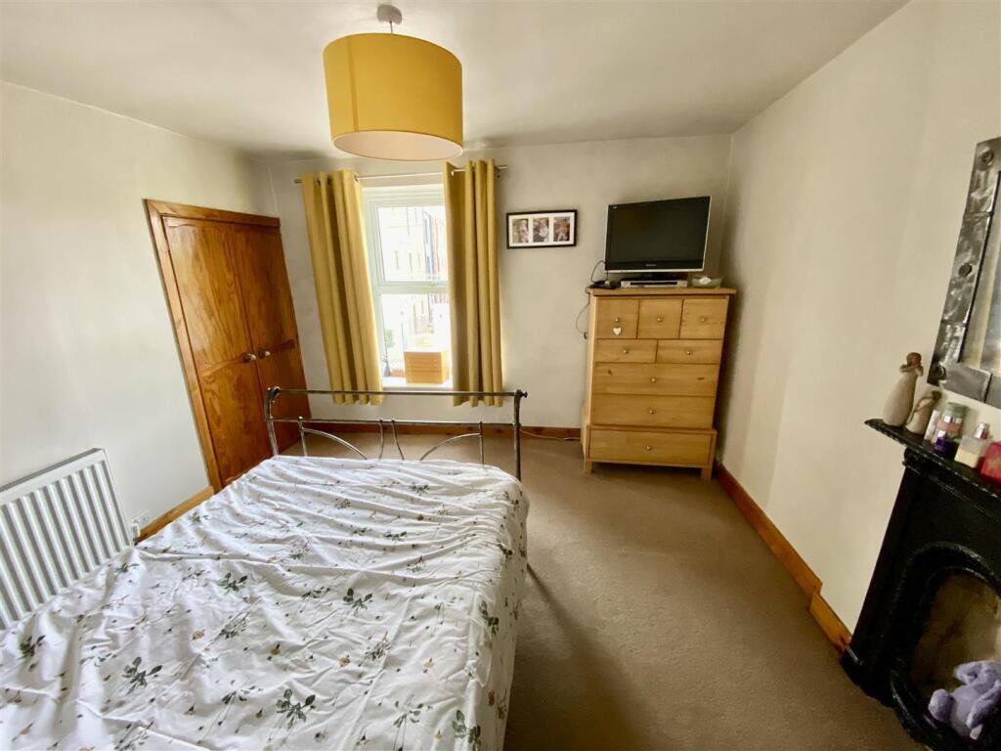
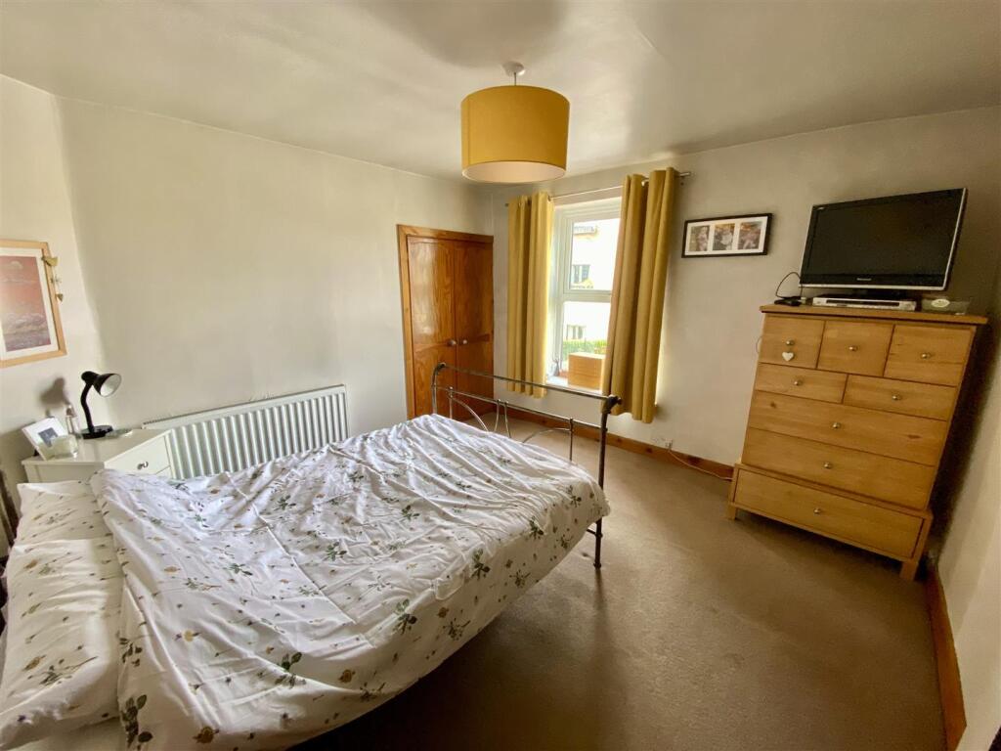
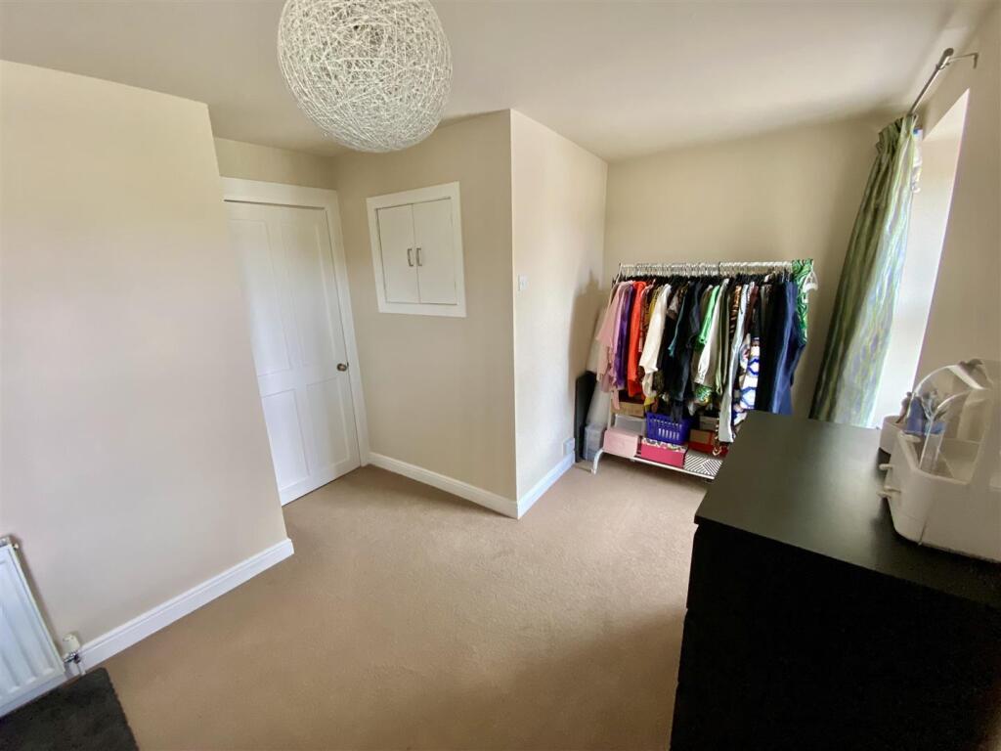
Bedroom 1 - 3.53m x 3.43m (11'7" x 11'3") - This master bedroom has a uPVC double glazed window to the front elevation, a central heating radiator, feature cast iron fireplace and fitted wardrobes which allow for ample hanging and storage space.
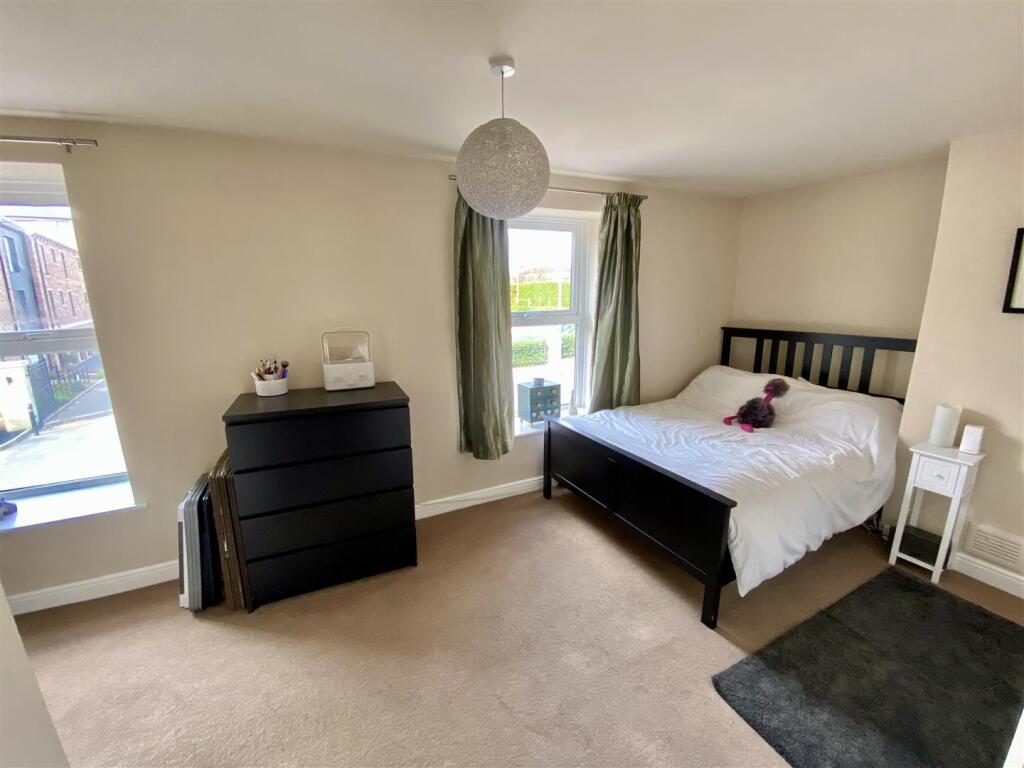
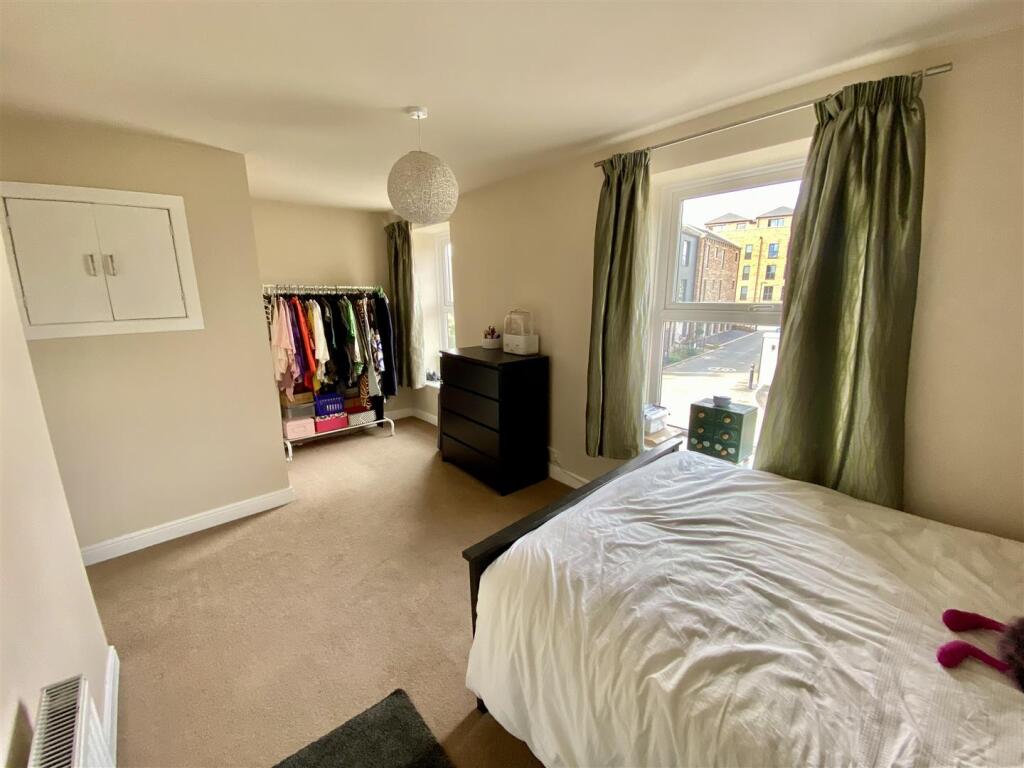
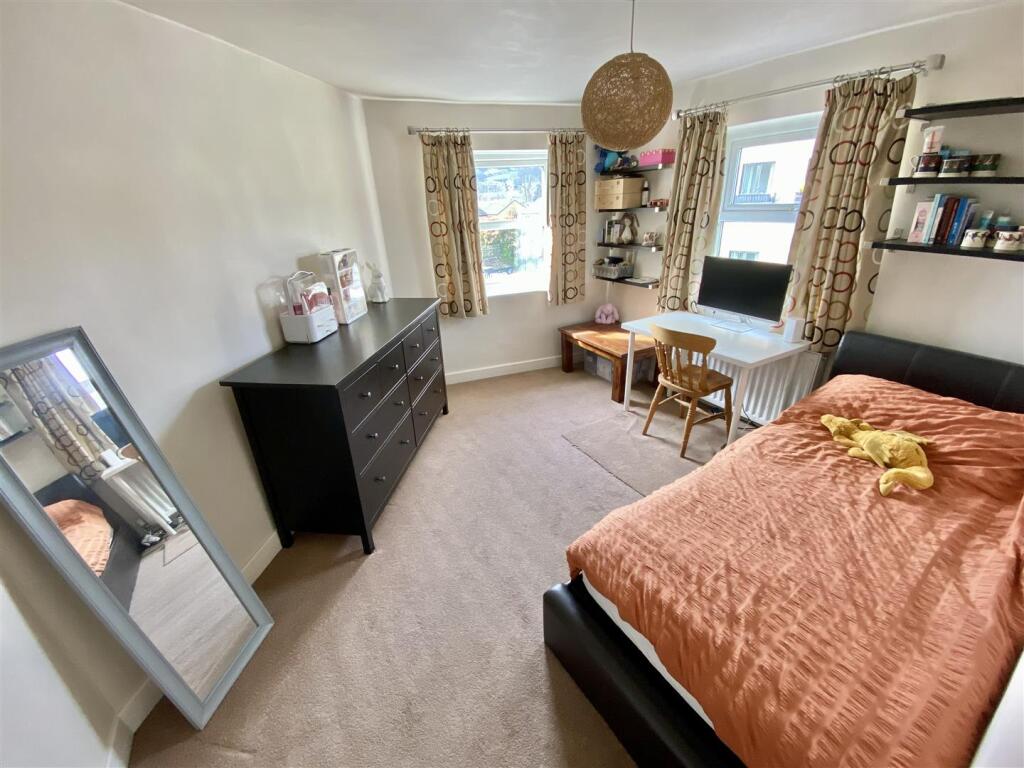
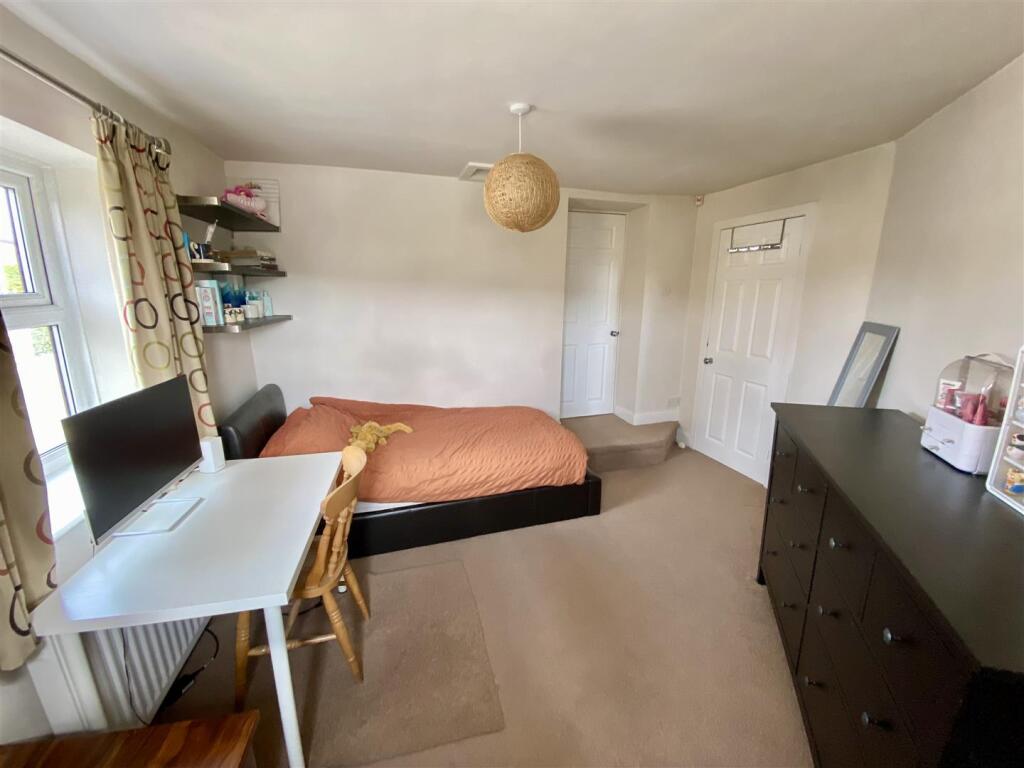
Bedroom 2 - 5.74m x 2.57m (18'10" x 8'5") - This well proportioned second bedroom offers potential to be converted into two bedrooms, having 2 uPVC double glazed windows and a central heating radiator.
Bedroom 3 - 3.66m max x 3.66m max (12'0" max x 12'0" max) - A third bedroom of double proportions, having a useful storage cupboard with hanging space and 2 uPVC double glazed windows to the front and side elevations.
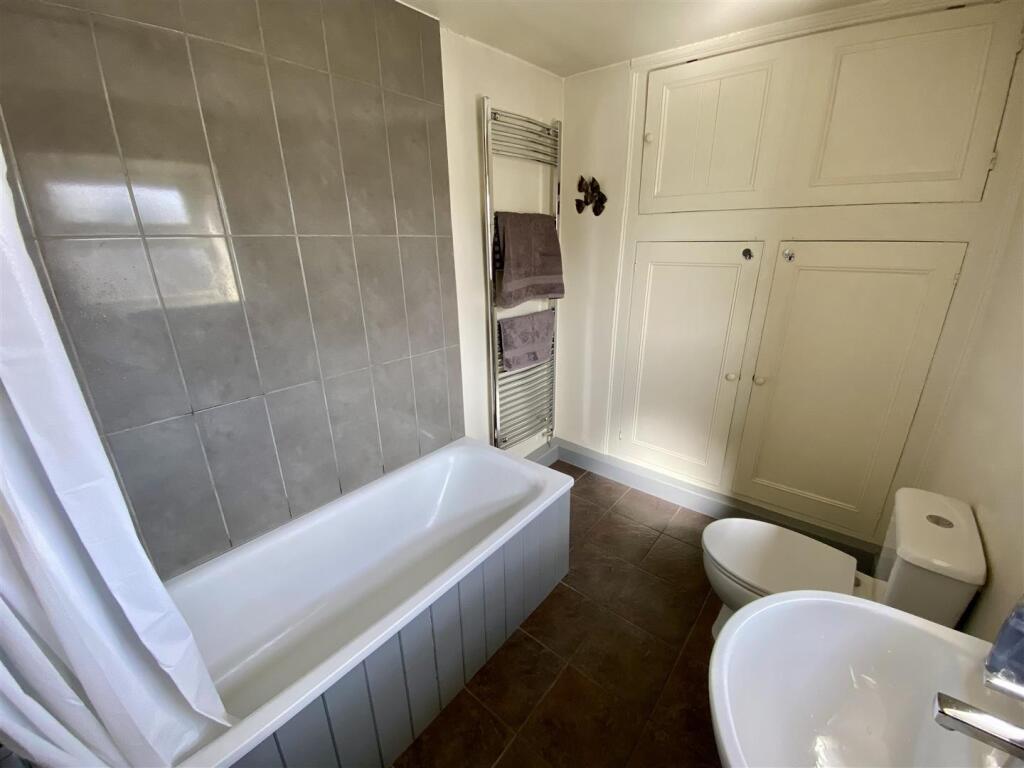
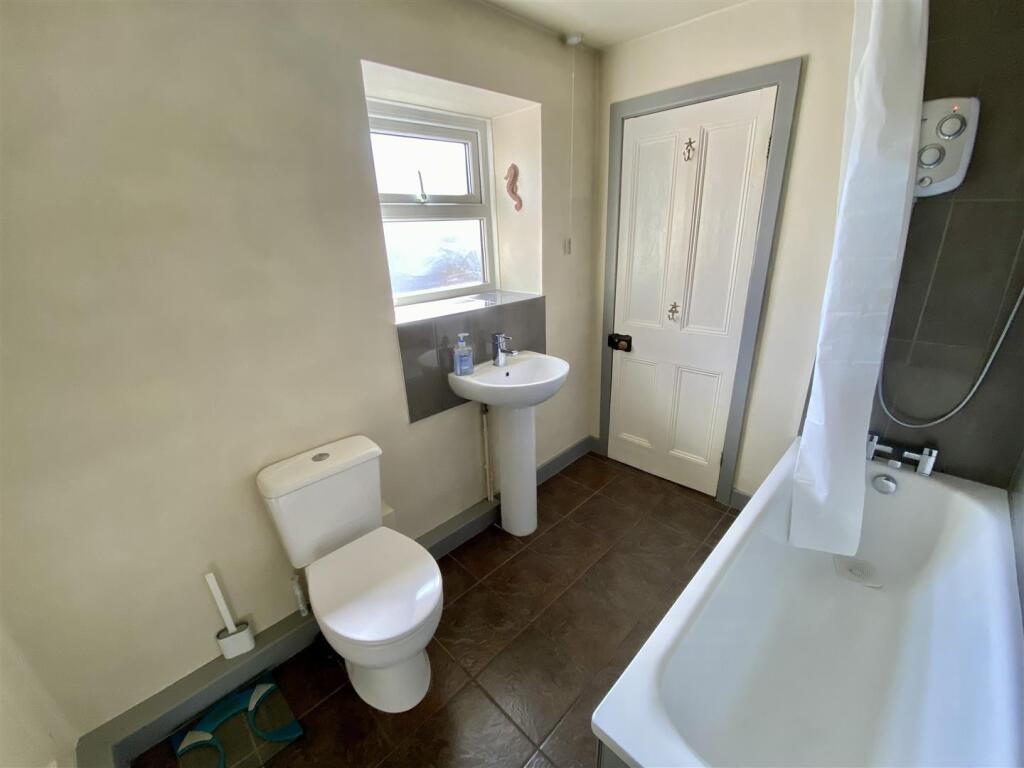
Bathroom - Being furnished with a 3 piece suite, this partly tiled bathroom is fitted with a panelled bath which has an electric shower above, pedestal wash hand basin and a low flush WC. There are also storage cupboards to one wall, a central heating radiator and a uPVC double glazed window to the rear elevation.
Outside: - The front of the property is street lined with wrought iron fencing and stone steps which access the front door. To the rear, there are two paved patio areas with wrought iron fencing, hanging space and gated access on to the side road.
Boundaries & Ownerships: - The boundaries and ownerships have not been checked on the title deeds for any discrepancies or rights of way. All prospective purchasers should make their own enquiries before proceeding to exchange of contracts.
Directions: - Leave the centre of Mirfield in the direction of Huddersfield and at the traffic lights turn left into Station Road and the property will be found just before the canal bridge.
Tenure: - Freehold
Council Tax Band: - B
Mortgages: - Bramleys have partnered up with a small selection of independent mortgage brokers who can search the full range of mortgage deals available and provide whole of the market advice, ensuring the best deal for you. YOUR HOME IS AT RISK IF YOU DO NOT KEEP UP REPAYMENTS ON A MORTGAGE OR OTHER LOAN SECURED ON IT.
Online Conveyancing Services: - Available through Bramleys in conjunction with leading local firms of solicitors. No sale no legal fee guarantee (except for the cost of searches on a purchase) and so much more efficient. Ask a member of staff for details.
Viewings: - Please call our office to book a viewing on .
Listed by
Mirfield
Bramleys
Reference: 161737487
EPC Rating & Upgrade Cost
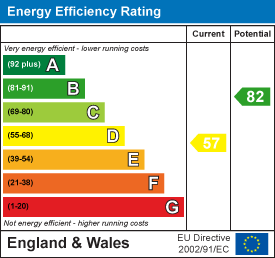
Current rating: D
Potential rating: B
Inspection date: 27/10/2022
Expiry date: 26/10/2032
Current heating cost: £1,342/year
Potential heating cost: £665/year
Est. upgrade cost to C: £18,500
Recommendations
- 50 mm internal or external wall insulation (£4,000 - £14,000)
- Floor insulation (solid floor) (£4,000 - £6,000)
- Solar photovoltaic panels, 2.5 kWp (£3,500 - £5,500)
Flood risk
Zone: 1
Risk: Low
Job (default Low)
Floorplans
25 station road - all floors.JPG
EPC Graphs
EE Rating
FENSA Certificates
This property has 1 FENSA certificate(s) on record, indicating window/door installations by FENSA-approved installers.
FENSA Certificate #6111393
Property Details
Street: 25 Station Road
Town: MIRFIELD
Postcode: WF14 8LN
Installation Details
Items: 13 windows and 1 door
Certificate Issued: 03/11/2008
Work Completed: 13/10/2008
This certificate data was retrieved from FENSA's database
What is FENSA? FENSA (Fenestration Self-Assessment Scheme) is a government-authorised scheme that monitors building regulation compliance for replacement windows and doors. Certificates indicate that work was completed by FENSA-approved installers.
Price history
| Event | Date | Price | % change |
|---|---|---|---|
| Sold | 21/08/2025 (10 months ago) | £230,000 | — |
Source: HM Land Registry Price Paid Data. Crown copyright.
Sold Comparables
Same street and nearby sales within 0.25 miles (last 5 years). Data from Land Registry Price Paid.
| Address | Price | Date | Type |
|---|---|---|---|
| 26 ST PAULS ROAD, MIRFIELD, KIRKLEES, WEST YORKSHIRE, WF14 8AX | £280,000 | 06/03/2026 | Semi-detached |
| 17 ST PAULS ROAD, MIRFIELD, KIRKLEES, WEST YORKSHIRE, WF14 8AX | £315,000 | 20/02/2026 | Semi-detached |
| 32 ST PAULS ROAD, MIRFIELD, KIRKLEES, WEST YORKSHIRE, WF14 8AX | £260,000 | 16/02/2024 | Semi-detached |
| 14 TRINITY STREET, MIRFIELD, KIRKLEES, WEST YORKSHIRE, WF14 8AD | £225,000 | 01/09/2022 | Semi-detached |
| Same street 27 STATION ROAD, MIRFIELD, KIRKLEES, WEST YORKSHIRE, WF14 8LN | £150,000 | 26/08/2022 | Semi-detached |
| Same street 7 STATION ROAD, MIRFIELD, KIRKLEES, WEST YORKSHIRE, WF14 8LN | £129,000 | 26/11/2021 | Flat |
Street average: £139,500 (2 sales)
Area average: £270,000 (4 sales)
Capital growth trend
Land Registry outcode average: last 12 months vs 5y and 10y ago (from sold prices).
House Price Index (HM Land Registry — official index, not sold-price averages): Kirklees. Series: Semi-detached. As of April 2026.
Rental Range
Estimated market rent for Kirklees. Low = conservative, Realistic = average, Optimistic = best case.
Based on Local Authority from postcode lookup → Kirklees.
LHA (30th percentile) floor for Kirklees: £648/mo (Apr 2025 – Mar 2026)
Location
Nearby
Nearest stations, universities and amenities (distance from property).
| Type | Name | Distance |
|---|---|---|
| Shop | Forget Me Not Hospice | 0.1 miles |
| Shop | Humanity First | 0.1 miles |
| Bus stop | Huddersfield Rd/Station Rd | 0.1 miles |
| Bus stop | Mirfield Huddersfield Rd | 0.1 miles |
| Train station | Mirfield | 0.1 miles |
| University | College of the Resurrection | 1.0 miles |
| Train station | Ravensthorpe | 1.5 miles |
| University | University of Huddersfield | 3.9 miles |
| Hospital | Huddersfield Royal Infirmary | 5.2 miles |
| Hospital | Holme Valley Memorial Hospital | 7.5 miles |
Street-level crime
| Category | Count |
|---|---|
| Violence and sexual offences | 41 |
| Anti-social behaviour | 19 |
| Public order | 11 |
| Criminal damage and arson | 8 |
| Vehicle crime | 8 |
| Burglary | 6 |
| Other theft | 6 |
| Possession of weapons | 3 |
| Other crime | 1 |
| Shoplifting | 1 |
| Total incidents | 104 |
Within 1 mile during May 2026. Source: data.police.uk (England & Wales).
Schools nearby
Nearest open schools with Ofsted ratings (England). Closed schools are not shown. Data from Get Information about Schools and Ofsted.
| Name | Type | Distance | Ofsted |
|---|---|---|---|
| Crowlees Church of England Voluntary Controlled Junior and Infant School | Primary | 0.3 miles | Outstanding — 13 Jan 2022 |
| Hopton Primary School | Primary | 0.3 miles | Good — 20 Jul 2022 |
| Castle Hall Academy | Secondary | 0.5 miles | Good — 28 Mar 2023 |
| Battyeford CofE (VC) Primary School | Primary | 0.9 miles | Good — 5 Oct 2017 |
| Crossley Fields Junior and Infant School | Primary | 1.0 miles | Good — 8 Feb 2023 |
Rental Comparables
Residential lets from OpenRent and Rightmove for the area (same bedroom count). Use to validate rent estimates. Student lets are excluded.
| Title | Rent | Beds | Distance | As seen on |
|---|---|---|---|---|
| 3 Bed Terraced House, Woodend Road, WF14 | £1,175/mo | 3 | 0.34 miles | OpenRent |
| 3 Bed Bungalow, Gregory Springs Mount, WF14 | £975/mo | 3 | 0.42 miles | OpenRent |
| 3 Bed Terraced House, Camm Lane, WF14 | £975/mo | 3 | 0.64 miles | OpenRent |
| 3 Bed Flat, Nab Lane, WF14 | £875/mo | 3 | 0.65 miles | OpenRent |
| 3 Bed Semi-Detached House, Hill Top Crescent, WF14 | £1,100/mo | 3 | 0.93 miles | OpenRent |
| 3 Bed Terraced House, Greenside Estate, WF14 | £1,100/mo | 3 | 0.96 miles | OpenRent |
| 3 Bed Semi-Detached House, Northway, WF14 | £895/mo | 3 | 1.07 miles | OpenRent |
| 3 Bed Terraced House, Kiln Avenue, WF14 | £995/mo | 3 | 1.14 miles | OpenRent |
Average rent: £1,011/mo (8 listings)
Rent-driven metrics
Based on OpenRent comparables.
- Rent ratio — Monthly rent ÷ purchase price (1% rule). 1%+ = strong, 0.8–1% = okay, <0.8% = weak for cashflow.
- Max investor price — Rent ÷ 0.8%; the price at which rent would be 0.8% of price (Stoke-style target).
- Target investor price — Rent ÷ 1%; the price at which rent would be 1% of price (strong cashflow band).
- Gross yield — Annual rent as % of purchase price (no costs).
- Cost-to-rent — Price ÷ annual rent (from OpenRent comparables). Under 14× = strong, 14–16× = acceptable, 17×+ = compressed.
- Cashflow — Rent minus mortgage, 10% maintenance, £25/mo compliance. Assumes 75% LTV, 3.95% APR (5yr fixed), 25yr term.
- ROI — Annual profit ÷ cash in (deposit + 4% purchase costs).