18 WOODROW WAY
NEWCASTLE, CHESTERTON, STAFFORDSHIRE ST5 7AP
£375,000
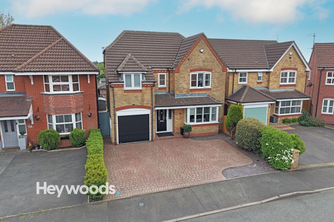
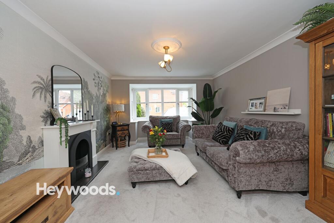
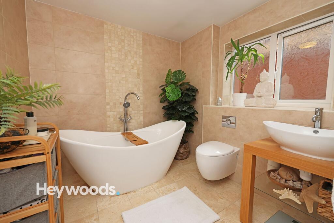
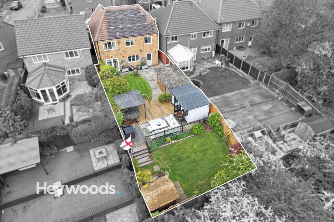
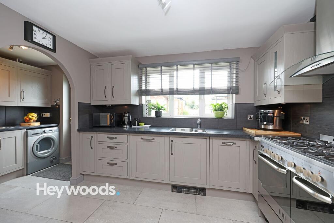
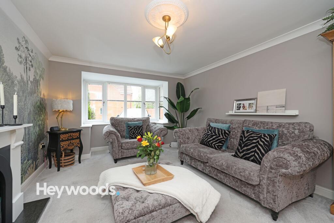
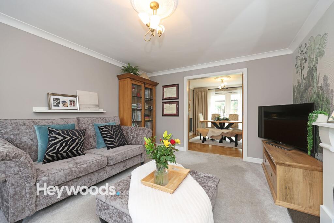
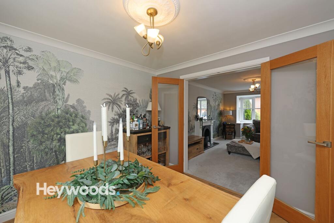
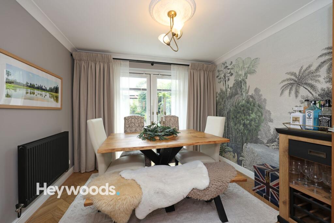
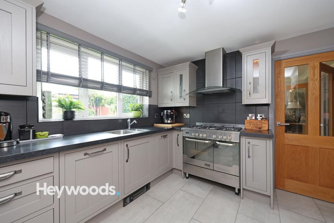
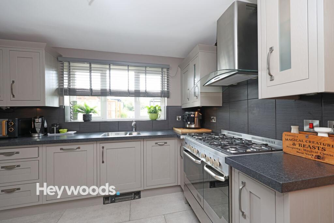
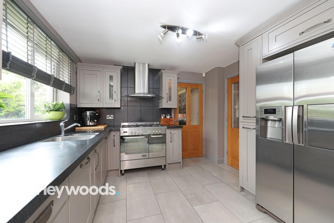
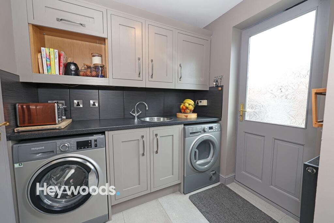
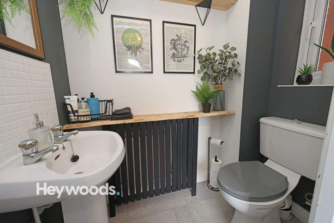
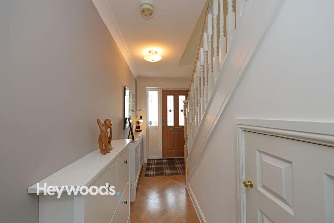
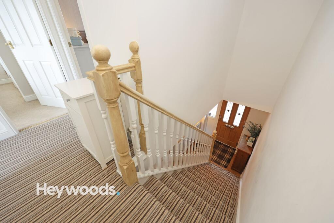
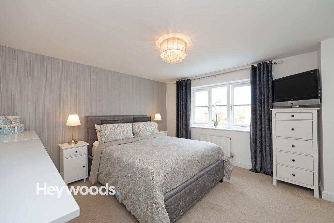
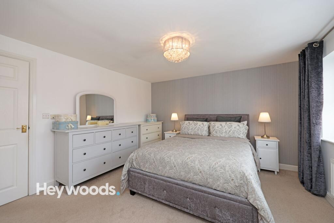
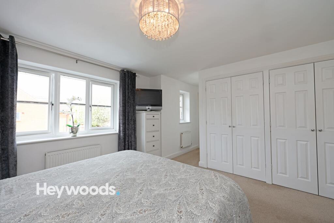
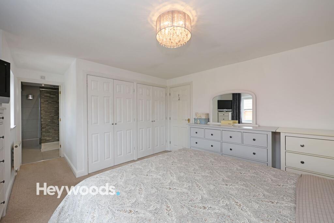
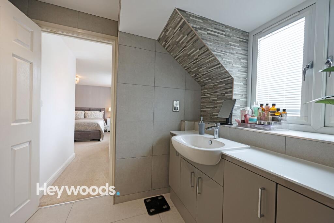
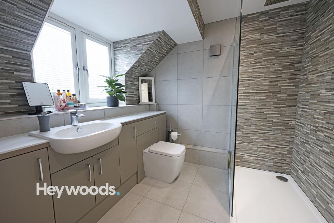
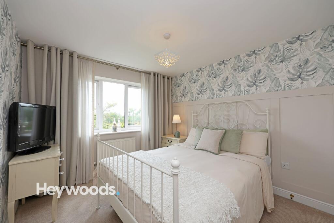
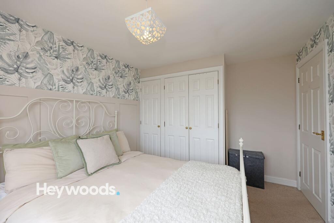
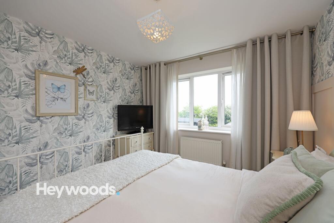
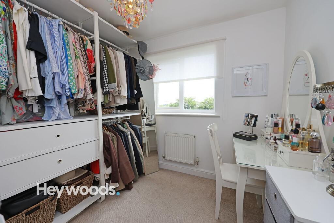
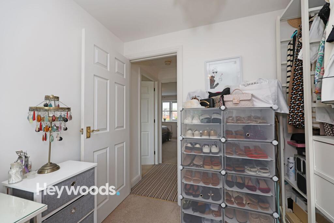
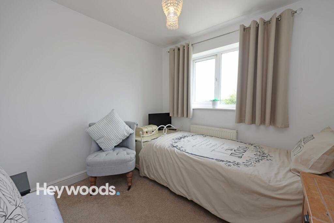
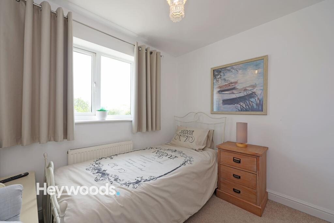
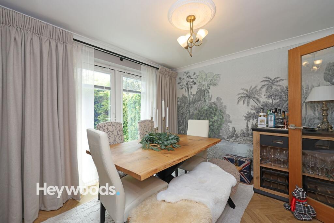
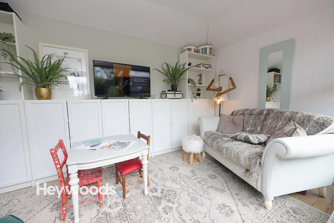
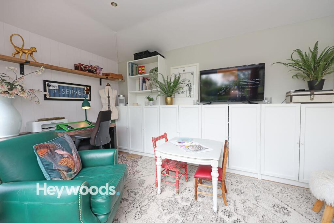
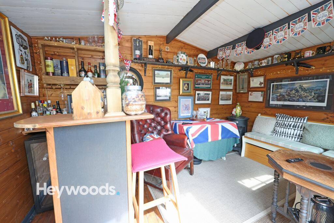
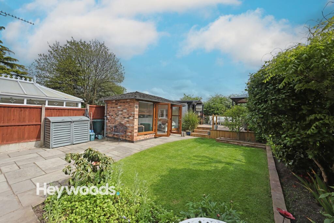
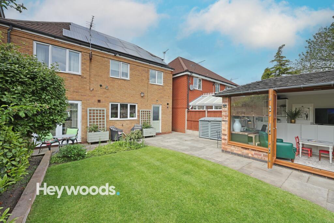
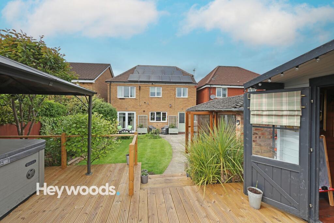
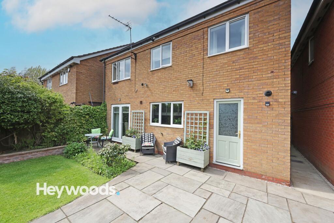
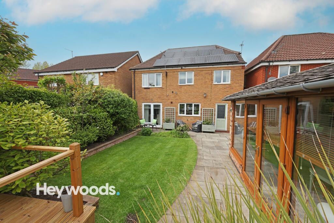
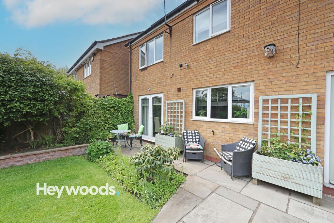
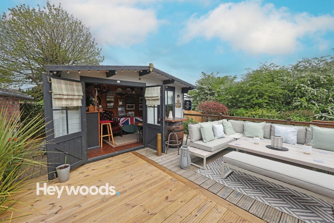
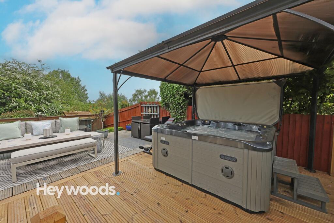
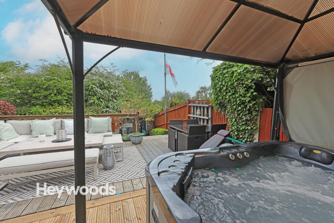
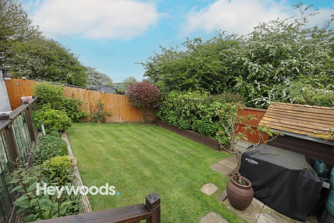
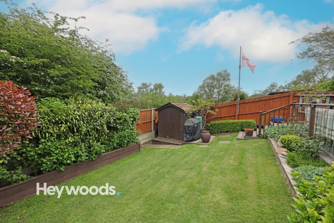
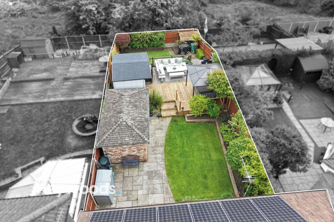
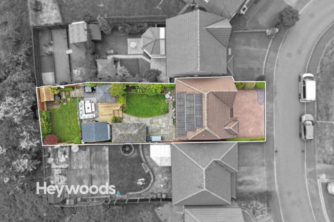
Photo 1 Photo 2 Photo 3 Photo 4 Photo 5 Photo 6 Photo 7 Photo 8 Photo 9 Photo 10 Photo 11 Photo 12 Photo 13 Photo 14 Photo 15 Photo 16 Photo 17 Photo 18 Photo 19 Photo 20 Photo 21 Photo 22 Photo 23 Photo 24 Photo 25 Photo 26 Photo 27 Photo 28 Photo 29 Photo 30 Photo 31 Photo 32 Photo 33 Photo 34 Photo 35 Photo 36 Photo 37 Photo 38 Photo 39 Photo 40 Photo 41 Photo 42 Photo 43 Photo 44 Photo 45 Photo 46
/ 46
Property details
Tenure
FREEHOLD
Floor area
132 m²
Council tax band
D
Last sold
£156,995 Jul 2003
Local average
£338,414 (+10.8%)
Deprivation
Decile 6 (19,593 of 33,755)
Street crime
165 incidents within 1 mile (May 2026)
Additional details
- Electricity
- Mains supply, Solar PV panels
- Broadband
- FTTP (fibre to the premises)
- Water
- Mains supply
- Sewerage
- Mains supply
- Heating
- Gas central
- Parking
- Driveway
- Garden
- Front garden, Private garden, Rear garden
- Listed property
- No
- Restrictions
- No
- Required access
- No
- Rights of way
- No
- Flooded in last 5 years
- No
- Flood defences
- No
Description
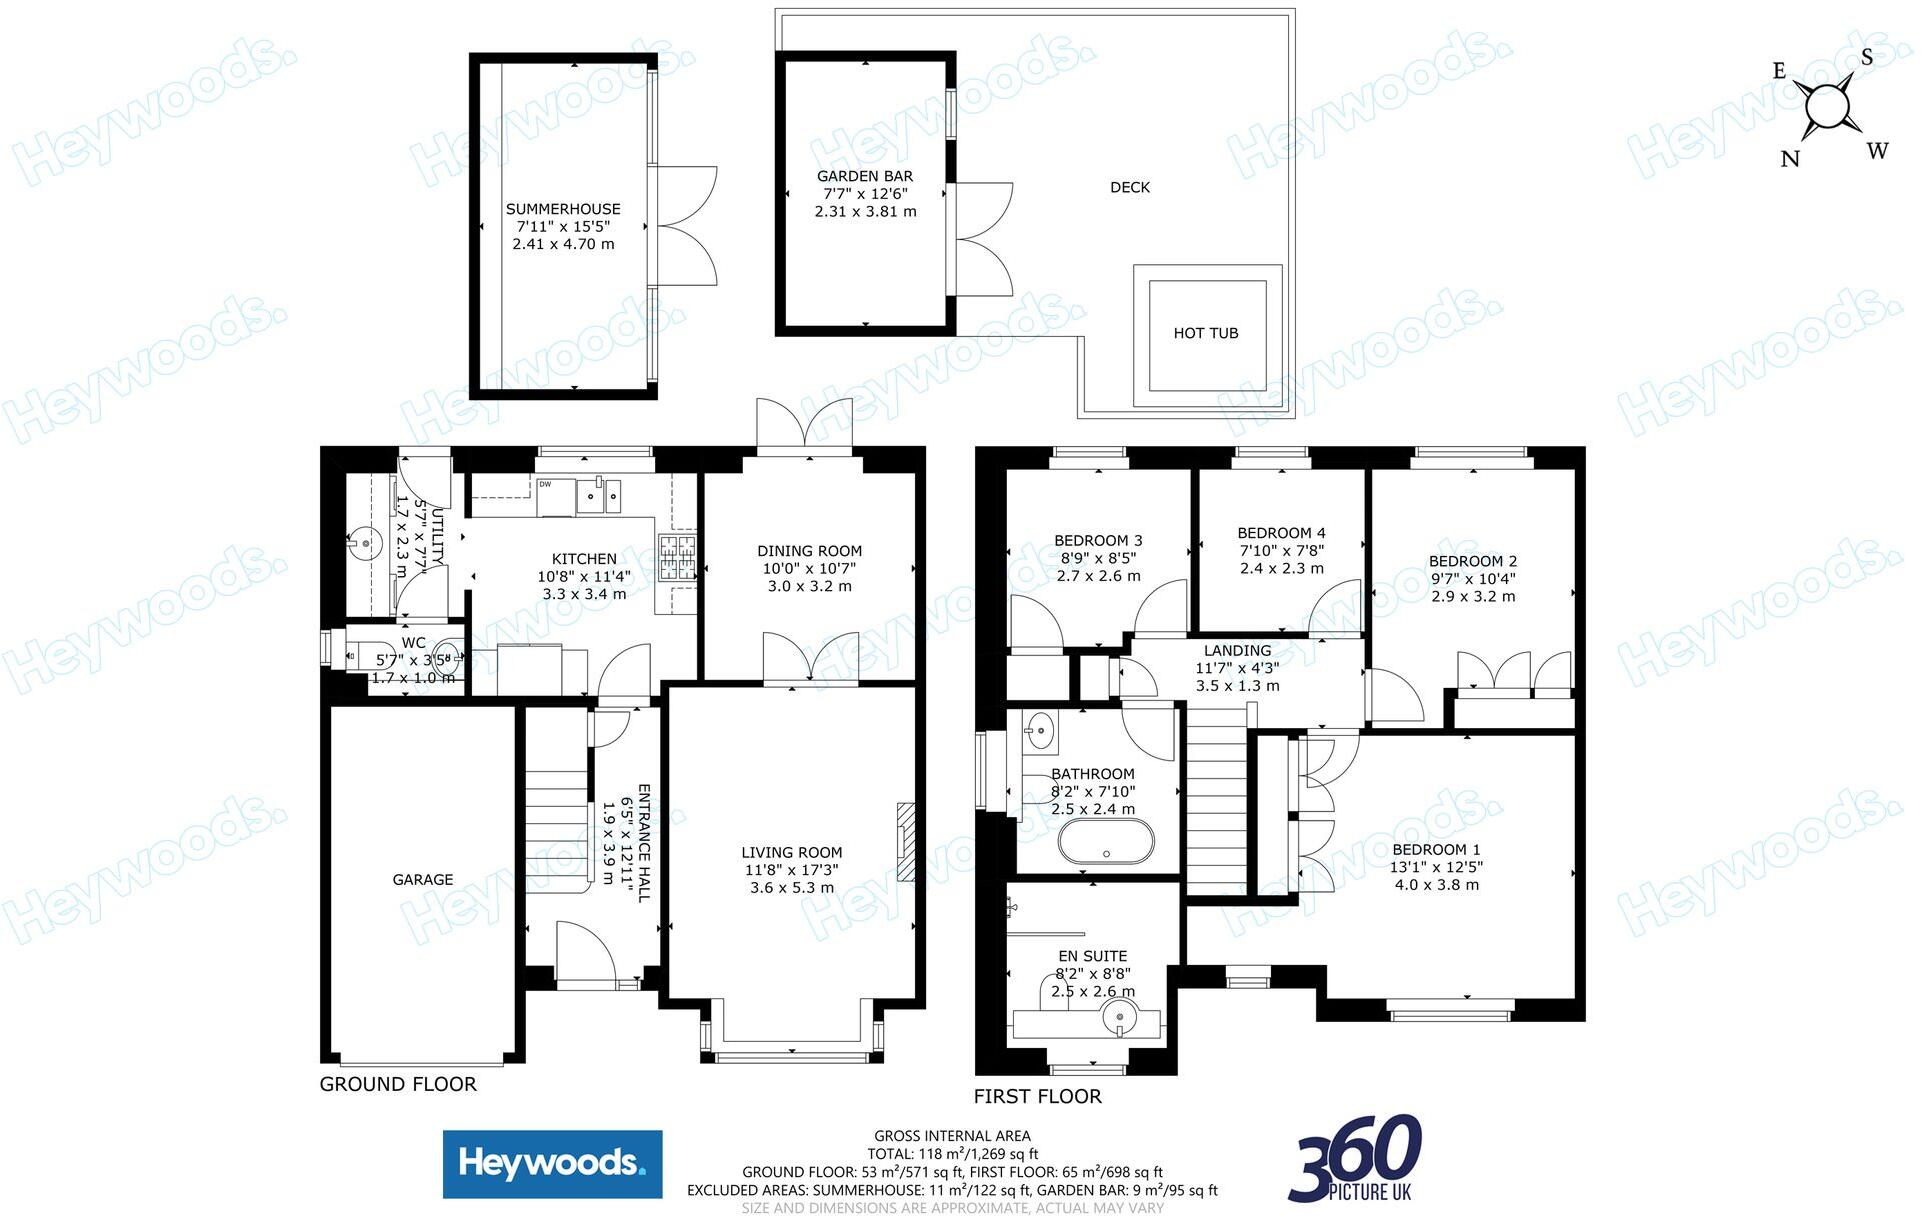
A modern front door framed by glass panels welcomes you into a bright and spacious hallway, where stylish herringbone wood flooring and a striped carpeted staircase create an elegant first impression. The layout boasts two expansive reception rooms, offering open-plan living and dining areas, seamlessly connected by elegant wooden doors and enhanced by large bay windows that flood the spaces with natural light. Plush seating areas, decorative fireplace features, and striking mural walls create an inviting yet sophisticated atmosphere, perfect for entertaining or relaxing with family. French doors from the dining area open directly onto the garden, blending indoor and outdoor living.
The heart of the home is a modern, well-appointed kitchen, complete with sleek cabinetry, integrated appliances, and a large stainless steel range cooker. Ample countertop space and a generous window ensure a bright and functional cooking environment, while an adjoining utility room provides additional storage and houses modern appliances, including a washing machine and dryer. The property also benefits from a convenient downstairs W.C.
Each bedroom is thoughtfully designed with comfort and practicality in mind. The spacious master bedroom features an elegant chandelier, plush carpet flooring, built-in wardrobes, and the added benefit of an en-suite shower room suite. The remaining bedrooms offer ample built-in storage, decorative wallpaper, and abundant natural light. The main family bathroom exudes luxury, showcasing contemporary tiling, a heated towel rail, modern fixtures, and a freestanding bath-tub, perfect for unwinding after a long day.
Beyond the interior, this property truly excels in its outdoor offerings. The beautifully landscaped rear garden is a standout feature, providing lush lawn areas, a spacious decked patio area with stylish outdoor seating, and a charming gazebo for shaded relaxation. A hot tub under a covered area adds a touch of luxury, making the garden a year-round retreat for both entertaining and private enjoyment. The garden further benefits from an impressive outdoor built bar and a summerhouse, creating excellent additional spaces for hosting, relaxing, or flexible use.
Eco-conscious buyers will appreciate the addition of solar panels, contributing to energy efficiency and reduced running costs. The garden also includes a brick outbuilding for flexible storage or workspace use, as well as a neatly maintained shed. Personalised decor throughout adds warmth and individuality.
Additional benefits include abundant built-in storage throughout the house, excellent access to local schools, amenities and commuter links. A rare opportunity to secure a truly spacious and versatile family home in a sought-after location, this property simply must be seen to be fully appreciated.
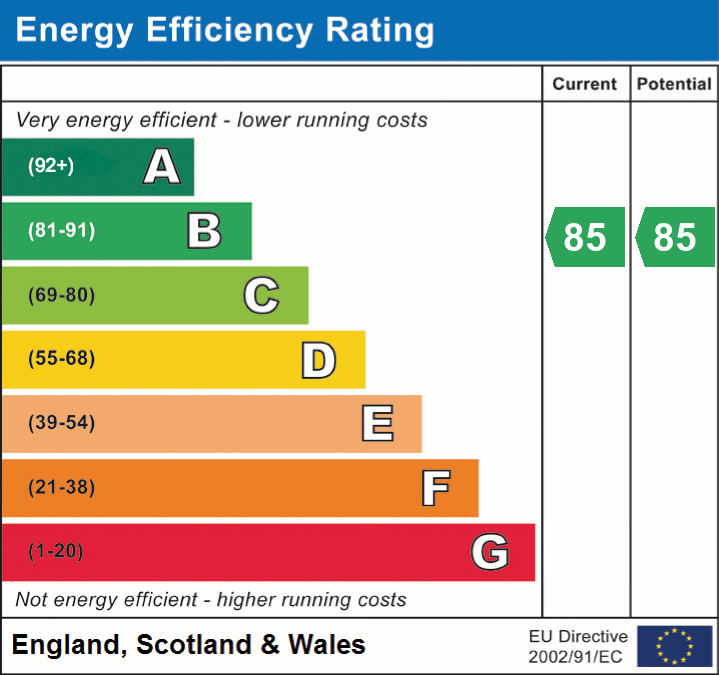
EPC Rating: B
Listed by
Newcastle-under-Lyme
Heywoods
Reference: 88422402
EPC Rating & Upgrade Cost
Fetching EPC data… Refresh this page in a moment.
Flood risk
Zone: 1
Risk: Low
Job (default Low)
Floorplans
Floorplan 1
EPC Graphs
EPC 1
Price history
| Event | Date | Price | % change |
|---|---|---|---|
| Sold | 31/07/2003 (23 years ago) | £156,995 | — |
Source: HM Land Registry Price Paid Data. Crown copyright.
Sold Comparables
Same street and nearby sales within 0.25 miles (last 5 years). Data from Land Registry Price Paid.
| Address | Price | Date | Type |
|---|---|---|---|
| 10 BADGERS CROFT, CHESTERTON, NEWCASTLE, NEWCASTLE-UNDER-LYME, STAFFORDSHIRE, ST5 7AT | £238,000 | 17/10/2023 | Detached |
| 16 BADGERS CROFT, CHESTERTON, NEWCASTLE, NEWCASTLE-UNDER-LYME, STAFFORDSHIRE, ST5 7AT | £217,500 | 02/10/2023 | Detached |
| Same street 15 WOODROW WAY, CHESTERTON, NEWCASTLE, NEWCASTLE-UNDER-LYME, STAFFORDSHIRE, ST5 7AP | £262,000 | 23/11/2022 | Detached |
| 30 WHITCHURCH GROVE, NEWCASTLE, NEWCASTLE-UNDER-LYME, STAFFORDSHIRE, ST5 7QU | £200,000 | 10/11/2022 | Detached |
| 23 BADGERS CROFT, CHESTERTON, NEWCASTLE, NEWCASTLE-UNDER-LYME, STAFFORDSHIRE, ST5 7AT | £321,500 | 01/09/2022 | Detached |
| 45 BADGERS CROFT, CHESTERTON, NEWCASTLE, NEWCASTLE-UNDER-LYME, STAFFORDSHIRE, ST5 7AT | £170,000 | 05/04/2022 | Detached |
| Same street 7 WOODROW WAY, CHESTERTON, NEWCASTLE, NEWCASTLE-UNDER-LYME, STAFFORDSHIRE, ST5 7AP | £266,000 | 29/10/2021 | Detached |
| 37 BADGERS CROFT, CHESTERTON, NEWCASTLE, NEWCASTLE-UNDER-LYME, STAFFORDSHIRE, ST5 7AT | £270,000 | 26/10/2021 | Detached |
| Same street 14 WOODROW WAY, CHESTERTON, NEWCASTLE, NEWCASTLE-UNDER-LYME, STAFFORDSHIRE, ST5 7AP | £350,000 | 30/09/2021 | Detached |
Street average: £292,667 (3 sales)
Area average: £236,167 (6 sales)
Capital growth trend
Land Registry outcode average: last 12 months vs 5y and 10y ago (from sold prices).
House Price Index (HM Land Registry — official index, not sold-price averages): Newcastle-under-Lyme. Series: Detached. As of April 2026.
Rental Range
Estimated market rent for Newcastle-under-Lyme. Low = conservative, Realistic = average, Optimistic = best case.
Based on Local Authority from postcode lookup → Newcastle-under-Lyme.
LHA (30th percentile) floor for Staffordshire North: £798/mo (Apr 2025 – Mar 2026)
Location
Nearby
Nearest stations, universities and amenities (distance from property).
| Type | Name | Distance |
|---|---|---|
| Bus stop | Parkhouse Road West | 0.1 miles |
| Bus stop | Hawthorn Road | 0.1 miles |
| Shop | Howdens Joinery | 0.2 miles |
| Shop | Makro | 0.2 miles |
| Hospital | Bradwell Hospital | 0.8 miles |
| Train station | Apedale Road | 1.1 miles |
| Train station | Silverdale | 1.3 miles |
| Hospital | Haywood Hospital | 2.4 miles |
| University | Keele University | 3.4 miles |
| University | University of Staffordshire Stoke Campus | 3.9 miles |
Street-level crime
| Category | Count |
|---|---|
| Violence and sexual offences | 65 |
| Anti-social behaviour | 32 |
| Criminal damage and arson | 19 |
| Public order | 13 |
| Shoplifting | 10 |
| Other theft | 8 |
| Vehicle crime | 8 |
| Drugs | 4 |
| Burglary | 2 |
| Possession of weapons | 2 |
| Other crime | 1 |
| Robbery | 1 |
| Total incidents | 165 |
Within 1 mile during May 2026. Source: data.police.uk (England & Wales).
Schools nearby
Nearest open schools with Ofsted ratings (England). Closed schools are not shown. Data from Get Information about Schools and Ofsted.
| Name | Type | Distance | Ofsted |
|---|---|---|---|
| Crackley Bank Primary School | Primary | 0.2 miles | Good — 21 May 2023 |
| St Chad's CofE (C) Primary School | Primary | 0.5 miles | Good — 10 Apr 2014 |
| Chesterton Primary School | Primary | 0.5 miles | Good — 8 Jul 2021 |
| Bursley Academy | Primary | 0.7 miles | Requires improvement — 18 Mar 2024 |
| Chesterton Community Sports College | Secondary | 0.8 miles | Good — 13 Nov 2022 |
Rental Comparables
Residential lets from OpenRent and Rightmove for the area (same bedroom count). Use to validate rent estimates. Student lets are excluded.
| Title | Rent | Beds | Distance | As seen on |
|---|---|---|---|---|
| Car Park Lymedale Cross Industrial Estate, Newcastle Under Lyme ST5 | £1/mo | — | 1.6 miles | Rightmove |
| Vickers Close, Newcastle Under Lyme, ST5 | £1,550/mo | 4 | 1.94 miles | Rightmove |
| Sutton Avenue, Newcastle-Under-Lyme, ST5 | £1,700/mo | 4 | 2.55 miles | Rightmove |
| Snowgoose Way, Newcastle | £1,600/mo | 4 | 2.62 miles | Rightmove |
| First Floor Flat, 65 High Street, Newcastle, ST5 1PN | £725/mo | — | 2.77 miles | Rightmove |
| Beresford Crescent, Newcastle-Under-Lyme, ST5 | £3,950/mo | 4 | 3.34 miles | Rightmove |
| Essex Place, The Westlands, Newcastle-Under-Lyme, Staffordshire, ST5 | £1,995/mo | 4 | 3.42 miles | Rightmove |
| The Coach House, Butterton, Newcastle Under Lyme, Staffordshire, ST5 | £4,995/mo | 4 | 4.83 miles | Rightmove |
| The Coach House, Butterton, ST5 | £3,000/mo | 4 | 4.83 miles | Rightmove |
| Whitmore Heath, Newcastle, Staffordshire, ST5 | £1,800/mo | 4 | 6.08 miles | Rightmove |
| Newcastle Road, Whitmore, Newcastle, Staffordshire, ST5 | £2,700/mo | — | 6.25 miles | Rightmove |
Average rent: £2,183/mo (11 listings)
Rent-driven metrics
Based on OpenRent comparables.
- Rent ratio — Monthly rent ÷ purchase price (1% rule). 1%+ = strong, 0.8–1% = okay, <0.8% = weak for cashflow.
- Max investor price — Rent ÷ 0.8%; the price at which rent would be 0.8% of price (Stoke-style target).
- Target investor price — Rent ÷ 1%; the price at which rent would be 1% of price (strong cashflow band).
- Gross yield — Annual rent as % of purchase price (no costs).
- Cost-to-rent — Price ÷ annual rent (from OpenRent comparables). Under 14× = strong, 14–16× = acceptable, 17×+ = compressed.
- Cashflow — Rent minus mortgage, 10% maintenance, £25/mo compliance. Assumes 75% LTV, 3.95% APR (5yr fixed), 25yr term.
- ROI — Annual profit ÷ cash in (deposit + 4% purchase costs).