1 MORRIS CROFT
COTTINGHAM, EAST RIDING OF YORKSHIRE HU16 5GU
Listing type
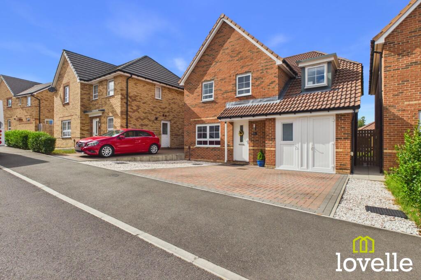
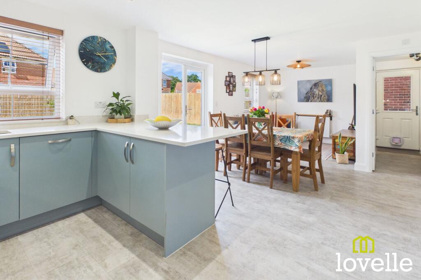
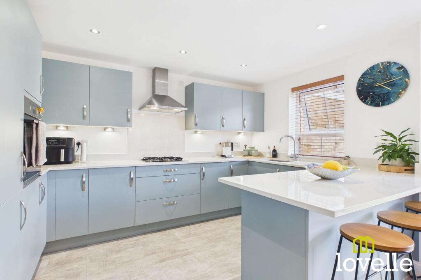
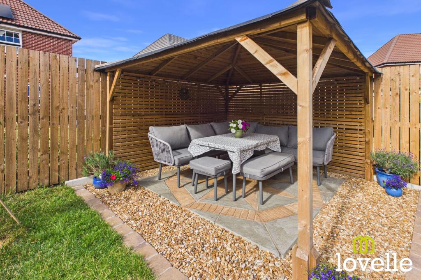
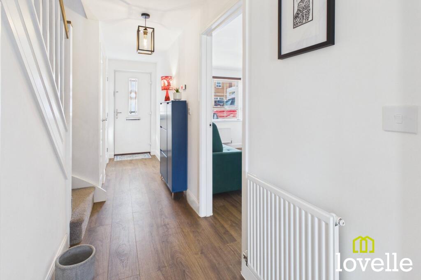
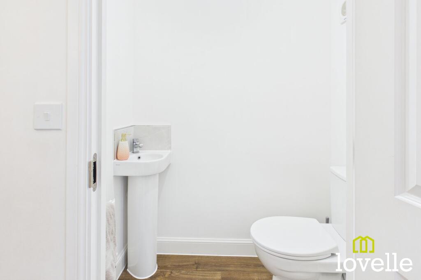
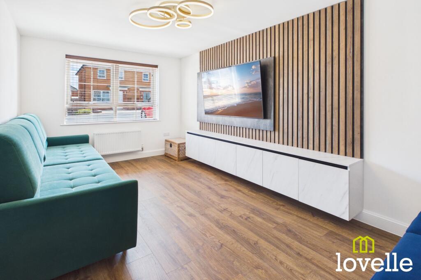
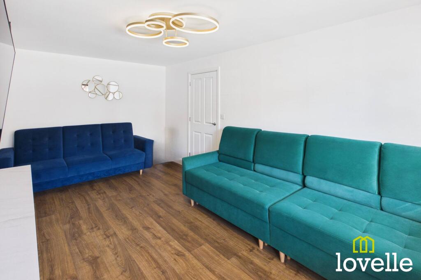
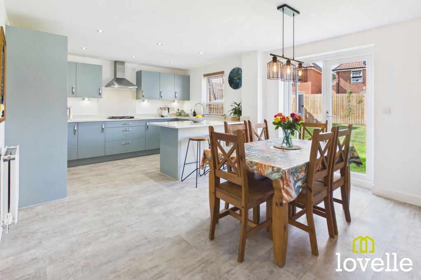
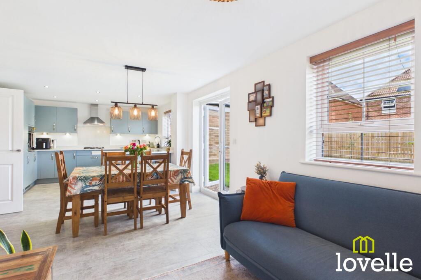
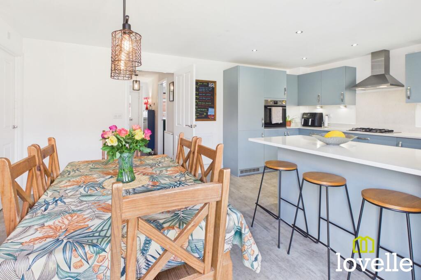
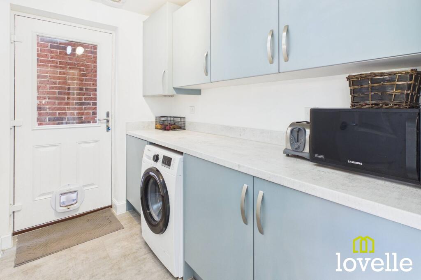
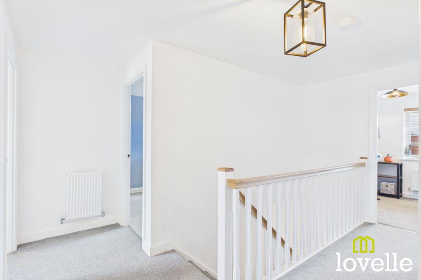
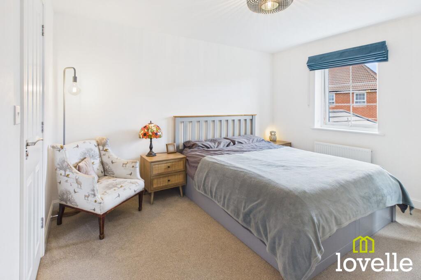
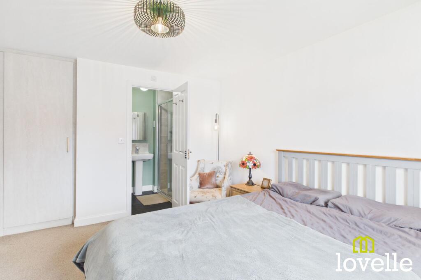
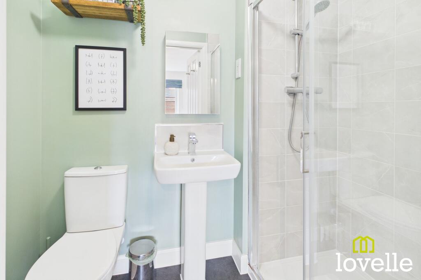
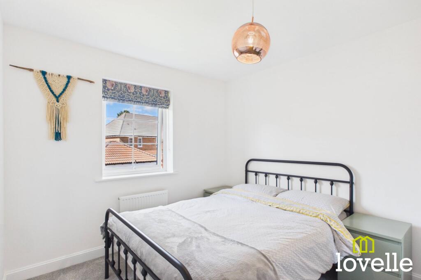
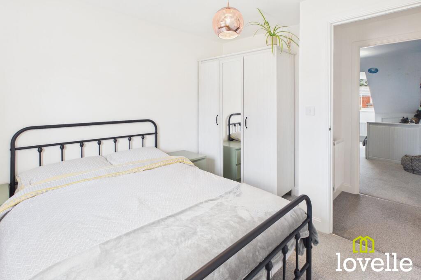
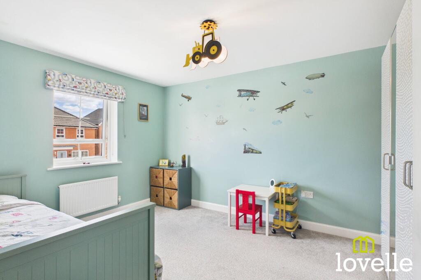
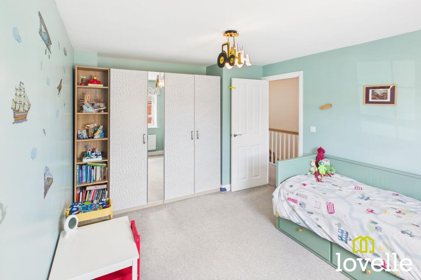
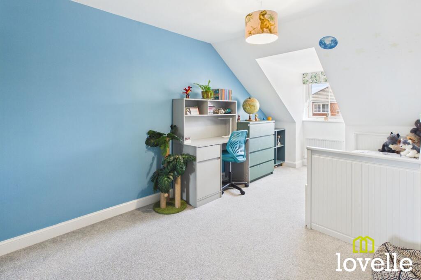
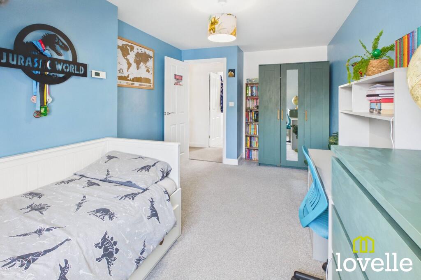
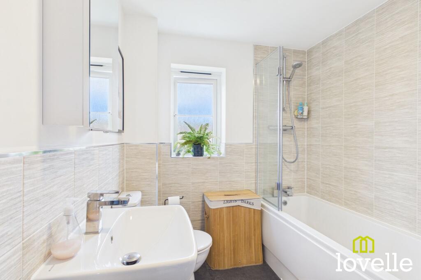
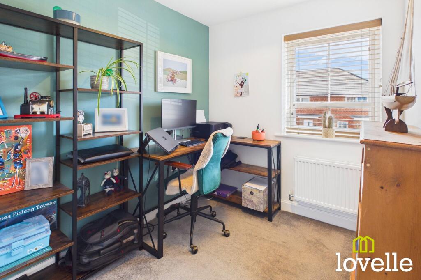
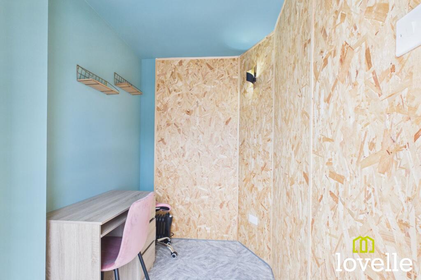
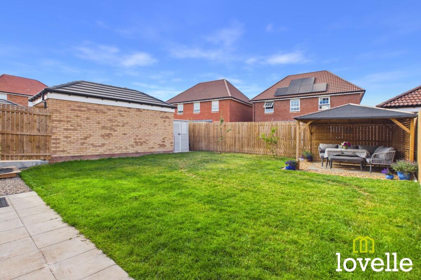
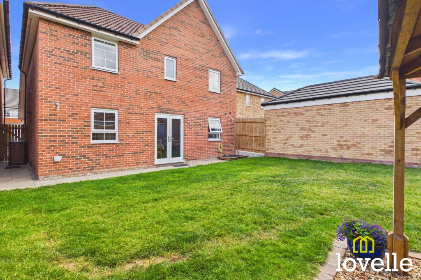
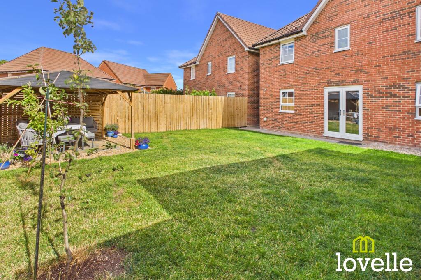
Photo 1 Living Dining Kitchen Living Dining Kitchen Photo 4 Hallway Ground Floor WC Sitting Room Sitting Room Living Dining Kitchen Living Dining Kitchen Living Dining Kitchen Laundry Room Central Landing Bedroom One Bedroom One En-Suite Bedroom Two Bedroom Two Bedroom Three Bedroom Three Bedroom Four Bedroom Four Family Bathroom Study Home Office Photo 26 Photo 27 Photo 28
/ 28
Property details
Listing category
Auction
Tenure
FREEHOLD
Floor area
132 m²
Council tax band
E
EPC rating
B
Last sold
£386,000 May 2023
Price per m²
£2,538/m²
Local average
£368,450 (-9.1%)
Street crime
82 incidents within 1 mile (Aug 2026)
Key features
- Sold via 'Secure Sale'
- Immediate 'exchange of contracts' available
- Off-Road Parking
- Study & Separate Home Office
- NHBC Warranty
- Immaculate Presentation Throughout
- Private Garden with Covered Seating Area
- Large Kitchen/ Living / Dining Room
- Detached Property
- Four Double Bedrooms
Additional details
- Electricity
- Mains supply
- Broadband
- FTTP (fibre to the premises)
- Water
- Mains supply
- Sewerage
- Mains supply
- Heating
- Gas
- Parking
- Driveway
- Garden
- Front garden, Rear garden
- Listed property
- No
- Restrictions
- No
- Required access
- No
- Rights of way
- No
- Flooded in last 5 years
- No
- Flood defences
- Yes
Description
We are very excited to bring to the market this impressive detached family home, built by "Barratt Homes" in 2023 this property retains the remaining 7 years of NHBC construction warranty.
This stylish home is tastefully appointed throughout offering versatile accommodation including; four double bedrooms with the principal bedroom benefitting from an ensuite bathroom, a first-floor study, a family bathroom, boarded loft storage, a large open-plan kitchen diner, sizeable laundry room, a convenient ground floor W.C, a cloaks store, a generous sitting room, an integral store & a second home office.
The stylish hallway invites you into the property through a high-security composite front door, onto a luxury vinyl tiled floor which continues through the wole of the ground floor accommodation. The décor is striking, on-trend and is elegantly simple!
You firstly come to the family sitting room on the left of the hallway, benefitting from bespoke wooden blinds to the front for privacy and acoustic panelling to the wall to make a perfect place for the whole family to relax together.
The Ground Floor W.C is directly off the hallway, comprising of a close-coupled W.C, a pedestal wash basin, extraction & the luxury vinyl tiled floor continues through to this room. Adjacent to the W.C is a conveniently located Cloak room and further along the hall is a large understairs store room, currently housing a condensing tumble dryer & boot storage.
There is a fantastic open-plan Dining Kitchen with seating area & double French doors which lead out to the large private garden. This bright and airy room is the perfect arrangement for cooking with the family or for entertaining friends. The kitchen benefits from integrated appliances including a full-size dishwasher, a larder-style fridge freezer, a fan-assisted oven at high-level, a four ring gas hob with externally vented extraction over. Featuring Silestone splashbacks & a range of wall and base units in Powder Blue, with contrasting Silestone work surfaces atop.
Leading from the kitchen is a conveniently located laundry room providing space for a washing machine, the kitchen units continue into this room, a full-width work surface provides additional work area and a high-security composite door with window which leads to the rear garden. The IDEAL Logic H15 Gas Fired combi boiler is located within the laundry room and has just been serviced.
The property offers a generous private garden, mainly laid to lawn & boasting a covered timber pergola seating area, which catches all day sunshine. To the front of the property is an integral bike shed & store, an additional home office and off-road parking for three vehicles.
Access to the first-floor accommodation is from the large, central, galleried landing area. There are four generous double bedrooms all stylishly decorated and with bespoke window dressings. The principal bedroom benefits from a stylish ensuite bathroom & fitted wardrobes & there is a study to the front of the property with views over the front garden.
There is an elegant family bathroom comprising of a three-piece suite and a Thermostatic shower over the bath.
The large loft is partially boarded for storage and accessed from the central landing via a hatch with a telescopic ladder. All furniture and the two laundry appliances are negotiable for purchase with the property.
Viewing is highly recommended as we are expecting significant interest in this property, this is a fabulous home and is ideal for the family buyer!
Auctioneers Additional Comments
Pattinson Auction are working in Partnership with Lovelle Estate Agents on this online auction sale and are referred to below as 'The Auctioneer'.
This auction lot is being sold either under conditional (Modern) or unconditional (Traditional) auction terms and overseen by the auctioneer in partnership with Lovelle Estate Agents.
The property is available to be viewed strictly by appointment only via Lovelle Estate Agents or The Auctioneer.
Bids can be made via Lovelle Estate Agents or via The Auctioneers website.
Please be aware that any enquiry, bid or viewing of the subject property will require your details being shared between both Lovelle Estate Agents and The Auctioneer in order that all matters can be dealt with effectively.
The property is being sold via a transparent online auction.
In order to submit a bid upon any property being marketed by The Auctioneer, all bidders/buyers will be required to adhere to a verification of identity process in accordance with Anti Money Laundering procedures. Bids can be submitted at any time and from anywhere.
Our verification process is in place to ensure that AML procedure are carried out in accordance with the law.
The advertised price is commonly referred to as a ‘Starting Bid’ or ‘Guide Price’ and is accompanied by a ‘Reserve Price’. The ‘Reserve Price’ is confidential to the seller and the auctioneer and will typically be within a range above or below 10% of the ‘Guide Price’ / ‘Starting Bid’.
These prices are subject to change.
An auction can be closed at any time with the auctioneer permitting for the property (the lot) to be sold prior to the end of the auction.
A Legal Pack associated with this particular property is available to view upon request and contains details relevant to the legal documentation enabling all interested parties to make an informed decision prior to bidding. The Legal Pack will also outline the buyers’ obligations and sellers’ commitments. It is strongly advised that you seek the counsel of a solicitor prior to proceeding with any property and/or Land Title purchase.
Auctioneers Additional Comments
In order to secure the property and ensure commitment from the seller, upon exchange of contracts the successful bidder will be expected to pay a non-refundable deposit equivalent to 5% of the purchase price of the property. The deposit will be a contribution to the purchase price. A non-refundable reservation fee up to 6% inc VAT (subject to a minimum which could be up to £7,200 inc VAT) is also required to be paid upon agreement of sale. The Reservation Fee is in addition to the agreed purchase price and consideration should be made by the purchaser in relation to any Stamp Duty Land Tax liability associated with overall purchase costs.
Both Lovelle and The Auctioneer may believe necessary or beneficial to the customer to pass their details to third party service suppliers, from which a referral fee may be obtained. There is no requirement or indeed obligation to use these recommended suppliers or services.
EPC Rating: B
Listed by
Cottingham
The Property Franchise Group
Reference: 92071125
EPC Rating & Upgrade Cost
Current rating: B
Potential rating: A
Inspection date: 23/05/2023
Expiry date: 22/05/2033
Current heating cost: £676/year
Potential heating cost: £679/year
Est. upgrade cost to C: £9,500
Recommendations
- Solar water heating (£4,000 - £6,000)
- Solar photovoltaic panels, 2.5 kWp (£3,500 - £5,500)
Flood risk
Zone: 2
Risk: In flood risk area
Environment Agency Flood Risk Areas (APSFR)
Registered land (INSPIRE)
This location falls inside an HM Land Registry INSPIRE registered freehold polygon.
Plot: ~291 m² (0.07 acres)
Source: HM Land Registry INSPIRE Index Polygons.
Floorplans
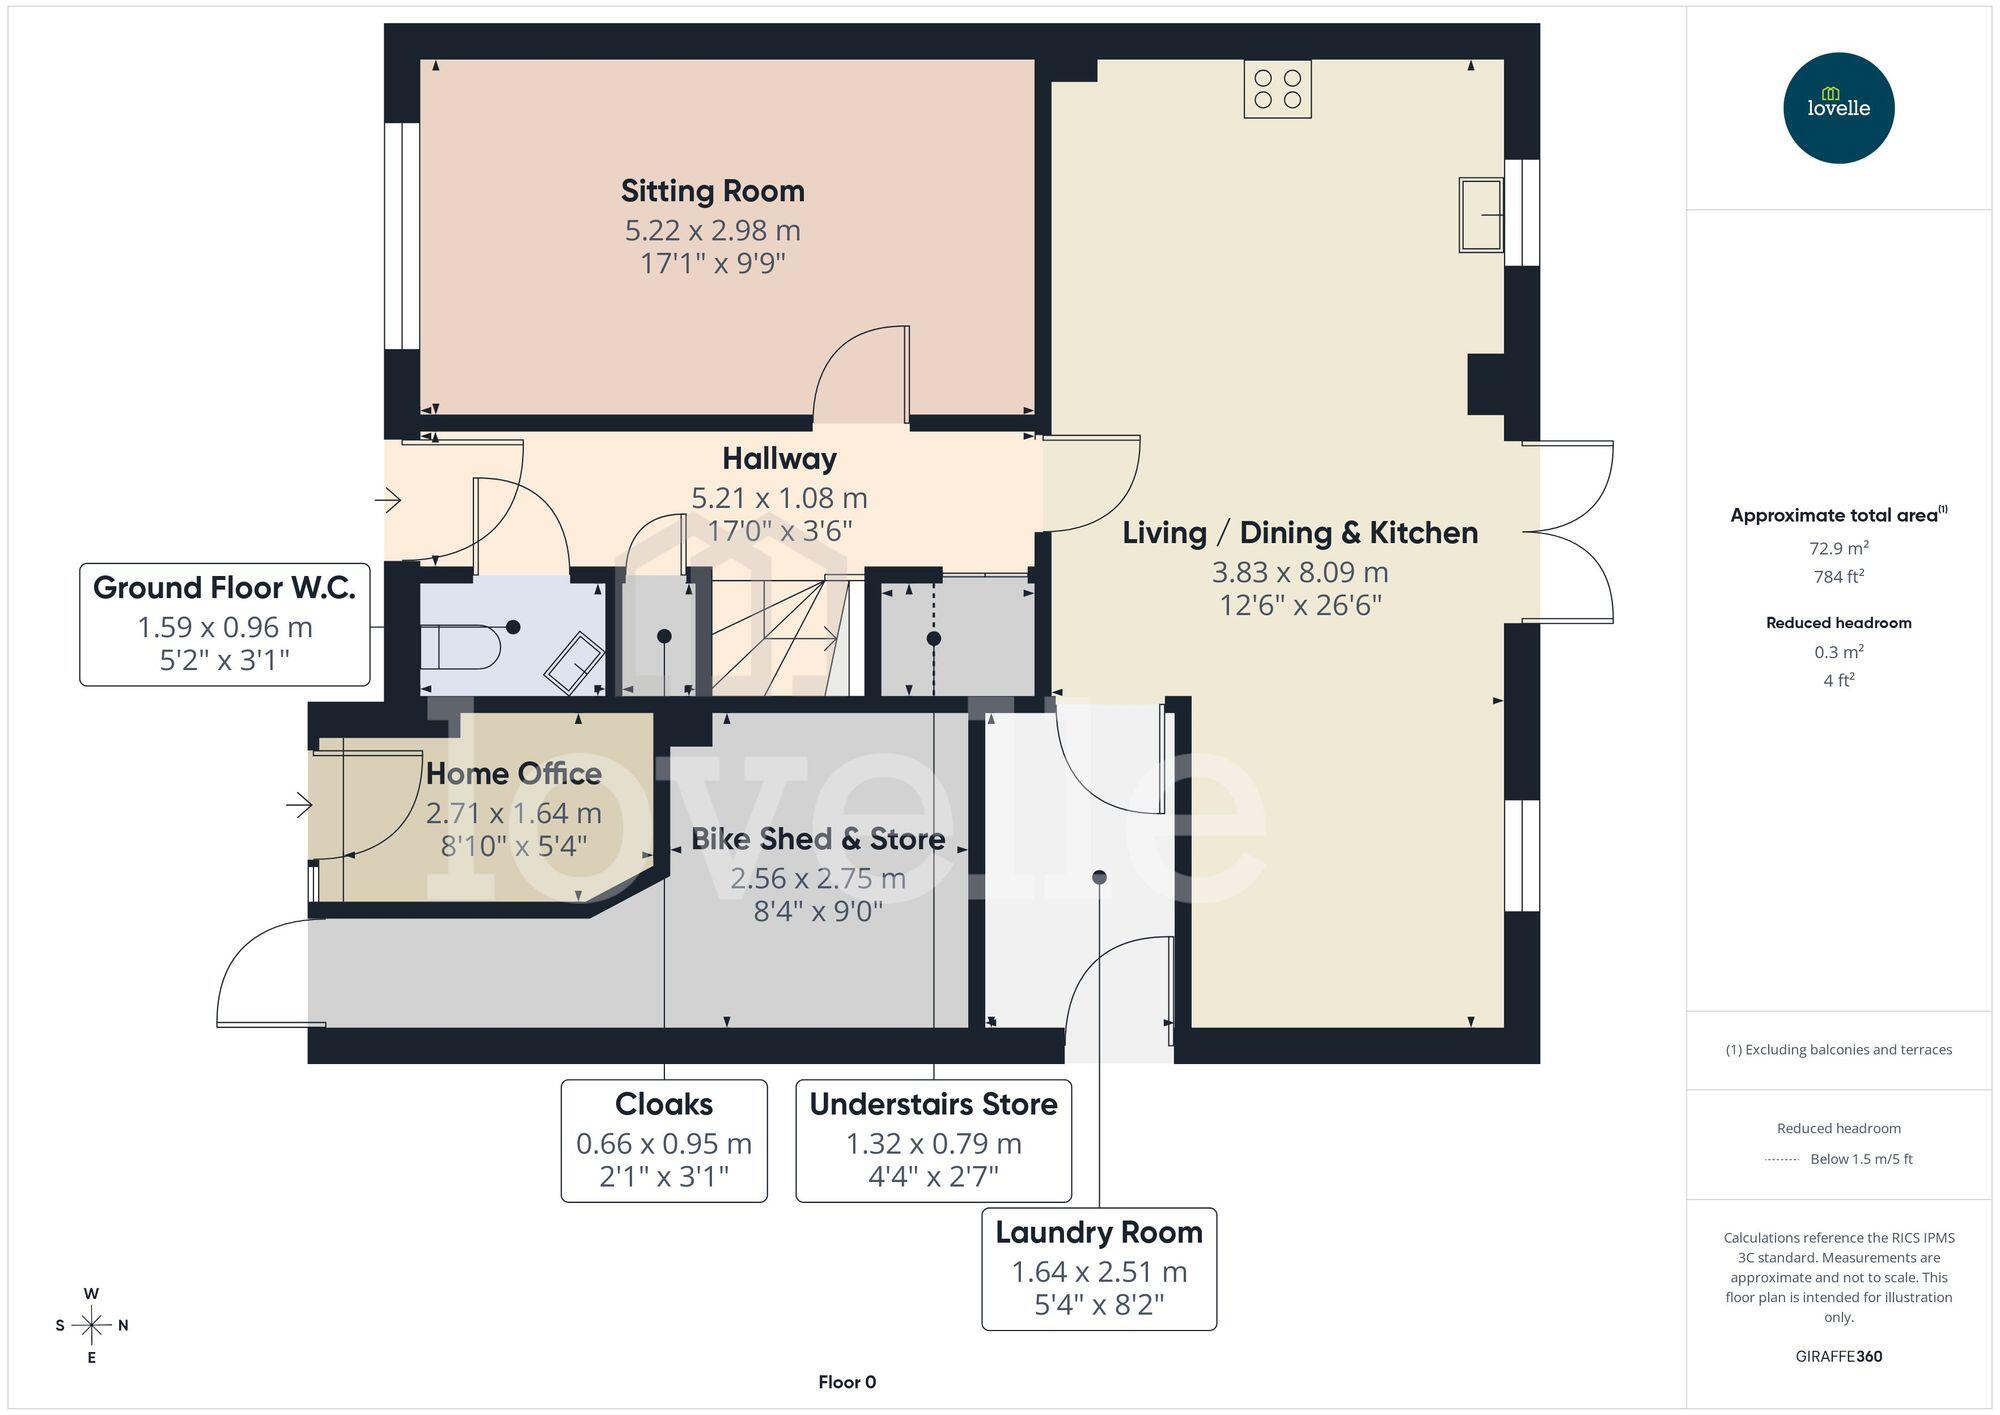
Ground Floor
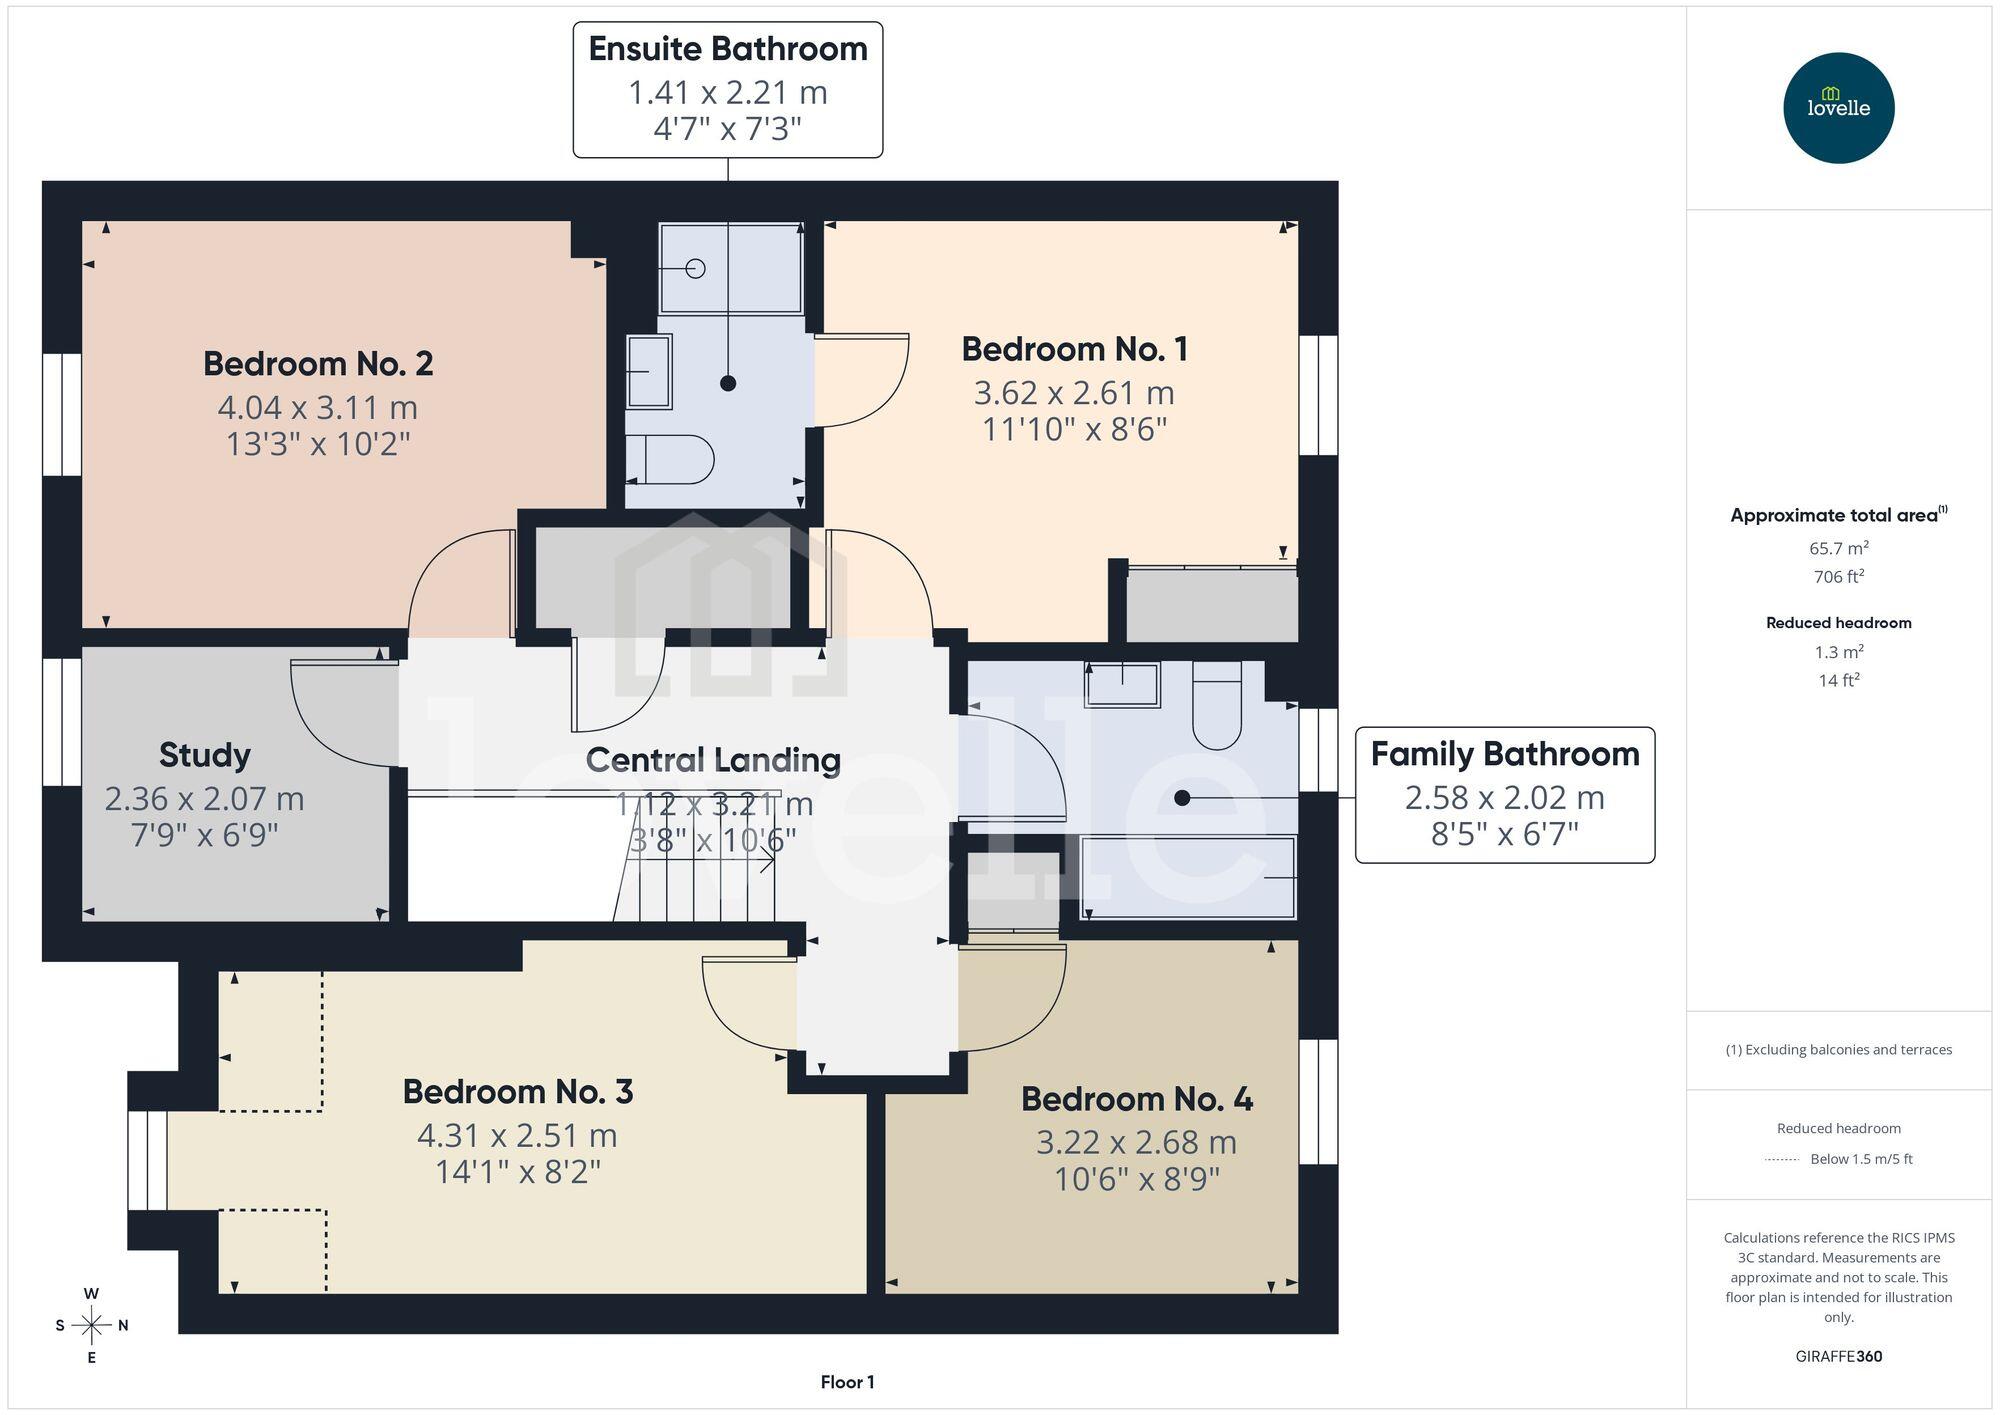
First Floor
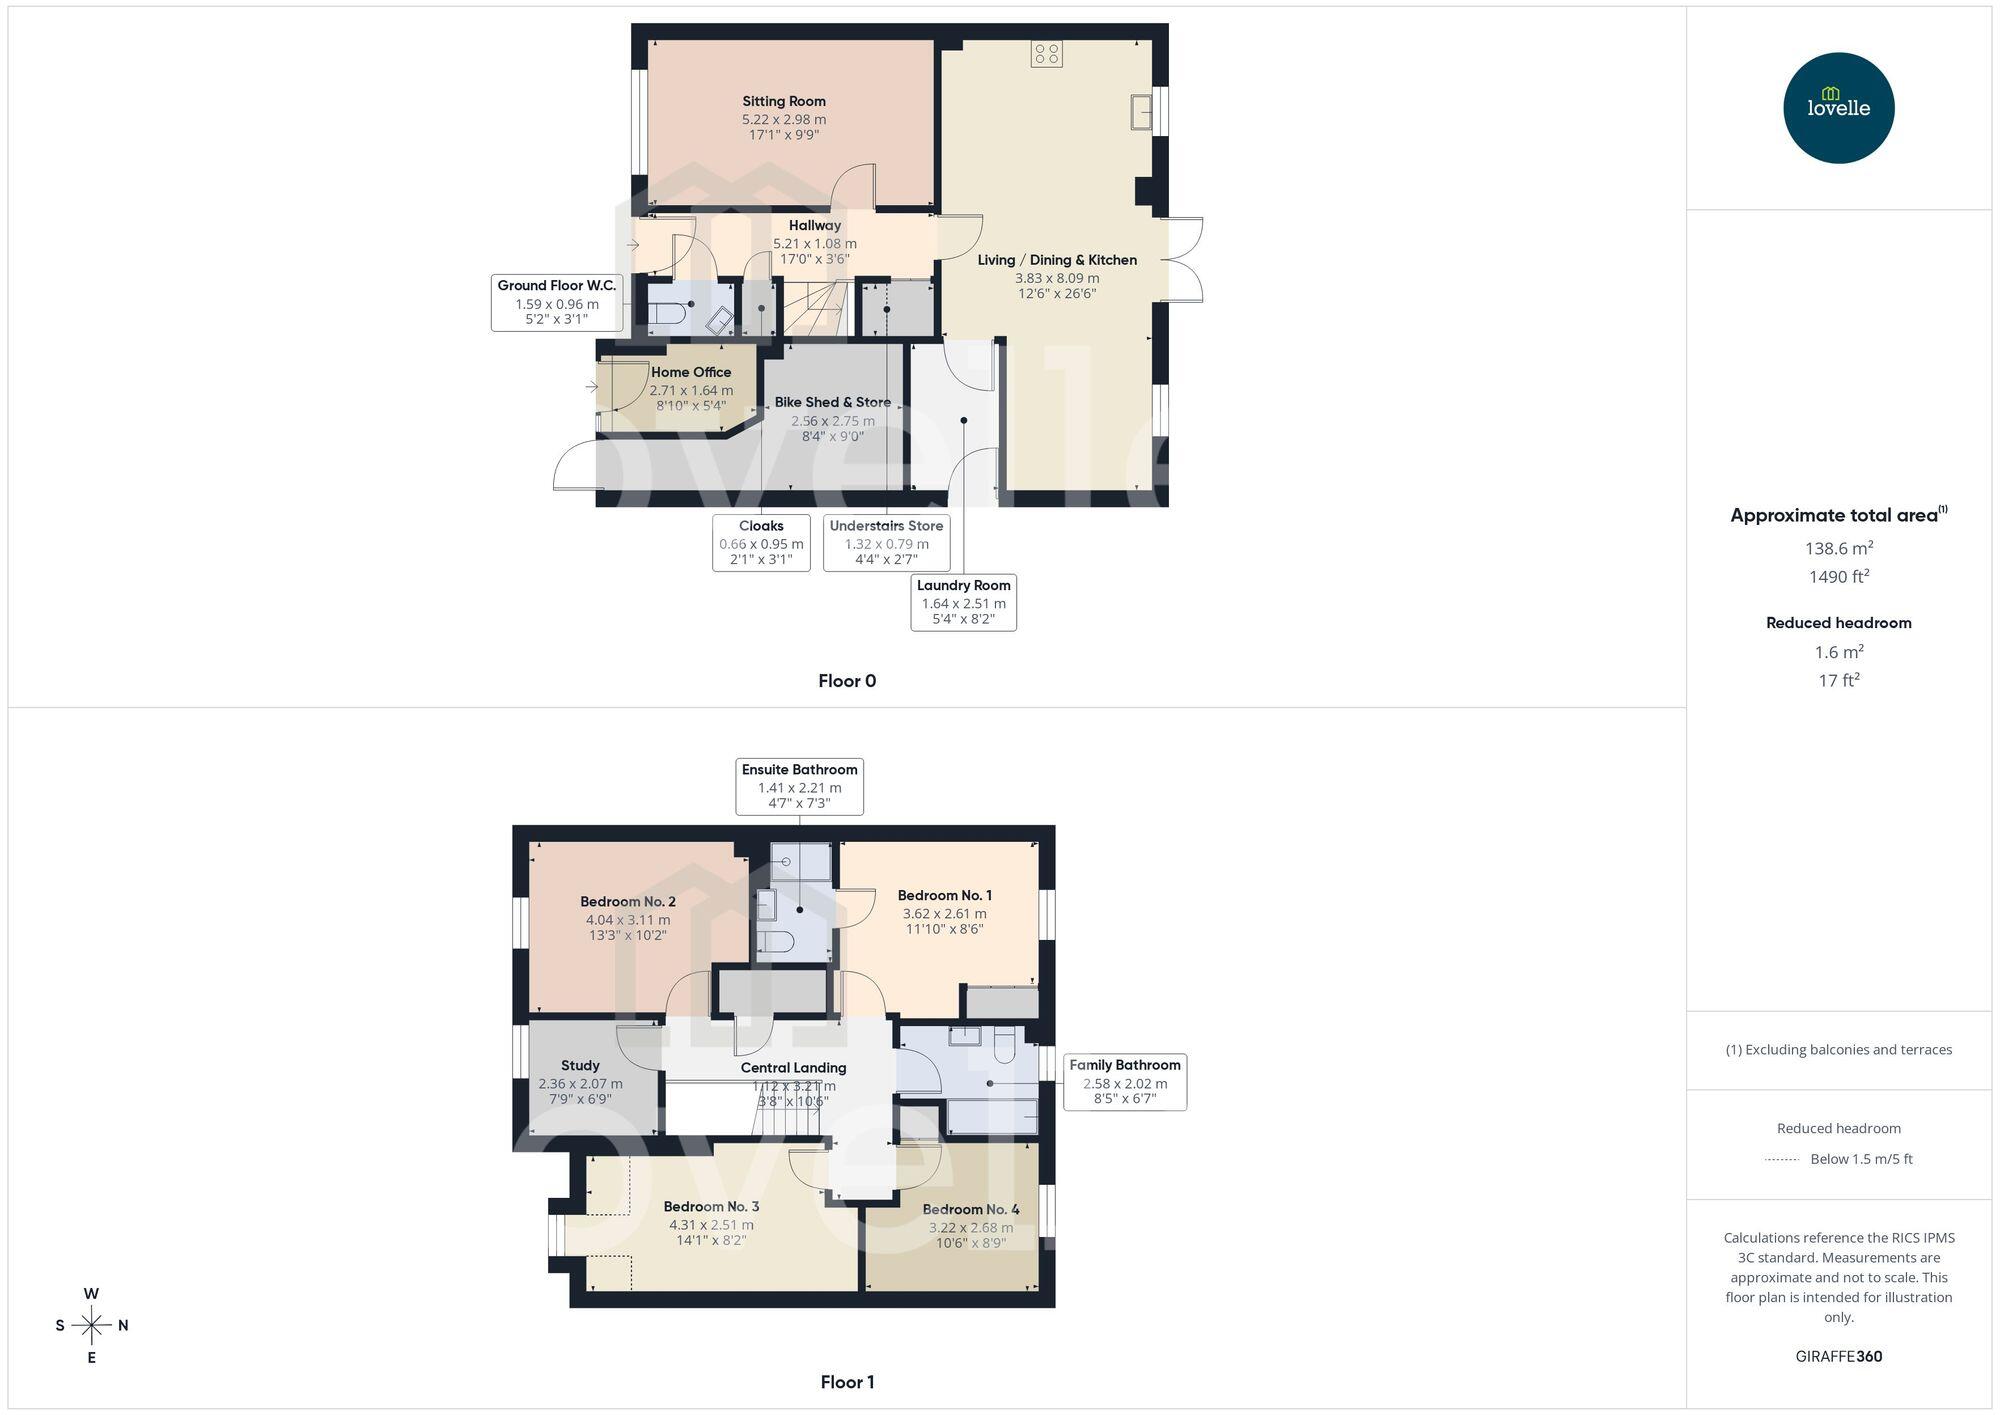
All
EPC Graphs
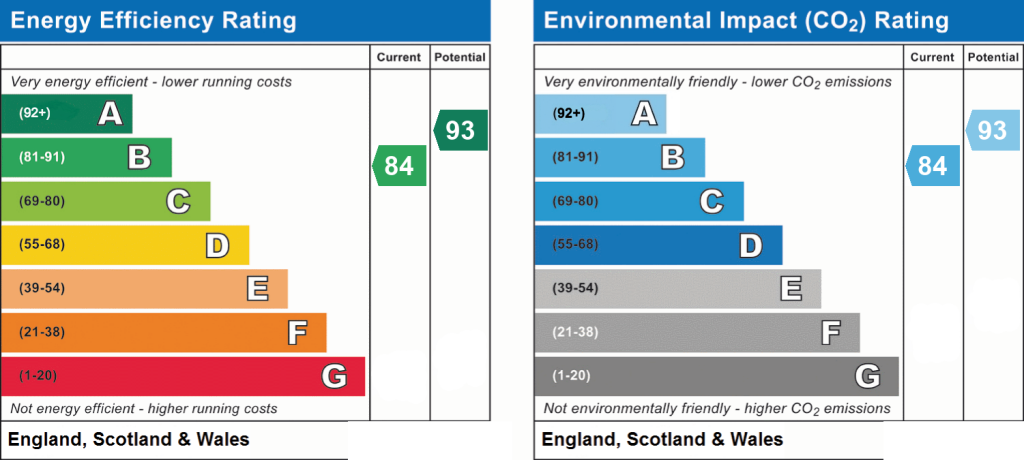
EPC 1
Price history
| Event | Date | Price | % change |
|---|---|---|---|
| Listed for sale | — | £335,000 | -13.2% |
| Sold | 26/05/2023 (3 years ago) | £386,000 | — |
Source: HM Land Registry Price Paid Data. Crown copyright.
Sold Comparables
Same street and nearby sales within 0.25 miles (last 5 years). Data from Land Registry Price Paid.
| Address | Price | Date | Type |
|---|---|---|---|
| 4 WILSON DRIVE, COTTINGHAM, EAST RIDING OF YORKSHIRE, HU16 5UR | £336,000 | 01/05/2026 | Detached |
| 62 JACK HARRISON AVENUE, COTTINGHAM, EAST RIDING OF YORKSHIRE, HU16 5FZ | £315,000 | 20/03/2026 | Detached |
| 66 JACK HARRISON AVENUE, COTTINGHAM, EAST RIDING OF YORKSHIRE, HU16 5FZ | £280,000 | 22/01/2026 | Detached |
| 81 HARLAND WAY, COTTINGHAM, EAST RIDING OF YORKSHIRE, HU16 5PT | £520,000 | 22/12/2025 | Detached |
| 73 JACK HARRISON AVENUE, COTTINGHAM, EAST RIDING OF YORKSHIRE, HU16 5UN | £380,000 | 05/12/2025 | Detached |
| Same street 51 MORRIS CROFT, COTTINGHAM, EAST RIDING OF YORKSHIRE, HU16 5GU | £375,000 | 18/11/2025 | Detached |
| 3 MERCHANTS DRIVE, COTTINGHAM, EAST RIDING OF YORKSHIRE, HU16 5AQ | £660,000 | 24/05/2024 | Detached |
| 18 BRIGADE DRIVE, COTTINGHAM, EAST RIDING OF YORKSHIRE, HU16 5GQ | £255,000 | 08/12/2023 | Detached |
| 1 WILSON DRIVE, COTTINGHAM, EAST RIDING OF YORKSHIRE, HU16 5UR | £399,000 | 22/09/2023 | Detached |
| Same street 2 MORRIS CROFT, COTTINGHAM, EAST RIDING OF YORKSHIRE, HU16 5GU | £370,000 | 14/09/2023 | Detached |
| 3 MORTON DENE, COTTINGHAM, EAST RIDING OF YORKSHIRE, HU16 5UT | £225,000 | 18/08/2023 | Detached |
| 31 JACK HARRISON AVENUE, COTTINGHAM, EAST RIDING OF YORKSHIRE, HU16 5UN | £280,000 | 18/08/2023 | Detached |
| 6 COUPLAND RISE, COTTINGHAM, EAST RIDING OF YORKSHIRE, HU16 5US | £375,000 | 01/08/2023 | Detached |
| Same street 29 MORRIS CROFT, COTTINGHAM, EAST RIDING OF YORKSHIRE, HU16 5GU | £105,000 | 23/06/2023 | Terraced |
| Same street 35 MORRIS CROFT, COTTINGHAM, EAST RIDING OF YORKSHIRE, HU16 5GU | £90,000 | 23/06/2023 | Terraced |
| Same street 34 MORRIS CROFT, COTTINGHAM, EAST RIDING OF YORKSHIRE, HU16 5GU | £90,000 | 23/06/2023 | Terraced |
| Same street 42 MORRIS CROFT, COTTINGHAM, EAST RIDING OF YORKSHIRE, HU16 5GU | £105,000 | 30/03/2023 | Terraced |
| Same street 41 MORRIS CROFT, COTTINGHAM, EAST RIDING OF YORKSHIRE, HU16 5GU | £105,000 | 30/03/2023 | Terraced |
| 4 WILSON DRIVE, COTTINGHAM, EAST RIDING OF YORKSHIRE, HU16 5UR | £330,000 | 27/03/2023 | Detached |
| 3 MORTON DENE, COTTINGHAM, EAST RIDING OF YORKSHIRE, HU16 5UT | £265,000 | 10/02/2023 | Detached |
| 8 COUPLAND RISE, COTTINGHAM, EAST RIDING OF YORKSHIRE, HU16 5US | £478,000 | 16/12/2022 | Detached |
| 85 HARLAND WAY, COTTINGHAM, EAST RIDING OF YORKSHIRE, HU16 5PT | £265,000 | 05/12/2022 | Detached |
| 27 JACK HARRISON AVENUE, COTTINGHAM, EAST RIDING OF YORKSHIRE, HU16 5UN | £320,000 | 25/11/2022 | Detached |
| 81 JACK HARRISON AVENUE, COTTINGHAM, EAST RIDING OF YORKSHIRE, HU16 5UN | £348,000 | 04/11/2022 | Detached |
| 90 JACK HARRISON AVENUE, COTTINGHAM, EAST RIDING OF YORKSHIRE, HU16 5FZ | £288,000 | 28/10/2022 | Detached |
| 92 JACK HARRISON AVENUE, COTTINGHAM, EAST RIDING OF YORKSHIRE, HU16 5FZ | £266,000 | 28/10/2022 | Detached |
| 152 EPPLEWORTH ROAD, COTTINGHAM, EAST RIDING OF YORKSHIRE, HU16 5YG | £320,000 | 28/10/2022 | Detached |
| Same street 22 MORRIS CROFT, COTTINGHAM, EAST RIDING OF YORKSHIRE, HU16 5GU | £247,000 | 26/05/2022 | Semi-detached |
Street average: £185,875 (8 sales)
Area average: £345,250 (20 sales)
Capital growth trend
Land Registry outcode average: last 12 months vs 5y and 10y ago (from sold prices).
House Price Index (HM Land Registry — official index, not sold-price averages): Yorkshire and The Humber. Series: Detached. As of August 2026.
Rental Range
Estimated market rent for Yorkshire and The Humber. Low = conservative, Realistic = average, Optimistic = best case.
Based on Postcode area HU → Yorkshire and The Humber.
LHA (30th percentile) floor for Hull & East Riding: £698/mo (Apr 2025 – Mar 2026)
Location
Nearby
Nearest stations, universities and amenities (distance from property).
| Type | Name | Distance |
|---|---|---|
| Bus stop | Cottingham Harland Way | 0.1 miles |
| Shop | Unknown | 0.3 miles |
| Shop | Fire Assembly Point (Ali Evans) | 0.3 miles |
| Hospital | Mill View | 0.6 miles |
| Train station | Cottingham | 1.1 miles |
| University | University of Hull | 1.6 miles |
| Train station | Beverley | 3.9 miles |
Street-level crime
| Category | Count |
|---|---|
| Shoplifting | 37 |
| Violence and sexual offences | 18 |
| Public order | 7 |
| Criminal damage and arson | 5 |
| Other theft | 5 |
| Burglary | 3 |
| Anti-social behaviour | 2 |
| Robbery | 2 |
| Bicycle theft | 1 |
| Other crime | 1 |
| Vehicle crime | 1 |
| Total incidents | 82 |
Within 1 mile during Aug 2026. Source: data.police.uk (England & Wales).
Schools nearby
Nearest open schools with Ofsted ratings (England). Closed schools are not shown. Data from Get Information about Schools and Ofsted.
| Name | Type | Distance | Ofsted |
|---|---|---|---|
| Cottingham High School and Sixth Form College | Secondary | 0.2 miles | Good — 20 Jun 2017 |
| Westfield Primary School | Primary | 0.4 miles | Good — 23 Apr 2024 |
| Bacon Garth Primary School | Primary | 0.8 miles | Good — 16 Sep 2024 |
| Hallgate Primary School Cottingham | Primary | 0.9 miles | Good — 21 Apr 2024 |
| Skidby Church of England Voluntary Controlled Primary School | Primary | 1.2 miles | Good — 1 Apr 2019 |
Rental Comparables
Rental comparables data is not available for this property.
Rent-driven metrics
Based on Area rent estimate.
- Rent ratio — Monthly rent ÷ purchase price (1% rule). 1%+ = strong, 0.8–1% = okay, <0.8% = weak for cashflow.
- Max investor price — Rent ÷ 0.8%; the price at which rent would be 0.8% of price (Stoke-style target).
- Target investor price — Rent ÷ 1%; the price at which rent would be 1% of price (strong cashflow band).
- Gross yield — Annual rent as % of purchase price (no costs).