5 VILLAGE COURT
TELFORD, PRIORSLEE, WREKIN TF2 9QH
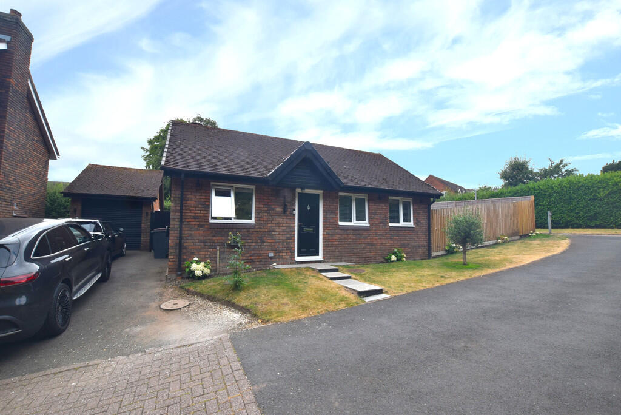
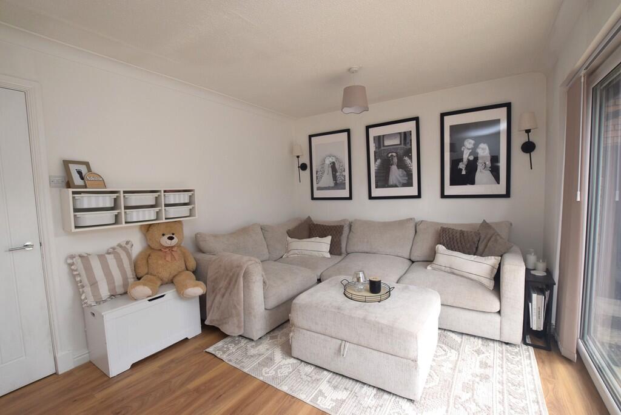
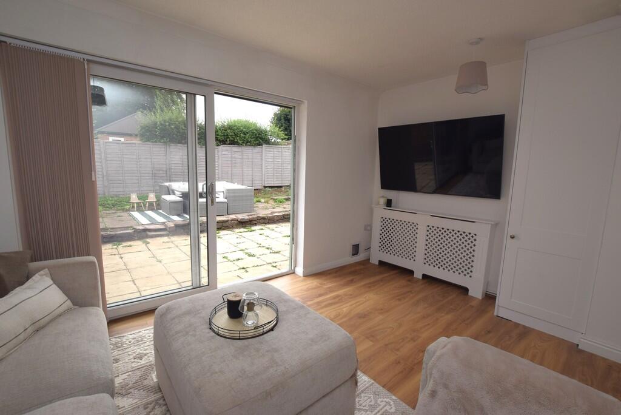
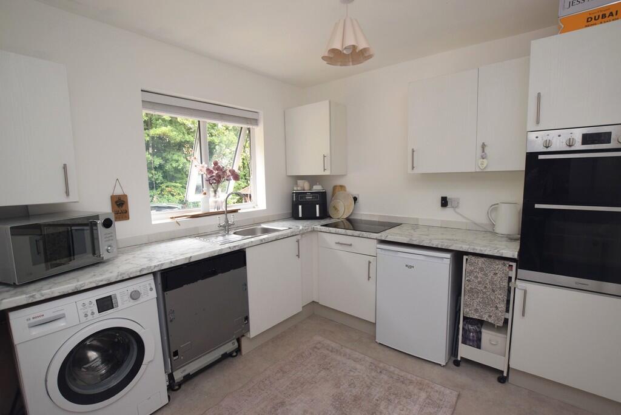
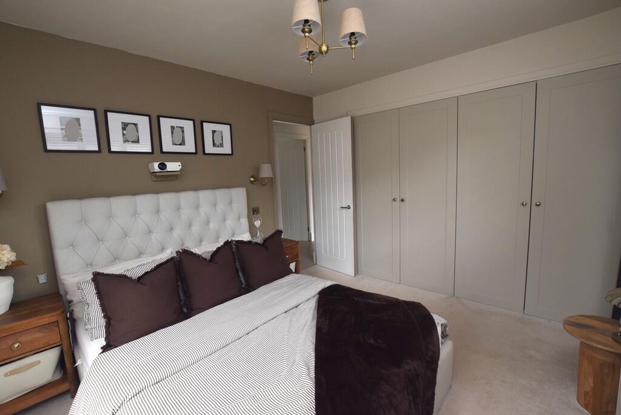
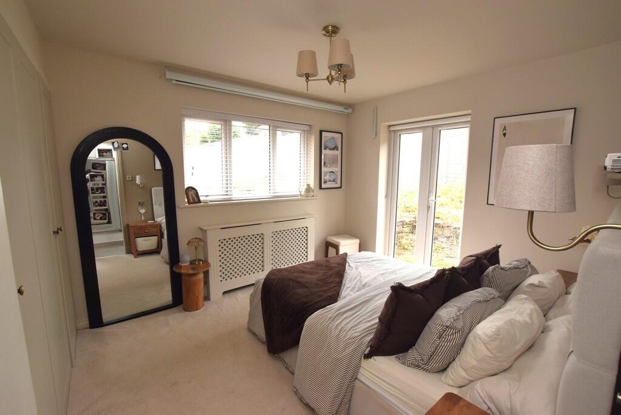
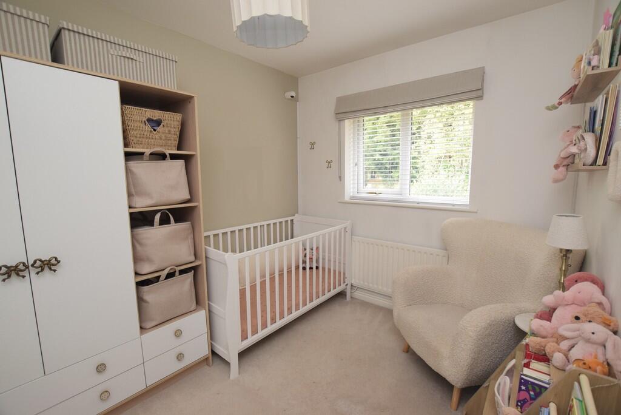
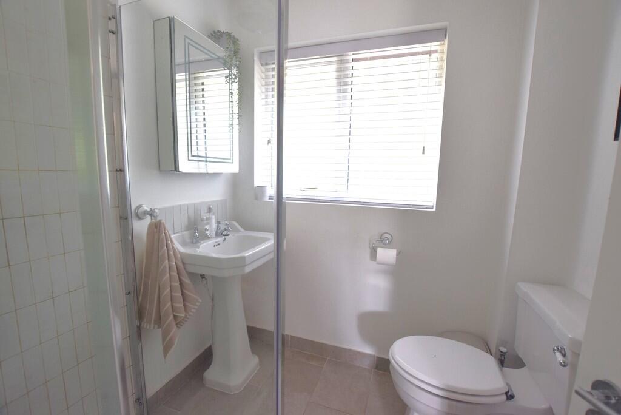
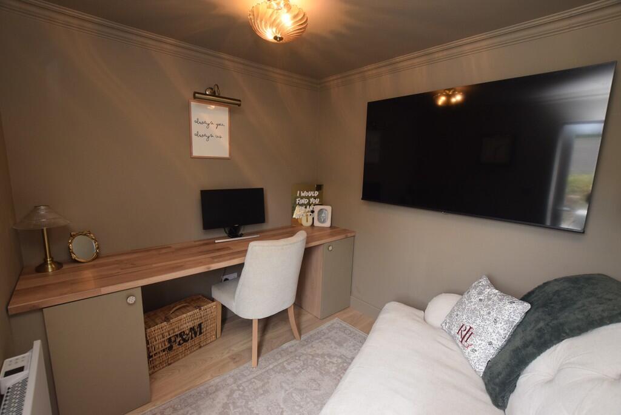
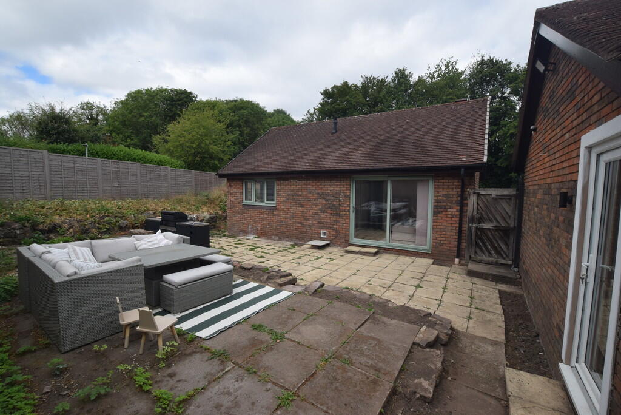
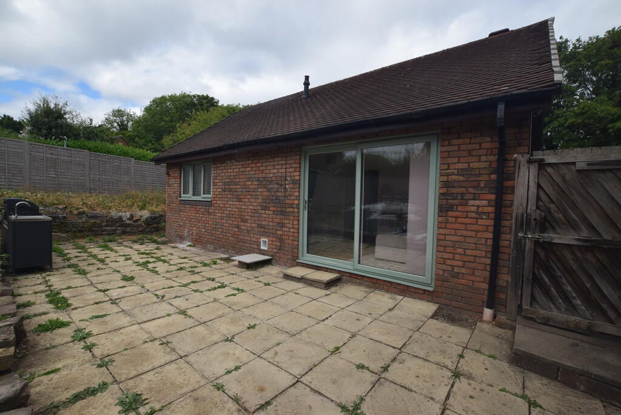
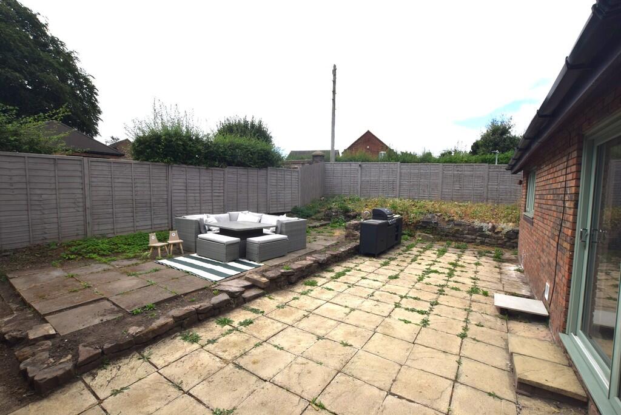
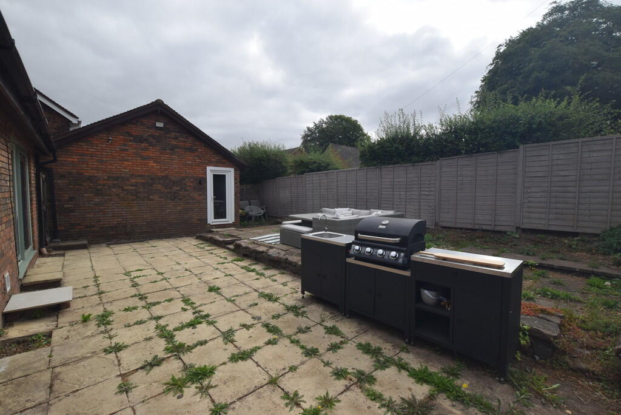
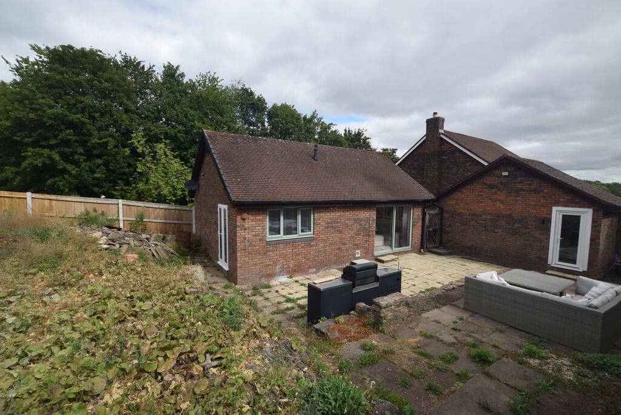
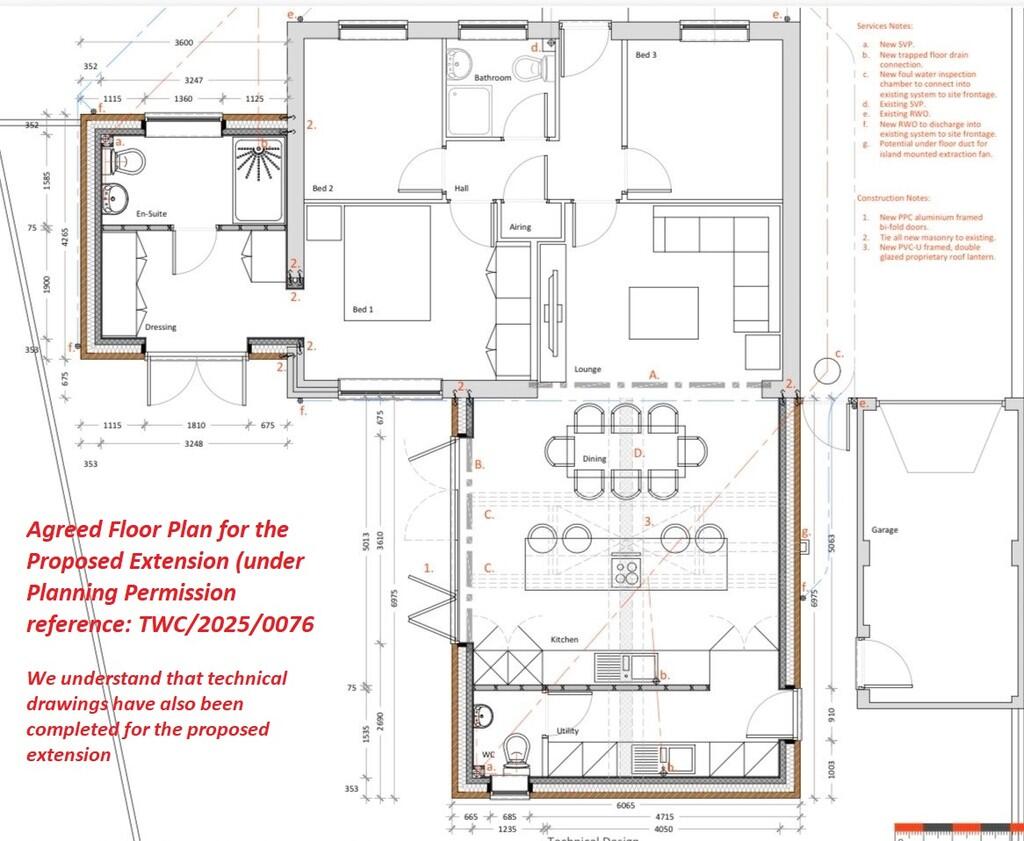
Photo 1 Photo 2 Photo 3 Photo 4 Photo 5 Photo 6 Photo 7 Photo 8 Photo 9 Photo 10 Photo 11 Photo 12 Photo 13 Photo 14 annotated Plannin...
/ 15
Property details
Tenure
FREEHOLD
Floor area
50 m²
Council tax band
C
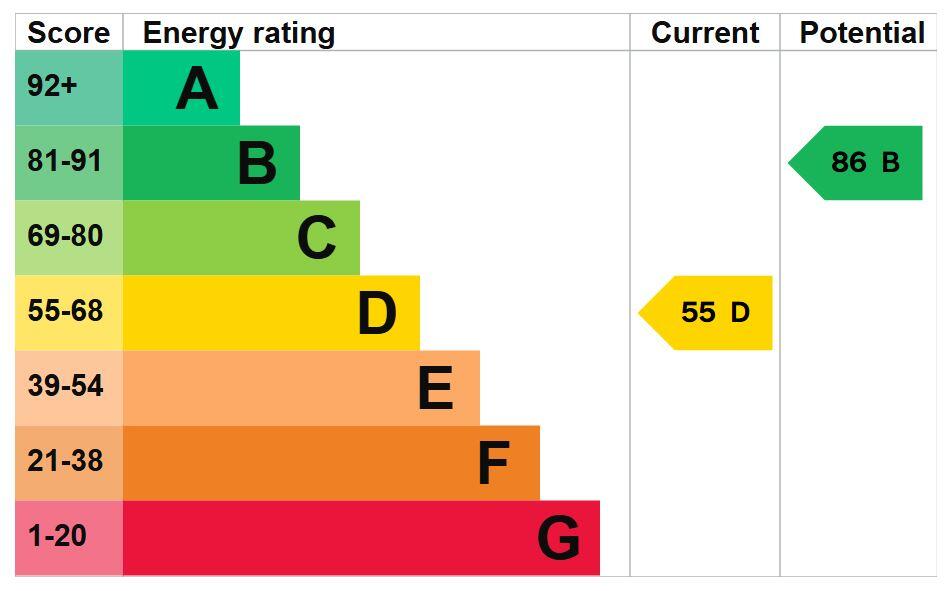
EPC rating
D
Year built
England and Wales: 1983-1990
Last sold
£222,000 Jul 2023
Price per m²
£6,000/m²
Local average
£330,241 (-9.2%)
Deprivation
Decile 8 (24,167 of 33,755)
Street crime
273 incidents within 1 mile (Jul 2026)
Key features
- Attractive detached bungalow
- Beautifully presented throughout
- Lounge with patio doors
- Contemporary breakfast kitchen
- Two good sized bedrooms, modern shower room
- Garden office with store
- Lovely corner plot position position
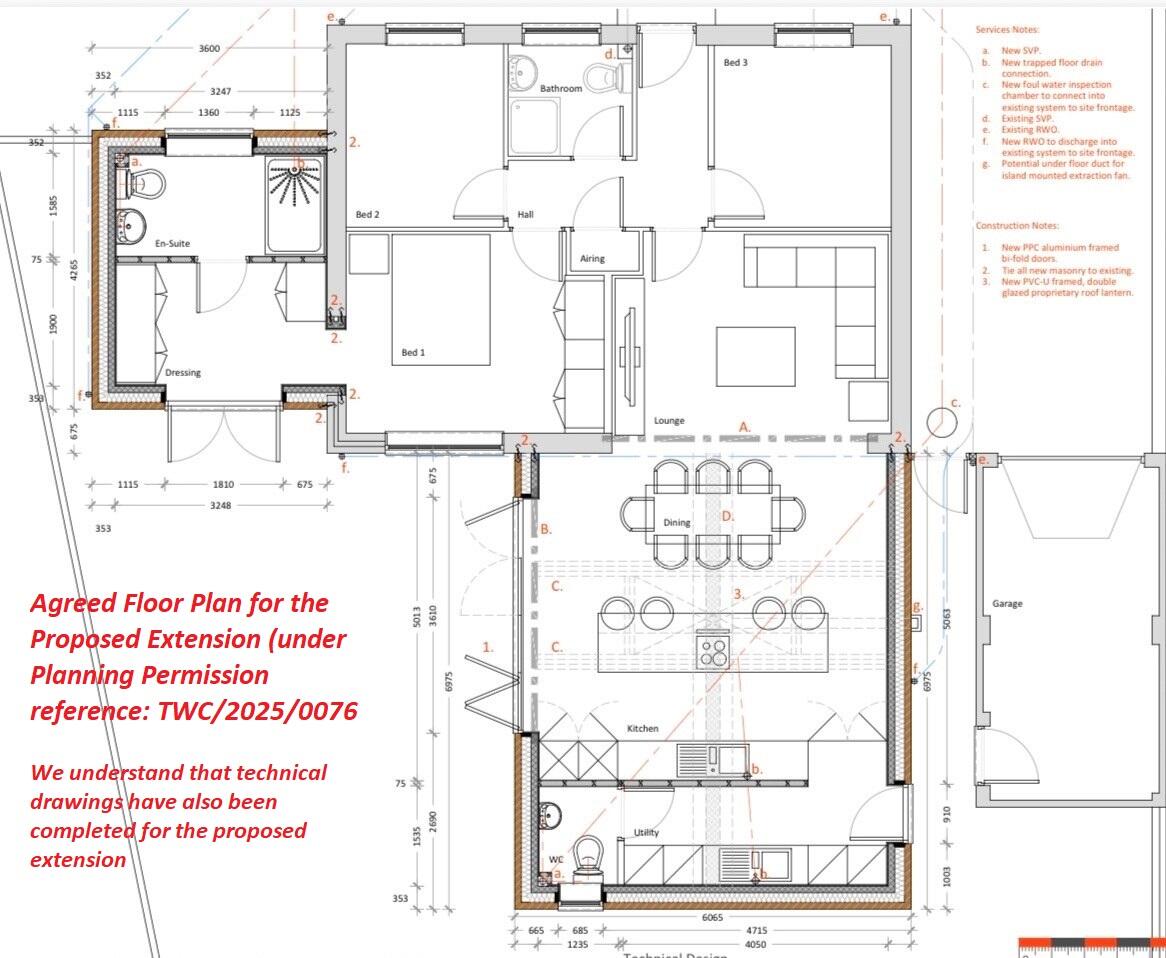
- Planning permission for a single storey extension
- Gas central heating, uPVC double glazing
- Freehold. EPC Rating: D. Council Tax Band: C
Additional details
- Electricity
- Mains supply
- Water
- Mains supply
- Sewerage
- Mains supply
- Heating
- Gas central
- Parking
- Off street
- Garden
- Yes
Description
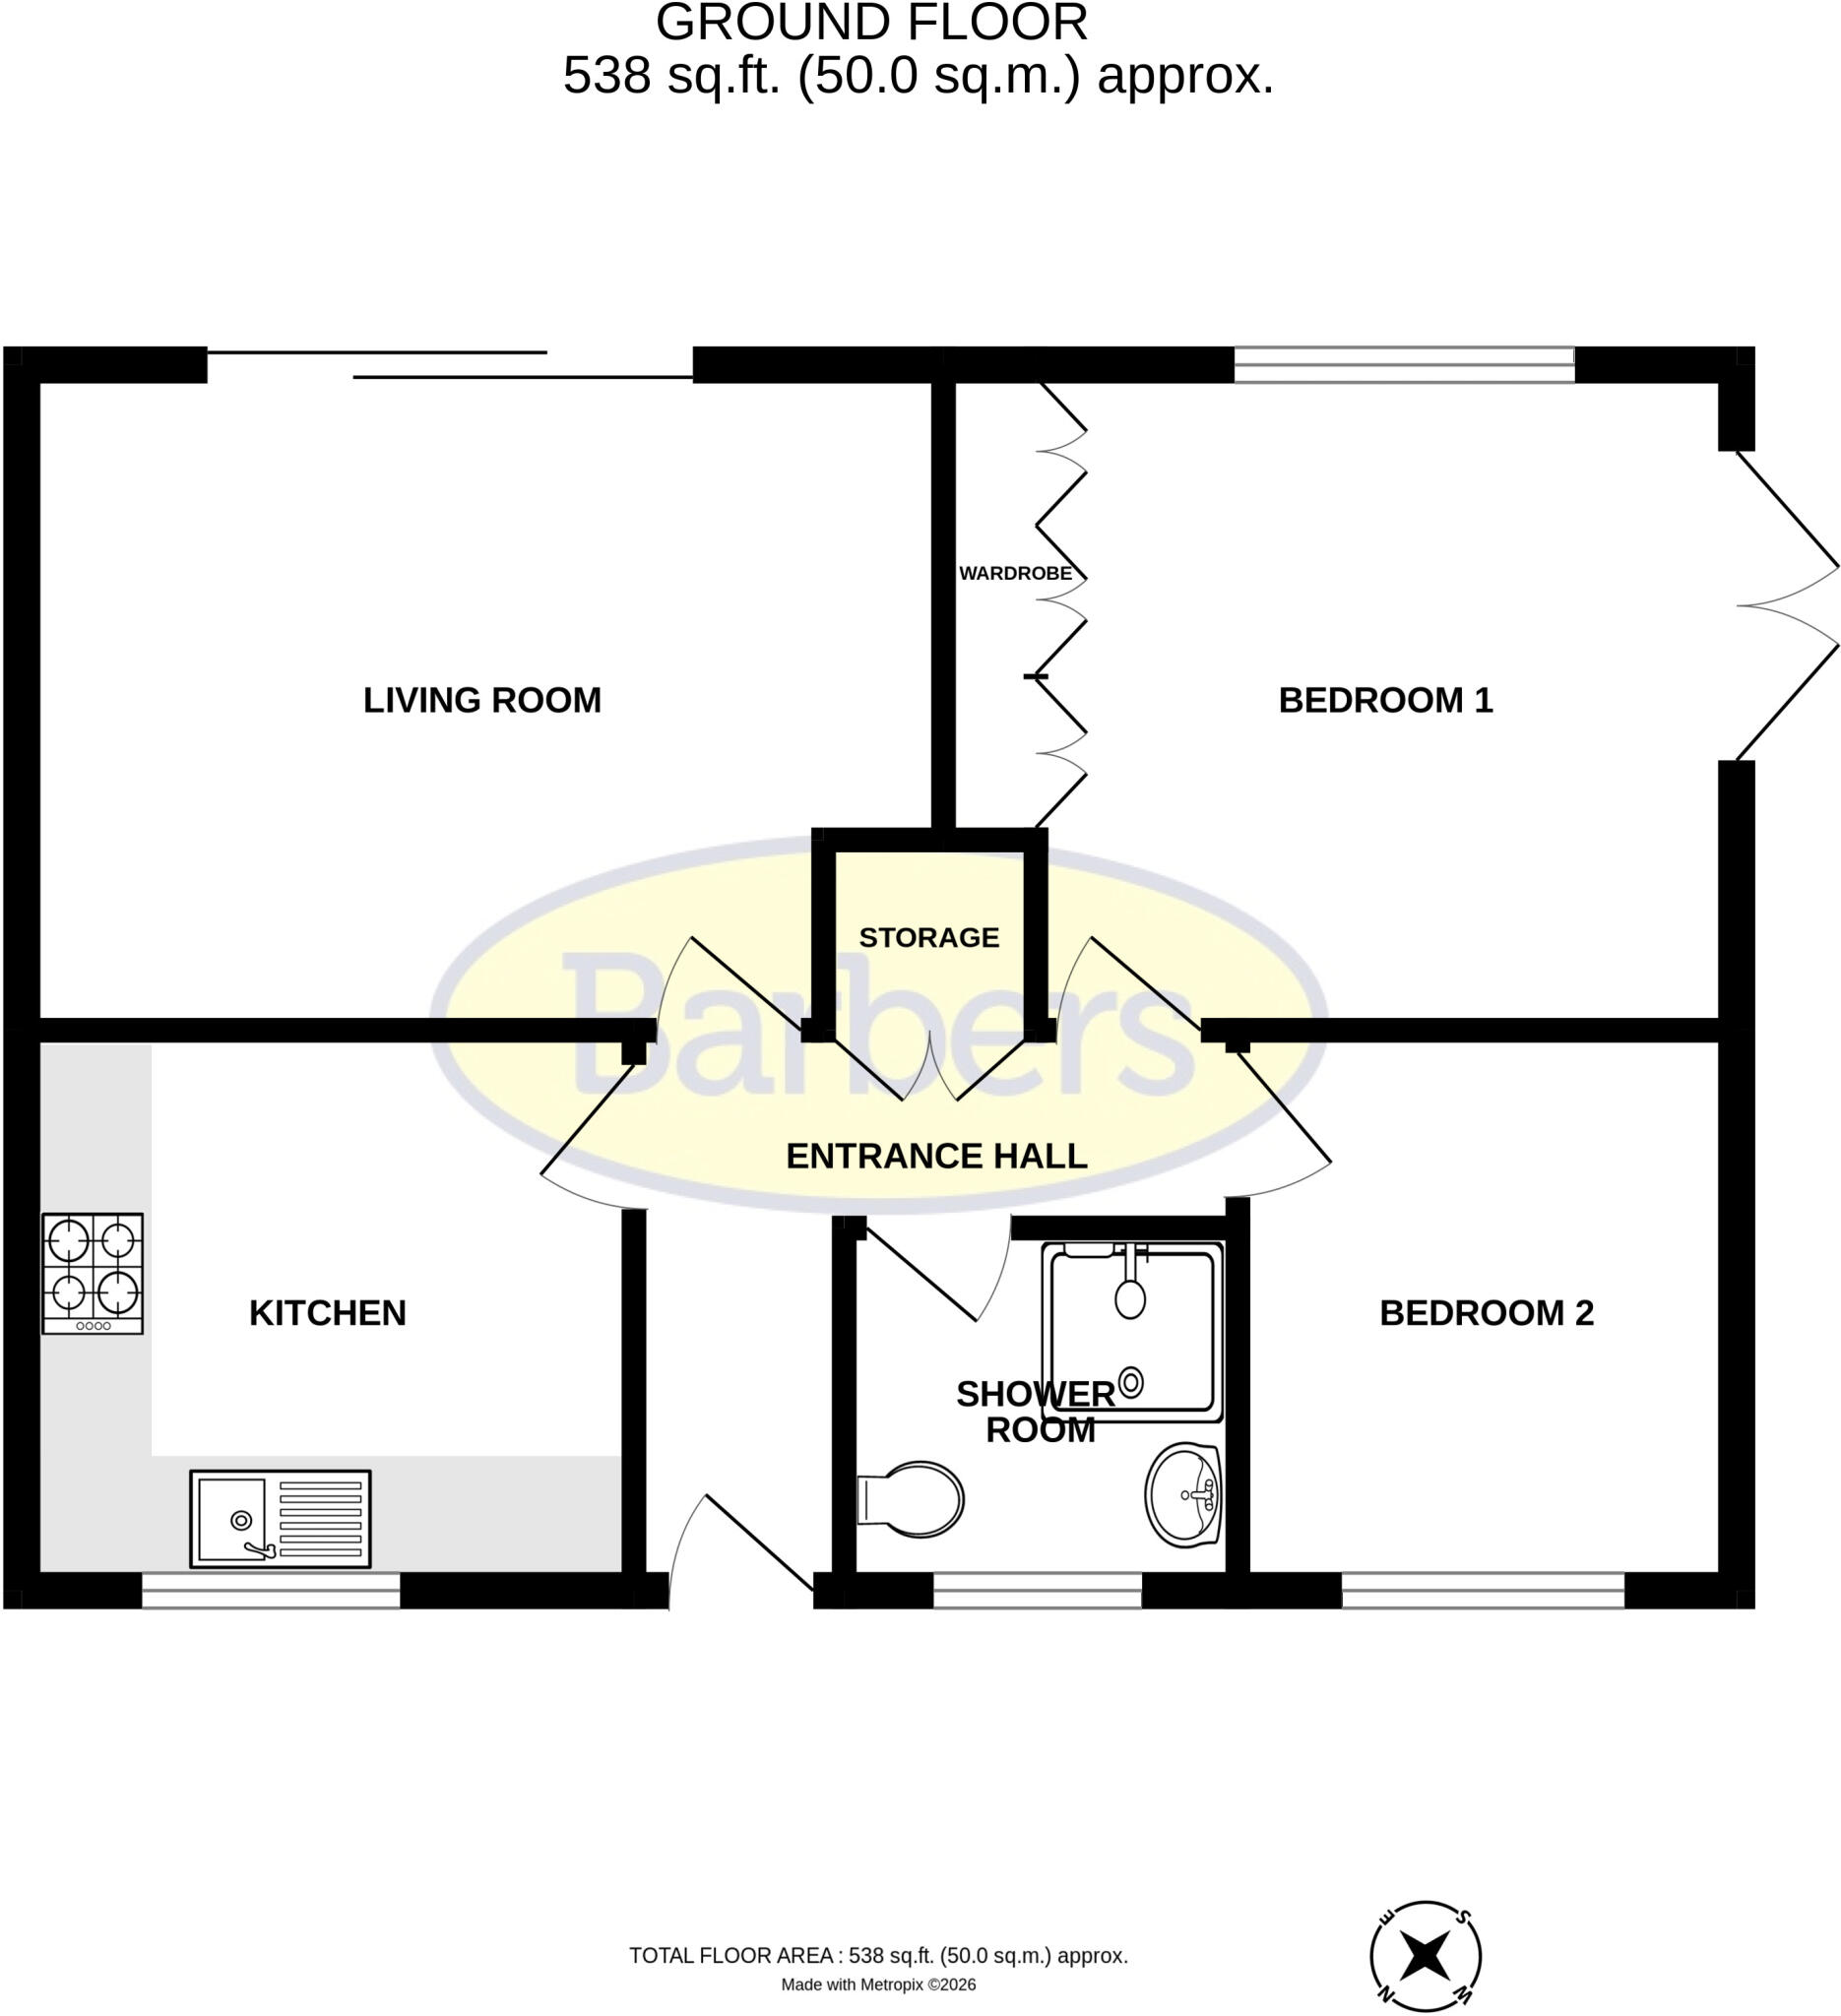
Entered from the front, a hallway with useful storage cupboard, provides access to all of the rooms. To the left is the breakfast kitchen, which is fitted with a range of modern, white gloss fronted units of cupboards and drawers with complementary worktops and upstands. With an integrated hob and mid-level double oven, there is space for an under counter washing machine, dishwasher and fridge. To the rear of the bungalow is the living room, with sliding patio doors to the garden.
The two bedrooms sit to the other side of the bungalow, with the principal bedroom having a rear aspect window and patio doors to the garden. This room also has useful built-in wardrobes to one wall. The second bedroom enjoys a front aspect and is adjacent to the modern shower room.
Externally, there is a tarmaced driveway leading to the former garage, which has been converted into an office, with storage area to the front. The garden to the front is mainly laid to lawn, with flower borders. A timber gate opens to the fully enclosed rear garden, which features a large patio seating area.
The property benefits from gas central heating and uPVC double glazing and planning permission for a single storey extension, reference: TWC/2025/0076 on the Telford and Wrekin Planning Portal.
LOCATION Situated in the sought after residential locality of Priorslee which is served by a Doctors, Dentist, local Shop, Restaurant and Primary education facilities. An excellent road network connects the property to all parts of the Telford area including the modern range of shopping and leisure facilities available at Telford Town Centre along with Bus and Railway Stations. Junction 4 off the M54 and access to the A5 offer excellent commuting facilities towards Shrewsbury and Wales in the west and towards the West Midlands Conurbation in the east
KITCHEN 9' 2" x 8' 10" (2.79m x 2.69m)
LOUNGE 14' 1" x 10' 2" (4.29m x 3.1m)
BEDROOM ONE 10' 11" x 10' 2" (3.33m x 3.1m)
BEDROOM TWO 9' 2" x 7' 11" (2.79m x 2.41m)
SHOWER ROOM 6' 1" x 5' 7" (1.85m x 1.7m)
AGENTS NOTES ** TENURE
We are advised that the property is Freehold and this will be confirmed by the Vendors Solicitor during the Pre-Contract Enquiries. Vacant possession upon completion.
AGENTS' NOTE
We understand that there is planning permission granted for a single storey extension, reference TWC/2025/0076 on the Telford & Wrekin Planning Portal. Please ask the agents for further details.
LOCAL AUTHORITY
Telford & Wrekin Council, Southwater Square, St Quentin Gate, Telford, TF3 4EJ Council Tax Band C
SERVICES
We are advised that mains water, drainage, gas and electricity are available. Barbers have not tested any apparatus, equipment, fittings etc or services to this property, so cannot confirm that they are in working order or fit for purpose. A buyer is recommended to obtain confirmation from their Surveyor or Solicitor. For broadband and mobile supply and coverage buyers are advised to visit the Ofcom mobile and broadband checker website.
VIEWING
By arrangement with the Agents' office at 1 Church Street, Wellington, Shropshire TF1 1DD. Tel: Email:
DIRECTIONS
From Junction 4 of the M54, take the B5060 Castle Farm Way - following signs for Donnington. Take the first left into Priorslee Avenue following this road almost to the roundabout, taking the left hand turn into Priorslee Village. Village Court is the first turning on the left, where the property can be found, immediately on the right hand side.
METHOD OF SALE
For Sale by Private Treaty.
Ref: WE35422.270726
AML REGULATIONS
We are required by law to conduct anti-money laundering checks on all those buying a property. Whilst we retain responsibility for ensuring checks and any ongoing monitoring are carried out correctly, the initial checks are carried out on our behalf by Movebutler who will contact you once you have had an offer accepted on a property you wish to buy. The cost of these checks is £30 (incl. VAT) per buyer, which covers the cost of obtaining relevant data and any manual checks and monitoring which might be required. This fee will need to be paid by you in advance, ahead of us issuing a memorandum of sale, directly to Movebutler, and is non-refundable.
Listed by
Wellington
A M Arthan Ltd t/a Barbers
Reference: 91737789
EPC Rating & Upgrade Cost
Current rating: D
Potential rating: B
Inspection date: 16/11/2022
Expiry date: 15/11/2032
Current heating cost: £554/year
Potential heating cost: £380/year
Est. upgrade cost to C: £17,765
Recommendations
- Increase loft insulation to 270 mm (£100 - £350)
- Floor insulation (solid floor) (£4,000 - £6,000)
- Low energy lighting for all fixed outlets (£40)
- Upgrade heating controls (£350 - £450)
- Replace boiler with new condensing boiler (£2,200 - £3,000)
- Solar water heating (£4,000 - £6,000)
- Solar photovoltaic panels, 2.5 kWp (£3,500 - £5,500)
Flood risk
Zone: 1
Risk: Low
Job (default Low)
Registered land (INSPIRE)
This location falls inside an HM Land Registry INSPIRE registered freehold polygon.
Plot: ~320 m² (0.08 acres)
Source: HM Land Registry INSPIRE Index Polygons.
Floorplans
Floorplan 1
Floorplan 2
EPC Graphs
EPC 1
FENSA Certificates
This property has 1 FENSA certificate(s) on record, indicating window/door installations by FENSA-approved installers.
FENSA Certificate #9381617
Property Details
Street: 5 Village Court
Town: Priorslee
Postcode: TF2 9QH
Installation Details
Items: 4 windows and 2 doors
Certificate Issued: 18/02/2013
Work Completed: 26/11/2012
This certificate data was retrieved from FENSA's database
What is FENSA? FENSA (Fenestration Self-Assessment Scheme) is a government-authorised scheme that monitors building regulation compliance for replacement windows and doors. Certificates indicate that work was completed by FENSA-approved installers.
Price history
| Event | Date | Price | % change |
|---|---|---|---|
| Listed for sale | — | £300,000 | +35.1% |
| Sold | 17/07/2023 (3 years ago) | £222,000 | — |
Source: HM Land Registry Price Paid Data. Crown copyright.
Sold Comparables
Same street and nearby sales within 0.25 miles (last 5 years). Data from Land Registry Price Paid.
| Address | Price | Date | Type |
|---|---|---|---|
| 40 AINSDALE DRIVE, PRIORSLEE, TELFORD, WREKIN, TF2 9QJ | £215,000 | 19/12/2025 | Detached |
| 30 FERNDALE DRIVE, PRIORSLEE, TELFORD, WREKIN, TF2 9QL | £321,000 | 23/10/2025 | Detached |
| 1 SILVERMERE, PRIORSLEE, TELFORD, WREKIN, TF2 9RQ | £460,000 | 08/12/2023 | Detached |
| 12 CONISTON DRIVE, PRIORSLEE, TELFORD, WREKIN, TF2 9QP | £377,500 | 16/10/2023 | Detached |
| 21 WINDERMERE DRIVE, PRIORSLEE, TELFORD, WREKIN, TF2 9RA | £357,000 | 28/04/2023 | Detached |
| 39 AINSDALE DRIVE, PRIORSLEE, TELFORD, WREKIN, TF2 9QJ | £330,000 | 08/12/2022 | Detached |
| 43 CONISTON DRIVE, PRIORSLEE, TELFORD, WREKIN, TF2 9QW | £298,995 | 27/10/2022 | Detached |
| 30 CONISTON DRIVE, PRIORSLEE, TELFORD, WREKIN, TF2 9QP | £410,000 | 04/10/2022 | Detached |
| 17 AINSDALE DRIVE, PRIORSLEE, TELFORD, WREKIN, TF2 9QJ | £345,000 | 09/09/2022 | Detached |
| 20 WINDERMERE DRIVE, PRIORSLEE, TELFORD, WREKIN, TF2 9RA | £340,000 | 08/07/2022 | Detached |
| 53 CONISTON DRIVE, PRIORSLEE, TELFORD, WREKIN, TF2 9QW | £422,500 | 06/07/2022 | Detached |
| 27 CONISTON DRIVE, PRIORSLEE, TELFORD, WREKIN, TF2 9QW | £269,000 | 01/07/2022 | Detached |
| 2 WINDERMERE DRIVE, PRIORSLEE, TELFORD, WREKIN, TF2 9RA | £374,950 | 08/06/2022 | Detached |
| 24 AINSDALE DRIVE, PRIORSLEE, TELFORD, WREKIN, TF2 9QJ | £230,000 | 16/02/2022 | Detached |
| 5 SILVERMERE, PRIORSLEE, TELFORD, WREKIN, TF2 9RQ | £350,000 | 16/12/2021 | Detached |
| THE HOLLIES 1 PRIORSLEE VILLAGE, TELFORD, WREKIN, TF2 9NW | £395,000 | 16/12/2021 | Detached |
| 11 FERNDALE DRIVE, PRIORSLEE, TELFORD, WREKIN, TF2 9QL | £315,000 | 30/09/2021 | Detached |
| 15 AINSDALE DRIVE, PRIORSLEE, TELFORD, WREKIN, TF2 9QJ | £385,000 | 28/09/2021 | Detached |
| 7 WINDERMERE DRIVE, PRIORSLEE, TELFORD, WREKIN, TF2 9RA | £290,000 | 23/09/2021 | Detached |
Area average: £341,366 (19 sales)
Capital growth trend
Land Registry outcode average: last 12 months vs 5y and 10y ago (from sold prices).
House Price Index (HM Land Registry — official index, not sold-price averages): Telford and Wrekin. Series: Detached. As of June 2026.
Rental Range
Estimated market rent for Telford and Wrekin. Low = conservative, Realistic = average, Optimistic = best case.
Based on Local Authority from postcode lookup → Telford and Wrekin.
LHA (30th percentile) floor for Shropshire: £593/mo (Apr 2025 – Mar 2026)
Location
Nearby
Nearest stations, universities and amenities (distance from property).
| Type | Name | Distance |
|---|---|---|
| Bus stop | Fitness First | 0.1 miles |
| University | University Of Wolverhampton (Shropshire Campus) (Business School) | 0.2 miles |
| Shop | Co-op Food | 0.3 miles |
| Shop | Telford Wines | 0.4 miles |
| Train station | Telford Central | 0.5 miles |
| University | Unknown | 0.7 miles |
| Train station | Oakengates | 1.0 miles |
| Hospital | Shrewsbury & Telford Hospital NHS Trust Sterile Services Department (SSD) | 3.2 miles |
| Hospital | Bickerstaff Endoscopy Unit | 3.8 miles |
Street-level crime
| Category | Count |
|---|---|
| Violence and sexual offences | 114 |
| Anti-social behaviour | 52 |
| Shoplifting | 28 |
| Criminal damage and arson | 14 |
| Other theft | 14 |
| Public order | 14 |
| Drugs | 10 |
| Robbery | 6 |
| Vehicle crime | 6 |
| Burglary | 5 |
| Other crime | 4 |
| Possession of weapons | 4 |
| Bicycle theft | 1 |
| Theft from the person | 1 |
| Total incidents | 273 |
Within 1 mile during Jul 2026. Source: data.police.uk (England & Wales).
Schools nearby
Nearest open schools with Ofsted ratings (England). Closed schools are not shown. Data from Get Information about Schools and Ofsted.
| Name | Type | Distance | Ofsted |
|---|---|---|---|
| Kickstart Academy | Other | 0.2 miles | Requires improvement — 12 May 2022 |
| Priorslee Academy | Primary | 0.3 miles | Good — 23 May 2012 |
| Holy Trinity Academy | Secondary | 0.5 miles | Good — 13 Jun 2018 |
| St George's Church of England Primary School | Primary | 0.6 miles | — (Inspected (no overall grade)) |
| Redhill Primary Academy | Primary | 0.9 miles | Outstanding — 4 Jul 2024 |
Rental Comparables
Residential lets from OpenRent and Rightmove for the area (same bedroom count). Use to validate rent estimates. Student lets are excluded.
| Title | Rent | Beds | Distance | As seen on |
|---|---|---|---|---|
| 2 Bed Terraced House, Granville Street, TF2 | £860/mo | 2 | 0.81 miles | OpenRent |
Average rent: £860/mo (1 listing)
Rent-driven metrics
Based on OpenRent comparables.
- Rent ratio — Monthly rent ÷ purchase price (1% rule). 1%+ = strong, 0.8–1% = okay, <0.8% = weak for cashflow.
- Max investor price — Rent ÷ 0.8%; the price at which rent would be 0.8% of price (Stoke-style target).
- Target investor price — Rent ÷ 1%; the price at which rent would be 1% of price (strong cashflow band).
- Gross yield — Annual rent as % of purchase price (no costs).
- Cost-to-rent — Price ÷ annual rent (from OpenRent comparables). Under 14× = strong, 14–16× = acceptable, 17×+ = compressed.
- Cashflow — Rent minus mortgage, 10% maintenance, £25/mo compliance. Assumes 75% LTV, 3.95% APR (5yr fixed), 25yr term.
- ROI — Annual profit ÷ cash in (deposit + 4% purchase costs).