Meadow Rise
Abbots Bromley, Staffordshire, WS15 3AF
Property details
Tenure
FREEHOLD
Council tax band
TBC
Local average
£515,688 (+210.3%)
Deprivation
Decile 6 (18,974 of 33,755)
Street crime
0 incidents within 1 mile (May 2026)
Key features
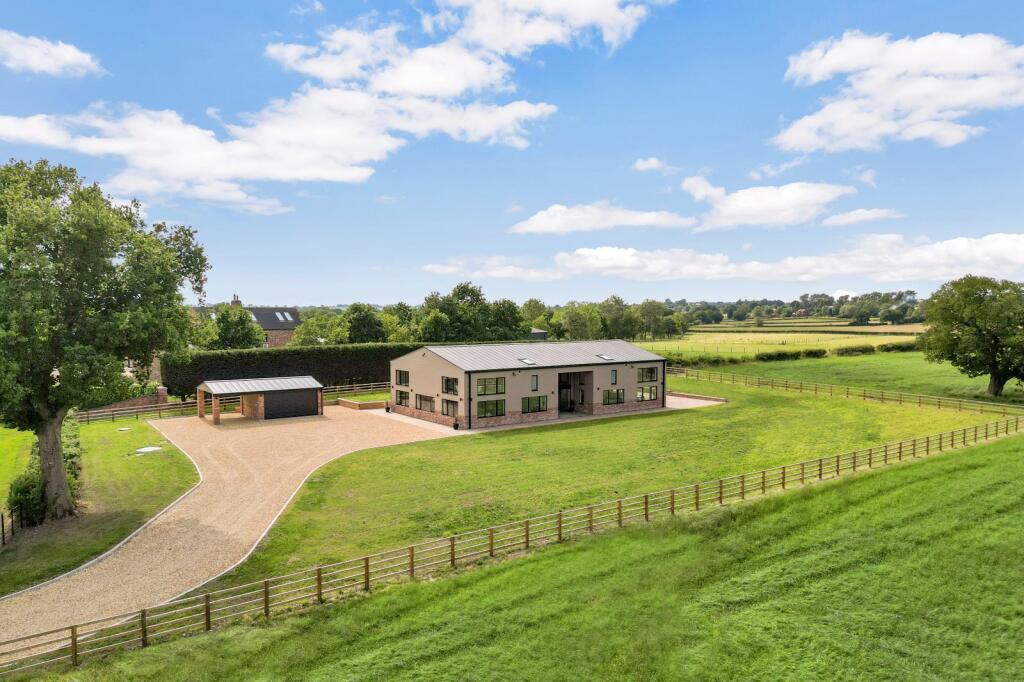
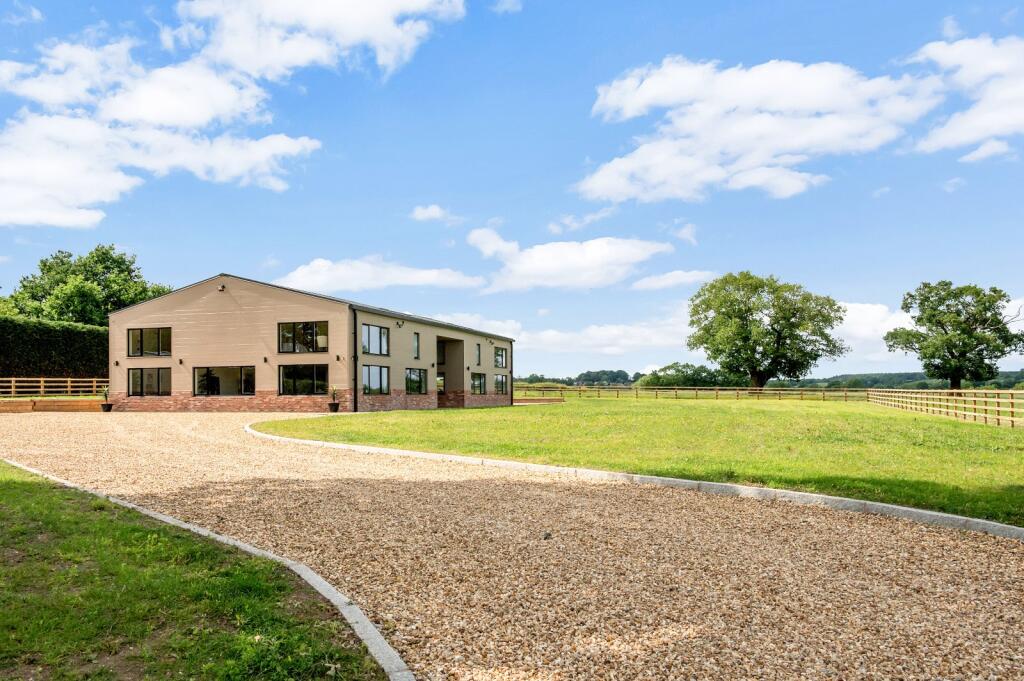
- A contemporary barn conversion
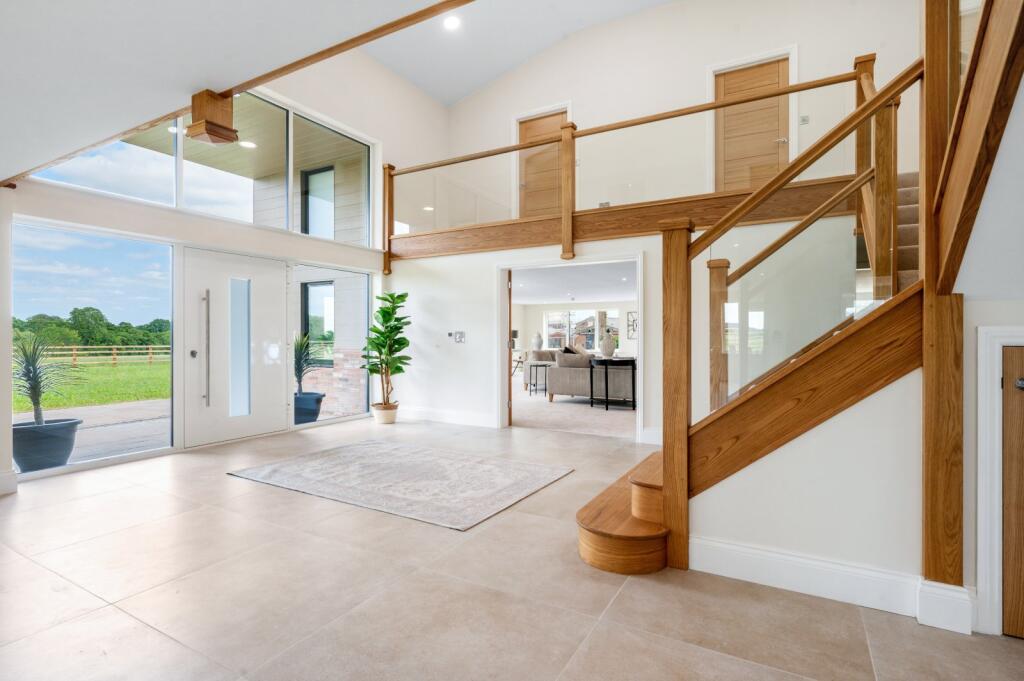
- A striking reception hall
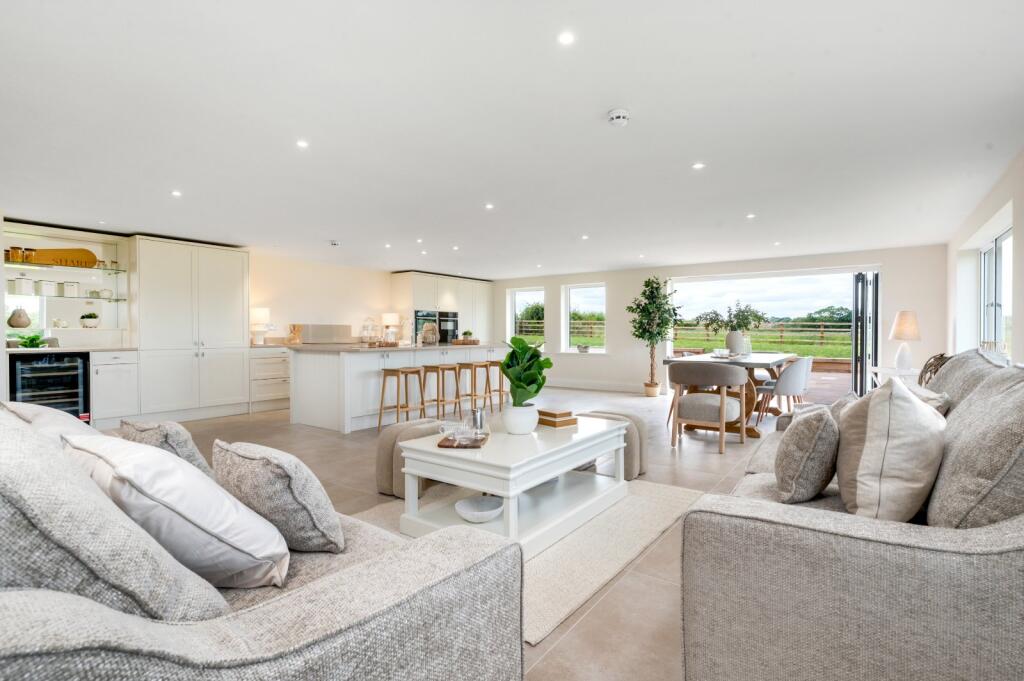
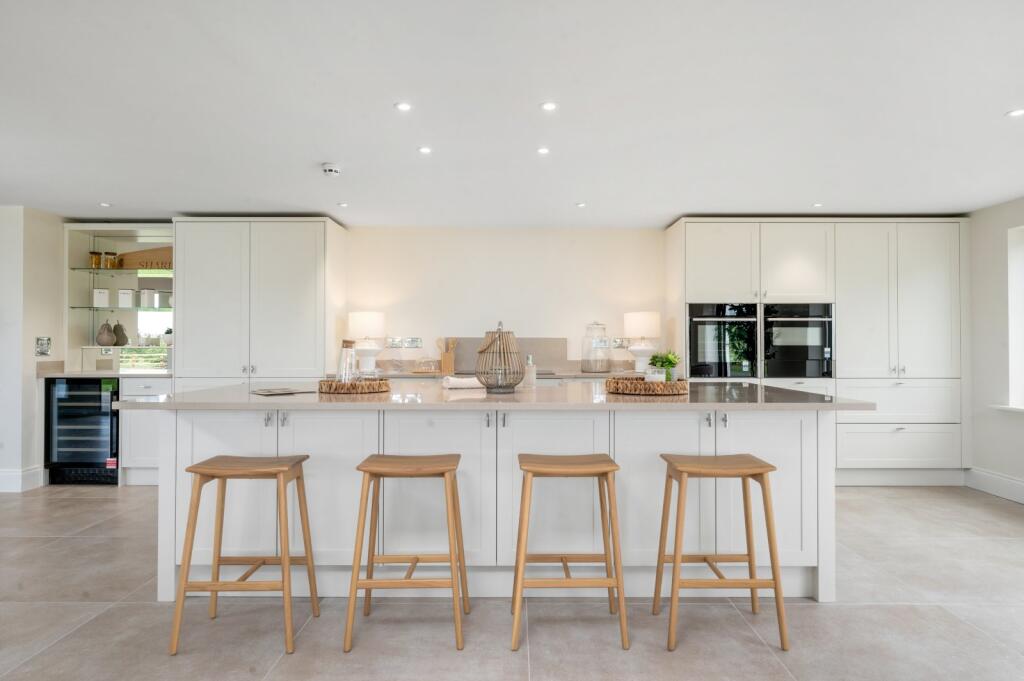
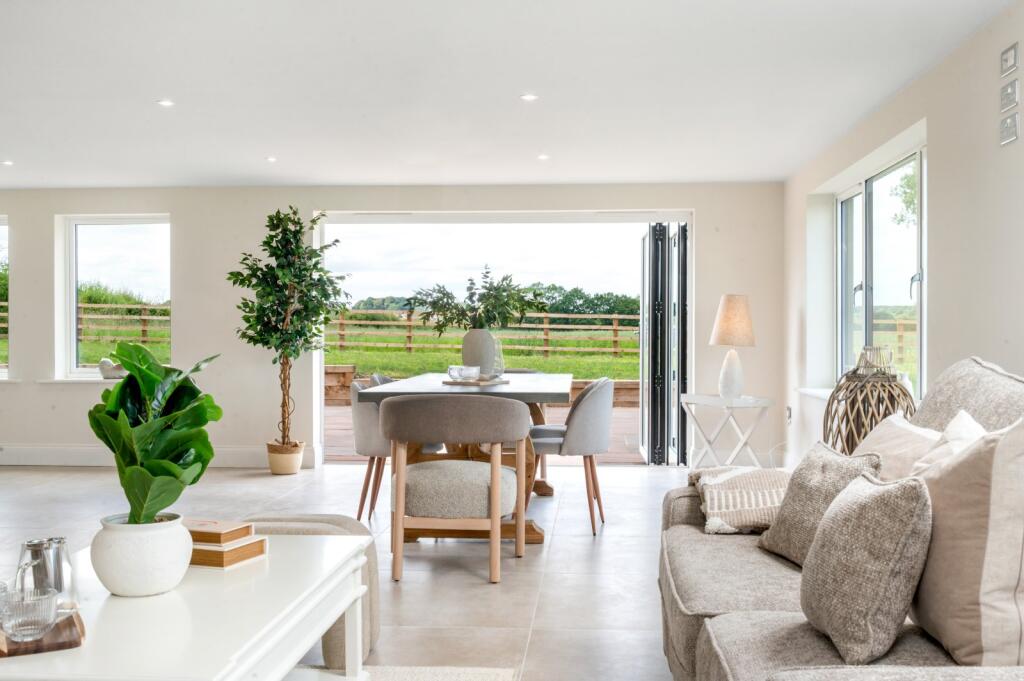
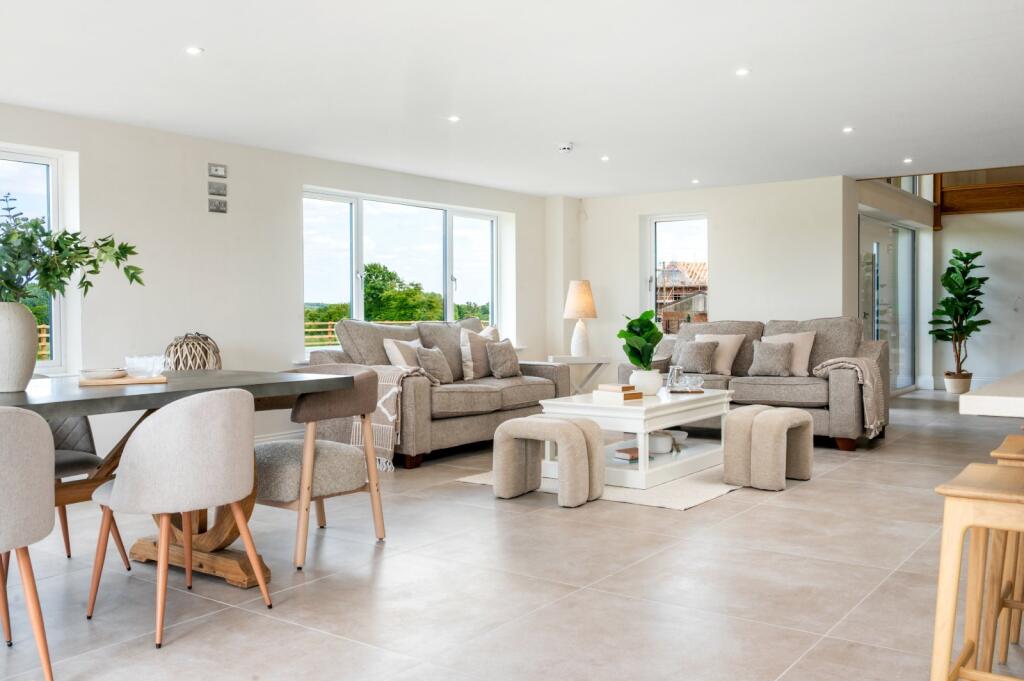
- Open-concept living-dining kitchen
- Sitting room and a gym/games room
- Boot room, cloaks and utility room
- Four spacious bedrooms
- All with dressing rooms and en-suites
- A guest bedroom/study/playroom
- High specification finishes throughout
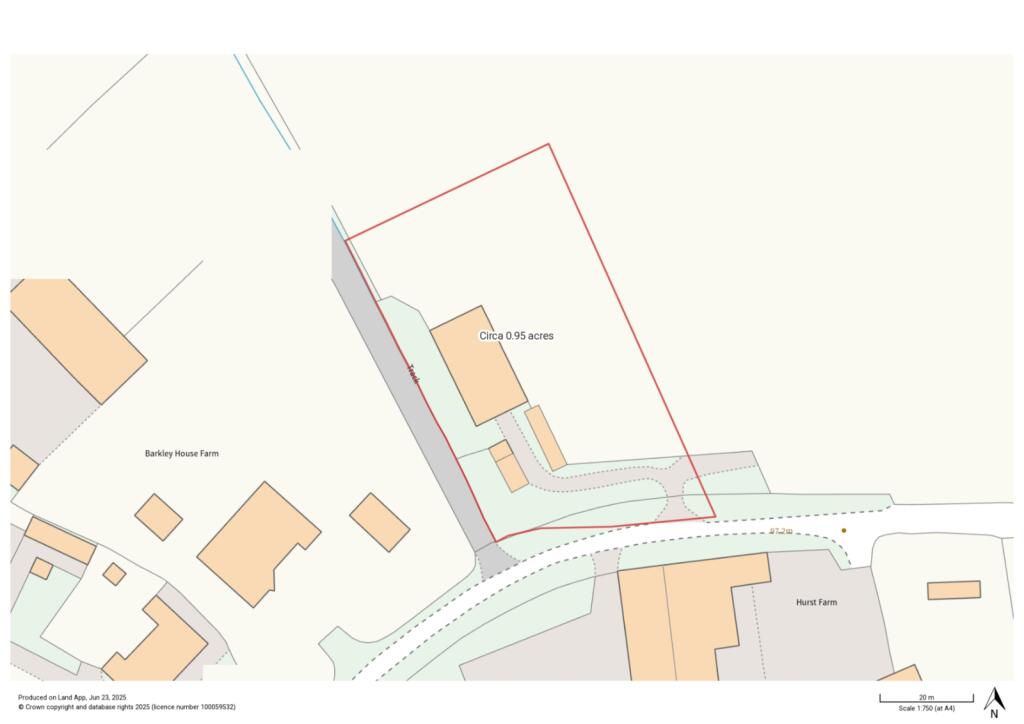
- Garaging and grounds extending to 0.95 acres
Additional details
- Parking
- Yes
- Garden
- Yes
Description
An impressive contemporary barn conversion, thoughtfully designed and finished to the highest of specifications to provide modern luxury in a rural setting. Offering spacious and beautifully appointed accommodation throughout, the property provides an exceptional standard of living and flexibility, ideal for both family life and entertaining. The property has the benefit of a build warranty and is pre-wired for a sound and security systems.
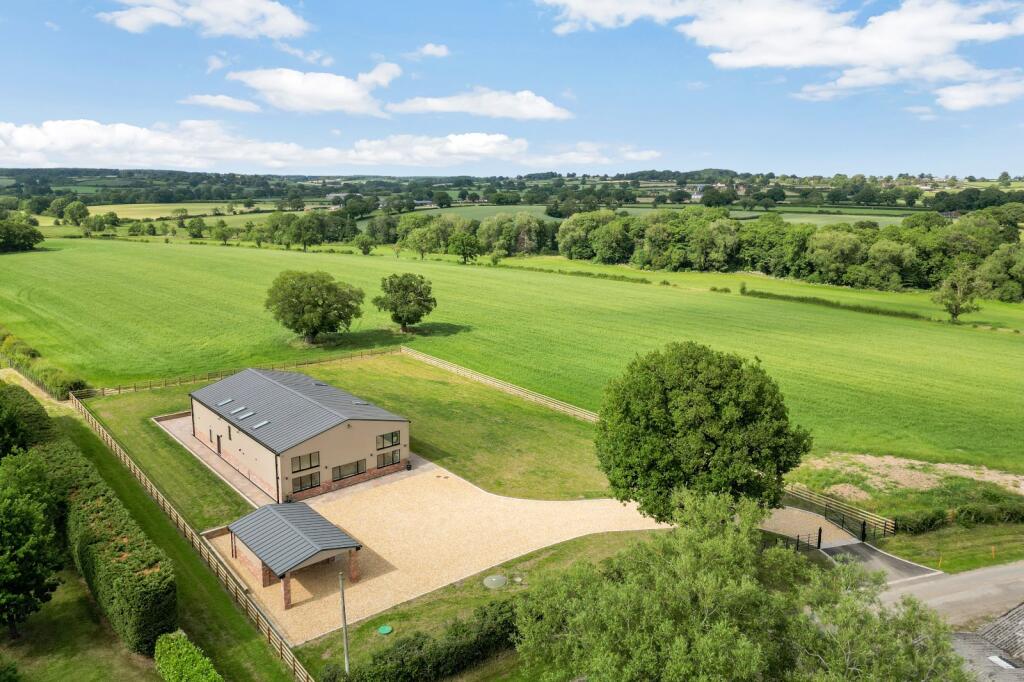
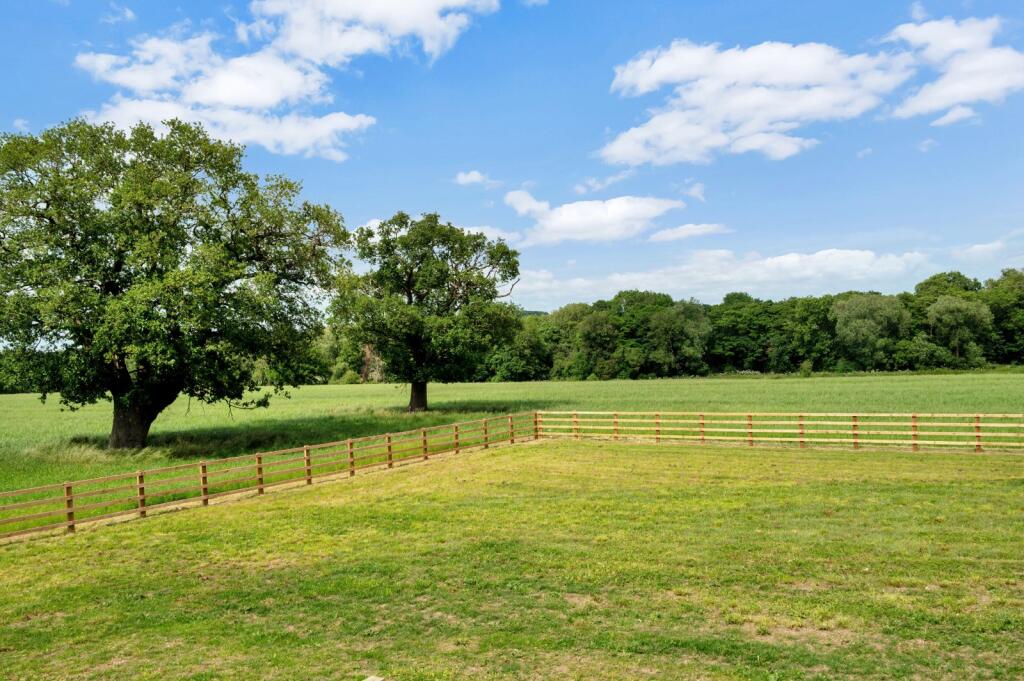
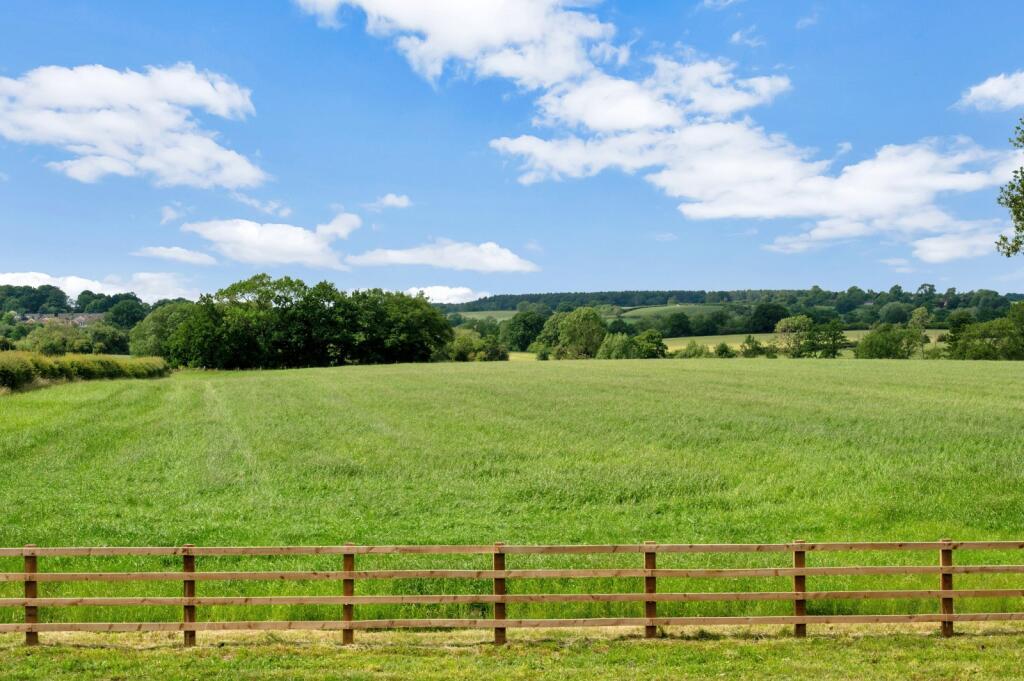
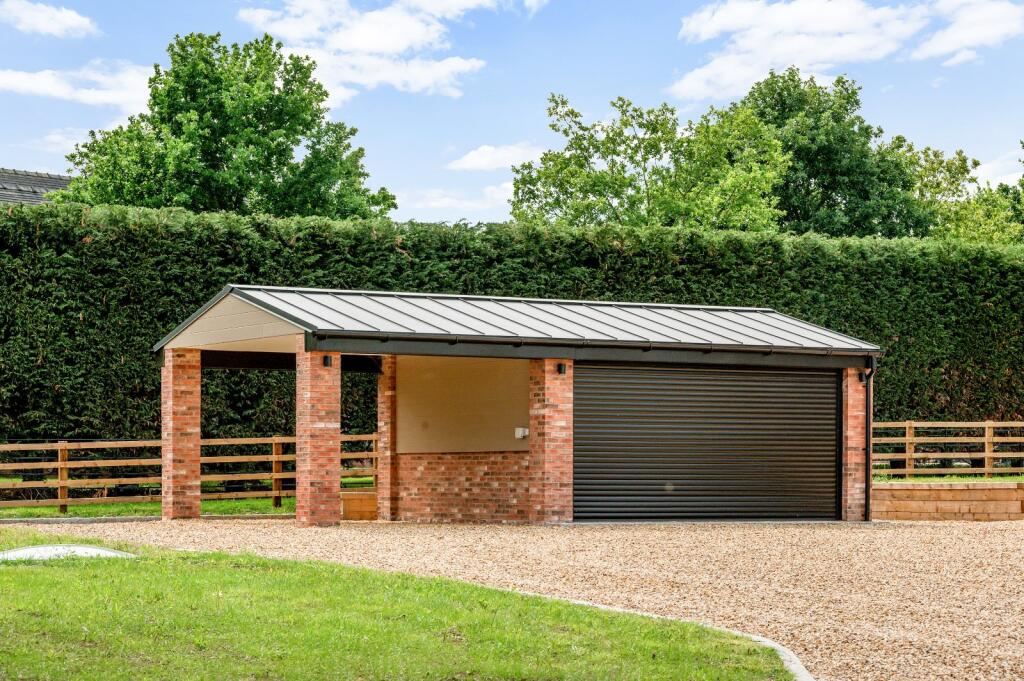
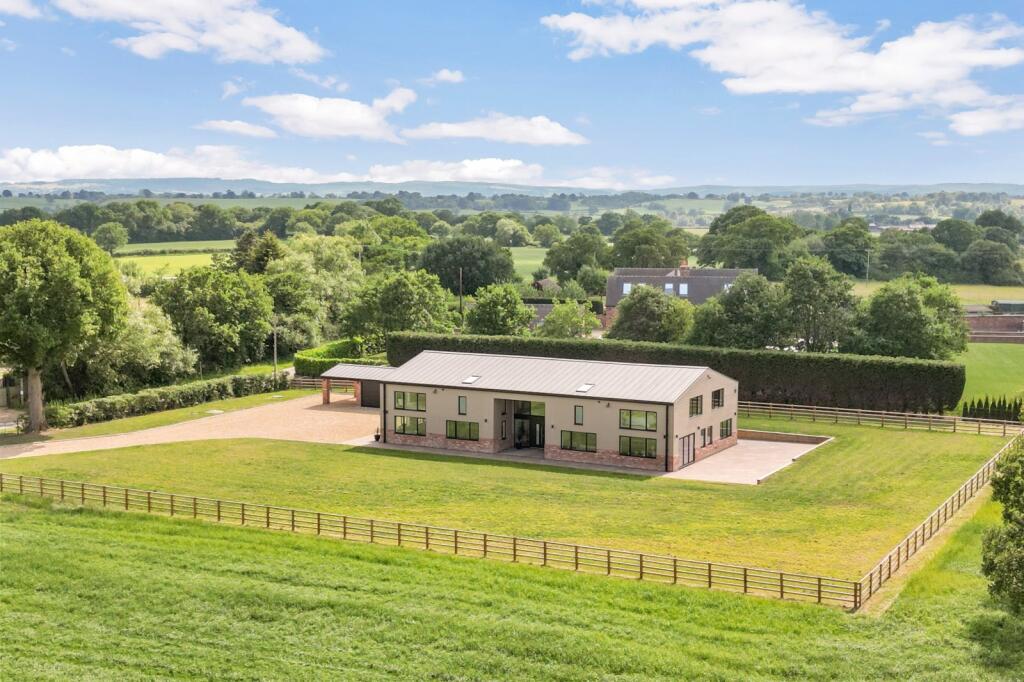
The house is complemented by a detached double garage and car port, and is set within generous grounds. Mostly laid to lawn and extending to approximately 0.95 acres, the property enjoys a high degree of privacy and tranquillity, and backs directly onto open Staffordshire countryside, affording uninterrupted rural views and a wonderful sense of seclusion.
Ground Floor
• A striking reception hall features an oak staircase rising to a galleried landing, and opens into an expansive open-concept living-dining kitchen
• Underfloor heating is fitted throughout the ground floor
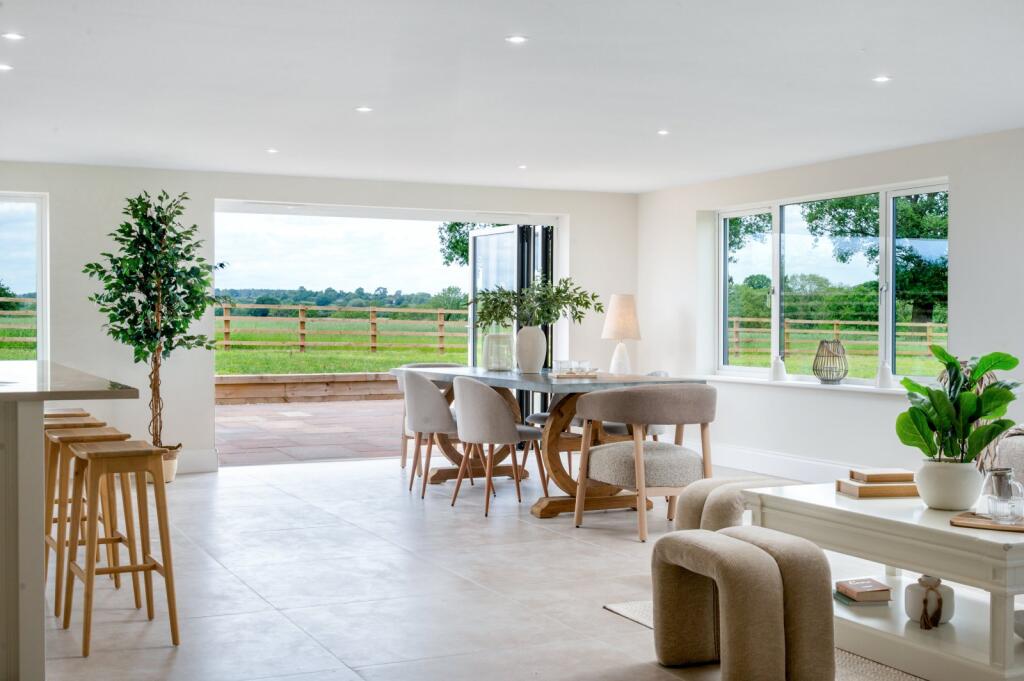
• The living-dining kitchen displays bespoke, handmade shaker style cabinetry and is fitted with Neff appliances to include a double oven with built in extraction hob, combi-oven, twin dishwashers, and a fridge and freezer. Large, dual aspect windows take in the surrounding, rural landscape, and bi-folding doors lead out to a terrace.
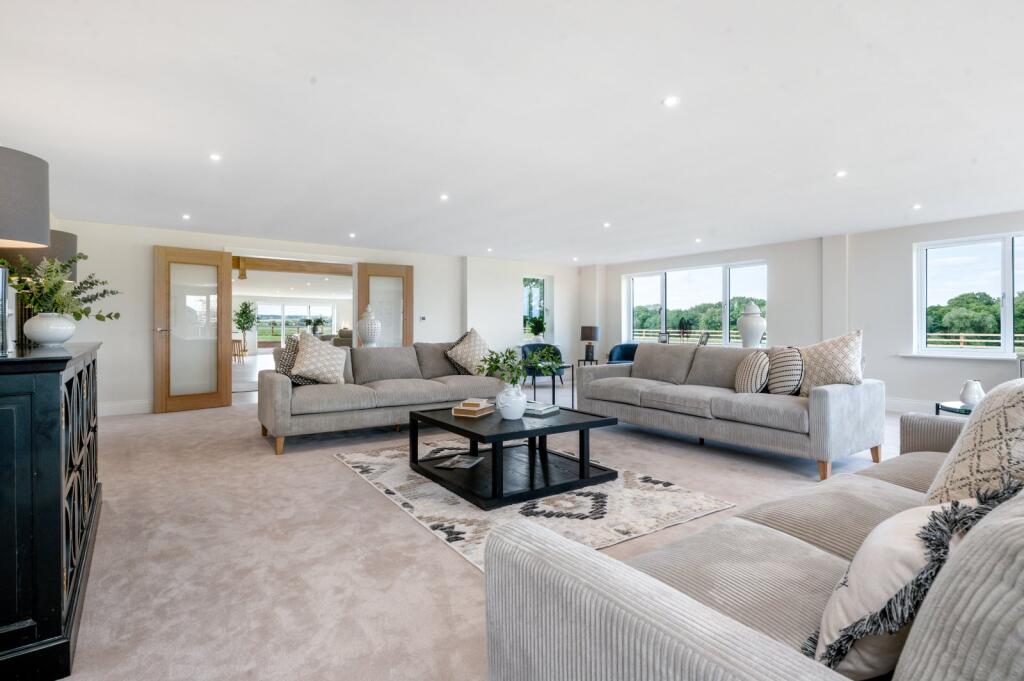
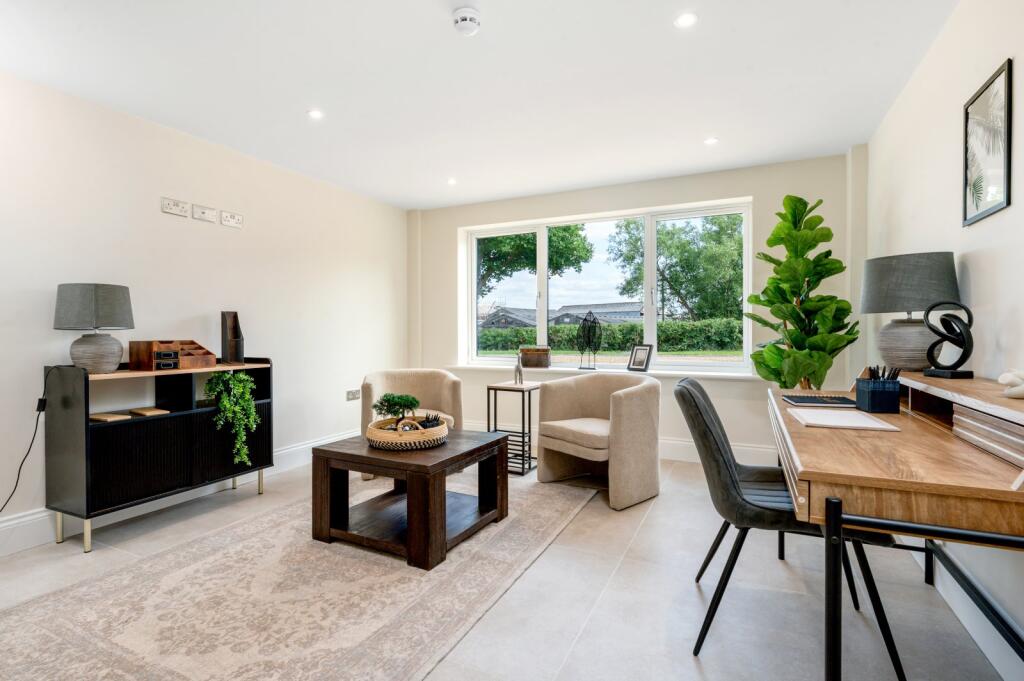
• From the hall, double doors lead into a generous living room, also with dual aspect, and there is a separate study,gym or games room with an en suite shower room
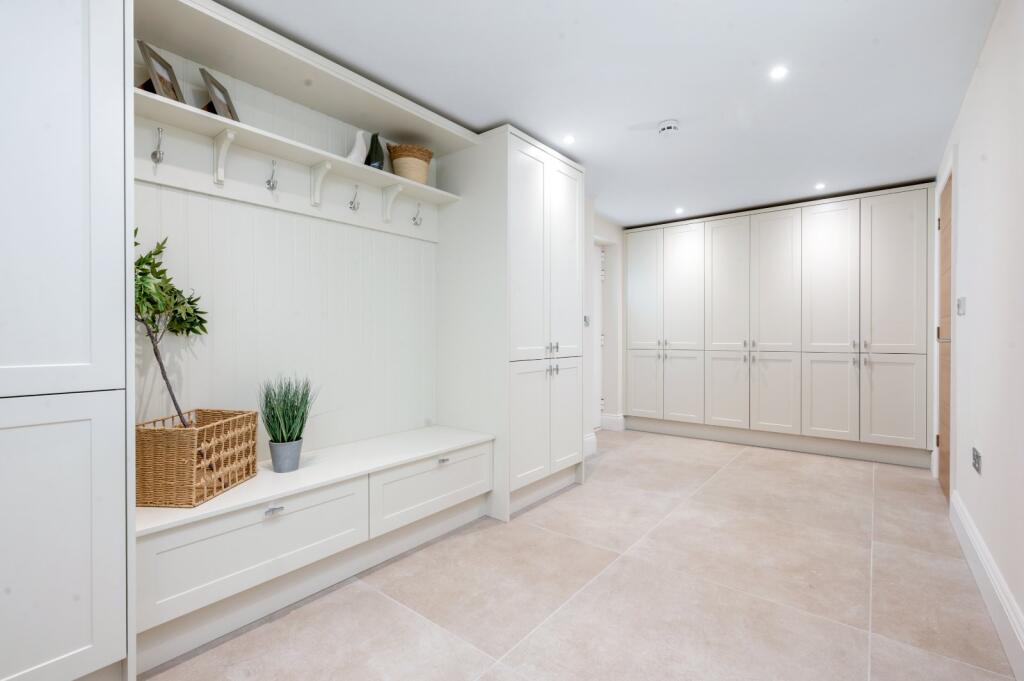
• A rear access opens into a boot room with fully fitted cabinetry providing ample storage and bench seating, and there is a guest WC and large utility room to the ground floor
First Floor
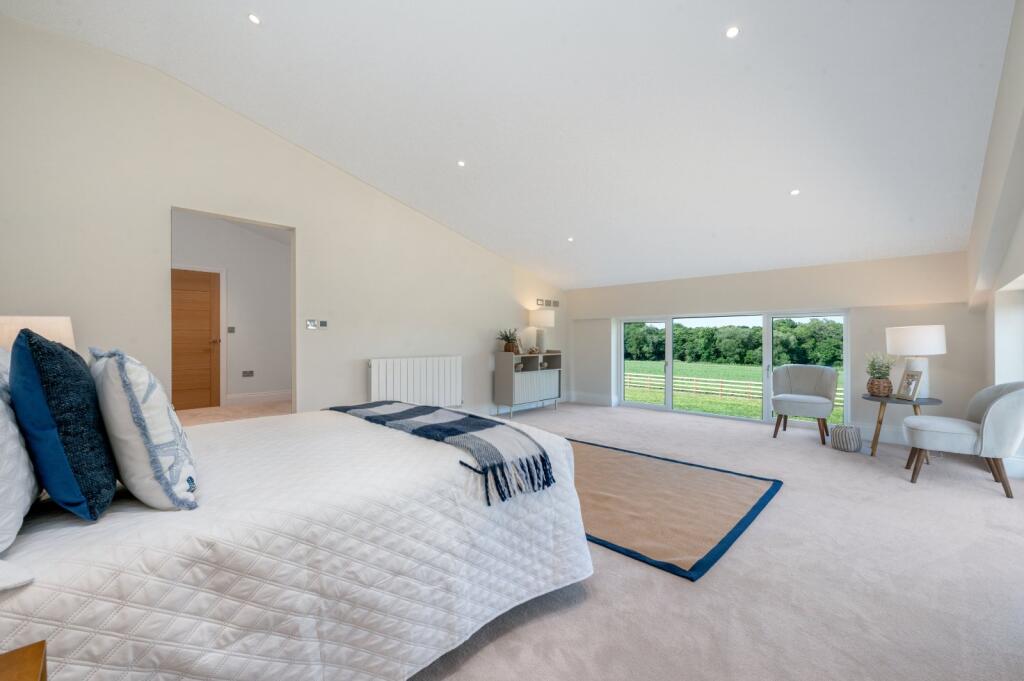
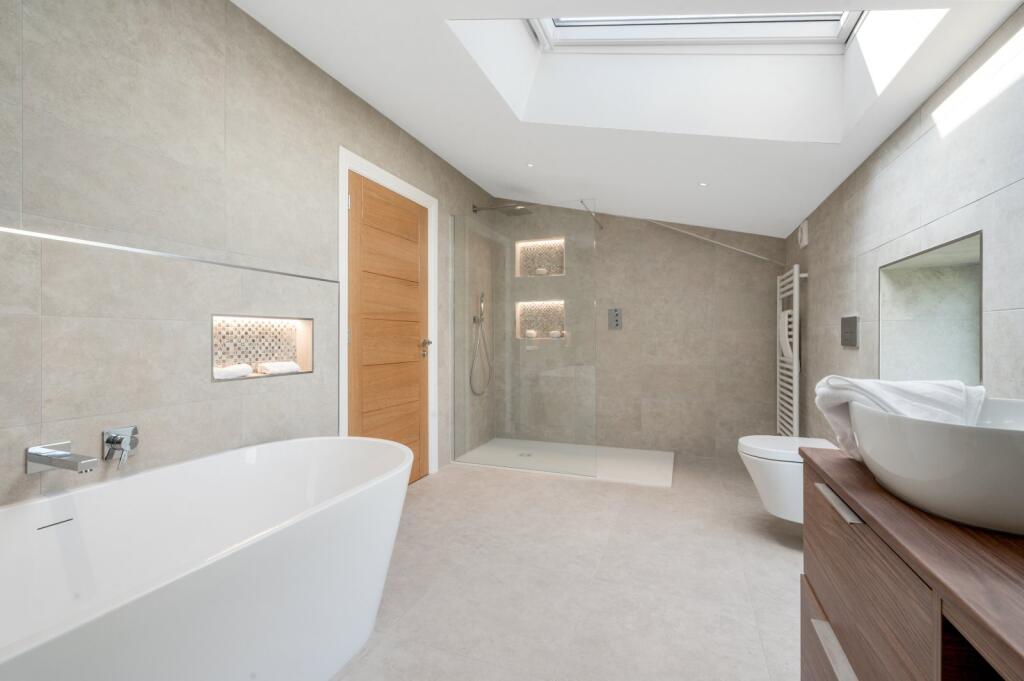
• Four equally spacious bedrooms occupy the first floor, each entered by a large dressing room which leads in turn to a very well appointed four piece en suite and a bedroom taking in lovely, rural views
• An additional room to the first floor would make an ideal study, playroom or fifth bedroom
Gardens and grounds
• The property is entered via a wrought iron automated vehicle gate, which leads to a sweeping, gravel driveway providing ample parking.
• A garaging range offers a car port and a double garage with an automated up and over door.
• An EV charging point
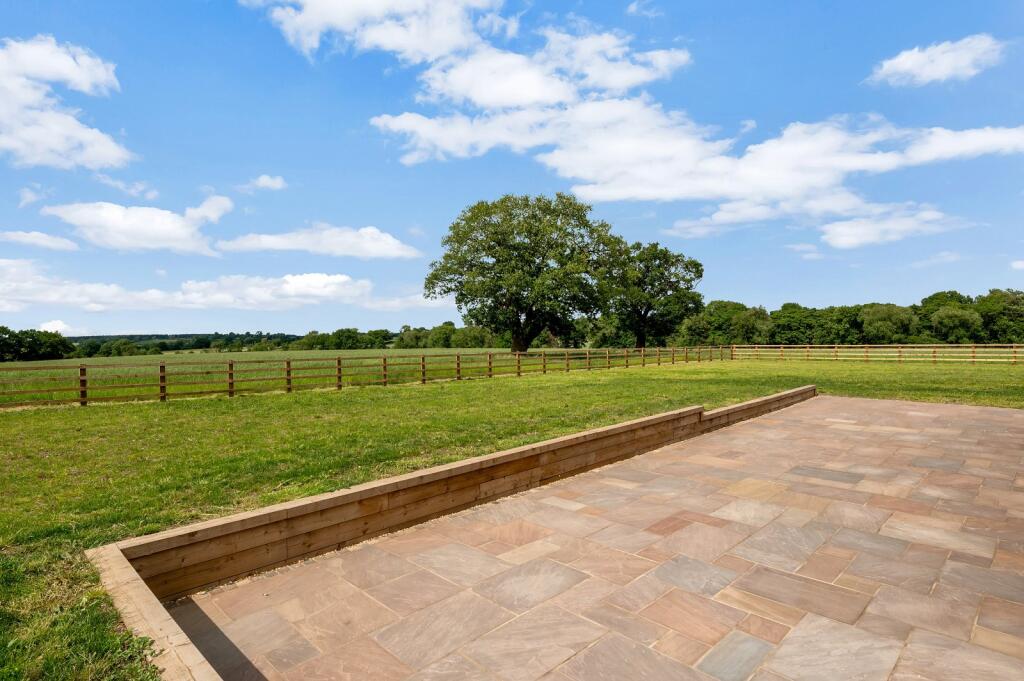
• Indian sandstone tiles are laid to each elevation of the home, with a large terrace off the living-dining kitchen offering a perfect location for outdoor entertaining
• The grounds extend in all to around 0.95 acres, and are mostly laid to lawn.
Situation
Meadow Rise is nestled on the rural outskirts of the charming and picturesque village of Abbots Bromley, a location steeped in history and tradition, most notably for its famous annual Horn Dance. The village offers a range of everyday amenities including several welcoming public houses, a village shop, doctor’s surgery, a local village school, church, and a village hall. A wider selection of shops, supermarkets, and services can be found in the nearby market towns of Uttoxeter, Stafford and Lichfield.
The area benefits from a selection of well-regarded schools, including highly respected independent options such as Denstone College, Abbotsholme, and Repton School.
For leisure, the surrounding countryside provides excellent opportunities for walking, cycling, and horse riding, while Blithfield Reservoir offers sailing and watersports. The award-winning Hoar Cross Hall Spa Hotel is also just a short drive away for luxury relaxation.
Meadow Rise is ideally located for commuters, with the A38 and A50 easily accessible, linking to the Midlands' major road networks. Regular train services to London and other regional centres run from Stafford, Rugeley, Burton upon Trent, Lichfield, and Uttoxeter, with a fast train service to London in 1 hour 15 minutes from Lichfield and Derby, making this an exceptional rural home with outstanding connectivity.
Fixtures and fittings
All fixtures, fittings and furniture such as curtains, light fittings, garden ornaments and statuary are excluded from the sale. Some may be available by separate negotiation.
Services
Mains water and electricity are connected. Drainage is to a private system and heating is via LPG gas.
None of the services or appliances, heating installations, plumbing or electrical systems have been tested by the selling agents.
The estimated fastest download speed currently achievable for the property postcode area is around 6 Mbps (data taken from checker.ofcom.org.uk on 18/06/2025). Actual service availability at the property or speeds received may be different.
We understand that the property is likely to have current mobile coverage (data taken from checker.ofcom.org.uk on 18/06/2025). Please note that actual services available may be different depending on the particular circumstances, precise location and network outages.
Tenure
The property is to be sold freehold with vacant possession.
The property sits within a broader Title and will be subject to a Transfer of Part.
Method of sale
For sale by private treaty.
Local Authority
East Staffordshire Borough Council
Public rights of way, wayleaves and easements
The property is sold subject to all rights of way, wayleaves and easements whether or not they are defined in this brochure.
Plans and boundaries
The plans within these particulars are based on Ordnance Survey data and provided for reference only. They are believed to be correct but accuracy is not guaranteed. The purchaser shall be deemed to have full knowledge of all boundaries and the extent of ownership. Neither the vendor nor the vendor’s agents will be responsible for defining the boundaries or the ownership thereof.
Viewings
Strictly by appointment through Fisher German LLP.
Directions
Postcode – WS15 3AF
what3words – ///hope.indeed.factoring
Note
The property benefits from a 10 year build warranty, from February 2025. Further information available on request.
The grounds are subject to residential curtilage conditions. Further details are available upon request.
Listed by
Covering the Midlands
Fisher German
Reference: 163776008
EPC ratings on this postcode
We don't have a matched EPC for this property yet. Below are efficiency scores and details for other addresses on this postcode.
| Address | Current | Potential | Floor area | Age band | Type |
|---|---|---|---|---|---|
| Barkley House Farm, Pinfold Lane, Abbots Bromley | 63 | 76 | 277 m² | England and Wales: 1976-1982 | House |
| Barkley House Farm, Pinfold Lane, Abbots Bromley, RUGELEY | 63 | 76 | 277 m² | England and Wales: 1976-1982 | Detached |
| Breach House Farm, Pinfold Lane, Abbots Bromley | 53 | 79 | 341 m² | England and Wales: before 1900 | House |
| Breach House Farm, Pinfold Lane, Abbots Bromley, RUGELEY | 53 | 79 | 341 m² | England and Wales: before 1900 | Detached |
| Harts Farm, Pinfold Lane, Abbots Bromley | 43 | 83 | 170 m² | England and Wales: before 1900 | House |
| Harts Farm, Pinfold Lane, Abbots Bromley, RUGELEY | 43 | 83 | 170 m² | England and Wales: before 1900 | Detached |
| Hurst Farm, Pinfold Lane, Abbots Bromley | 13 | 70 | 285 m² | England and Wales: before 1900 | House |
| Hurst Farm, Pinfold Lane, Abbots Bromley | 9 | 79 | 346 m² | England and Wales: before 1900 | House |
| Hurst Farm, Pinfold Lane, Abbots Bromley, RUGELEY | 13 | 70 | 285 m² | England and Wales: before 1900 | Detached |
| Hurst Farm, Pinfold Lane, Abbots Bromley, RUGELEY | 9 | 79 | 346 m² | England and Wales: before 1900 | Detached |
| Meadow Rise, Pinfold Lane | 69 | 75 | 494 m² | 2025 | House |
| Meadow Rise, Pinfold Lane, Abbotts Bromley | 69 | 75 | 494 m² | — | Detached |
| Oaklands Farm, Pinfold Lane | 55 | 67 | 457 m² | England and Wales: before 1900 | House |
| Oaklands Farm, Pinfold Lane, Abbots Bromley | 59 | 65 | 438 m² | England and Wales: before 1900 | House |
| Oaklands Farm, Pinfold Lane, Abbots Bromley | 59 | 65 | 438 m² | England and Wales: before 1900 | House |
Flood risk
Zone: 1
Risk: Low
Job (default Low)
Floorplans
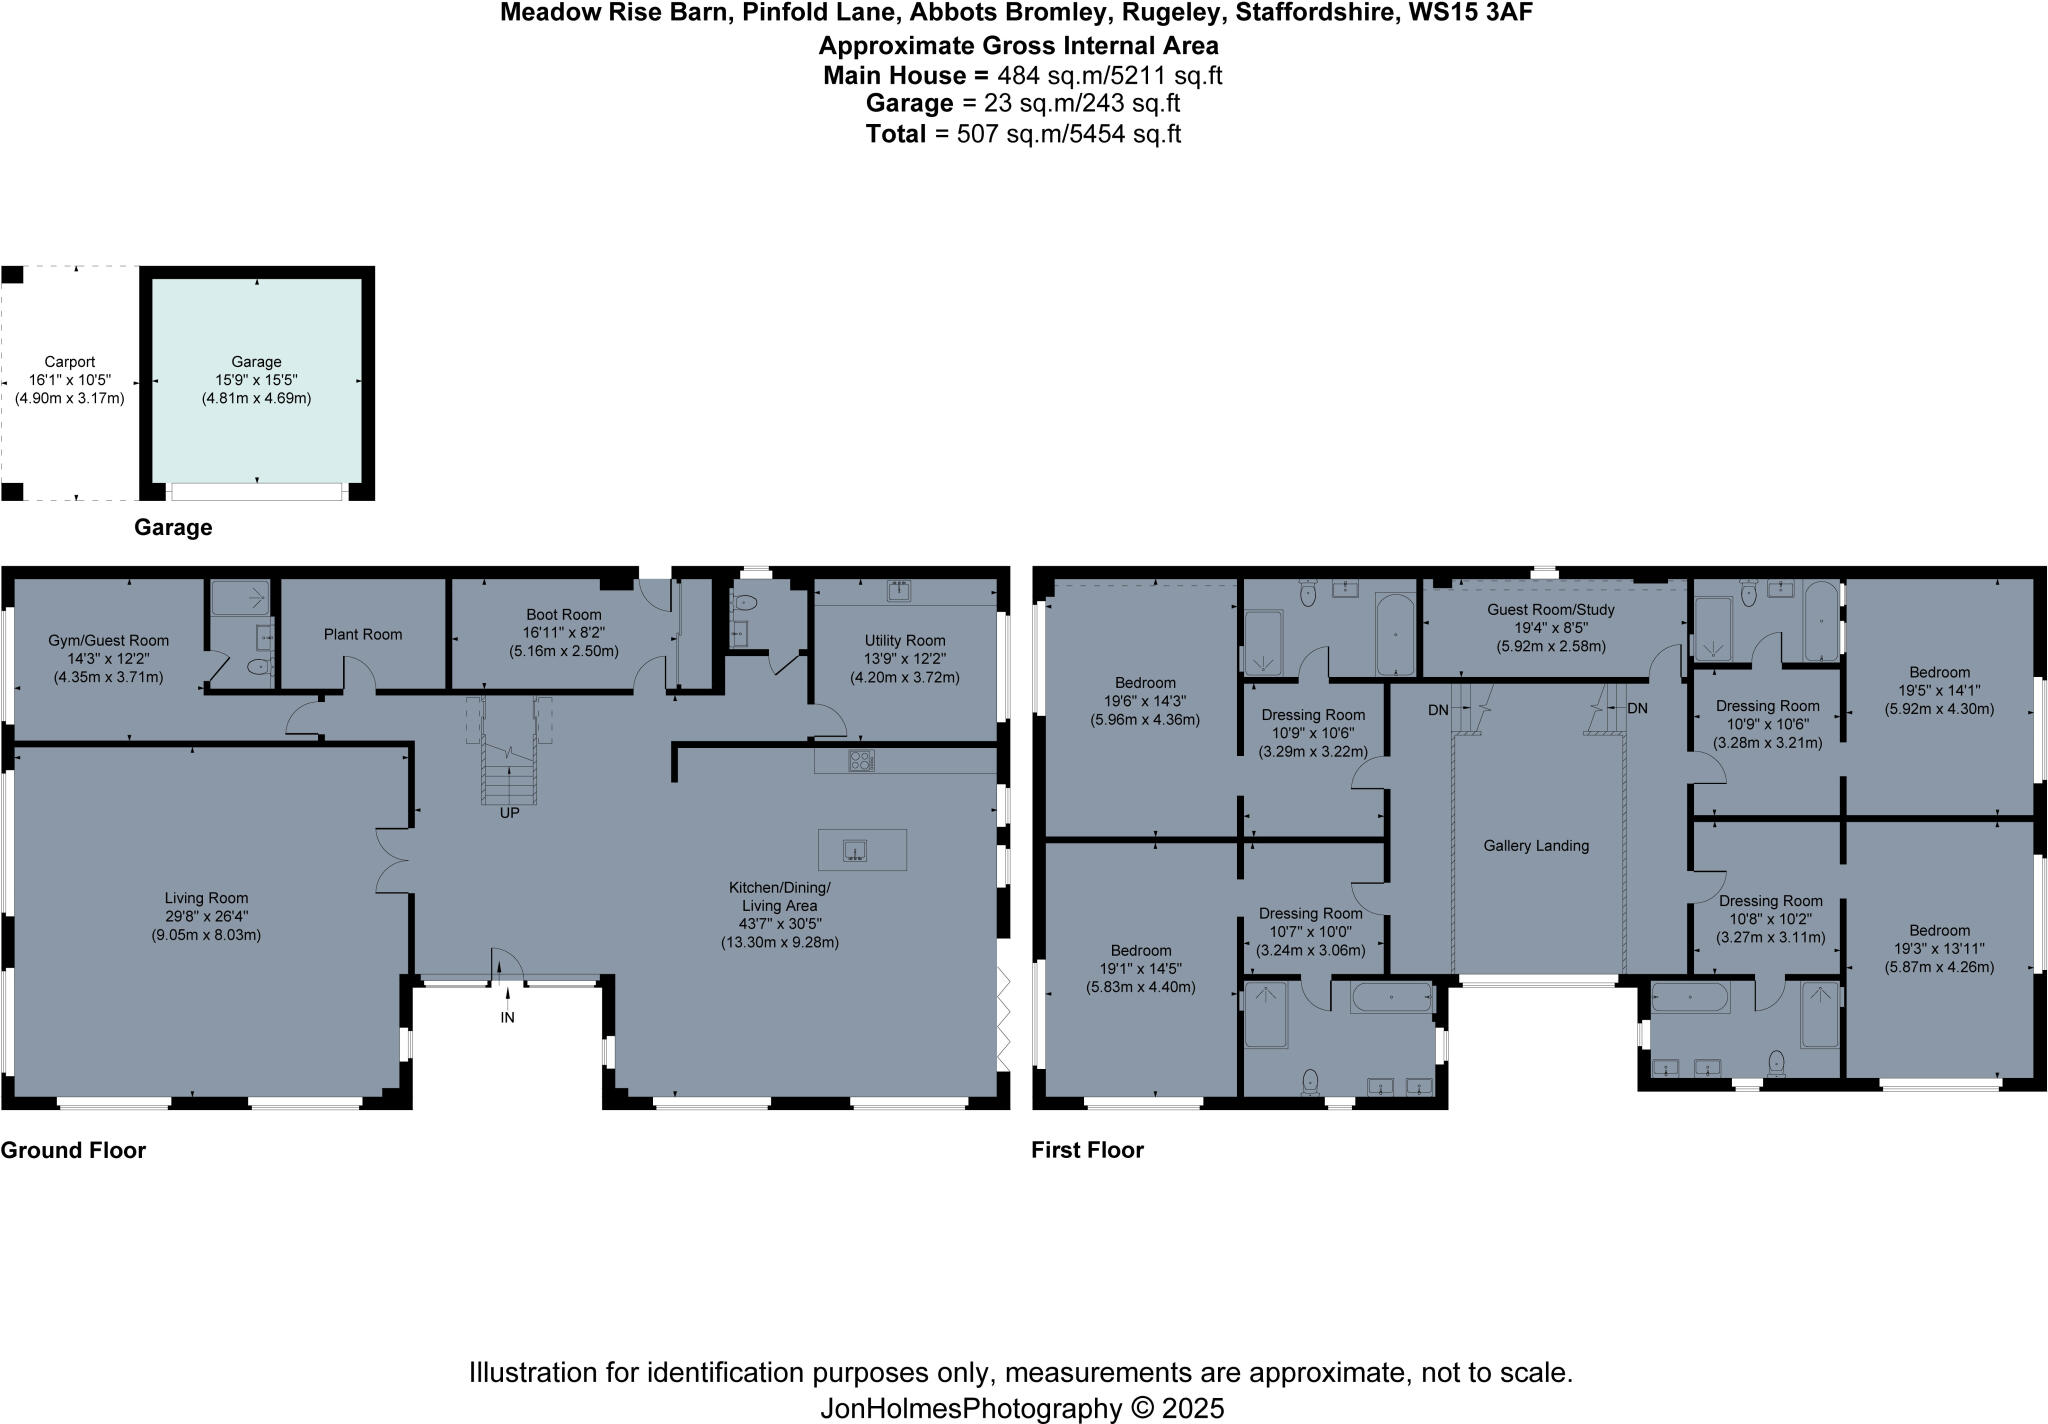
Floorplan
EPC Graphs
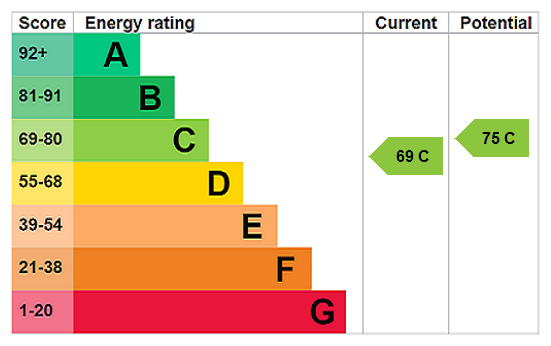
EPC Rating Graph
Price history
| Event | Date | Price | % change |
|---|---|---|---|
| Listed for sale | — | £1,600,000 | — |
Source: HM Land Registry Price Paid Data. Crown copyright.
Sold Comparables
Same street and nearby sales within 0.25 miles (last 5 years). Data from Land Registry Price Paid.
| Address | Price | Date | Type |
|---|---|---|---|
| 36 OAKLANDS CLOSE, HILL RIDWARE, RUGELEY, LICHFIELD, STAFFORDSHIRE, WS15 3RJ | £385,000 | 11/03/2026 | Detached |
| 9 RAKE END COURT, HILL RIDWARE, RUGELEY, LICHFIELD, STAFFORDSHIRE, WS15 3RW | £537,500 | 16/12/2025 | Detached |
| 15 HAWKHURST DRIVE, HILL RIDWARE, RUGELEY, LICHFIELD, STAFFORDSHIRE, WS15 3RN | £575,000 | 12/12/2025 | Detached |
| OAKWOOD HOUSE HEATLEY, ABBOTS BROMLEY, RUGELEY, EAST STAFFORDSHIRE, STAFFORDSHIRE, WS15 3EW | £1,425,000 | 04/12/2025 | Detached |
| 38 OAKLANDS CLOSE, HILL RIDWARE, RUGELEY, LICHFIELD, STAFFORDSHIRE, WS15 3RJ | £337,000 | 13/03/2025 | Detached |
| STONEYFORD HOUSE BLITHBURY ROAD, RUGELEY, LICHFIELD, STAFFORDSHIRE, WS15 3HR | £772,000 | 05/02/2024 | Detached |
| 33 UTTOXETER ROAD, HILL RIDWARE, RUGELEY, LICHFIELD, STAFFORDSHIRE, WS15 3QR | £300,000 | 24/11/2023 | Detached |
| 17 LICHFIELD ROAD, HAMSTALL RIDWARE, RUGELEY, LICHFIELD, STAFFORDSHIRE, WS15 3QG | £410,000 | 20/10/2023 | Detached |
| HIGH VIEW THE CHIMES LICHFIELD ROAD, ABBOTS BROMLEY, RUGELEY, EAST STAFFORDSHIRE, STAFFORDSHIRE, WS15 3DL | £800,000 | 14/09/2023 | Detached |
| 3 NEEDWOOD GRANGE, ABBOTS BROMLEY, RUGELEY, EAST STAFFORDSHIRE, STAFFORDSHIRE, WS15 3AU | £375,000 | 18/08/2023 | Detached |
| 26 MAVESYN CLOSE, HILL RIDWARE, RUGELEY, LICHFIELD, STAFFORDSHIRE, WS15 3RA | £780,000 | 28/07/2023 | Detached |
| 16 NEEDWOOD GRANGE, ABBOTS BROMLEY, RUGELEY, EAST STAFFORDSHIRE, STAFFORDSHIRE, WS15 3AU | £335,000 | 11/07/2023 | Detached |
| 21 OAKLANDS CLOSE, HILL RIDWARE, RUGELEY, LICHFIELD, STAFFORDSHIRE, WS15 3RJ | £370,000 | 07/07/2023 | Detached |
| HIGH VIEW LA SCALA LICHFIELD ROAD, ABBOTS BROMLEY, RUGELEY, EAST STAFFORDSHIRE, STAFFORDSHIRE, WS15 3DL | £685,000 | 06/07/2023 | Detached |
| 15 SANDFORD CLOSE, HILL RIDWARE, RUGELEY, LICHFIELD, STAFFORDSHIRE, WS15 3RH | £340,000 | 30/06/2023 | Detached |
| 4 SANDFORD CLOSE, HILL RIDWARE, RUGELEY, LICHFIELD, STAFFORDSHIRE, WS15 3RH | £240,000 | 30/06/2023 | Detached |
| 4 THE PADDOCK, ABBOTS BROMLEY, RUGELEY, EAST STAFFORDSHIRE, STAFFORDSHIRE, WS15 3FG | £730,000 | 30/06/2023 | Detached |
| 23 OAKLANDS CLOSE, HILL RIDWARE, RUGELEY, LICHFIELD, STAFFORDSHIRE, WS15 3RJ | £460,000 | 30/06/2023 | Detached |
| MOUNT PLEASANT UTTOXETER ROAD, ABBOTS BROMLEY, RUGELEY, EAST STAFFORDSHIRE, STAFFORDSHIRE, WS15 3EQ | £1,200,000 | 02/06/2023 | Detached |
| 2 IVY CLOSE, ABBOTS BROMLEY, RUGELEY, EAST STAFFORDSHIRE, STAFFORDSHIRE, WS15 3FB | £535,000 | 31/05/2023 | Detached |
Area average: £579,575 (20 sales)
Capital growth trend
Land Registry outcode average: last 12 months vs 5y and 10y ago (from sold prices).
House Price Index (HM Land Registry — official index, not sold-price averages): East Staffordshire. Series: Detached. As of April 2026.
Rental Range
Estimated market rent for East Staffordshire. Low = conservative, Realistic = average, Optimistic = best case.
Based on Local Authority from postcode lookup → East Staffordshire.
LHA (30th percentile) floor for Mid Staffs: £992/mo (Apr 2025 – Mar 2026)
Location
Address
Pinfold Lane
Nearby
Nearest stations, universities and amenities (distance from property).
| Type | Name | Distance |
|---|---|---|
| Shop | The Cash Stores (Top Shop) | 0.8 miles |
| Bus stop | Ashbrook Lane | 0.8 miles |
| Shop | On the Green | 1.0 miles |
| Train station | Rugeley Trent Valley | 3.8 miles |
| Train station | Rugeley Town | 4.8 miles |
| Hospital | Outwood Site | 8.6 miles |
| Hospital | Samuel Johnson Community Hospital | 8.7 miles |
| University | Staffordshire University Blackheath Lane Site | 8.7 miles |
Street-level crime
| Category | Count |
|---|---|
| Total incidents | 0 |
Within 1 mile during May 2026. Source: data.police.uk (England & Wales).
Schools nearby
Nearest open schools with Ofsted ratings (England). Closed schools are not shown. Data from Get Information about Schools and Ofsted.
| Name | Type | Distance | Ofsted |
|---|---|---|---|
| The Richard Clarke First School | Primary | 1.1 miles | Good — 8 Mar 2012 |
| Rugeley School | Other | 2.2 miles | Good — 2 May 2023 |
| Needwood CofE Primary School | Primary | 3.0 miles | — (Inspected (no overall grade)) |
| The St. Mary's CofE Primary School | Primary | 3.3 miles | Outstanding — 10 Oct 2023 |
| Henry Chadwick Primary School | Primary | 3.5 miles | Good — 13 May 2024 |
Rental Comparables
Rental comparables are temporarily unavailable while listing-site fetches are paused. Try again later.
Rent-driven metrics
Based on Area rent estimate.
- Rent ratio — Monthly rent ÷ purchase price (1% rule). 1%+ = strong, 0.8–1% = okay, <0.8% = weak for cashflow.
- Max investor price — Rent ÷ 0.8%; the price at which rent would be 0.8% of price (Stoke-style target).
- Target investor price — Rent ÷ 1%; the price at which rent would be 1% of price (strong cashflow band).
- Gross yield — Annual rent as % of purchase price (no costs).
Enter House Number
Enter the house number to help us retrieve more accurate pricing history and property data.
Please log in to submit or correct the house number for this listing.
Log in to continue