44 JONES ROAD
WALTHAM CROSS, GOFFS OAK, HERTFORDSHIRE EN7 5JS
£749,950
20260318_132957328_iOS.jpg 20260318_133310381_iOS.jpg 20260305_133647722_iOS.jpg 20260305_132946740_iOS.jpg 20260305_133436946_iOS.jpg 20260305_133806167_iOS.jpg 20260305_132934263_iOS.jpg 20260305_132958010_iOS.jpg 20260305_133007583_iOS.jpg 20260305_133020289_iOS.jpg 20260305_133042983_iOS.jpg 20260318_133041683_iOS.jpg 20260318_133257331_iOS.jpg 20260305_132847425_iOS.jpg 20260318_133018341_iOS.jpg
/ 15
Property details
Tenure
FREEHOLD
Floor area
123 m²
Council tax band
F
EPC rating
C
Year built
England and Wales: 1950-1966
Last sold
£405,000 Oct 2005
Price per m²
£6,097/m²
Local average
£723,750 (+3.6%)
Deprivation
Decile 10 (31,410 of 33,755)
Street crime
33 incidents within 1 mile (May 2026)
Key features
- Chain free two double bedroom detached bungalow
- Double garage with additional large carriage driveway
- Parking for multiple vehicles
- Three spacious and versatile reception rooms
- Quality oak-fronted kitchen with granite worktops
- Utility room for added convenience
- Family bathroom with separate bath and shower, plus additional WC
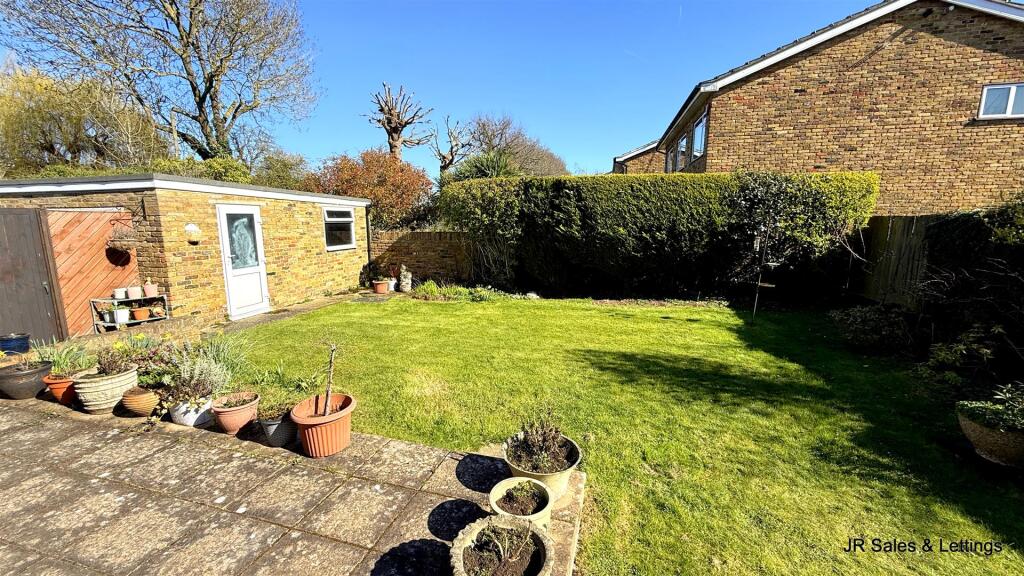
- South-east facing garden ideal for outdoor enjoyment
- Excellent potential to extend or redevelop (STPP)
- Desirable semi-rural location near Goffs Oak amenities and Cuffley station
Additional details
- Parking
- Yes
- Garden
- Yes
Description
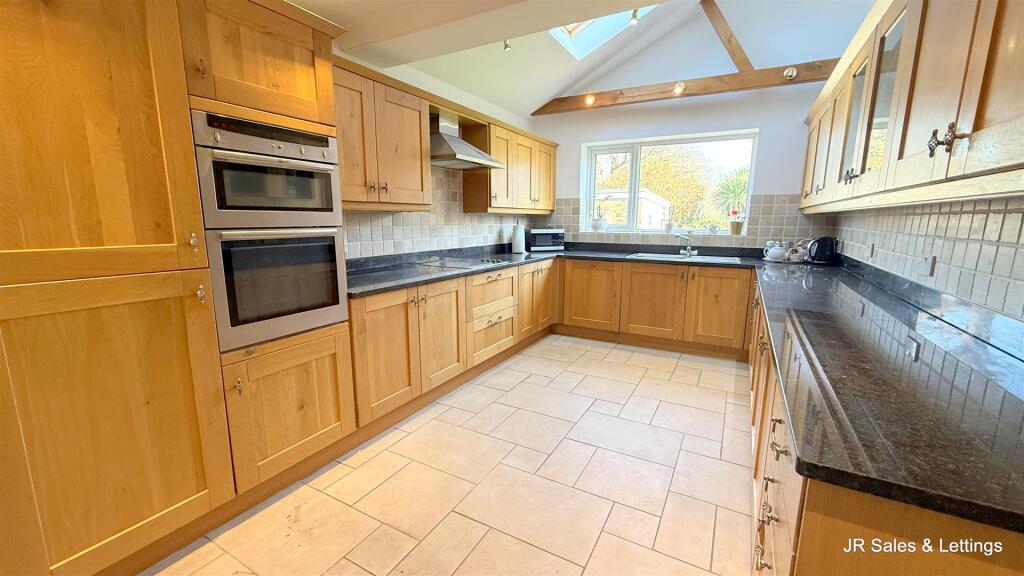
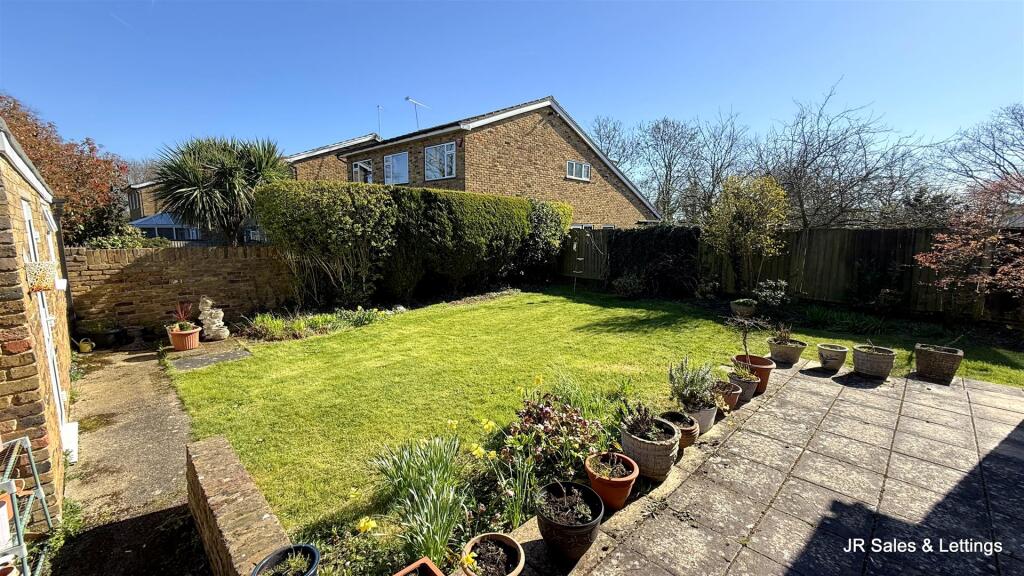
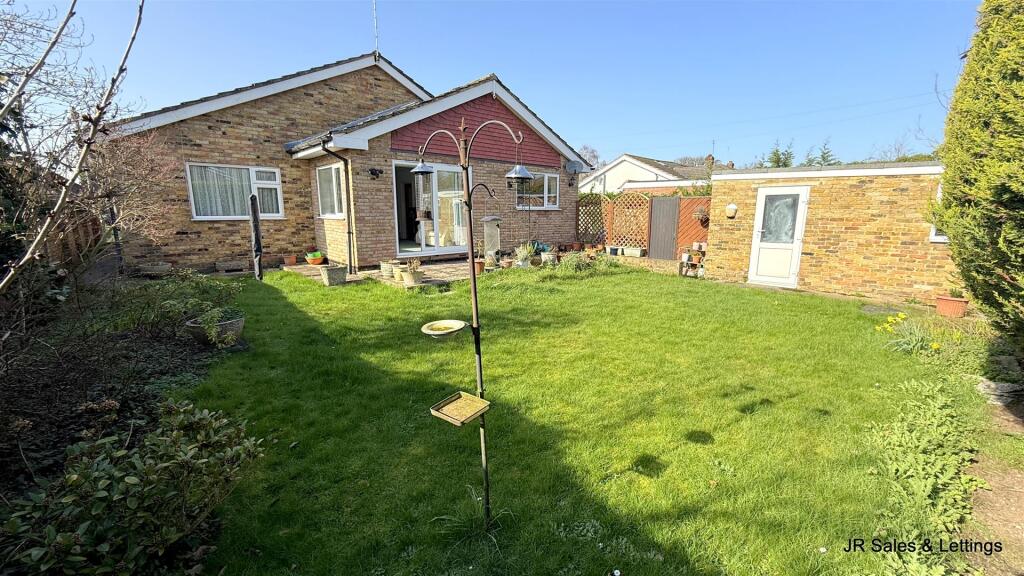
The property includes a quality oak-fronted kitchen with granite worktops, a utility room, a family bathroom with both bath and shower, and a separate WC. Outside, there is a large carriage driveway providing parking for multiple vehicles, together with a south-east facing garden.
Ideally situated close to Goffs Oak’s shops, amenities, and well-regarded local schools, the bungalow also benefits from being near Cuffley mainline station. Despite its convenient location, it enjoys a semi-rural setting with lovely country walks towards Crews Hill close by.
With significant potential to extend or redevelop subject to the usual planning consents, this is an excellent opportunity for buyers seeking single-storey living in a highly desirable village location, combining everyday convenience with countryside charm.
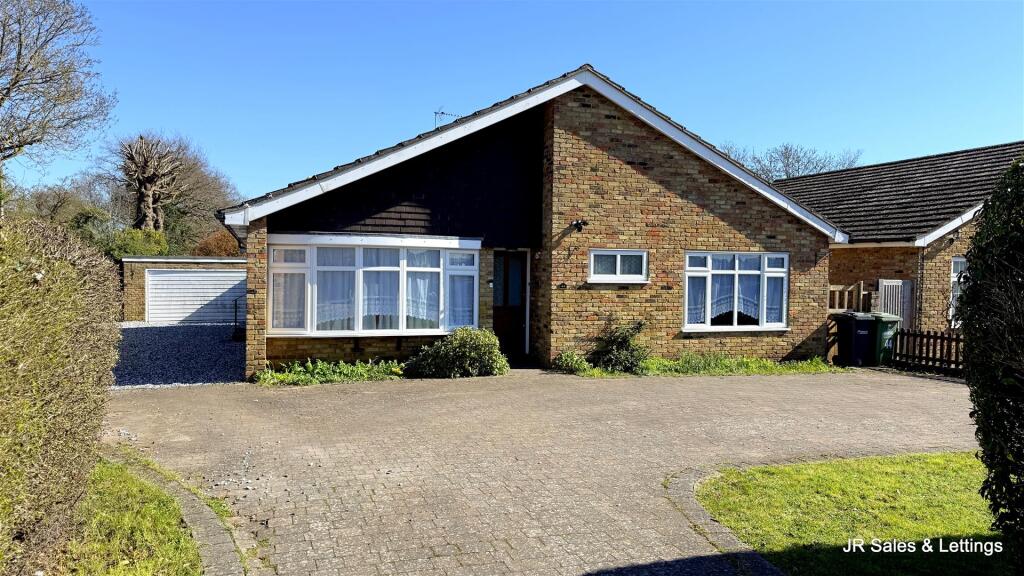
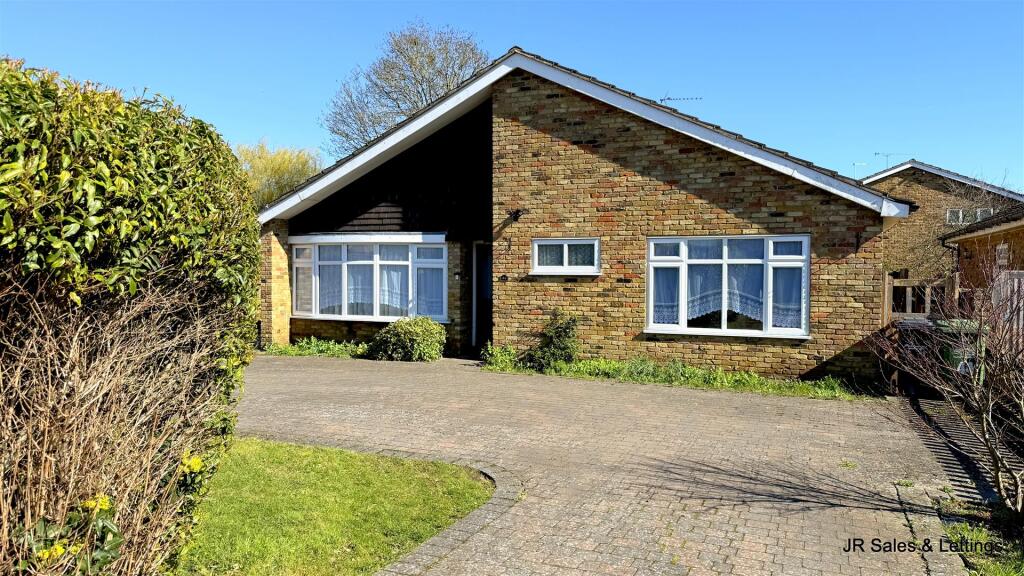
Front - Block paved carriage driveway. Shrub and flower borders. Laid lawn.
Entrance - Opaque glazed hardwood covered entrance door to the:-
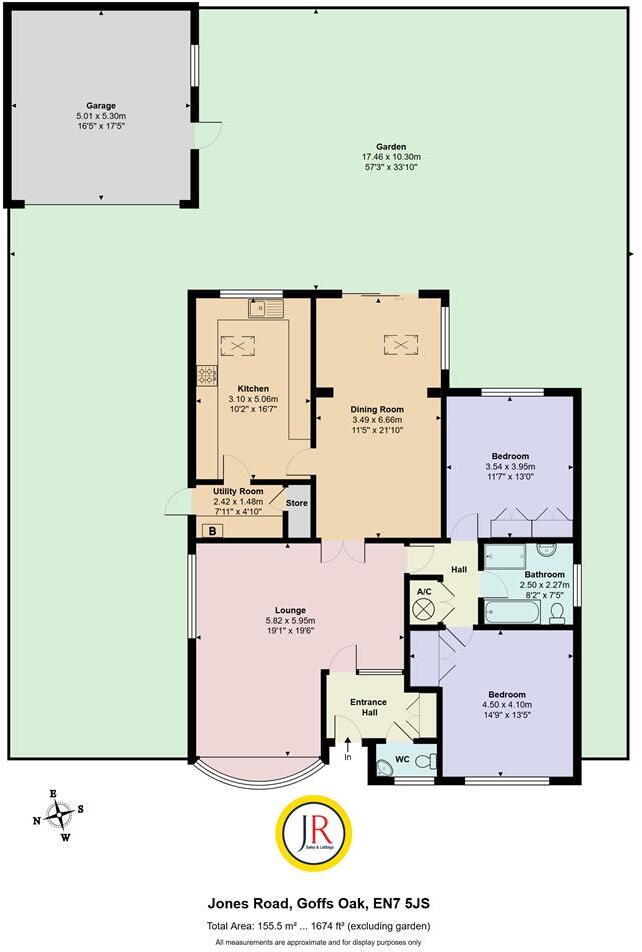
Hallway - Wooden flooring. Double radiator. Coving to ceiling. Fitted cupboards housing the meters. Built in cloaks cupboards and shelving. Door into:-
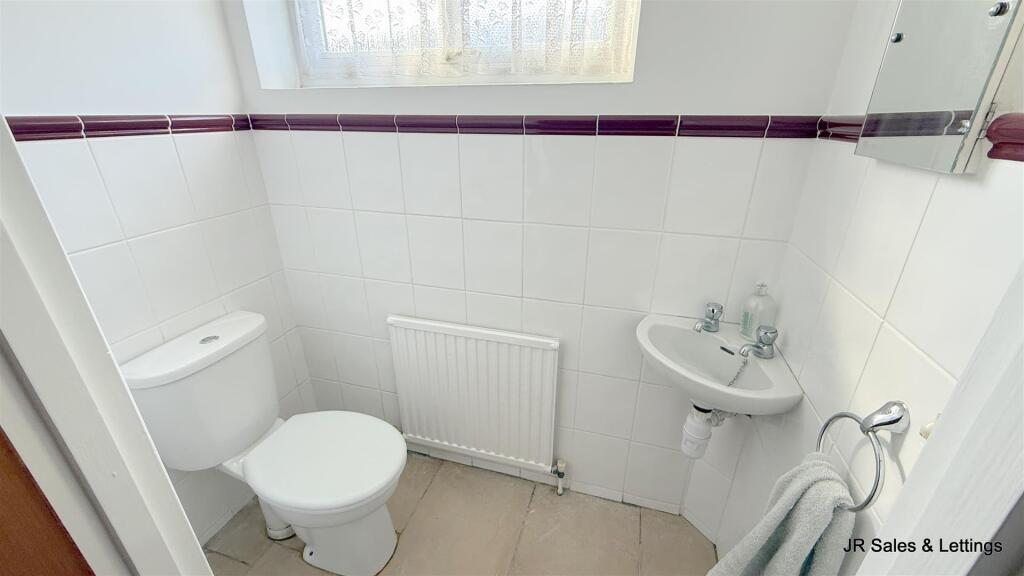
W.C. - Opaque double glazed window to the front. Radiator. Low flush W.C. with push button flush. Corner wash hand basin. Part tiled walls. Fitted mirror.
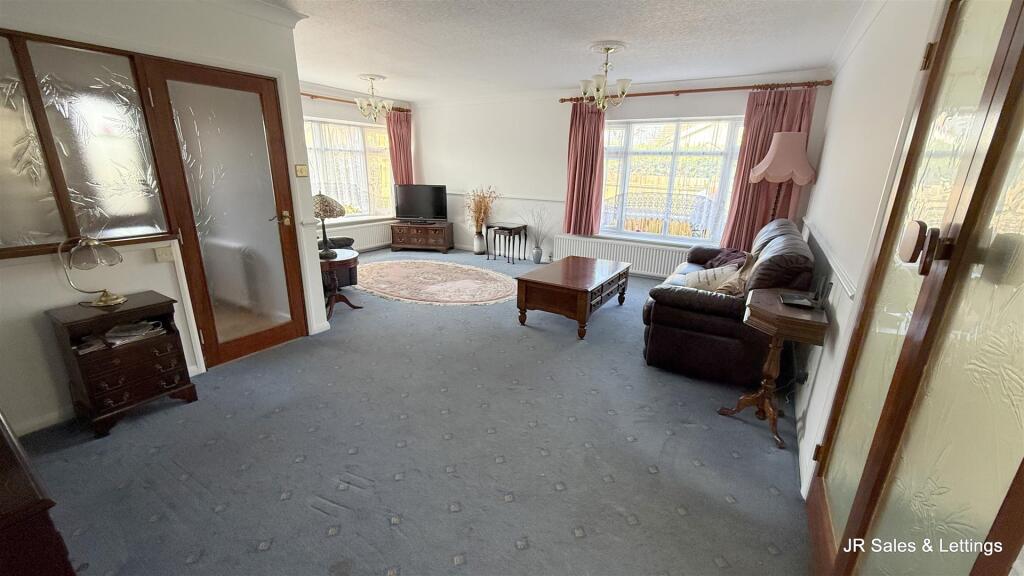
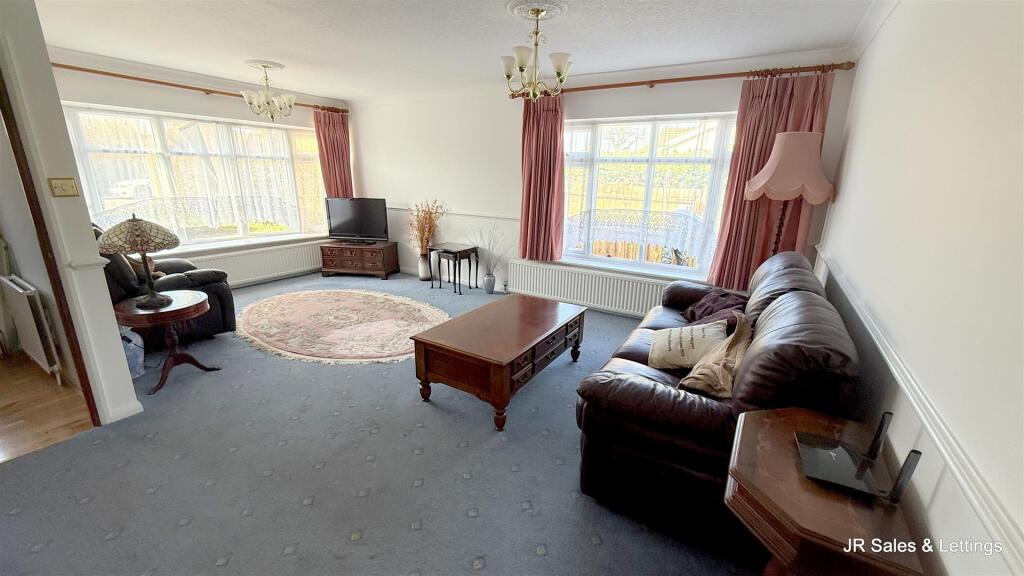
Living Room - 5.89m x 5.79m narrowing too 3.48m (19'4 x 19' narr - Dual aspect room with double glazed bow window to the front. Double glazed window to the side. Two double radiators. Coving to ceiling. Dado rail. Door to an inner hallway. Double doors to:-
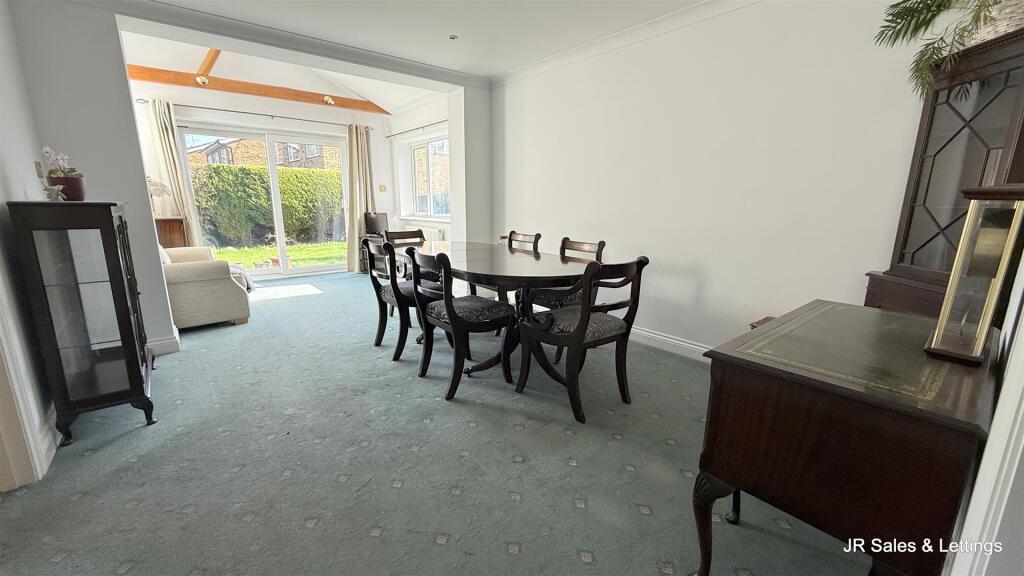
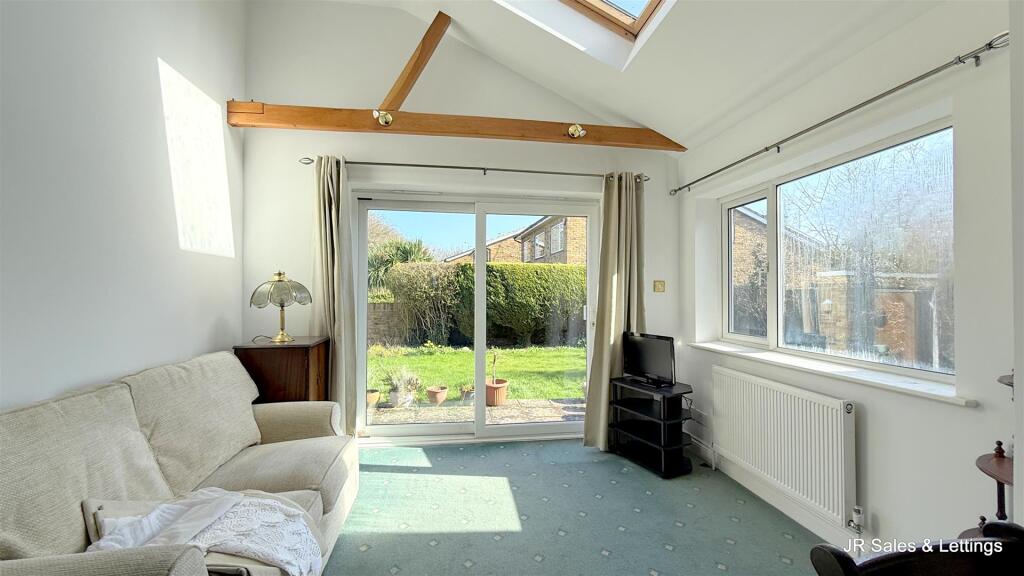
Dining Room/Sitting Room - 6.83m x 3.48m (22'5 x 11'5) - Radiator. Coving to ceiling. Inset spotlights. Part vaulted ceiling with Velux window. Exposed oak beams. Double glazed sliding door to the garden. Double glazed window to the side. Radiator. Glazed hardwood oak door to the:-
Kitchen - 5.03m x 3.05m (16'6 x 10') - Double glazed window to the rear. Double glazed Velux window. Part vaulted ceiling with exposed beams. Inset spotlights. Coving to ceiling. Range of wall and base fitted units in oak shaker style with granite worktops over, upstands and tiled splash backs. incorporating a stainless steel sink with mixer tap and drainer. Four ring Neff hob with extractor fan over. Eye level Neff double oven. Integrated fridge freezer. Integrated dishwasher. Ceramic tiled floor. Radiator. Glass display cabinets. Glazed oak hardwood door to the:-
Utility Room - 2.44m x 1.45m (8' x 4'9) - Double glazed door to the side. Radiator. Wall mounted Valliant boiler. Wall and base fitted units with rolled edge worksurfaces over with granite upstands and tiled splash backs. Space and plumbing for washing machine and tumble drier. Under counter fridge. Built in cupboard and shelving. Ceramic tiled floor.
Inner Hallway - Access to loft space. Coving to ceiling. Built in airing cupboard with Megaflo hot water storage. Doors to:-
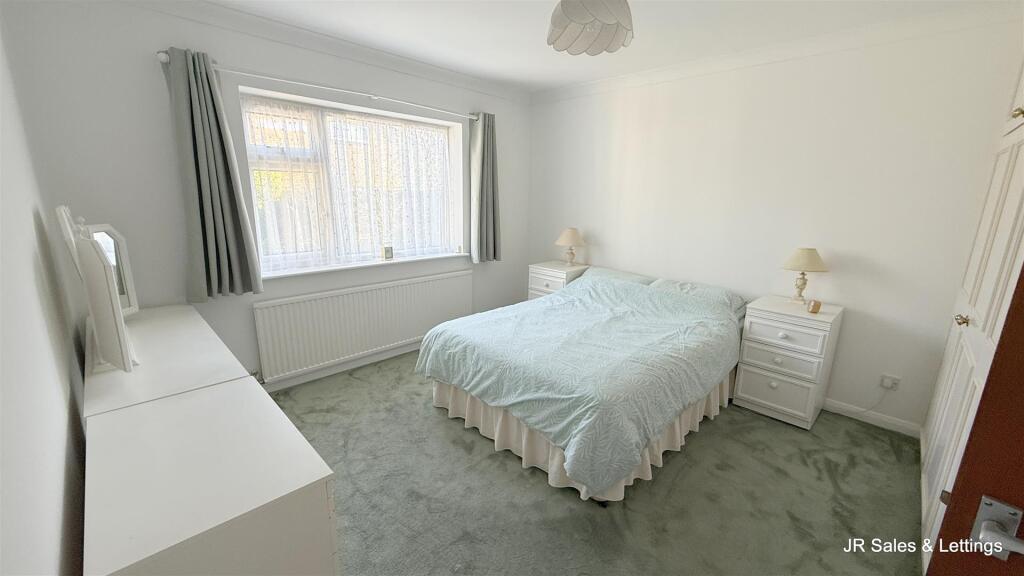
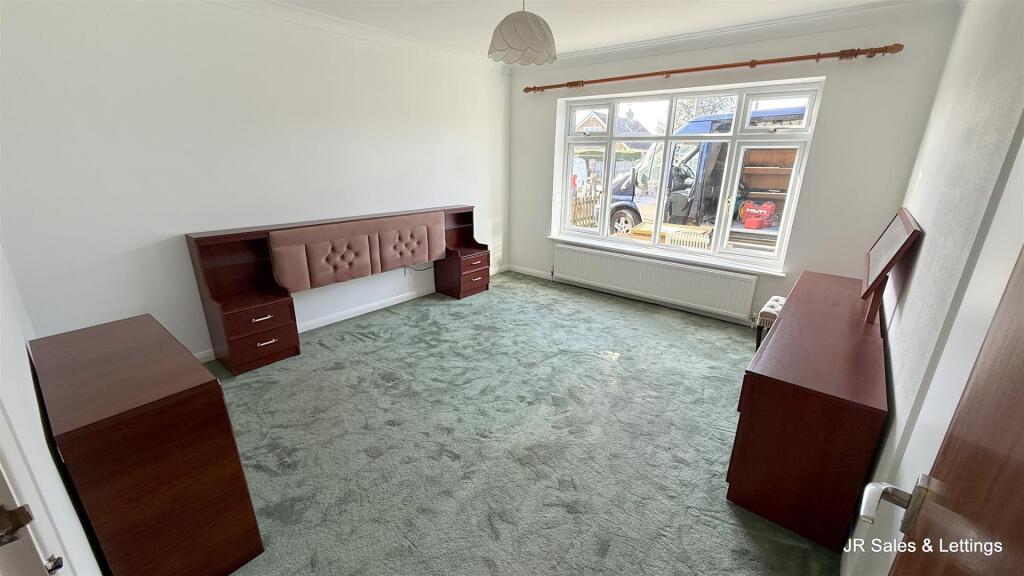
Bedroom One - 3.63m x 4.06m (11'11 x 13'4) - Double glazed window to the front. Double radiator. Coving to the ceiling. Built in fitted wardrobes with shelving.
Bedroom Two - 3.94m x 3.56m (12'11 x 11'8) - Double glazed window to the rear. Radiator. Coving to ceiling. Range of fitted wardrobes.
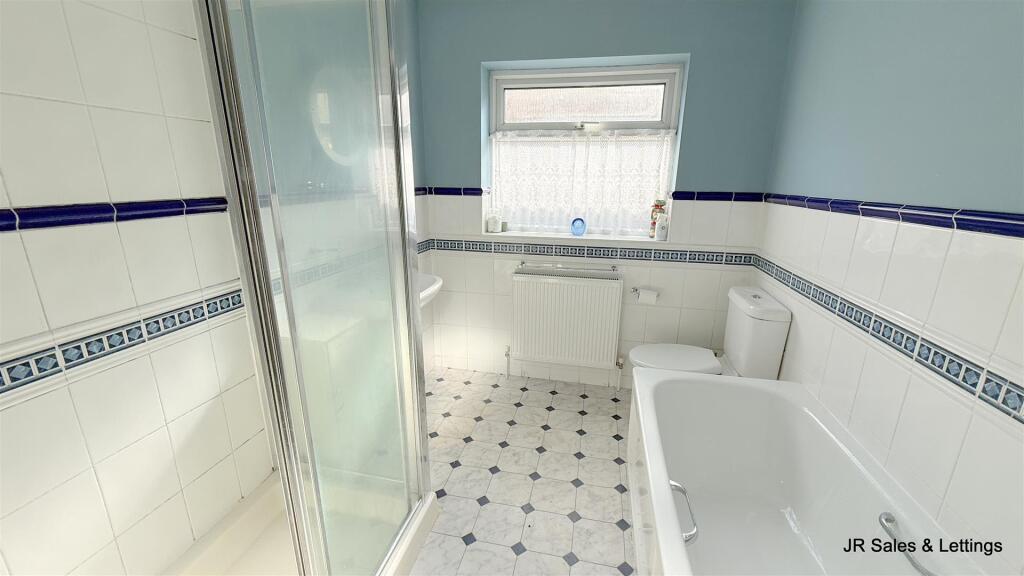
Bathroom - 2.49m x 2.24m (8'2 x 7'4) - Opaque double glazed window to the side. Radiator. Inset spotlights. Extractor fan. Suite comprising of low flush W.C. with push button flush. Pedestal wash hand basin with mixer tap. Panel bath with mixer tap and shower attachment. Tile enclosed shower cubicle with mixer valve. Part tiled walls. Inset spotlights to the ceiling. Radiator.
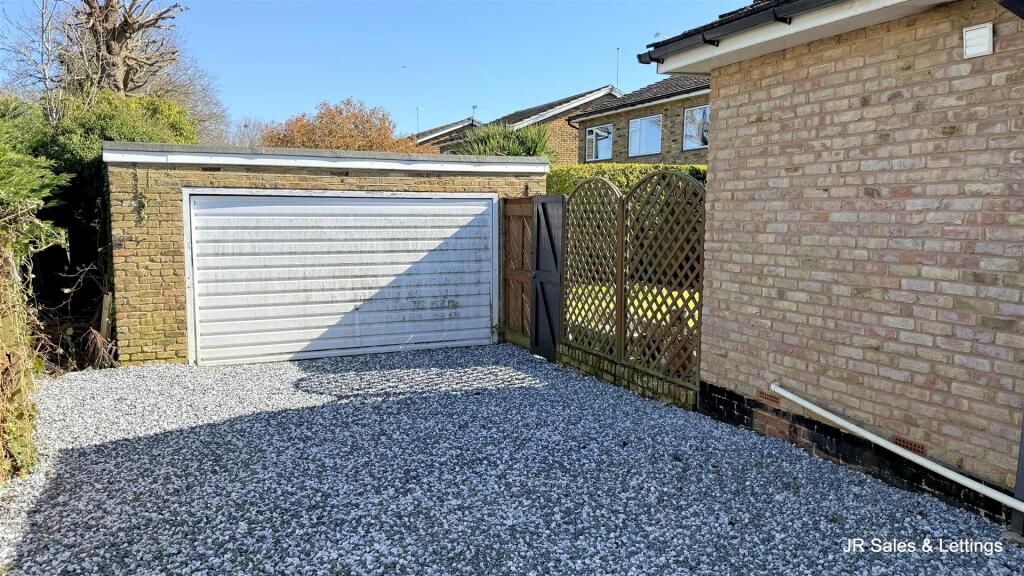
Outside - Driveway from the side of the property to the garage
Garden - 10.06m approx (33' approx) - Patio paved area. Side access. Shrub and flower borders. Mainly laid to lawn. Water tap. Courtesy door to the:
Garage - 4.98m x 5.46m (16'4 x 17'11) - Up and over door. Double glazed door. Double glazed window to the side. Power and lighting.
Whilst every effort has been made to ensure the accuracy of these particulars, all measurements are approximate and for guidance only. Photographs may have been digitally enhanced, edited, or AI-assisted for presentation purposes. Buyers are advised to satisfy themselves by inspection and independent verification.
Listed by
Cuffley
JR Property Services
Reference: 173521763
EPC Rating & Upgrade Cost
Current rating: C
Potential rating: C
Inspection date: 11/03/2026
Expiry date: 10/03/2036
Current heating cost: £1,259/year
Potential heating cost: £1,112/year
Est. upgrade cost to C: £16,500
Recommendations
- Floor insulation (suspended floor) (£5,000 - £10,000)
- Solar photovoltaic panels, 2.5 kWp (£8,000 - £10,000)
Flood risk
Zone: 1
Risk: Low
Job (default Low)
Floorplans
Floorplan
Price history
| Event | Date | Price | % change |
|---|---|---|---|
| Listed for sale | — | £749,950 | +85.2% |
| Sold | 07/10/2005 (20 years ago) | £405,000 | — |
Source: HM Land Registry Price Paid Data. Crown copyright.
Sold Comparables
Same street and nearby sales within 0.25 miles (last 5 years). Data from Land Registry Price Paid.
| Address | Price | Date | Type |
|---|---|---|---|
| 18 BROADFIELDS, GOFFS OAK, WALTHAM CROSS, BROXBOURNE, HERTFORDSHIRE, EN7 5JU | £725,000 | 28/11/2025 | Detached |
| 12 POLLARDS CLOSE, GOFFS OAK, WALTHAM CROSS, BROXBOURNE, HERTFORDSHIRE, EN7 5JP | £725,000 | 19/08/2025 | Detached |
| 119 CUFFLEY HILL, GOFFS OAK, WALTHAM CROSS, BROXBOURNE, HERTFORDSHIRE, EN7 5EZ | £1,200,000 | 18/08/2025 | Detached |
| 85 LULWORTH AVENUE, GOFFS OAK, WALTHAM CROSS, BROXBOURNE, HERTFORDSHIRE, EN7 5LB | £515,000 | 24/11/2023 | Detached |
| 8 JONES ROAD, GOFFS OAK, WALTHAM CROSS, BROXBOURNE, HERTFORDSHIRE, EN7 5JN | £870,000 | 10/07/2023 | Detached |
| Same street 14 JONES ROAD, GOFFS OAK, WALTHAM CROSS, BROXBOURNE, HERTFORDSHIRE, EN7 5JS | £685,000 | 13/04/2023 | Detached |
| 11 POLLARDS CLOSE, GOFFS OAK, WALTHAM CROSS, BROXBOURNE, HERTFORDSHIRE, EN7 5JP | £901,500 | 04/11/2022 | Detached |
| 11 GREENWAYS, GOFFS OAK, WALTHAM CROSS, BROXBOURNE, HERTFORDSHIRE, EN7 5JY | £895,000 | 22/09/2022 | Detached |
| 2 LITTLE PIPERS CLOSE, GOFFS OAK, WALTHAM CROSS, BROXBOURNE, HERTFORDSHIRE, EN7 5LH | £775,000 | 01/08/2022 | Detached |
| 22 BROADFIELDS, GOFFS OAK, WALTHAM CROSS, BROXBOURNE, HERTFORDSHIRE, EN7 5JU | £875,000 | 29/07/2022 | Detached |
| 1 HILLCREST CLOSE, GOFFS OAK, WALTHAM CROSS, BROXBOURNE, HERTFORDSHIRE, EN7 5EJ | £785,500 | 30/06/2022 | Detached |
| 75 LULWORTH AVENUE, GOFFS OAK, WALTHAM CROSS, BROXBOURNE, HERTFORDSHIRE, EN7 5LB | £585,000 | 01/06/2022 | Detached |
| 11 JONES ROAD, GOFFS OAK, WALTHAM CROSS, BROXBOURNE, HERTFORDSHIRE, EN7 5JN | £705,000 | 11/03/2022 | Detached |
| Same street 24 JONES ROAD, GOFFS OAK, WALTHAM CROSS, BROXBOURNE, HERTFORDSHIRE, EN7 5JS | £482,500 | 14/01/2022 | Other |
| 4 POLLARDS CLOSE, GOFFS OAK, WALTHAM CROSS, BROXBOURNE, HERTFORDSHIRE, EN7 5JP | £850,000 | 03/12/2021 | Detached |
| 19B PEMBROKE DRIVE, GOFFS OAK, WALTHAM CROSS, BROXBOURNE, HERTFORDSHIRE, EN7 5LG | £610,000 | 18/11/2021 | Detached |
| 26 DOVERFIELD, GOFFS OAK, WALTHAM CROSS, BROXBOURNE, HERTFORDSHIRE, EN7 5EL | £700,000 | 15/09/2021 | Detached |
| 7 ISABELLE CLOSE, GOFFS OAK, WALTHAM CROSS, BROXBOURNE, HERTFORDSHIRE, EN7 5JJ | £715,000 | 13/09/2021 | Detached |
| 5 POLLARDS CLOSE, GOFFS OAK, WALTHAM CROSS, BROXBOURNE, HERTFORDSHIRE, EN7 5JP | £630,000 | 02/09/2021 | Detached |
Street average: £583,750 (2 sales)
Area average: £768,353 (17 sales)
Capital growth trend
Land Registry outcode average: last 12 months vs 5y and 10y ago (from sold prices).
House Price Index (HM Land Registry — official index, not sold-price averages): Broxbourne. Series: Detached. As of April 2026.
Rental Range
Estimated market rent for Broxbourne. Low = conservative, Realistic = average, Optimistic = best case.
Based on Local Authority from postcode lookup → Broxbourne.
LHA (30th percentile) floor for South East Herts: £1,047/mo (Apr 2025 – Mar 2026)
Location
Nearby
Nearest stations, universities and amenities (distance from property).
| Type | Name | Distance |
|---|---|---|
| Bus stop | Robinson Avenue | 0.2 miles |
| Shop | HiQ Tyres & Autocare Goffs Oak | 0.3 miles |
| Shop | The Washing Well | 0.3 miles |
| Train station | Cuffley | 0.8 miles |
| Train station | Crews Hill | 1.7 miles |
| Hospital | Cheshunt Community Hospital | 2.6 miles |
| University | University of Hertfordshire | 5.2 miles |
| Hospital | Priory Hospital | 5.3 miles |
| University | Flood Hazard Research Centre | 10.0 miles |
Street-level crime
| Category | Count |
|---|---|
| Violence and sexual offences | 15 |
| Anti-social behaviour | 9 |
| Vehicle crime | 3 |
| Criminal damage and arson | 1 |
| Drugs | 1 |
| Other crime | 1 |
| Other theft | 1 |
| Possession of weapons | 1 |
| Shoplifting | 1 |
| Total incidents | 33 |
Within 1 mile during May 2026. Source: data.police.uk (England & Wales).
Schools nearby
Nearest open schools with Ofsted ratings (England). Closed schools are not shown. Data from Get Information about Schools and Ofsted.
| Name | Type | Distance | Ofsted |
|---|---|---|---|
| Woodside Primary School | Primary | 0.1 miles | Good — 2 Jun 2015 |
| Goffs Oak Primary & Nursery School | Primary | 0.5 miles | Good — 16 Jan 2023 |
| Cuffley School | Primary | 0.9 miles | Good — 17 Oct 2013 |
| Bonneygrove Primary School | Primary | 1.5 miles | Good — 21 Sep 2022 |
| Goffs Academy | Secondary | 1.5 miles | Good — 26 Oct 2012 |
Rental Comparables
Residential lets from OpenRent and Rightmove for the area (same bedroom count). Use to validate rent estimates. Student lets are excluded.
| Title | Rent | Beds | Distance | As seen on |
|---|---|---|---|---|
| 2 Bed Flat, Barham Court, EN6 | £2,300/mo | 2 | 0.7 miles | OpenRent |
| 2 Bed Maisonette, Station Road, EN6 | £1,800/mo | 2 | 0.81 miles | OpenRent |
| 2 Bed Flat, Tolmers Gardens, EN6 | £1,700/mo | 2 | 0.89 miles | OpenRent |
| 2 Bed Flat, Station Road, EN6 | £1,700/mo | 2 | 0.91 miles | OpenRent |
| 2 Bed Flat, Tolmers Gardens, EN6 | £2,500/mo | 2 | 0.91 miles | OpenRent |
| 2 Bed Flat, Homewood Avenue, EN6 | £1,450/mo | 2 | 1.07 miles | OpenRent |
Average rent: £1,908/mo (6 listings)
Rent-driven metrics
Based on OpenRent comparables.
- Rent ratio — Monthly rent ÷ purchase price (1% rule). 1%+ = strong, 0.8–1% = okay, <0.8% = weak for cashflow.
- Max investor price — Rent ÷ 0.8%; the price at which rent would be 0.8% of price (Stoke-style target).
- Target investor price — Rent ÷ 1%; the price at which rent would be 1% of price (strong cashflow band).
- Gross yield — Annual rent as % of purchase price (no costs).
- Cost-to-rent — Price ÷ annual rent (from OpenRent comparables). Under 14× = strong, 14–16× = acceptable, 17×+ = compressed.
- Cashflow — Rent minus mortgage, 10% maintenance, £25/mo compliance. Assumes 75% LTV, 3.95% APR (5yr fixed), 25yr term.
- ROI — Annual profit ÷ cash in (deposit + 4% purchase costs).