27 ST MICHAELS ROAD
TUNBRIDGE WELLS, KENT TN4 9JG
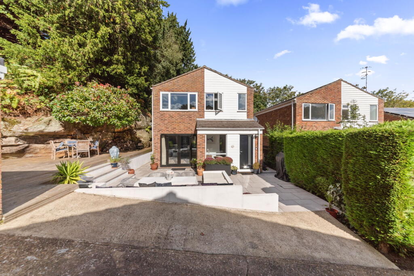
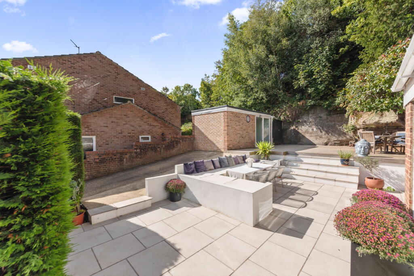
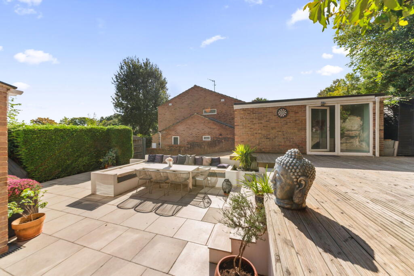
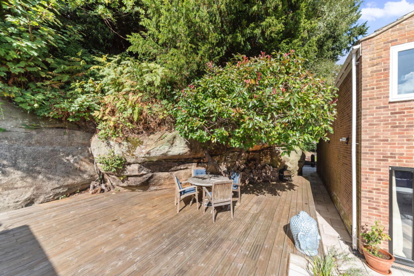
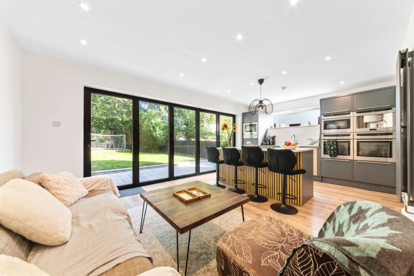
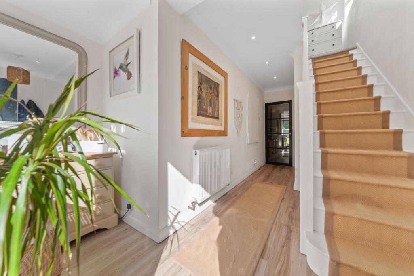
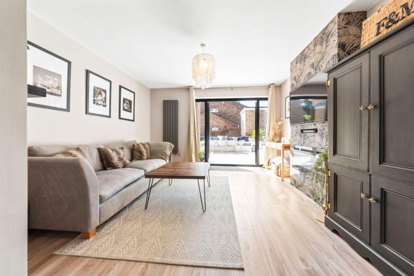
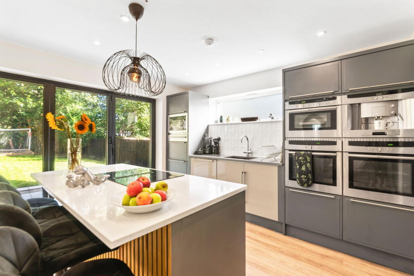
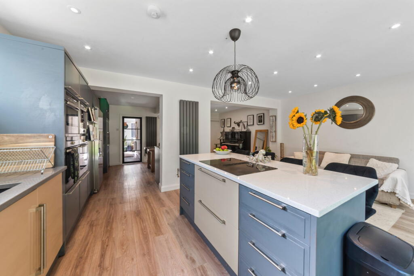
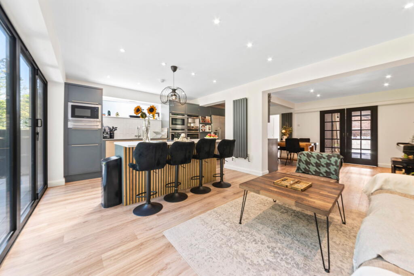
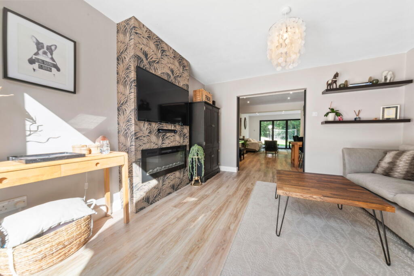
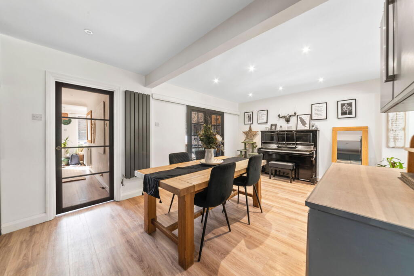
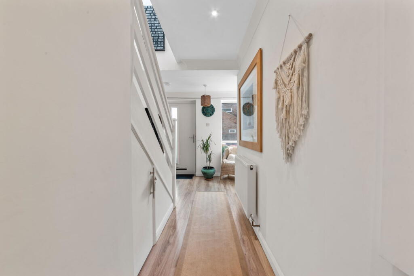
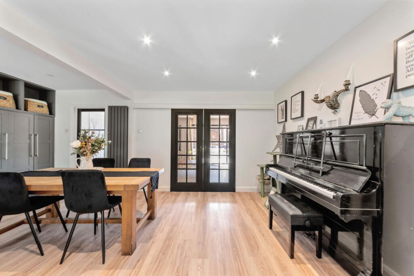
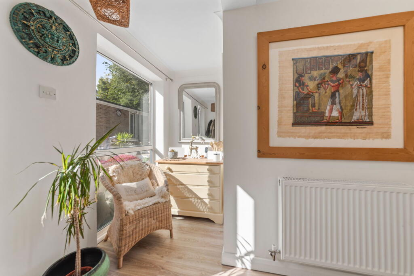
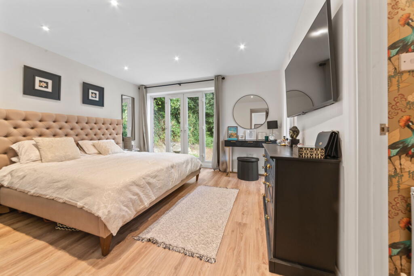
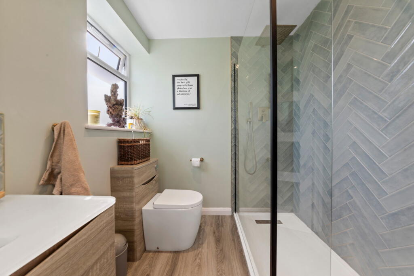
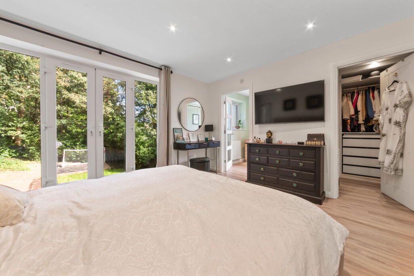
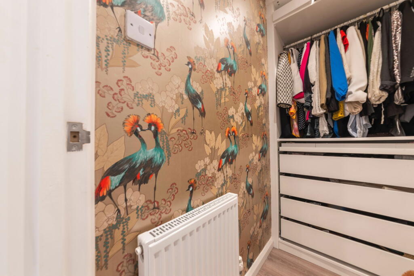
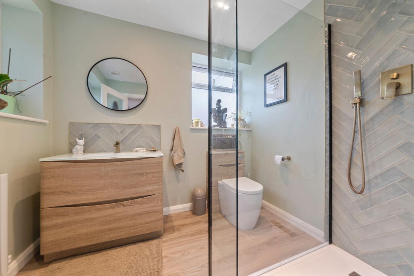
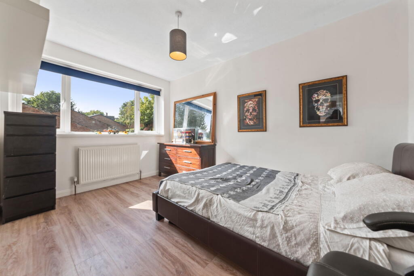
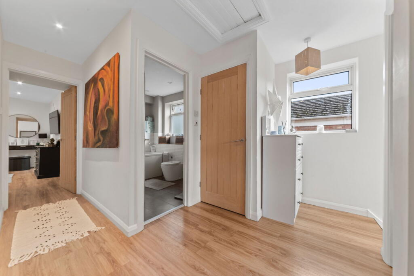
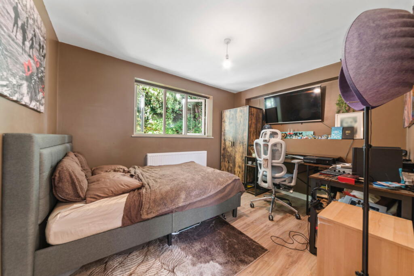
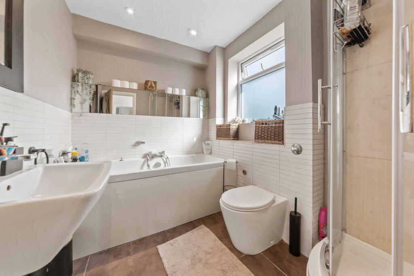
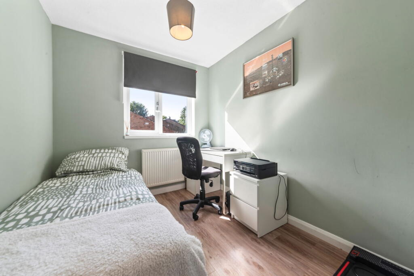
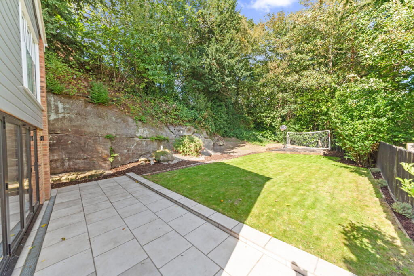
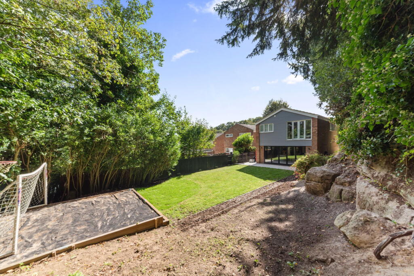
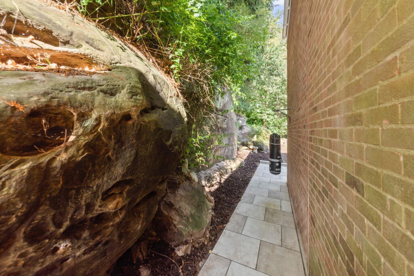
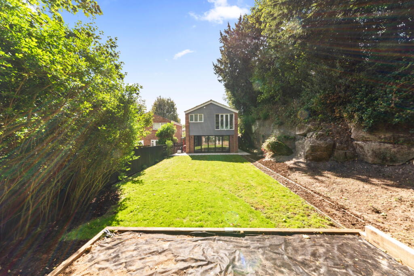
Photo 1 Photo 2 Photo 3 Photo 4 Photo 5 Photo 6 Photo 7 Photo 8 Photo 9 Photo 10 Photo 11 Photo 12 Photo 13 Photo 14 Photo 15 Photo 16 Photo 17 Photo 18 Photo 19 Photo 20 Photo 21 Photo 22 Photo 23 Photo 24 Photo 25 Photo 26 Photo 27 Photo 28 Photo 29
/ 29
Property details
Tenure
FREEHOLD
Last sold
£712,000 Feb 2026
Local average
£890,457 (-21.4%)
Deprivation
Decile 10 (31,095 of 33,755)
Street crime
227 incidents within 1 mile (May 2026)
Key features
- ST JOHN'S LOCATION
- EXTENDED DETACHED HOME
- STUNNING OPEN-PLAN LIVING
- EXTERNAL OFFICE
- GENEROUS PRIVATE PLOT
- OFF ROAD PARKING
- FOUR BEDROOMS
- STYLISH BATHROOMS
- LUXURY PRINCIPAL SUITE
Additional details
- Parking
- Yes
- Garden
- Yes
Description
Perfectly placed for easy walking access to the sought-after grammar schools, the property combines convenience with a wonderful sense of tranquillity.
The gardens are a true highlight — beautifully landscaped with patio areas ideal for entertaining, complemented by an impressive exposed Tunbridge Wells sandstone outcrop that gives the space a unique and secluded charm. The front garden also benefits from its end-plot position, creating a layout that feels both distinctive and welcoming.
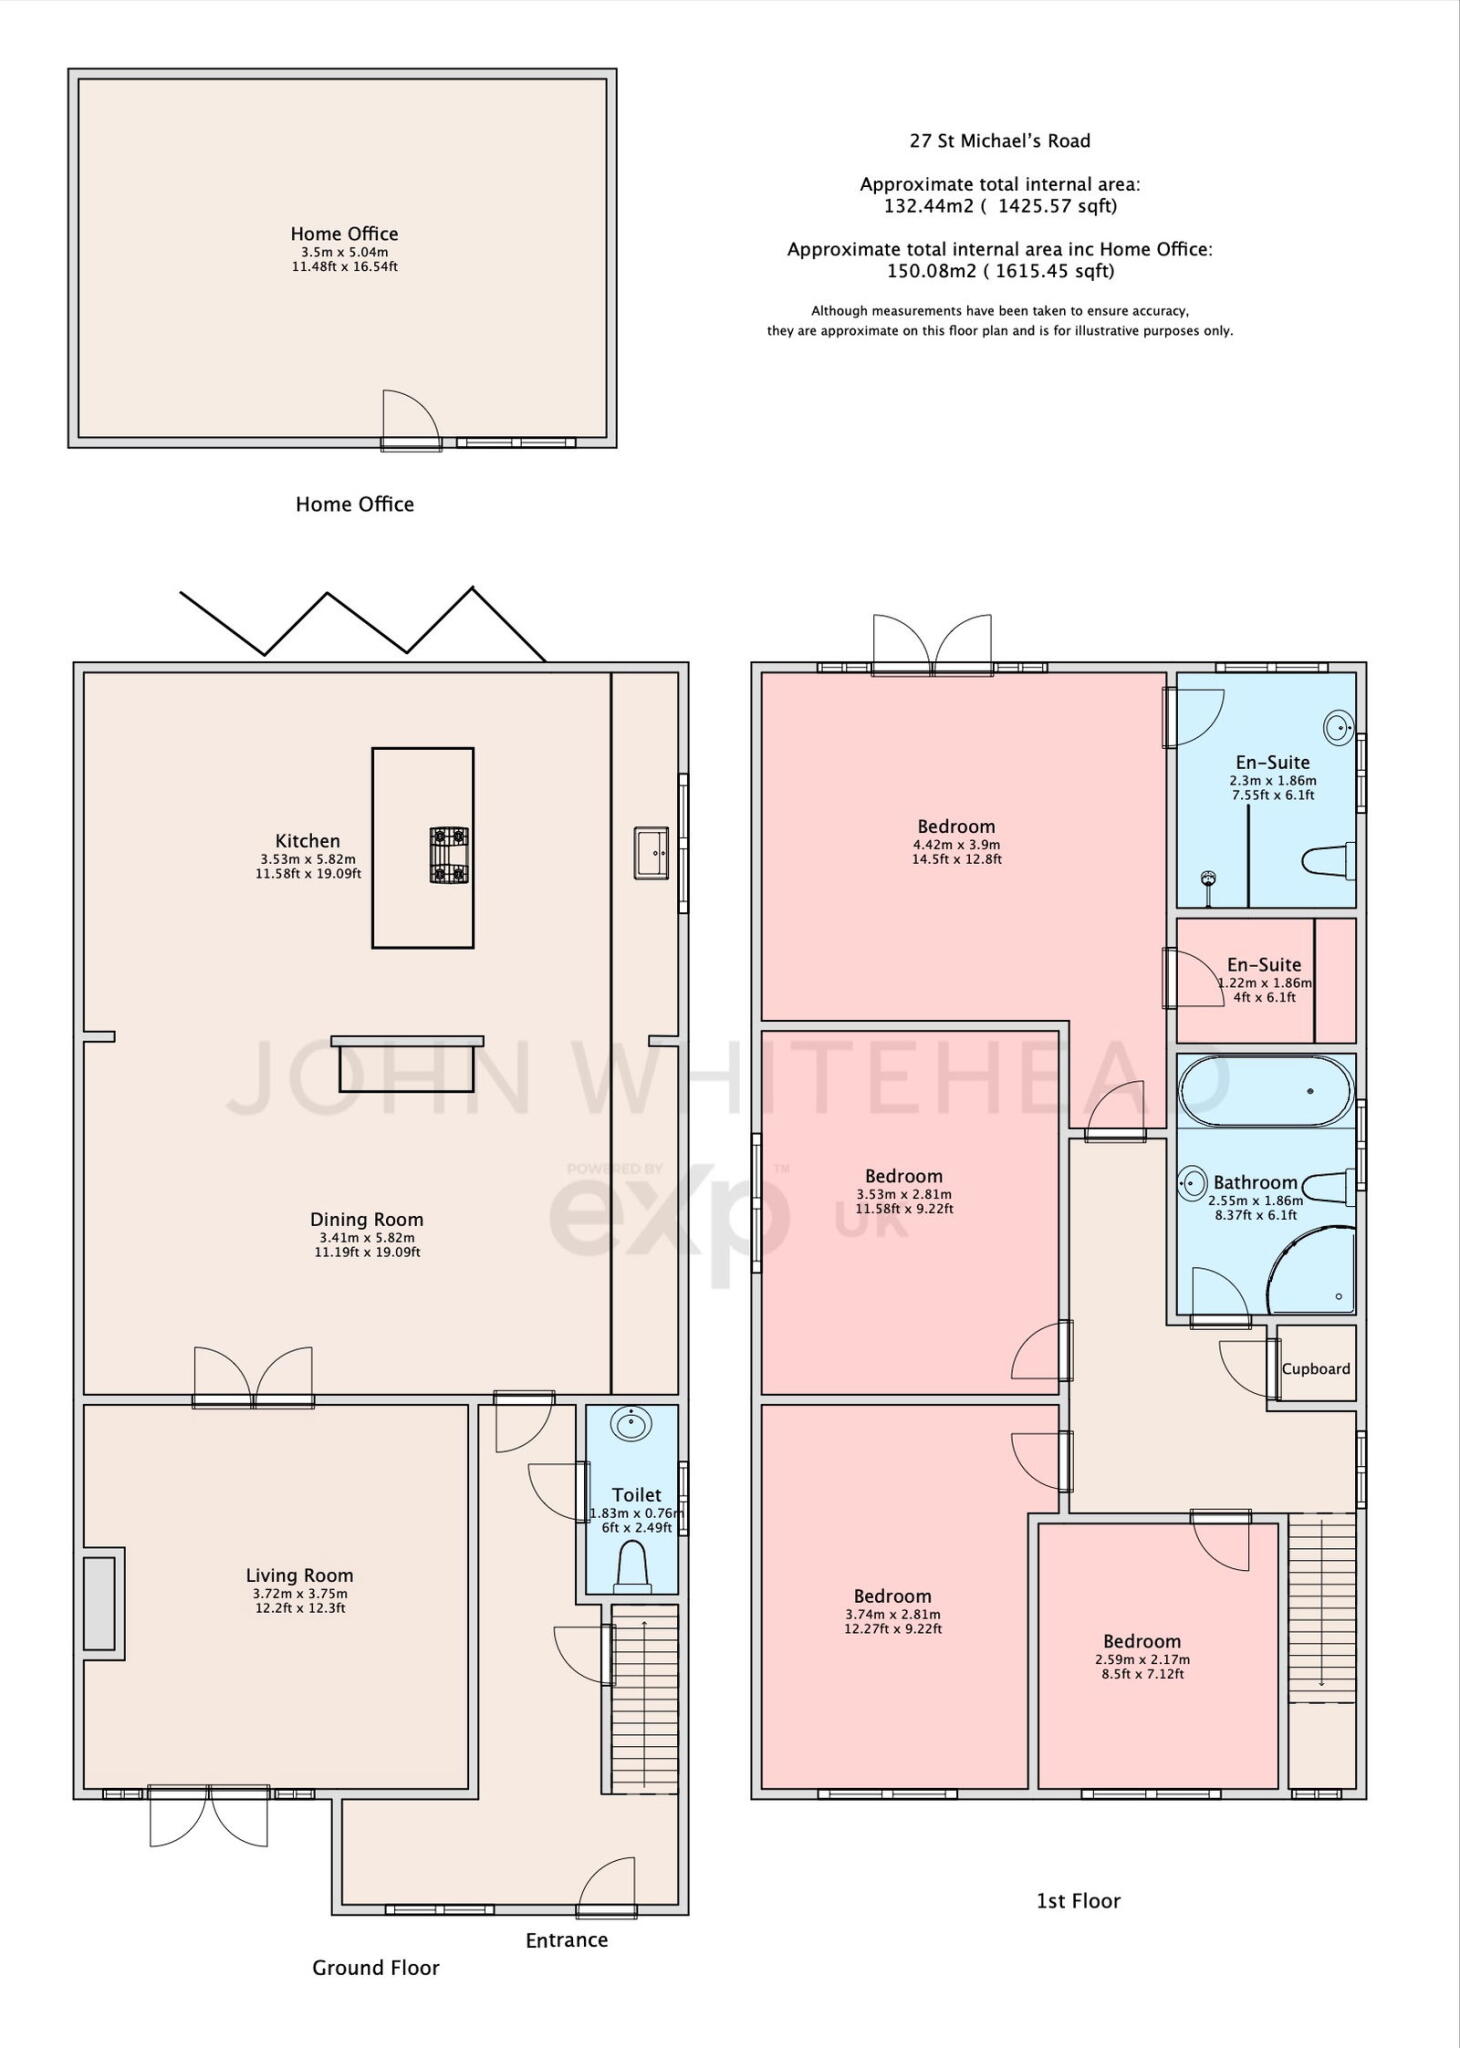
Inside, the home is stylishly presented with a bright, modern feel throughout. The heart of the home is the stunning open-plan kitchen, complete with bi-folding doors opening onto the garden, utility area, and a spacious dining and living area designed for relaxed family living and entertaining.
Upstairs, the property continues to impress. All four bedrooms are comfortable doubles, offering excellent proportions and flexibility for family life. The contemporary family bathroom has been tastefully designed with a sleek, modern finish, while the principal bedroom delivers a genuine wow factor — featuring a Juliet balcony overlooking the garden, a walk-in wardrobe, and a striking en suite shower room with high-quality fittings and a stylish, modern aesthetic.
Ready to move straight into a Viewing is highly recommended.
Important Information on Anti-Money Laundering Check
We are required by law to conduct Anti-Money Laundering checks on all parties involved in the sale or purchase of a property. We take the responsibility of this seriously in line with HMRC guidance in ensuring the accuracy and continuous monitoring of these checks. Our compliance partner, Move Butler, will carry out the initial checks on our behalf. They will contact you and where possible, a biometric check will be sent to you electronically only once your offer has been accepted.
As an applicant, you will be charged a non-refundable fee of £30 (inclusive of VAT) per buyer for these checks. The fee covers data collection, manual checking, and monitoring. You will need to pay this amount directly to Move Butler and complete all Anti-Money Laundering checks before your offer can be formally accepted.
You will also be required to provide evidence of how you intend to finance your purchase prior to formal acceptance of any offer.
Listed by
Tunbridge Wells & Tonbridge
exp world uk limited
Reference: 168241553
EPC Rating & Upgrade Cost
Fetching EPC data… Refresh this page in a moment.
Flood risk
Zone: 1
Risk: Low
Job (default Low)
Floorplans
Floorplan 1
EPC Graphs

EPC 1
FENSA Certificates
This property has 1 FENSA certificate(s) on record, indicating window/door installations by FENSA-approved installers.
FENSA Certificate #907385
Property Details
Street: 27 St. Michaels Road
Town: Tunbridge Wells
Postcode: TN4 9JG
Installation Details
Items: 1 door
Certificate Issued: 08/08/2003
Work Completed: 27/06/2003
This certificate data was retrieved from FENSA's database
What is FENSA? FENSA (Fenestration Self-Assessment Scheme) is a government-authorised scheme that monitors building regulation compliance for replacement windows and doors. Certificates indicate that work was completed by FENSA-approved installers.
Price history
| Event | Date | Price | % change |
|---|---|---|---|
| Sold | 17/02/2026 (5 months ago) | £712,000 | — |
Source: HM Land Registry Price Paid Data. Crown copyright.
Sold Comparables
Same street and nearby sales within 0.25 miles (last 5 years). Data from Land Registry Price Paid.
| Address | Price | Date | Type |
|---|---|---|---|
| 21 EAST CLIFF ROAD, TUNBRIDGE WELLS, KENT, TN4 9AE | £500,000 | 05/09/2025 | Detached |
| 10 NEWLANDS ROAD, TUNBRIDGE WELLS, KENT, TN4 9AT | £1,430,000 | 27/10/2023 | Detached |
| 27 RIDDLESDALE AVENUE, TUNBRIDGE WELLS, KENT, TN4 9AB | £770,000 | 16/09/2022 | Detached |
| THE COACH HOUSE UPPER DUNSTAN ROAD, TUNBRIDGE WELLS, KENT, TN4 9NF | £967,000 | 04/07/2022 | Detached |
| FOUR WINDS NEWLANDS ROAD, TUNBRIDGE WELLS, KENT, TN4 9AT | £855,000 | 14/01/2022 | Detached |
| 54 NEWLANDS ROAD, TUNBRIDGE WELLS, KENT, TN4 9AU | £1,140,000 | 25/08/2021 | Detached |
| 33 WILMAN ROAD, TUNBRIDGE WELLS, KENT, TN4 9AL | £1,085,000 | 17/08/2021 | Detached |
Area average: £963,857 (7 sales)
Capital growth trend
Land Registry outcode average: last 12 months vs 5y and 10y ago (from sold prices).
House Price Index (HM Land Registry — official index, not sold-price averages): Tunbridge Wells. Series: Detached. As of April 2026.
Rental Range
Estimated market rent for Tunbridge Wells. Low = conservative, Realistic = average, Optimistic = best case.
Based on Local Authority from postcode lookup → Tunbridge Wells.
LHA (30th percentile) floor for High Weald: £1,820/mo (Apr 2025 – Mar 2026)
Location
Nearby
Nearest stations, universities and amenities (distance from property).
| Type | Name | Distance |
|---|---|---|
| Bus stop | Silverdale Lane | 0.2 miles |
| Shop | CarTech Services | 0.4 miles |
| Shop | Joseph Sutton Motor Co. Ltd | 0.4 miles |
| Train station | High Brooms | 0.5 miles |
| Train station | Tunbridge Wells | 1.1 miles |
| University | Tonbridge Adult Education Centre | 3.2 miles |
| Hospital | Tunbridge Wells Independant Hospital | 3.7 miles |
| University | St Piers College | 11.3 miles |
| Hospital | Hawkhurst Community Hospital | 11.8 miles |
Street-level crime
| Category | Count |
|---|---|
| Violence and sexual offences | 74 |
| Anti-social behaviour | 57 |
| Shoplifting | 43 |
| Criminal damage and arson | 16 |
| Public order | 12 |
| Vehicle crime | 7 |
| Other theft | 5 |
| Drugs | 4 |
| Robbery | 4 |
| Bicycle theft | 3 |
| Burglary | 1 |
| Other crime | 1 |
| Total incidents | 227 |
Within 1 mile during May 2026. Source: data.police.uk (England & Wales).
Schools nearby
Nearest open schools with Ofsted ratings (England). Closed schools are not shown. Data from Get Information about Schools and Ofsted.
| Name | Type | Distance | Ofsted |
|---|---|---|---|
| St John's Church of England Primary School | Primary | 0.2 miles | Good — 29 Nov 2017 |
| St Augustine's Catholic Primary School | Primary | 0.2 miles | Good — 7 Dec 2015 |
| The Skinners' School | Secondary | 0.4 miles | Good — 13 Jan 2022 |
| Tunbridge Wells Girls' Grammar School | Secondary | 0.4 miles | Outstanding — 9 Nov 2023 |
| Tunbridge Wells Grammar School for Boys | Secondary | 0.4 miles | Good — 1 Feb 2013 |
Rental Comparables
Residential lets from OpenRent and Rightmove for the area (same bedroom count). Use to validate rent estimates. Student lets are excluded.
| Title | Rent | Beds | Distance | As seen on |
|---|---|---|---|---|
| 4 Bed Terraced House, Huntington Avenue, TN4 | £3,500/mo | 4 | 0.69 miles | OpenRent |
| 4 Bed Semi-Detached House, Bluebell Walk, TN2 | £2,500/mo | 4 | 0.99 miles | OpenRent |
Average rent: £3,000/mo (2 listings)
Rent-driven metrics
Based on OpenRent comparables.
- Rent ratio — Monthly rent ÷ purchase price (1% rule). 1%+ = strong, 0.8–1% = okay, <0.8% = weak for cashflow.
- Max investor price — Rent ÷ 0.8%; the price at which rent would be 0.8% of price (Stoke-style target).
- Target investor price — Rent ÷ 1%; the price at which rent would be 1% of price (strong cashflow band).
- Gross yield — Annual rent as % of purchase price (no costs).
- Cost-to-rent — Price ÷ annual rent (from OpenRent comparables). Under 14× = strong, 14–16× = acceptable, 17×+ = compressed.
- Cashflow — Rent minus mortgage, 10% maintenance, £25/mo compliance. Assumes 75% LTV, 3.95% APR (5yr fixed), 25yr term.
- ROI — Annual profit ÷ cash in (deposit + 4% purchase costs).