Bells Fold
North Cave, HU15 2GR
Property details
Tenure
FREEHOLD
Council tax band
B
Last sold
£167,000
Local average
£260,410 (-19.4%)
Deprivation
Decile 7 (21,596 of 33,755)
Street crime
23 incidents within 1 mile (Aug 2026)
Key features
- BEAUTIFULLY PRESENTED THROUGHOUT
- SPACIOUS AND VERSATILE ACCOMADATION
- CHARACTER FEATURES WITH MODERN FINISH
- GENEROUS LIVING AND DINING SPACES
- PRIVATE LOW MAINTENANCE COURTYARD
- TWO PARKING SPACES
- EPC RATING B / COUNCIL TAX BAND B
Additional details
- Parking
- Yes
Description
Tenure - Freehold
Council Tax Band - B
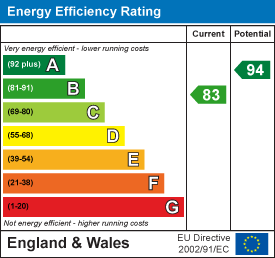
Epc - B
The Accomodation Comprises -
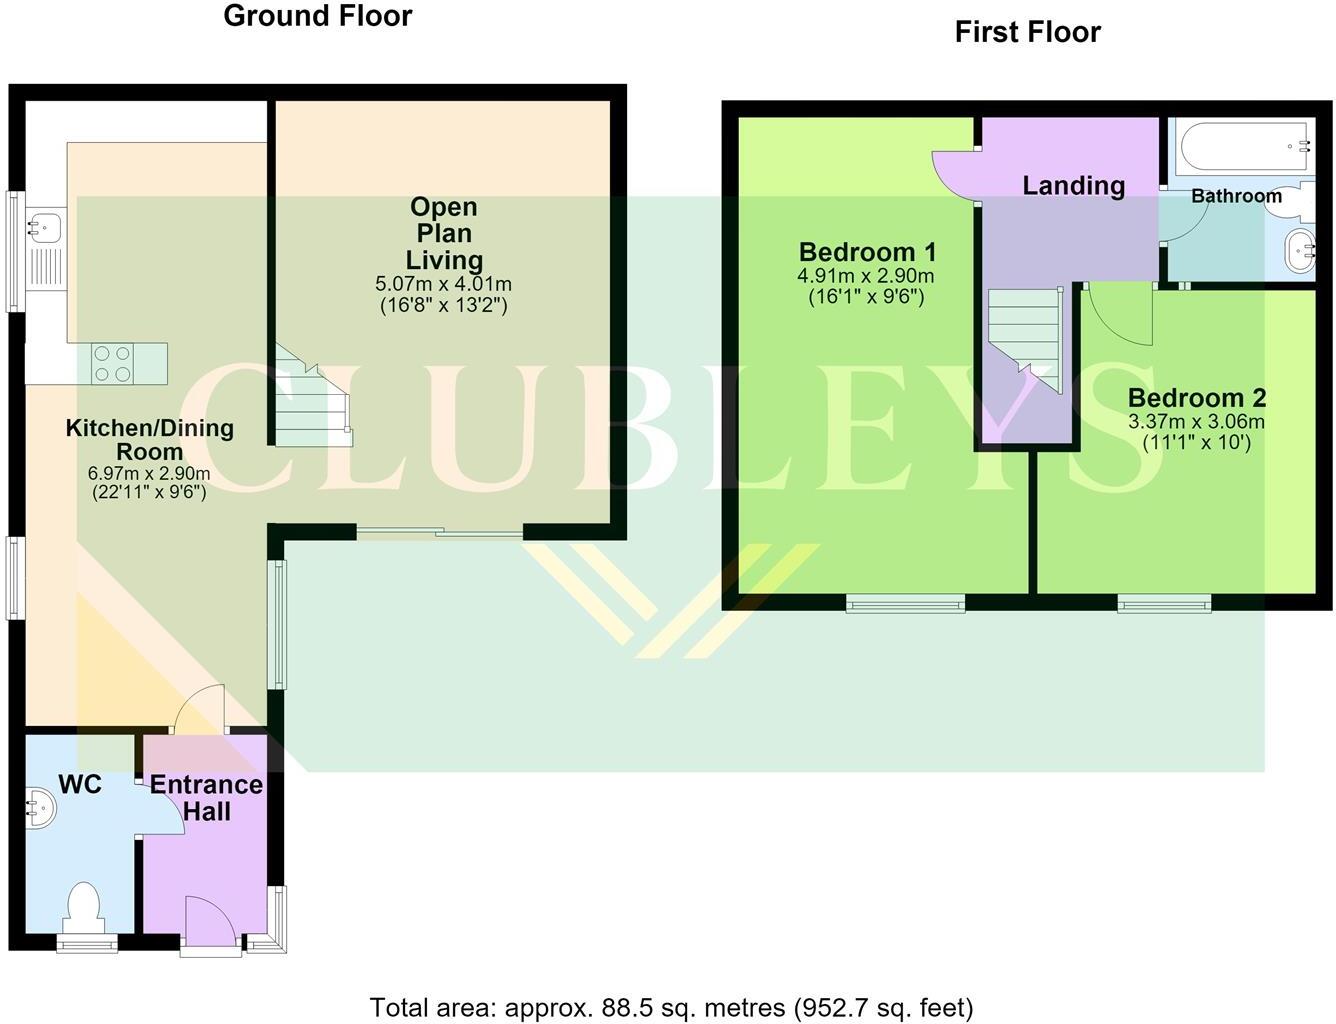
Entrance Hall - Contemporary entrance door with side glazed panel gives access to the entrance hall.
Cloakroom - Suite comprising of low level wc and pedestal hand basin. Tall larder storage cupboard and integrated washing machine with wooden work top. Tiling to the floor and part tiling to the walls.
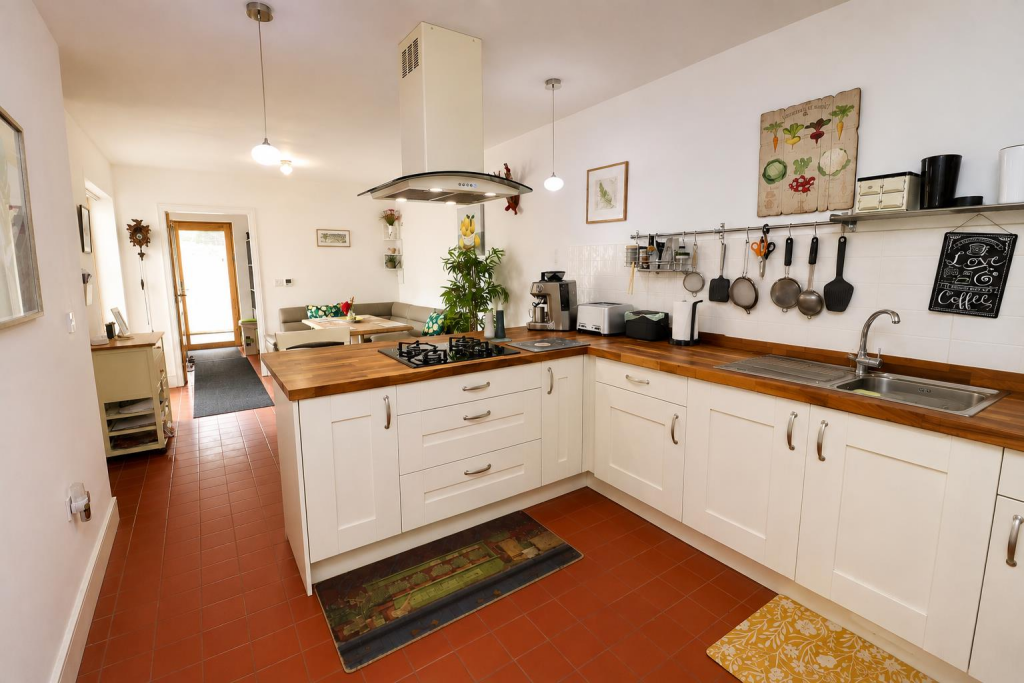
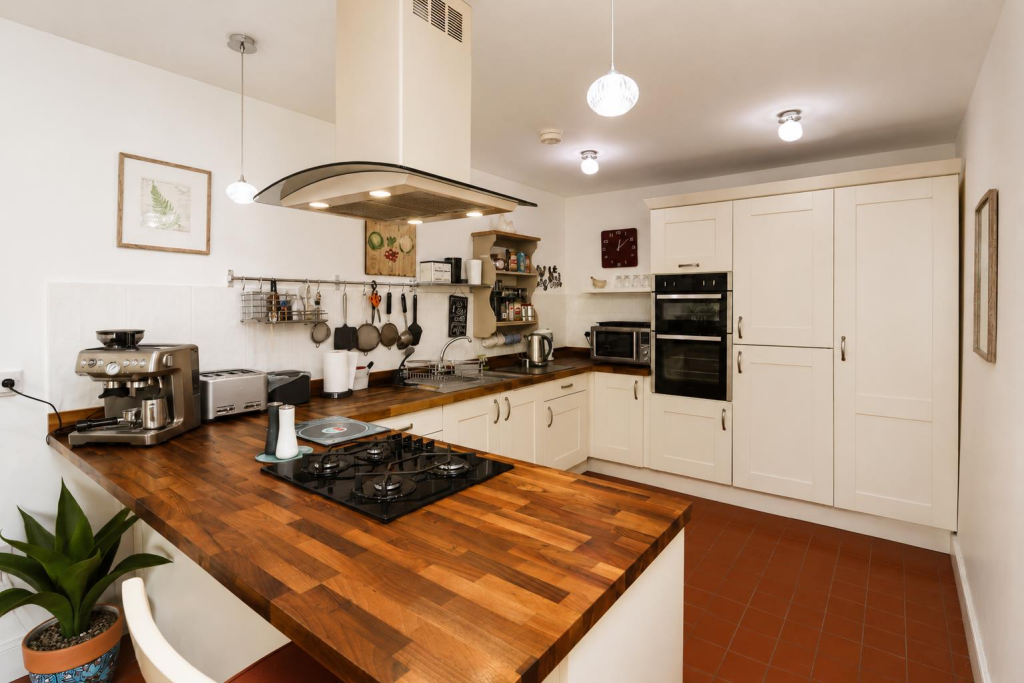
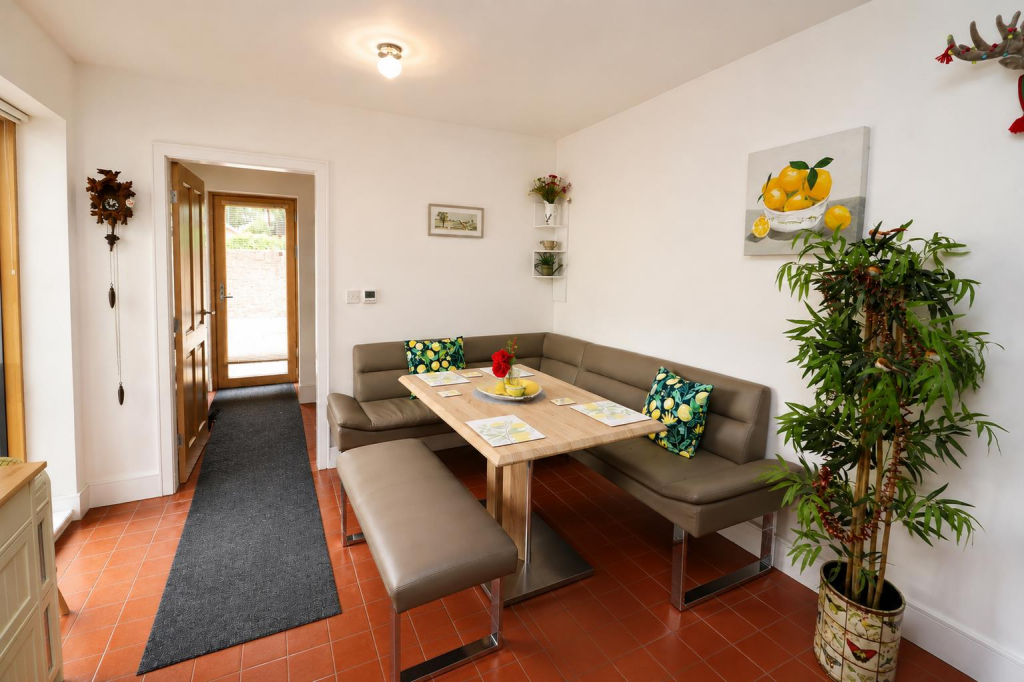
Open Plan Kitchen/ Dining Room - 6.97 x 2.9 (22'10" x 9'6") - Bespoke range of units with complimentary wooden work surfaces incorporating stainless steel sink unit, integrated split level oven, four ring gas hob, and fridge freezer. Extending from the breakfast bar to a dining area. Tiling to the floor with underfloor heating, recessed spotlights to the ceiling and feature deep modern picture window.
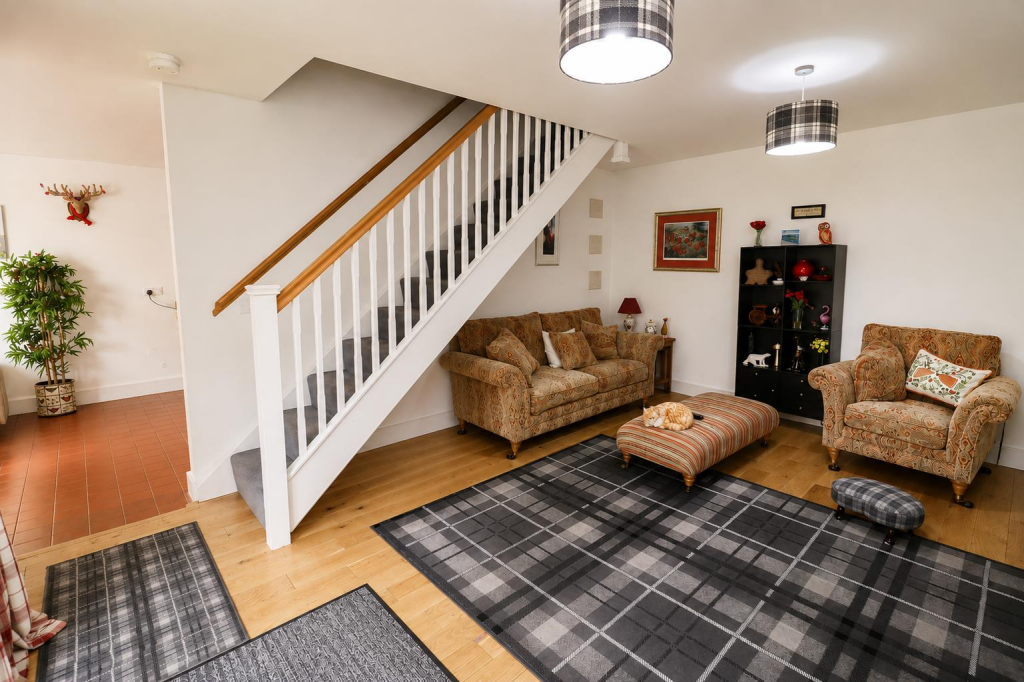
Lounge - 5.07 x 4.01 (16'7" x 13'1") - Spacious light and airy room having engineered timber flooring with underfloor heating, stairs off to the first floor. Contemporary French doors give access to the private courtyard.
First Floor Accomodation -
Landing - With hatch to loft space.
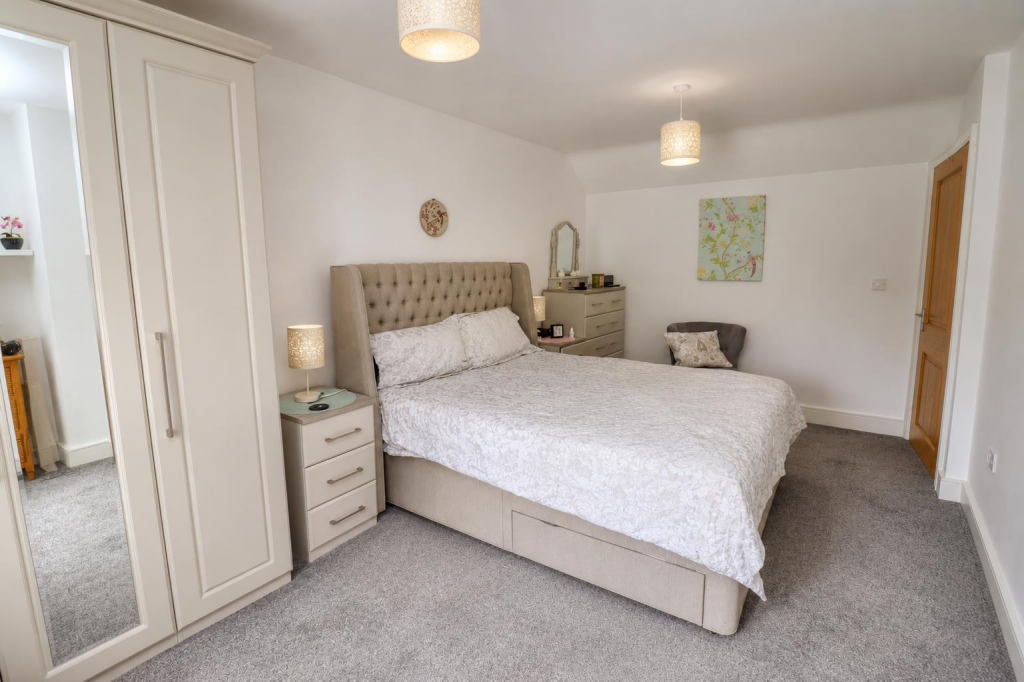
Bedroom One - 4.91 x 2.9 (16'1" x 9'6") - Excellent sized double room to the front elevation.
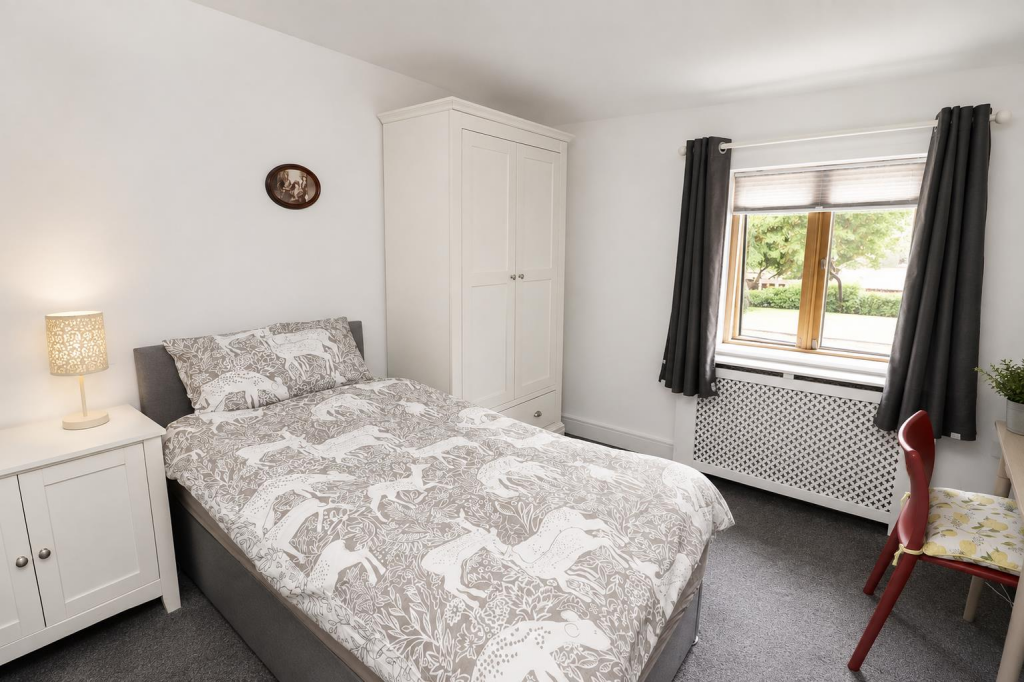
Bedroom Two - 3.37 x 3.06 (11'0" x 10'0") - Good sized double room to the front elevation.
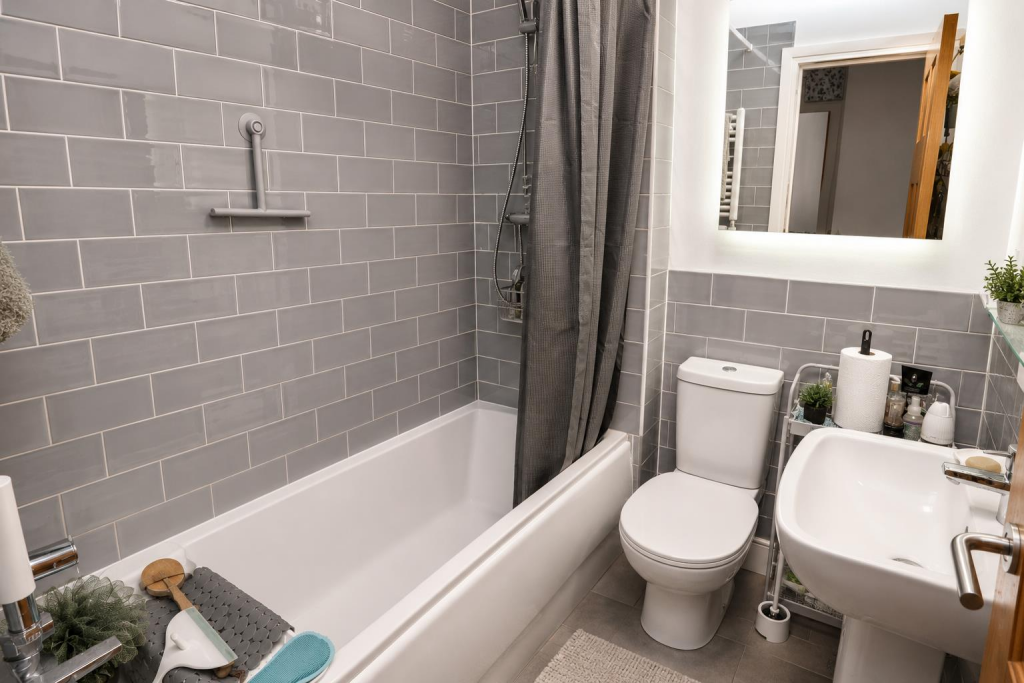
Family Bathroom - Modern suite comprising of moulded pedestal sink unit, low level WC and panelled bath with shower over. Part tiling to the walls, tiling to the floor, wall mounted towel radiator, recessed spotlights and extractor fan.
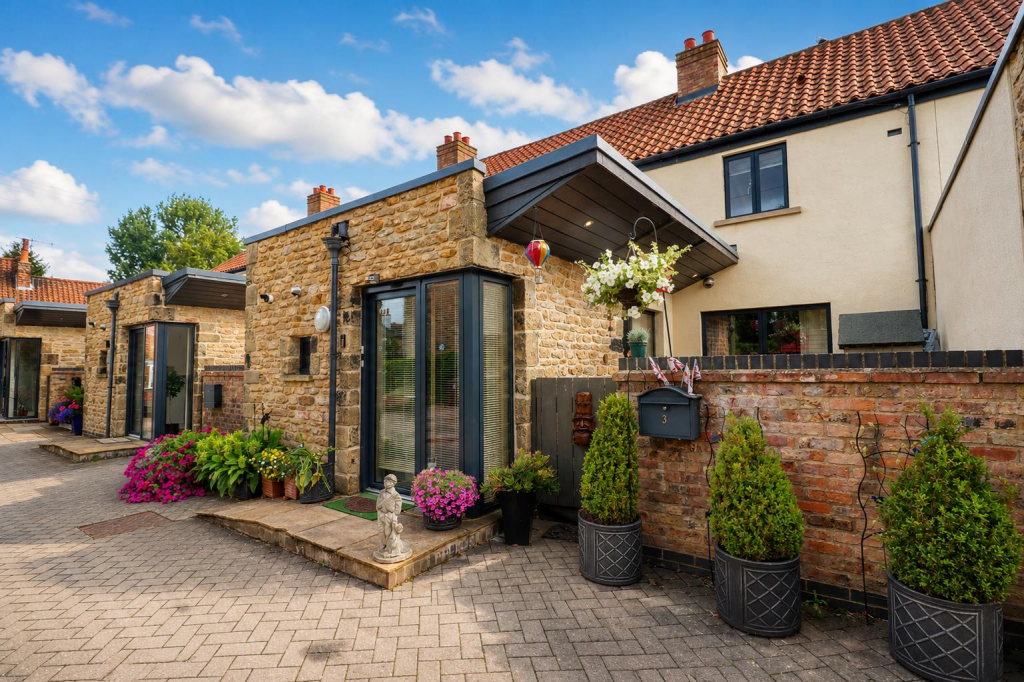
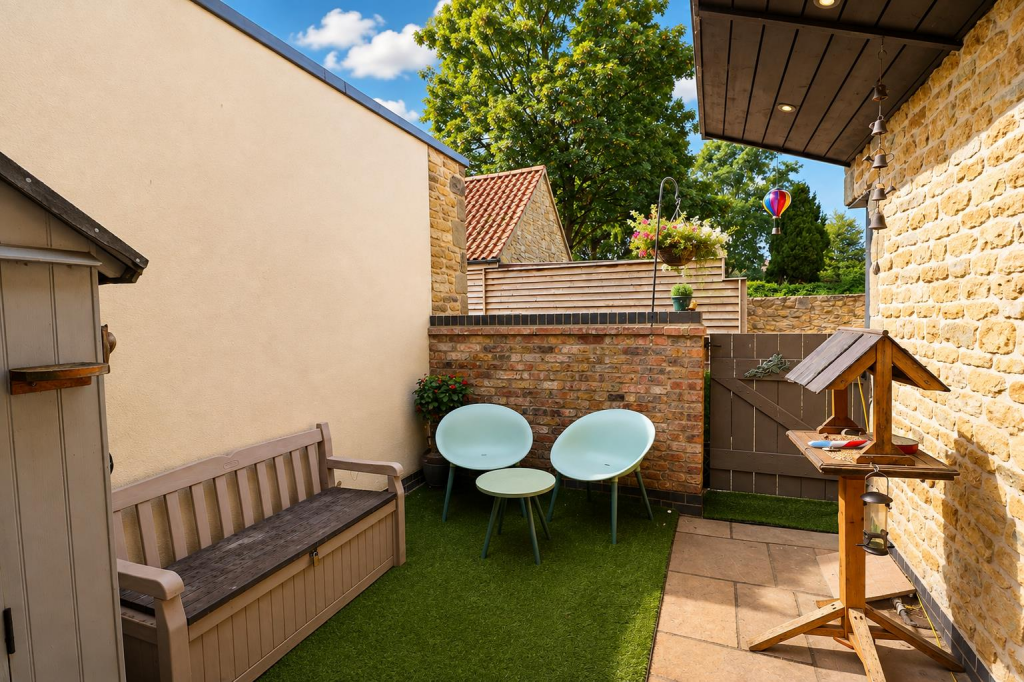
Courtyard - A charming and private courtyard provides a welcoming outdoor space, enclosed by attractive stone and brick walls that complement the character of the property. The courtyard offers a low-maintenance setting with space for outdoor seating, potted plants and decorative features, creating an ideal spot for relaxing or enjoying the warmer months.
Outside - The property enjoys an attractive and distinctive frontage, combining traditional stonework with rendered elevations and a tiled roof. Carefully positioned planting and colourful flowers add to the welcoming approach, while the covered entrance provides additional character. The property also benefits from two allocated parking spaces, providing convenient off-road parking.
Additional Information - *Broadband
For broadband coverage, prospective occupants are advised to check the Ofcom website:-
*Mobile
For mobile coverage, prospective occupants are advised to check the Ofcom website:-
*Referral Fees
We may receive a commission, payment, fee, or other reward or other benefit (known as a Referral Fee) from ancillary service providers for recommending their service to you. Details can be found on our website.
Services - Mains Gas, electricity and water.
Appliances - None of the appliances are tested by the selling agent.
Floorplan/Measurements - Are approximate (not to scale) and for guidance only - Buyers are advised to check for their own reassurance.
Listed by
Brough
Chris Clubley
Reference: 92329872
Flood risk
Zone: 1
Risk: Low
Job (default Low)
Registered land (INSPIRE)
This location is outside the imported HM Land Registry INSPIRE registered freehold polygons.
Source: HM Land Registry INSPIRE Index Polygons.
Floorplans
3 Bells Fold, North Cave - all floors.JPG
EPC Graphs
EE Rating
Price history
| Event | Date | Price | % change |
|---|---|---|---|
| Listed for sale | — | £210,000 | — |
Source: HM Land Registry Price Paid Data. Crown copyright.
Sold Comparables
Same street and nearby sales within 0.25 miles (last 5 years). Data from Land Registry Price Paid.
| Address | Price | Date | Type |
|---|---|---|---|
| 86 WESTGATE, NORTH CAVE, BROUGH, EAST RIDING OF YORKSHIRE, HU15 2NJ | £410,000 | 28/11/2025 | Terraced |
| 35 WESTGATE, NORTH CAVE, BROUGH, EAST RIDING OF YORKSHIRE, HU15 2NG | £193,250 | 05/05/2023 | Terraced |
| 2 FINKLE STREET, NORTH CAVE, BROUGH, EAST RIDING OF YORKSHIRE, HU15 2NP | £179,000 | 18/11/2022 | Terraced |
| 5 BROOK TERRACE, NORTH CAVE, BROUGH, EAST RIDING OF YORKSHIRE, HU15 2LL | £131,500 | 16/09/2022 | Terraced |
| 33 WESTGATE, NORTH CAVE, BROUGH, EAST RIDING OF YORKSHIRE, HU15 2NG | £194,000 | 22/07/2022 | Terraced |
| 4 BROOK TERRACE, NORTH CAVE, BROUGH, EAST RIDING OF YORKSHIRE, HU15 2LL | £125,000 | 18/02/2022 | Terraced |
| 17A WESTGATE, NORTH CAVE, BROUGH, EAST RIDING OF YORKSHIRE, HU15 2NG | £105,000 | 07/01/2022 | Terraced |
| 19 WESTGATE, NORTH CAVE, BROUGH, EAST RIDING OF YORKSHIRE, HU15 2NG | £87,000 | 07/01/2022 | Terraced |
Area average: £178,094 (8 sales)
Capital growth trend
Land Registry outcode average: last 12 months vs 5y and 10y ago (from sold prices).
House Price Index (HM Land Registry — official index, not sold-price averages): East Riding of Yorkshire. Series: Terraced. As of August 2026.
Rental Range
Estimated market rent for East Riding of Yorkshire. Low = conservative, Realistic = average, Optimistic = best case.
Based on Local Authority from postcode lookup → East Riding of Yorkshire.
LHA (30th percentile) floor for Hull & East Riding: £474/mo (Apr 2025 – Mar 2026)
Location
Address
62A Westgate
Nearby
Nearest stations, universities and amenities (distance from property).
| Type | Name | Distance |
|---|---|---|
| Bus stop | North Cave Westgate | 0.0 miles |
| Shop | North Cave News | 0.3 miles |
| Shop | Sand Lane Nurseries | 1.2 miles |
| Train station | Broomfleet | 2.8 miles |
| Train station | Gilberdyke | 3.9 miles |
| Hospital | Mill View | 8.7 miles |
| Hospital | Goole and District Hospital | 10.1 miles |
| University | University of Hull | 10.5 miles |
Street-level crime
| Category | Count |
|---|---|
| Violence and sexual offences | 18 |
| Public order | 2 |
| Anti-social behaviour | 1 |
| Other crime | 1 |
| Other theft | 1 |
| Total incidents | 23 |
Within 1 mile during Aug 2026. Source: data.police.uk (England & Wales).
Schools nearby
Nearest open schools with Ofsted ratings (England). Closed schools are not shown. Data from Get Information about Schools and Ofsted.
| Name | Type | Distance | Ofsted |
|---|---|---|---|
| North Cave Church of England Primary School | Primary | 0.3 miles | Good — 7 Nov 2011 |
| South Cave Church of England Voluntary Controlled Primary School | Primary | 2.0 miles | Good — 14 Nov 2022 |
| Newport Primary School | Primary | 2.5 miles | Good — 17 Oct 2014 |
| Newbald Primary School | Primary | 3.4 miles | Good — 6 Jan 2012 |
Rental Comparables
Rental comparables data is not available for this property.
Rent-driven metrics
Based on Area rent estimate.
- Rent ratio — Monthly rent ÷ purchase price (1% rule). 1%+ = strong, 0.8–1% = okay, <0.8% = weak for cashflow.
- Max investor price — Rent ÷ 0.8%; the price at which rent would be 0.8% of price (Stoke-style target).
- Target investor price — Rent ÷ 1%; the price at which rent would be 1% of price (strong cashflow band).
- Gross yield — Annual rent as % of purchase price (no costs).