52 STOKESAY ROAD
MARKET DRAYTON, BUNTINGSDALE, SHROPSHIRE TF9 2HE
Property details
Tenure
FREEHOLD
Floor area
82 m²
Council tax band
A
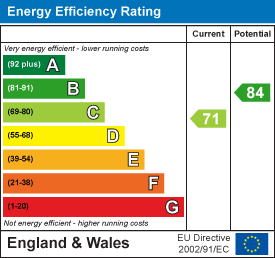
EPC rating
C
Year built
England and Wales: 1967-1975
Last sold
£115,000 May 2009
Price per m²
£2,073/m²
Local average
£226,544 (-25%)
Street crime
8 incidents within 1 mile (Jun 2026)
Key features
- Perfect for First-Time-Buyers
- Spacious Kitchen/Diner
- Private Rear Garden
- Allocated Parking Spaces
- Leisure Facilities Nearby
- Ample Storage Options
Additional details
- Electricity
- Mains supply
- Water
- Mains supply
- Sewerage
- Mains supply
- Heating
- Gas central
- Parking
- Yes
- Garden
- Yes
Description
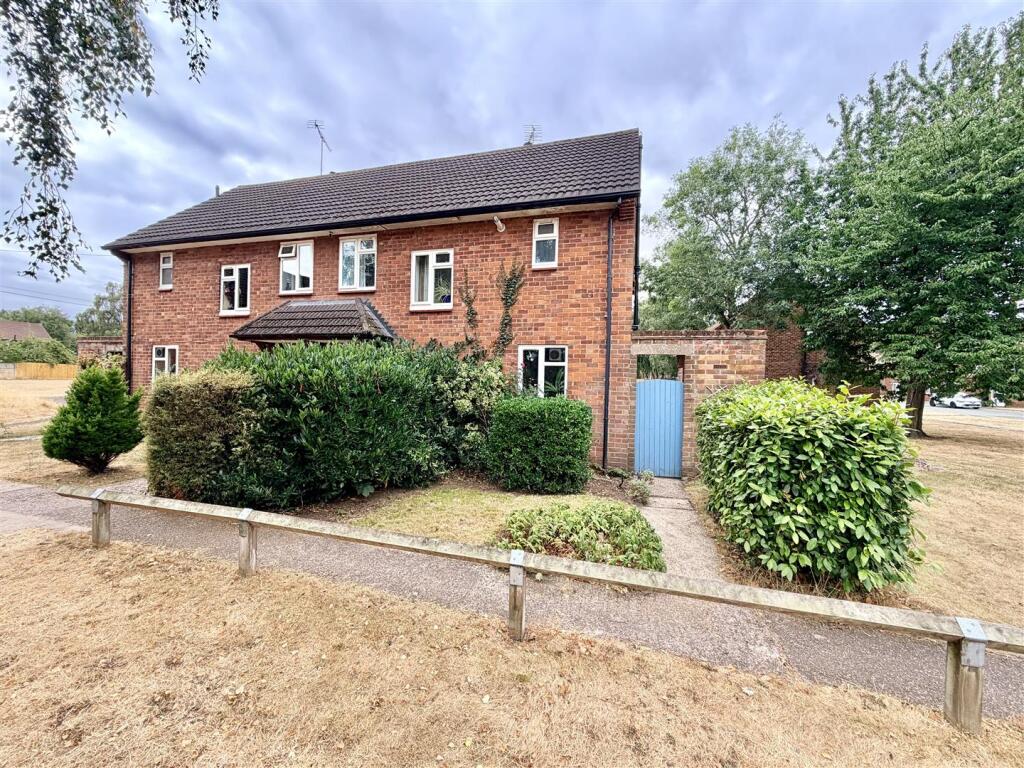
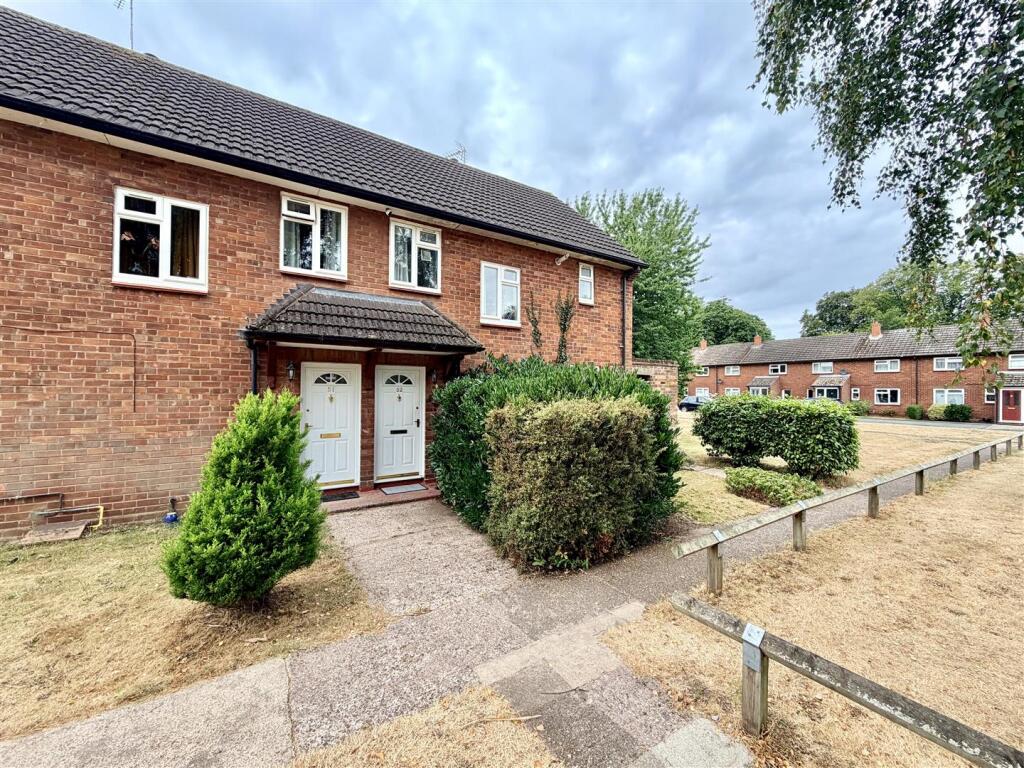
Description - Set around an attractive corner plot with open communal lawns to two sides, this semi-detached home enjoys a pleasant sense of space and openness that will particularly appeal to families and dog owners. With generous living accommodation, three bedrooms and a sunny rear garden, there is plenty here to make everyday family life both practical and enjoyable.
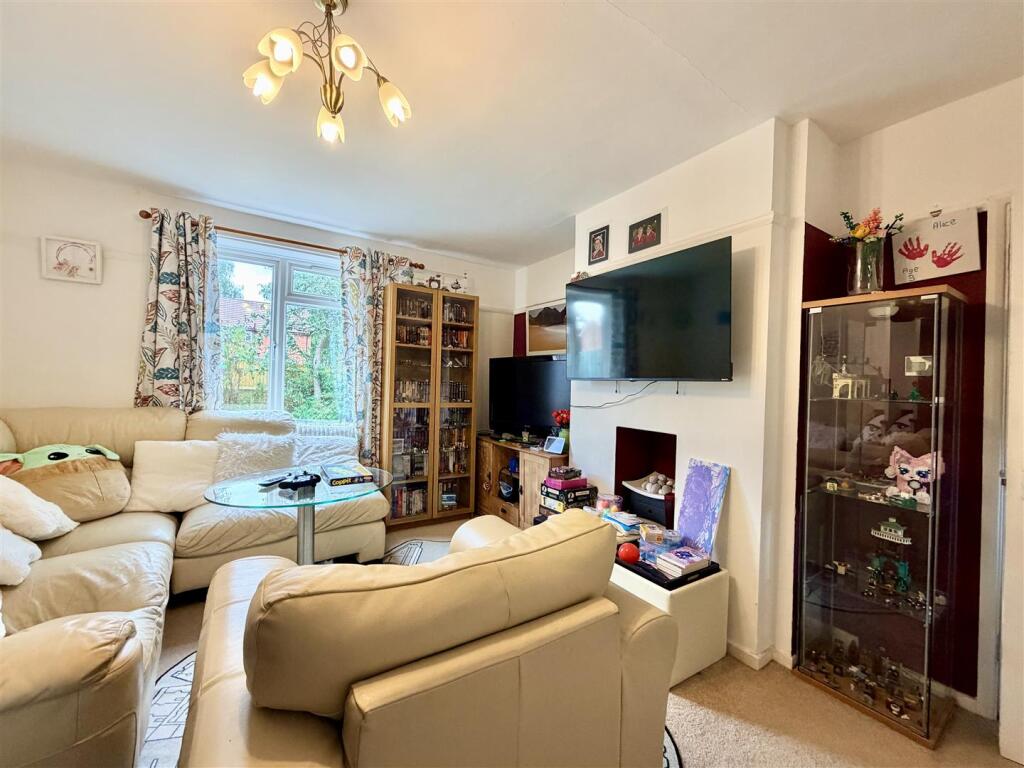
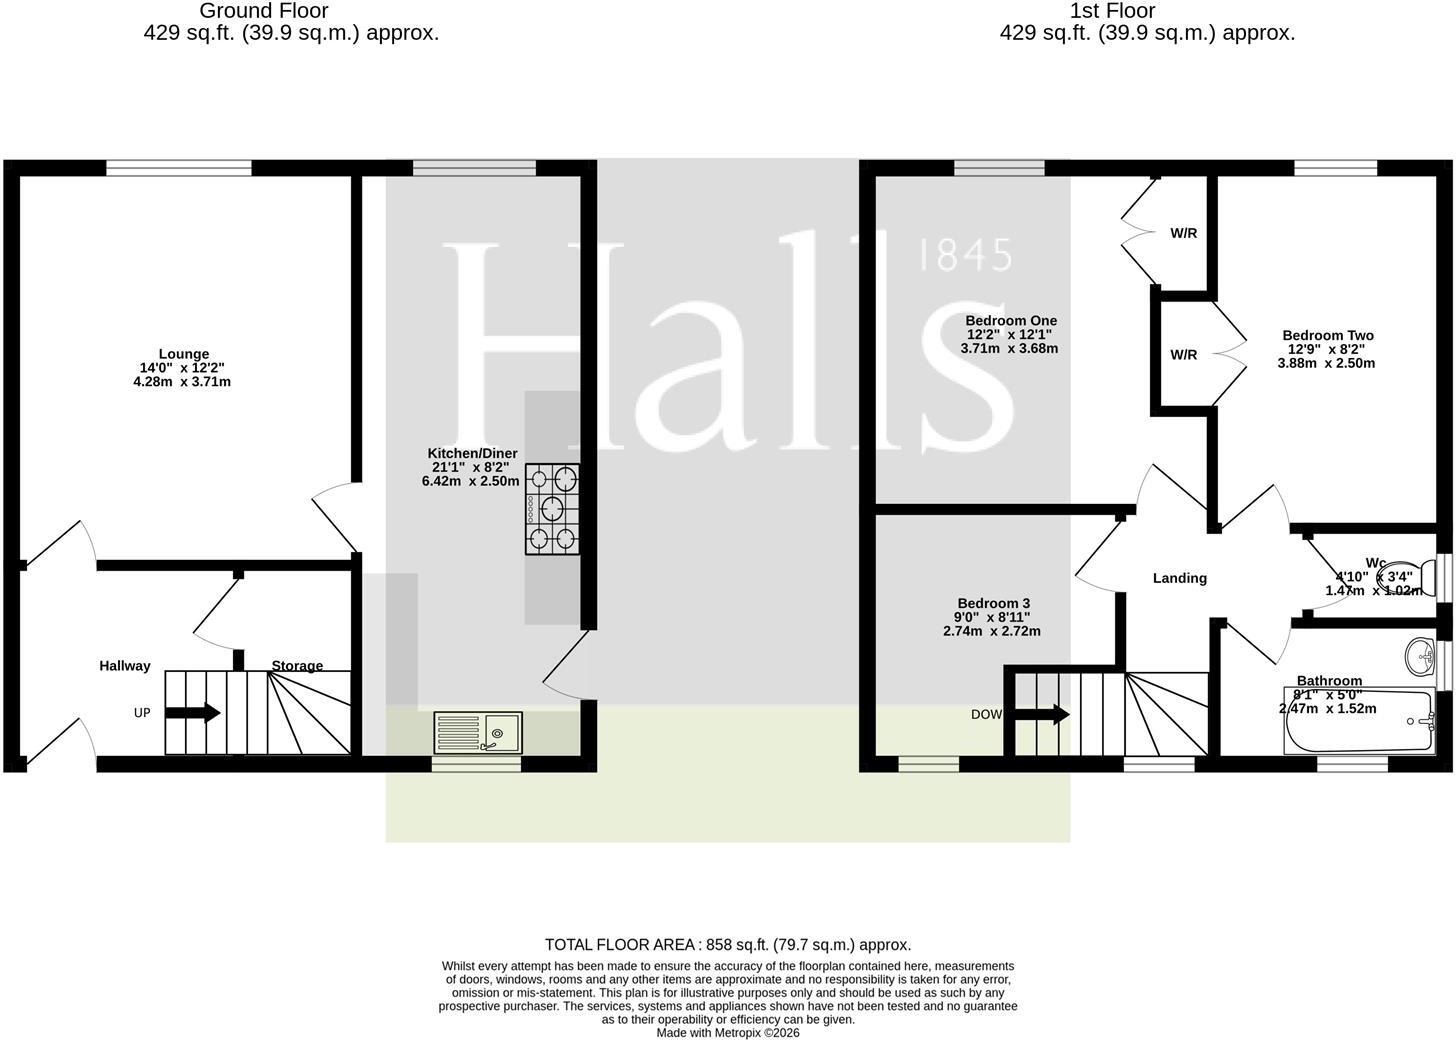
The entrance hallway provides a useful first impression, with stairs rising to the first floor and a handy under-stairs cupboard. The lounge is a bright and comfortable room, with natural light flooding in through the window overlooking the rear garden, while an inset gas fire provides a cosy focal point.
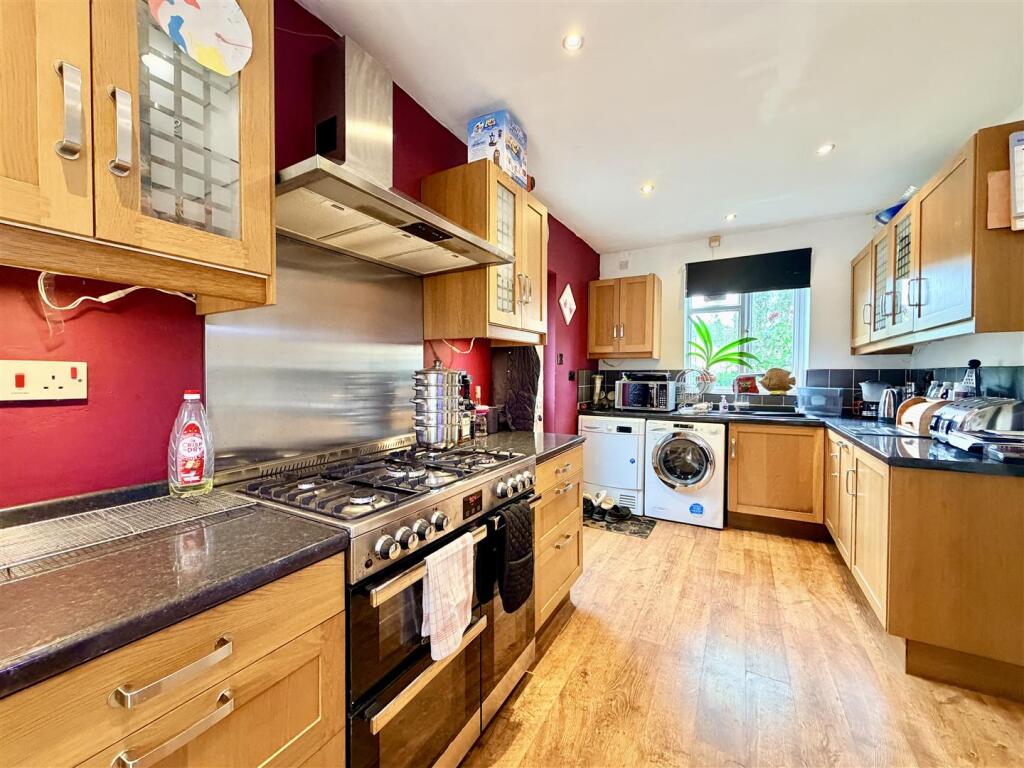
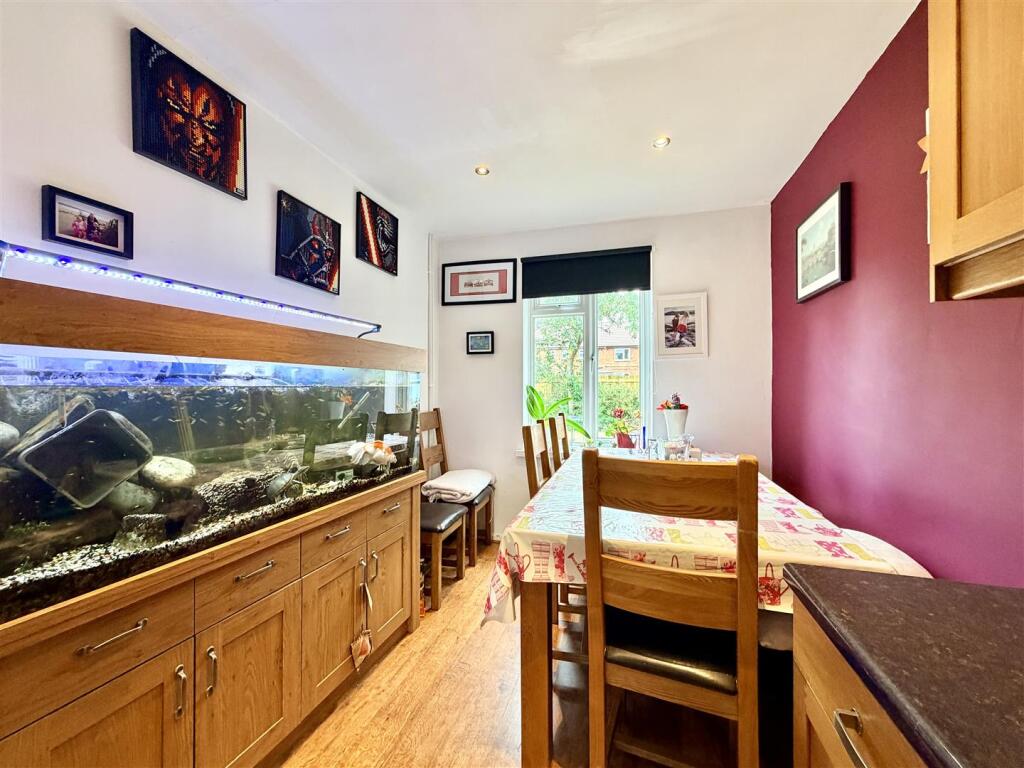
At the heart of the home is the spacious dining kitchen, offering a good range of fitted units alongside plenty of room for a family dining table. A Belling five-burner cooker is included within the sale, while there is also space for a washing machine, tumble dryer and tall fridge freezer. A door leads outside to the side of the property, where there is a useful brick-built shed, bin storage and a pathway leading around to the rear garden.
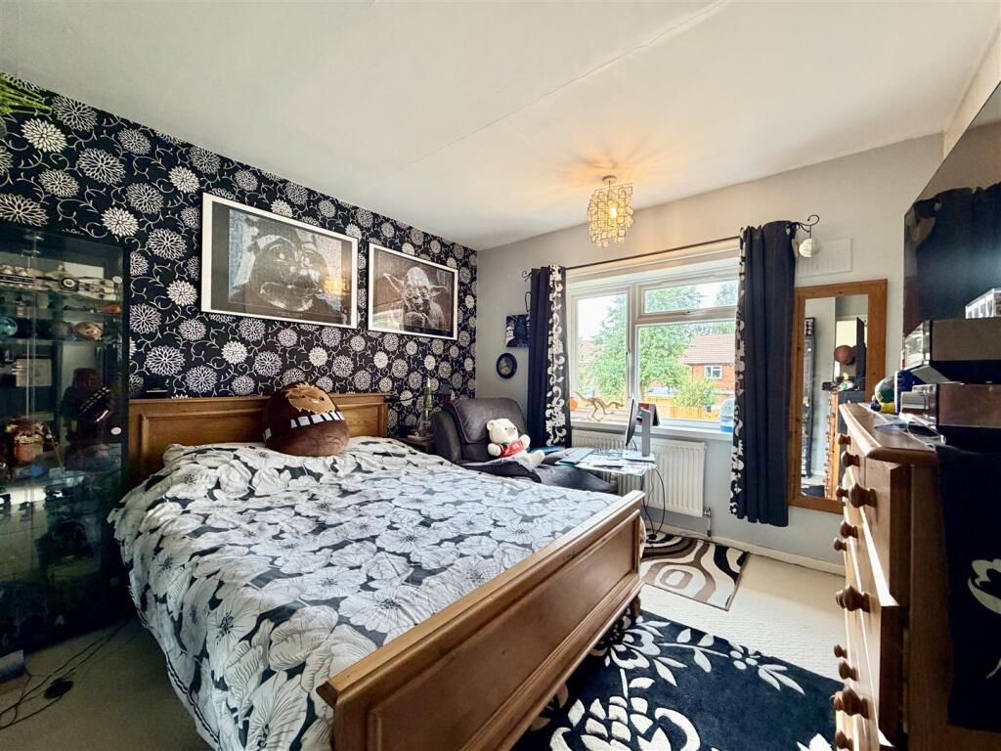
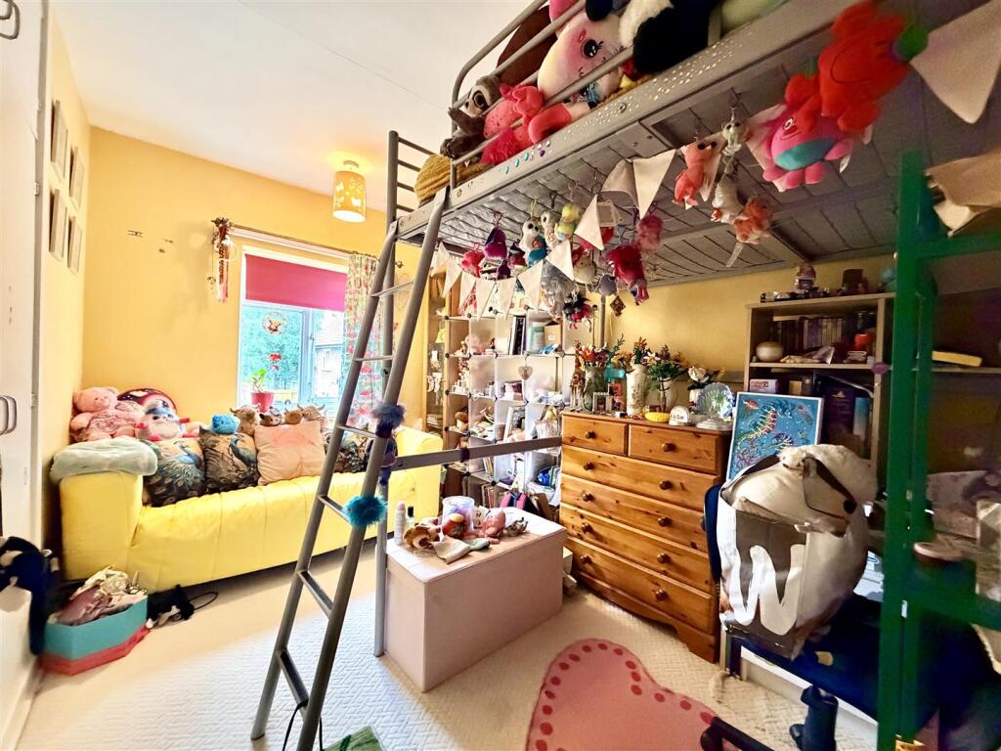
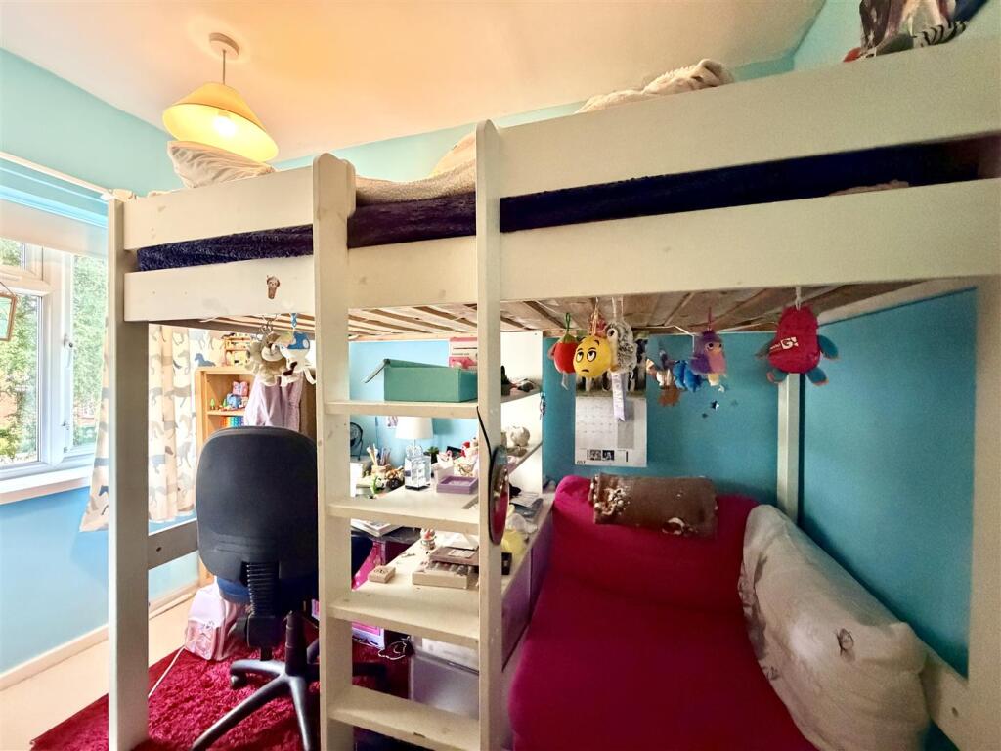
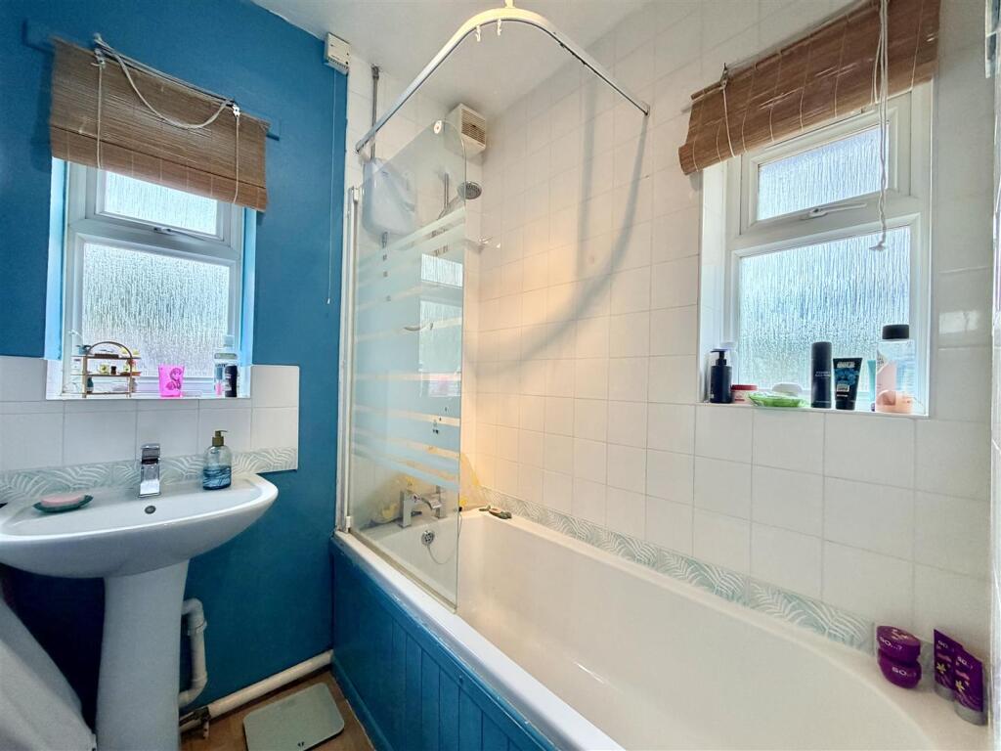
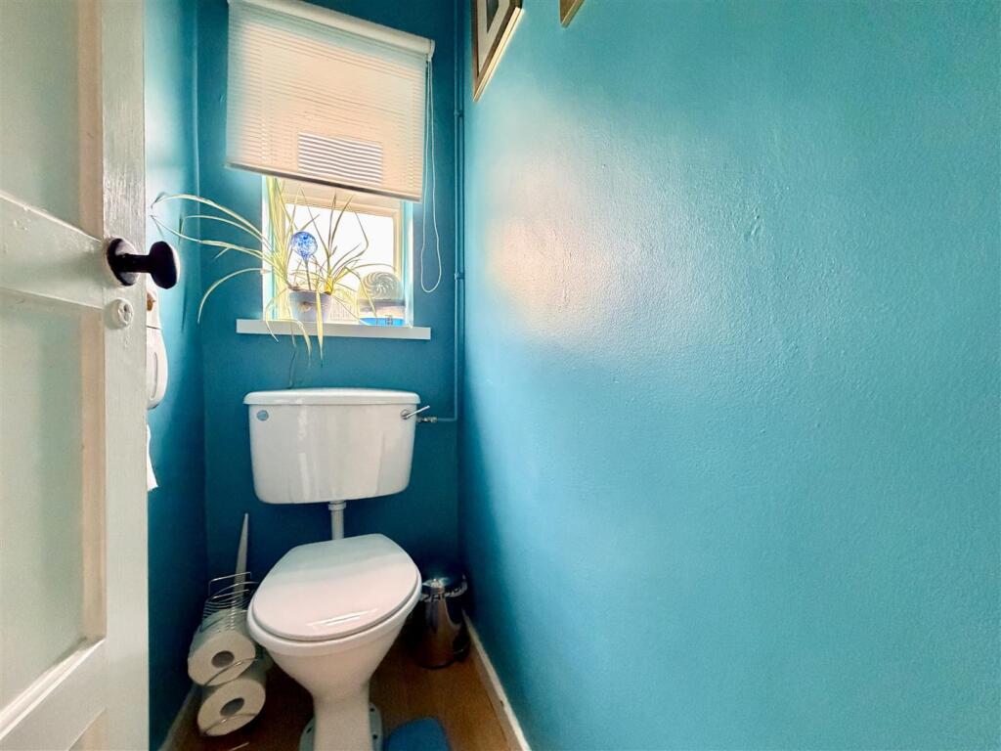
Upstairs, there are two good-sized bedrooms alongside a smaller third bedroom, which would make an excellent nursery, home office or dressing room. All three bedrooms benefit from built-in wardrobes, providing plenty of useful storage, while the accommodation is completed by a bathroom with bath and wash hand basin and a separate WC.
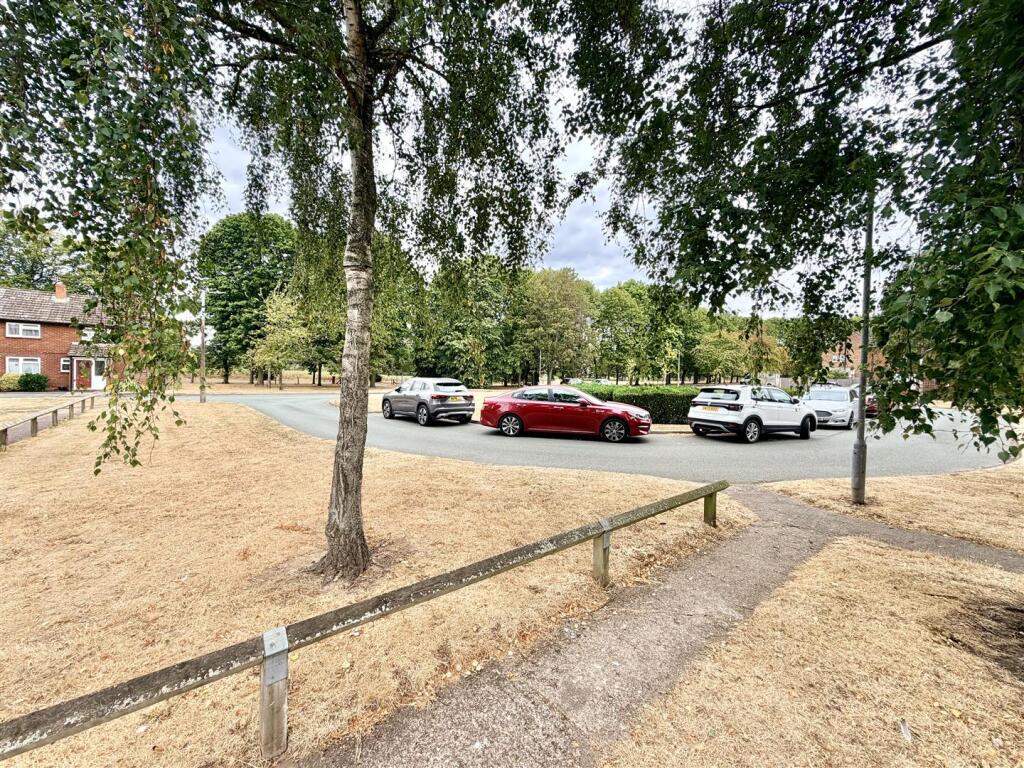
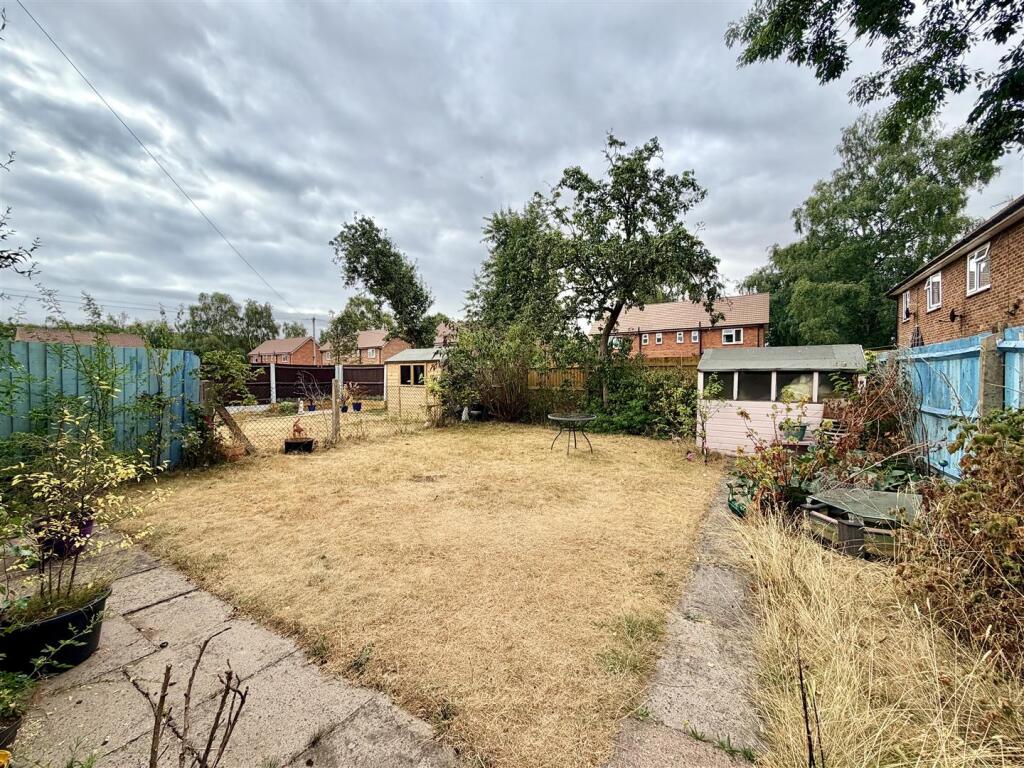
Outside, the corner-plot position gives the property a particularly open feel, with communal lawns extending to the front and side. This provides valuable additional space for children to enjoy and makes the surrounding area particularly convenient for dog walking and getting out for some fresh air. Two allocated parking spaces are also positioned nearby. To the rear, the lawned garden enjoys plenty of sunshine throughout the day, offering a pleasant private space for relaxing, entertaining or family play.
The combination of spacious accommodation, useful storage, generous communal open space and a sunny rear garden makes this a home with plenty to offer, particularly for those looking for somewhere that works well around busy family life.
Location - The property is situated on a popular residential development in Buntingsdale, formerly part of the Tern Hill Barracks site, with useful everyday amenities close at hand. Tern Hill offers a primary school, convenience store, petrol station with mini-Waitrose, restaurant, popular fish and chip shop and sports centre. Market Drayton and Newport are approximately 5 and 9 miles away respectively, providing a wider range of shopping, leisure and everyday facilities. Shrewsbury, Telford and Newcastle-under-Lyme are also within comfortable commuting distance, while the A41 provides excellent road connections and mainline rail services are available from Stafford, Stoke-on-Trent and Crewe.
Rooms -
Ground Floor -
Entrance Hall -
Lounge -
Kitchen/Diner -
First Floor -
Bedroom One -
Bedroom Two -
Bedroom Three -
Bathroom -
Separate W.C. -
External -
Allocated Parking -
Local Authority - Shropshire Council.
Council Tax Band - Council Tax Band: A
Possession And Tenure - Freehold with vacant possession on completion.
Viewing Arrangements - Strictly by appointment with the selling agent.
Anti-Money Laundering (Aml) Checks - We are legally obligated to undertake anti-money laundering checks on all property purchasers. Whilst we are responsible for ensuring that these checks, and any ongoing monitoring, are conducted properly; the initial checks will be handled on our behalf by a specialist company, Movebutler, who will reach out to you once your offer has been accepted. The charge for these checks is £30 (including VAT) per purchaser, which covers the necessary data collection and any manual checks or monitoring that may be required. This cost must be paid in advance, directly to Movebutler, before a memorandum of sale can be issued, and is non-refundable. We thank you for your cooperation.
Listed by
Telford
Halls Holdings Ltd
Reference: 92087844
EPC Rating & Upgrade Cost
Current rating: C
Potential rating: B
Inspection date: 21/03/2025
Expiry date: 20/03/2035
Current heating cost: £748/year
Potential heating cost: £698/year
Est. upgrade cost to C: £14,500
Recommendations
- Floor insulation (solid floor) (£4,000 - £6,000)
- Solar water heating (£4,000 - £6,000)
- Solar photovoltaic panels, 2.5 kWp (£3,500 - £5,500)
Flood risk
Zone: 1
Risk: Low
Job (default Low)
Registered land (INSPIRE)
This location falls inside an HM Land Registry INSPIRE registered freehold polygon.
Plot: ~2,974 m² (0.73 acres)
Source: HM Land Registry INSPIRE Index Polygons.
Floorplans
52 Stokesay Road. TF9 2HE-high.jpg
EPC Graphs
EE Rating
Price history
| Event | Date | Price | % change |
|---|---|---|---|
| Listed for sale | — | £169,995 | +47.8% |
| Sold | 08/05/2009 (17 years ago) | £115,000 | — |
Source: HM Land Registry Price Paid Data. Crown copyright.
Sold Comparables
Same street and nearby sales within 0.25 miles (last 5 years). Data from Land Registry Price Paid.
| Address | Price | Date | Type |
|---|---|---|---|
| 52 BOSCOBEL ROAD, BUNTINGSDALE, MARKET DRAYTON, SHROPSHIRE, TF9 2HL | £185,000 | 03/11/2023 | Semi-detached |
| Same street 44 STOKESAY ROAD, BUNTINGSDALE, MARKET DRAYTON, SHROPSHIRE, TF9 2HE | £165,000 | 05/10/2023 | Other |
| 57 BOSCOBEL ROAD, BUNTINGSDALE, MARKET DRAYTON, SHROPSHIRE, TF9 2HL | £165,000 | 26/06/2023 | Semi-detached |
| 61 BOSCOBEL ROAD, BUNTINGSDALE, MARKET DRAYTON, SHROPSHIRE, TF9 2HL | £159,000 | 12/06/2023 | Semi-detached |
| 29 BOSCOBEL ROAD, BUNTINGSDALE, MARKET DRAYTON, SHROPSHIRE, TF9 2HG | £149,950 | 31/01/2023 | Semi-detached |
| 25 BOSCOBEL ROAD, BUNTINGSDALE, MARKET DRAYTON, SHROPSHIRE, TF9 2HG | £144,950 | 16/09/2022 | Semi-detached |
| 3 PITCHFORD WALK, BUNTINGSDALE, MARKET DRAYTON, SHROPSHIRE, TF9 2HA | £143,000 | 05/08/2022 | Semi-detached |
| 32 BOSCOBEL ROAD, BUNTINGSDALE, MARKET DRAYTON, SHROPSHIRE, TF9 2HG | £142,000 | 08/07/2022 | Semi-detached |
| 1 PITCHFORD WALK, BUNTINGSDALE, MARKET DRAYTON, SHROPSHIRE, TF9 2HA | £175,000 | 30/05/2022 | Semi-detached |
| 24 BOSCOBEL ROAD, BUNTINGSDALE, MARKET DRAYTON, SHROPSHIRE, TF9 2HG | £149,950 | 20/04/2022 | Semi-detached |
| 27 BOSCOBEL ROAD, BUNTINGSDALE, MARKET DRAYTON, SHROPSHIRE, TF9 2HG | £144,950 | 14/04/2022 | Semi-detached |
| 26 BOSCOBEL ROAD, BUNTINGSDALE, MARKET DRAYTON, SHROPSHIRE, TF9 2HG | £141,000 | 18/03/2022 | Semi-detached |
| 54 BOSCOBEL ROAD, BUNTINGSDALE, MARKET DRAYTON, SHROPSHIRE, TF9 2HL | £129,950 | 12/02/2022 | Semi-detached |
| 28 BOSCOBEL ROAD, BUNTINGSDALE, MARKET DRAYTON, SHROPSHIRE, TF9 2HG | £143,950 | 11/02/2022 | Semi-detached |
| 35 BOSCOBEL ROAD, BUNTINGSDALE, MARKET DRAYTON, SHROPSHIRE, TF9 2HG | £143,950 | 02/02/2022 | Semi-detached |
| 36 BOSCOBEL ROAD, BUNTINGSDALE, MARKET DRAYTON, SHROPSHIRE, TF9 2HG | £138,950 | 15/10/2021 | Semi-detached |
| 34 BOSCOBEL ROAD, BUNTINGSDALE, MARKET DRAYTON, SHROPSHIRE, TF9 2HG | £150,000 | 08/10/2021 | Semi-detached |
| 31 BOSCOBEL ROAD, BUNTINGSDALE, MARKET DRAYTON, SHROPSHIRE, TF9 2HG | £144,950 | 29/09/2021 | Semi-detached |
| 30 BOSCOBEL ROAD, BUNTINGSDALE, MARKET DRAYTON, SHROPSHIRE, TF9 2HG | £149,161 | 24/09/2021 | Semi-detached |
| Same street 49 STOKESAY ROAD, BUNTINGSDALE, MARKET DRAYTON, SHROPSHIRE, TF9 2HE | £120,000 | 21/09/2021 | Terraced |
| 37 BOSCOBEL ROAD, BUNTINGSDALE, MARKET DRAYTON, SHROPSHIRE, TF9 2HG | £139,000 | 17/09/2021 | Semi-detached |
| 33 BOSCOBEL ROAD, BUNTINGSDALE, MARKET DRAYTON, SHROPSHIRE, TF9 2HG | £141,000 | 17/09/2021 | Semi-detached |
Street average: £142,500 (2 sales)
Area average: £149,036 (20 sales)
Capital growth trend
Land Registry outcode average: last 12 months vs 5y and 10y ago (from sold prices).
House Price Index (HM Land Registry — official index, not sold-price averages): Shropshire. Series: Semi-detached. As of May 2026.
Rental Range
Estimated market rent for Shropshire. Low = conservative, Realistic = average, Optimistic = best case.
Based on Local Authority from postcode lookup → Shropshire.
LHA (30th percentile) floor for Shropshire: £723/mo (Apr 2025 – Mar 2026)
Location
Nearby
Nearest stations, universities and amenities (distance from property).
| Type | Name | Distance |
|---|---|---|
| Shop | Countrywide Caravan Sales | 0.3 miles |
| Shop | AJC Cars Ltd | 0.4 miles |
| Bus stop | Stormy Petrel Inn | 0.4 miles |
| Bus stop | Unknown | 1.1 miles |
| Train station | Prees | 7.0 miles |
| Train station | Wem | 8.3 miles |
| Hospital | Whitchurch Community Hospital | 8.9 miles |
| Hospital | Shrewsbury & Telford Hospital NHS Trust Sterile Services Department (SSD) | 11.6 miles |
Street-level crime
| Category | Count |
|---|---|
| Violence and sexual offences | 7 |
| Other theft | 1 |
| Total incidents | 8 |
Within 1 mile during Jun 2026. Source: data.police.uk (England & Wales).
Schools nearby
Nearest open schools with Ofsted ratings (England). Closed schools are not shown. Data from Get Information about Schools and Ofsted.
| Name | Type | Distance | Ofsted |
|---|---|---|---|
| Buntingsdale Primary School and Nursery | Primary | 0.2 miles | Good — 6 Feb 2015 |
| Market Drayton Junior School | Primary | 1.7 miles | Good — 30 Nov 2017 |
| Moreton Say CofE Primary School | Primary | 2.0 miles | Good — 26 Jul 2023 |
| Market Drayton Infant & Nursery School | Primary | 2.0 miles | Good — 28 Nov 2013 |
| Stoke-on-Tern Primary School | Primary | 2.2 miles | Requires improvement — 17 May 2023 |
Rental Comparables
Loading rental comparables for this postcode. Refresh in a few minutes.
Rent-driven metrics
Based on Area rent estimate.
- Rent ratio — Monthly rent ÷ purchase price (1% rule). 1%+ = strong, 0.8–1% = okay, <0.8% = weak for cashflow.
- Max investor price — Rent ÷ 0.8%; the price at which rent would be 0.8% of price (Stoke-style target).
- Target investor price — Rent ÷ 1%; the price at which rent would be 1% of price (strong cashflow band).
- Gross yield — Annual rent as % of purchase price (no costs).