21 HARVEST WAY
ST LEONARDS-ON-SEA, EAST SUSSEX TN37 7SL
£330,000
DSC09075_Alto.jpg DSC09106_Alto.jpg DSC09079_Alto.jpg DSC09097_Alto.jpg DSC09107_Alto.jpg DSC09090_Alto.jpg DSC09082_Alto.jpg DSC09085_Alto.jpg DSC09088_Alto.jpg DSC09084_Alto.jpg DSC09096_Alto.jpg DSC09102_Alto.jpg DSC09099_Alto.jpg DSC09105_Alto.jpg DSC09108_Alto.jpg DSC09092_Alto.jpg DSC09089_Alto.jpg DSC09083_Alto.jpg DSC09101_Alto.jpg DSC09077_Alto.jpg
/ 20
Property details
Tenure
FREEHOLD
Floor area
78 m²
Council tax band
C
EPC rating
C
Year built
England and Wales: 1983-1990
Last sold
£322,000 Aug 2025
Price per m²
£4,231/m²
Local average
£343,688 (-4%)
Deprivation
Decile 5 (15,929 of 33,755)
Street crime
183 incidents within 1 mile (May 2026)
Key features
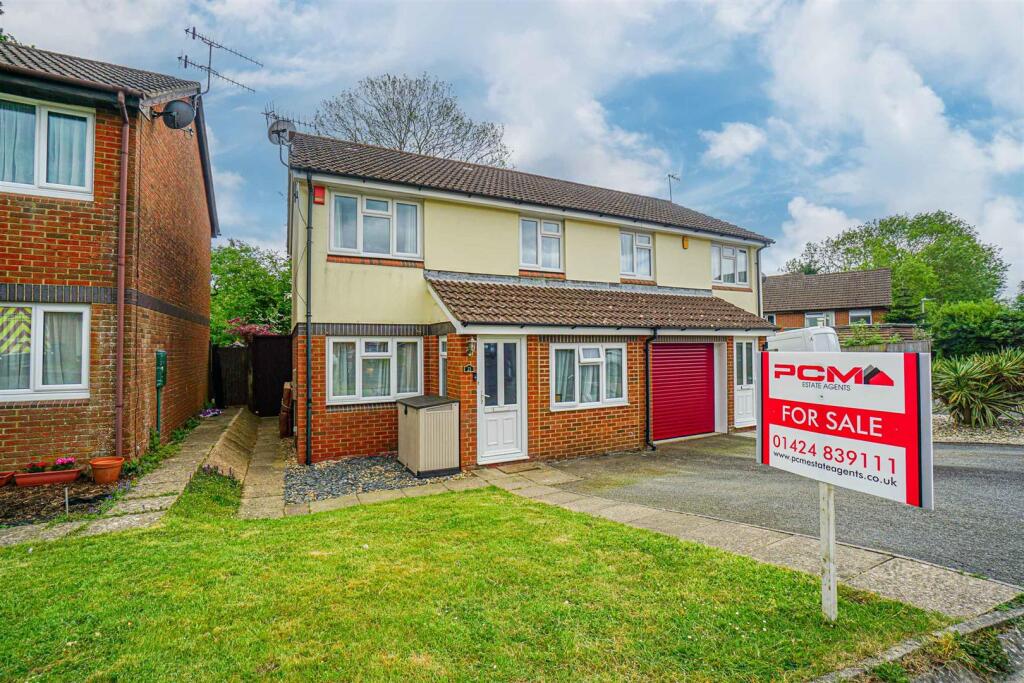
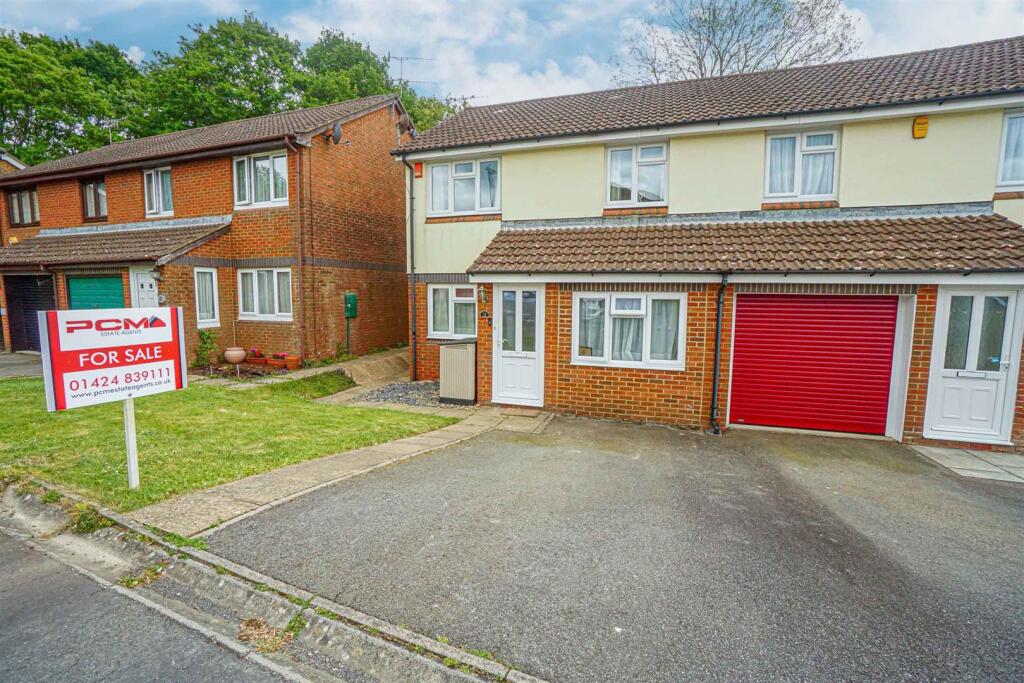
- Semi-Detached House
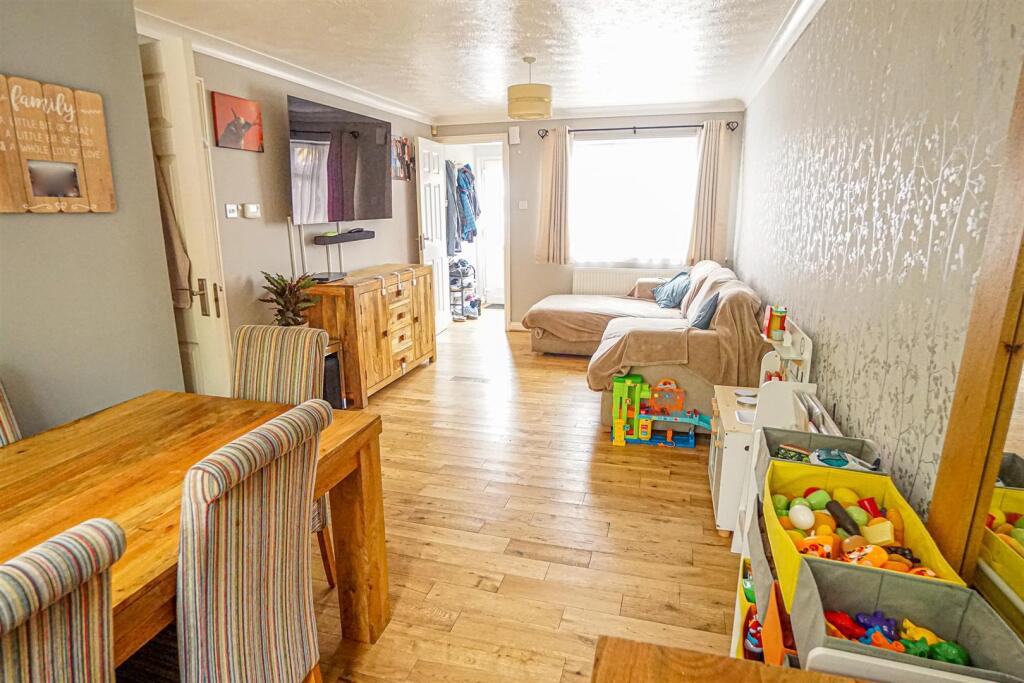
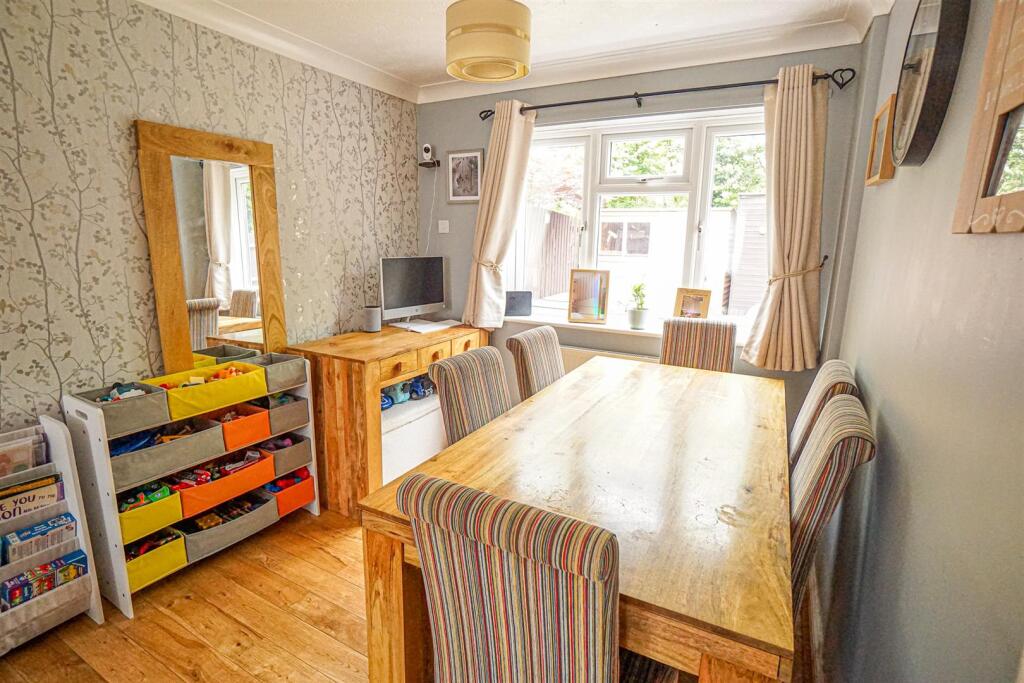
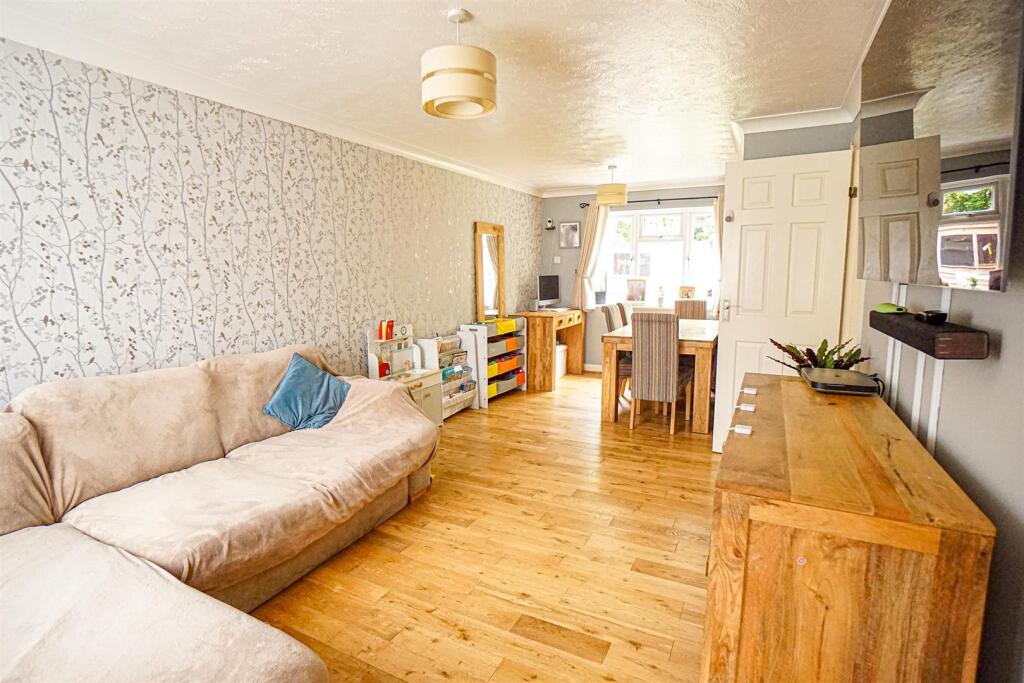
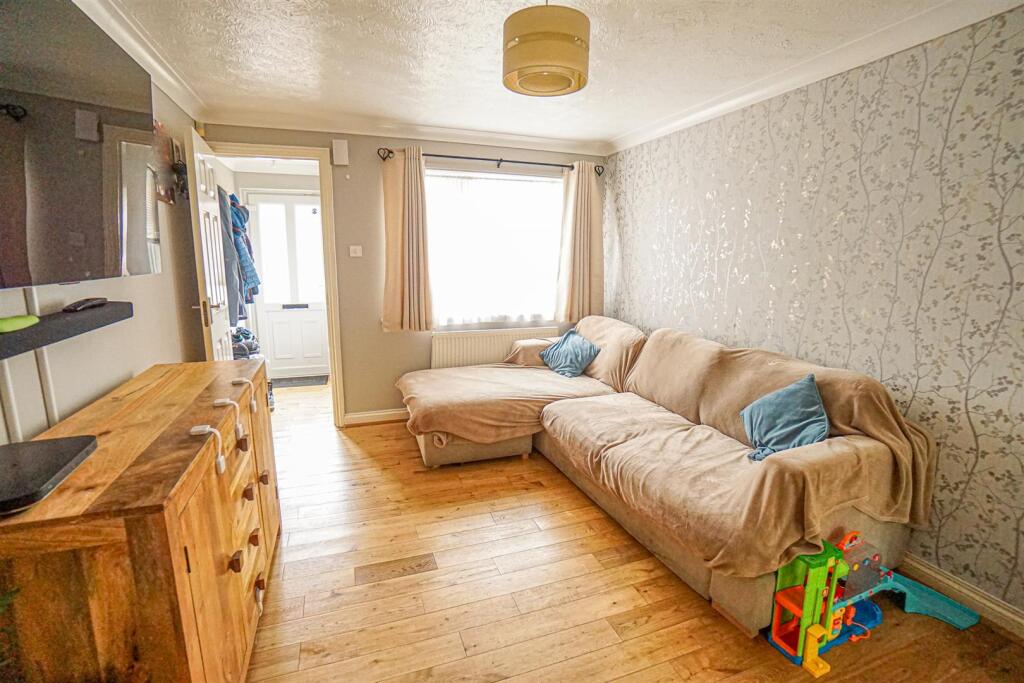
- Large Lounge-Diner
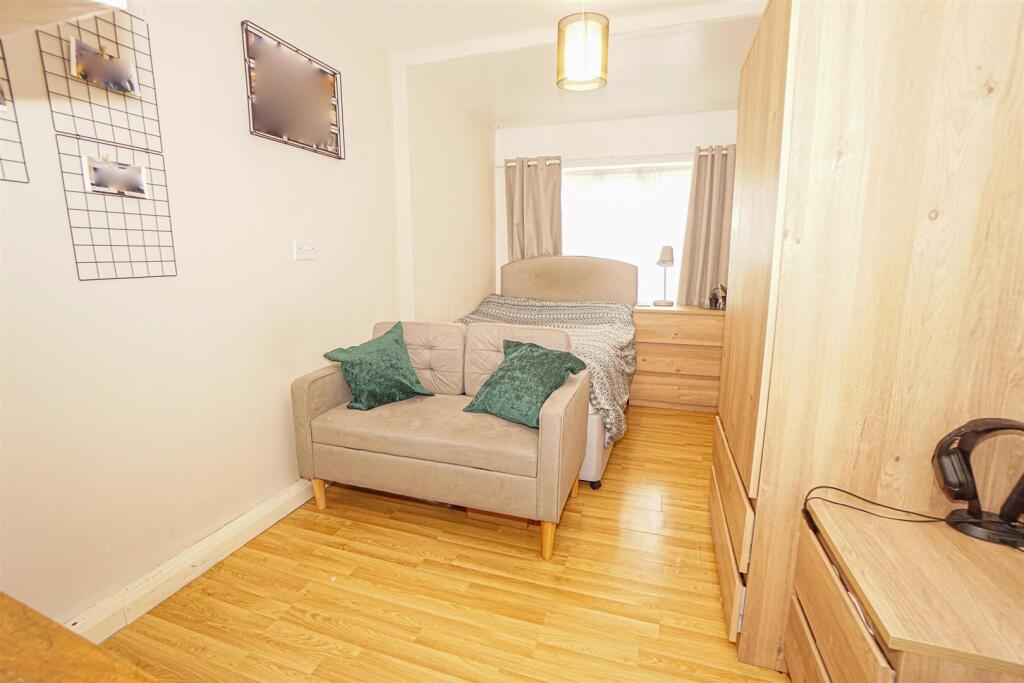
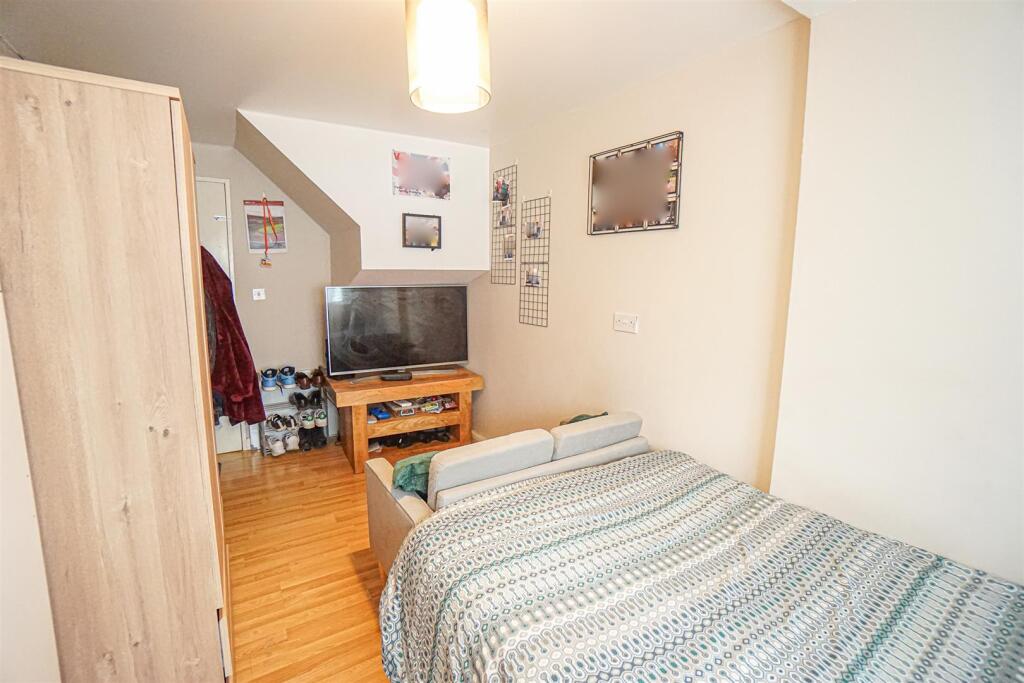
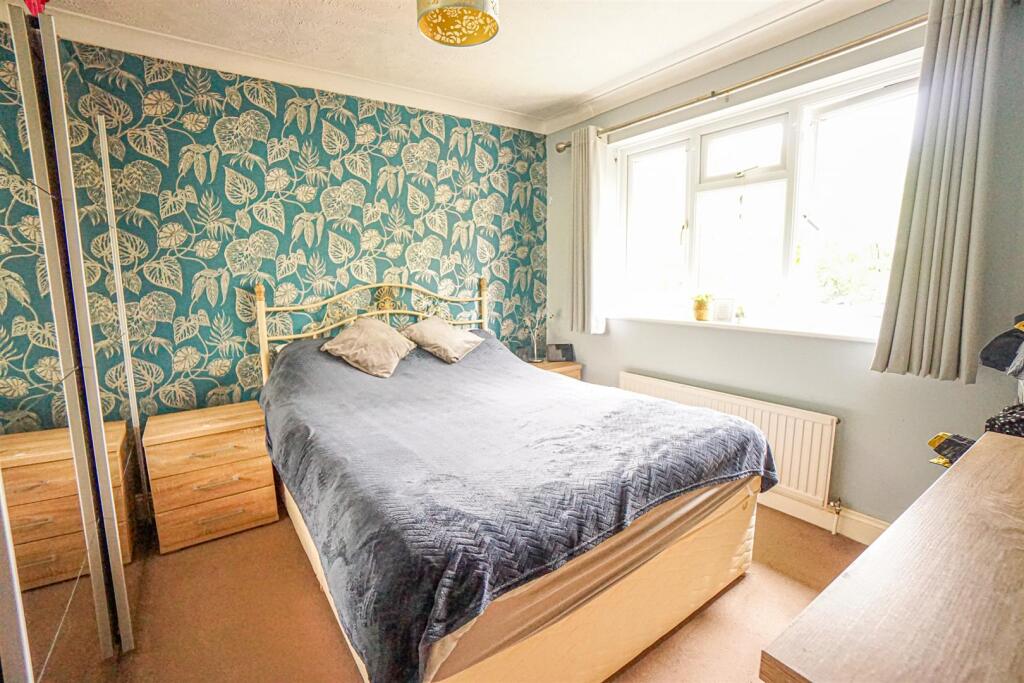
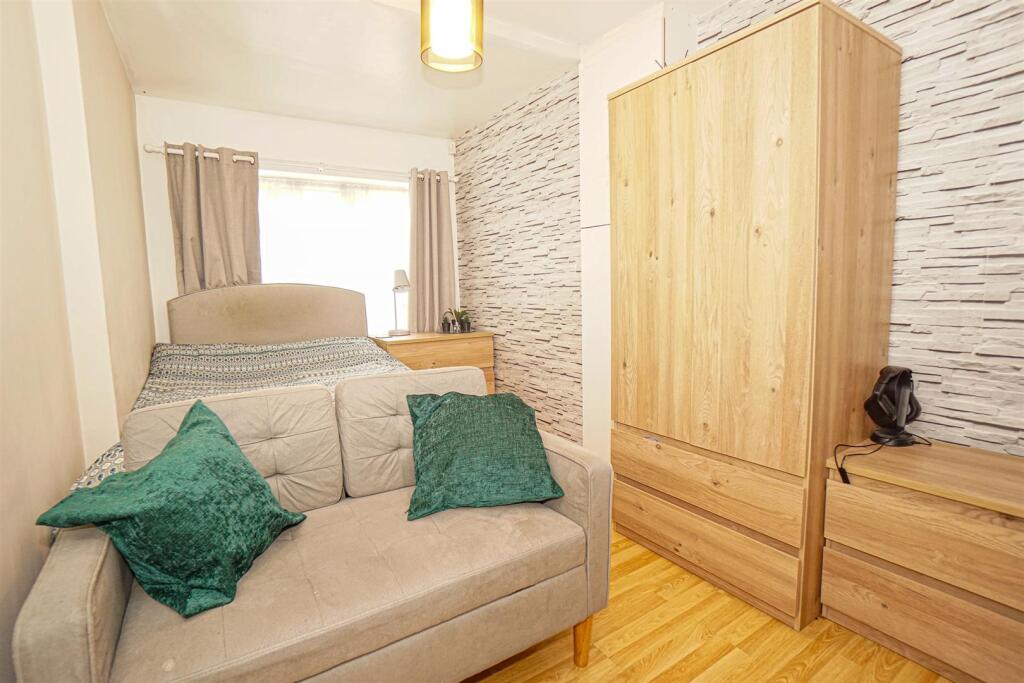
- Downstairs Fourth Bedroom
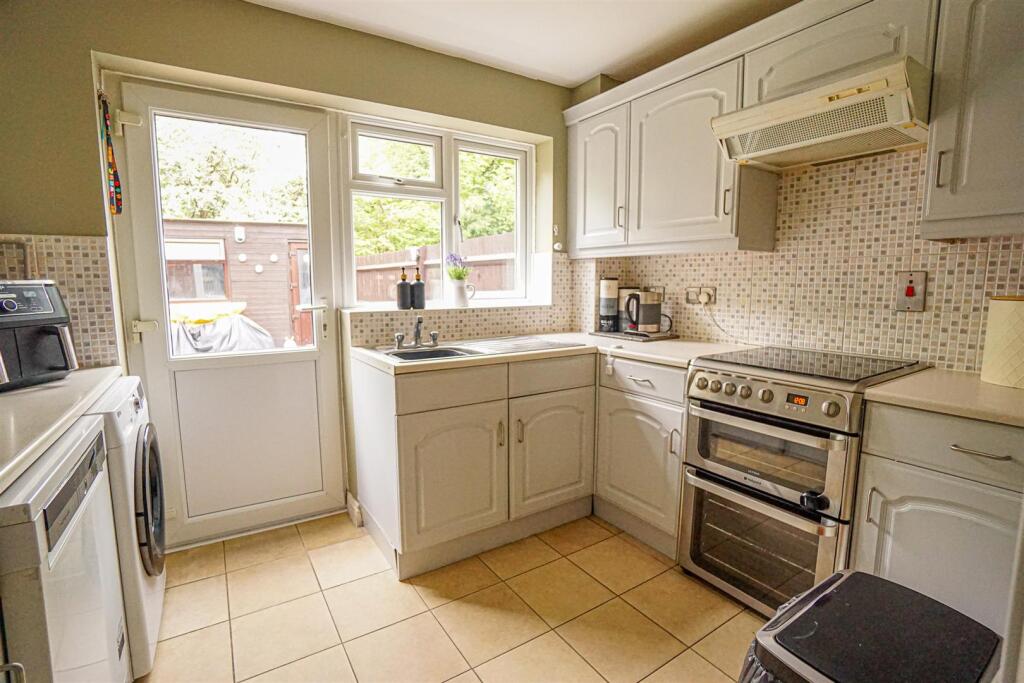
- Kitchen
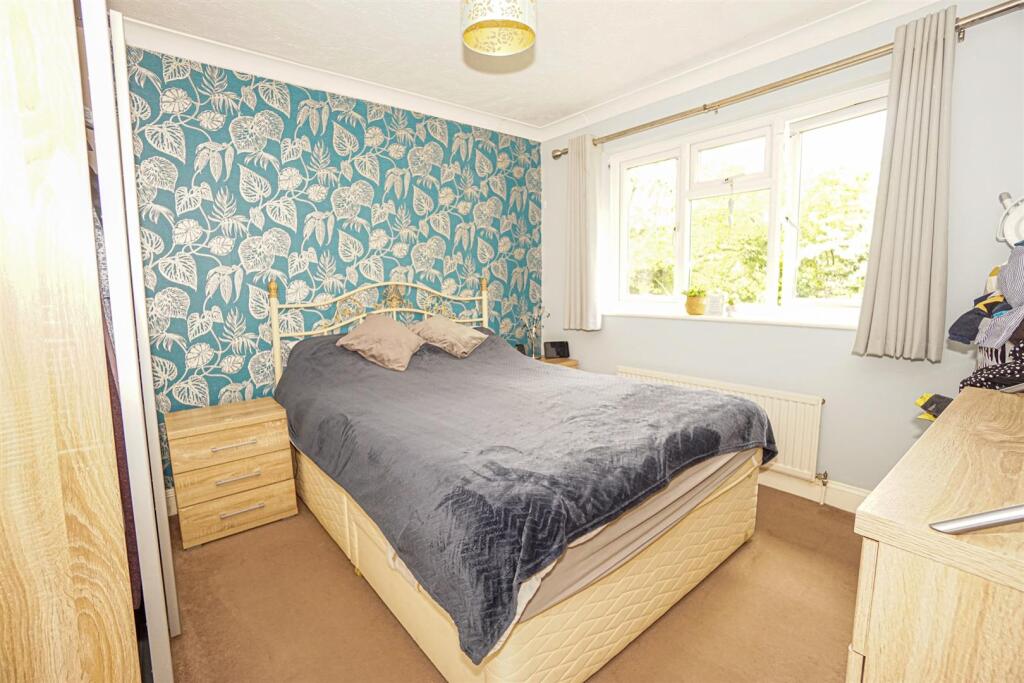
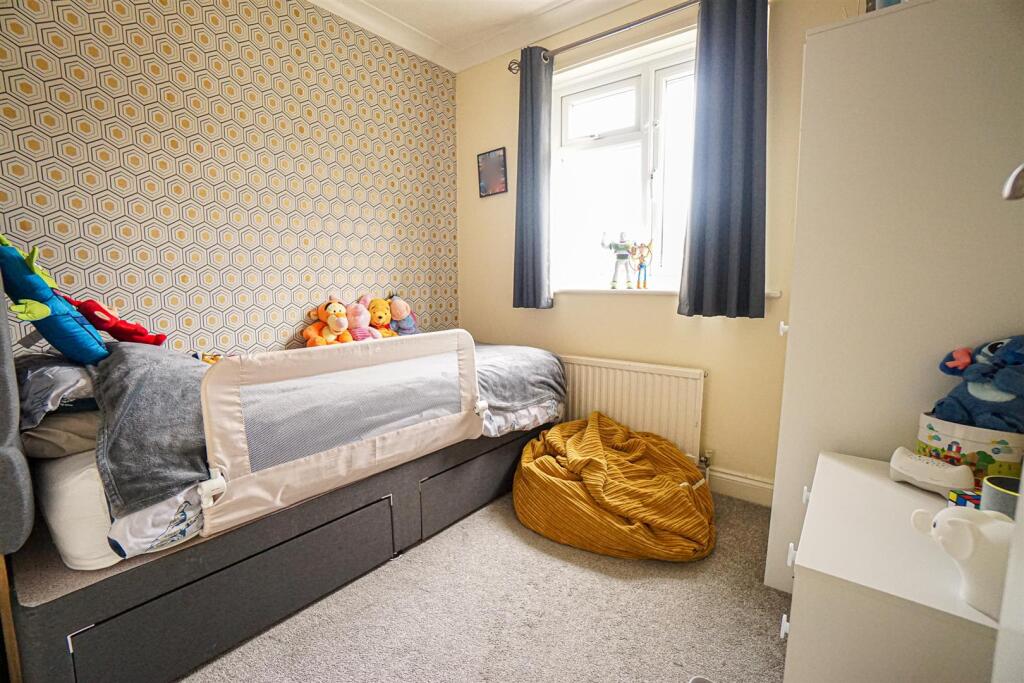
- Three Further Bedrooms
- Family Bathroom
- Off Road Parking
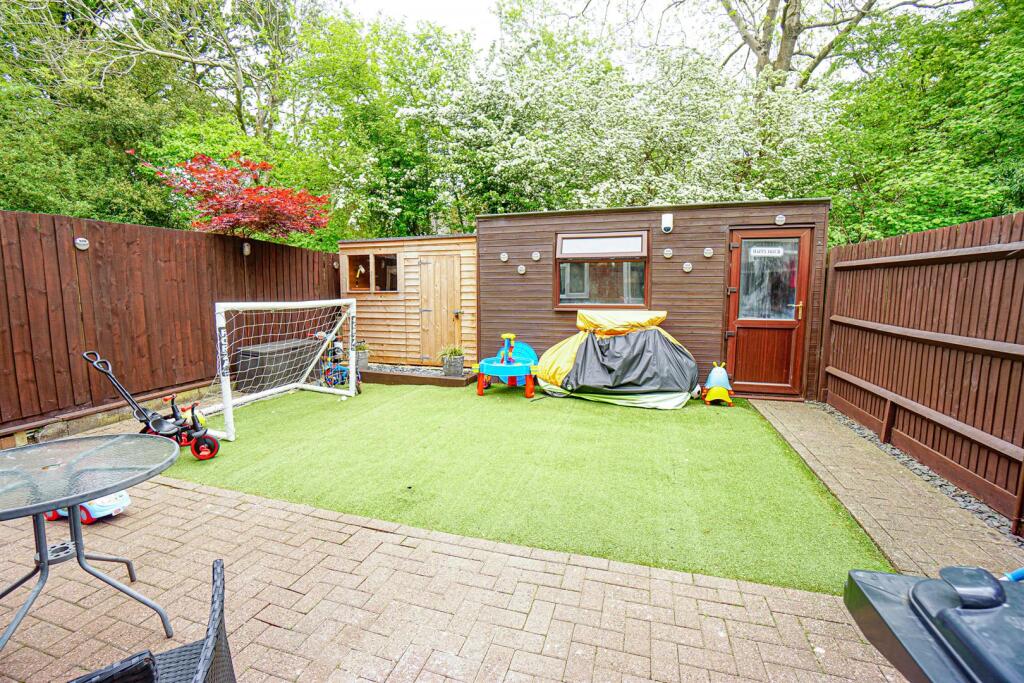
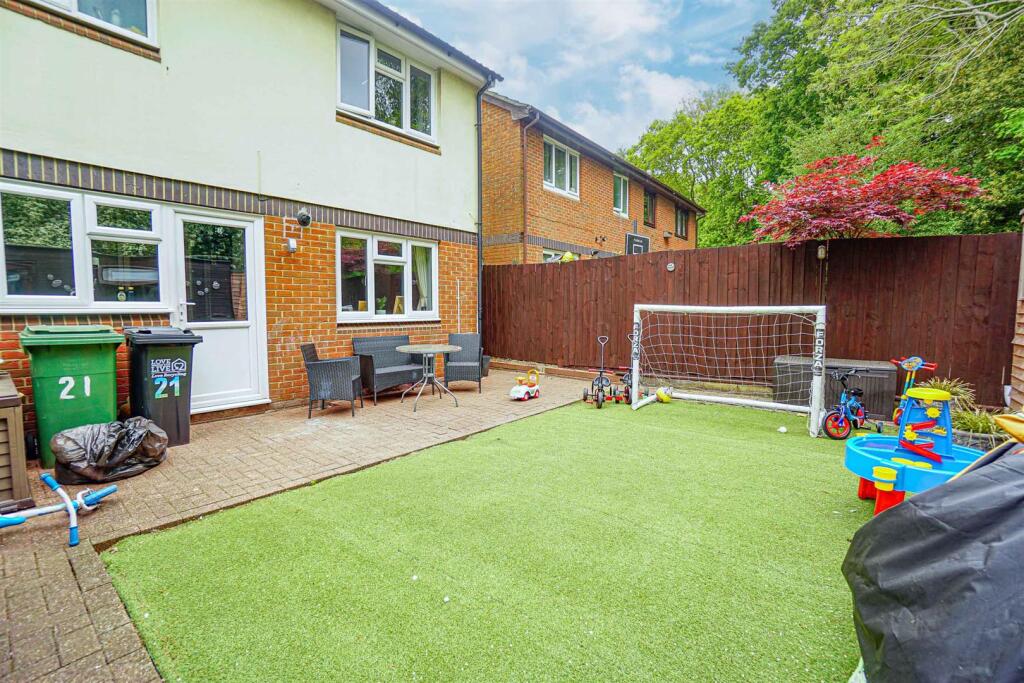
- Private Rear Garden
- Little Ridge Location
- Council Tax Band C
Additional details
- Parking
- Off street
- Garden
- Yes
Description
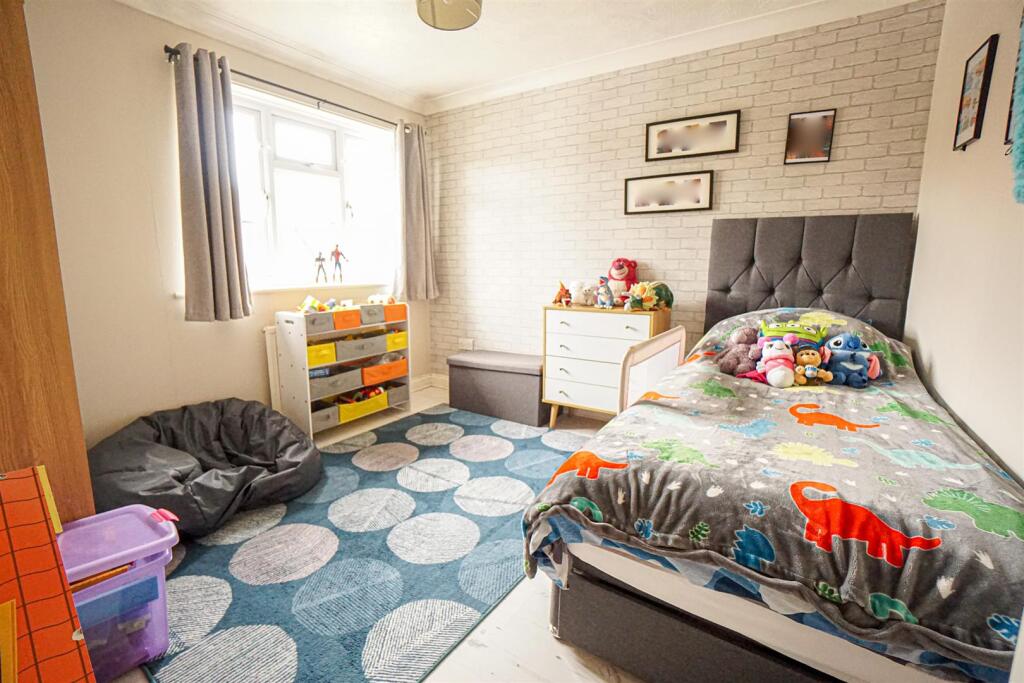
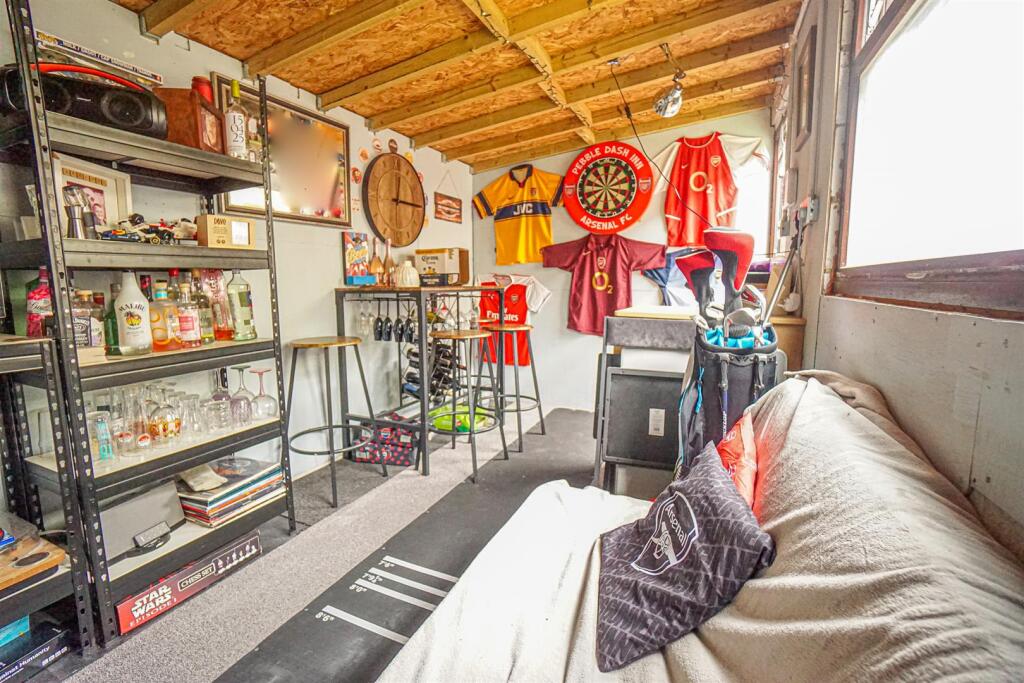
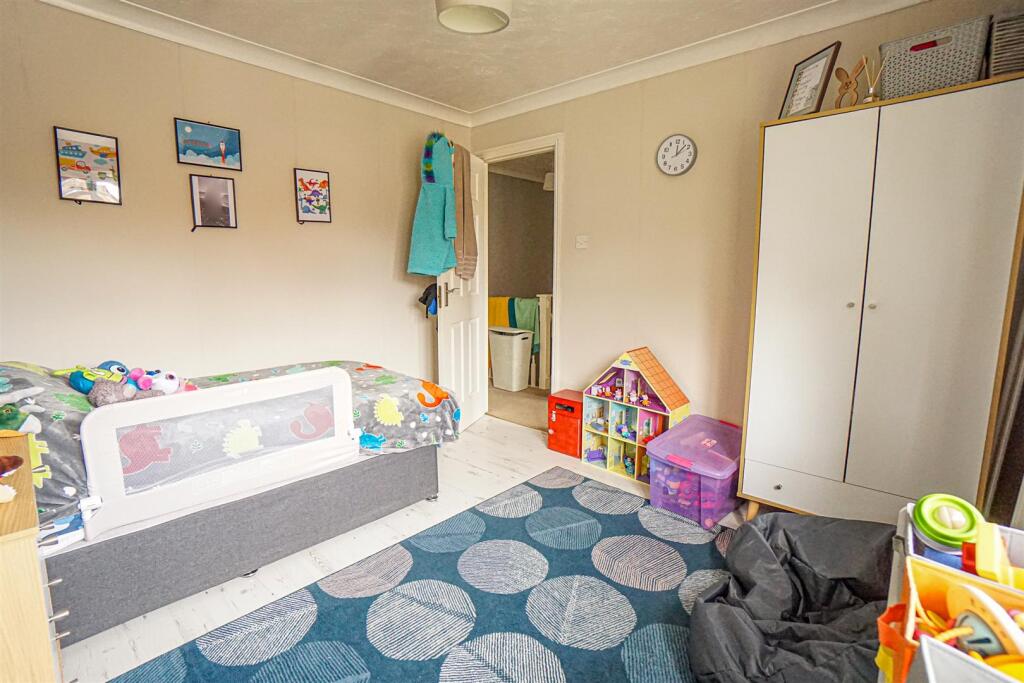
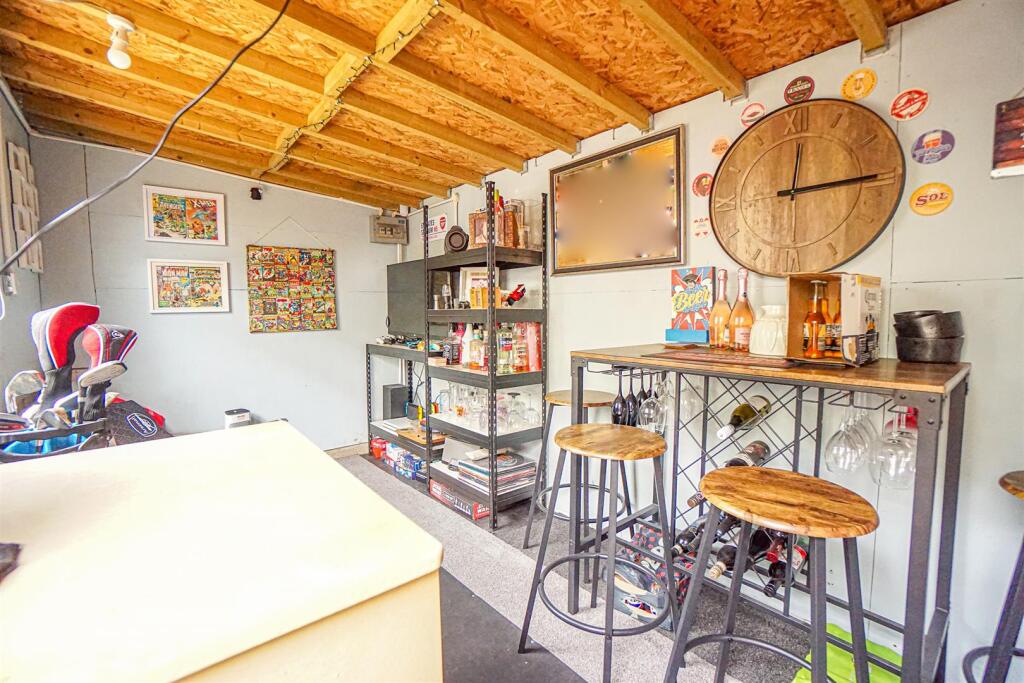
The well-appointed and well-proportioned accommodation is arranged over two floors comprising an entrance vestibule, LARGE LOUNGE-DINING SPACE, inner hallway, kitchen, GROUND FLOOR FOURTH BEDROOM, first floor landing, THREE BEDROOMS and a bathroom. Externally the property benefits from a FAMILY FRIENDLY REAR GARDEN with the potential for a home office/ summer house with power & lighting along with OFF ROAD PARKING to the front.
Please call the owners agents now to arrange your immediate viewing to avoid disappointment.
Double Glazed Front Door - Leading to:
Entrance Vestibule - Double glazed window to side aspect, door to:
Lounge-Diner - 6.65m max x 3.12m max (21'10 max x 10'3 max ) - Double glazed windows to front and rear aspects, two radiators, central heating thermostat, door to:
Inner Hallway - Stairs rising to upper floor accomodation, door to:
Bedroom Four - 4.70m max x 2.44m max (15'5 max x 8' max ) - Double glazed window to front aspect, radiator, cupboard housing electric meter and fuse board.
Kitchen - 3.07m x 2.18m (10'1 x 7'2) - Part tiled walls, stainless steel inset sink, range of base units with cupboards and drawers set beneath working surfaces, matching units above, cooker point, cooker hood, space and plumbing for washing machine and dishwasher, wall mounted gas boiler, double glazed window to rear aspect, double glazed door to garden.
First Floor Landing - Loft hatch to loft space, doors to:
Bedroom One - 3.12m x 3.38m (10'3 x 11'1) - Double glazed window to rear aspect, radiator.
Bedroom Two - 3.20m x 3.12m (10'6 x 10'3) - Double glazed window to front aspect, radiator.
Bedroom Three - 2.51m x 2.21m (8'3 x 7'3) - Double glazed window to front aspect, radiator.
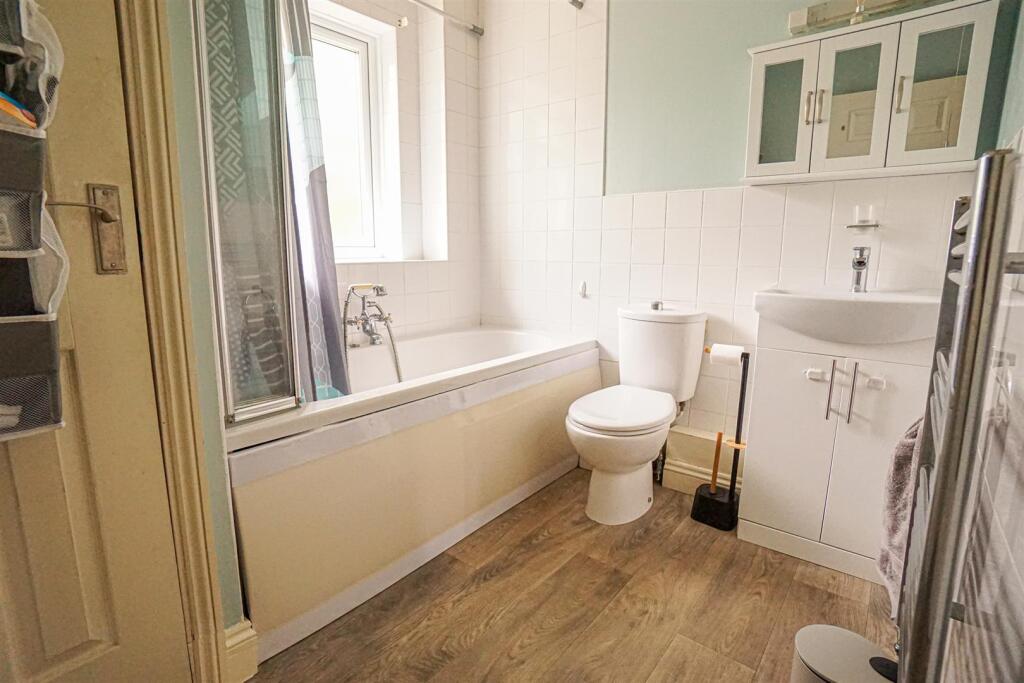
Bathroom - Part tiled walls, panelled bath with mixer spray attachment, wash hand basin set into vanity unit, low level wc, airing cupboard housing the hot water cylinder, light unit/ shaver point, heated towel rail, radiator, double glazed window to rear aspect.
Front Garden - Laid to lawn, driveway providing off road parking.
Rear Garden - Block paved patio leading to an area of artificial grass, outside tap, side access, storage shed, potential home office/ entertainment space with power, lighting and space for tumble dryer.
Agents Note - Under the Estate Agency Act 1979 we hereby advise that the owner of this property is related to a member of staff at PCM Estate Agents.
Listed by
Hastings
PCM Estate Agents
Reference: 161675069
EPC Rating & Upgrade Cost
Current rating: C
Potential rating: B
Inspection date: 29/01/2016
Expiry date: 28/01/2026 (expired)
Current heating cost: £431/year
Potential heating cost: £400/year
Recommendations
- Floor insulation (suspended floor) (1,200)
- Low energy lighting for all fixed outlets (10)
- Solar water heating (6,000)
- Solar photovoltaic panels, 2.5 kWp (8,000)
Flood risk
Zone: 1
Risk: Low
Job (default Low)
Floorplans
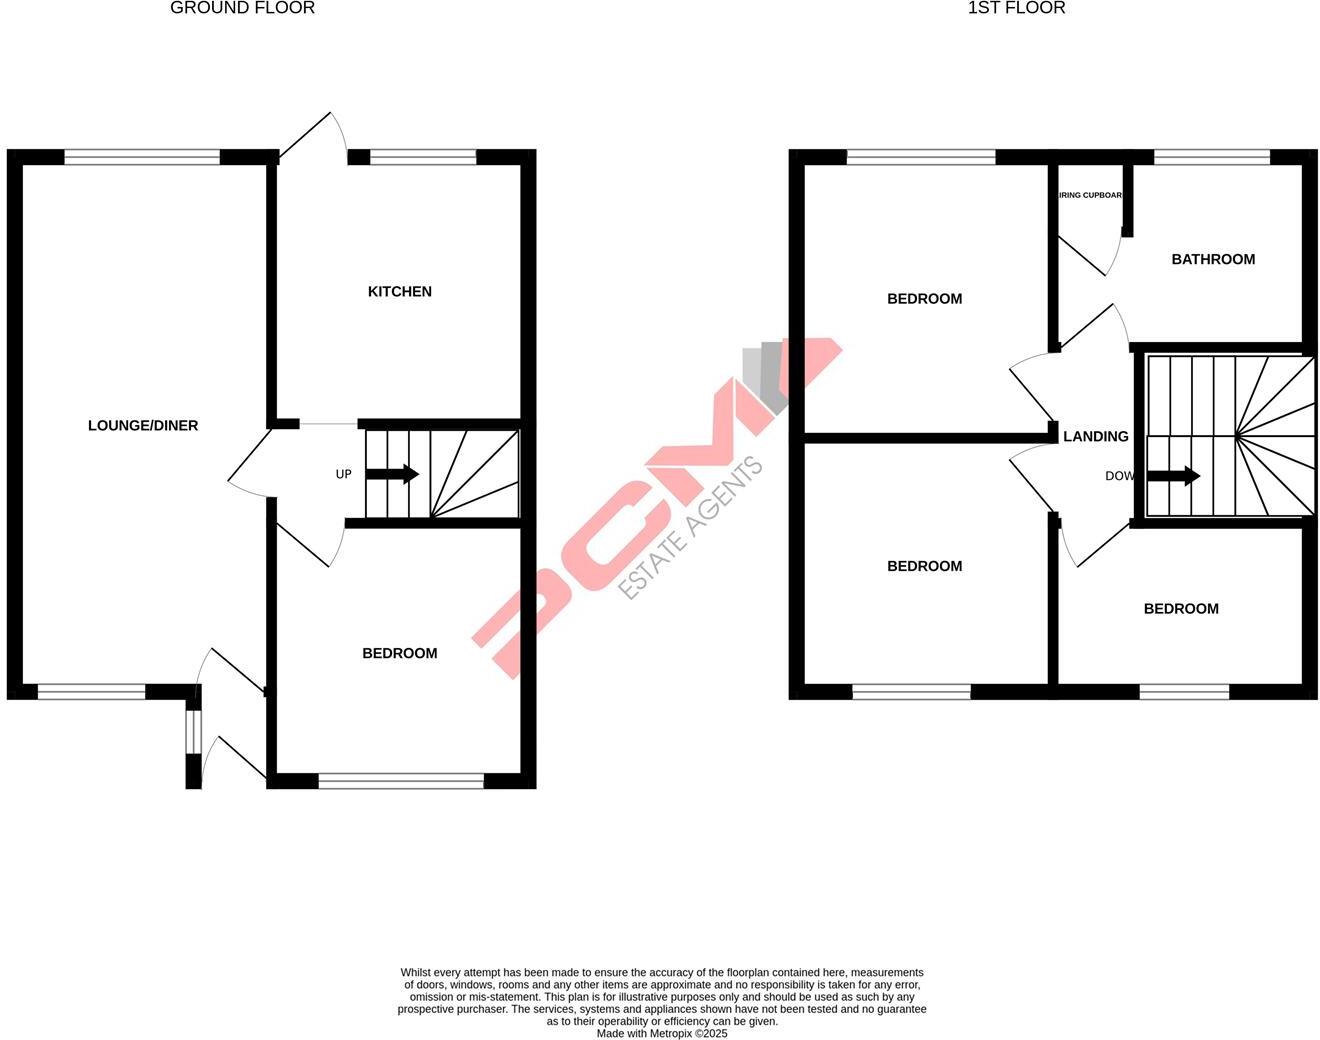
21harvestway-High.jpg
EPC Graphs
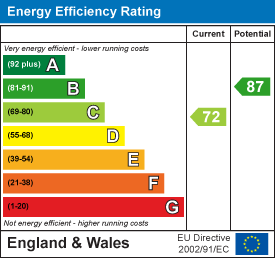
EE Rating
FENSA Certificates
This property has 5 FENSA certificate(s) on record, indicating window/door installations by FENSA-approved installers.
FENSA Certificate #7725161
Property Details
Street: 21 Harvest Way
Town: ST. LEONARDS-ON-SEA
Postcode: TN37 7SL
Installation Details
Items: 1 door
Certificate Issued: 25/10/2010
Work Completed: 09/06/2010
This certificate data was retrieved from FENSA's database
FENSA Certificate #6464227
Property Details
Street: 21 Harvest Way
Town: ST. LEONARDS-ON-SEA
Postcode: TN37 7SL
Installation Details
Items: 2 windows
Certificate Issued: 13/04/2009
Work Completed: 31/03/2009
This certificate data was retrieved from FENSA's database
FENSA Certificate #5697193
Property Details
Street: 21 Harvest Way
Town: ST. LEONARDS-ON-SEA
Postcode: TN37 7SL
Installation Details
Items: 3 windows
Certificate Issued: 26/05/2008
Work Completed: 14/04/2008
This certificate data was retrieved from FENSA's database
FENSA Certificate #5399247
Property Details
Street: 21 Harvest Way
Town: ST. LEONARDS-ON-SEA
Postcode: TN37 7SL
Installation Details
Items: 3 windows
Certificate Issued: 11/02/2008
Work Completed: 16/01/2008
This certificate data was retrieved from FENSA's database
FENSA Certificate #5038712
Property Details
Street: 21 Harvest Way
Town: ST. LEONARDS-ON-SEA
Postcode: TN37 7SL
Installation Details
Items: 1 window and 1 door
Certificate Issued: 17/09/2007
Work Completed: 30/08/2007
This certificate data was retrieved from FENSA's database
What is FENSA? FENSA (Fenestration Self-Assessment Scheme) is a government-authorised scheme that monitors building regulation compliance for replacement windows and doors. Certificates indicate that work was completed by FENSA-approved installers.
Price history
34% since 2016
| Event | Date | Price | % change |
|---|---|---|---|
| Sold | 27/08/2025 (10 months ago) | £322,000 | +34.2% |
| Sold | 24/06/2016 (10 years ago) | £239,950 | — |
Source: HM Land Registry Price Paid Data. Crown copyright.
Sold Comparables
Same street and nearby sales within 0.25 miles (last 5 years). Data from Land Registry Price Paid.
| Address | Price | Date | Type |
|---|---|---|---|
| 7 SMITHYS CLOSE, ST LEONARDS-ON-SEA, HASTINGS, EAST SUSSEX, TN37 7SU | £350,000 | 19/12/2025 | Semi-detached |
| 32 LONGACRE CLOSE, ST LEONARDS-ON-SEA, HASTINGS, EAST SUSSEX, TN37 7UB | £315,000 | 11/08/2025 | Semi-detached |
| 26 FARMLANDS CLOSE, ST LEONARDS-ON-SEA, HASTINGS, EAST SUSSEX, TN37 7UE | £184,000 | 06/08/2025 | Semi-detached |
| 167 OLD ROAR ROAD, ST LEONARDS-ON-SEA, HASTINGS, EAST SUSSEX, TN37 7HH | £390,000 | 08/08/2023 | Semi-detached |
| 32 THE MEADOWS, ST LEONARDS-ON-SEA, HASTINGS, EAST SUSSEX, TN37 7SN | £335,000 | 12/12/2022 | Semi-detached |
| Same street 14 HARVEST WAY, ST LEONARDS-ON-SEA, HASTINGS, EAST SUSSEX, TN37 7SL | £370,000 | 05/12/2022 | Detached |
| 1 GLYNDEBOURNE GARDENS, ST LEONARDS-ON-SEA, HASTINGS, EAST SUSSEX, TN37 7SD | £365,000 | 09/11/2022 | Semi-detached |
| 27 FARMLANDS CLOSE, ST LEONARDS-ON-SEA, HASTINGS, EAST SUSSEX, TN37 7UE | £295,000 | 02/09/2022 | Semi-detached |
| 19 FAIRFIELD ROAD, ST LEONARDS-ON-SEA, HASTINGS, EAST SUSSEX, TN37 7UA | £300,000 | 25/08/2022 | Semi-detached |
| 9 FARMLANDS CLOSE, ST LEONARDS-ON-SEA, HASTINGS, EAST SUSSEX, TN37 7UE | £195,000 | 22/07/2022 | Semi-detached |
| 38 FARMLANDS CLOSE, ST LEONARDS-ON-SEA, HASTINGS, EAST SUSSEX, TN37 7UE | £356,000 | 04/07/2022 | Semi-detached |
| 22 HAZELWOOD GARDENS, ST LEONARDS-ON-SEA, HASTINGS, EAST SUSSEX, TN37 7HL | £375,000 | 08/04/2022 | Semi-detached |
| 15 CHALVINGTON DRIVE, ST LEONARDS-ON-SEA, HASTINGS, EAST SUSSEX, TN37 7SA | £330,000 | 01/04/2022 | Semi-detached |
| 25 FAIRFIELD ROAD, ST LEONARDS-ON-SEA, HASTINGS, EAST SUSSEX, TN37 7UA | £266,000 | 23/02/2022 | Semi-detached |
| 6 FARMLANDS CLOSE, ST LEONARDS-ON-SEA, HASTINGS, EAST SUSSEX, TN37 7UE | £250,000 | 21/01/2022 | Semi-detached |
| 19 HAZELWOOD GARDENS, ST LEONARDS-ON-SEA, HASTINGS, EAST SUSSEX, TN37 7HL | £350,000 | 20/10/2021 | Semi-detached |
| 36 MULBERRY WALK, ST LEONARDS-ON-SEA, HASTINGS, EAST SUSSEX, TN37 7LY | £271,000 | 27/09/2021 | Semi-detached |
| 24 FAIRFIELD ROAD, ST LEONARDS-ON-SEA, HASTINGS, EAST SUSSEX, TN37 7UA | £260,000 | 20/08/2021 | Semi-detached |
Street average: £370,000 (1 sale)
Area average: £305,118 (17 sales)
Capital growth trend
Land Registry outcode average: last 12 months vs 5y and 10y ago (from sold prices).
House Price Index (HM Land Registry — official index, not sold-price averages): Hastings. Series: Semi-detached. As of April 2026.
Rental Range
Estimated market rent for Hastings. Low = conservative, Realistic = average, Optimistic = best case.
Based on Local Authority from postcode lookup → Hastings.
LHA (30th percentile) floor for Sussex East: £1,147/mo (Apr 2025 – Mar 2026)
Location
Nearby
Nearest stations, universities and amenities (distance from property).
| Type | Name | Distance |
|---|---|---|
| Shop | Tesco Express | 0.1 miles |
| Hospital | Conquest Hospital | 0.2 miles |
| Hospital | Woodlands Centre for Acute Care | 0.2 miles |
| Bus stop | Conquest Hospital | 0.3 miles |
| Bus stop | St Helens, adj Helenswood School Grounds | 0.3 miles |
| Shop | Pets at Home | 0.6 miles |
| Train station | Unknown | 1.1 miles |
| Train station | Ore | 1.6 miles |
Street-level crime
| Category | Count |
|---|---|
| Violence and sexual offences | 67 |
| Anti-social behaviour | 37 |
| Shoplifting | 20 |
| Public order | 19 |
| Criminal damage and arson | 18 |
| Burglary | 6 |
| Other crime | 6 |
| Vehicle crime | 4 |
| Other theft | 3 |
| Drugs | 2 |
| Possession of weapons | 1 |
| Total incidents | 183 |
Within 1 mile during May 2026. Source: data.police.uk (England & Wales).
Schools nearby
Nearest open schools with Ofsted ratings (England). Closed schools are not shown. Data from Get Information about Schools and Ofsted.
| Name | Type | Distance | Ofsted |
|---|---|---|---|
| Ark Little Ridge Primary Academy | Primary | 0.4 miles | Outstanding — 23 Nov 2023 |
| Ark Alexandra Academy | Secondary | 0.5 miles | Requires improvement — 17 May 2024 |
| Hollington Primary School | Primary | 0.8 miles | Inadequate — 30 Sep 2022 |
| Silverdale Primary Academy | Primary | 0.8 miles | Good — 30 Apr 2018 |
| New Horizons School (Part of the Sabden Multi Academy Trust) | Other | 0.9 miles | Outstanding — 18 Sep 2014 |
Rental Comparables
Loading rental comparables for this postcode. Refresh in a few minutes.
Rent-driven metrics
Based on Area rent estimate.
- Rent ratio — Monthly rent ÷ purchase price (1% rule). 1%+ = strong, 0.8–1% = okay, <0.8% = weak for cashflow.
- Max investor price — Rent ÷ 0.8%; the price at which rent would be 0.8% of price (Stoke-style target).
- Target investor price — Rent ÷ 1%; the price at which rent would be 1% of price (strong cashflow band).
- Gross yield — Annual rent as % of purchase price (no costs).