The Hoo
Preston-on-the Weald Moors, Telford, TF6 6DJ
Property details
Tenure
FREEHOLD
Council tax band
C
Local average
£472,611 (+1.6%)
Deprivation
Decile 8 (25,217 of 33,755)
Street crime
1 incident within 1 mile (May 2026)
Additional details
- Electricity
- Mains supply
- Broadband
- Cable
- Water
- Private supply
- Sewerage
- Private supply
- Heating
- Oil
- Parking
- Driveway
- Garden
- Yes
- Listed property
- No
- Restrictions
- No
- Flooded in last 5 years
- No
Description
The property is located on the outskirts of the popular village of Preston upon the Weald Moors, about 1/3 of a mile from the centre with its primary school and church, and about 4 miles from the market town of Wellington with its high street shops, supermarkets, train and bus stations. Telford Town Centre, with its covered shopping complex, Southwater leisure development and retail parks, is about 6.5 miles away, as is junction 5 of the M54 motorway.
There is a general convenience store at The Humbers, about a mile away, and a petrol filling station at the Clocktower island in Donnington.
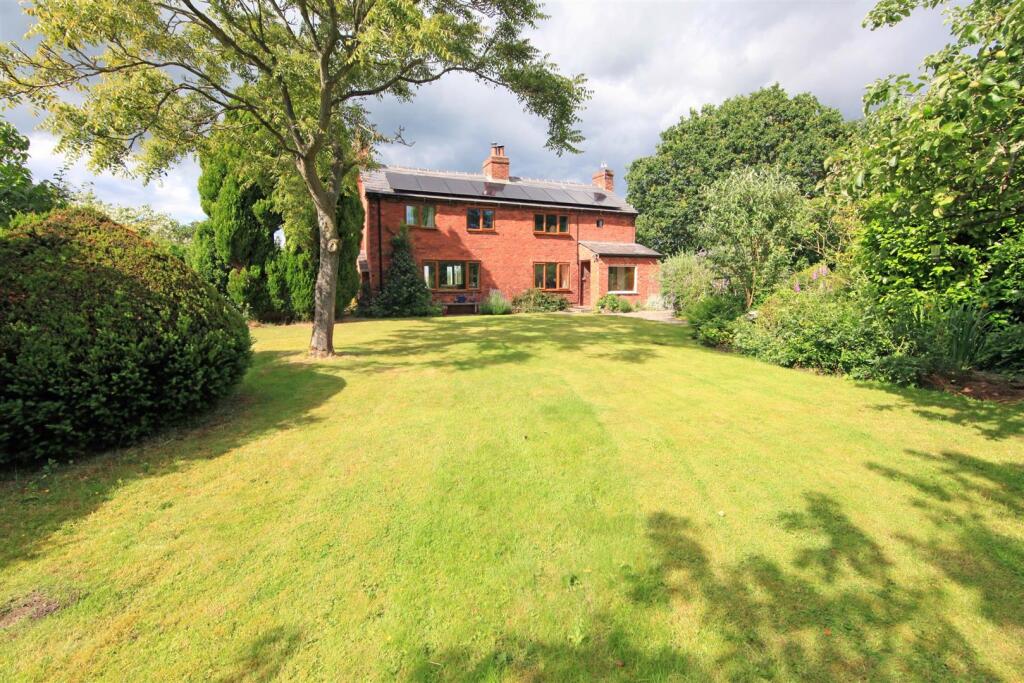
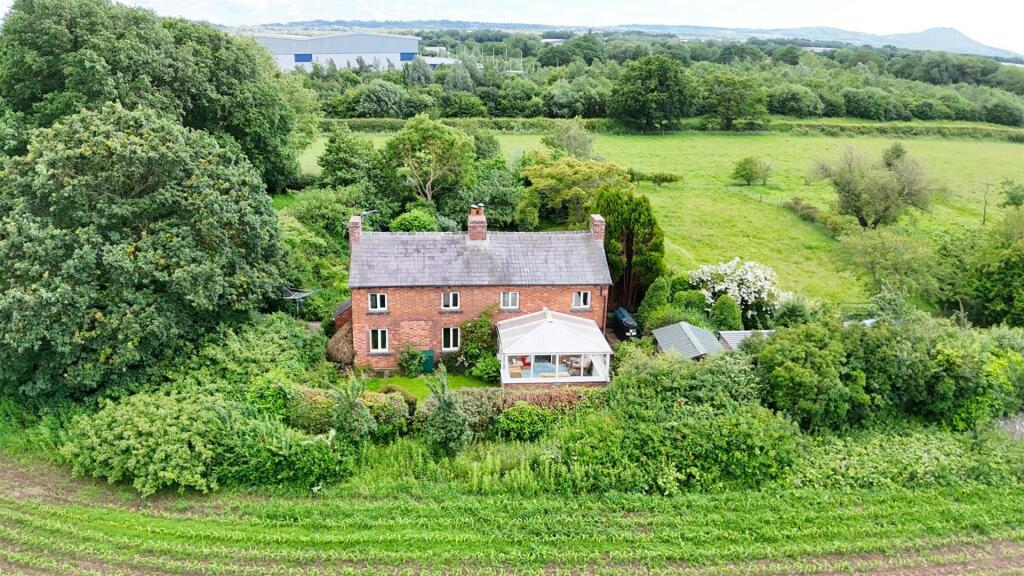
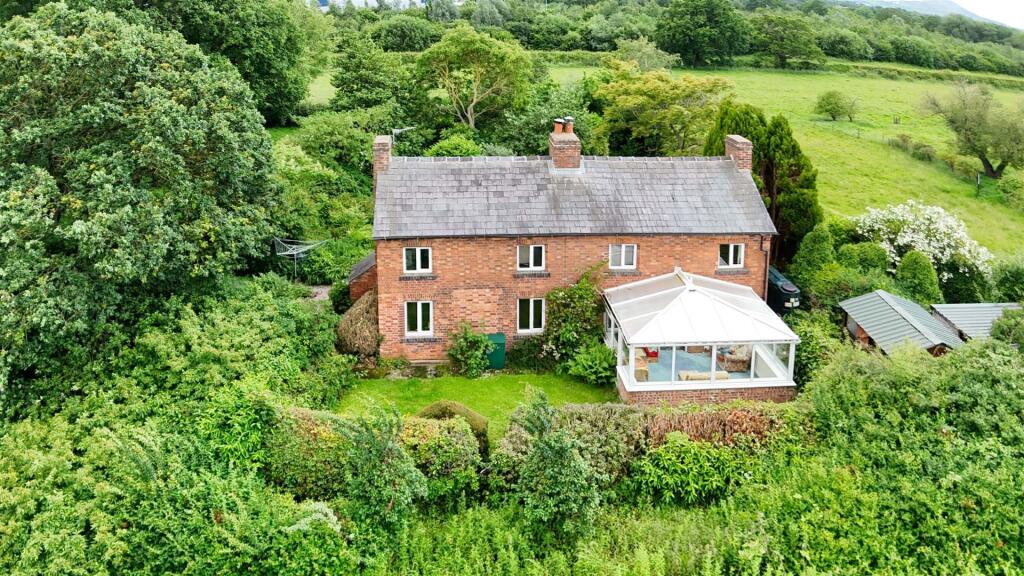
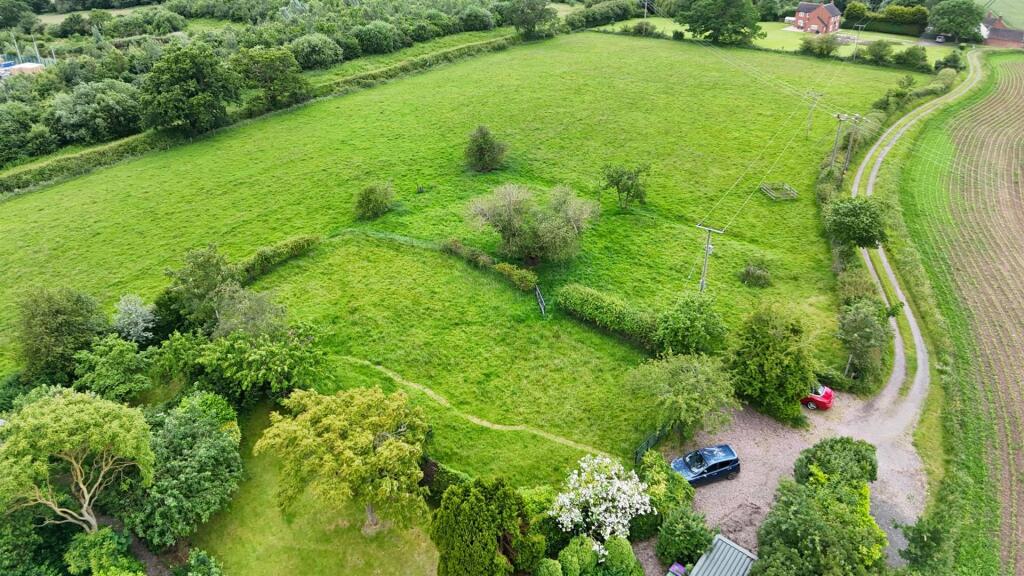
Available With No Upward Chain - Pleasantly positioned at the end of a lane adjacent to surrounding farmland/grazing land, is this delightful detached three bedroomed country house with separate garage, gardens and two connecting small paddocks, all extending to about .6 of an acre or thereabouts. An additional 4 acres of land (field adjacent to the property) is also available, subject to negotiation.
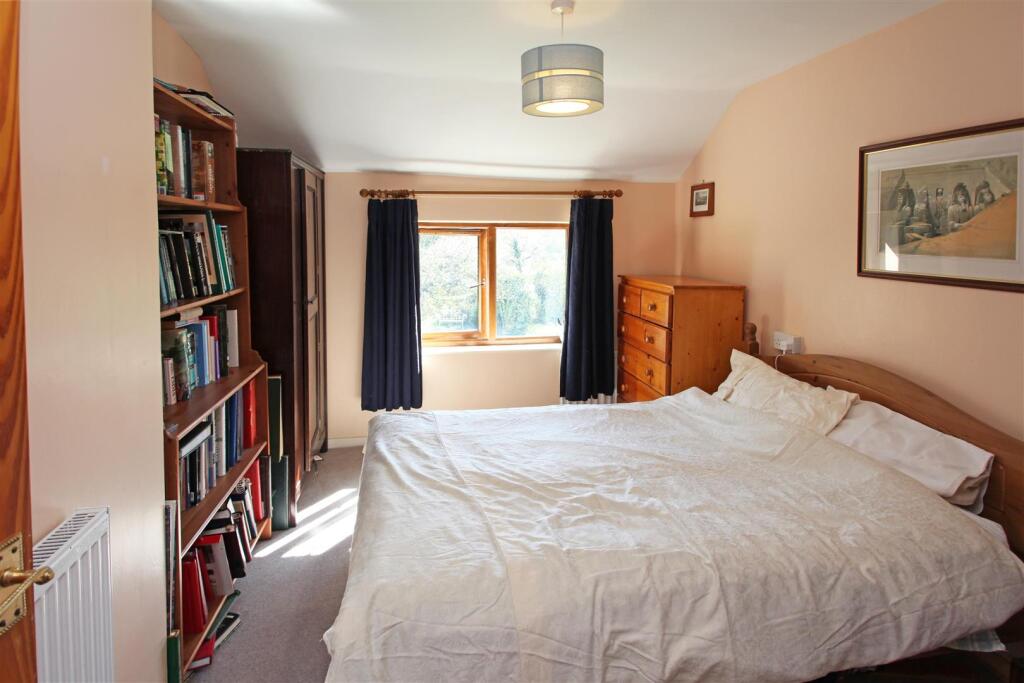
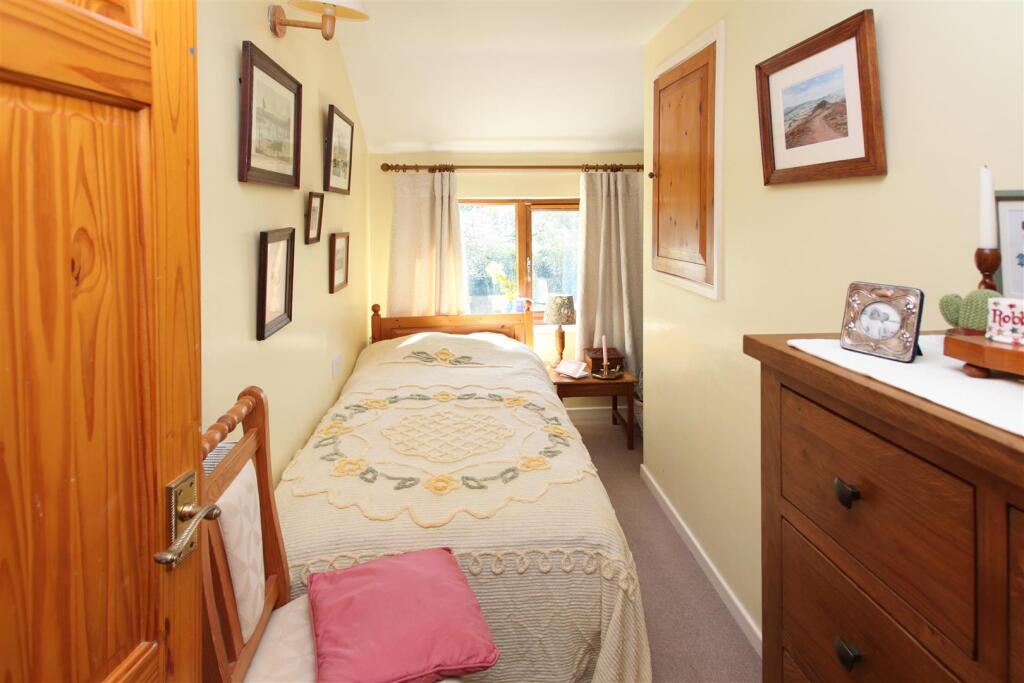
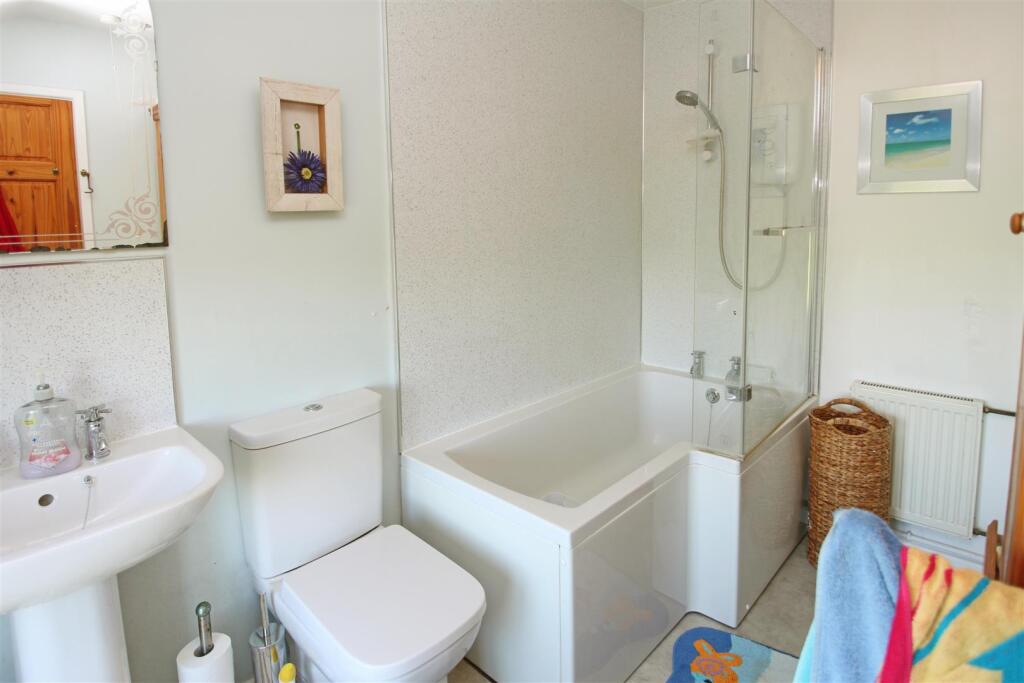
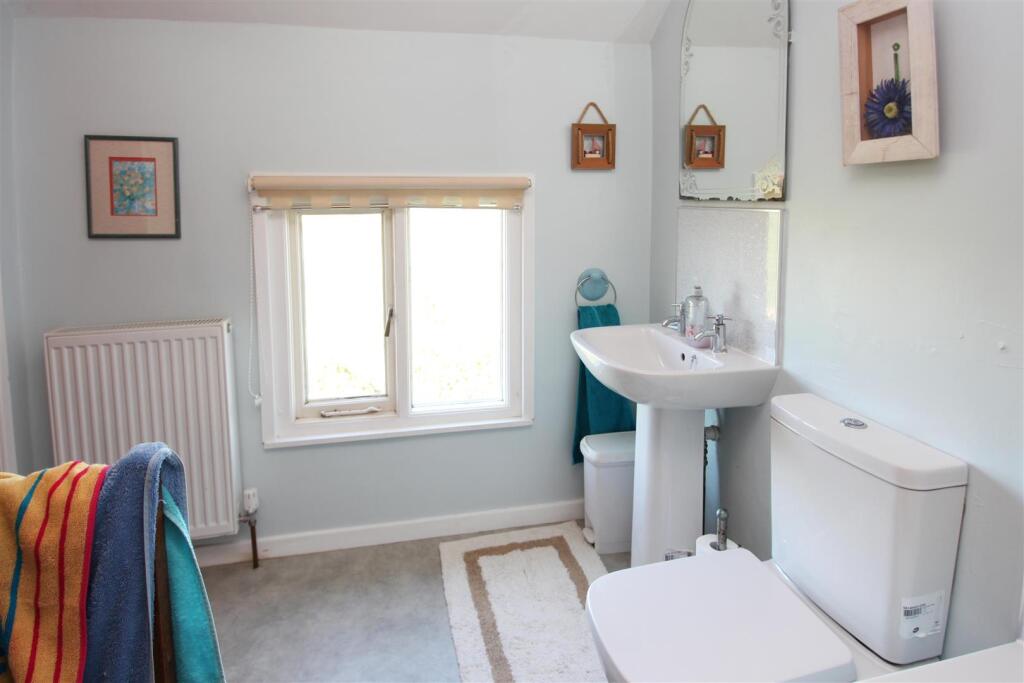
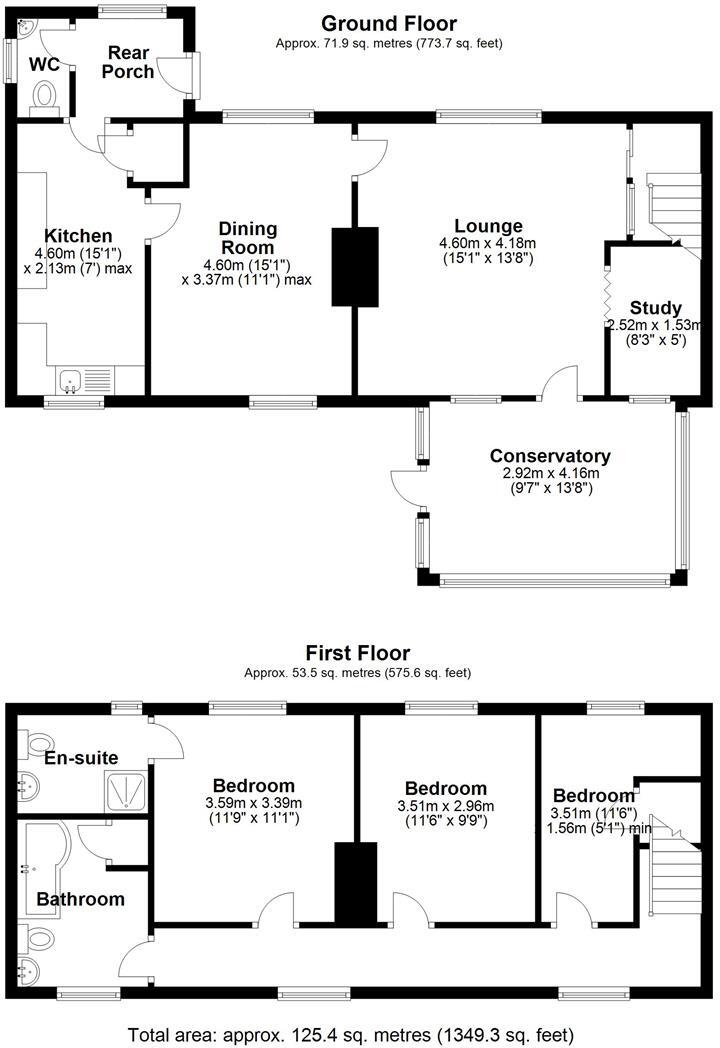
The centrally heated accommodation includes a cloakroom/W.C., two reception rooms, conservatory and kitchen on the ground floor. Principal bedroom with en-suite shower room on the first floor together with two further bedrooms and a family bathroom.
The property is somewhat self-sufficient having a private water supply, septic tank drainage and solar panels which generate electricity to heat the hot water (remainder being fed back into the grid under the tariff system). There is mains electricity and the heating is provided either by an oil fired boiler or wood burning stoves serving radiators.
The property in more detail is set out as follows:-
Enclosed porch with ceramic tiled floor. uPVC framed double glazed window.
Pine panelled door to
Cloaks/W.C. - with low level W.C and corner wash hand basin. uPVC framed patterned double glazed window.
From the porch, hardwood framed double glazed inner entrance door.
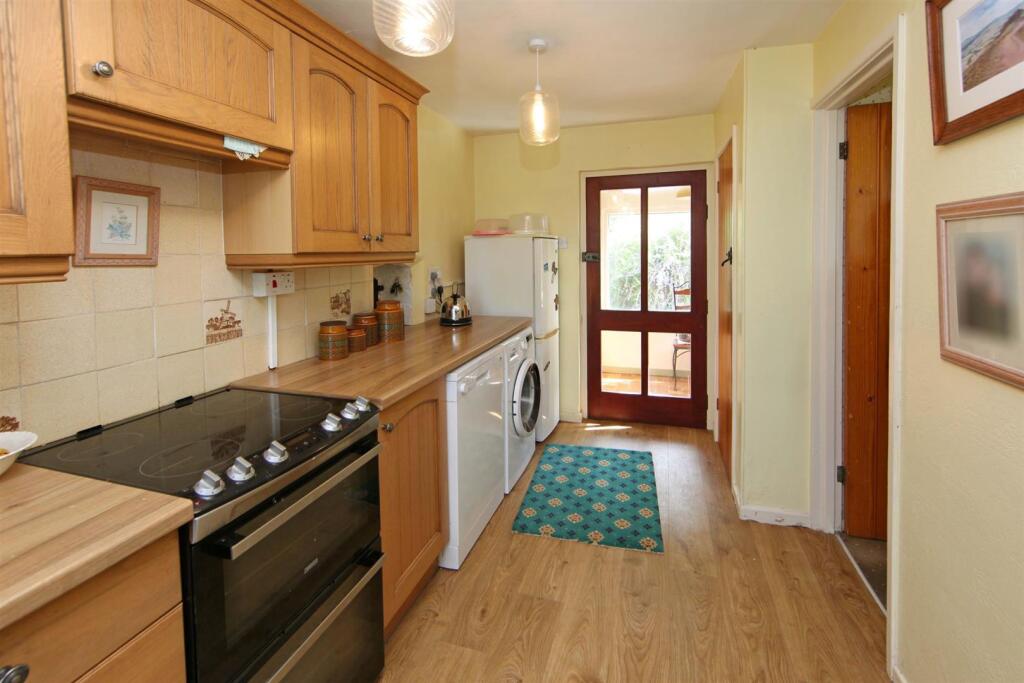
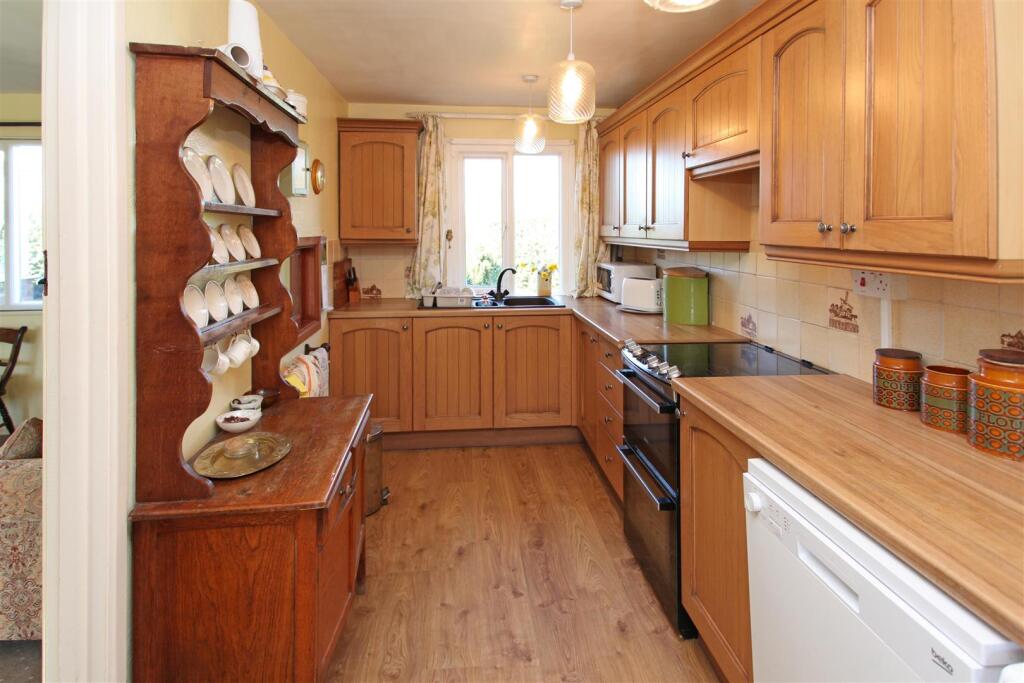
Kitchen - 4.60 x 2.13 (max) (15'1" x 6'11" (max)) - having a range of fitted base and wall mounted cupboards comprising a 1 1/2 bowl sink unit with double and single cupboard below. Return worksurface with corner and single cupboard below and 4 drawer unit. Space for cooker, dishwasher, washing machine and upright fridge freezer. Upstand wall tiling and matching wall cabinets. Double glazed window with outlook to the rear garden and farm land. Radiator. Built-in pantry cupboard.
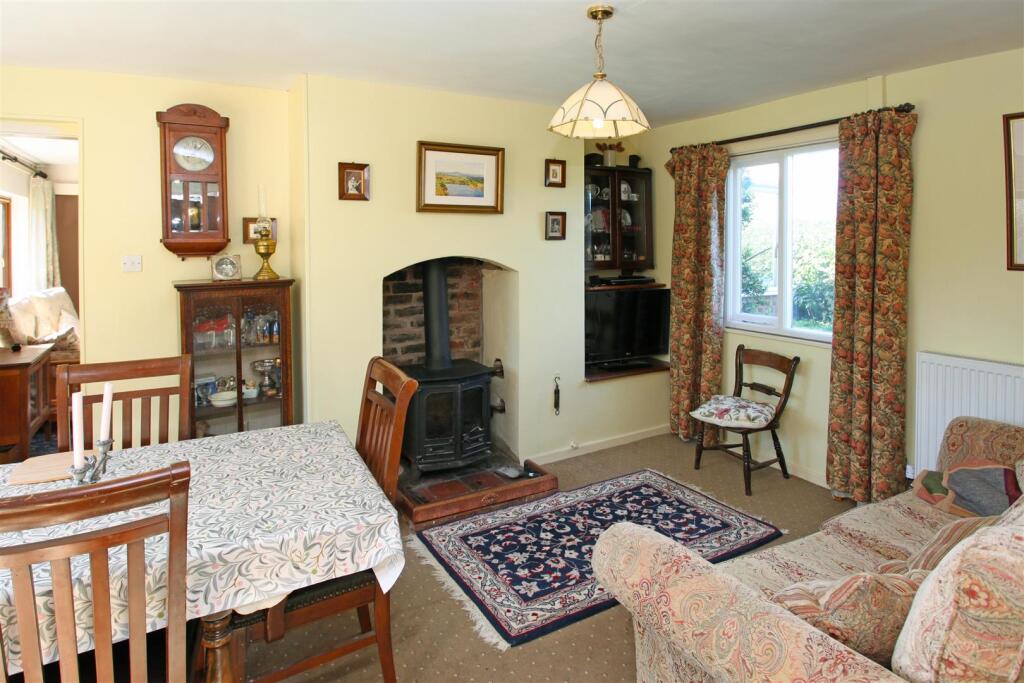
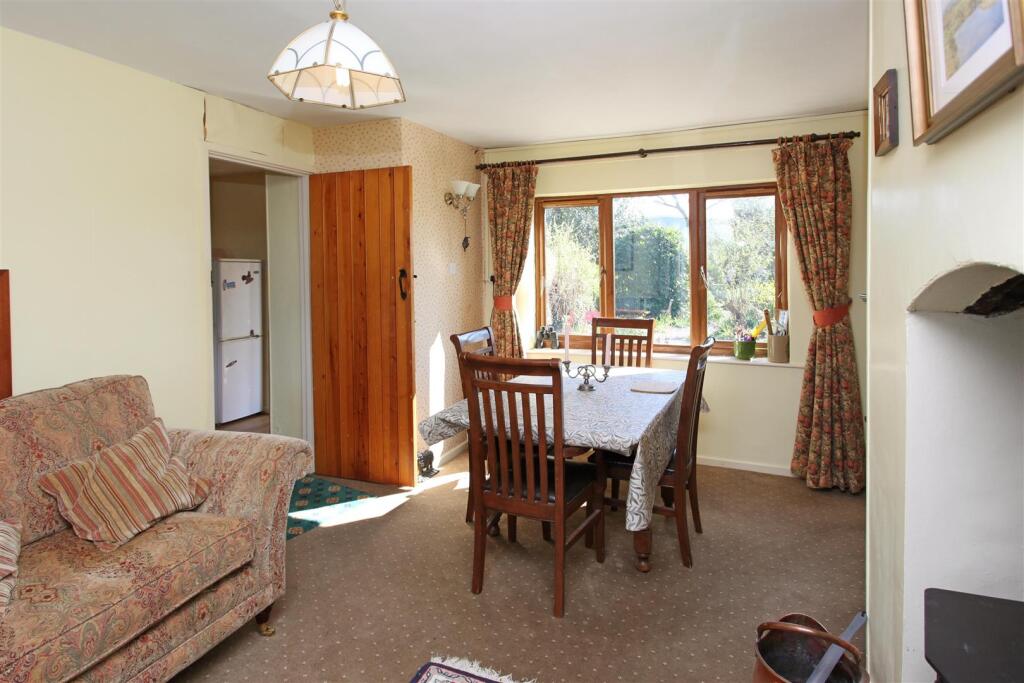
Dining Room - 4.60 x 3.37 (max) (15'1" x 11'0" (max)) - wood burner set in a fireplace recess. TV plinth to side. Double glazed window with outlook to rear garden. uPVC framed double glazed window having lovely view of the front garden. Connecting door.
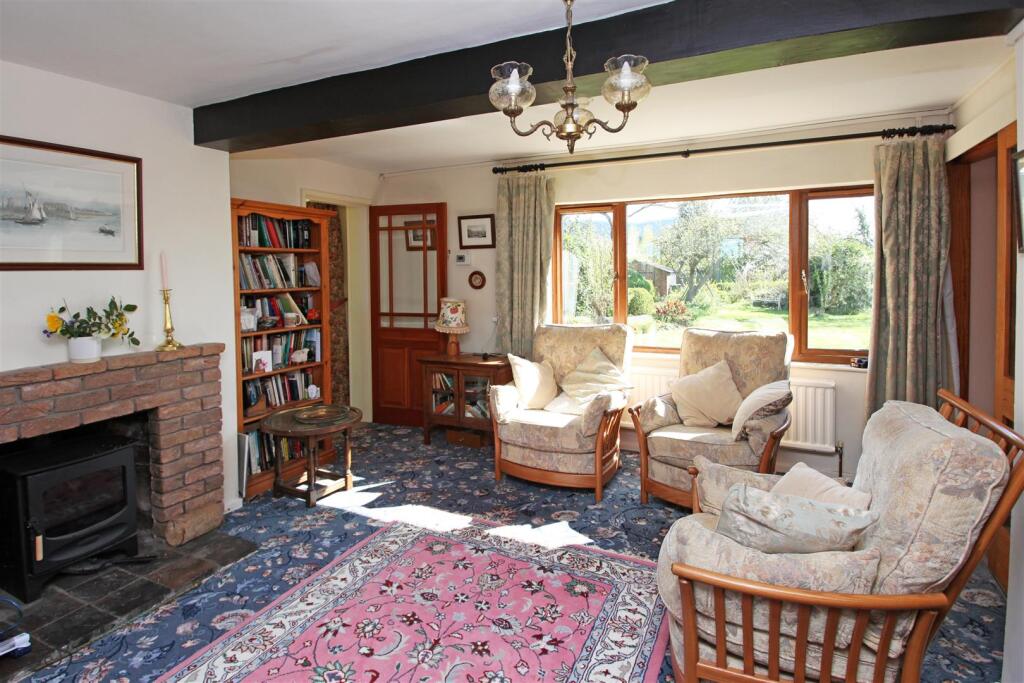
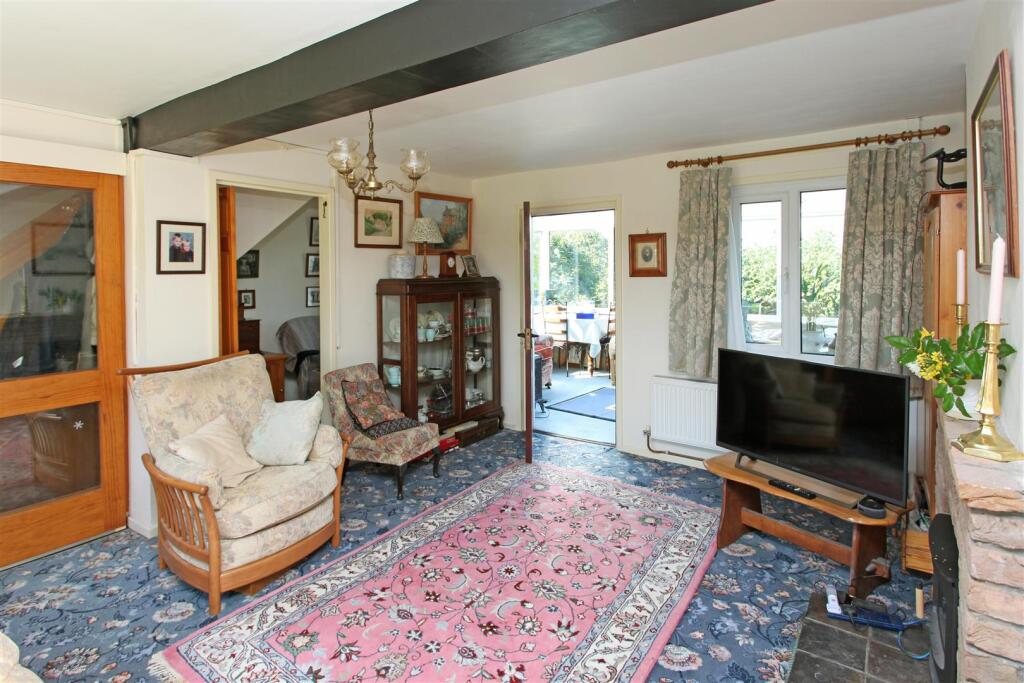
Lounge - 4.60 x 4.18 (15'1" x 13'8") - with brick fireplace having in-set multifuel stove. Radiator. uPVC framed double glazed window with outlook to the front to garden. Solid wooden door to
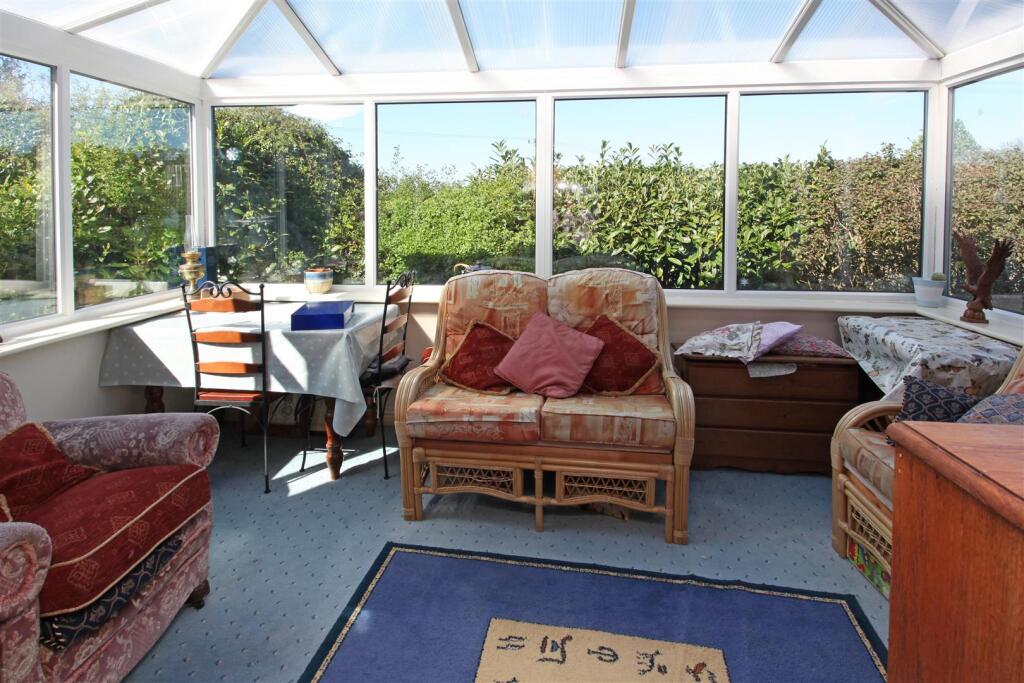
Conservatory - 2.92 x 4.16 (9'6" x 13'7") - having brick base walls with uPVC framed double glazed windows above and a hipped translucent roof. uPVC framed double glazed external door to the rear garden. Lighting and power.
Off the lounge is an understairs
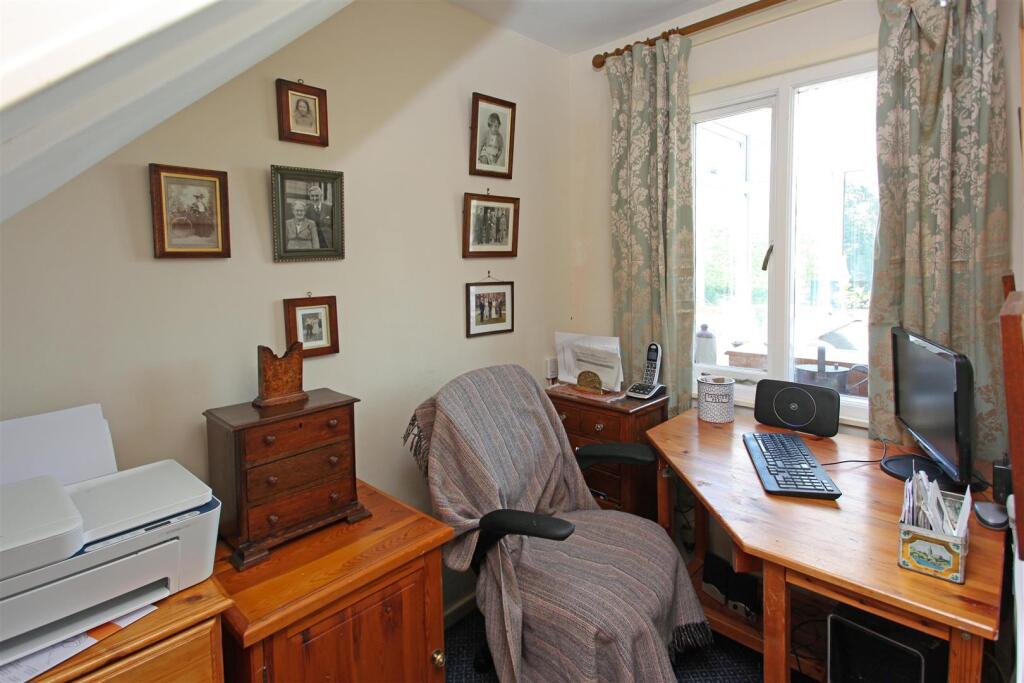
Study Area - 2.52 x 1.53 (8'3" x 5'0") - having lighting and power. Window into conservatory.
From the lounge, sliding door to small secondary hall and stairs to
Landing - with windows having rear aspect and secondary glazing. Radiator.
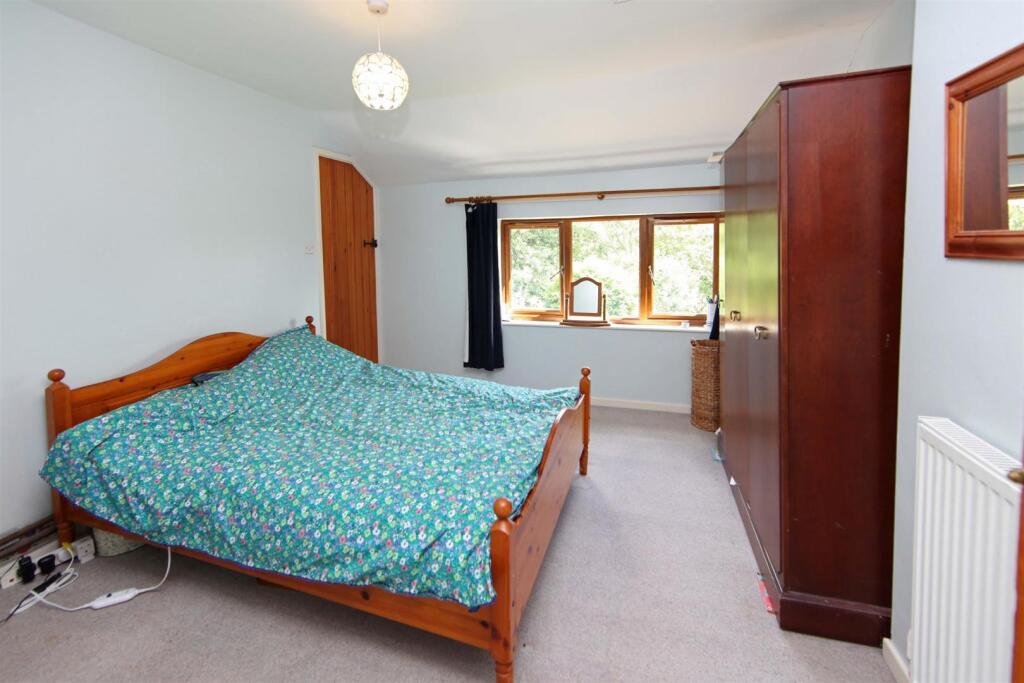
Bedroom One - 3.59 x 3.39 (11'9" x 11'1") - double size bedroom with uPVC framed double glazed window having outlook to front garden. Radiator. Access hatch to loft.
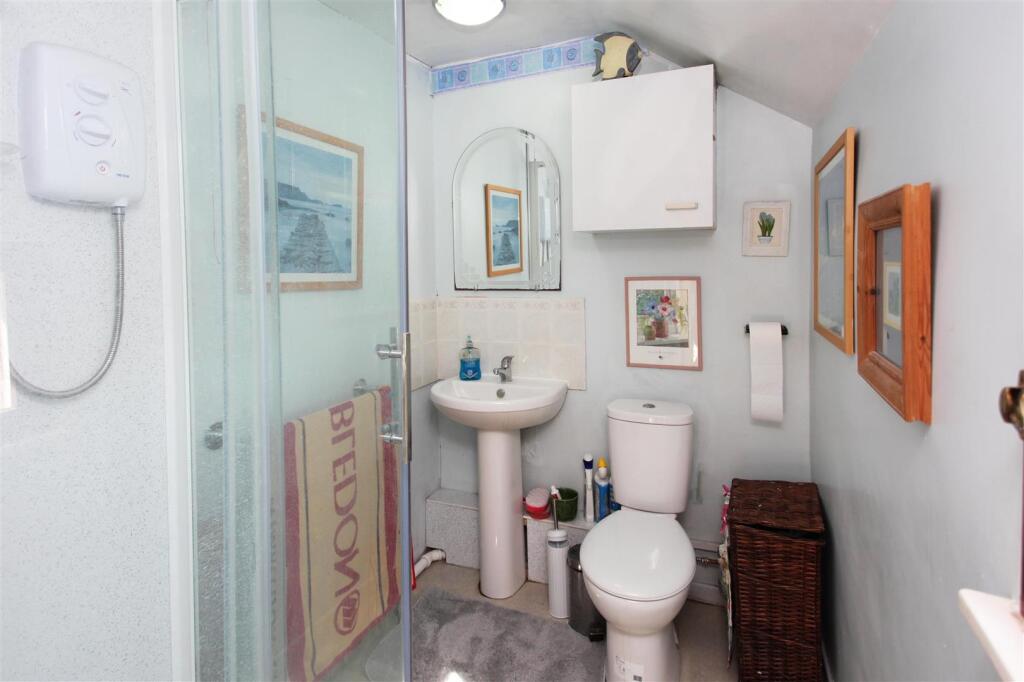
En-Suite Shower Room - shower cubicle with Triton shower. Low level flush W.C. Wash hand basin. Heated towel rail.
Bedroom Two - 3.51 x 2.96 (11'6" x 9'8") - double size bedroom with uPVC framed double glazed window having outlook to front garden. Radiators.
Bedroom Three - 3.51 x 1.56 (11'6" x 5'1") - single size bedroom with uPVC framed double glazed window having outlook to front garden. Radiator. Over the stairs cupboard.
Bathroom - modern suite comprising P shaped bath with electric Triton shower over. Low level flush W.C. Pedestal wash hand basin. Double glazed window. Radiator. Off is a built-in airing cupboard with lagged hot water cylinder.
Outside - The property is approached over an unmade lane, owned by the adjoining farm/landowner, leading to gravel finished parking area and detached single garage.
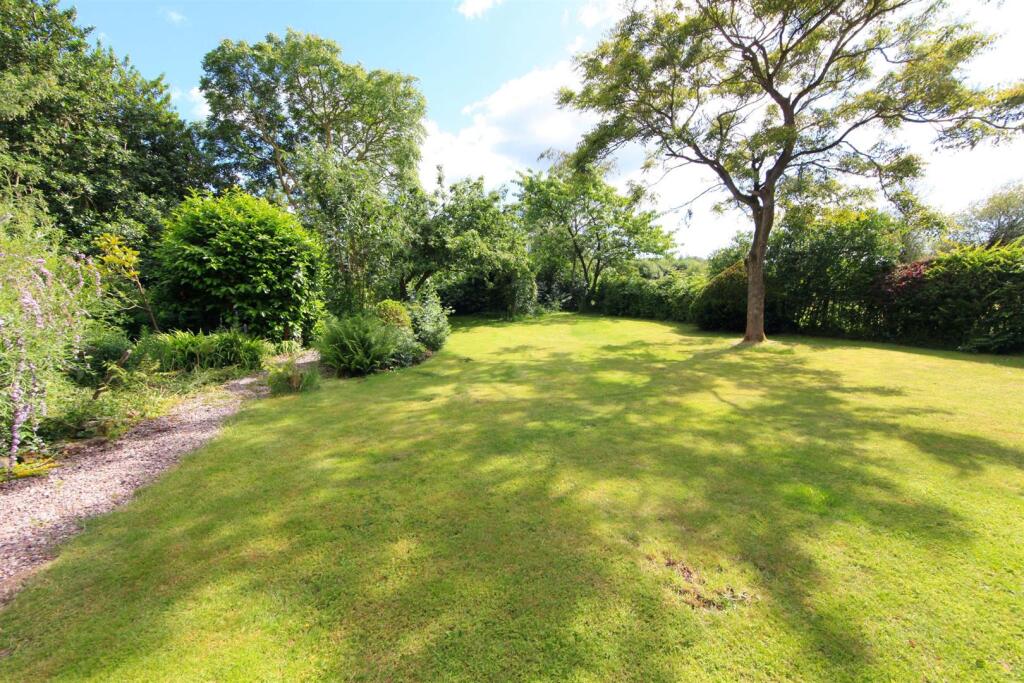
Main area of garden to the front of the house set out to lawn, well established shrubs and plants. Various mature fruit trees including plum, damson and cooking apples. Central gravel pathway leads to a very useful brick/block garden store. Flanked either side of the front garden and with gated access through are two small paddocks, one with mature oak and ash trees.
Access to the lane is granted for residential purposes only. Business/commercial access to the lane is not available.
Additional Information - COUNCIL TAX: We are advised by the Local Authority, Telford & Wrekin Council, that the property is in Band C
EPC RATING: D (58)
TENURE: We are advised by the Vendor, that the property is held Freehold and vacant possession will be given upon completion.
SERVICES: We understand that mains electricity is connected. Oil fired central heating. Private water supply. Drainage is to a septic tank set in the front garden and soakaway. The house is heated via a system of radiators served by an oil fired boiler.
BROADBAND AND MOBILE SERVICES: We understand that broadband and mobile phone service is available at this property. Please check for details. Vendors have made us aware that there are not mobile black spots within the property.
ADDITIONAL CHARGES: We understand that there are no additional charges payable. (e.g. car chargers, solar panels)
RIGHTS AND RESTRICTIONS: The property is not subject to any onerous rights or restrictions.
FLOODING ISSUES: The property has not been subject to flooding in the past 5 years.
PLANNING PERMISSIONS/DEVELOPMENTS: The vendors are not aware of any planned developments or permissions that would have an impact on the property.
COAL FIELDS/MINING: Telford is an historic mining area and prospective purchasers are advised to make their own enquiries with regard to this. The vendors have confirmed that the property has not suffered from any mining related issues to the best of their knowledge.
VIEWING: Strictly by prior appointment with the Agents. Tel: Email:
DIRECTIONS: From the Humbers Garrison roundabout, proceed towards the village of Preston-on-the-Weald Moors. Take the 2nd left turning after the entrance to Hoo Zoo. Continue down this lane and at the T junction turn left along an unmade lane. The property is at the end of this lane.
Agents Notes - 1. Whilst we endeavour to make our sales details accurate and reliable, if there is any point which is of particular importance to you, if you wish to ask a specific question about this property, please speak to the sales advisor who has inspected the property and we will try to check the information for you.
The information in these property details is believed to be accurate but Tempertons does not give, nor does any Partner or employee have authority to give, any warranty as to the accuracy of any statement, written, verbal or visual. You should not rely on any information contained herein.
2. Please note that we have not tested the equipment/appliances and services in the property. Interested applicants are advised to commission their own appropriate investigations before formulating their offer to purchase.
3. Our room sizes are quoted in metres on a wall-to-wall basis to the nearest one tenth of a metre. The imperial equivalent is only intended as an approximate guide for those not yet conversant with metric measurements. Measurements should not be used for ordering fitments, new carpets or furniture etc.
4.The text, photographs and plans are for guidance only and are not necessarily comprehensive. It should not be assumed that the property has all necessary planning, building regulation or other consents and potential purchasers must satisfy themselves by inspection or otherwise.
5. AML Regulations: to ensure compliance with the latest Anti Money Laundering Regulations, all intending purchasers will be asked to produce ID to enable us to complete verification checks and to apply ongoing monitoring until the transaction ends. Whilst this is the responsibility of Tempertons, we may use the services of Smart Search or similar companies to verify Clients' identity. This is not a credit check and therefore will have no effect on your credit history. You agree for us to complete these checks and the cost of these checks is £25.00 inc. VAT per buyer. This is paid in advance, when an offer is agreed and prior to a Memorandum of Sale being issued. This charge is non-refundable.
HOMEBUYERS SURVEYS AND VALUATIONS undertaken by Chartered Surveyors with considerable experience in preparing a wide range of surveys and valuations, to suit all requirements. Details of fees given without obligation.
PROPERTY LETTING – Tempertons have considerable experience in the Letting and Management of all types of residential property. Further details given without obligation.
Listed by
Newport
Tempertons
Reference: 90305925
EPC ratings on this postcode
We don't have a matched EPC for this property yet. Below are efficiency scores and details for other addresses on this postcode.
| Address | Current | Potential | Floor area | Age band | Type |
|---|---|---|---|---|---|
| 20, Hoo | 55 | 81 | 136 m² | England and Wales: before 1900 | House |
| 20, Hoo, TELFORD | 55 | 81 | 136 m² | England and Wales: before 1900 | Detached |
| 26 Hoo, TELFORD | 38 | 101 | 87 m² | England and Wales: before 1900 | Detached |
| 26-27, Hoo | 44 | 99 | 85 m² | England and Wales: before 1900 | House |
| 26-27, Hoo | 50 | 81 | 108 m² | England and Wales: 1900-1929 | House |
| 26-27, Hoo, TELFORD | 44 | 99 | 85 m² | England and Wales: before 1900 | Detached |
| 26-27, Hoo, TELFORD | 50 | 81 | 108 m² | England and Wales: 1900-1929 | Detached |
| 27-28 Hoo | 58 | 90 | 108 m² | England and Wales: 1900-1929 | House |
| 27-28 Hoo, TELFORD | 58 | 90 | 108 m² | England and Wales: 1900-1929 | Detached |
| 27-28, Hoo | 58 | 103 | 102 m² | England and Wales: before 1900 | House |
| 27-28, Hoo, TELFORD | 58 | 103 | 102 m² | England and Wales: before 1900 | Detached |
| 30 Hoo | 43 | 82 | 204 m² | England and Wales: before 1900 | House |
| 30 Hoo, TELFORD | 43 | 82 | 204 m² | England and Wales: before 1900 | Detached |
| 30, Hoo | 32 | 76 | 198 m² | England and Wales: before 1900 | House |
| 30, Hoo, TELFORD | 32 | 76 | 198 m² | England and Wales: before 1900 | Detached |
Flood risk
Zone: 1
Risk: Low
Job (default Low)
Floorplans
27-28 The Hoo, Horton.JPG
EPC Graphs
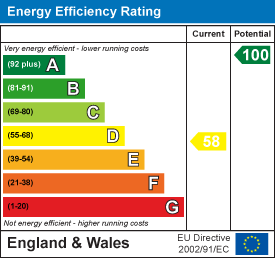
EE Rating
Price history
| Event | Date | Price | % change |
|---|---|---|---|
| Listed for sale | — | £480,000 | — |
Source: HM Land Registry Price Paid Data. Crown copyright.
Sold Comparables
Sold comparables data is not available for this property.
Capital growth trend
Land Registry outcode average: last 12 months vs 5y and 10y ago (from sold prices).
House Price Index (HM Land Registry — official index, not sold-price averages): Telford and Wrekin. Series: Detached. As of April 2026.
Rental Range
Estimated market rent for Telford and Wrekin. Low = conservative, Realistic = average, Optimistic = best case.
Based on Local Authority from postcode lookup → Telford and Wrekin.
LHA (30th percentile) floor for Shropshire: £723/mo (Apr 2025 – Mar 2026)
Location
Address
Hortonwood 50
Nearby
Nearest stations, universities and amenities (distance from property).
| Type | Name | Distance |
|---|---|---|
| Shop | AutoTech Performance | 0.5 miles |
| Shop | Beta Tools | 0.5 miles |
| Bus stop | Unknown | 1.2 miles |
| Hospital | Shrewsbury & Telford Hospital NHS Trust Sterile Services Department (SSD) | 1.3 miles |
| Hospital | Bickerstaff Endoscopy Unit | 2.4 miles |
| Train station | Oakengates | 2.7 miles |
| Train station | Wellington | 3.1 miles |
| University | Harper Adams University | 3.6 miles |
| University | University Of Wolverhampton (Shropshire Campus) (Business School) | 3.6 miles |
Street-level crime
| Category | Count |
|---|---|
| Vehicle crime | 1 |
| Total incidents | 1 |
Within 1 mile during May 2026. Source: data.police.uk (England & Wales).
Schools nearby
Nearest open schools with Ofsted ratings (England). Closed schools are not shown. Data from Get Information about Schools and Ofsted.
| Name | Type | Distance | Ofsted |
|---|---|---|---|
| St Lawrence Church of England Voluntary Controlled Primary School | Primary | 0.4 miles | Good — 8 Dec 2019 |
| Donnington Wood Infant School and Nursery Centre | Primary | 1.3 miles | Good — 14 Sep 2023 |
| St Luke's Catholic Primary School | Primary | 1.4 miles | Good — 13 Nov 2014 |
| Wrockwardine Wood Church of England Junior School | Primary | 1.4 miles | Good — 23 Nov 2011 |
| Donnington Wood CofE Voluntary Controlled Junior School | Primary | 1.4 miles | — (Inspected (no overall grade)) |
Rental Comparables
Rental listings exist nearby, but none matched the 3-bedroom count for this property.
Rent-driven metrics
Based on Area rent estimate.
- Rent ratio — Monthly rent ÷ purchase price (1% rule). 1%+ = strong, 0.8–1% = okay, <0.8% = weak for cashflow.
- Max investor price — Rent ÷ 0.8%; the price at which rent would be 0.8% of price (Stoke-style target).
- Target investor price — Rent ÷ 1%; the price at which rent would be 1% of price (strong cashflow band).
- Gross yield — Annual rent as % of purchase price (no costs).
Enter House Number
Enter the house number to help us retrieve more accurate pricing history and property data.
Please log in to submit or correct the house number for this listing.
Log in to continue