23 AMETHYST DRIVE
TEIGNMOUTH, DEVON TQ14 8GD
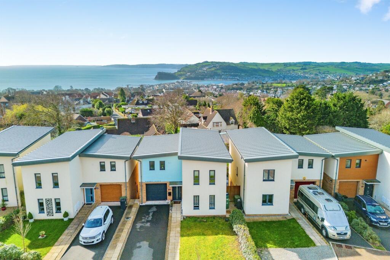
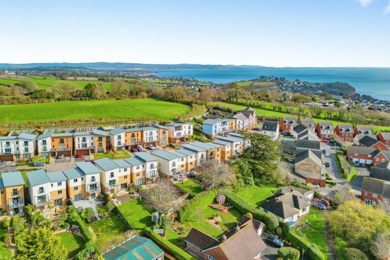
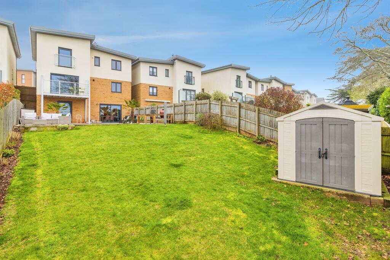
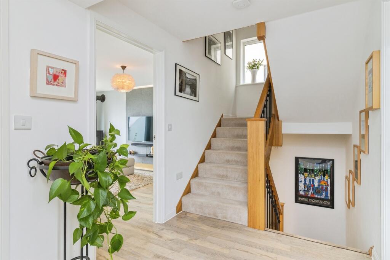
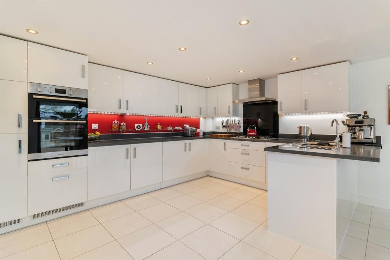
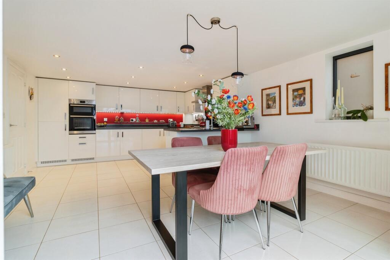
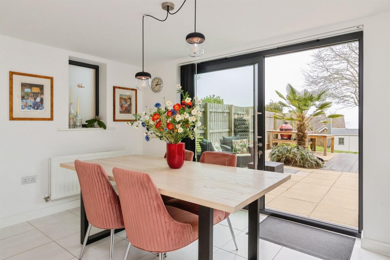
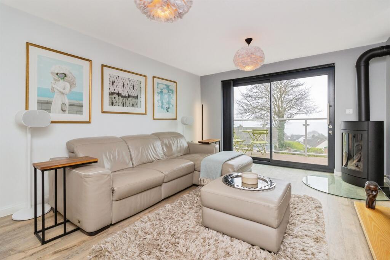
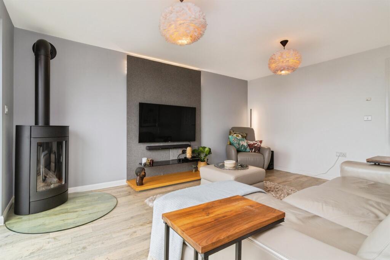
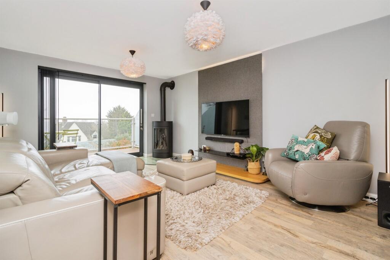
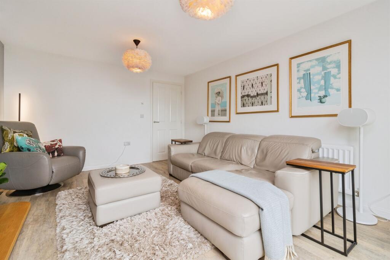
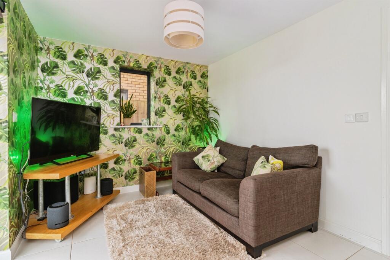
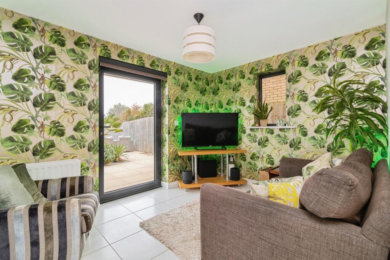
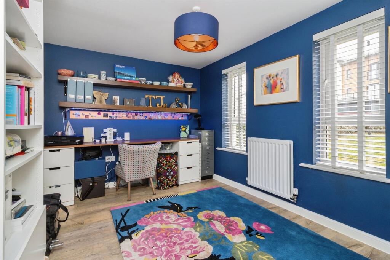
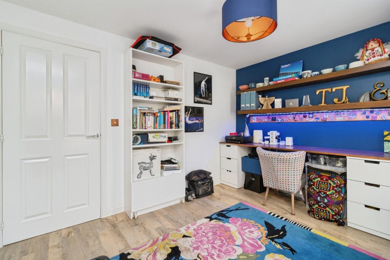
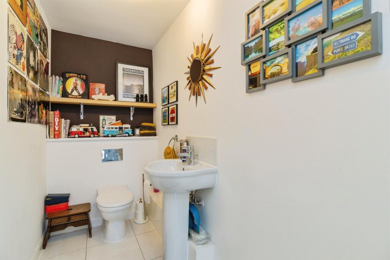
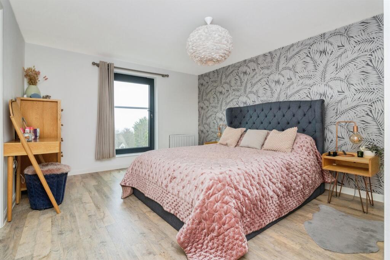
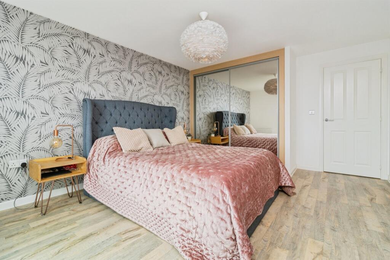
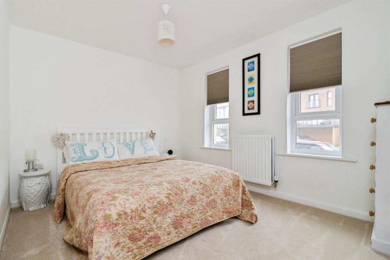
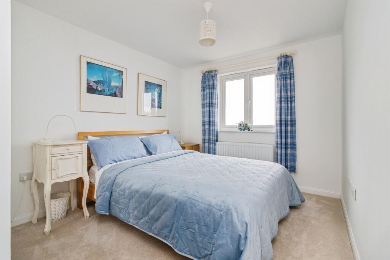
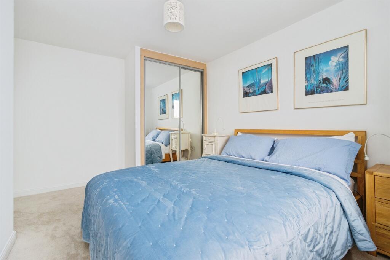
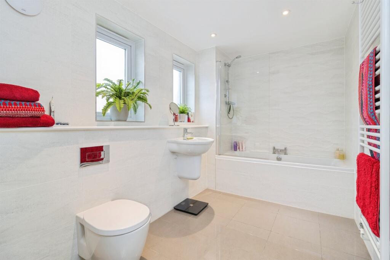
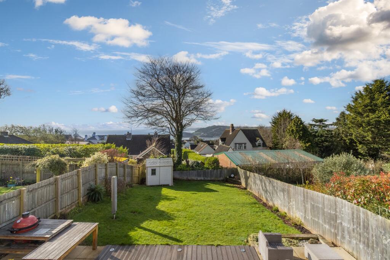
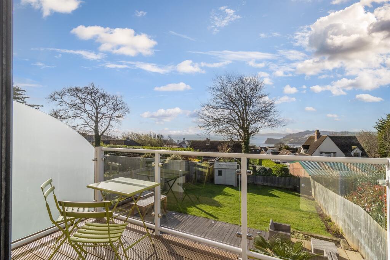
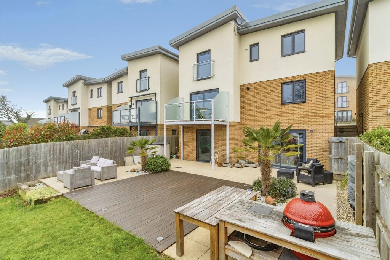
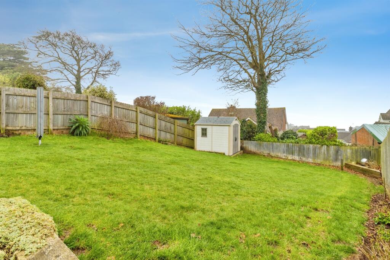
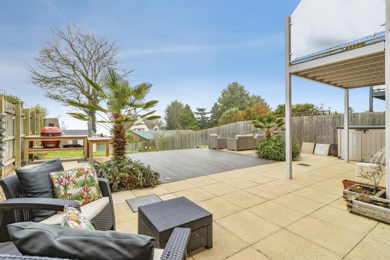
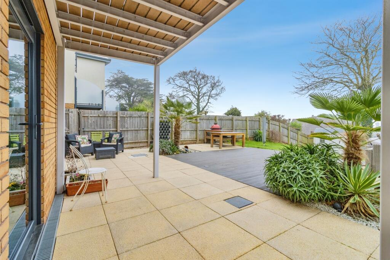
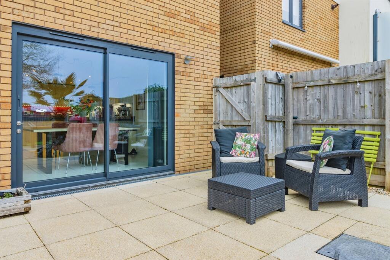
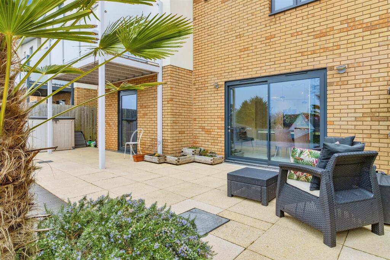
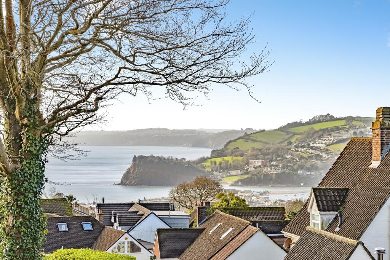
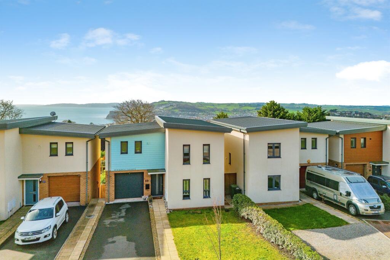
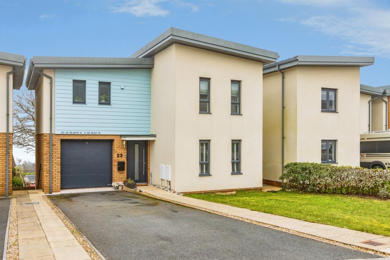
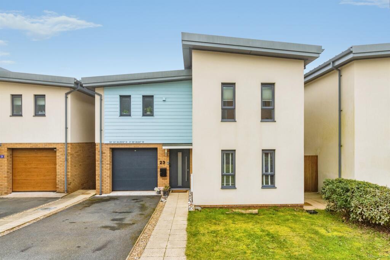
Photo 1 Photo 2 Photo 3 Photo 4 Photo 5 Photo 6 Photo 7 Photo 8 Photo 9 Photo 10 Photo 11 Photo 12 Photo 13 Photo 14 Photo 15 Photo 16 Photo 17 Photo 18 Photo 19 Photo 20 Photo 21 Photo 22 Photo 23 Photo 24 Photo 25 Photo 26 Photo 27 Photo 28 Photo 29 Photo 30 Photo 31 Photo 32 Photo 33 Photo 34
/ 34
Property details
Tenure
FREEHOLD
Floor area
158 m²
Council tax band
F
EPC rating
B
Last sold
£490,995 Dec 2017
Price per m²
£3,797/m²
Local average
£503,457 (+19.2%)
Deprivation
Decile 8 (24,757 of 33,755)
Street crime
64 incidents within 1 mile (May 2026)
Key features
- Modern Detached 4 Bedroom House
- Sought After Location
- Far Reaching Sea Views
- Driveway Parking & Garage
- Generous Rear Garden
- Large Kitchen Diner
- Balcony
- Separate Snug
Additional details
- Electricity
- Mains supply
- Broadband
- FTTP (fibre to the premises)
- Water
- Mains supply
- Sewerage
- Mains supply
- Heating
- Gas central
- Parking
- Garage, Driveway
- Garden
- Front garden, Back garden
- Listed property
- No
- Restrictions
- No
- Required access
- No
- Rights of way
- No
- Flooded in last 5 years
- No
Description
This attractive property combines comfortable modern living with a peaceful setting enjoying far reaching sea views. Complete with off road parking for multiple vehicles, good sized rooms, integral garage and front and rear gardens. Early viewing is highly recommended!
DESCRIPTION
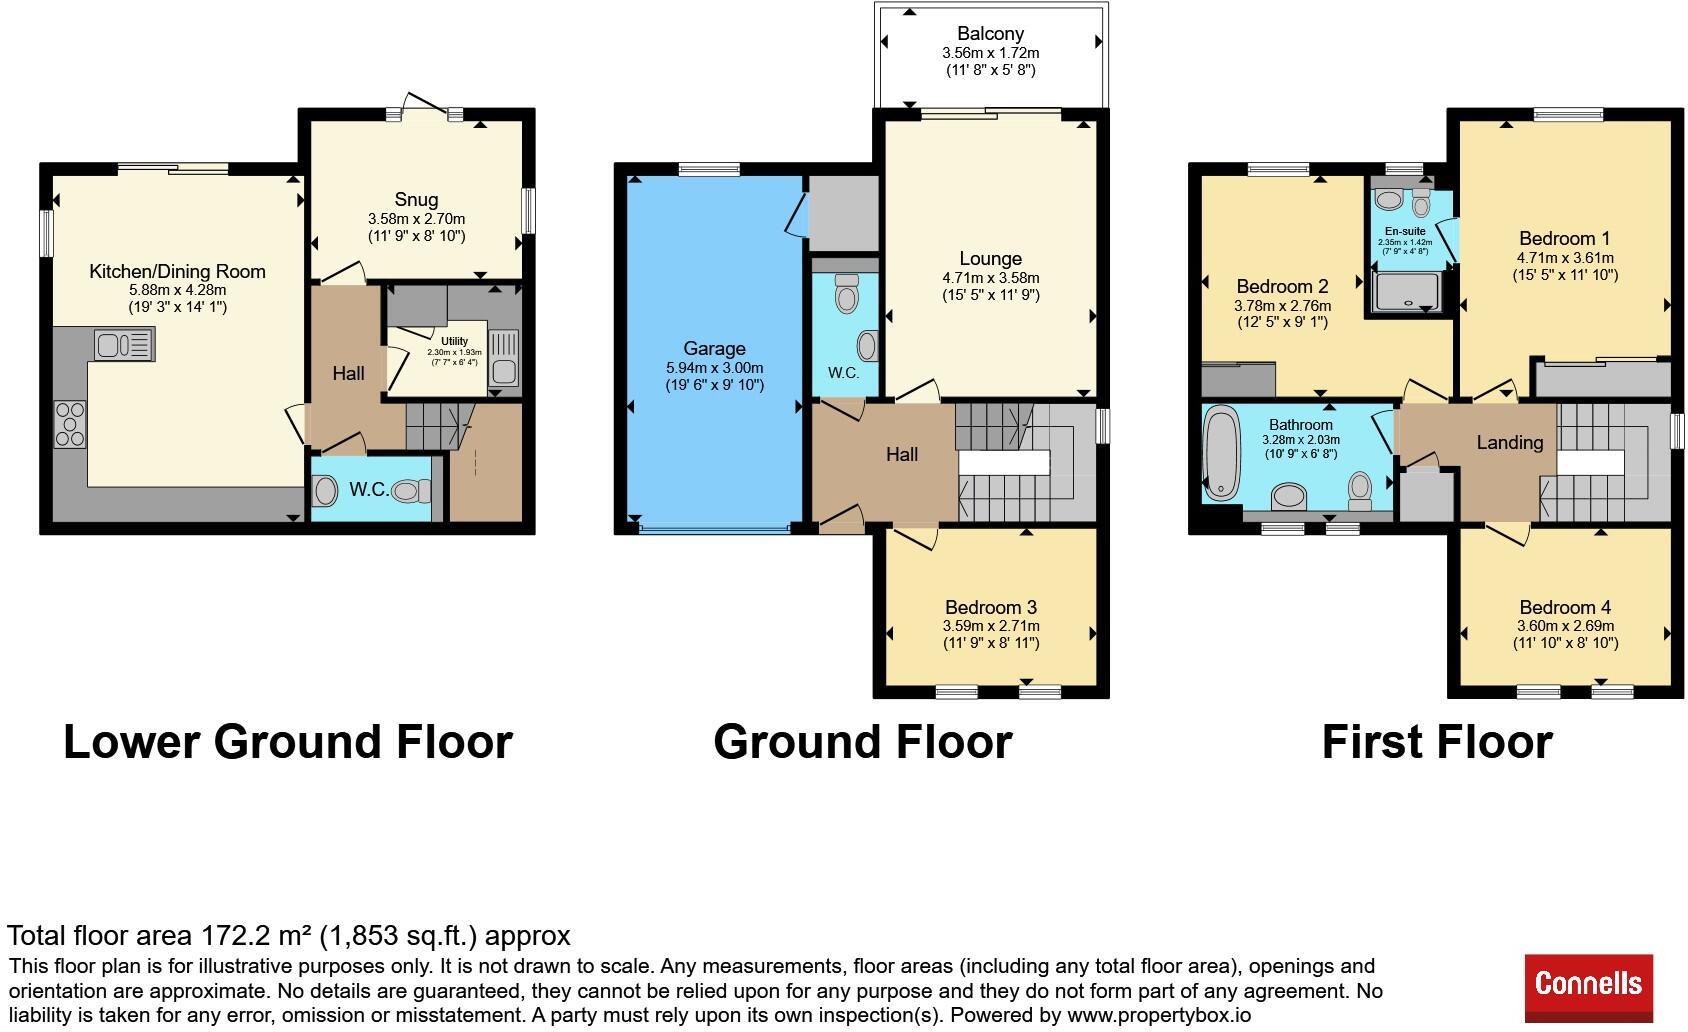
Nestled in a sought-after residential area of Teignmouth, Amethyst Drive presents a fantastic opportunity to acquire a well-appointed and versatile family home. This attractive property combines comfortable modern living with a peaceful setting enjoying far reaching sea views. The accommodation is thoughtfully arranged over three levels, offering a bright and welcoming entrance hallway with a spacious living room with balcony to the rear, perfect for both everyday living and entertaining. Large windows allow natural light to flood the space, creating a warm and inviting atmosphere. There is also the first of the properties four bedrooms located on this floor as well as a separate WC. On the lower ground floor is a spacious kitchen/dining area which is well-equipped with ample storage and workspace, providing a practical yet sociable hub of the home, with access to the rear garden. There is also a further reception room/snug, separate utility room and further WC. Upstairs, the property boasts well-proportioned bedrooms, including a generous principal bedroom accompanied by an ensuite shower room, alongside additional rooms suitable for children, guests, or home office use. A modern family bathroom serves the upper floor, finished to a modern standard. Externally, the home benefits from a generous rear garden with patio and decked area, ideal for outdoor dining and entertaining. There is also a large area laid to lawn.
Front Of The Property
Driveway parking for multiple vehicles, pathway to the entrance with a gravel border and area of lawn with access to the rear garden.
Ground Floor
Entrance Hallway
uPVC door into the spacious hallway, wall mounted radiator and with stairs to the lower ground and first floor.
Cloakroom
Wash hand basin, WC, extractor fan and a wall mounted radiator.
Lounge 15' 5" x 11' 9" ( 4.70m x 3.58m )
Double glazed sliding patio door to the rear with sea views, corner gas fire with glass hearth and a wall mounted radiator. Stepping out onto the balcony, which is complete with glass balustrade, you can enjoy fantastic sea views.
Bedroom Three/Home Office 11' 9" x 8' 11" ( 3.58m x 2.72m )
Two double glazed windows to the front of the property and a wall mounted radiator.
Lower Ground Floor
Tiled floor and a wall mounted radiator.
Cloakroom
Wash hand basin, WC, extractor fan and a wall mounted radiator.
Kitchen/Diner 19' 3" x 14' 1" ( 5.87m x 4.29m )
Wall and base units, one and a half bowl stainless steel sink/drainer, integrated eye-level grill/oven, integrated fridge/freezer, five ring gas hob with extractor over, integrated dishwasher, space for large dining table, two wall mounted radiators and sliding patio doors to the rear garden.
Utility Room
Wall and base units, one bowl stainless steel sink/drainer, space for appliances, storage cupboard and a wall mounted radiator.
Snug 11' 9" x 8' 10" ( 3.58m x 2.69m )
Double glazed window to the side of the property, door to the rear garden and a wall mounted radiator.
First Floor
Loft hatch and storage cupboard.
Bedroom One 15' 5" x 11' 10" ( 4.70m x 3.61m )
Double glazed door opening out to a Juliet balcony with stunning se views, fitted wardrobes with sliding mirror doors, two wall mounted radiators and door to the ensuite.
Ensuite
Obscure double glazed window to the rear of the property, shower, WC, wash hand basin and a wall mounted heated towel rail.
Bedroom Two 12' 5" x 9' 1" ( 3.78m x 2.77m )
Double glazed window to the rear of the property with sea views, fitted wardrobes with sliding mirror doors, loft hatch and a wall mounted radiator.
Bedroom Four 11' 10" x 8' 10" ( 3.61m x 2.69m )
Two double glazed windows to the front of the property and a wall mounted radiator.
Bathroom
Two obscure double glazed window to the rear of the property, bath with shower over and glass screen, WC, wash hand basin, fully tiled and a wall mounted heated towel rail.
Rear Of The Property
The landscaped rear garden offers an enclosed space with a good size patio and an area of decking with floor lights, providing ample space for garden furniture where you can relax and take in the stunning sea views. The lawn is well-kept with a timber shed for additional storage. A side gate provides access to the front.
Garage 19' 6" x 9' 10" ( 5.94m x 3.00m )
Electric up and over door with power.
DIRECTIONS
What3Words///incorrect.causes.purple
1. MONEY LAUNDERING REGULATIONS - Intending purchasers will be asked to produce identification documentation at a later stage and we would ask for your co-operation in order that there will be no delay in agreeing the sale.
2: These particulars do not constitute part or all of an offer or contract.
3: The measurements indicated are supplied for guidance only and as such must be considered incorrect.
4: Potential buyers are advised to recheck the measurements before committing to any expense.
5: Connells has not tested any apparatus, equipment, fixtures, fittings or services and it is the buyers interests to check the working condition of any appliances.
6: Connells has not sought to verify the legal title of the property and the buyers must obtain verification from their solicitor.
Listed by
Newton Abbot
Connells
Reference: 173629862
EPC Rating & Upgrade Cost
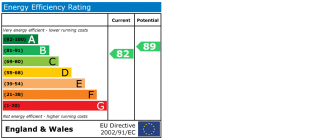
Current rating: B
Potential rating: B
Inspection date: 04/04/2019
Expiry date: 03/04/2029
Est. upgrade cost to C: £11,500
Recommendations
- Solar water heating (£4,000 - £6,000)
- Solar photovoltaic panels, 2.5 kWp (£5,000 - £8,000)
Flood risk
Zone: 1
Risk: Low
Job (default Low)
Floorplans
Floorplan 1
EPC Graphs
EPC
FENSA Certificates
This property has 1 FENSA certificate(s) on record, indicating window/door installations by FENSA-approved installers.
FENSA Certificate #14809029 Recent
Property Details
Street: 23 Amethyst Drive
Town: TEIGNMOUTH
Postcode: TQ14 8GD
Installation Details
Items: 2 windows and 4 doors
Certificate Issued: 03/10/2021
Work Completed: 13/09/2021
This certificate data was retrieved from FENSA's database
What is FENSA? FENSA (Fenestration Self-Assessment Scheme) is a government-authorised scheme that monitors building regulation compliance for replacement windows and doors. Certificates indicate that work was completed by FENSA-approved installers.
Price history
| Event | Date | Price | % change |
|---|---|---|---|
| Listed for sale | — | £600,000 | +22.2% |
| Sold | 21/12/2017 (8 years ago) | £490,995 | — |
Source: HM Land Registry Price Paid Data. Crown copyright.
Sold Comparables
Same street and nearby sales within 0.25 miles (last 5 years). Data from Land Registry Price Paid.
| Address | Price | Date | Type |
|---|---|---|---|
| Same street 29 AMETHYST DRIVE, TEIGNMOUTH, TEIGNBRIDGE, DEVON, TQ14 8GD | £550,000 | 08/04/2026 | Detached |
| 13 HIGHER HOLCOMBE DRIVE, TEIGNMOUTH, TEIGNBRIDGE, DEVON, TQ14 8RF | £400,000 | 01/12/2025 | Detached |
| 20 HIGHER HOLCOMBE ROAD, TEIGNMOUTH, TEIGNBRIDGE, DEVON, TQ14 8RD | £660,000 | 29/08/2025 | Detached |
| Same street 11 AMETHYST DRIVE, TEIGNMOUTH, TEIGNBRIDGE, DEVON, TQ14 8GD | £570,000 | 18/12/2024 | Detached |
| Same street 2 AMETHYST DRIVE, TEIGNMOUTH, TEIGNBRIDGE, DEVON, TQ14 8GD | £345,000 | 26/04/2024 | Semi-detached |
| 5 OAK HILL CROSS ROAD, TEIGNMOUTH, TEIGNBRIDGE, DEVON, TQ14 8TN | £340,000 | 04/10/2023 | Detached |
| Same street 1 AMETHYST DRIVE, TEIGNMOUTH, TEIGNBRIDGE, DEVON, TQ14 8GD | £336,000 | 01/09/2023 | Terraced |
| 19 CHANTRY CLOSE, TEIGNMOUTH, TEIGNBRIDGE, DEVON, TQ14 8FE | £417,000 | 31/07/2023 | Detached |
| Same street 18 AMETHYST DRIVE, TEIGNMOUTH, TEIGNBRIDGE, DEVON, TQ14 8GD | £440,000 | 28/07/2023 | Detached |
| 34 TRIUMPH PLACE, TEIGNMOUTH, TEIGNBRIDGE, DEVON, TQ14 8GL | £390,000 | 23/05/2023 | Detached |
| LITTLE FIELD OAK HILL CROSS ROAD, TEIGNMOUTH, TEIGNBRIDGE, DEVON, TQ14 8TN | £620,000 | 31/01/2023 | Detached |
| 8 BARHAM AVENUE, TEIGNMOUTH, TEIGNBRIDGE, DEVON, TQ14 8GG | £355,000 | 21/12/2022 | Detached |
| 26 HIGHGROVE PARK, TEIGNMOUTH, TEIGNBRIDGE, DEVON, TQ14 8FA | £590,000 | 09/12/2022 | Detached |
| 8 HIGHER HOLCOMBE ROAD, TEIGNMOUTH, TEIGNBRIDGE, DEVON, TQ14 8RD | £612,500 | 30/11/2022 | Detached |
| 12 ABBEY CLOSE, TEIGNMOUTH, TEIGNBRIDGE, DEVON, TQ14 8FB | £530,000 | 16/09/2022 | Detached |
| Same street 16 AMETHYST DRIVE, TEIGNMOUTH, TEIGNBRIDGE, DEVON, TQ14 8GD | £462,000 | 12/09/2022 | Detached |
| 2 ALTA VISTA CLOSE, TEIGNMOUTH, TEIGNBRIDGE, DEVON, TQ14 8UW | £1,000,000 | 18/08/2022 | Detached |
| 11 HIGHER HOLCOMBE ROAD, TEIGNMOUTH, TEIGNBRIDGE, DEVON, TQ14 8RD | £508,907 | 08/08/2022 | Detached |
| FIRMOOR NEW ROAD, TEIGNMOUTH, TEIGNBRIDGE, DEVON, TQ14 8UF | £735,000 | 19/07/2022 | Detached |
| 4 ALTA VISTA CLOSE, TEIGNMOUTH, TEIGNBRIDGE, DEVON, TQ14 8UW | £985,000 | 01/07/2022 | Detached |
| 25 CHANTRY CLOSE, TEIGNMOUTH, TEIGNBRIDGE, DEVON, TQ14 8FE | £462,500 | 30/05/2022 | Detached |
| Same street 4 AMETHYST DRIVE, TEIGNMOUTH, TEIGNBRIDGE, DEVON, TQ14 8GD | £358,000 | 16/05/2022 | Semi-detached |
| 14 HIGHER HOLCOMBE ROAD, TEIGNMOUTH, TEIGNBRIDGE, DEVON, TQ14 8RD | £360,000 | 17/04/2022 | Detached |
| 31 CHANTRY CLOSE, TEIGNMOUTH, TEIGNBRIDGE, DEVON, TQ14 8FE | £430,000 | 22/12/2021 | Detached |
| 18 HIGHER HOLCOMBE ROAD, TEIGNMOUTH, TEIGNBRIDGE, DEVON, TQ14 8RD | £568,000 | 17/12/2021 | Detached |
| ROKEBY NEW ROAD, TEIGNMOUTH, TEIGNBRIDGE, DEVON, TQ14 8UF | £750,000 | 16/12/2021 | Detached |
| 7 HIGHER HOLCOMBE CLOSE, TEIGNMOUTH, TEIGNBRIDGE, DEVON, TQ14 8RE | £347,500 | 09/09/2021 | Detached |
Street average: £437,286 (7 sales)
Area average: £553,070 (20 sales)
Capital growth trend
Land Registry outcode average: last 12 months vs 5y and 10y ago (from sold prices).
House Price Index (HM Land Registry — official index, not sold-price averages): Teignbridge. Series: Detached. As of April 2026.
Rental Range
Estimated market rent for Teignbridge. Low = conservative, Realistic = average, Optimistic = best case.
Based on Local Authority from postcode lookup → Teignbridge.
LHA (30th percentile) floor for Mid & East Devon: £1,097/mo (Apr 2025 – Mar 2026)
Location
Nearby
Nearest stations, universities and amenities (distance from property).
| Type | Name | Distance |
|---|---|---|
| Bus stop | Unknown | 0.1 miles |
| Bus stop | New Road | 0.2 miles |
| Shop | Christine's Ladies Hair Stylist | 0.2 miles |
| Shop | Spar | 0.8 miles |
| Train station | Teignmouth | 0.8 miles |
| Hospital | Dawlish Community Hospital | 1.6 miles |
| Train station | Dawlish | 1.8 miles |
| University | St Luke's Campus | 11.3 miles |
Street-level crime
| Category | Count |
|---|---|
| Violence and sexual offences | 22 |
| Shoplifting | 10 |
| Anti-social behaviour | 8 |
| Criminal damage and arson | 7 |
| Public order | 6 |
| Burglary | 3 |
| Other theft | 3 |
| Other crime | 2 |
| Vehicle crime | 2 |
| Drugs | 1 |
| Total incidents | 64 |
Within 1 mile during May 2026. Source: data.police.uk (England & Wales).
Schools nearby
Nearest open schools with Ofsted ratings (England). Closed schools are not shown. Data from Get Information about Schools and Ofsted.
| Name | Type | Distance | Ofsted |
|---|---|---|---|
| Trinity School | Other | 0.5 miles | — (No rating) |
| Hazeldown School | Primary | 0.6 miles | — (Inspected (no overall grade)) |
| Teignmouth Community School, Exeter Road | Secondary | 0.7 miles | — (Inspected (no overall grade)) |
| Our Lady and St Patrick's Roman Catholic Primary School | Primary | 1.0 miles | Good — 16 Jun 2024 |
| Teignmouth Primary School | Primary | 1.2 miles | Good — 21 Sep 2022 |
Rental Comparables
Residential lets from OpenRent and Rightmove for the area (same bedroom count). Use to validate rent estimates. Student lets are excluded.
| Title | Rent | Beds | Distance | As seen on |
|---|---|---|---|---|
| 4 Bed End Terrace, Grenville Avenue, TQ14 | £1,800/mo | 4 | 0.75 miles | OpenRent |
| 4 Bed Terraced House, Grove Crescent, TQ14 | £1,295/mo | 4 | 0.86 miles | OpenRent |
Average rent: £1,548/mo (2 listings)
Rent-driven metrics
Based on OpenRent comparables.
- Rent ratio — Monthly rent ÷ purchase price (1% rule). 1%+ = strong, 0.8–1% = okay, <0.8% = weak for cashflow.
- Max investor price — Rent ÷ 0.8%; the price at which rent would be 0.8% of price (Stoke-style target).
- Target investor price — Rent ÷ 1%; the price at which rent would be 1% of price (strong cashflow band).
- Gross yield — Annual rent as % of purchase price (no costs).
- Cost-to-rent — Price ÷ annual rent (from OpenRent comparables). Under 14× = strong, 14–16× = acceptable, 17×+ = compressed.
- Cashflow — Rent minus mortgage, 10% maintenance, £25/mo compliance. Assumes 75% LTV, 3.95% APR (5yr fixed), 25yr term.
- ROI — Annual profit ÷ cash in (deposit + 4% purchase costs).