6 DALMUIR ROAD
CARDIFF, CARDIFF CF24 2PW
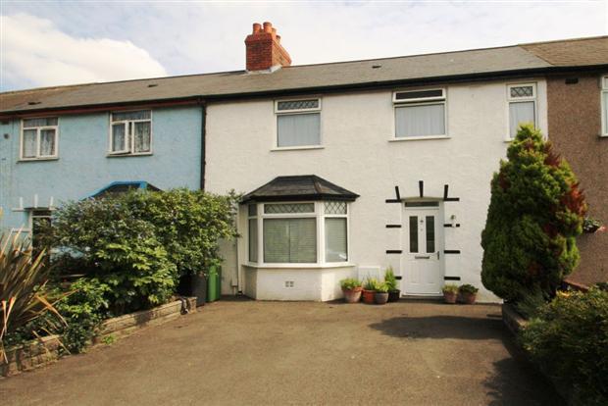
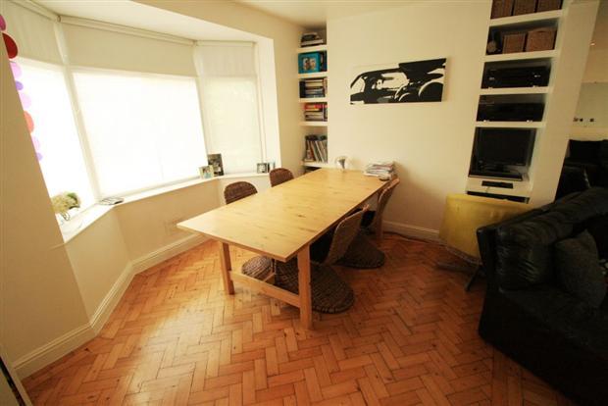
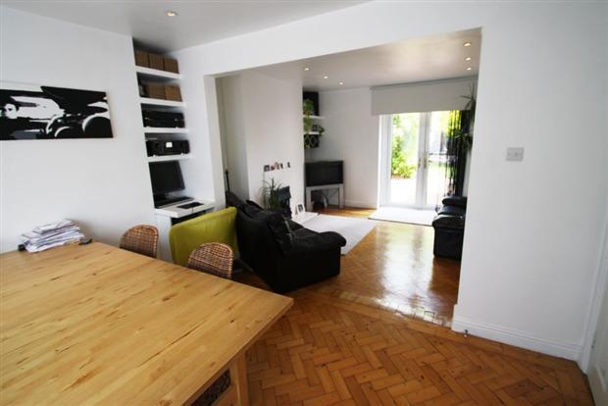
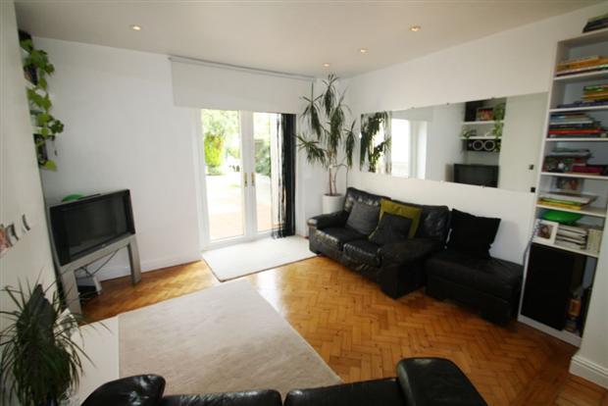
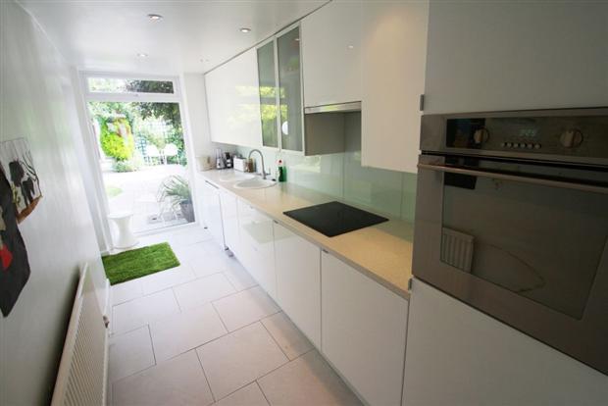
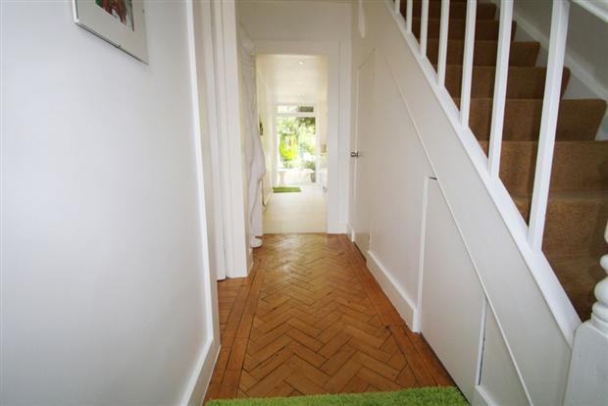
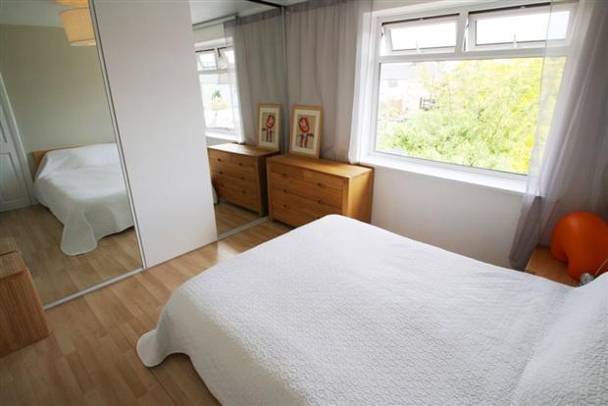
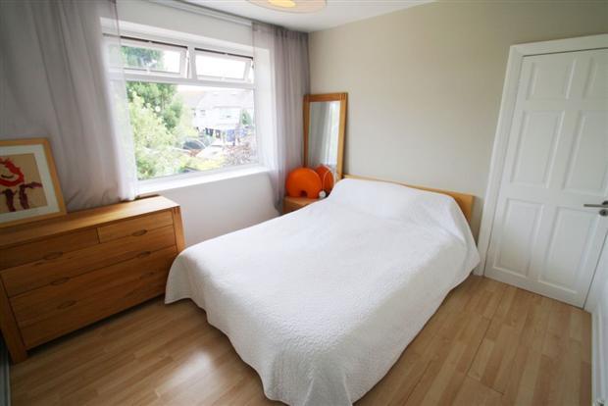
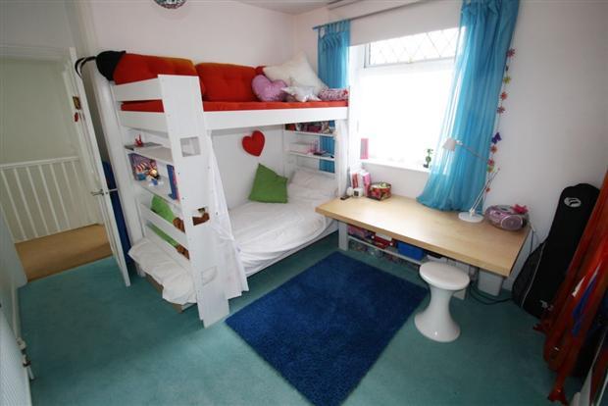
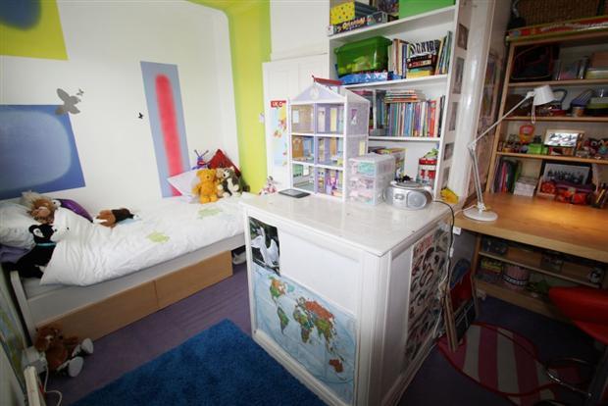
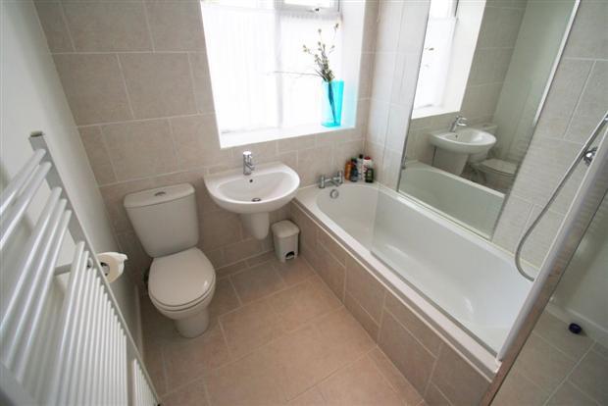
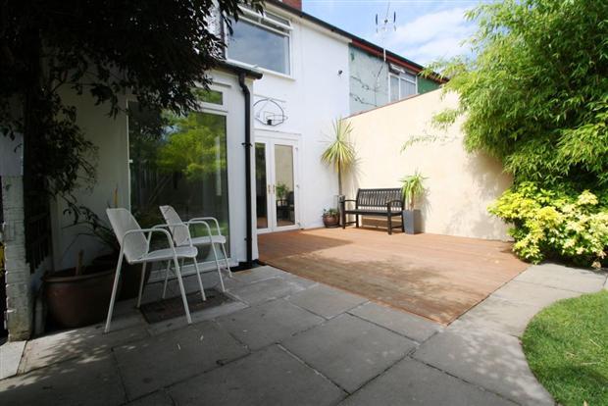
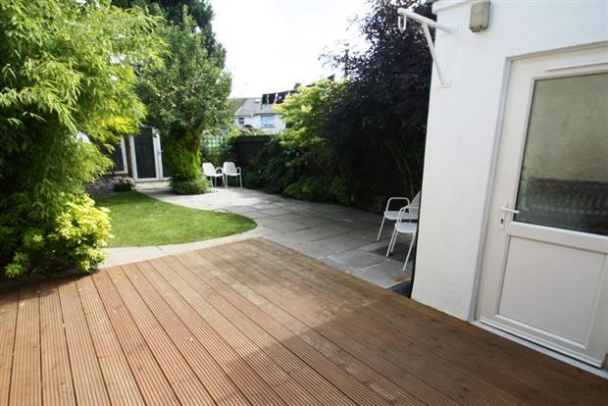
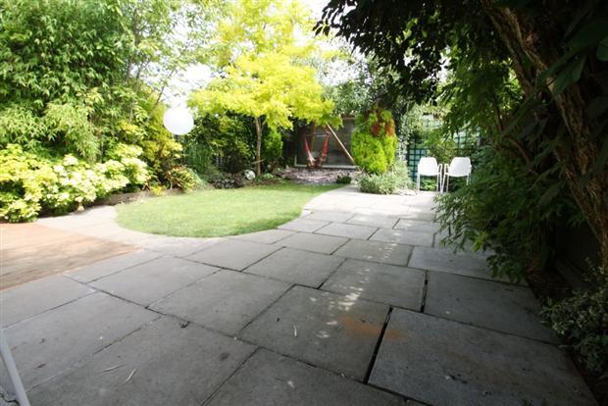
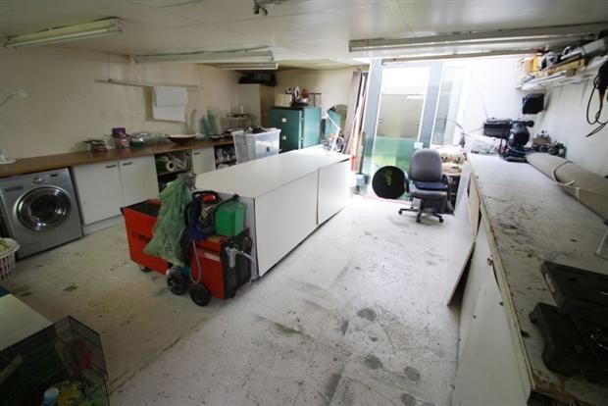
Photo 1 Photo 2 Photo 3 Photo 4 Photo 5 Photo 6 Photo 7 Photo 8 Photo 9 Photo 10 Photo 11 Photo 12 Photo 13 Photo 14 Photo 15
/ 15
Property details
Last sold
£130,000 Dec 2011
Local average
£255,268 (-53%)
Street crime
476 incidents within 1 mile (May 2026)
Additional details
- Parking
- Yes
- Garden
- Yes
Description
ENTRANCE
Approached via a upvc double glazed door into the hallway which has wood block flooring, skimmed walls, skimmed ceiling with inset spotlights and stairs to first floor.
CLOAKROOM
Tiled flooring, wash hand basin in vanity unit, low level W/C, skimmed walls, skimmed ceiling and a window to the side.
LOUNGE - 13'00 x 11'01 (3.96m x 3.38m)
Upvc double glazed patio doors to the rear garden, original wood block flooring, skimmed walls, skimmed ceiling with inset spotlights, feature fireplace and a archway leading into the dining room.
DINING ROOM - 13'07 x 11'03 (4.14m x 3.43m)
Upvc double glazed bay window to the front, slim line wall mounted radiator, original wood block flooring, skimmed walls, skimmed ceiling with inset spotlights and feature alcove storage/shelving.
KITCHEN - 14'06 x 6'02 (4.42m x 1.88m)
Modern fitted kitchen with sleek white wall and base units glass tiled splashbacks, inset sink and drainer with mixer taps, built in oven, integrated freezer, integrated fridge, inset electric hob, built in extractor hood, skimmed walls, skimmed ceiling with inset spotlights, radiator, porcelin tiled flooring, feature floor to ceiling window, upvc double glazed door to the rear garden.
LANDING
Carpeted flooring, skimmed walls, skimmed ceiling with inset spotlights.
BEDROOM 1 - 11'04 x 10'04 (3.45m x 3.15m)
Upvc double glazed picture window to the rear, skimmed walls, skimmed ceiling, laminate flooring and triple wardrobes with glass doors.
BEDROOM 2 - 13'04 x 10'02 (4.06m x 3.10m)
Upvc double glazed window to the front, skimmed walls, skimmed ceiling, with feature alcove storage/shelves, radiator.
BEDROOM 3 - 12'05 x 9'09 (3.78m x 2.97m)
Two upvc double glazed windows to the front, carpeted flooring, skimmed walls, coved ceiling, radiator and loft access.
FAMILY BATHROOM - 7'05 X 6'07 (2.26m x 2.01m)
Modern three piece suite comprises of a low level W/C, wall hung wash hand basin with mixer taps, panelled bath with over head power shower, fully tiled flooring, part tiled walls, feature mirror, skimmed ceiling with inset spotlights, wall mounted towel heater and a upvc double glazed window to the rear.
OUTSIDE & PARKING
To the front of the property can be found off road parking for two cars and mature shrub boarders. To the rear of the property can be found an enclosed decked, patio and lawn area with mature shrubs and stone chippings, side access and a pathway leading to the workshop which measures 20'00 x 18'00 and has upvc double glazed windows to the front, power and lighting, plumbing for washing machine, sink and drainer with mixer taps.
DIRECTIONS:
Continue along Moorland Road, bear left into North Park Road, thereon take the third turning into Tweedsmuir Road and take the next left onto Dalmuir Road.
Darlows is the seller's agent for this property. Your conveyancer is legally responsible for ensuring any purchase agreement fully protects your position. We make detailed enquiries of the seller to ensure the information provided is as accurate as possible. Please inform us if you become aware of any information being inaccurate
Listed by
Albany Road
Spicerhaart
Reference: 34810532
Flood risk
Zone: 1
Risk: Low
Job (default Low)
Price history
| Event | Date | Price | % change |
|---|---|---|---|
| Sold | 01/12/2011 (14 years ago) | £130,000 | — |
Source: HM Land Registry Price Paid Data. Crown copyright.
Sold Comparables
Same street and nearby sales within 0.25 miles (last 5 years). Data from Land Registry Price Paid.
| Address | Price | Date | Type |
|---|---|---|---|
| Same street 20 DALMUIR ROAD, CARDIFF, CF24 2PW | £225,000 | 15/12/2025 | Terraced |
| Same street 1 DALMUIR ROAD, CARDIFF, CF24 2PW | £20,000,000 | 08/12/2025 | Semi-detached |
| Same street 1 DALMUIR ROAD, CARDIFF, CF24 2PW | £200,000 | 08/12/2025 | Semi-detached |
| Same street 36 DALMUIR ROAD, CARDIFF, CF24 2PW | £210,000 | 07/08/2025 | Terraced |
| 13 TWEEDSMUIR ROAD, CARDIFF, CF24 2QY | £145,000 | 05/03/2025 | Terraced |
| Same street 15 DALMUIR ROAD, CARDIFF, CF24 2PW | £210,000 | 14/12/2023 | Terraced |
| 36 DUNSMUIR ROAD, CARDIFF, CF24 2SP | £114,000 | 13/10/2023 | Terraced |
| 41 SKELMUIR ROAD, CARDIFF, CF24 2PR | £150,000 | 18/07/2023 | Terraced |
| 68 TWEEDSMUIR ROAD, CARDIFF, CF24 2RE | £165,000 | 16/06/2023 | Terraced |
| 28 DUNSMUIR ROAD, CARDIFF, CF24 2SP | £190,000 | 24/04/2023 | Terraced |
| 3 TWEEDSMUIR ROAD, CARDIFF, CF24 2QY | £220,000 | 04/04/2023 | Terraced |
| 25 MOORLAND ROAD, CARDIFF, CF24 2LF | £327,500 | 31/03/2023 | Terraced |
| 13 SKELMUIR ROAD, CARDIFF, CF24 2PR | £195,000 | 13/12/2022 | Terraced |
| 39 MOORLAND ROAD, CARDIFF, CF24 2LF | £313,000 | 25/11/2022 | Terraced |
| 3 HEOL LAYARD, CARDIFF, CF24 2SB | £207,500 | 11/11/2022 | Terraced |
| 44 TWEEDSMUIR ROAD, CARDIFF, CF24 2RE | £190,000 | 04/11/2022 | Terraced |
| 30 CLYDESMUIR ROAD, CARDIFF, CF24 2QA | £210,000 | 14/10/2022 | Terraced |
| 4 DESSMUIR ROAD, CARDIFF, CF24 2RW | £198,000 | 27/09/2022 | Terraced |
| 6 CAIRNMUIR ROAD, CARDIFF, CF24 2RU | £200,000 | 23/09/2022 | Terraced |
| 58 TWEEDSMUIR ROAD, CARDIFF, CF24 2RE | £210,000 | 23/09/2022 | Terraced |
| 33 DESSMUIR ROAD, CARDIFF, CF24 2RW | £201,500 | 30/08/2022 | Terraced |
| 34 DUNSMUIR ROAD, CARDIFF, CF24 2SP | £212,500 | 22/08/2022 | Terraced |
| 10 SKAITHMUIR ROAD, CARDIFF, CF24 2QD | £165,000 | 29/07/2022 | Terraced |
| 20 SKELMUIR ROAD, CARDIFF, CF24 2PS | £165,000 | 30/06/2022 | Terraced |
| Same street 31 DALMUIR ROAD, CARDIFF, CF24 2PW | £170,000 | 10/06/2022 | Terraced |
| 1 SKAITHMUIR ROAD, CARDIFF, CF24 2QD | £155,000 | 04/03/2022 | Terraced |
| Same street 29 DALMUIR ROAD, CARDIFF, CF24 2PW | £90,000 | 15/12/2021 | Terraced |
Street average: £3,015,000 (7 sales)
Area average: £196,700 (20 sales)
Capital growth trend
Land Registry outcode average: last 12 months vs 5y and 10y ago (from sold prices).
House Price Index (HM Land Registry — official index, not sold-price averages): Cardiff. Series: Terraced. As of April 2026.
Rental Range
Estimated market rent for Cardiff. Low = conservative, Realistic = average, Optimistic = best case.
Based on Local Authority from postcode lookup → Cardiff.
Location
Nearby
Nearest stations, universities and amenities (distance from property).
| Type | Name | Distance |
|---|---|---|
| Shop | Hair with Flair | 0.1 miles |
| Shop | Newsbox | 0.1 miles |
| Bus stop | Unknown | 0.2 miles |
| Train station | Cardiff Queen Street | 1.2 miles |
| Train station | Cathays | 1.5 miles |
| University | Cardiff Metropolitan University | 2.4 miles |
| Hospital | Nuffield Health Cardiff Bay Hospital | 3.1 miles |
| University | University of South Wales | 3.5 miles |
| Hospital | Llandough Hospital | 3.7 miles |
Street-level crime
| Category | Count |
|---|---|
| Violence and sexual offences | 162 |
| Public order | 64 |
| Anti-social behaviour | 55 |
| Other theft | 36 |
| Vehicle crime | 35 |
| Shoplifting | 33 |
| Criminal damage and arson | 29 |
| Burglary | 18 |
| Drugs | 13 |
| Other crime | 8 |
| Robbery | 7 |
| Theft from the person | 6 |
| Bicycle theft | 5 |
| Possession of weapons | 5 |
| Total incidents | 476 |
Within 1 mile during May 2026. Source: data.police.uk (England & Wales).
Schools nearby
Nearest open schools with Ofsted ratings (England). Closed schools are not shown. Data from Get Information about Schools and Ofsted.
| Name | Type | Distance | Ofsted |
|---|---|---|---|
| Tremorfa Nursery School | Other | 0.2 miles | — (No rating) |
| St Albans RC Primary School | Other | 0.2 miles | — (No rating) |
| Baden Powell Primary School | Other | 0.2 miles | — (No rating) |
| Willows High School | Other | 0.4 miles | — (No rating) |
| Stacey Primary School | Other | 0.5 miles | — (No rating) |
Rental Comparables
Rental listings exist nearby, but none matched the 3-bedroom count for this property.
Rent-driven metrics
Based on Area rent estimate.
- Rent ratio — Monthly rent ÷ purchase price (1% rule). 1%+ = strong, 0.8–1% = okay, <0.8% = weak for cashflow.
- Max investor price — Rent ÷ 0.8%; the price at which rent would be 0.8% of price (Stoke-style target).
- Target investor price — Rent ÷ 1%; the price at which rent would be 1% of price (strong cashflow band).
- Gross yield — Annual rent as % of purchase price (no costs).