Axe Edge Green
BUXTON, QUARNFORD, STAFFORDSHIRE SK17 0ST
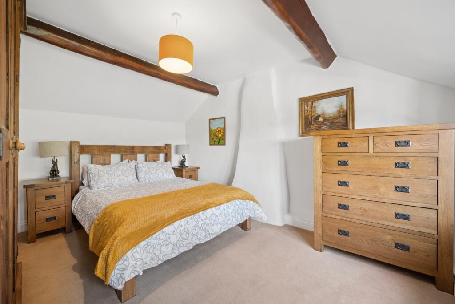
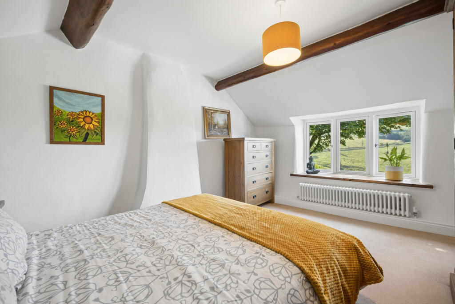
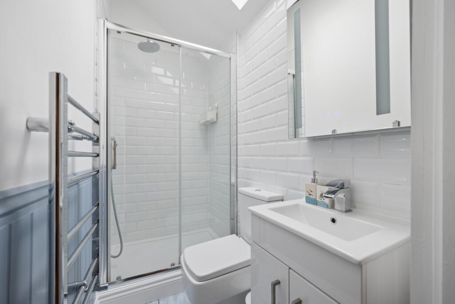
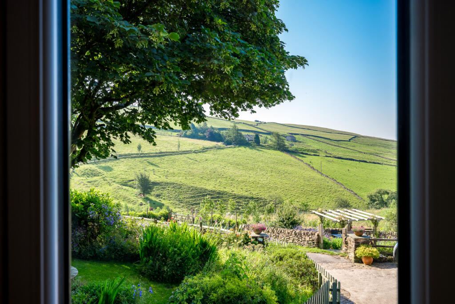
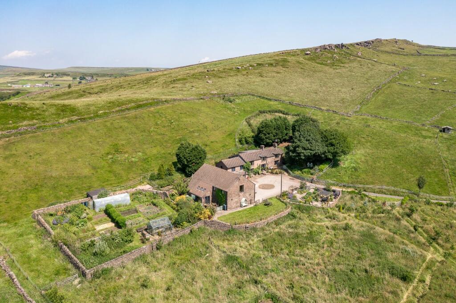
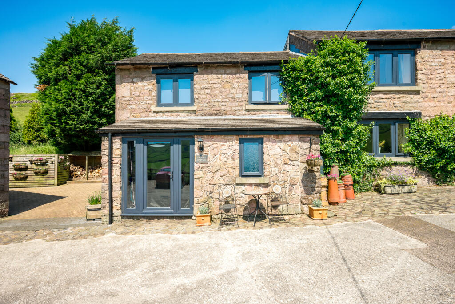
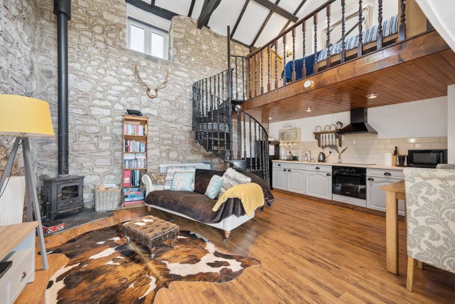
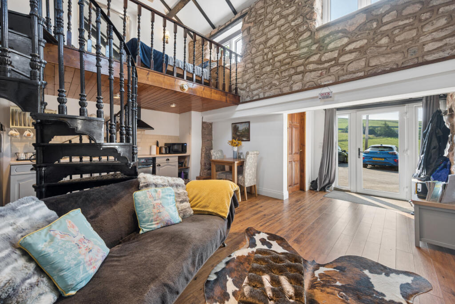
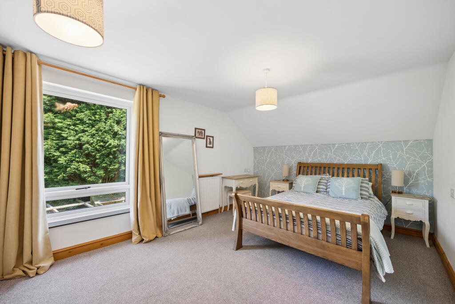
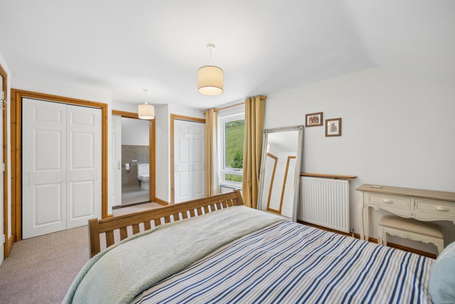
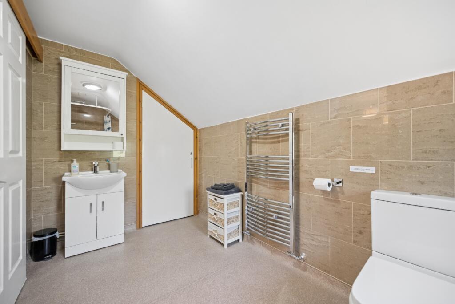
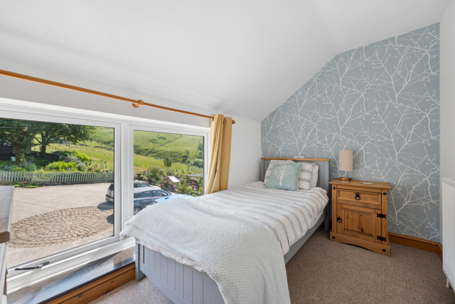
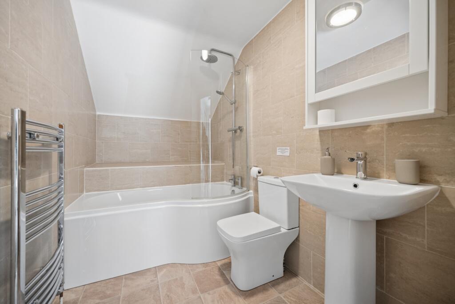
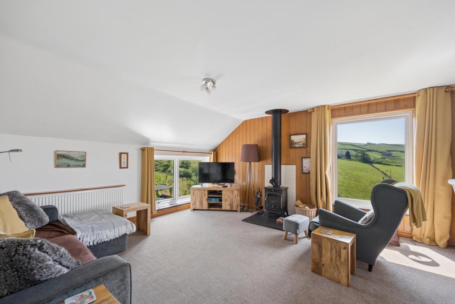
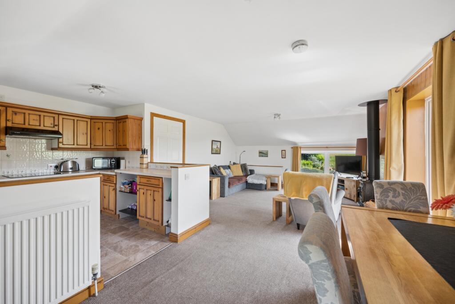
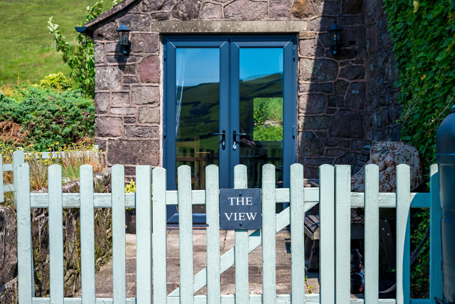
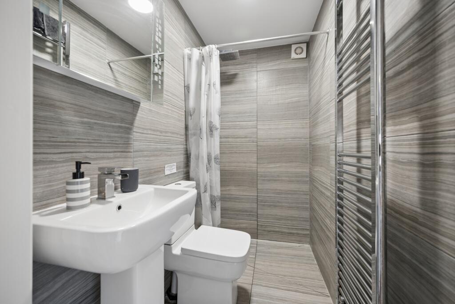
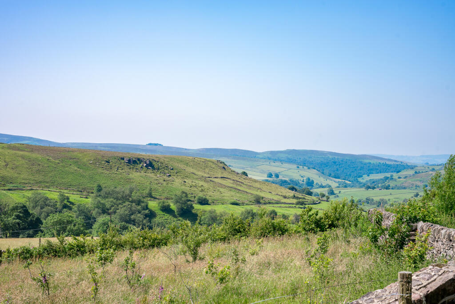
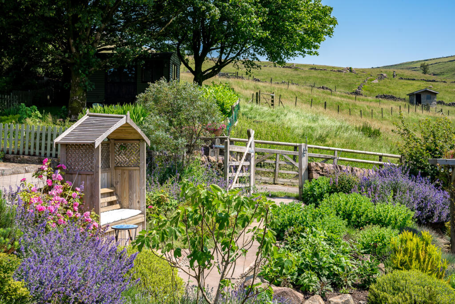
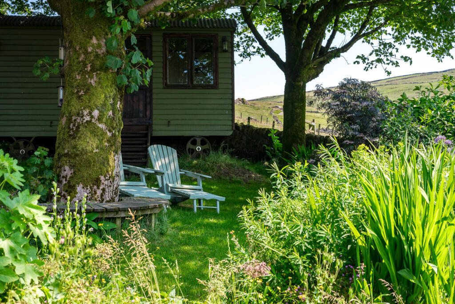
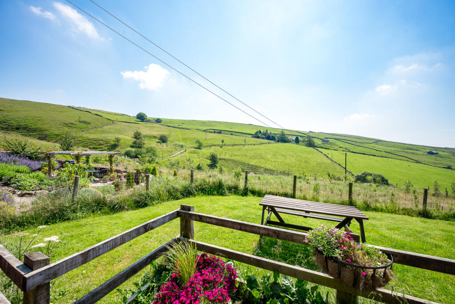
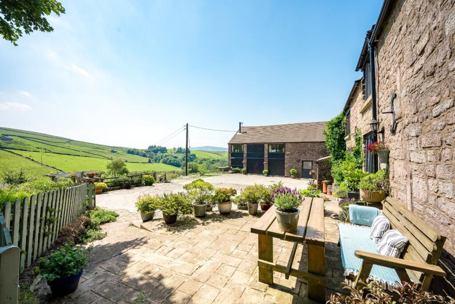
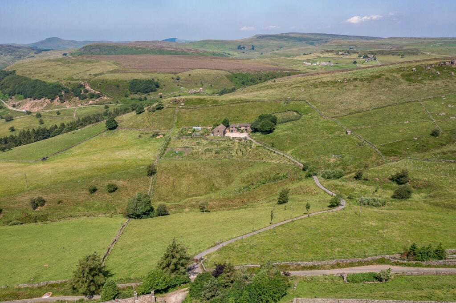
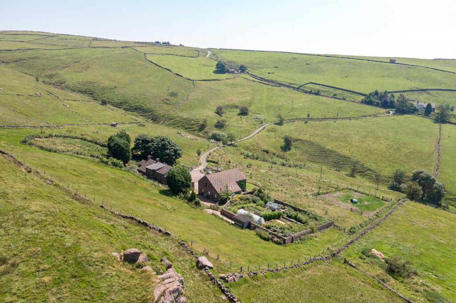
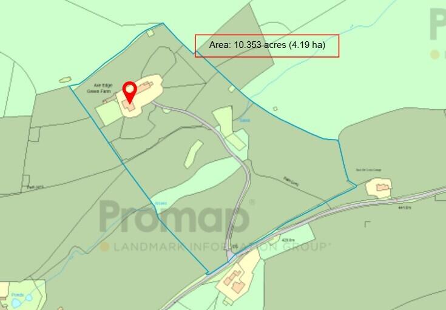
Aerial View Axe Edge Green Farm Gardens Kitchen/Breakfast Kitchen Dining Room Sitting Room Utility Room Bathroom Principal Bedroom Bedroom Two Bedroom Three Guest Bedroom Guest Bedroom Guest Bathroom Views Aerial View Axe Edge Cottage Kitchen/Living Room Living Room Bedroom En Suite Garages/Annexe The Hayloft Hallway Bedroom Bedroom En Suite Bedroom Bathroom Living Room Kitchen The View The View Garden Kitchen Kitchen Bedroom En Suite Views Garden Gardens Garage Driveway Courtyard Gardens Views Front Courtyard Aerial View Aerial View Site Plan
/ 49
Property details
Tenure
FREEHOLD
Floor area
140 m²
Council tax band
F
Last sold
£585,000 Jul 2017
Local average
£446,400 (+180%)
Deprivation
Decile 4 (11,848 of 33,755)
Street crime
2 incidents within 1 mile (May 2026)
Key features
- Character Farmhouse, Beautifully Modernised
- Three Established Holiday Cottages
- Approx. Ten Acres Grounds
- Sustainable Lifestyle, Income Potential
- Peak District Countryside Setting
- Excellent Business And Home Opportunity
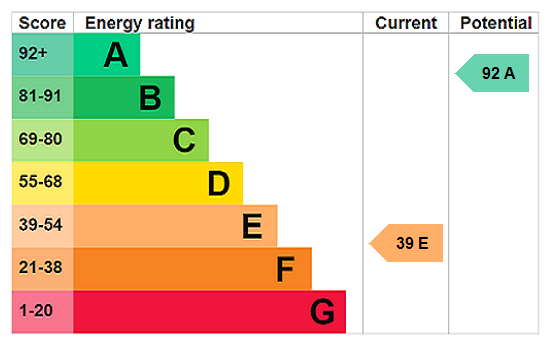
- EPC Rating = E
Additional details
- Electricity
- Mains supply
- Water
- Mains supply
- Sewerage
- Private supply
- Heating
- Oil
- Parking
- Yes
- Garden
- Yes
- Listed property
- No
- Restrictions
- No
- Required access
- No
Description
Description
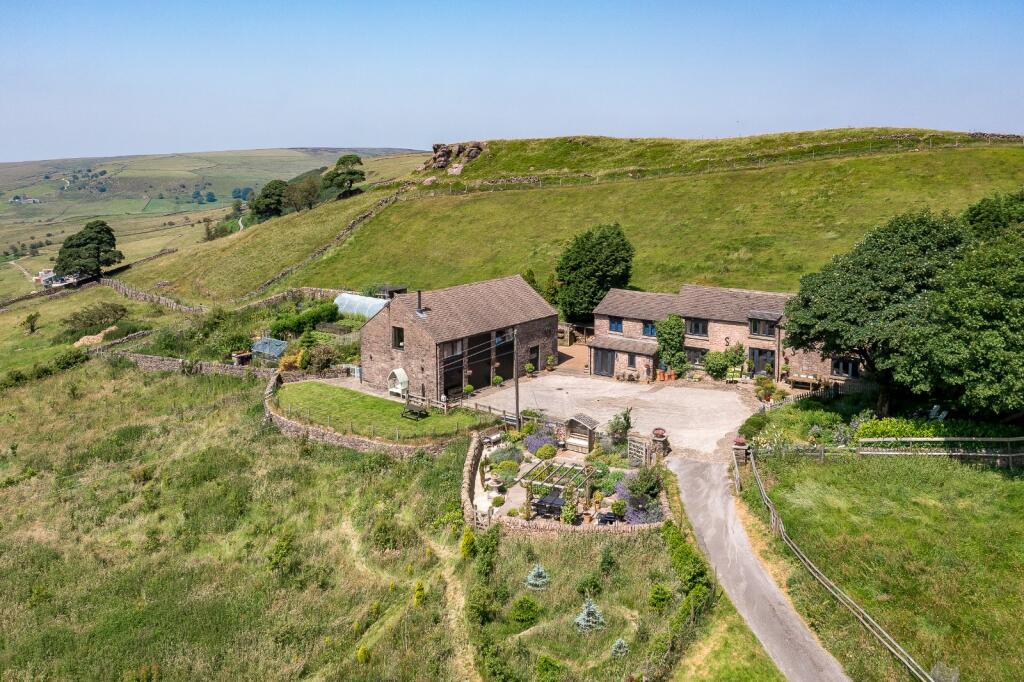
Axe Edge Green Farm occupies a truly special position, combining the serenity and beauty of rural living with accessibility to key towns, amenities and schooling, creating a setting that is both private and connected, and perfectly suited to both family living and a thriving lifestyle venture.
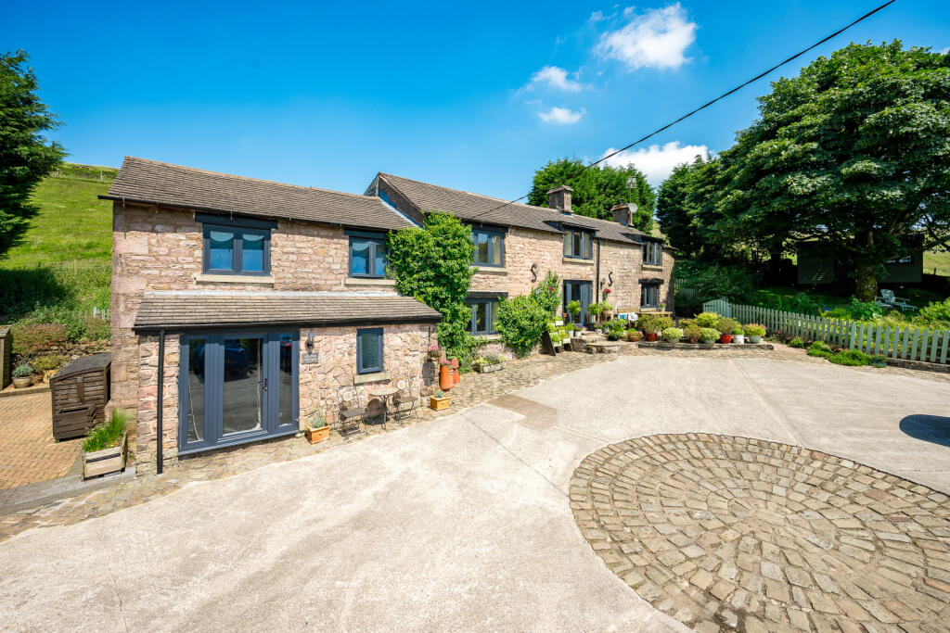
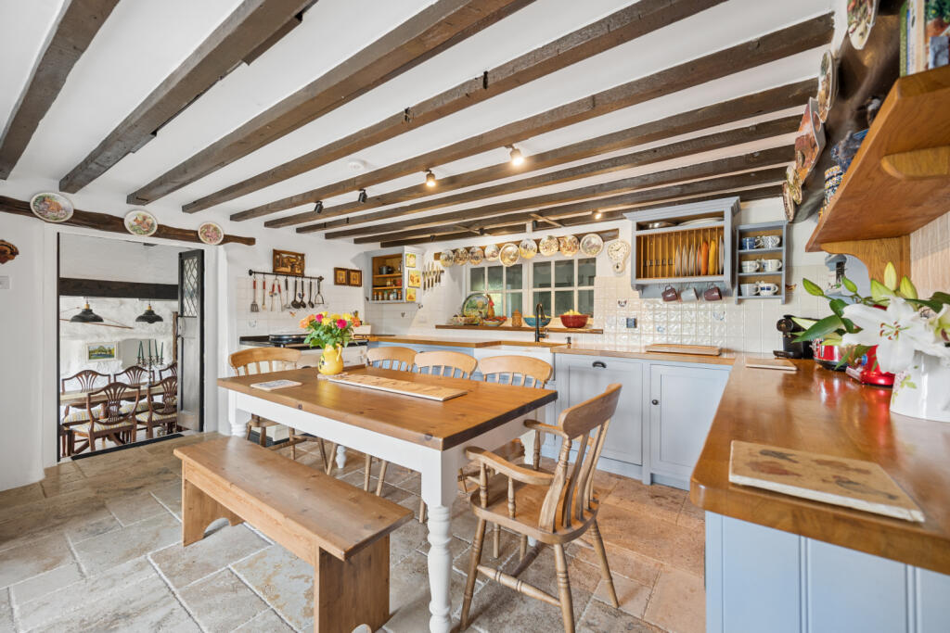
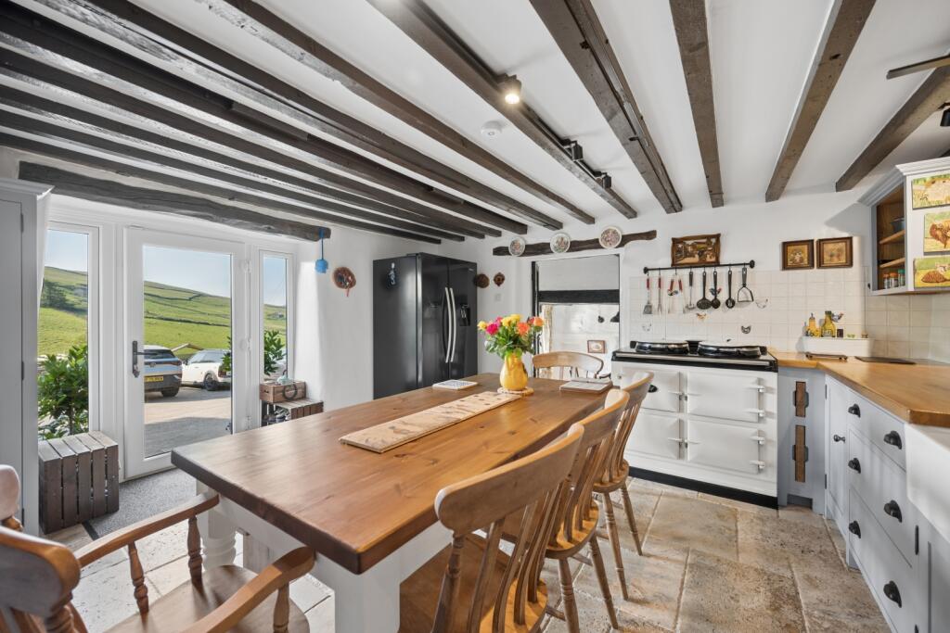
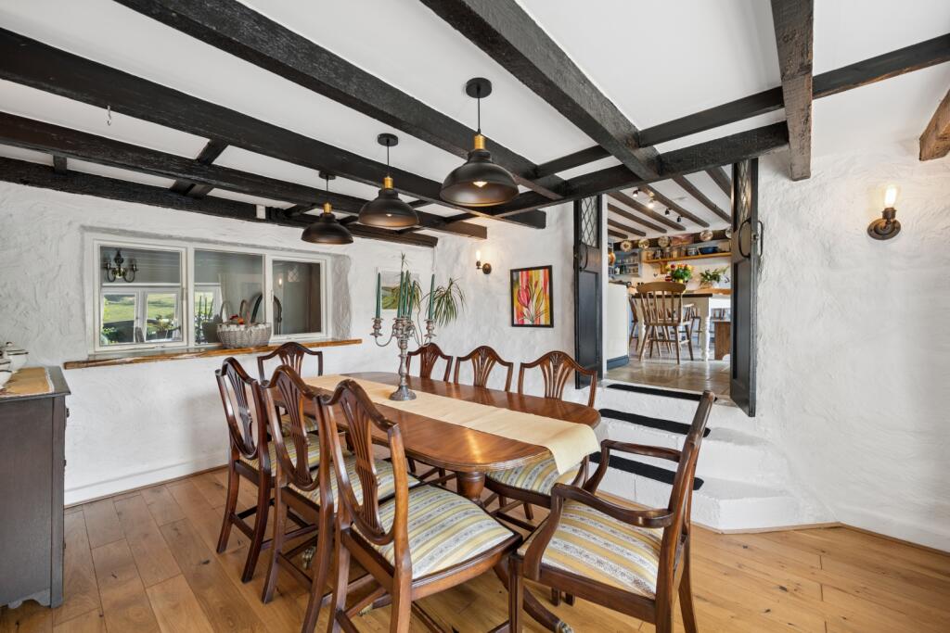
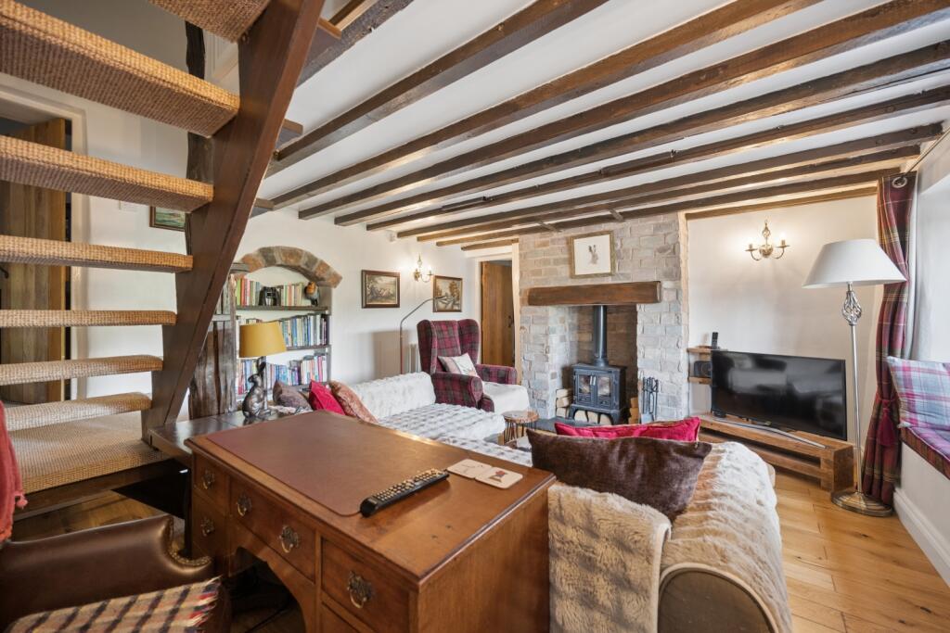
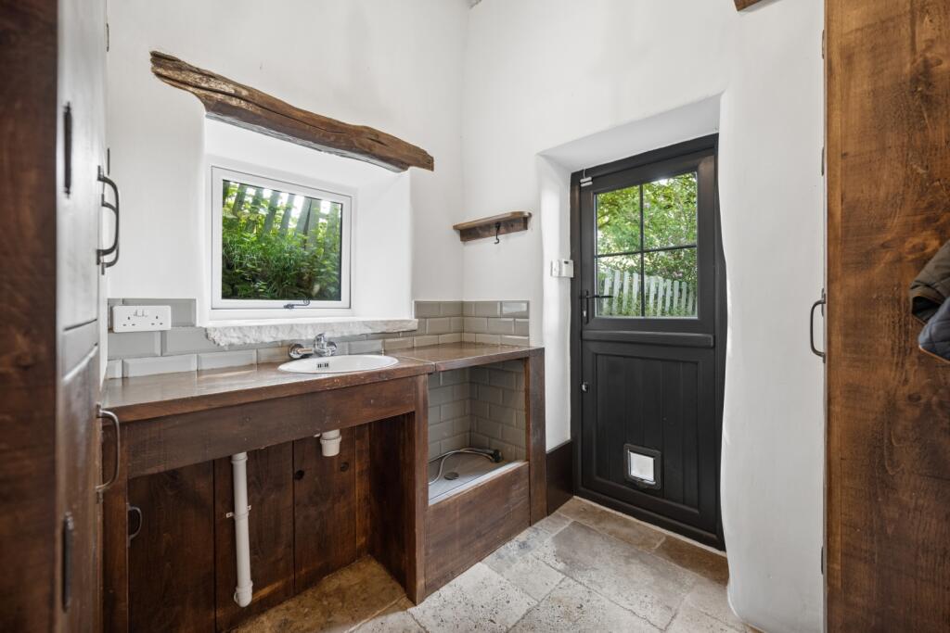
At its heart lies a beautifully presented traditional farmhouse, rich in character yet thoughtfully modernised by the current owners. The accommodation retains a wealth of original features including exposed beams, stonework and charming proportions, seamlessly combined with high-quality contemporary finishes. The dining kitchen forms the focal point of the home, fitted with bespoke cabinetry, wooden work surfaces, a Belfast sink and a classic Aga, complemented by tiled flooring and a warm, welcoming atmosphere. The sitting room is equally inviting, centred around a striking stone fireplace with a cast iron log burning stove, alongside engineered oak flooring and a window seat perfectly positioned to take in the surrounding views. A characterful dining room with exposed stone and double doors offers an ideal space for entertaining, while the practical boot room provides excellent storage, a dog shower and access to the grounds.
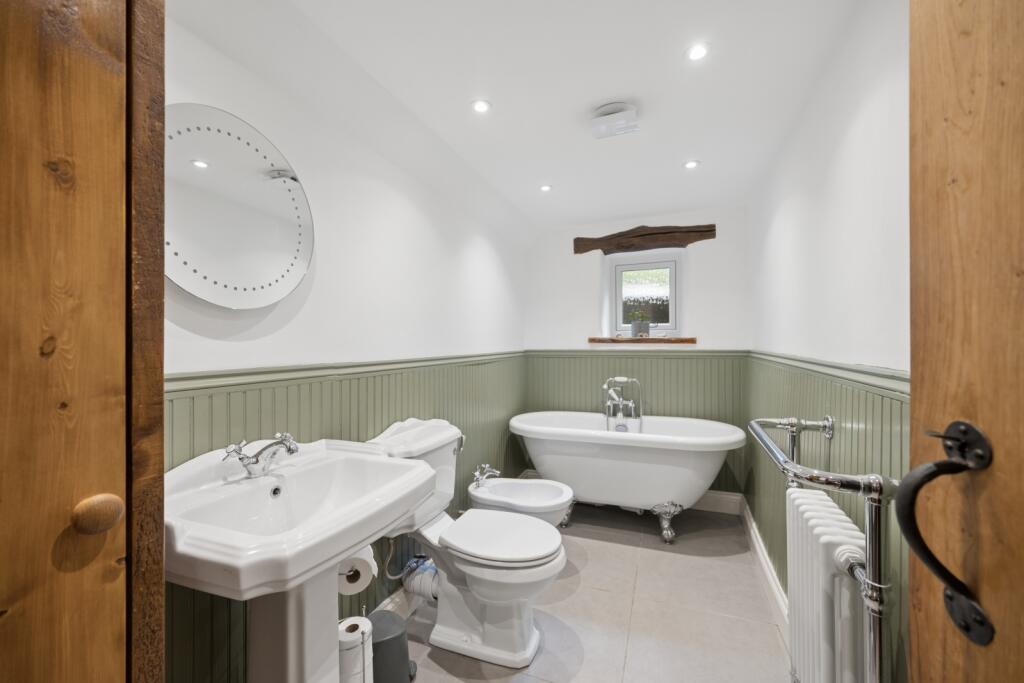
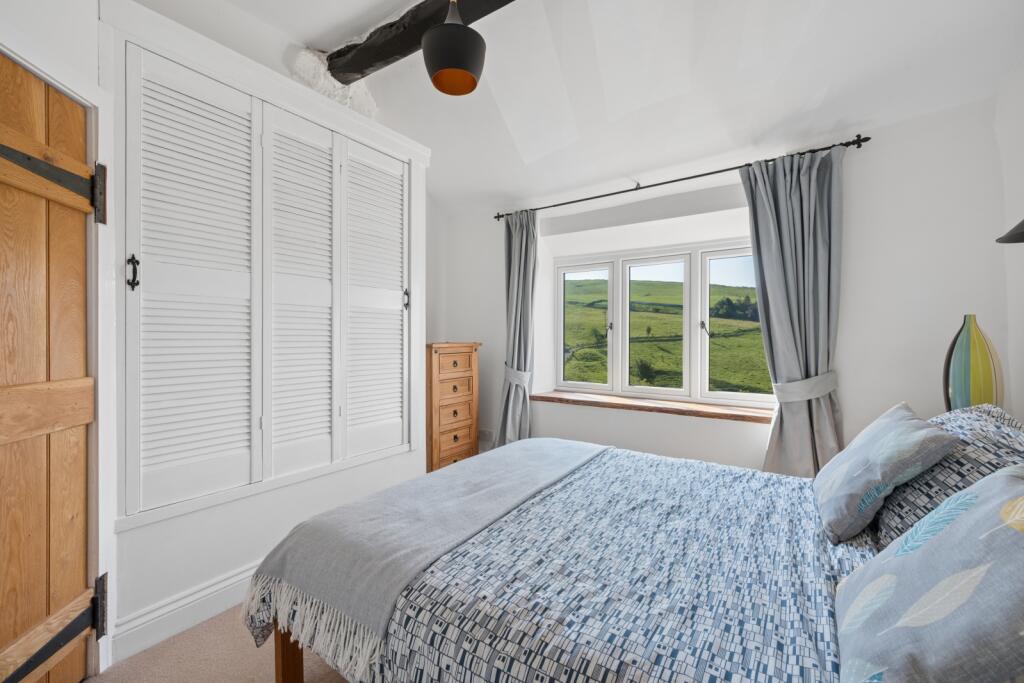
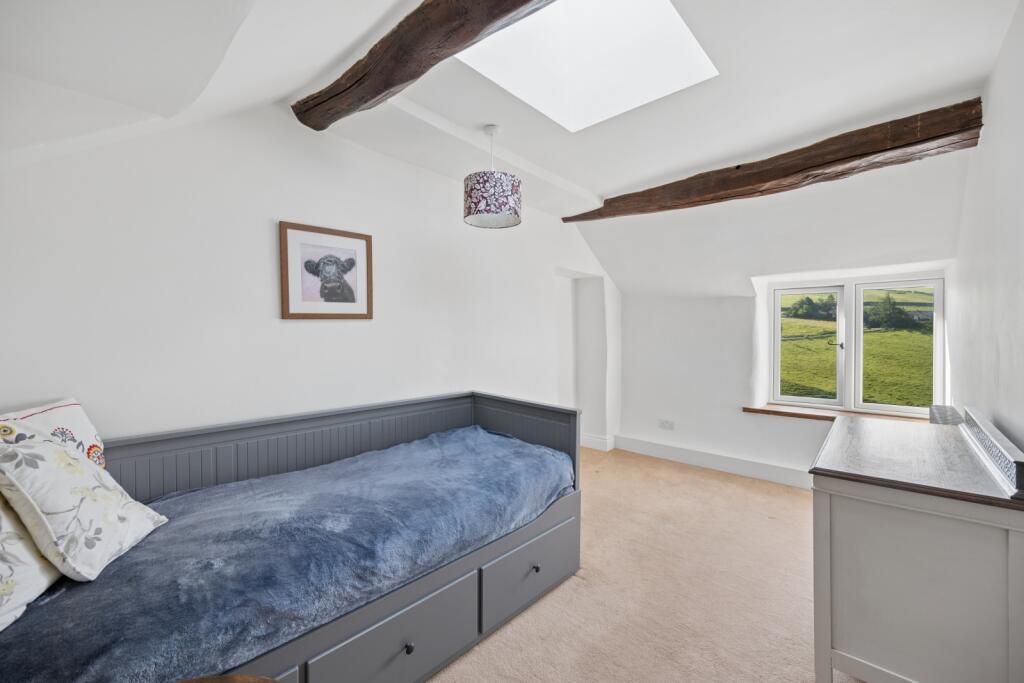
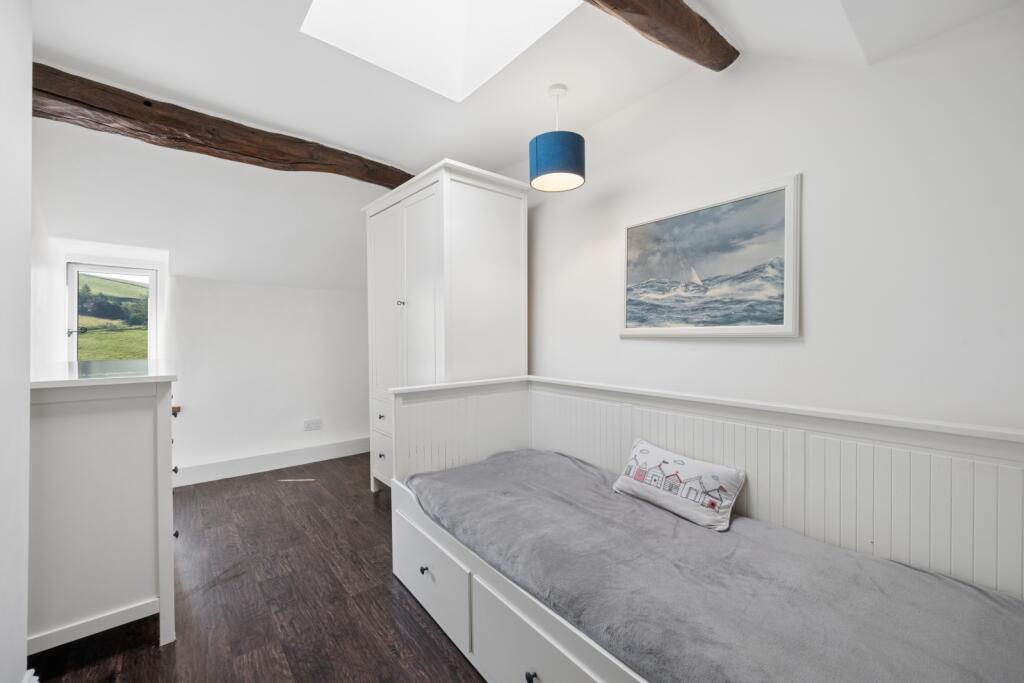
The farmhouse offers four well-proportioned bedrooms, each enjoying delightful aspects over the open countryside, together with beautifully appointed bathroom facilities including a traditional roll-top bath and a separate shower room finished with high-quality fittings. The arrangement of space reflects both comfort and practicality, with thoughtful design throughout. A previous connection to one of the holiday lets adds flexibility, while the interiors have been further refreshed and redecorated in 2025 following an extensive programme of renovation undertaken in 2017 and 2018.
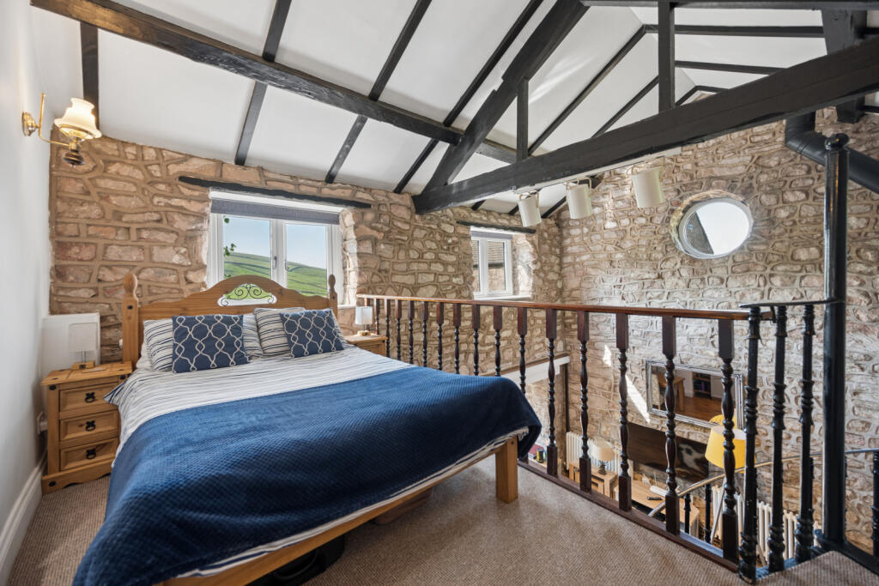
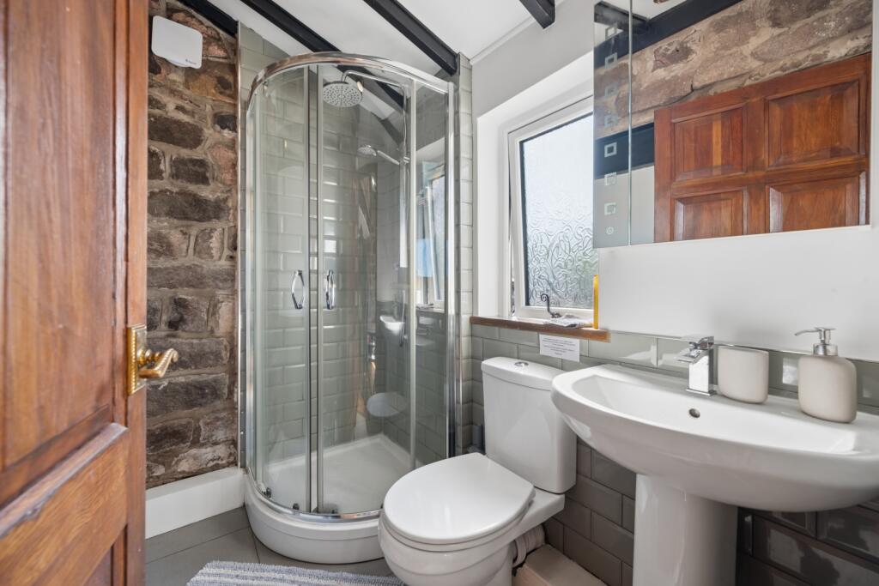
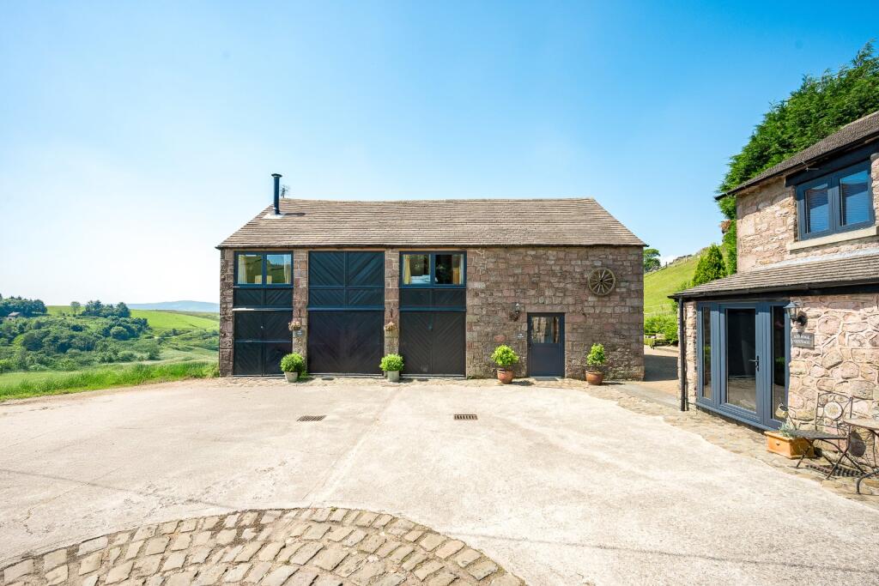
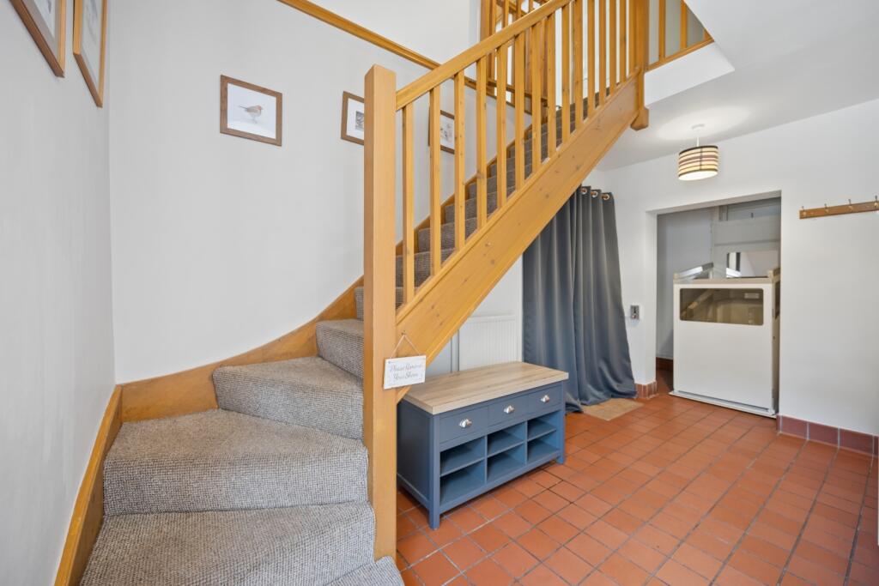
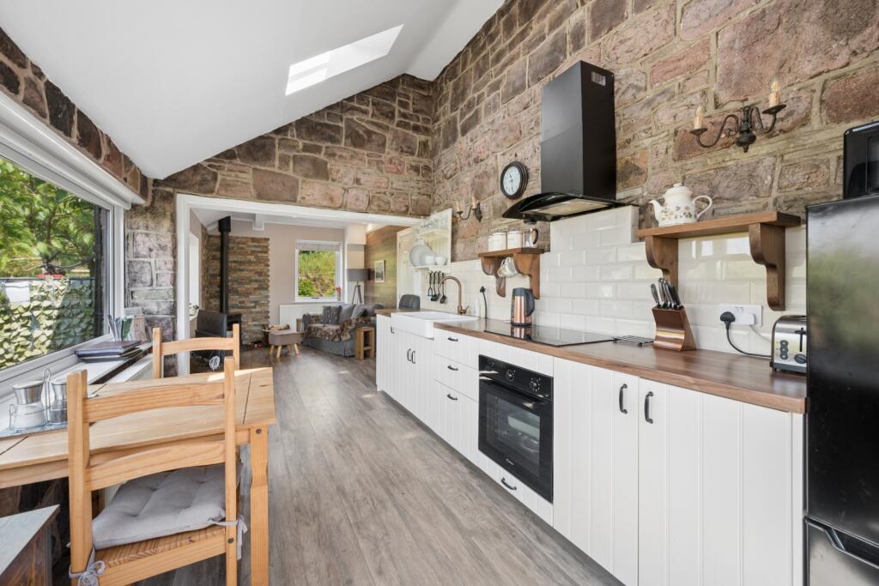
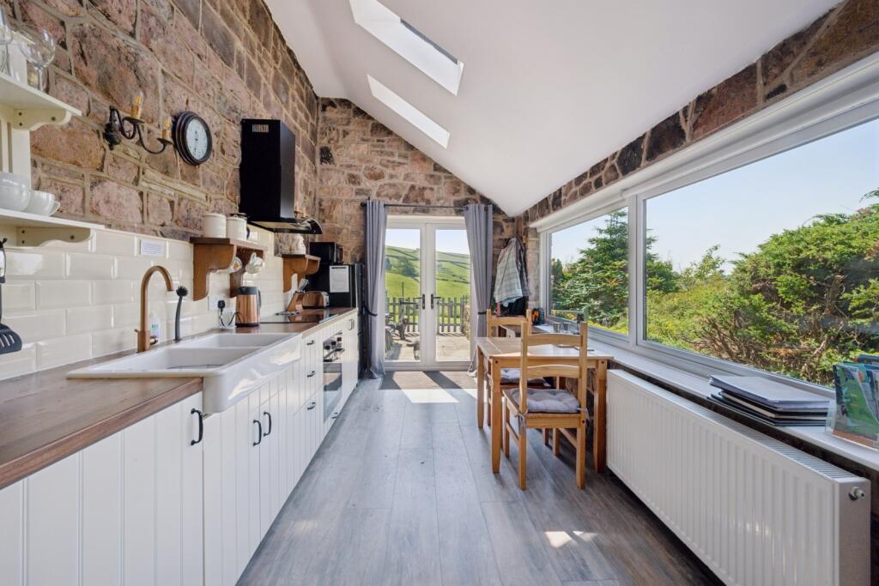
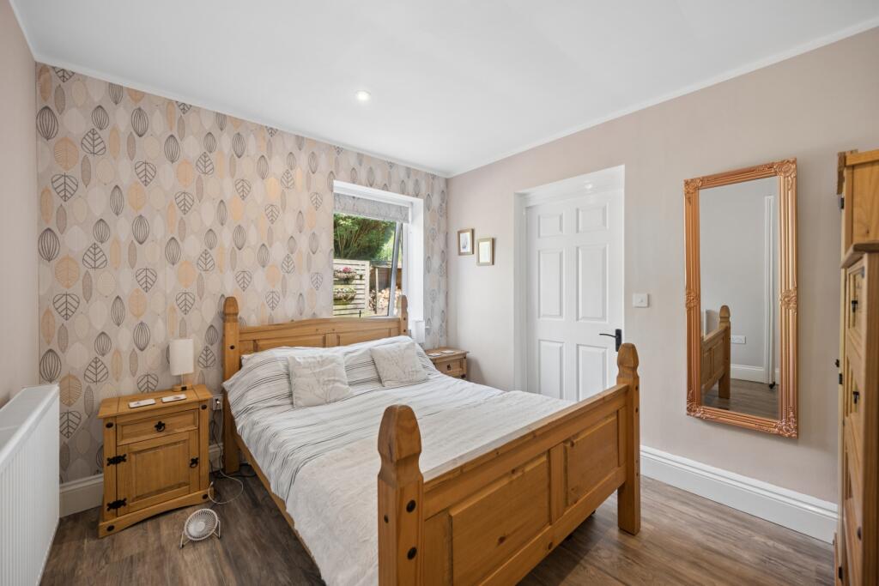
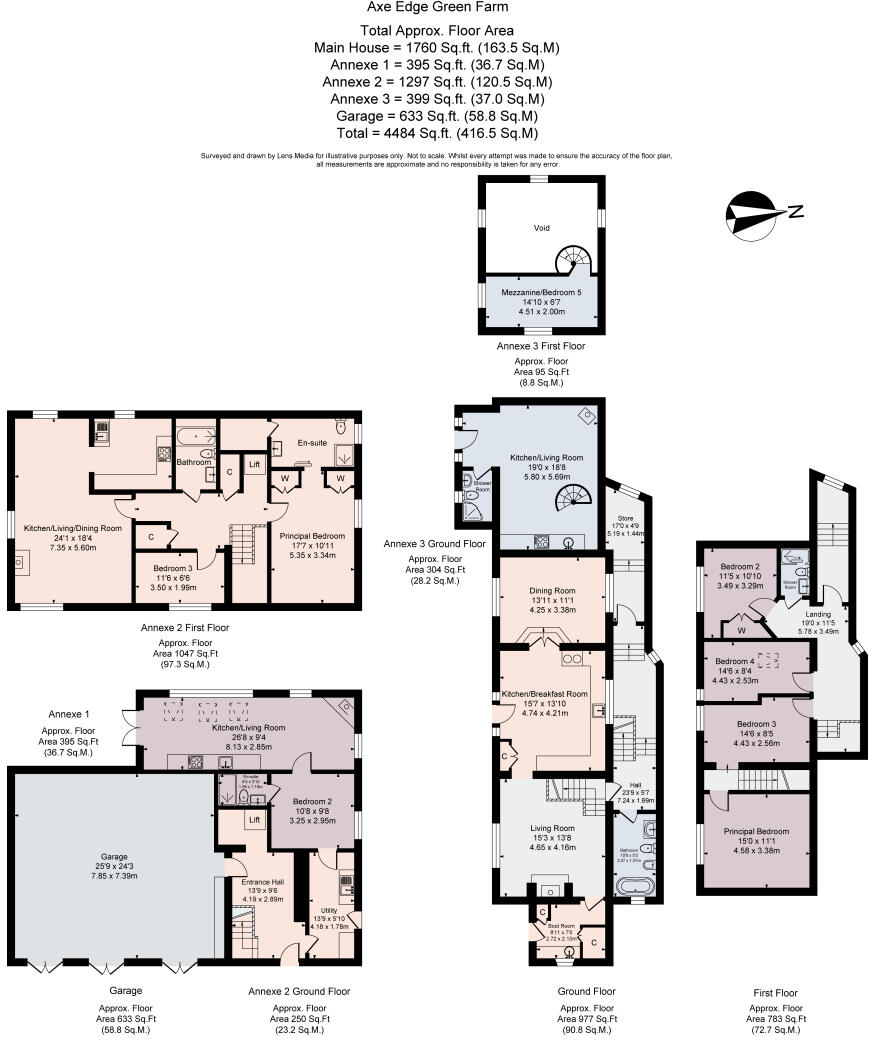
Beyond the main residence, the property includes three established and stylishly appointed self-contained holiday accommodations, each thoughtfully designed to maximise comfort, character and the exceptional views. Axe Edge Cottage offers a charming and intimate retreat with open-plan living, exposed stone walls, a log burning stove and a striking spiral staircase leading to a galleried bedroom. The Hayloft provides a more spacious arrangement, featuring a generous open-plan living and kitchen area with panoramic windows, two bedrooms, modern bathroom facilities and accessibility features including a wheelchair lift. The View is a particularly striking unit, enjoying French doors opening onto uninterrupted countryside vistas, an open-plan living space with log burner, and a bedroom with en-suite wet room. Together, these cottages generate a substantial and consistent income, supported by repeat guests and strong demand, making the property as commercially attractive as it is beautiful.
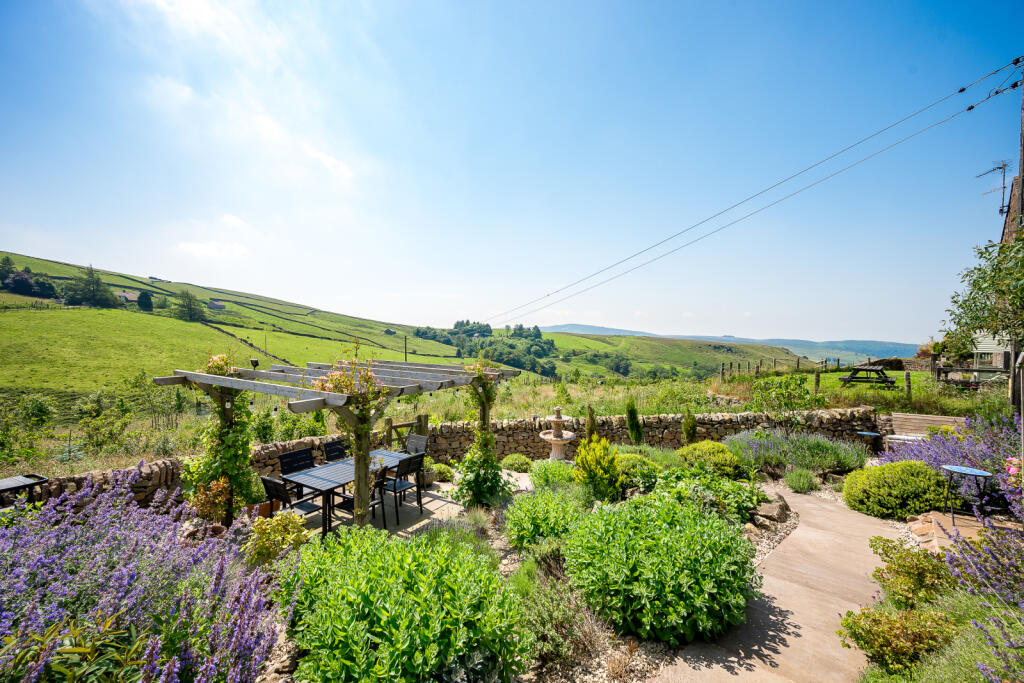
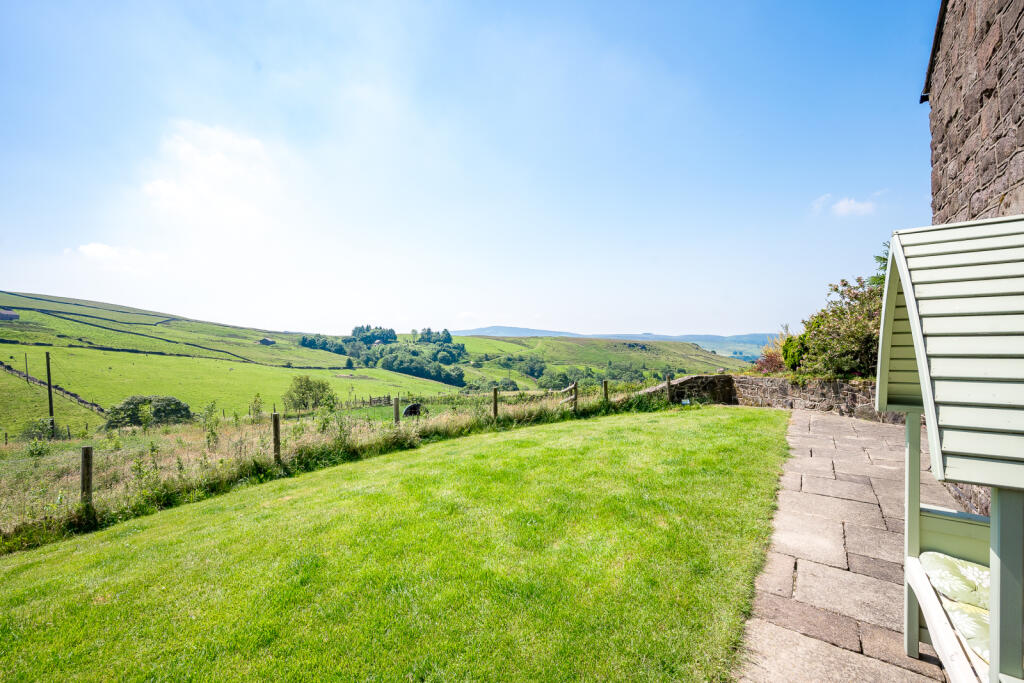
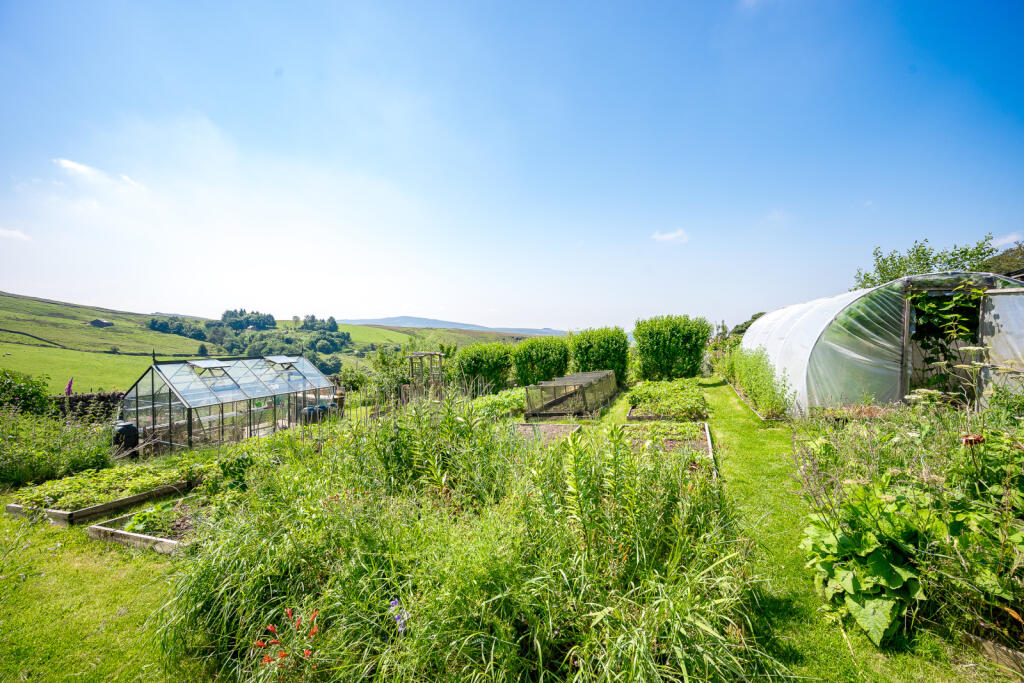
The grounds extend to approximately ten acres and are a defining feature of the property, carefully cultivated to create both a productive and visually stunning environment. The current owners have embraced a highly sustainable and self-sufficient way of life, maintaining a walled vegetable garden complete with greenhouse, polytunnel, cold frames and raised beds, alongside an orchard and soft fruit areas producing strawberries, raspberries and seasonal crops. The land is divided into a series of paddocks with field shelters, suitable for a variety of livestock, and supports the keeping of sheep, chickens and other animals. A Mediterranean-inspired garden with patio areas provides an elegant setting for outdoor dining and relaxation, while traditional cottage gardens, a pergola and water features add further charm and tranquillity.
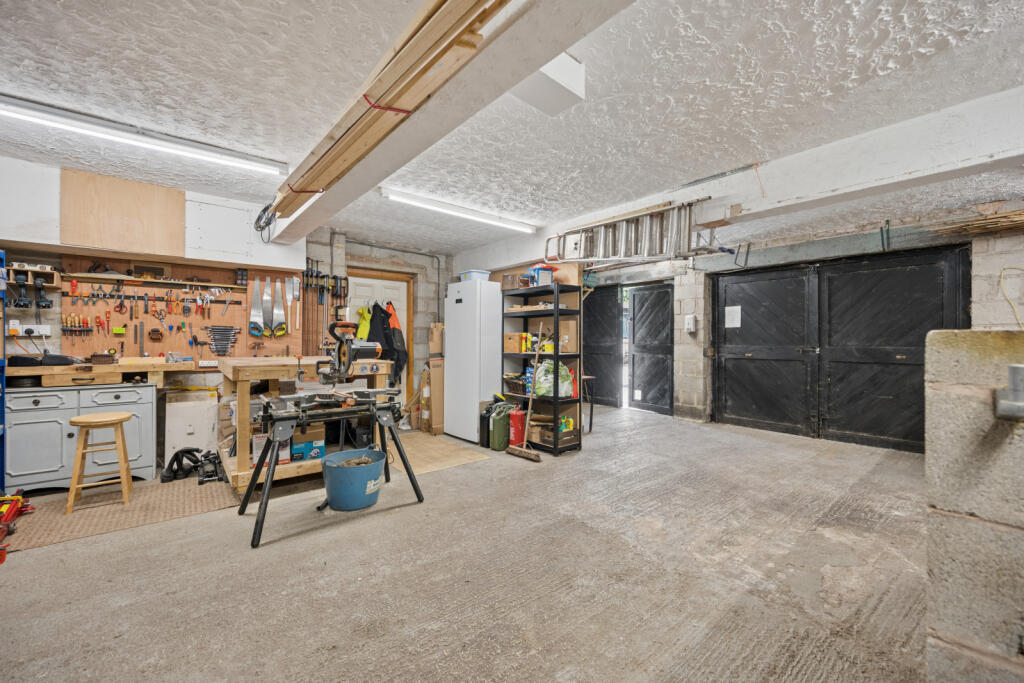
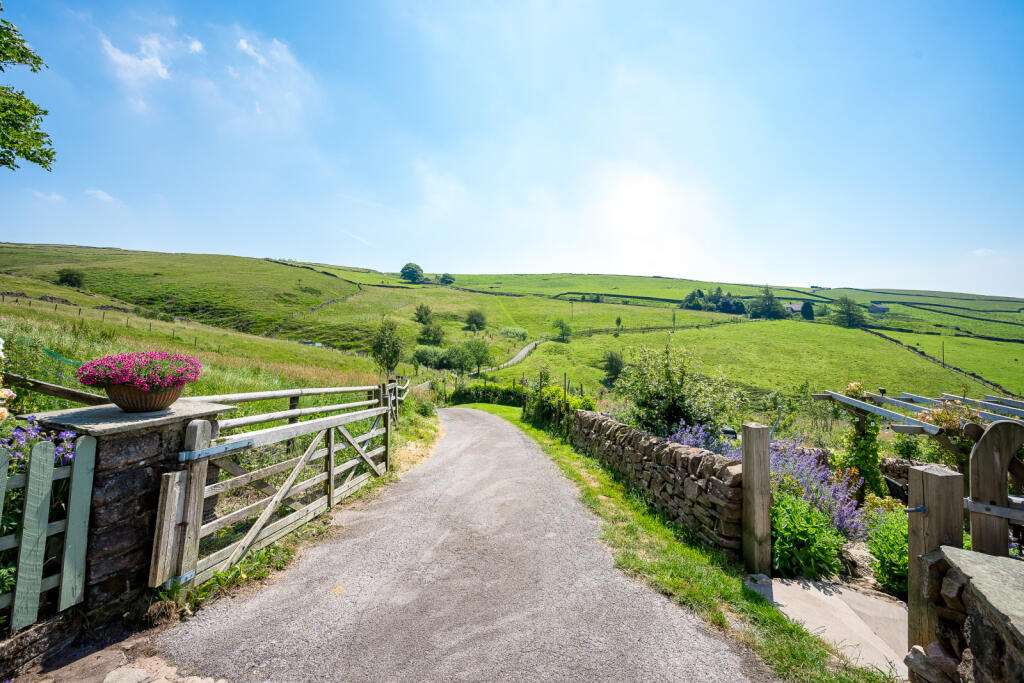
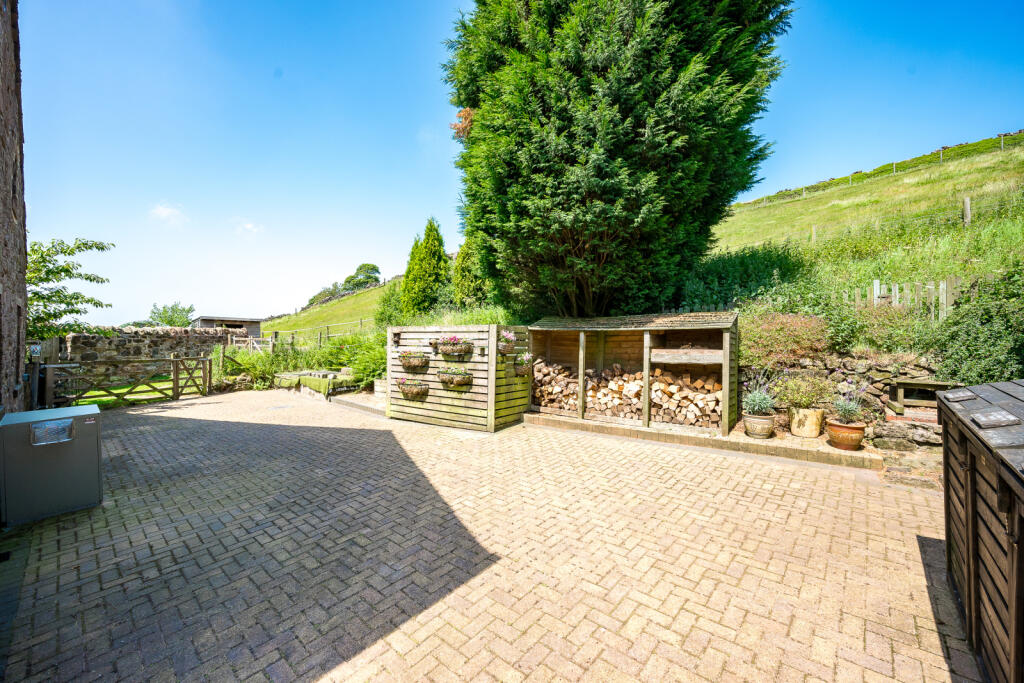
Additional outbuildings enhance the property’s versatility, including a substantial double garage and workshop, a stable, and a wooden shepherd’s hut currently utilised as a home office. A private driveway leads to extensive parking, ensuring ease of access and a sense of seclusion. The overall setting is both peaceful and dramatic, surrounded by some of the Peak District’s most celebrated landscapes, with immediate access to walking routes such as The Roaches, Three Shires Head and Lud’s Church.
Axe Edge Green Farm represents a truly unique offering, combining an elegant and characterful home with a thriving business and the opportunity to live a rewarding rural lifestyle. It is a property that effortlessly blends charm, income potential and natural beauty, offering an exceptional standard of living in one of the region’s most sought-after and unspoilt locations.
Location
Situated within the highly regarded parish of Quarnford, Axe Edge Green Farm enjoys an enviable setting at the heart of the Peak District National Park, one of the country’s most celebrated areas of natural beauty. Elevated amidst rolling moorland and open countryside, the property commands far-reaching panoramic views and an exceptional sense of peace and seclusion, whilst remaining remarkably accessible.
The nearby spa town of Buxton, approximately ten to fifteen minutes’ drive (5.7 miles) provides a refined blend of historic architecture, cultural attractions and everyday amenities, including boutique shops, restaurants, supermarkets and well-regarded schooling. The wider market towns of Leek (8.6 miles) and Macclesfield (12 miles) are also within convenient reach, offering further connectivity and services alongside direct transport links.
The area is particularly well served for education, with a selection of highly regarded primary and secondary schools within easy reach. In Buxton, options include well-respected local primary schools and Buxton Community School, while independent schooling is available at institutions such as Beech Hall School near Macclesfield, known for its strong academic reputation and extensive grounds. Further independent and state schooling can also be found in Macclesfield and the surrounding towns, providing a broad choice for families.
The surrounding landscape is rich with iconic Peak District landmarks and outdoor pursuits, with renowned walking routes such as The Roaches, Three Shires Head and Lud’s Church all within 6 miles, making the location particularly appealing to those seeking an active countryside lifestyle. Despite its tranquil and unspoilt setting, the area is well served by an excellent selection of traditional country pubs and eateries, including those in the nearby village of Flash (0.9 miles) one of the highest settlements in England.
Square Footage: 4,484 sq ft
Acreage: 10.35 Acres
Listed by
Wilmslow
Savills
Reference: 90553557
EPC ratings on this postcode
We don't have a matched EPC for this property yet. Below are efficiency scores and details for other addresses on this postcode.
| Address | Current | Potential | Floor area | Age band | Type |
|---|---|---|---|---|---|
| Axe Edge Green Farm, Quarnford | 39 | 92 | 140 m² | England and Wales: before 1900 | House |
| Axe Edge Green Farm, Quarnford, BUXTON | 39 | 92 | 140 m² | England and Wales: before 1900 | Detached |
Flood risk
Zone: 1
Risk: Low
Job (default Low)
Floorplans
Floor Plan
EPC Graphs
EPC Rating Graph
Price history
| Event | Date | Price | % change |
|---|---|---|---|
| Listed for sale | — | £1,250,000 | +113.7% |
| Sold | 12/07/2017 (9 years ago) | £585,000 | — |
Source: HM Land Registry Price Paid Data. Crown copyright.
Sold Comparables
Sold comparables data is not available for this property.
Capital growth trend
Land Registry outcode average: last 12 months vs 5y and 10y ago (from sold prices).
House Price Index (HM Land Registry — official index, not sold-price averages): Staffordshire Moorlands. Series: Detached. As of April 2026.
Rental Range
Estimated market rent for Staffordshire Moorlands. Low = conservative, Realistic = average, Optimistic = best case.
Based on Local Authority from postcode lookup → Staffordshire Moorlands.
LHA (30th percentile) floor for Peaks & Dales: Apr 2025 – Mar 2026
Location
Address
Back oth Cross
Nearby
Nearest stations, universities and amenities (distance from property).
| Type | Name | Distance |
|---|---|---|
| Bus stop | Flash C of E Primary School | 0.6 miles |
| Bus stop | Travellers Rest PH | 1.0 miles |
| Shop | Flash Bar Stores | 1.1 miles |
| Shop | The Alloy Hub Ltd | 4.2 miles |
| Hospital | Buxton Hospital & Corbar Birth Centre | 4.3 miles |
| Train station | Buxton Miniature Railway | 4.6 miles |
| University | University of Derby, Buxton | 4.8 miles |
| Hospital | Corbar hall | 4.9 miles |
| Train station | Buxton | 4.9 miles |
| University | Tovell Building, Buxton & Leek College | 6.7 miles |
Street-level crime
| Category | Count |
|---|---|
| Anti-social behaviour | 2 |
| Total incidents | 2 |
Within 1 mile during May 2026. Source: data.police.uk (England & Wales).
Schools nearby
Nearest open schools with Ofsted ratings (England). Closed schools are not shown. Data from Get Information about Schools and Ofsted.
| Name | Type | Distance | Ofsted |
|---|---|---|---|
| Old Sams Farm Independent School | Other | 0.9 miles | Good — 27 Nov 2022 |
| Bradshaw Farm Independent School | Other | 2.2 miles | Requires improvement — 21 Sep 2022 |
| Hollinsclough Church of England Academy | Primary | 3.0 miles | Good — 10 Dec 2023 |
| Burbage Primary School | Primary | 4.1 miles | Good — 22 Oct 2023 |
| Harpur Hill Primary School | Primary | 4.1 miles | Good — 28 Apr 2019 |
Rental Comparables
Residential lets from OpenRent and Rightmove for the area. Bedroom counts vary — use the Beds column to compare like-for-like lets. Student lets are excluded.
| Title | Rent | Beds | Distance | As seen on |
|---|---|---|---|---|
| Clough Street, Buxton | £850/mo | 2 | 8.94 miles | Rightmove |
Average rent: £850/mo (1 listing)
Rent-driven metrics
Based on OpenRent comparables.
- Rent ratio — Monthly rent ÷ purchase price (1% rule). 1%+ = strong, 0.8–1% = okay, <0.8% = weak for cashflow.
- Max investor price — Rent ÷ 0.8%; the price at which rent would be 0.8% of price (Stoke-style target).
- Target investor price — Rent ÷ 1%; the price at which rent would be 1% of price (strong cashflow band).
- Gross yield — Annual rent as % of purchase price (no costs).
- Cost-to-rent — Price ÷ annual rent (from OpenRent comparables). Under 14× = strong, 14–16× = acceptable, 17×+ = compressed.
- Cashflow — Rent minus mortgage, 10% maintenance, £25/mo compliance. Assumes 75% LTV, 3.95% APR (5yr fixed), 25yr term.
- ROI — Annual profit ÷ cash in (deposit + 4% purchase costs).
Enter House Number
Enter the house number to help us retrieve more accurate pricing history and property data.
Please log in to submit or correct the house number for this listing.
Log in to continue