Riversdale Road
Halton, WA7, WA7 2AP
£190,000
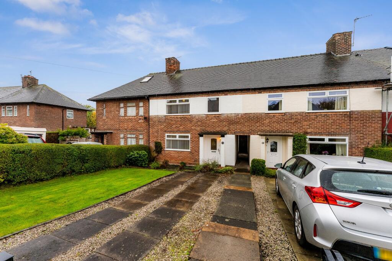
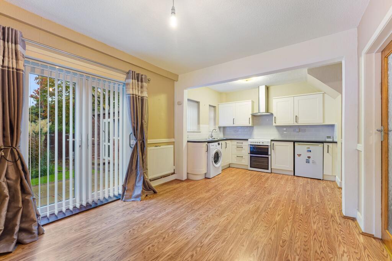
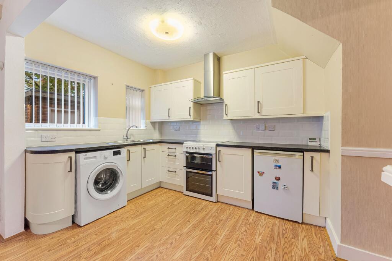
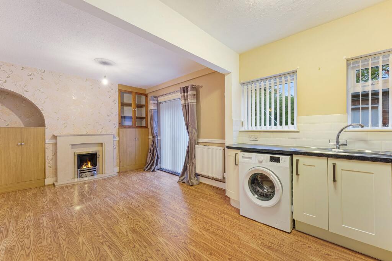
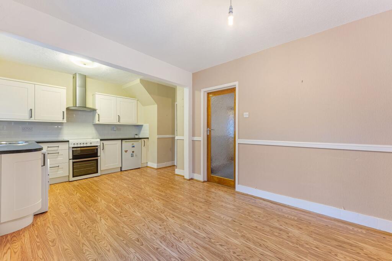
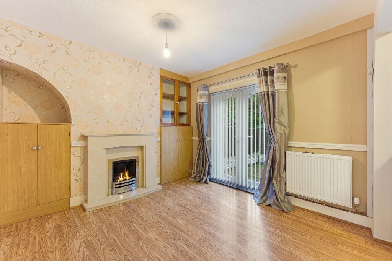
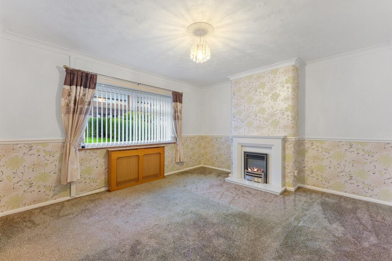
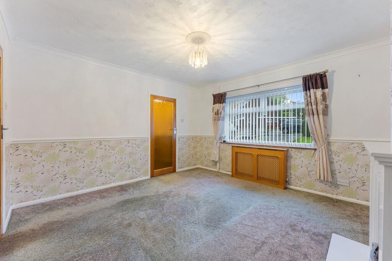
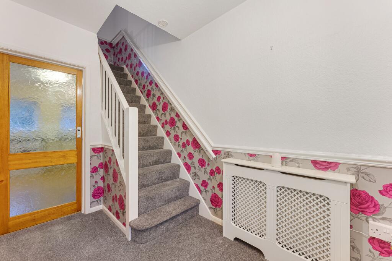
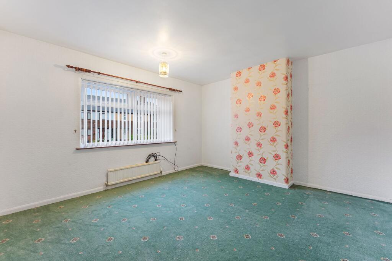
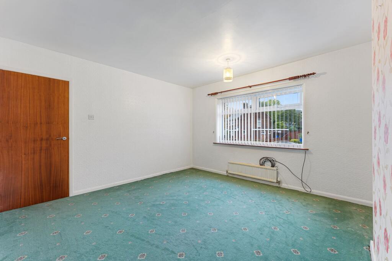
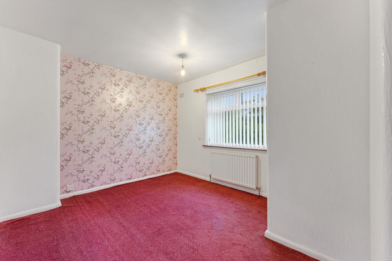
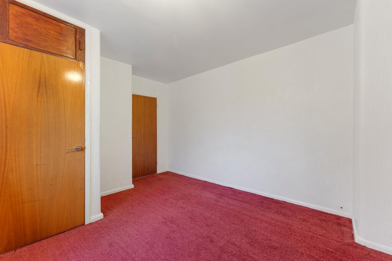
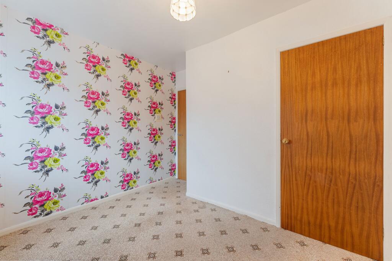
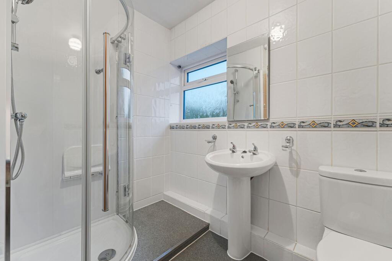
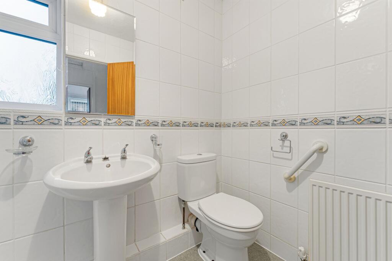
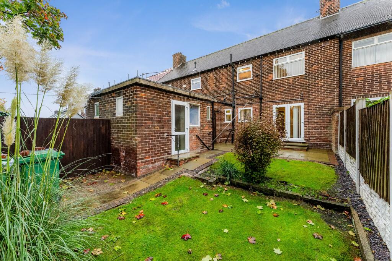
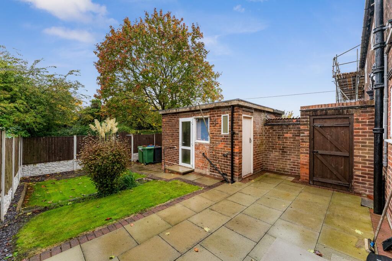
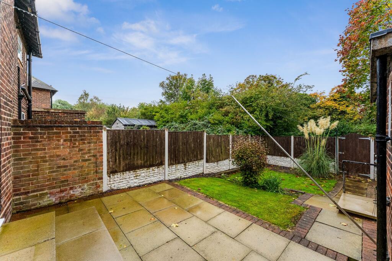
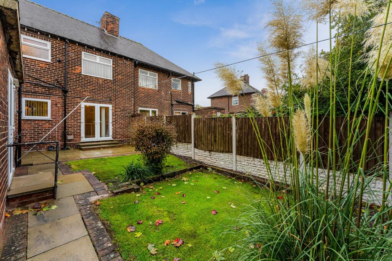
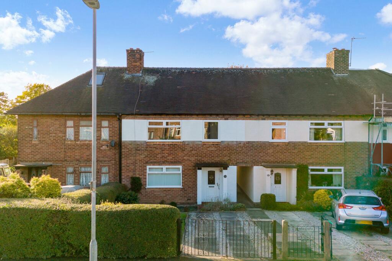
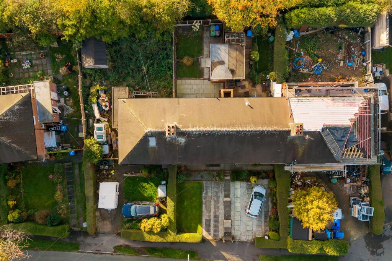
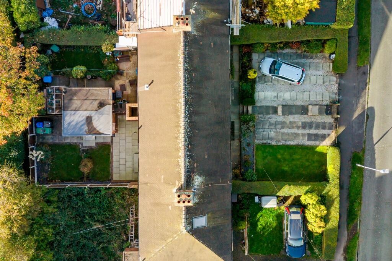
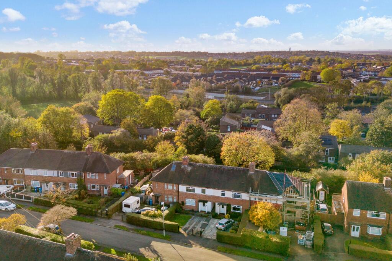
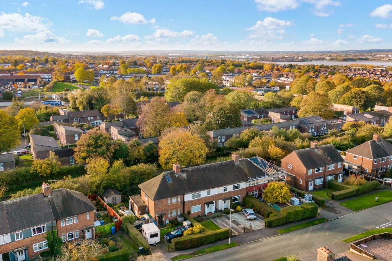
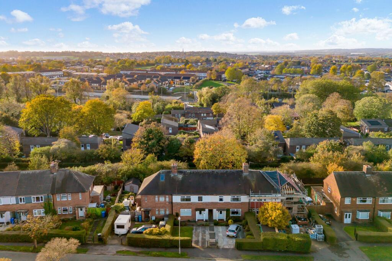
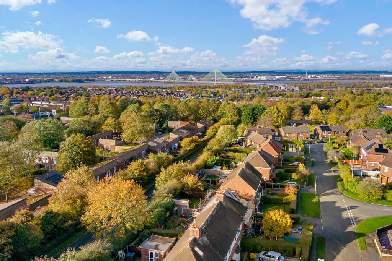
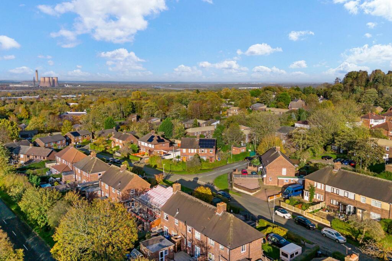
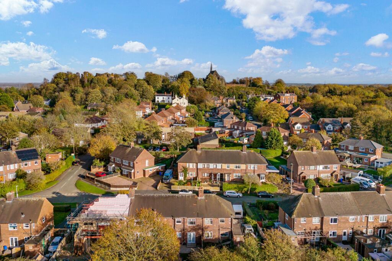
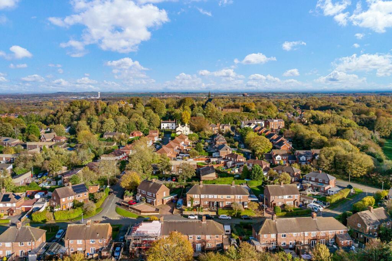
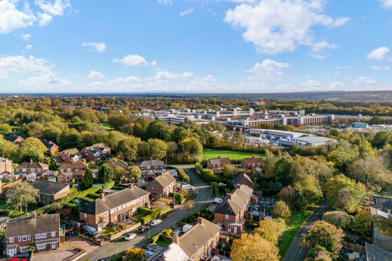
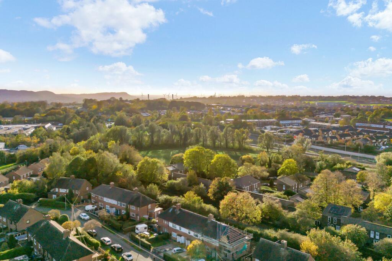
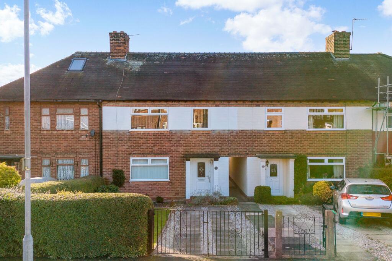
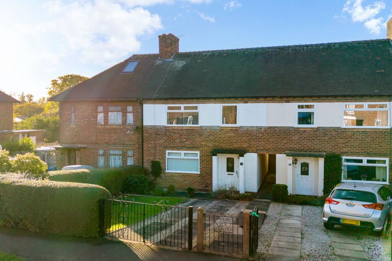
Photo 1 Photo 2 Photo 3 Photo 4 Photo 5 Photo 6 Photo 7 Photo 8 Photo 9 Photo 10 Photo 11 Photo 12 Photo 13 Photo 14 Photo 15 Photo 16 Photo 17 Photo 18 Photo 19 Photo 20 Photo 21 Photo 22 Photo 23 Photo 24 Photo 25 Photo 26 Photo 27 Photo 28 Photo 29 Photo 30 Photo 31 Photo 32 Photo 33 Photo 34
/ 34
Property details
Tenure
FREEHOLD
Council tax band
A
Local average
£208,605 (-8.9%)
Deprivation
Decile 2 (5,385 of 33,755)
Street crime
256 incidents within 1 mile (Aug 2026)
Key features
- No Onward Chain
- Freehold Tenure
- Three Bedrooms
- Popular Location
Additional details
- Parking
- Yes
- Garden
- Yes
- Listed property
- No
- Restrictions
- No
- Required access
- No
- Rights of way
- No
- Flooded in last 5 years
- No
- Flood defences
- No
Description
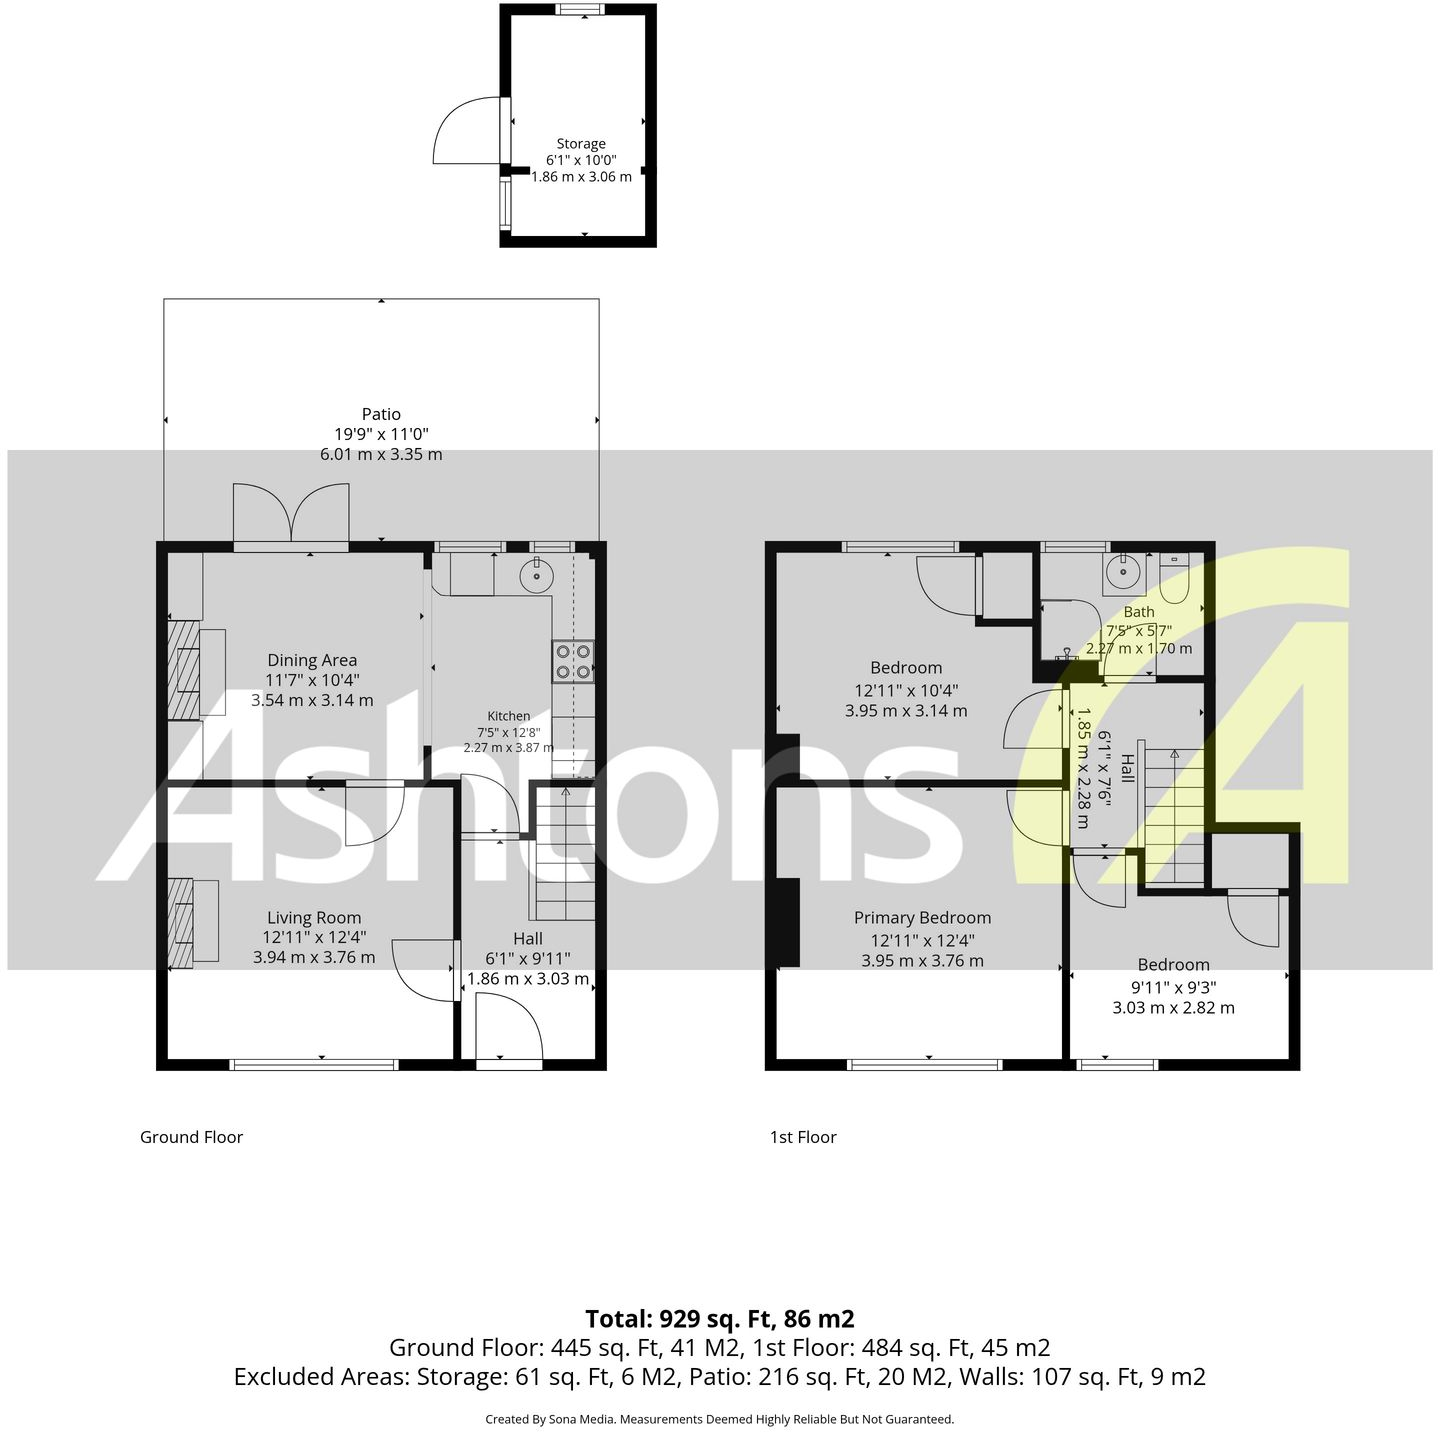
The accommodation briefly comprises an entrance hallway leading through to the lounge, with an open plan kitchen diner positioned to the rear of the property. The kitchen diner benefits from patio doors opening out onto the rear garden, creating a lovely connection between the indoor and outdoor living spaces.
To the first floor, there are three generous sized bedrooms, providing ample space for a growing family or those requiring a home office, together with a shower room.
Externally, the property enjoys gardens to both the front and rear, along with a driveway providing valuable off road parking.
Offered with no onward chain, early viewing is highly recommended to appreciate the space and potential this property has to offer.
Listed by
Widnes
Ashtons Estate Agency
Reference: 94721772
EPC ratings on this postcode
We don't have a matched EPC for this property yet. Below are efficiency scores and details for other addresses on this postcode.
| Address | Current | Potential | Floor area | Age band | Type |
|---|---|---|---|---|---|
| 13, Riversdale Road, Halton, RUNCORN | 29 | 56 | 80 m² | England and Wales: 1930-1949 | Terraced |
| 14 Riversdale Road, Halton, RUNCORN | 69 | 83 | 84 m² | England and Wales: 1967-1975 | Detached |
| 14, Riversdale Road, Halton, RUNCORN | 69 | 82 | 88 m² | England and Wales: 1950-1966 | Detached |
| 15 Riversdale Road, Halton, RUNCORN | 72 | 80 | 87 m² | England and Wales: 1950-1966 | Terraced |
| 19, Riversdale Road, Halton, RUNCORN | 71 | 86 | 72 m² | England and Wales: 1950-1966 | Detached |
| 2, Riversdale Road, Halton, RUNCORN | 58 | 84 | 87 m² | England and Wales: 1950-1966 | Detached |
| 22, Riversdale Road, Halton, RUNCORN | 58 | 81 | 101 m² | England and Wales: 1930-1949 | Detached |
| 23, Riversdale Road, Halton, RUNCORN | 50 | 80 | 77 m² | England and Wales: 1950-1966 | Detached |
| 25, Riversdale Road, Halton, RUNCORN | 60 | 81 | 101 m² | England and Wales: 1930-1949 | Detached |
| 26 Riversdale Road, Halton, RUNCORN | 65 | 82 | 56 m² | England and Wales: 1967-1975 | Detached |
| 28 Riversdale Road, Halton, RUNCORN | 65 | 83 | 56 m² | England and Wales: 1967-1975 | Detached |
| 28 Riversdale Road, Halton, RUNCORN | 66 | 87 | 44 m² | England and Wales: 1930-1949 | Detached |
| 37, Riversdale Road, Halton, RUNCORN | 40 | 85 | 82 m² | England and Wales: 1930-1949 | Detached |
| 37, Riversdale Road, Halton, RUNCORN | 46 | 86 | 85 m² | England and Wales: 1950-1966 | Detached |
| 43 RIVERSDALE ROAD, HALTON, RUNCORN | 57 | 80 | 80 m² | England and Wales: 1950-1966 | Detached |
Flood risk
Zone: 1
Risk: Low
Job (default Low)
Registered land (INSPIRE)
This location falls inside an HM Land Registry INSPIRE registered freehold polygon.
Plot: ~204 m² (0.05 acres)
Source: HM Land Registry INSPIRE Index Polygons.
Floorplans
All
Price history
| Event | Date | Price | % change |
|---|---|---|---|
| Listed for sale | — | £190,000 | — |
Source: HM Land Registry Price Paid Data. Crown copyright.
Sold Comparables
Same street and nearby sales within 0.25 miles (last 5 years). Data from Land Registry Price Paid.
| Address | Price | Date | Type |
|---|---|---|---|
| 151 CALVERS, RUNCORN, HALTON, WA7 2EW | £160,000 | 05/12/2025 | Semi-detached |
| 24 LODGE LANE, HALTON, RUNCORN, WA7 2AS | £210,000 | 28/03/2025 | Semi-detached |
| Same street 25 RIVERSDALE ROAD, HALTON, RUNCORN, WA7 2AP | £165,000 | 23/11/2023 | Semi-detached |
| 8 CALVERS, RUNCORN, HALTON, WA7 2EL | £142,000 | 17/11/2023 | Semi-detached |
| Same street 25 RIVERSDALE ROAD, HALTON, RUNCORN, WA7 2AP | £125,000 | 11/08/2023 | Semi-detached |
| 14 BURRARD ROAD, HALTON BROOK, RUNCORN, HALTON, WA7 2SS | £185,000 | 03/02/2023 | Semi-detached |
| 17 THE CROFT, HALTON, RUNCORN, WA7 2EY | £113,000 | 15/12/2022 | Semi-detached |
| 96 CALVERS, RUNCORN, HALTON, WA7 2EN | £122,750 | 18/11/2022 | Semi-detached |
| 5 BURRARD ROAD, HALTON BROOK, RUNCORN, HALTON, WA7 2SS | £137,000 | 02/09/2022 | Semi-detached |
| 8 BURRARD ROAD, HALTON BROOK, RUNCORN, HALTON, WA7 2SS | £205,000 | 24/06/2022 | Semi-detached |
| 35 LITTLEGATE, HALTON BROOK, RUNCORN, HALTON, WA7 2EE | £180,000 | 07/06/2022 | Semi-detached |
| 8 NORTHRIDGE MEWS, HALTON BROOK, RUNCORN, HALTON, WA7 2PL | £180,000 | 06/05/2022 | Semi-detached |
| 7 BURRARD ROAD, HALTON BROOK, RUNCORN, HALTON, WA7 2SS | £128,000 | 06/05/2022 | Semi-detached |
| 63 THE CROFT, HALTON, RUNCORN, WA7 2EZ | £128,000 | 14/04/2022 | Semi-detached |
| 7A LITTLEGATE, HALTON BROOK, RUNCORN, HALTON, WA7 2EE | £150,000 | 02/02/2022 | Semi-detached |
Street average: £145,000 (2 sales)
Area average: £156,981 (13 sales)
Capital growth trend
Land Registry outcode average: last 12 months vs 5y and 10y ago (from sold prices).
House Price Index (HM Land Registry — official index, not sold-price averages): Halton. Series: Semi-detached. As of July 2026.
Rental Range
Estimated market rent for Halton. Low = conservative, Realistic = average, Optimistic = best case.
Based on Local Authority from postcode lookup → Halton.
LHA (30th percentile) floor for Central Lancs: £648/mo (Apr 2025 – Mar 2026)
Location
Nearby
Nearest stations, universities and amenities (distance from property).
| Type | Name | Distance |
|---|---|---|
| Bus stop | Hollybank Road | 0.1 miles |
| Bus stop | Lodge Lane | 0.2 miles |
| Shop | Timpson | 0.3 miles |
| Shop | Community Shop Runcorn | 0.3 miles |
| Train station | Runcorn East | 1.5 miles |
| Train station | Runcorn | 1.7 miles |
| Hospital | Marie Curie Hospice | 7.3 miles |
| Hospital | St Helens Hospital | 7.5 miles |
| University | University of Chester - Warrington Campus | 8.5 miles |
Street-level crime
| Category | Count |
|---|---|
| Violence and sexual offences | 110 |
| Public order | 33 |
| Anti-social behaviour | 29 |
| Criminal damage and arson | 23 |
| Other theft | 13 |
| Shoplifting | 13 |
| Drugs | 12 |
| Burglary | 6 |
| Other crime | 6 |
| Possession of weapons | 6 |
| Vehicle crime | 3 |
| Robbery | 2 |
| Total incidents | 256 |
Within 1 mile during Aug 2026. Source: data.police.uk (England & Wales).
Schools nearby
Nearest open schools with Ofsted ratings (England). Closed schools are not shown. Data from Get Information about Schools and Ofsted.
| Name | Type | Distance | Ofsted |
|---|---|---|---|
| Rivacre Brook | Other | 0.2 miles | Good — 29 Jan 2023 |
| The Brow Community Primary School | Primary | 0.2 miles | Good — 24 Jul 2022 |
| Castle View Primary School | Primary | 0.3 miles | Good — 15 Jan 2023 |
| The Holy Spirit Catholic Primary School | Primary | 0.4 miles | Good — 15 Sep 2024 |
| St Mary's Church of England Primary School | Primary | 0.4 miles | Good — 3 Jul 2015 |
Rental Comparables
Residential lets from OpenRent and Rightmove for the area (same bedroom count). Use to validate rent estimates. Student lets are excluded.
| Title | Rent | Beds | Distance | As seen on |
|---|---|---|---|---|
| 3 Bed Bungalow, Cotton Lane, WA7 | £930/mo | 3 | 0.43 miles | OpenRent |
Average rent: £930/mo (1 listing)
Rent-driven metrics
Based on OpenRent comparables.
- Rent ratio — Monthly rent ÷ purchase price (1% rule). 1%+ = strong, 0.8–1% = okay, <0.8% = weak for cashflow.
- Max investor price — Rent ÷ 0.8%; the price at which rent would be 0.8% of price (Stoke-style target).
- Target investor price — Rent ÷ 1%; the price at which rent would be 1% of price (strong cashflow band).
- Gross yield — Annual rent as % of purchase price (no costs).
- Cost-to-rent — Price ÷ annual rent (from OpenRent comparables). Under 14× = strong, 14–16× = acceptable, 17×+ = compressed.
- Cashflow — Rent minus mortgage, 10% maintenance, £25/mo compliance. Assumes 75% LTV, 3.95% APR (5yr fixed), 25yr term.
- ROI — Annual profit ÷ cash in (deposit + 4% purchase costs).
Enter House Number
Enter the house number to help us retrieve more accurate pricing history and property data.
Please log in to submit or correct the house number for this listing.
Log in to continue