16 LOUIES LANE
DISS, NORFOLK IP22 4LR
£284,995
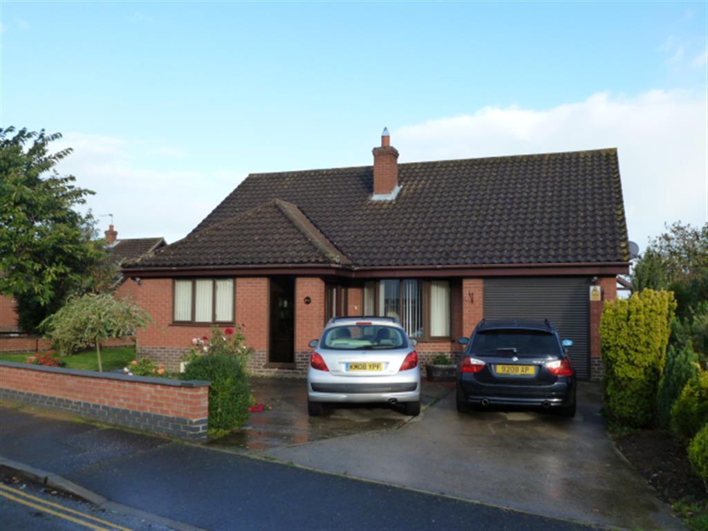
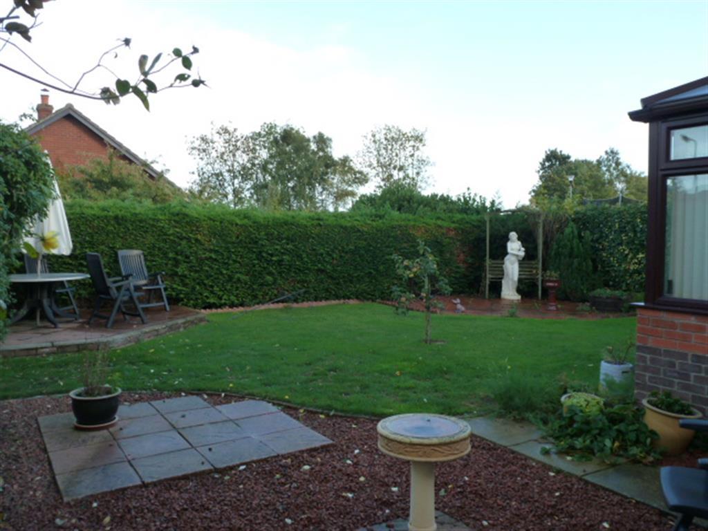
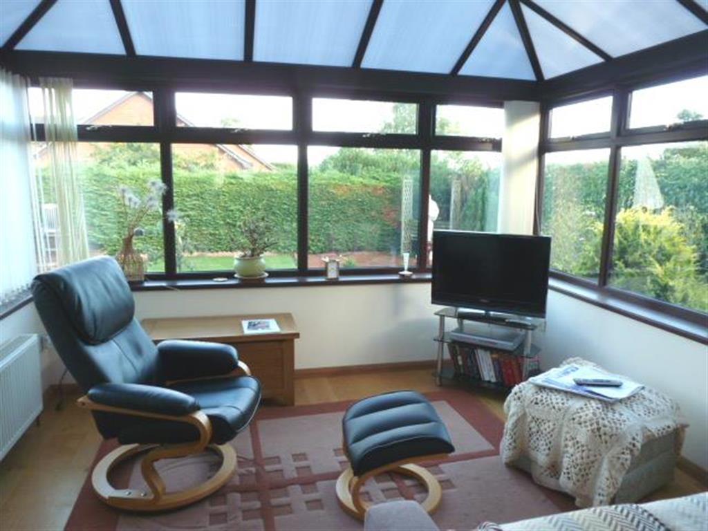
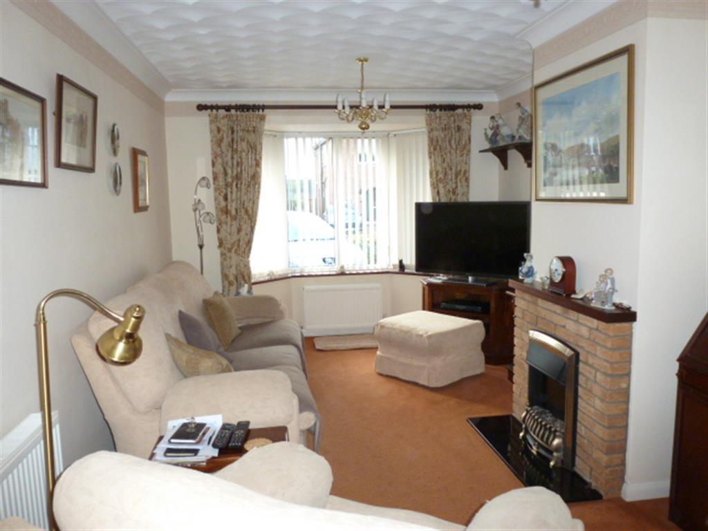
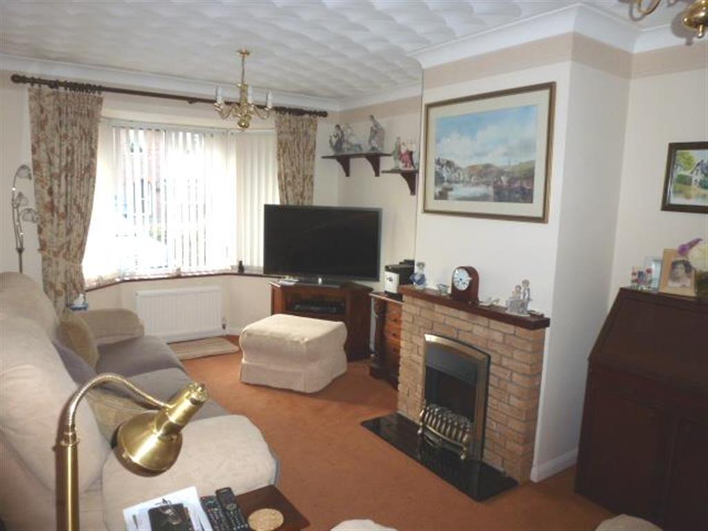
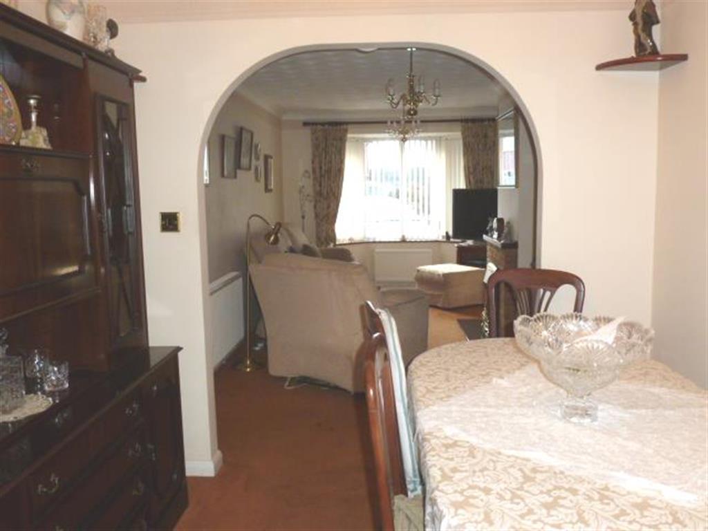
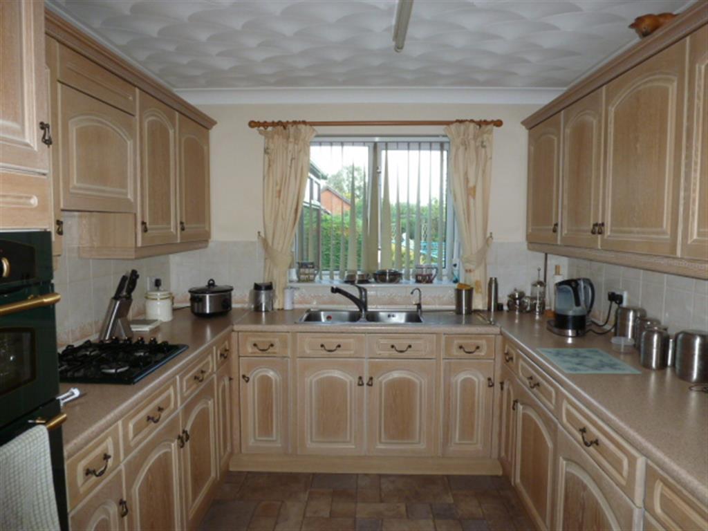
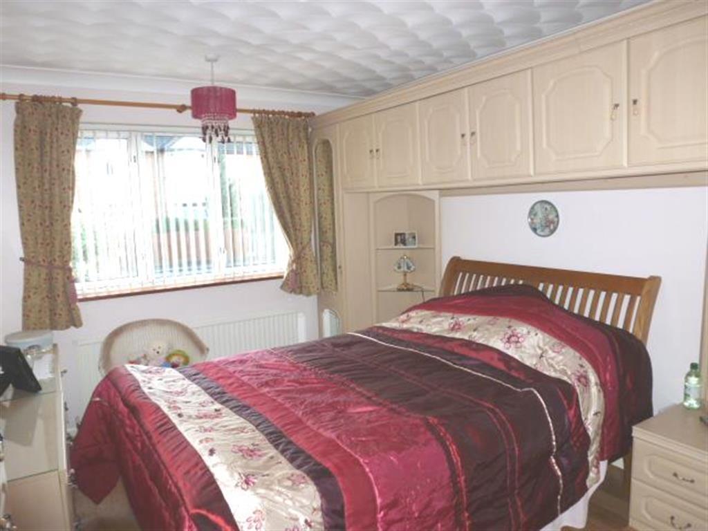
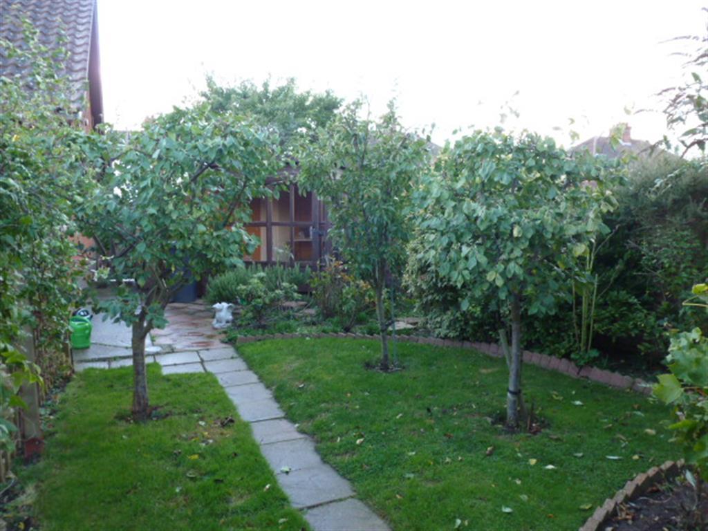
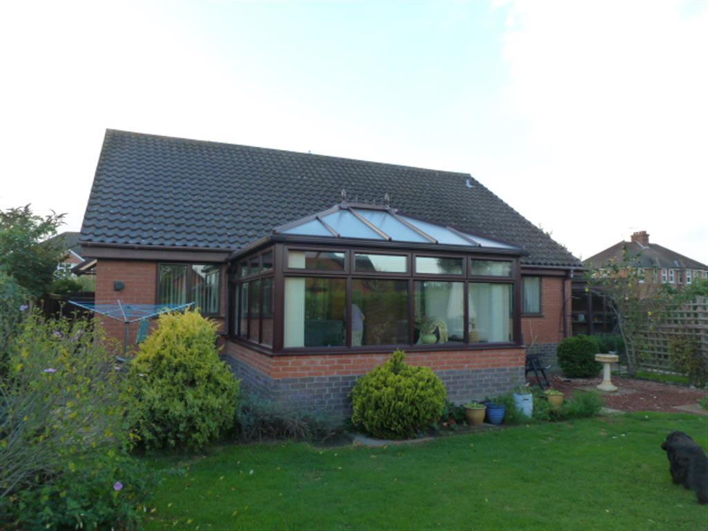
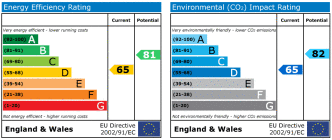
Photo 1 Photo 2 Photo 3 Photo 4 Photo 5 Photo 6 Photo 7 Photo 8 Photo 9 Photo 10 EPC
/ 11
Property details
Tenure
FREEHOLD
Floor area
81 m²
Last sold
£280,000 Jun 2014
Local average
£461,682 (-38.3%)
Deprivation
Decile 8 (26,243 of 33,755)
Street crime
53 incidents within 1 mile (May 2026)
Key features
- Detached Bungalow in a Quality Location
- Three Bedrooms
- Two Receptions
- Conservatory
- Garage
- Delightful Garden
Additional details
- Parking
- Yes
- Garden
- Yes
Description
Great location in Diss Town - A quality three bedroom detached bungalow occupying a non estate position within a popular residential location and within a few hundred yards of Diss town centre. The property is being offered with no onward chain and boasts all modern conveniences.
DESCRIPTION
.
Description
A quality three bedroom detached bungalow occupying a non estate position within a popular residential location and within a few hundred yards of Diss town centre. The property is being offered with no onward chain and boasts all modern conveniences.
Louies Lane is a delightful residential location and just a few minutes walk from the main town and popular auction rooms.
Diss is a popular market town offering a good range of local shops and facilities including an excellent rail service to London and Norwich circ 90 mins and 20 mins respectively.
Accommodation
Entrance
Upvc quality security door into:
Entrance Porch
Quarry tiled floor, coats hanging area. Through to:
Reception Hall
Oak wood flooring throughout, radiator, coved ceiling, telephone point, general storage cupboard.
Living Room 18' 11" x 10' ( 5.77m x 3.05m )
Folding french doors to hallway, bay window to front aspect with Upvc double glazed window, TV point, two radiators, brick open hearth fireplace currently with electric fire. Open arch to:
Dining Room 9' 8" x 8' 5" ( 2.95m x 2.57m )
Radiator, sliding door to conservatory.
Conservatory 11' 4" x 11' ( 3.45m x 3.35m )
Quality construction with brick cavity wall base and Upvc double glazed windows, radiator for all year round use, half glazed door to garden. Oak flooring.
Kitchen 12' 6" Assessed via the living/dining x 8' 10" ( 3.81m Assessed via the living/dining x 2.69m )
Fitted with an extensive range of limed oak fronted wall, base and drawer units under working surfaces and tiled splashbacks. Twin sink unit with mixer tap, water softener, inset gas hob with extractor over, built in double oven, washing machine, radiator and tv point. Built in dishwasher, door to outside, internal door to garage.
Bedroom One 13' 6" x 10' 6" ( 4.11m x 3.20m )
Oak flooring, Range of fitted units, TV aerial point, Upvc window and radiator. Through to:
En-Suite
Shower with tiled surround, chrome towel radiator, half tiled walls.
Bathroom
Bath with mixer taps, airing cupoard, wc and wash hand basin.
Bedroom Two 9' 8" x 7' 1" ( 2.95m x 2.16m )
Radiator. Upvc double glazed window. Oak flooring.
Bedroom Three 8' 9" x 7' 8" ( 2.67m x 2.34m )
Oak flooring. Radiator, telephone point.
Garage 17' 4" x 9' ( 5.28m x 2.74m )
Electric remote roller door. Gas boiler. Door to side.
Outside
The property sits well in its plot and has a driveway providing side by side parking for at least two cars and leads to the garage. The gardens are mostly walled and laid to grass with shrub and flower borders with a number of trees, whilst to the rear there is a lawned garden again with mostly walled boundaries, a small orchard area and a summerhouse. The rear garden is fully enclosed and secure.
DIRECTIONS
From Diss proceed out of town towards Roydon taking the first right after the mini-roundabout. At the junction continue over into Louies Lane and the property can be found on the right hand side.
1. MONEY LAUNDERING REGULATIONS: Intending purchasers will be asked to produce identification documentation at a later stage and we would ask for your co-operation in order that there will be no delay in agreeing the sale.
2. General: While we endeavour to make our sales particulars fair, accurate and reliable, they are only a general guide to the property and, accordingly, if there is any point which is of particular importance to you, please contact the office and we will be pleased to check the position for you, especially if you are contemplating travelling some distance to view the property.
3. Measurements: These approximate room sizes are only intended as general guidance. You must verify the dimensions carefully before ordering carpets or any built-in furniture.
4. Services: Please note we have not tested the services or any of the equipment or appliances in this property, accordingly we strongly advise prospective buyers to commission their own survey or service reports before finalising their offer to purchase.
5. THESE PARTICULARS ARE ISSUED IN GOOD FAITH BUT DO NOT CONSTITUTE REPRESENTATIONS OF FACT OR FORM PART OF ANY OFFER OR CONTRACT. THE MATTERS REFERRED TO IN THESE PARTICULARS SHOULD BE INDEPENDENTLY VERIFIED BY PROSPECTIVE BUYERS OR TENANTS. NEITHER SEQUENCE (UK) LIMITED NOR ANY OF ITS EMPLOYEES OR AGENTS HAS ANY AUTHORITY TO MAKE OR GIVE ANY REPRESENTATION OR WARRANTY WHATEVER IN RELATION TO THIS PROPERTY.
Listed by
Diss
Sequence (UK) Limited - Connells
Reference: 28374564
EPC Rating & Upgrade Cost
Fetching EPC data… Refresh this page in a moment.
Flood risk
Zone: 1
Risk: Low
Job (default Low)
Price history
| Event | Date | Price | % change |
|---|---|---|---|
| Sold | 02/06/2014 (12 years ago) | £280,000 | — |
Source: HM Land Registry Price Paid Data. Crown copyright.
Sold Comparables
Same street and nearby sales within 0.25 miles (last 5 years). Data from Land Registry Price Paid.
| Address | Price | Date | Type |
|---|---|---|---|
| 7 CHERRY TREE COURT, DISS, SOUTH NORFOLK, NORFOLK, IP22 4QW | £261,000 | 04/07/2025 | Detached |
| 1 BRAMLEY ROAD, DISS, SOUTH NORFOLK, NORFOLK, IP22 4LT | £235,000 | 01/09/2023 | Detached |
| 27 CHERRY TREE COURT, DISS, SOUTH NORFOLK, NORFOLK, IP22 4QW | £310,000 | 30/06/2023 | Detached |
| 69 ROYDON ROAD, DISS, SOUTH NORFOLK, NORFOLK, IP22 4LW | £475,000 | 30/06/2023 | Detached |
| 15 HALL HILLS, DISS, SOUTH NORFOLK, NORFOLK, IP22 4LP | £518,000 | 28/06/2023 | Detached |
| Same street 17 LOUIES LANE, DISS, SOUTH NORFOLK, NORFOLK, IP22 4LR | £380,000 | 27/04/2023 | Semi-detached |
| 1 SCHOLARS WALK, DISS, SOUTH NORFOLK, NORFOLK, IP22 4EA | £365,000 | 28/02/2023 | Detached |
| Same street 26C LOUIES LANE, DISS, SOUTH NORFOLK, NORFOLK, IP22 4LR | £263,000 | 27/01/2023 | Semi-detached |
| 91 ROYDON ROAD, DISS, SOUTH NORFOLK, NORFOLK, IP22 4LW | £390,000 | 27/01/2023 | Detached |
| 1 RUSSET ROAD, DISS, SOUTH NORFOLK, NORFOLK, IP22 4LU | £270,000 | 14/11/2022 | Detached |
| 9 CHERRY TREE COURT, DISS, SOUTH NORFOLK, NORFOLK, IP22 4QW | £315,000 | 10/11/2022 | Detached |
| 65 ROYDON ROAD, DISS, SOUTH NORFOLK, NORFOLK, IP22 4LW | £430,000 | 26/10/2022 | Detached |
| 16 HALL HILLS, DISS, SOUTH NORFOLK, NORFOLK, IP22 4LP | £475,000 | 17/06/2022 | Detached |
| 56 SCHOLARS WALK, DISS, SOUTH NORFOLK, NORFOLK, IP22 4EA | £372,000 | 30/05/2022 | Detached |
| Same street 3 LOUIES LANE, DISS, SOUTH NORFOLK, NORFOLK, IP22 4LR | £475,000 | 29/04/2022 | Detached |
| Same street 9 LOUIES LANE, DISS, SOUTH NORFOLK, NORFOLK, IP22 4LR | £336,000 | 08/04/2022 | Semi-detached |
| 1 DE LUCY CLOSE, DISS, SOUTH NORFOLK, NORFOLK, IP22 4YL | £395,000 | 04/04/2022 | Detached |
| 35 LOUIES LANE, DISS, SOUTH NORFOLK, NORFOLK, IP22 4LY | £310,000 | 18/03/2022 | Detached |
| 2 HALL HILLS, DISS, SOUTH NORFOLK, NORFOLK, IP22 4LP | £402,500 | 15/12/2021 | Detached |
| 20 ROYDON ROAD, DISS, SOUTH NORFOLK, NORFOLK, IP22 4LW | £410,000 | 19/11/2021 | Detached |
| 40 SCHOLARS WALK, DISS, SOUTH NORFOLK, NORFOLK, IP22 4EA | £330,000 | 29/09/2021 | Detached |
| 49 ROYDON ROAD, DISS, SOUTH NORFOLK, NORFOLK, IP22 4LW | £327,000 | 28/09/2021 | Detached |
| 24 ORCHARD GROVE, DISS, SOUTH NORFOLK, NORFOLK, IP22 4LX | £260,000 | 27/08/2021 | Detached |
Street average: £363,500 (4 sales)
Area average: £360,553 (19 sales)
Capital growth trend
Land Registry outcode average: last 12 months vs 5y and 10y ago (from sold prices).
House Price Index (HM Land Registry — official index, not sold-price averages): South Norfolk. Series: Detached. As of April 2026.
Rental Range
Estimated market rent for South Norfolk. Low = conservative, Realistic = average, Optimistic = best case.
Based on Local Authority from postcode lookup → South Norfolk.
LHA (30th percentile) floor for Central Norfolk & Norwich: £798/mo (Apr 2025 – Mar 2026)
Location
Nearby
Nearest stations, universities and amenities (distance from property).
| Type | Name | Distance |
|---|---|---|
| Bus stop | Factory Lane, adj | 0.1 miles |
| Bus stop | Hall Hills | 0.1 miles |
| Shop | Mr. Barbers | 0.2 miles |
| Shop | Jannie Janes Florist | 0.2 miles |
| Train station | Diss | 0.9 miles |
| Hospital | Hartismere Hospital | 4.2 miles |
| Train station | Eccles Road | 8.5 miles |
| Hospital | Richmond House | 8.6 miles |
Street-level crime
| Category | Count |
|---|---|
| Violence and sexual offences | 17 |
| Shoplifting | 13 |
| Criminal damage and arson | 6 |
| Anti-social behaviour | 5 |
| Other crime | 4 |
| Other theft | 4 |
| Public order | 3 |
| Vehicle crime | 1 |
| Total incidents | 53 |
Within 1 mile during May 2026. Source: data.police.uk (England & Wales).
Schools nearby
Nearest open schools with Ofsted ratings (England). Closed schools are not shown. Data from Get Information about Schools and Ofsted.
| Name | Type | Distance | Ofsted |
|---|---|---|---|
| Diss Church of England Junior Academy | Primary | 0.4 miles | Good — 10 Nov 2022 |
| Diss High School | Secondary | 0.5 miles | Good — 21 Mar 2014 |
| Roydon Primary School | Primary | 0.5 miles | Good — 6 May 2024 |
| Diss Infant Academy and Nursery | Primary | 0.6 miles | Requires improvement — 28 Sep 2023 |
| Palgrave Church of England Primary School | Primary | 1.0 miles | Good — 6 Nov 2019 |
Rental Comparables
Residential lets from OpenRent and Rightmove for the area (same bedroom count). Use to validate rent estimates. Student lets are excluded.
| Title | Rent | Beds | Distance | As seen on |
|---|---|---|---|---|
| 3 Bed Bungalow, Roydon Road, IP22 | £1,300/mo | 3 | 0.09 miles | OpenRent |
| 3 Bed Bungalow, Ling Road, IP22 | £1,450/mo | 3 | 0.57 miles | OpenRent |
| 3 Bed Terraced House, St Marys Drive, IP22 | £1,050/mo | 3 | 0.6 miles | OpenRent |
| 3 Bed Bungalow, Victoria Road, IP22 | £1,200/mo | 3 | 0.65 miles | OpenRent |
Average rent: £1,250/mo (4 listings)
Rent-driven metrics
Based on OpenRent comparables.
- Rent ratio — Monthly rent ÷ purchase price (1% rule). 1%+ = strong, 0.8–1% = okay, <0.8% = weak for cashflow.
- Max investor price — Rent ÷ 0.8%; the price at which rent would be 0.8% of price (Stoke-style target).
- Target investor price — Rent ÷ 1%; the price at which rent would be 1% of price (strong cashflow band).
- Gross yield — Annual rent as % of purchase price (no costs).
- Cost-to-rent — Price ÷ annual rent (from OpenRent comparables). Under 14× = strong, 14–16× = acceptable, 17×+ = compressed.
- Cashflow — Rent minus mortgage, 10% maintenance, £25/mo compliance. Assumes 75% LTV, 3.95% APR (5yr fixed), 25yr term.
- ROI — Annual profit ÷ cash in (deposit + 4% purchase costs).