2 TITHEFIELDS
HUDDERSFIELD, FENAY BRIDGE, WEST YORKSHIRE HD8 0FX
Property details
Tenure
FREEHOLD
Council tax band
E
Last sold
£390,000 Feb 2026
Local average
£388,292 (+0.4%)
Deprivation
Decile 8 (25,209 of 33,755)
Street crime
98 incidents within 1 mile (May 2026)
Key features
- FOUR BEDROOMS
- THREE BATHROOMS
- GARAGE AND OFF STREET PARKING
- WELL PLACED FOR LOCAL SCHOOLS#
- TENURE - FREEHOLD
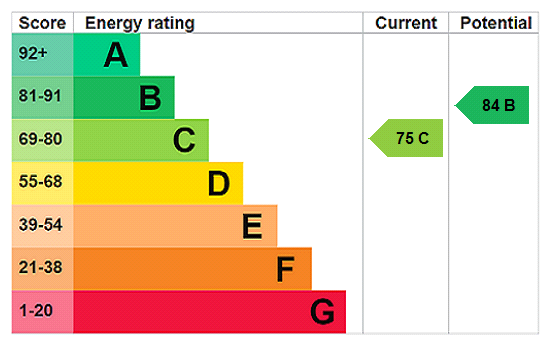
- EPC - C
- COUNCIL TAX BAND - E
Additional details
- Parking
- Yes
- Garden
- Yes
Description
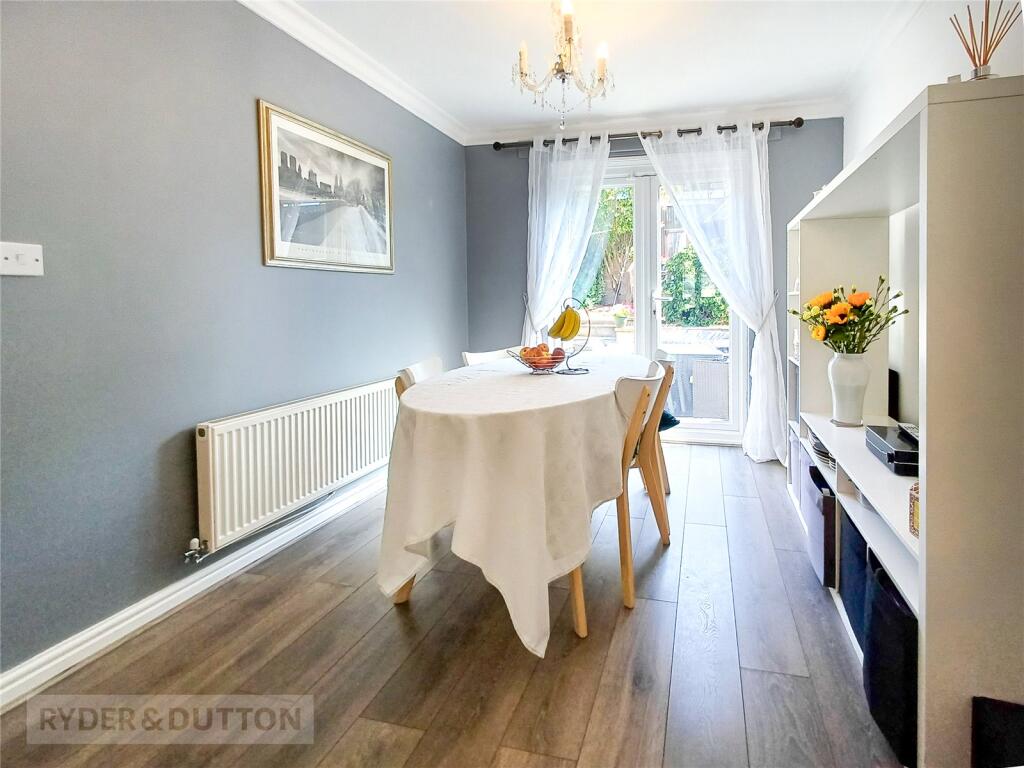
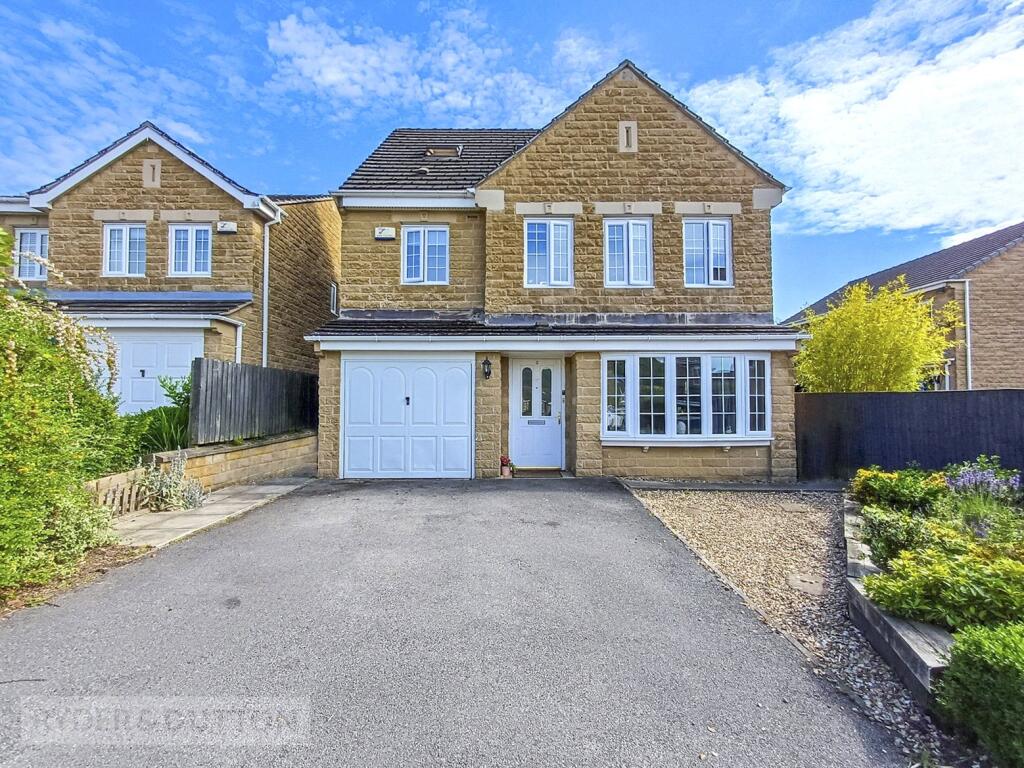
This stunning detached home forms part of a small development of similar sized family homes in the popular area of Fenay Bridge. Due to its close proximity to local schools and amenities, it always proves popular with young and growing families. Presented immaculately throughout, the property offers accommodation that is ready to move straight into.
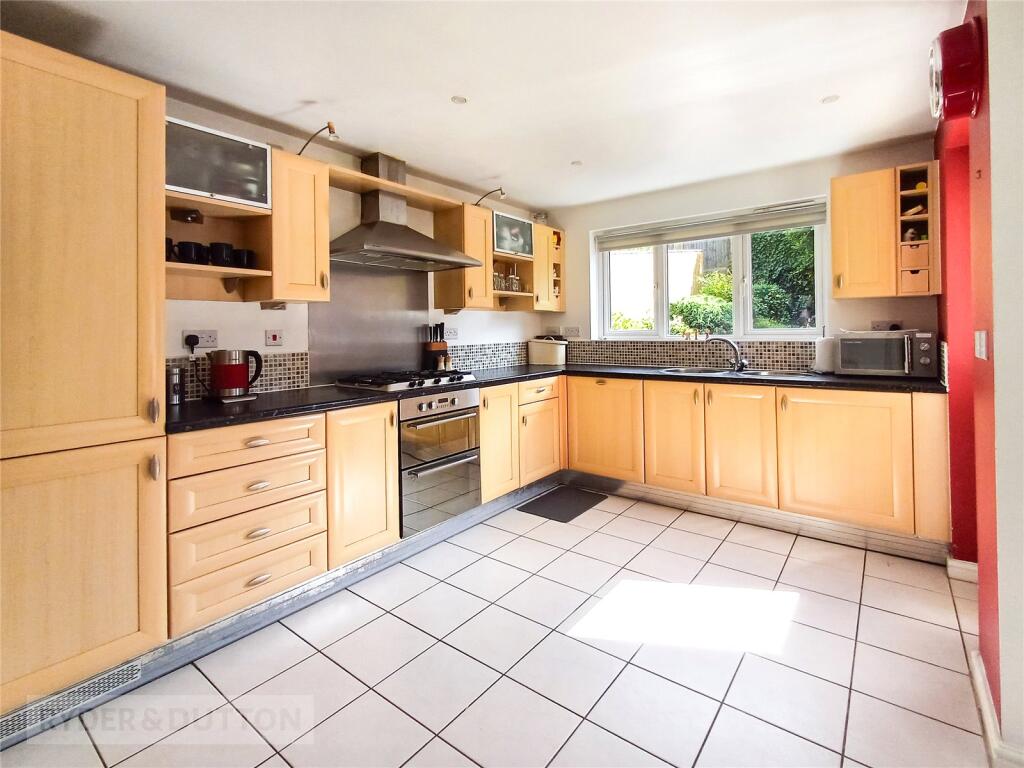
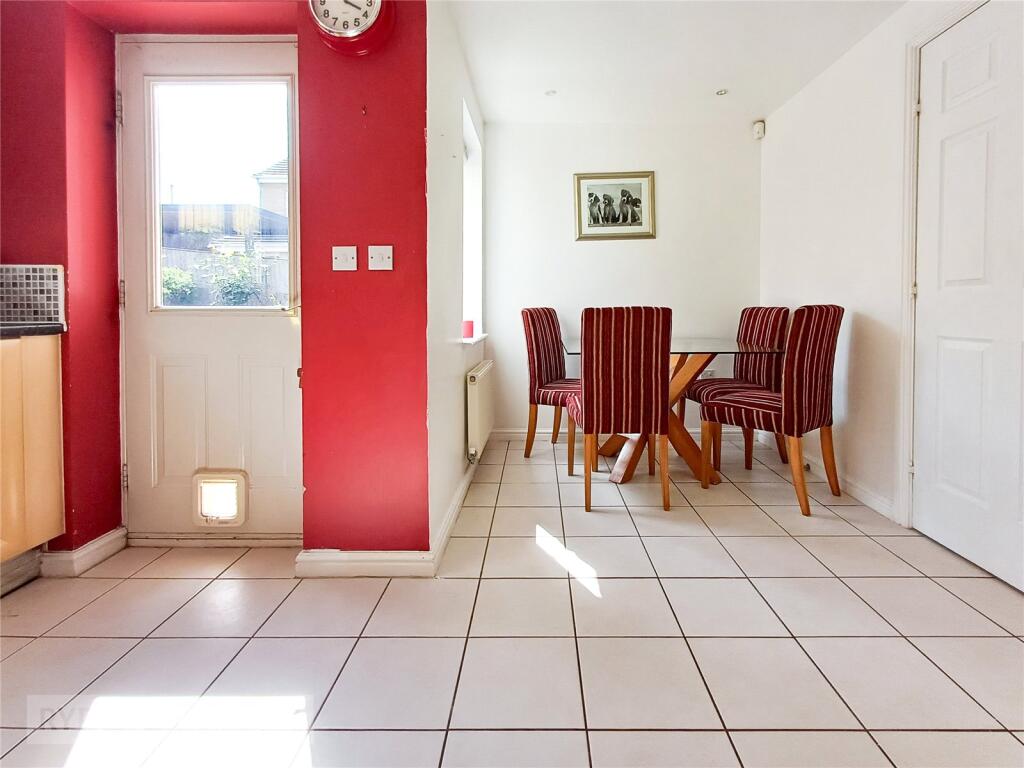
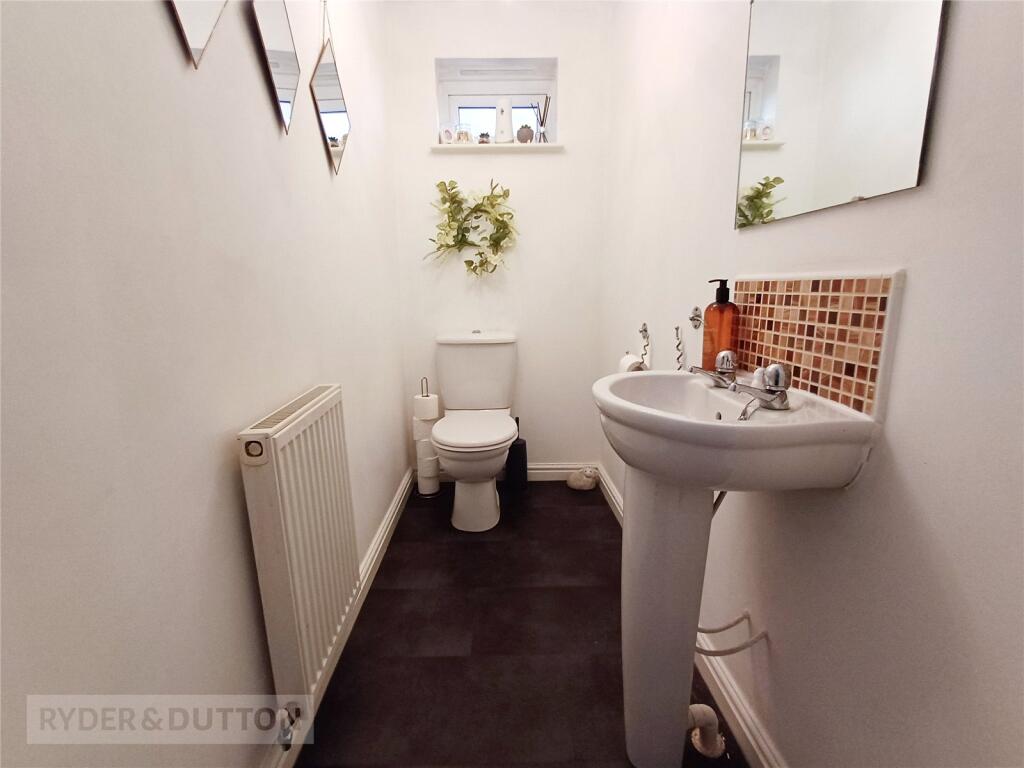
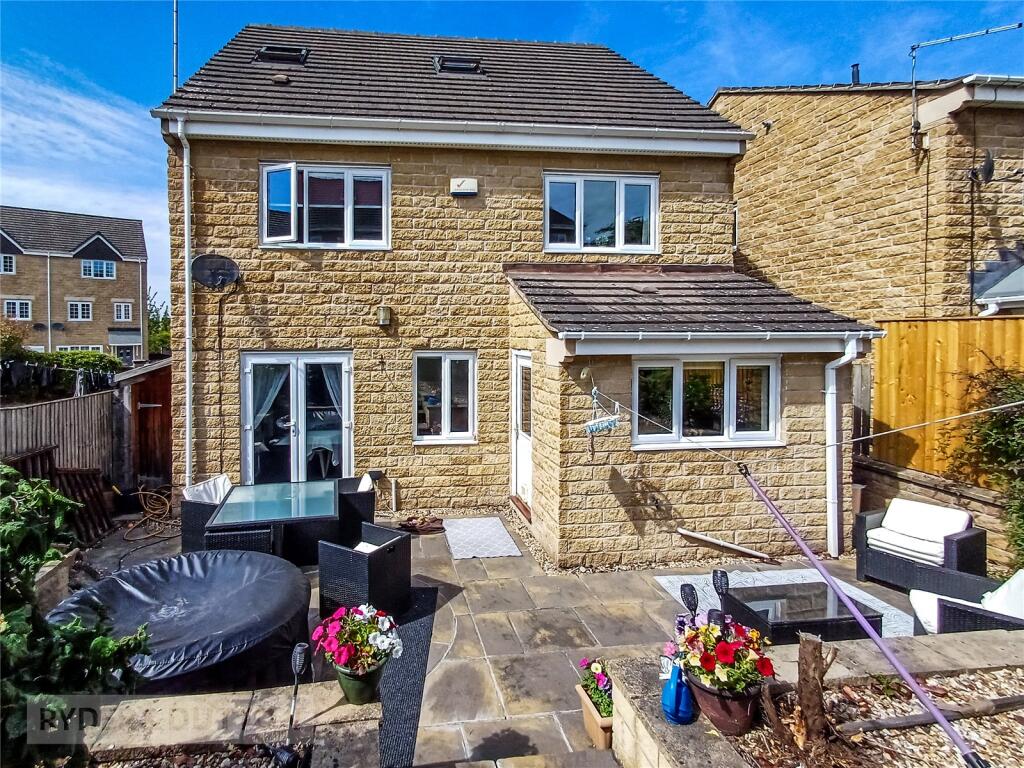
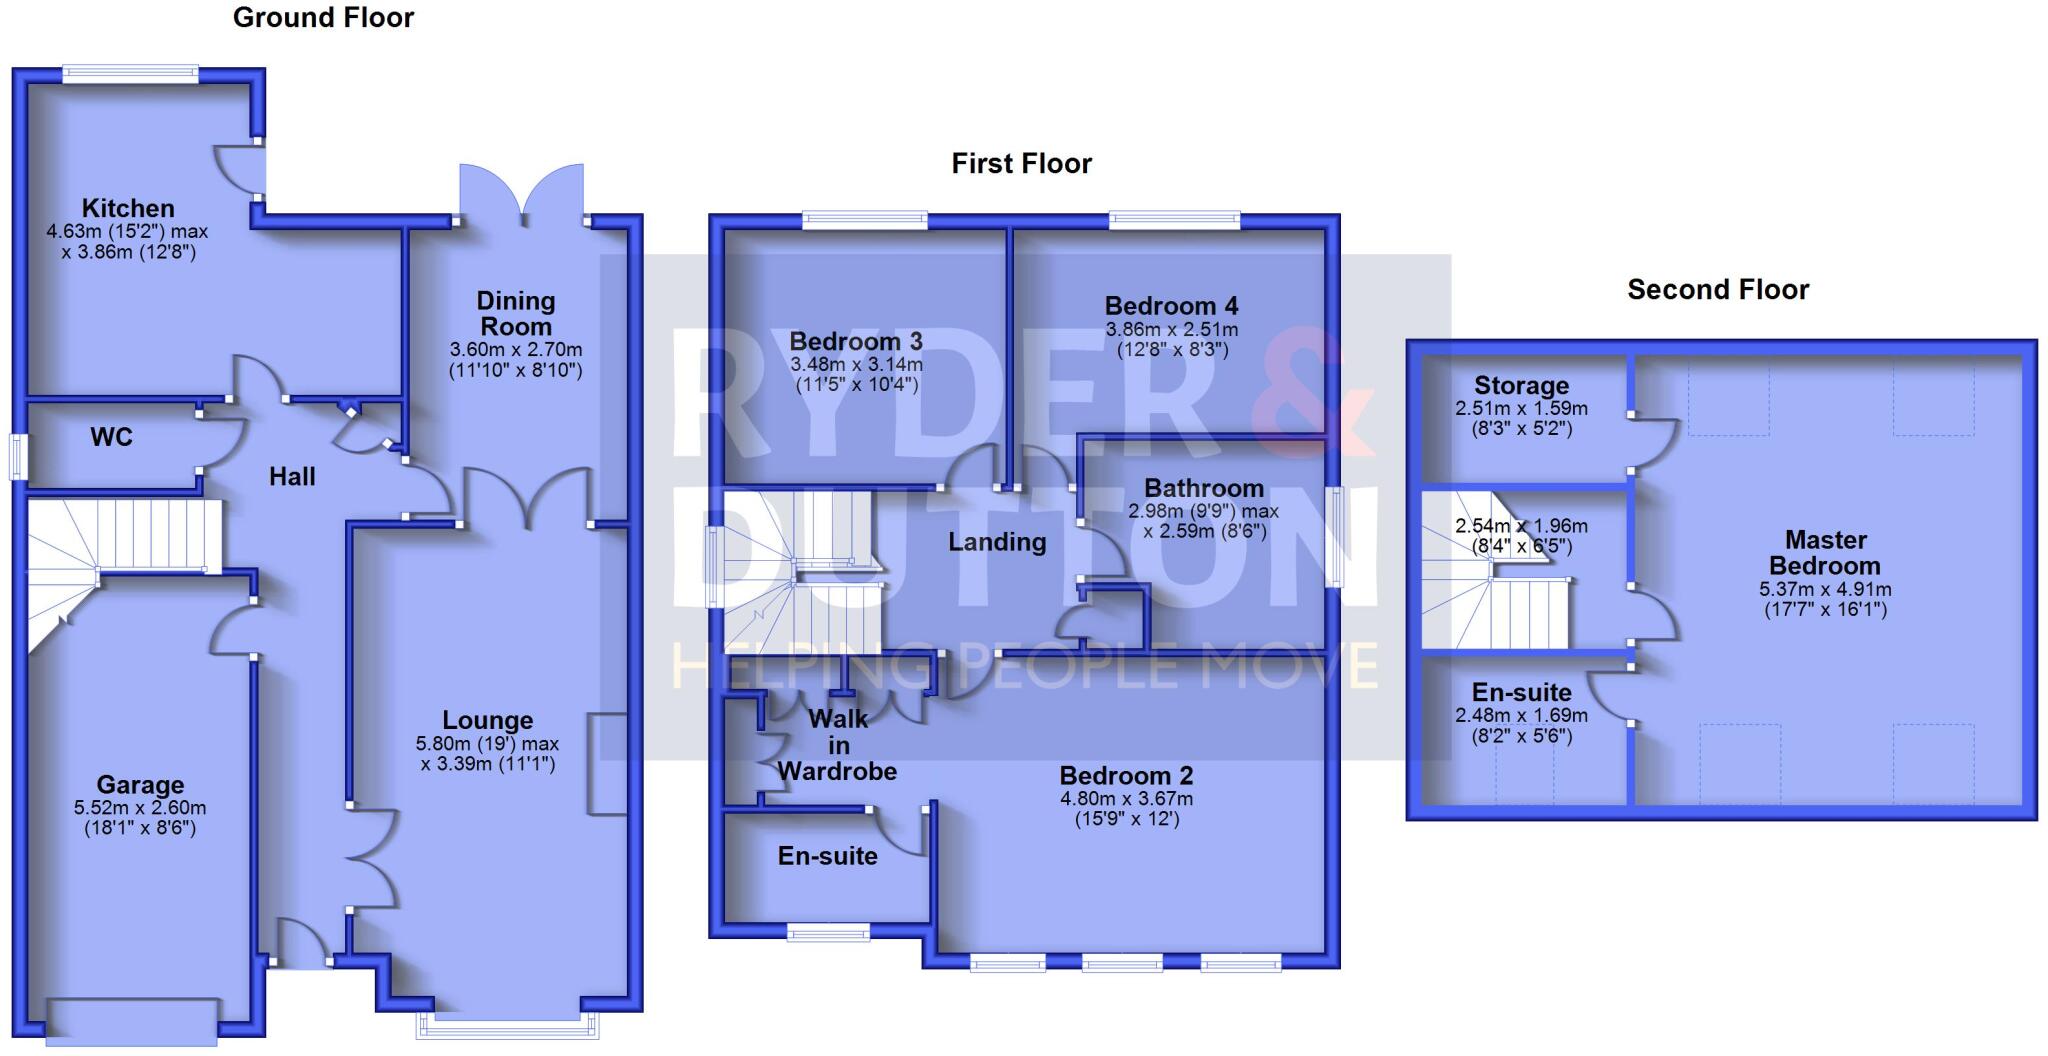
To the ground floor is a spacious entrance hallway with a guest WC and doors leading to the breakfast kitchen, dining room, lounge and integral garage. The kitchen is fitted with a good range of shaker style wall and base units with complementary work surfaces over, incorporating a 1.5 sink and drainer unit with integrated appliances including an oven, gas hob with a cooker hood extractor over, fridge freezer and a dishwasher. There is space for a breakfast table and chairs. Windows overlook the garden to the rear and a door leads out onto the patio and into the garden.
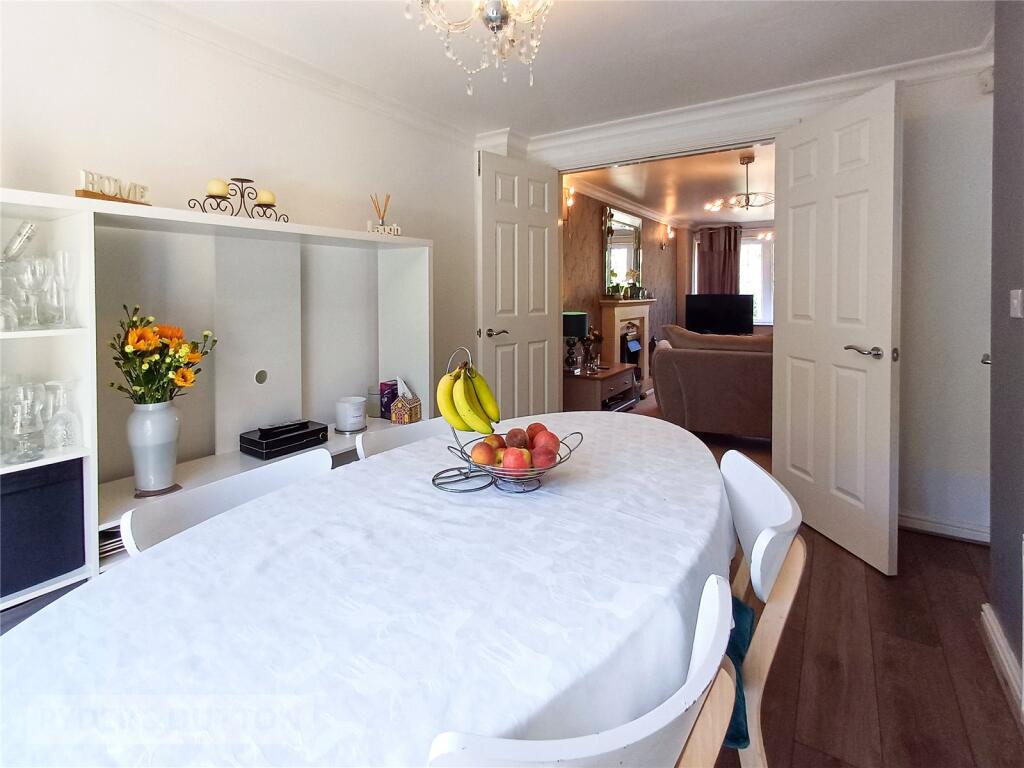
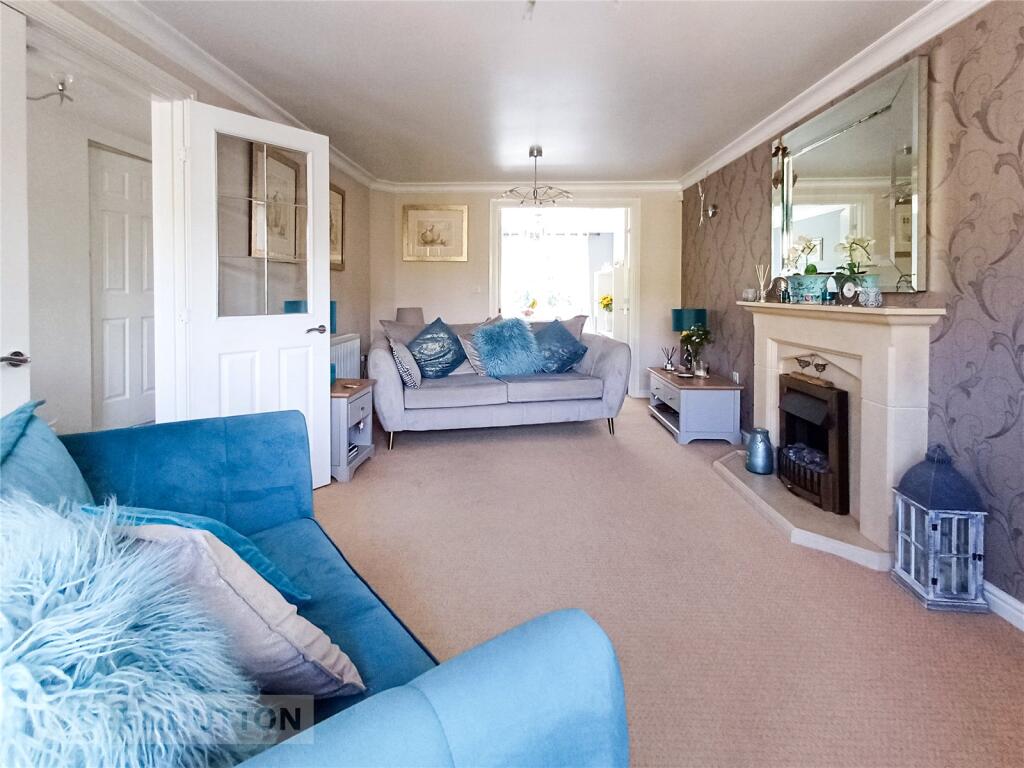
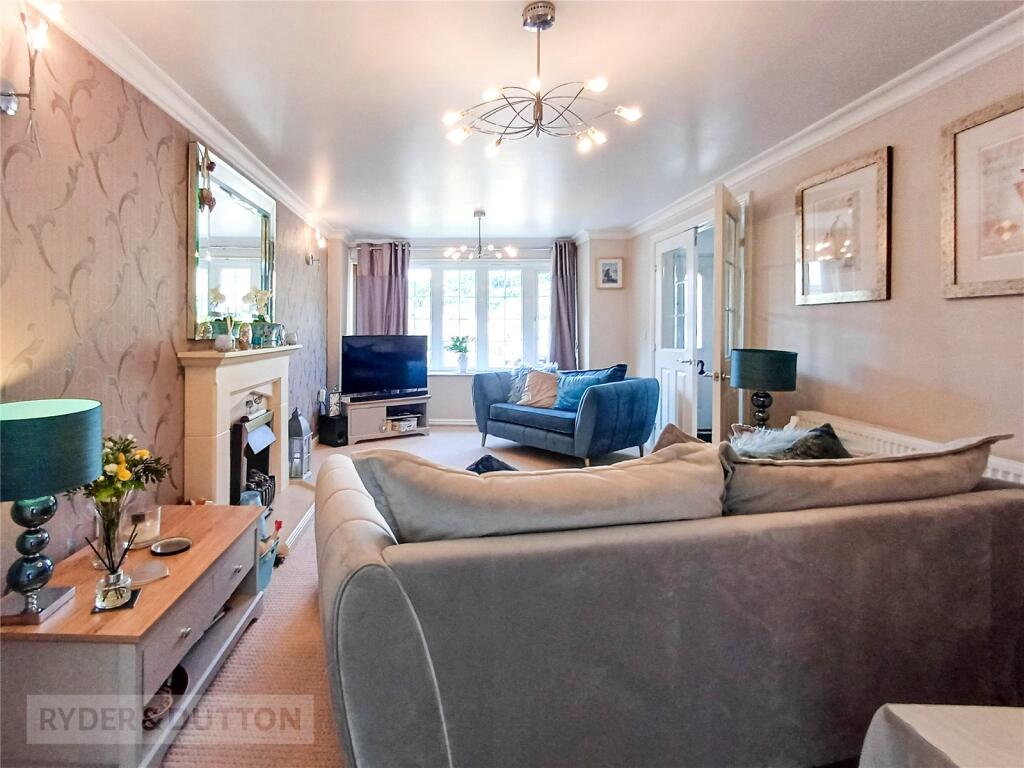
The dining room is bright and spacious with French doors opening to the rear garden. Being open plan to the lounge makes it a very sociable space. The lounge is a good sized carpeted reception room with a gas living flame fire and bay window to the front aspect.
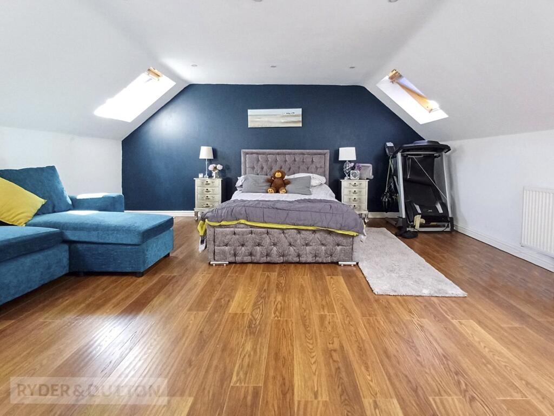
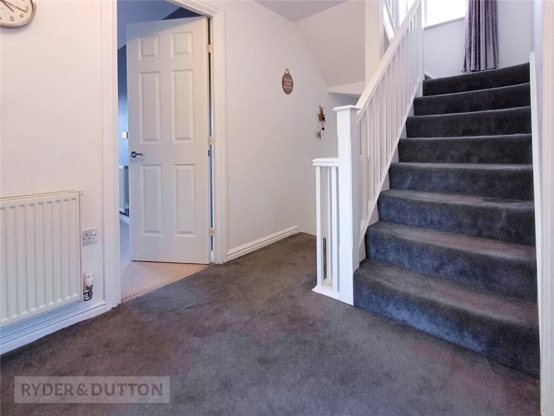
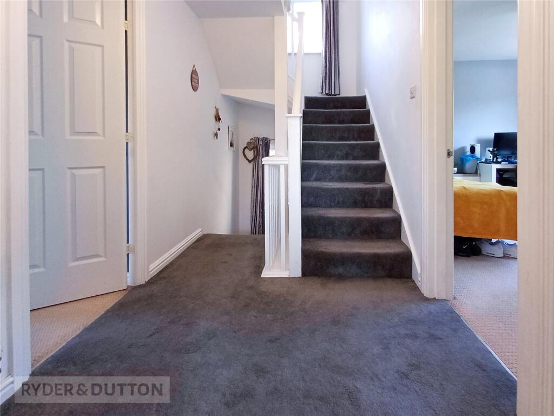
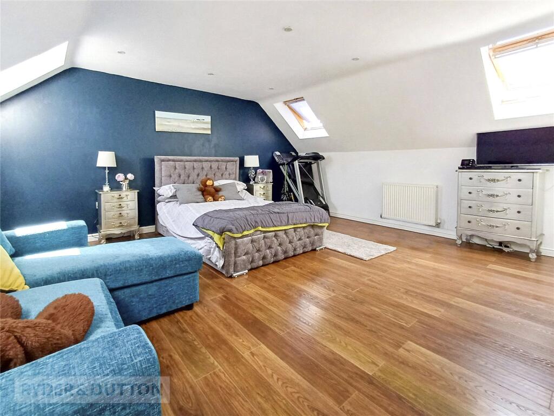
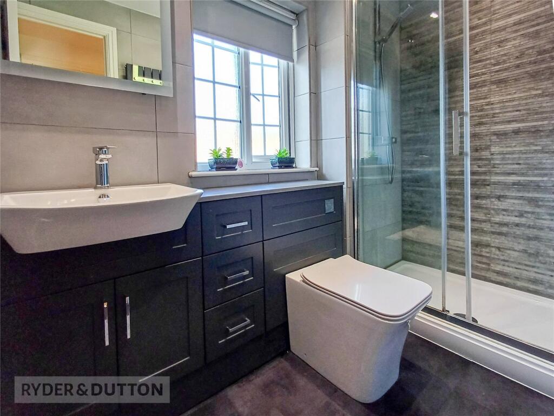
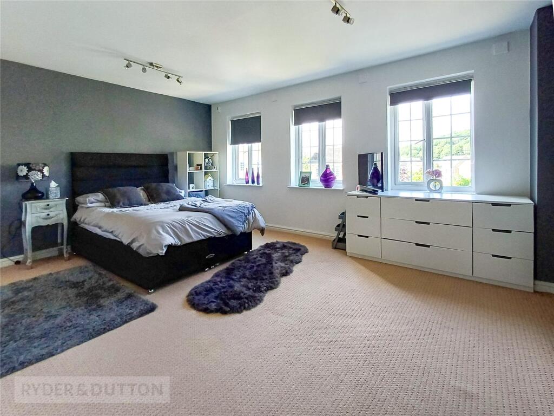
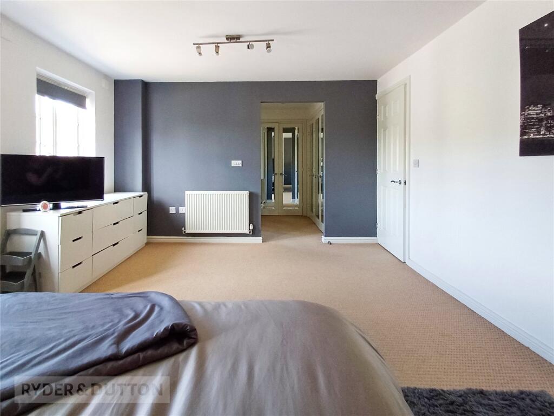
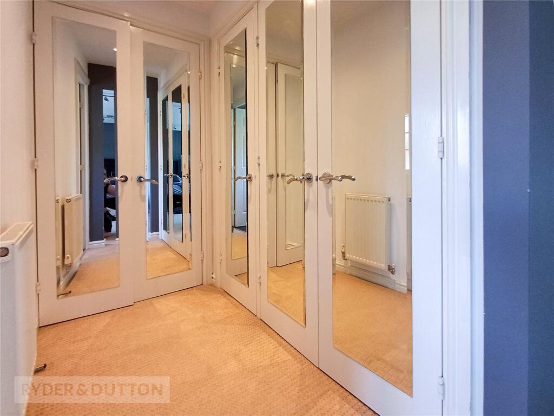
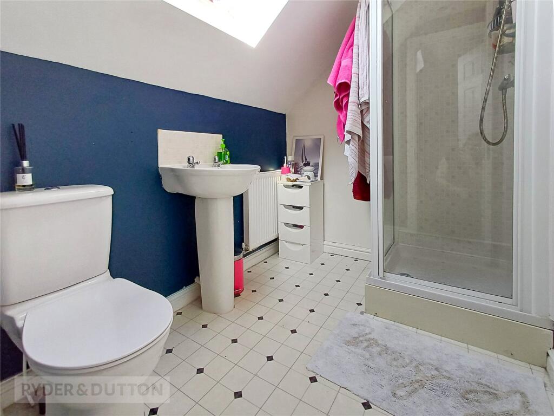
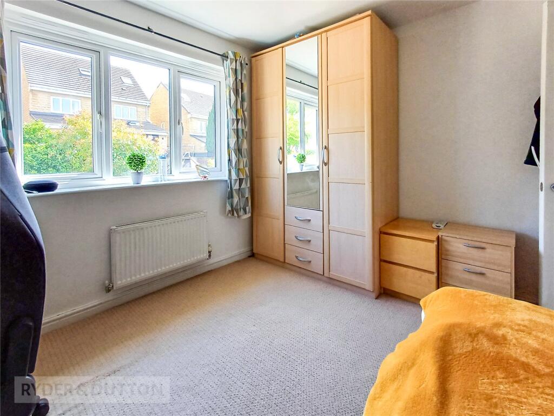
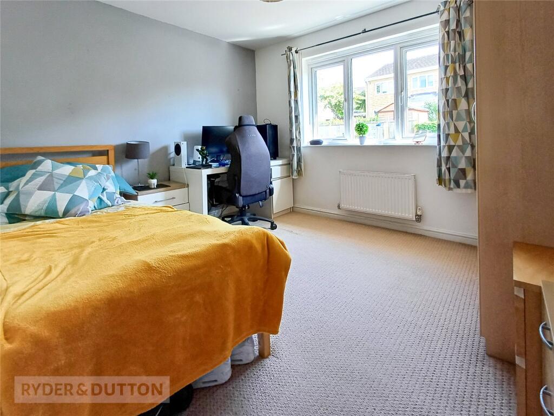
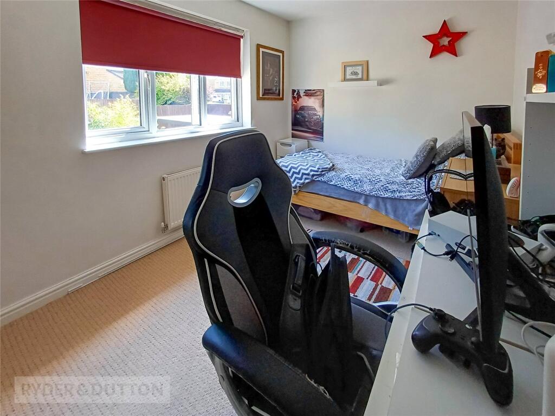
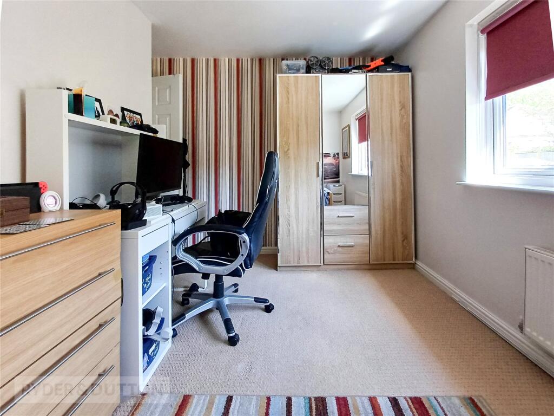
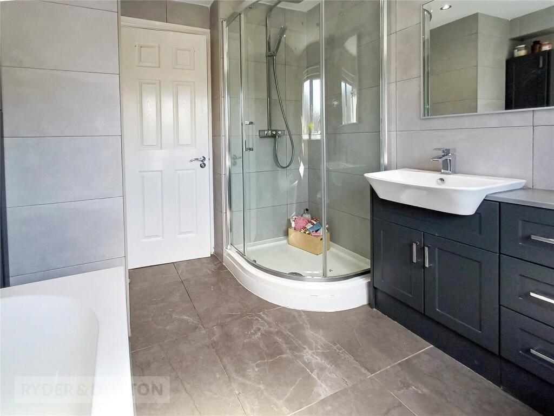
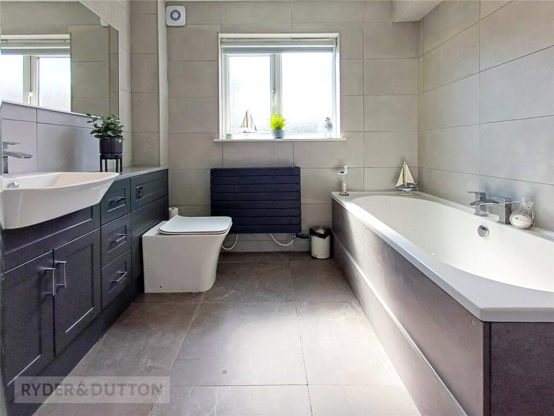
To the first floor are three bedrooms and the house bathroom. All three bedrooms are double rooms with bedroom two boasting an en-suite shower room. The bathroom comprises of a bath, a separate shower, wash hand basin and a WC. A staircase rises to the master bedroom. This generous sized room is very versatile and could be used as a sitting room, playroom or cinema room. With the benefit of a further en-suite shower room and a large storage cupboard.
The property is double glazed throughout and has gas fired central heating with radiators to every room.
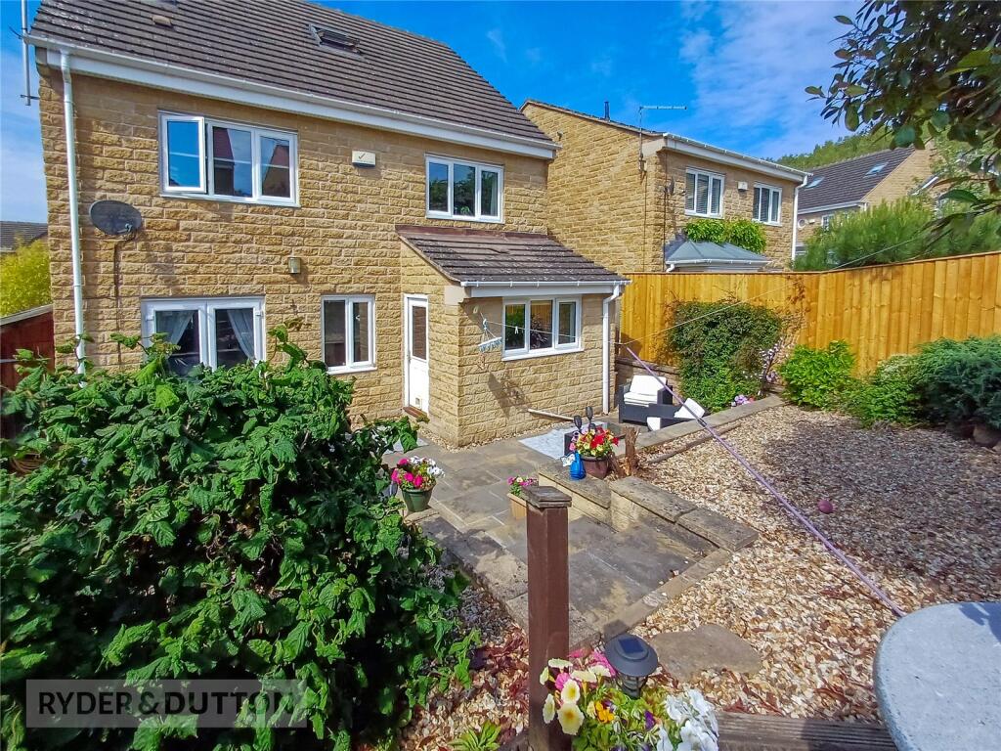
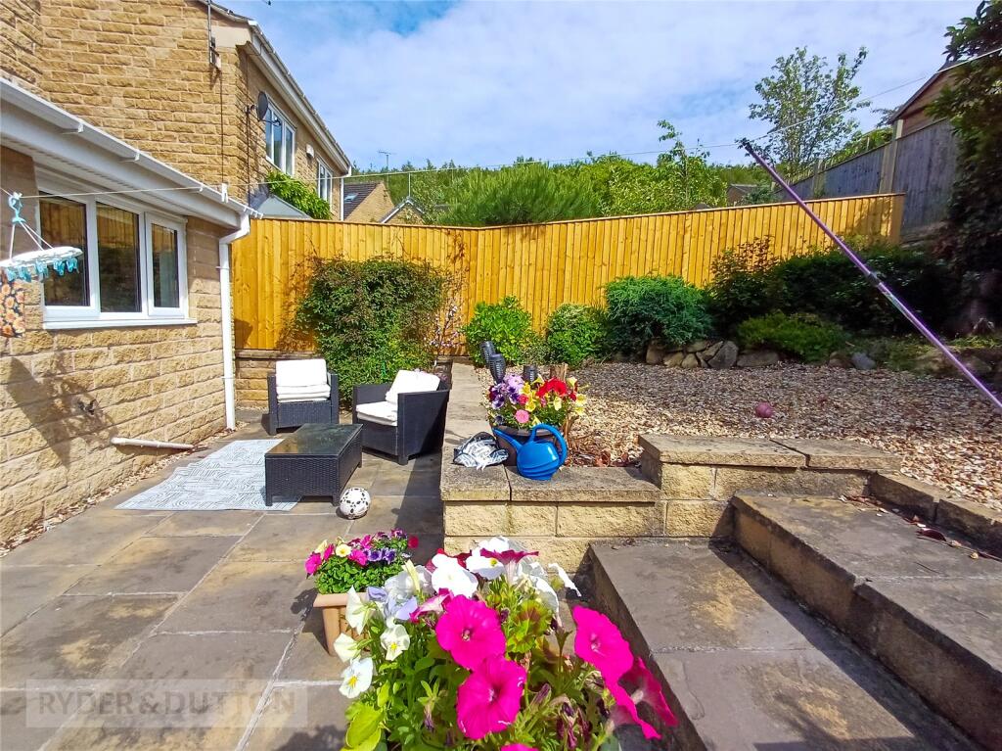
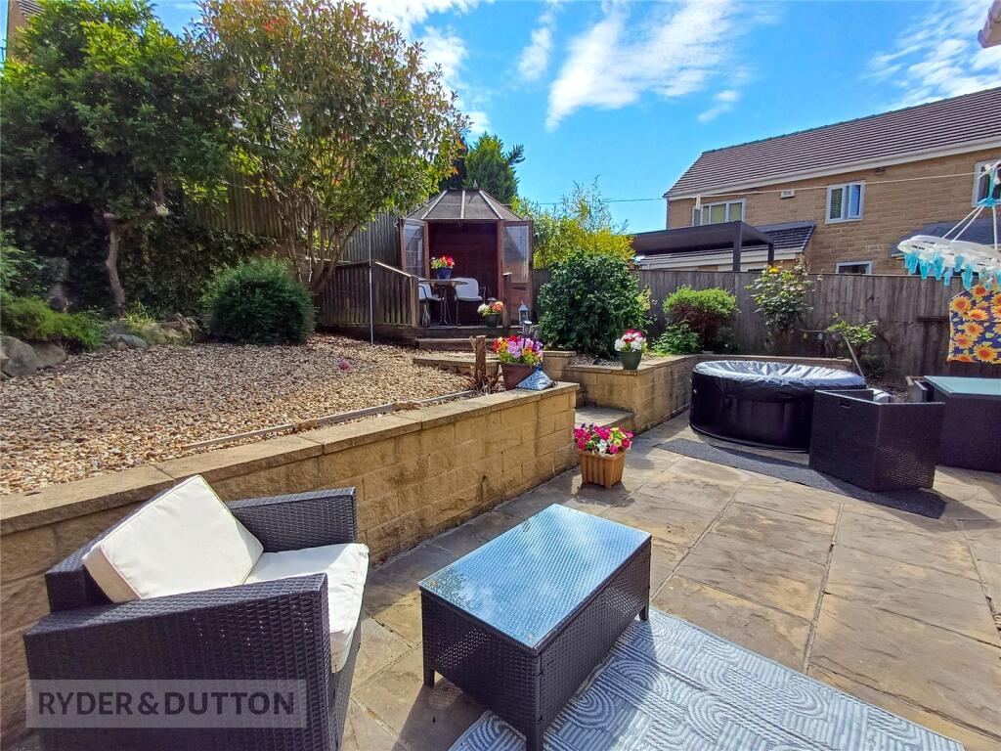
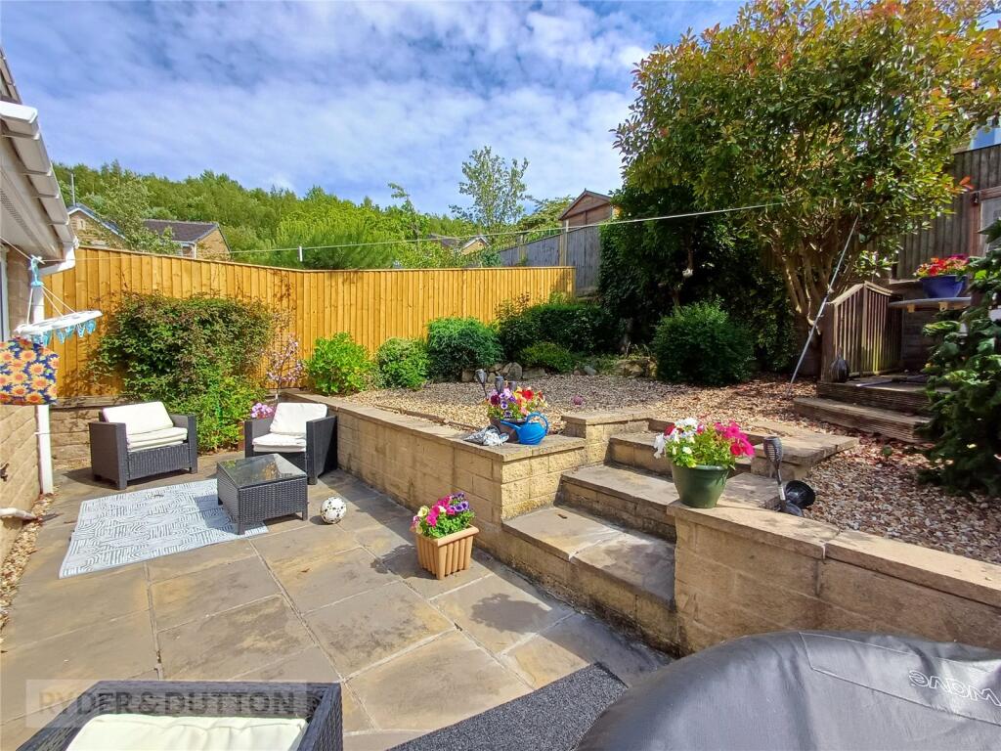
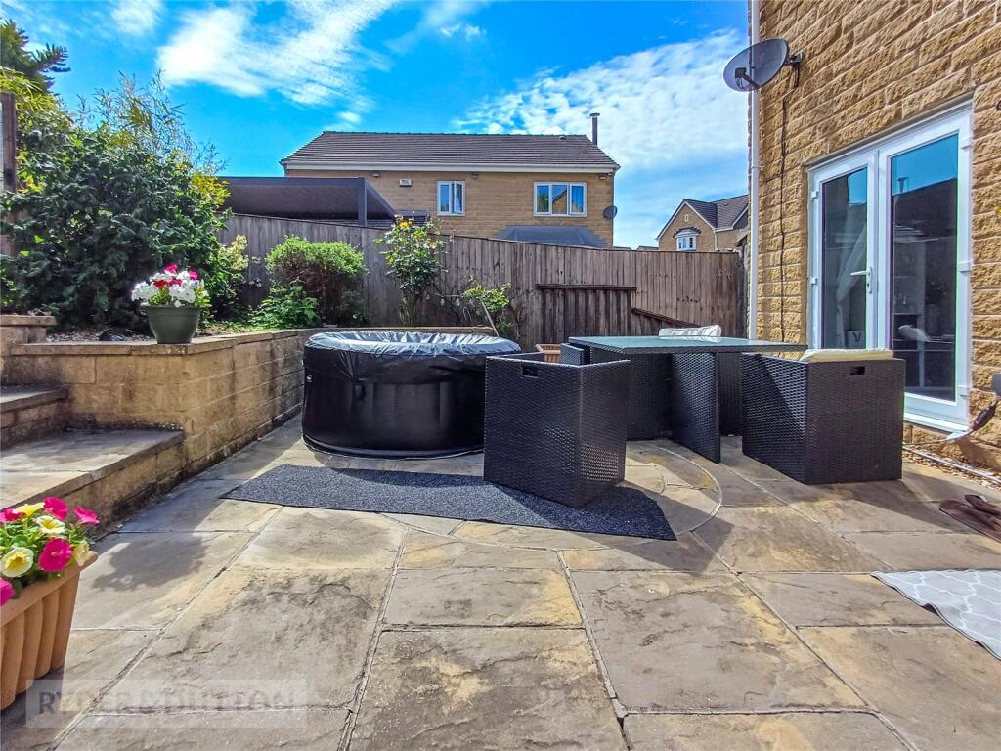
To the front of the house is a double driveway and access to a single garage. The garage has an up and over door, space and plumbing for a washing machine and the boiler is wall mounted. To the rear of the house is a patio with steps leading up to a pebbled garden with fenced perimeters. The garden is fully enclosed with a gate to one side, making a secure space for children and pets.
We think this property would ideally suit families looking for a ready to move into property. A viewing is highly recommended.
Anti-Money Laundering (AML) Checks - As part of making an offer, we're required by law to complete Anti-Money Laundering (AML) checks to confirm the identity of all purchasers. To cover the cost of this process, a fee of £48 inc VAT per buyer is payable when your offer is accepted. This is a standard requirement for all buyers and helps us ensure your offer can be progressed as quickly and smoothly as possible.
Listed by
Holmfirth
The Northern Estate Agencies Group
Reference: 166126778
EPC Rating & Upgrade Cost
Fetching EPC data… Refresh this page in a moment.
Flood risk
Zone: 1
Risk: Low
Job (default Low)
Floorplans
Floorplan
EPC Graphs
EPC Rating Graph
Price history
30% since 2006
| Event | Date | Price | % change |
|---|---|---|---|
| Sold | 27/02/2026 (4 months ago) | £390,000 | +32.2% |
| Sold | 25/08/2017 (8 years ago) | £295,000 | -1.3% |
| Sold | 17/03/2006 (20 years ago) | £299,000 | — |
Source: HM Land Registry Price Paid Data. Crown copyright.
Sold Comparables
Same street and nearby sales within 0.25 miles (last 5 years). Data from Land Registry Price Paid.
| Address | Price | Date | Type |
|---|---|---|---|
| Same street 30 TITHEFIELDS, FENAY BRIDGE, HUDDERSFIELD, KIRKLEES, WEST YORKSHIRE, HD8 0FX | £271,000 | 08/12/2025 | Terraced |
| 70 FENAY LEA DRIVE, WATERLOO, HUDDERSFIELD, KIRKLEES, WEST YORKSHIRE, HD5 8RR | £325,000 | 11/07/2025 | Detached |
| Same street 92 TITHEFIELDS, FENAY BRIDGE, HUDDERSFIELD, KIRKLEES, WEST YORKSHIRE, HD8 0FX | £425,000 | 29/08/2023 | Detached |
| 184 PENISTONE ROAD, WATERLOO, HUDDERSFIELD, KIRKLEES, WEST YORKSHIRE, HD5 8RL | £320,000 | 28/07/2023 | Detached |
| 31 FENAY LEA DRIVE, WATERLOO, HUDDERSFIELD, KIRKLEES, WEST YORKSHIRE, HD5 8RR | £210,000 | 28/07/2023 | Detached |
| 10 SPA BOTTOM, FENAY BRIDGE, HUDDERSFIELD, KIRKLEES, WEST YORKSHIRE, HD8 0BB | £226,000 | 24/07/2023 | Detached |
| Same street 88 TITHEFIELDS, FENAY BRIDGE, HUDDERSFIELD, KIRKLEES, WEST YORKSHIRE, HD8 0FX | £440,000 | 09/12/2022 | Detached |
| Same street 80 TITHEFIELDS, FENAY BRIDGE, HUDDERSFIELD, KIRKLEES, WEST YORKSHIRE, HD8 0FX | £245,000 | 14/10/2022 | Terraced |
| 8 HANBY CLOSE, FENAY BRIDGE, HUDDERSFIELD, KIRKLEES, WEST YORKSHIRE, HD8 0FE | £402,000 | 14/10/2022 | Detached |
| Same street 8 TITHEFIELDS, FENAY BRIDGE, HUDDERSFIELD, KIRKLEES, WEST YORKSHIRE, HD8 0FX | £472,000 | 26/08/2022 | Detached |
| 12 SPA BOTTOM, FENAY BRIDGE, HUDDERSFIELD, KIRKLEES, WEST YORKSHIRE, HD8 0BB | £220,000 | 14/04/2022 | Detached |
| 39 HANBY CLOSE, FENAY BRIDGE, HUDDERSFIELD, KIRKLEES, WEST YORKSHIRE, HD8 0FZ | £372,500 | 06/10/2021 | Detached |
| 16 SPA BOTTOM, FENAY BRIDGE, HUDDERSFIELD, KIRKLEES, WEST YORKSHIRE, HD8 0BB | £242,500 | 23/09/2021 | Detached |
| 25 FENAY LEA DRIVE, WATERLOO, HUDDERSFIELD, KIRKLEES, WEST YORKSHIRE, HD5 8RR | £165,000 | 20/09/2021 | Detached |
| 58 HANBY CLOSE, FENAY BRIDGE, HUDDERSFIELD, KIRKLEES, WEST YORKSHIRE, HD8 0FE | £325,000 | 30/07/2021 | Detached |
Street average: £370,600 (5 sales)
Area average: £280,800 (10 sales)
Capital growth trend
Land Registry outcode average: last 12 months vs 5y and 10y ago (from sold prices).
House Price Index (HM Land Registry — official index, not sold-price averages): Kirklees. Series: Detached. As of April 2026.
Rental Range
Estimated market rent for Kirklees. Low = conservative, Realistic = average, Optimistic = best case.
Based on Local Authority from postcode lookup → Kirklees.
LHA (30th percentile) floor for Kirklees: £823/mo (Apr 2025 – Mar 2026)
Location
Nearby
Nearest stations, universities and amenities (distance from property).
| Type | Name | Distance |
|---|---|---|
| Bus stop | Croft Flat Drive Thorgrow Close | 0.1 miles |
| Shop | Highgate Hardware And Horseware | 0.6 miles |
| Shop | Hadfields' Lepton | 0.7 miles |
| University | University of Huddersfield | 1.3 miles |
| Train station | Deighton | 2.4 miles |
| Train station | Huddersfield | 2.6 miles |
| Hospital | Huddersfield Royal Infirmary | 3.9 miles |
| Hospital | Holme Valley Memorial Hospital | 4.8 miles |
Street-level crime
| Category | Count |
|---|---|
| Violence and sexual offences | 45 |
| Anti-social behaviour | 16 |
| Shoplifting | 12 |
| Criminal damage and arson | 6 |
| Public order | 6 |
| Burglary | 5 |
| Other theft | 4 |
| Other crime | 2 |
| Drugs | 1 |
| Possession of weapons | 1 |
| Total incidents | 98 |
Within 1 mile during May 2026. Source: data.police.uk (England & Wales).
Schools nearby
Nearest open schools with Ofsted ratings (England). Closed schools are not shown. Data from Get Information about Schools and Ofsted.
| Name | Type | Distance | Ofsted |
|---|---|---|---|
| Lepton CofE Primary Academy | Primary | 0.4 miles | Good — 11 Jan 2016 |
| Southgate School | Other | 0.7 miles | Good — 24 Apr 2015 |
| Rowley Lane Junior Infant and Nursery School | Primary | 0.8 miles | Good — 30 Apr 2015 |
| Hill View Academy | Primary | 0.8 miles | Good — 21 Sep 2023 |
| King James's School | Secondary | 1.0 miles | Good — 2 Dec 2019 |
Rental Comparables
Residential lets from OpenRent and Rightmove for the area (same bedroom count). Use to validate rent estimates. Student lets are excluded.
| Title | Rent | Beds | Distance | As seen on |
|---|---|---|---|---|
| 4 Bed Semi-Detached House, Highgate Lane, HD8 | £1,295/mo | 4 | 0.63 miles | OpenRent |
| 4 Bed Terraced House, Greenlea Court, HD5 | £1,050/mo | 4 | 0.82 miles | OpenRent |
| 4 Bed Terraced House, Greenlea Court, HD5 | £1,050/mo | 4 | 0.83 miles | OpenRent |
| 4 Bed Semi-Detached House, St. Peters Crescent, HD5 | £1,350/mo | 4 | 1.19 miles | OpenRent |
Average rent: £1,186/mo (4 listings)
Rent-driven metrics
Based on OpenRent comparables.
- Rent ratio — Monthly rent ÷ purchase price (1% rule). 1%+ = strong, 0.8–1% = okay, <0.8% = weak for cashflow.
- Max investor price — Rent ÷ 0.8%; the price at which rent would be 0.8% of price (Stoke-style target).
- Target investor price — Rent ÷ 1%; the price at which rent would be 1% of price (strong cashflow band).
- Gross yield — Annual rent as % of purchase price (no costs).
- Cost-to-rent — Price ÷ annual rent (from OpenRent comparables). Under 14× = strong, 14–16× = acceptable, 17×+ = compressed.
- Cashflow — Rent minus mortgage, 10% maintenance, £25/mo compliance. Assumes 75% LTV, 3.95% APR (5yr fixed), 25yr term.
- ROI — Annual profit ÷ cash in (deposit + 4% purchase costs).