12 LOWMEAD
TROWBRIDGE, WILTSHIRE BA14 8SX
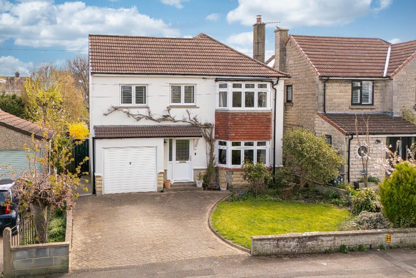
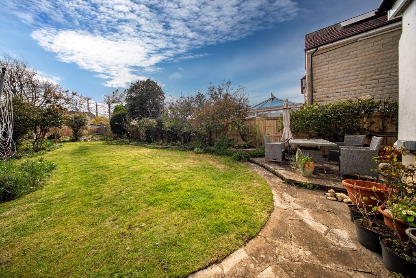
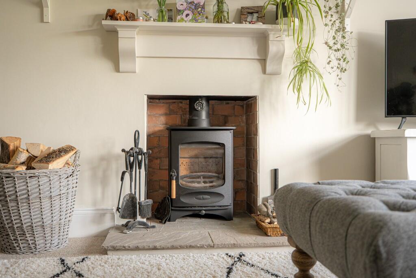
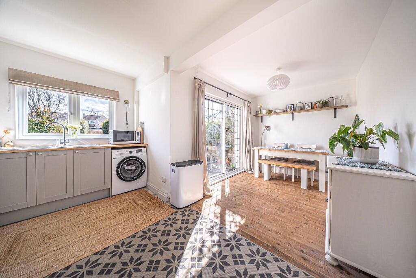
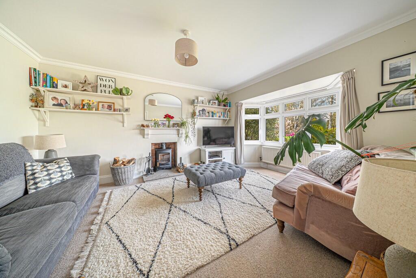
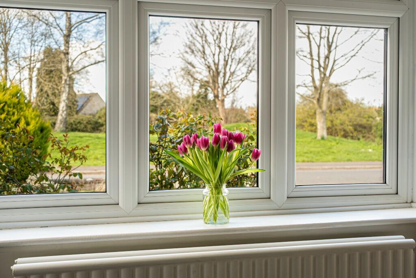
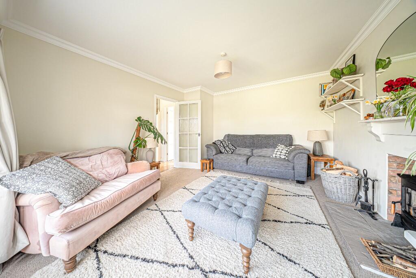
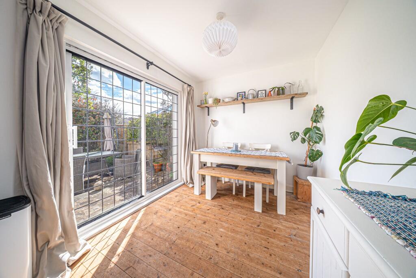
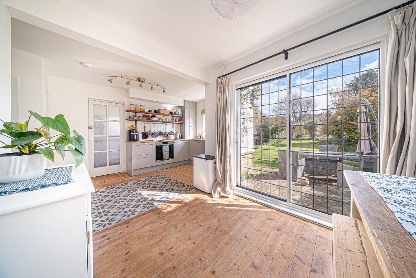
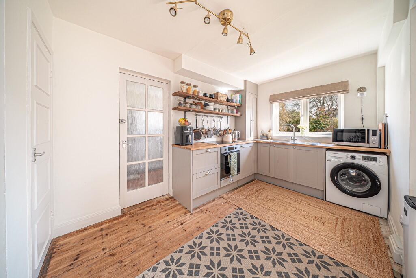
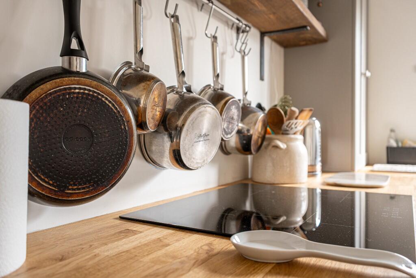
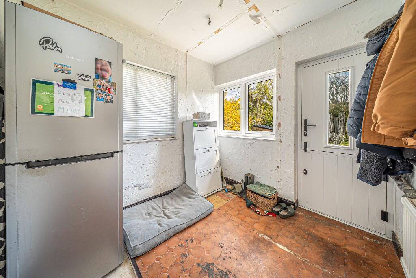
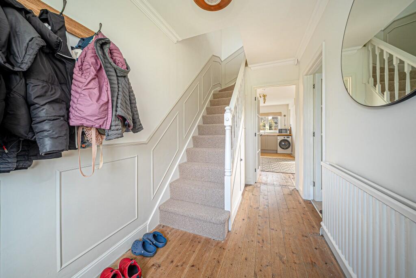
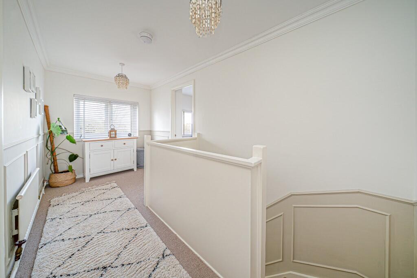
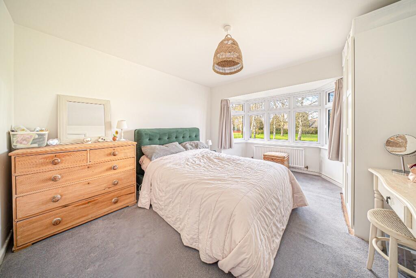
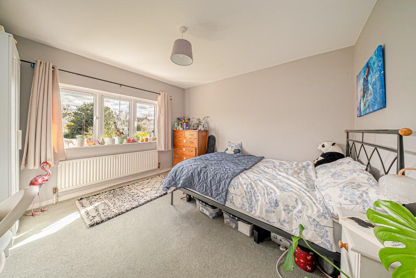
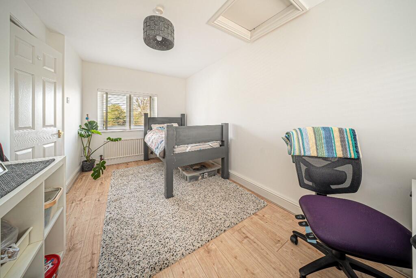
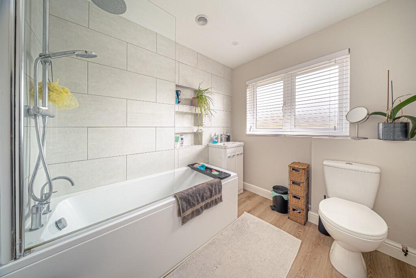
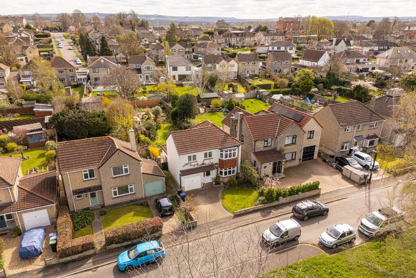
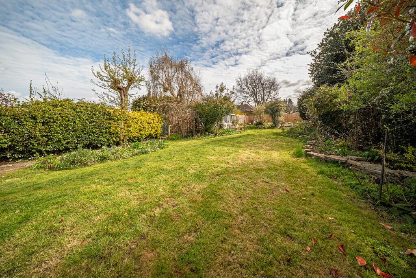
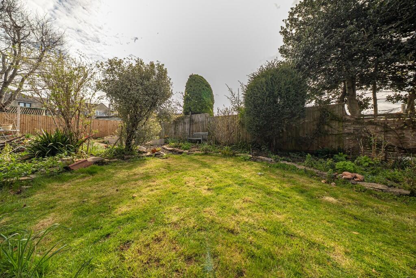
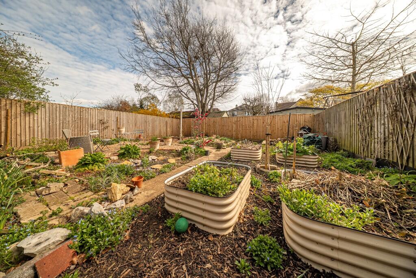
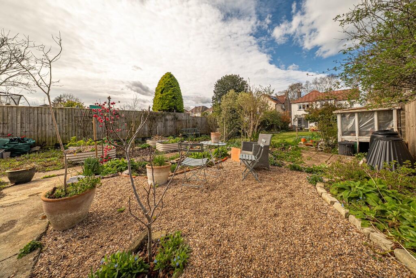
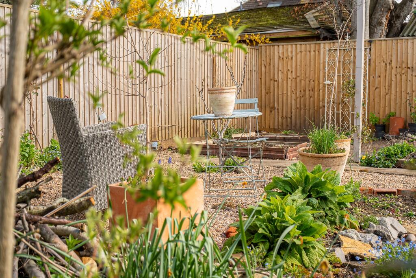
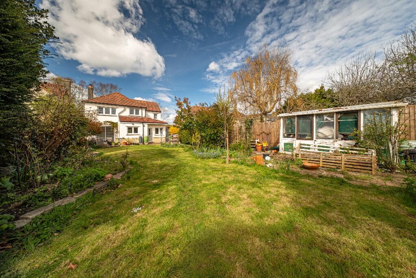
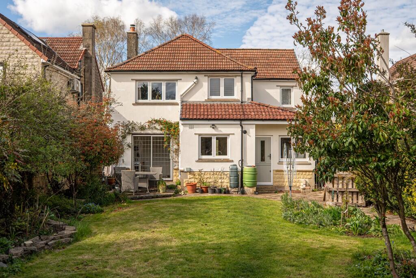
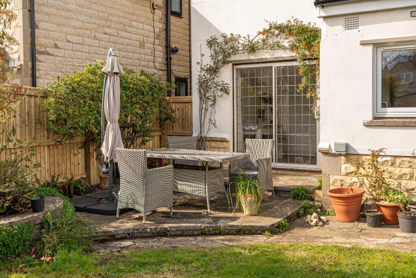
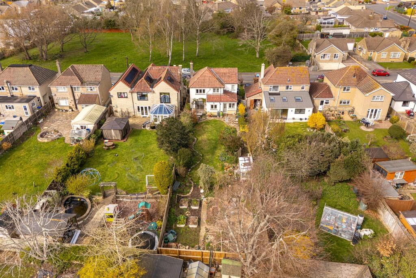
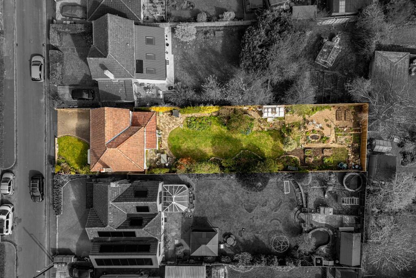
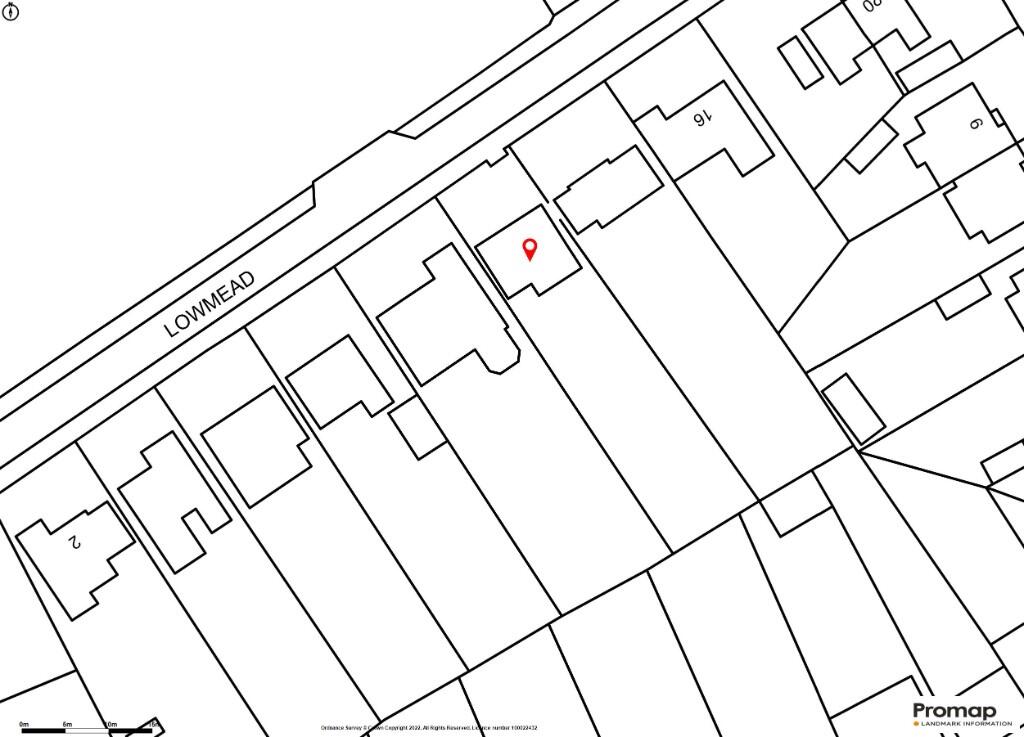
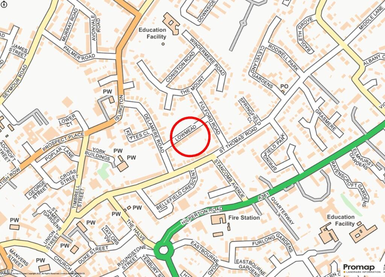
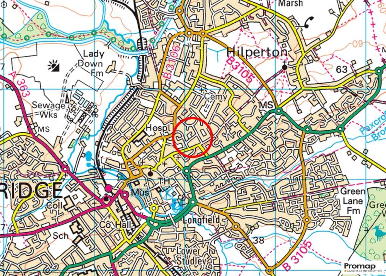
Photo 1 Photo 2 Photo 3 Photo 4 Photo 5 Photo 6 Photo 7 Photo 8 Photo 9 Photo 10 Photo 11 Photo 12 Photo 13 Photo 14 Photo 15 Photo 16 Photo 17 Photo 18 Photo 19 Photo 20 Photo 21 Photo 22 Photo 23 Photo 24 Photo 25 Photo 26 Photo 27 Photo 28 Photo 29 Photo 30 Photo 31 Photo 32
/ 32
Property details
Tenure
FREEHOLD
Floor area
101 m²
EPC rating
E
Year built
England and Wales: 1950-1966
Last sold
£364,000 Aug 2023
Price per m²
£4,208/m²
Local average
£420,450 (+1.1%)
Deprivation
Decile 5 (15,122 of 33,755)
Street crime
281 incidents within 1 mile (May 2026)
Additional details
- Heating
- Double glazing, Gas central
- Parking
- Garage, Driveway
- Garden
- Yes
Description
ACCOMMODATION
All measurements are approximate
Entrance Hall
Obscured UPVC double glazed window and door to the front. Radiator. Stairs to the first floor with cupboard under. Wood flooring, decorative panelling and coving. Smoke alarm. Glazed doors off and into:
Living Room 4.88m x 3.68m (16'0" x 12'1" )
UPVC double glazed bay window to the front. Radiators. Feature fireplace with wood mantle, stone hearth and wood burner - fitted 2024. Coving. Television point.
Refitted Kitchen(2025) open plan to Dining Room 5.61m x 4.83m max (18'5" x 15'10" max)
UPVC double glazed window to the rear. Vertical radiator and additional radiator. Range of modern shaker style drawer and base units with solid wood work surfaces. Stainless steel single sink drainer unit. Built-in electric oven and four ring induction hob. Plumbing for washing machine. Space for dining table. Wood flooring. Enclosed modern Worcester combi boiler (2023). Larder cupboard with shelving. Smoke alarm. Double glazed sliding patio doors to the rear garden. Glazed door to the:
Utility/Boot Room 2.64m x 2.31m (8'8" x 7'7")
UPVC double glazed window to the rear and double glazed window to the side. Radiator. Door to the garage. Double glazed stable door to the rear garden. Plumbing in situ for cloakroom.
FIRST FLOOR
Galleried Landing
UPVC double glazed window to the front. Radiator. Smoke alarm. Decorative panelling and coving. Access to loft space. Study area. Doors off and into:
Bedroom One 4.11m x 3.43m (13'6" x 11'3")
UPVC double glazed bay window to the front. Radiator.
Bedroom Two 3.43 x 3.35 (11'3" x 11'0")
UPVC double glazed window to the rear. Radiator.
Bedroom Three 4.65m x 2.59m (15'3" x 8'6")
UPVC double glazed windows to the front and rear. Two radiators. Access to loft space. Wood effect flooring.
Refitted Family Bathroom (2023)
Obscured UPVC double glazed window to the rear. Black towel radiator. Three piece suite with part tiled surrounds comprising panelled bath with mains shower over and glass screen enclosing, wash hand basin with cupboard under and w/c with dual push flush. Recessed shelving. Wood effect flooring and inset ceiling spotlights. Extractor fan.
EXTERNALLY
To The Front
Storm porch over front door with entrance light. Block paved driveway providing off road parking. Area laid to lawn and established borders with a variety of plants, trees and shrubs. Gated side pedestrian access to the rear.
To The Rear
Large established gardens with private south-easterly aspect comprising patio area across the immediate rear of the property, large area laid to lawn and well stocked borders with a variety of plants, trees and shrubs. Wood store. 9ft x 5ft potting shed. Vegetable garden area with raised beds, wildlife pond, paved area and area laid to loose stone chippings. All enclosed by fencing.
Garage 5.56m x 2.49m (18'3" x 8'2")
Up and over door to the front. Power and lighting. Gas meter, fuse box and electric meter (2023). Door to the utility.
AGENTS NOTE: The roof felt was replaced in 2025.
Listed by
Trowbridge
Kingstons
Reference: 173900240
EPC Rating & Upgrade Cost
Current rating: E
Potential rating: C
Inspection date: 01/03/2023
Expiry date: 28/02/2033
Current heating cost: £2,381/year
Potential heating cost: £1,594/year
Est. upgrade cost to C: £16,203
Recommendations
- Increase loft insulation to 270 mm (£100 - £350)
- Cavity wall insulation (£500 - £1,500)
- Floor insulation (solid floor) (£4,000 - £6,000)
- Add additional 80 mm jacket to hot water cylinder (£15 - £30)
- Low energy lighting for all fixed outlets (£55)
- Upgrade heating controls (£350 - £450)
- Solar water heating (£4,000 - £6,000)
- Solar photovoltaic panels, 2.5 kWp (£3,500 - £5,500)
Flood risk
Zone: 1
Risk: Low
Job (default Low)
Floorplans
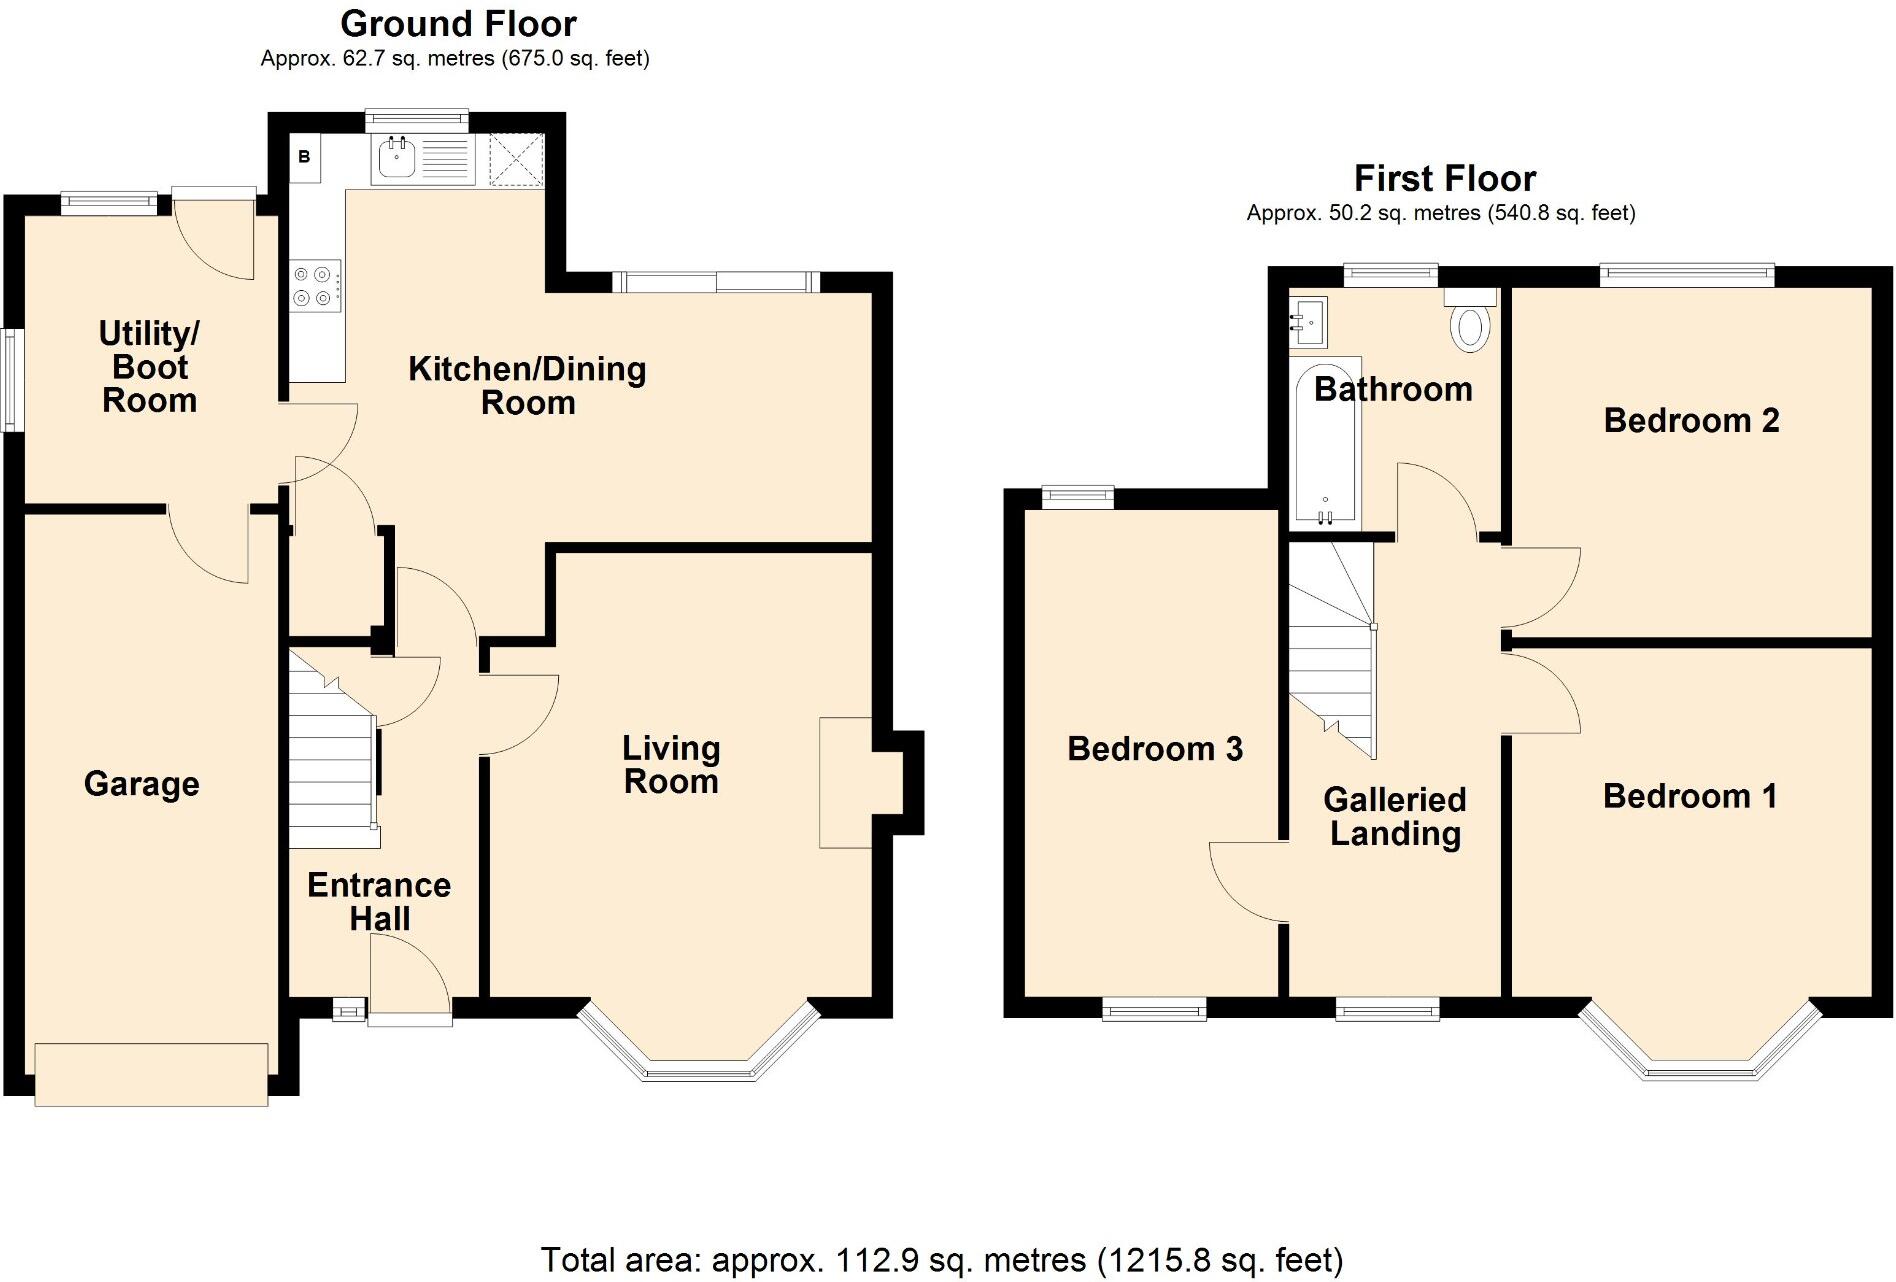
Floor Plan
Price history
| Event | Date | Price | % change |
|---|---|---|---|
| Listed for sale | — | £425,000 | +16.8% |
| Sold | 24/08/2023 (2 years ago) | £364,000 | — |
Source: HM Land Registry Price Paid Data. Crown copyright.
Sold Comparables
Same street and nearby sales within 0.25 miles (last 5 years). Data from Land Registry Price Paid.
| Address | Price | Date | Type |
|---|---|---|---|
| 15 SPRINGFIELD PARK, TROWBRIDGE, WILTSHIRE, BA14 7HT | £485,000 | 09/12/2025 | Detached |
| 33 THE MOUNT, TROWBRIDGE, WILTSHIRE, BA14 8SZ | £375,000 | 05/12/2025 | Detached |
| 55 ISLINGTON, TROWBRIDGE, WILTSHIRE, BA14 8QJ | £252,500 | 14/11/2025 | Detached |
| 20 DELAMERE ROAD, TROWBRIDGE, WILTSHIRE, BA14 8ST | £280,000 | 03/04/2023 | Detached |
| 99 ST THOMAS ROAD, TROWBRIDGE, WILTSHIRE, BA14 8SP | £432,000 | 09/03/2023 | Detached |
| 46 ST THOMAS ROAD, TROWBRIDGE, WILTSHIRE, BA14 8SL | £527,500 | 22/02/2023 | Detached |
| 11A DELAMERE ROAD, TROWBRIDGE, WILTSHIRE, BA14 8ST | £280,000 | 03/02/2023 | Detached |
| 36 DELAMERE ROAD, TROWBRIDGE, WILTSHIRE, BA14 8ST | £320,000 | 06/01/2023 | Detached |
| 31B HILPERTON ROAD, TROWBRIDGE, WILTSHIRE, BA14 7JB | £635,000 | 16/12/2022 | Detached |
| 12 DELAMERE ROAD, TROWBRIDGE, WILTSHIRE, BA14 8ST | £325,000 | 27/10/2022 | Detached |
| Same street 10 LOWMEAD, TROWBRIDGE, WILTSHIRE, BA14 8SX | £550,000 | 07/10/2022 | Detached |
| 4 CONISTON ROAD, TROWBRIDGE, WILTSHIRE, BA14 8TD | £370,000 | 11/08/2022 | Detached |
| 26 ST THOMAS ROAD, TROWBRIDGE, WILTSHIRE, BA14 8SG | £569,250 | 05/07/2022 | Detached |
| Same street 18 LOWMEAD, TROWBRIDGE, WILTSHIRE, BA14 8SX | £290,000 | 23/03/2022 | Semi-detached |
| 9 DELAMERE ROAD, TROWBRIDGE, WILTSHIRE, BA14 8ST | £315,000 | 22/03/2022 | Detached |
| 59 THE MOUNT, TROWBRIDGE, WILTSHIRE, BA14 8SZ | £299,995 | 21/02/2022 | Detached |
| 26 THE MOUNT, TROWBRIDGE, WILTSHIRE, BA14 8SZ | £450,000 | 10/02/2022 | Detached |
| 8 THE MOUNT, TROWBRIDGE, WILTSHIRE, BA14 8SY | £290,000 | 26/11/2021 | Detached |
| 15 DELAMERE ROAD, TROWBRIDGE, WILTSHIRE, BA14 8ST | £283,000 | 30/09/2021 | Detached |
| 2A BELLEFIELD CRESCENT, TROWBRIDGE, WILTSHIRE, BA14 8SR | £300,000 | 29/09/2021 | Detached |
| 19 DELAMERE ROAD, TROWBRIDGE, WILTSHIRE, BA14 8ST | £300,000 | 24/09/2021 | Detached |
| 7 CONISTON ROAD, TROWBRIDGE, WILTSHIRE, BA14 8TD | £275,000 | 17/09/2021 | Detached |
Street average: £420,000 (2 sales)
Area average: £368,212 (20 sales)
Capital growth trend
Land Registry outcode average: last 12 months vs 5y and 10y ago (from sold prices).
House Price Index (HM Land Registry — official index, not sold-price averages): Wiltshire. Series: Detached. As of April 2026.
Rental Range
Estimated market rent for Wiltshire. Low = conservative, Realistic = average, Optimistic = best case.
Based on Local Authority from postcode lookup → Wiltshire.
LHA (30th percentile) floor for West Wiltshire: £898/mo (Apr 2025 – Mar 2026)
Location
Nearby
Nearest stations, universities and amenities (distance from property).
| Type | Name | Distance |
|---|---|---|
| Bus stop | Fulford Road | 0.1 miles |
| Bus stop | Unknown | 0.1 miles |
| Shop | Palmer Gardens | 0.2 miles |
| Shop | Diamond News | 0.2 miles |
| Hospital | Trowbridge Community Hospital | 0.4 miles |
| Train station | Trowbridge | 0.7 miles |
| Train station | Bradford-on-Avon | 2.6 miles |
| University | University of Bath | 6.5 miles |
| University | University of Bath Campus | 6.5 miles |
| Hospital | Warminster Community Hospital | 8.2 miles |
Street-level crime
| Category | Count |
|---|---|
| Violence and sexual offences | 85 |
| Anti-social behaviour | 69 |
| Shoplifting | 33 |
| Public order | 26 |
| Criminal damage and arson | 25 |
| Drugs | 10 |
| Other theft | 10 |
| Vehicle crime | 10 |
| Other crime | 4 |
| Burglary | 3 |
| Bicycle theft | 2 |
| Theft from the person | 2 |
| Possession of weapons | 1 |
| Robbery | 1 |
| Total incidents | 281 |
Within 1 mile during May 2026. Source: data.police.uk (England & Wales).
Schools nearby
Nearest open schools with Ofsted ratings (England). Closed schools are not shown. Data from Get Information about Schools and Ofsted.
| Name | Type | Distance | Ofsted |
|---|---|---|---|
| Bellefield Primary and Nursery School | Primary | 0.2 miles | Good — 24 Apr 2024 |
| Paxcroft Primary School | Primary | 0.4 miles | Good — 14 Feb 2019 |
| Newtown Community Primary School | Primary | 0.8 miles | Good — 15 Apr 2015 |
| St John's Catholic Primary School, Trowbridge | Primary | 0.8 miles | Good — 6 Sep 2013 |
| Hilperton Church of England Voluntary Controlled Primary School | Primary | 0.9 miles | Good — 8 Sep 2016 |
Rental Comparables
Loading rental comparables for this postcode. Refresh in a few minutes.
Rent-driven metrics
Based on Area rent estimate.
- Rent ratio — Monthly rent ÷ purchase price (1% rule). 1%+ = strong, 0.8–1% = okay, <0.8% = weak for cashflow.
- Max investor price — Rent ÷ 0.8%; the price at which rent would be 0.8% of price (Stoke-style target).
- Target investor price — Rent ÷ 1%; the price at which rent would be 1% of price (strong cashflow band).
- Gross yield — Annual rent as % of purchase price (no costs).