Highbank
WRENS ROAD, SITTINGBOURNE, BORDEN, KENT ME9 8JD
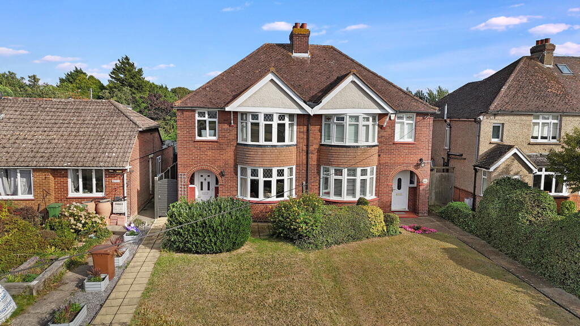
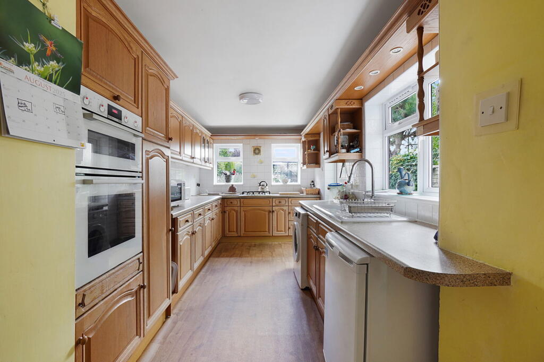

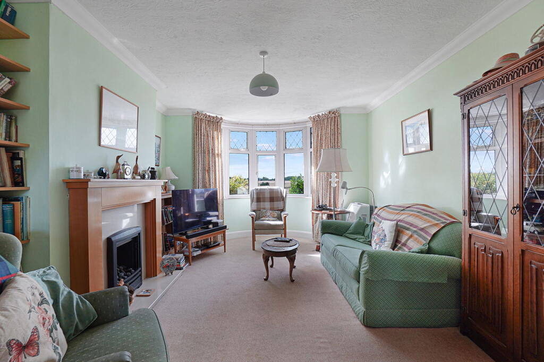
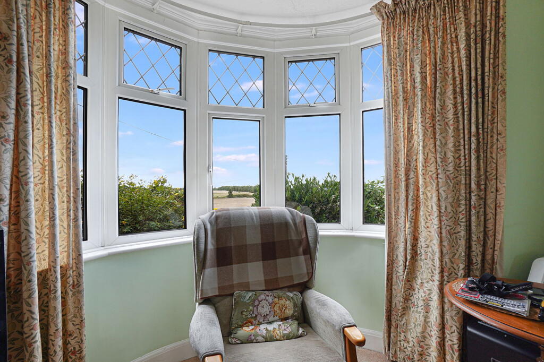
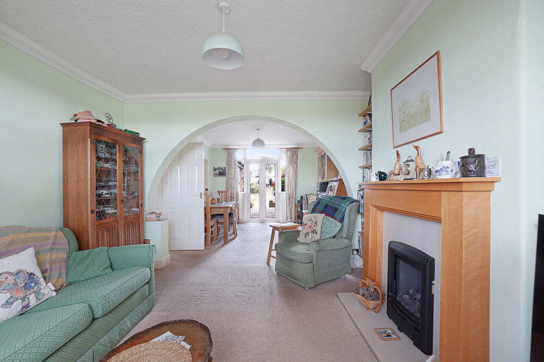
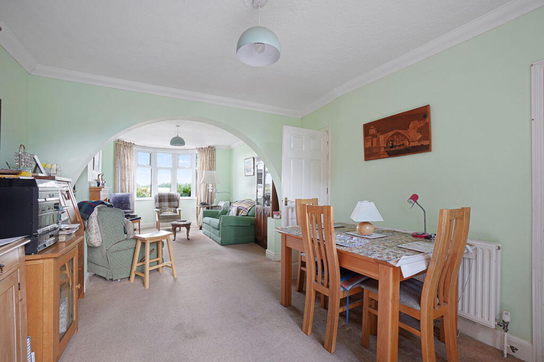
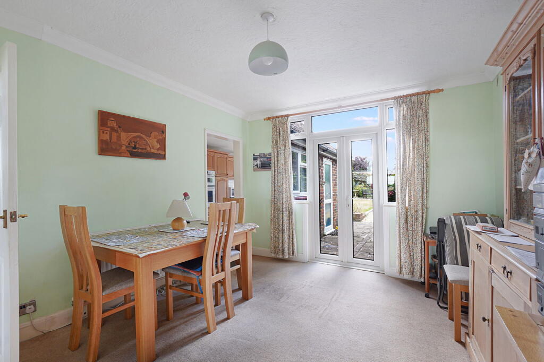
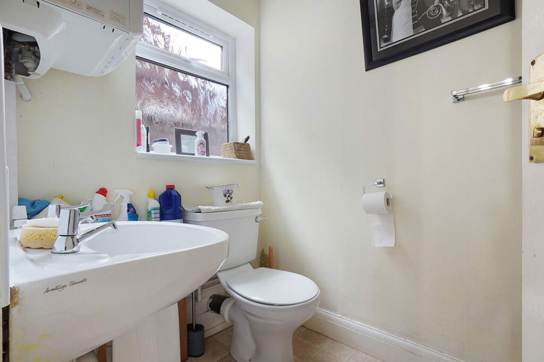
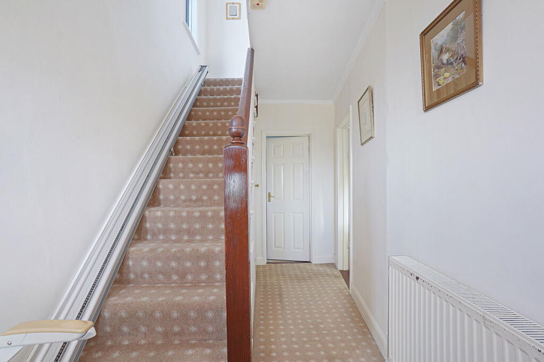
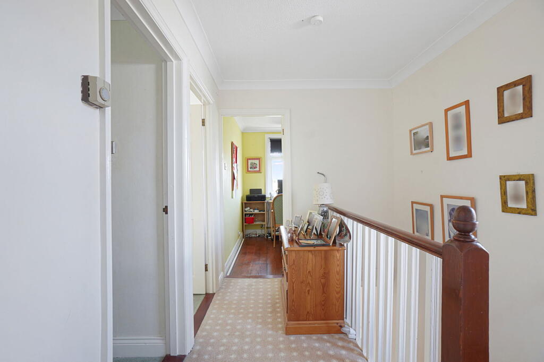
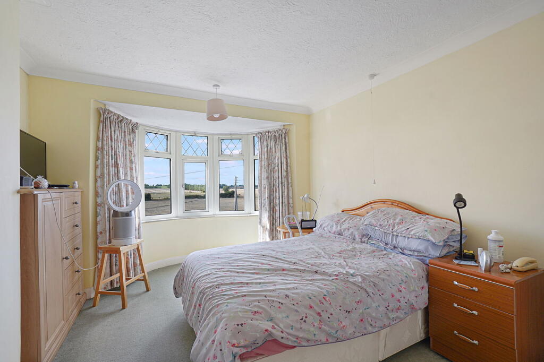
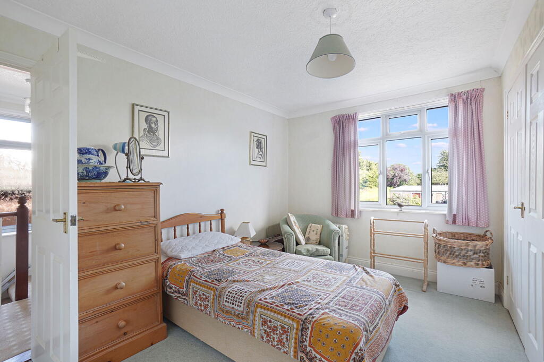
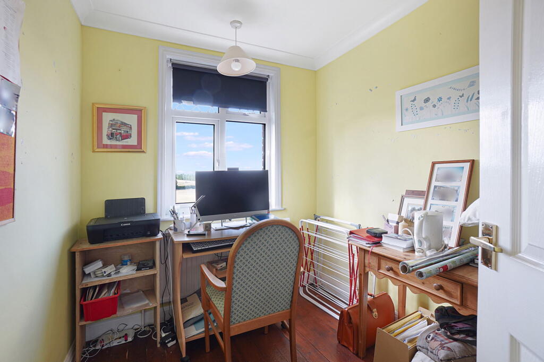
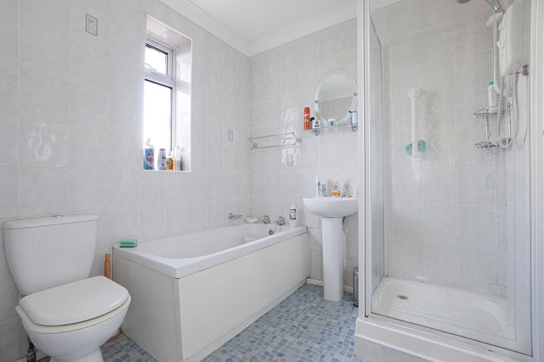
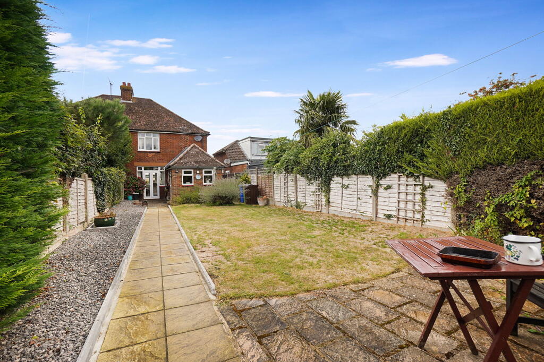
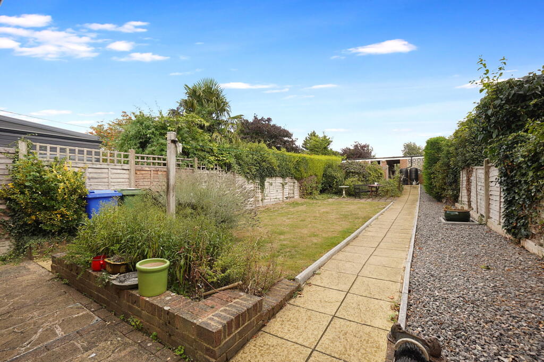
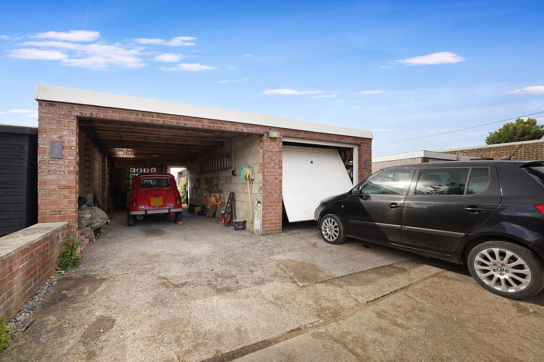
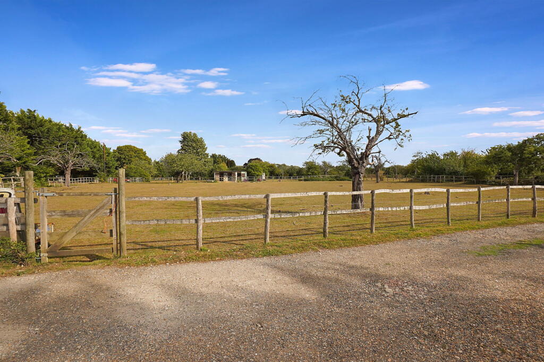
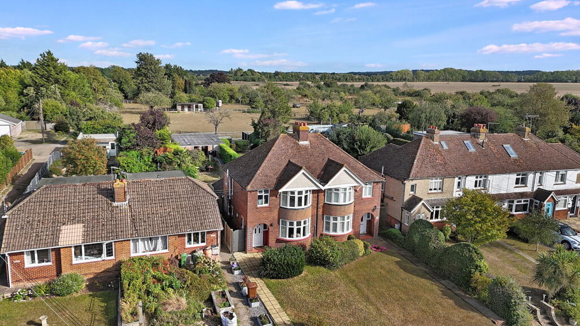
Photo 1 Photo 2 Photo 3 Photo 4 Photo 5 Photo 6 Photo 7 Photo 8 Photo 9 Photo 10 Photo 11 Photo 12 Photo 13 Photo 14 Photo 15 Photo 16 Photo 17 Photo 18 Photo 19 Photo 20
/ 20
Property details
Tenure
FREEHOLD
Floor area
100 m²
EPC rating
D
Last sold
£395,000 Feb 2026
Price per m²
£4,000/m²
Local average
£354,288 (+12.9%)
Deprivation
Decile 7 (21,069 of 33,755)
Street crime
12 incidents within 1 mile (May 2026)
Key features
- Well Presented Three Bedroom Semi Detached Family Home
- Semi-Rural Location with Countryside Views
- Spacious and Well Proportioned Accommodation
- Double Length Reception
- Well Equipped Kitchen
- First Floor Bath/Shower Room Plus Downstairs WC
- Garage and Carport
- Attractive Private Garden
- Easy Access to Transport Links, Schools and Amenities
- Offers Over £400,000
Additional details
- Parking
- Yes
- Garden
- Yes
Description
Accommodation comprises entrance hall with access to downstairs WC and stairs rising to the first floor, leading into the double length reception room with feature fireplace, double doors onto the patio and garden beyond, and space for relaxing and dining. The separate extended kitchen, also with door onto the garden, comprises a range of wall and base units with work surfaces incorporating inset sink unit, gas hob with inbuilt extractor, wall mounted electric oven, and further space for appliances. To the first floor, there are three well proportioned bedrooms, plus a bathroom with bath and separate walk-in shower unit. .
The property is conveniently located on the outskirts of Sittingbourne, with rail services providing excellent links to Central London and the surrounding area. Additionally, the A249 and A2 connect the M20 and M25 for useful vehicular access. Sittingbourne offers an array of shops, bars and restaurants and the area is well served by lovely open spaces and well respected schools, both at primary and secondary level.
Viewings are highly recommended.
Listed by
Sittingbourne
exp world uk limited
Reference: 166657550
EPC Rating & Upgrade Cost
Current rating: D
Potential rating: C
Inspection date: 09/05/2025
Expiry date: 08/05/2035
Current heating cost: £1,228/year
Potential heating cost: £1,122/year
Est. upgrade cost to C: £11,500
Recommendations
- Cavity wall insulation (£500 - £1,500)
- Floor insulation (suspended floor) (£800 - £1,200)
- Solar water heating (£4,000 - £6,000)
- Solar photovoltaic panels, 2.5 kWp (£3,500 - £5,500)
Flood risk
Zone: 1
Risk: Low
Job (default Low)
Floorplans
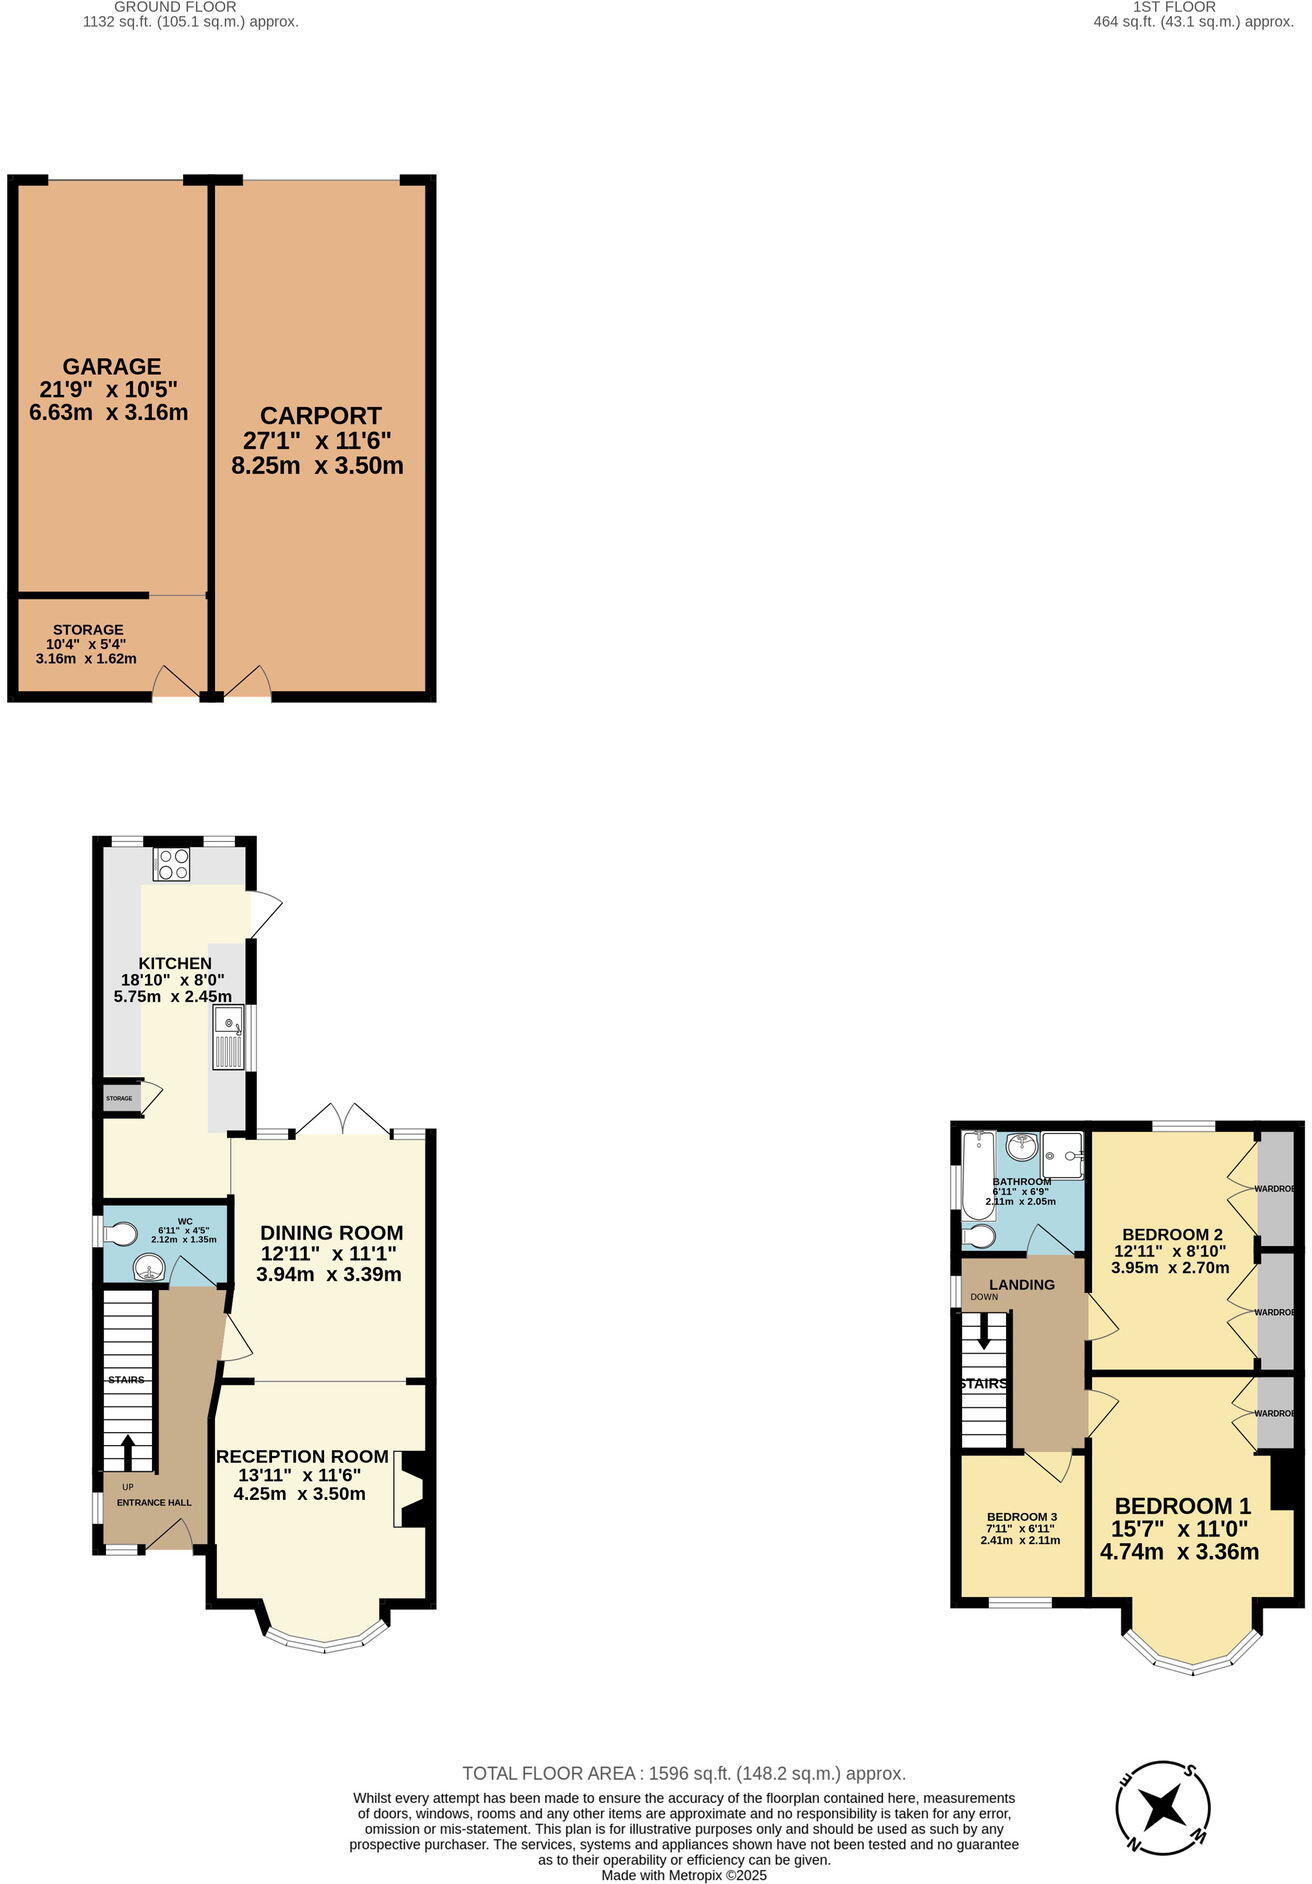
Floorplan 1
EPC Graphs

EPC 1
Price history
93% since 2003
| Event | Date | Price | % change |
|---|---|---|---|
| Sold | 06/02/2026 (5 months ago) | £395,000 | +92.7% |
| Sold | 17/03/2003 (23 years ago) | £205,000 | — |
Source: HM Land Registry Price Paid Data. Crown copyright.
Sold Comparables
Same street and nearby sales within 0.25 miles (last 5 years). Data from Land Registry Price Paid.
| Address | Price | Date | Type |
|---|---|---|---|
| Same street WIMEREUX WRENS ROAD, BORDEN, SITTINGBOURNE, SWALE, KENT, ME9 8JD | £595,000 | 26/03/2025 | Semi-detached |
Street average: £595,000 (1 sale)
Capital growth trend
Land Registry outcode average: last 12 months vs 5y and 10y ago (from sold prices).
House Price Index (HM Land Registry — official index, not sold-price averages): Swale. Series: Semi-detached. As of April 2026.
Rental Range
Estimated market rent for Swale. Low = conservative, Realistic = average, Optimistic = best case.
Based on Local Authority from postcode lookup → Swale.
Location
Address
Wrens Road
Nearby
Nearest stations, universities and amenities (distance from property).
| Type | Name | Distance |
|---|---|---|
| Bus stop | Sutton Baron Road | 0.5 miles |
| Bus stop | Hearts Delight Rd | 0.5 miles |
| Shop | Oad Street Food and Crafts | 0.9 miles |
| Shop | Soap N Suds | 1.1 miles |
| Train station | Sittingbourne | 1.8 miles |
| Train station | Sittingbourne Viaduct | 1.9 miles |
| University | Canterbury Christ Church University | 4.1 miles |
| University | Unknown | 9.1 miles |
| Hospital | The Somerfield Hospital | 9.1 miles |
Street-level crime
| Category | Count |
|---|---|
| Violence and sexual offences | 7 |
| Anti-social behaviour | 3 |
| Public order | 1 |
| Vehicle crime | 1 |
| Total incidents | 12 |
Within 1 mile during May 2026. Source: data.police.uk (England & Wales).
Schools nearby
Nearest open schools with Ofsted ratings (England). Closed schools are not shown. Data from Get Information about Schools and Ofsted.
| Name | Type | Distance | Ofsted |
|---|---|---|---|
| Tunstall Church of England (Aided) Primary School | Primary | 0.9 miles | Outstanding — 9 Jul 2023 |
| Minterne Junior School | Primary | 1.0 miles | Good — 7 May 2014 |
| Borden Church of England Primary School | Primary | 1.0 miles | — (Inspected (no overall grade)) |
| The Oaks Infant School | Primary | 1.0 miles | Good — 19 Jul 2011 |
| Bredgar Church of England Primary School | Primary | 1.1 miles | Good — 27 Feb 2012 |
Rental Comparables
Residential lets from OpenRent and Rightmove for the area (same bedroom count). Use to validate rent estimates. Student lets are excluded.
| Title | Rent | Beds | Distance | As seen on |
|---|---|---|---|---|
| 3 Bed Semi-Detached House, Sterling Road, ME10 | £1,700/mo | 3 | 0.67 miles | OpenRent |
Average rent: £1,700/mo (1 listing)
Rent-driven metrics
Based on OpenRent comparables.
- Rent ratio — Monthly rent ÷ purchase price (1% rule). 1%+ = strong, 0.8–1% = okay, <0.8% = weak for cashflow.
- Max investor price — Rent ÷ 0.8%; the price at which rent would be 0.8% of price (Stoke-style target).
- Target investor price — Rent ÷ 1%; the price at which rent would be 1% of price (strong cashflow band).
- Gross yield — Annual rent as % of purchase price (no costs).
- Cost-to-rent — Price ÷ annual rent (from OpenRent comparables). Under 14× = strong, 14–16× = acceptable, 17×+ = compressed.
- Cashflow — Rent minus mortgage, 10% maintenance, £25/mo compliance. Assumes 75% LTV, 3.95% APR (5yr fixed), 25yr term.
- ROI — Annual profit ÷ cash in (deposit + 4% purchase costs).
Enter House Number
Enter the house number to help us retrieve more accurate pricing history and property data.
Please log in to submit or correct the house number for this listing.
Log in to continue