Third Lane
Ashby Cum Fenby, Grimsby, N E Lincolnshire, DN37, DN37 0QU
£1,100,000
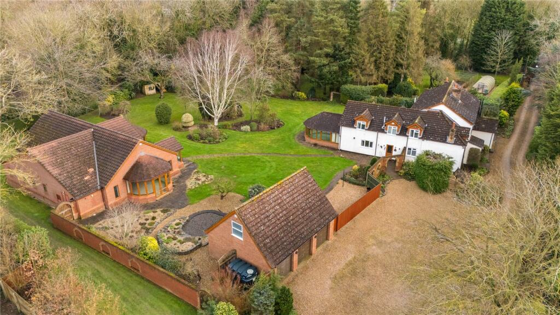
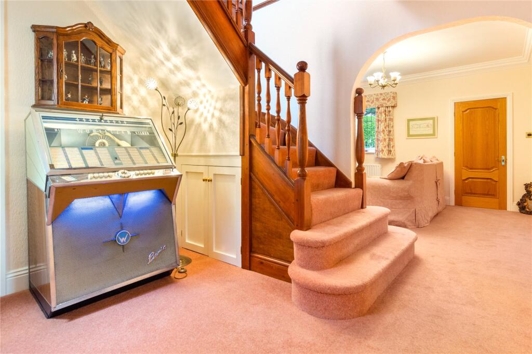
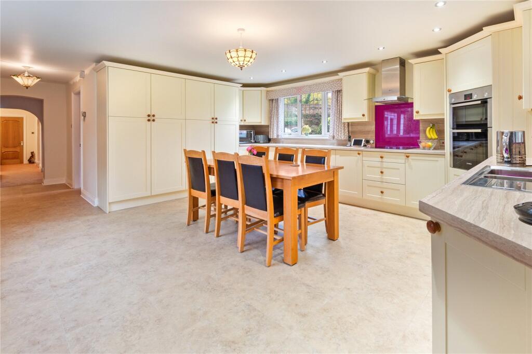
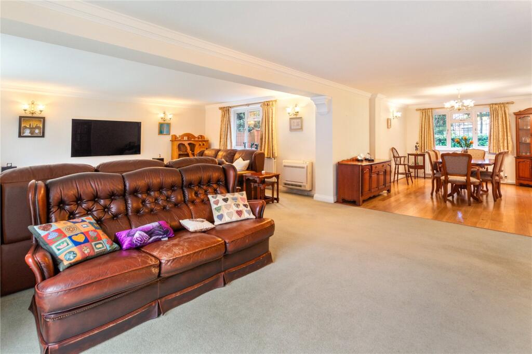
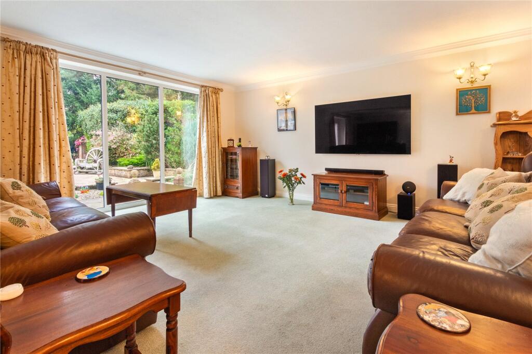
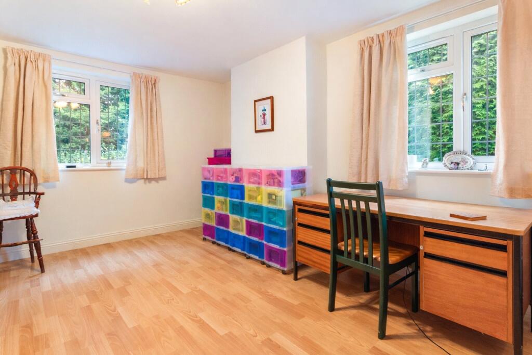
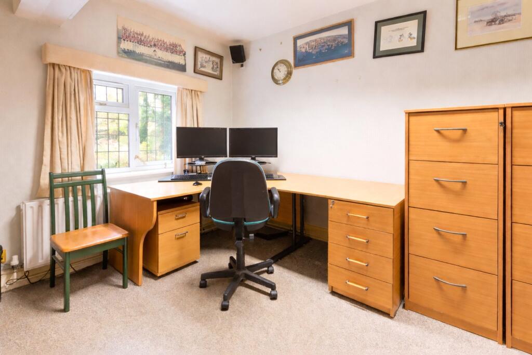
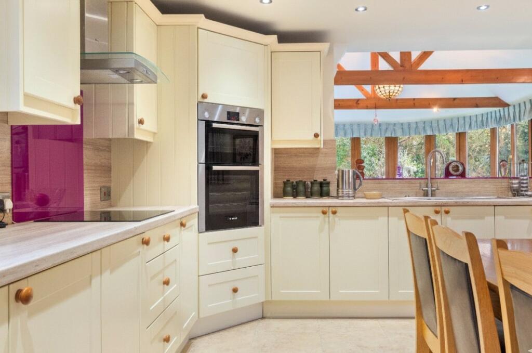
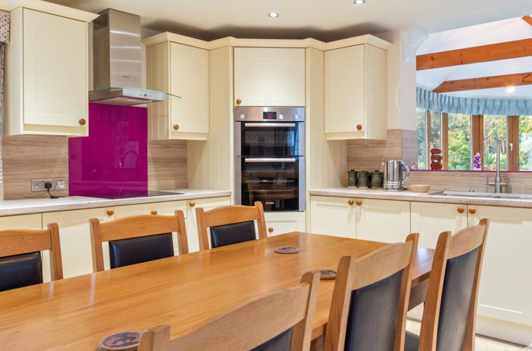
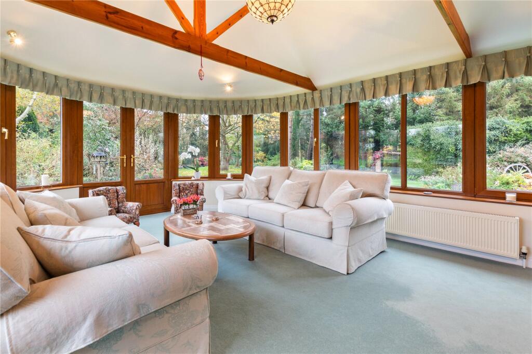
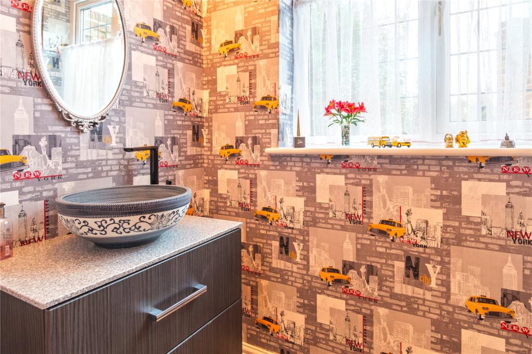
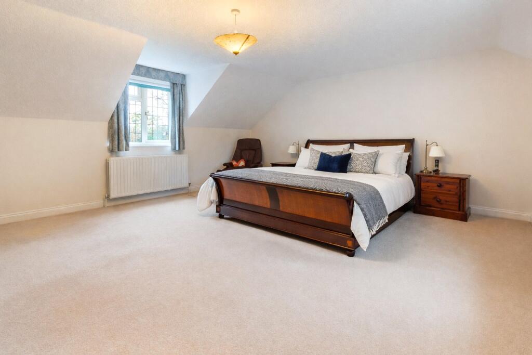
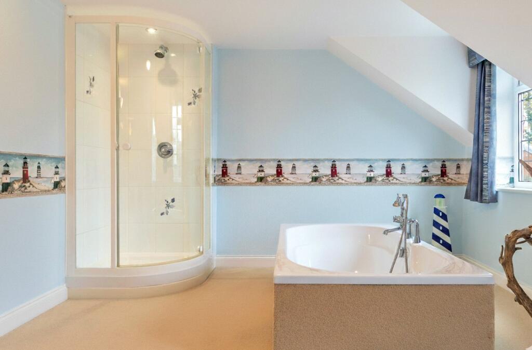
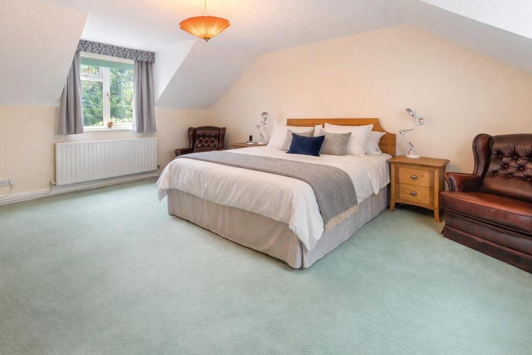
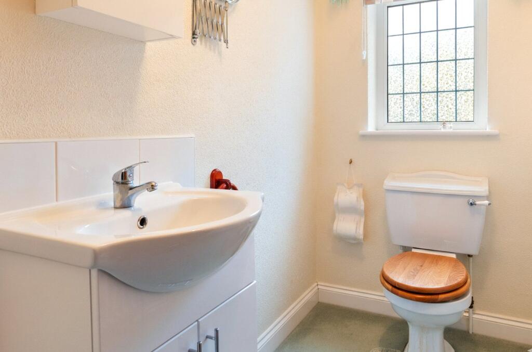
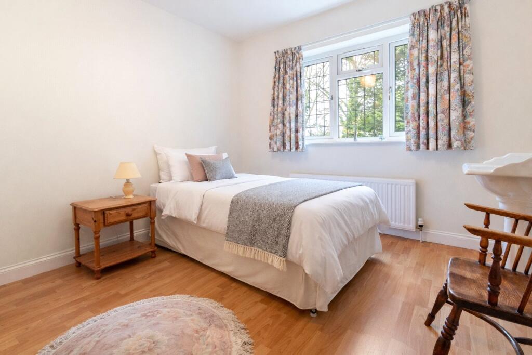
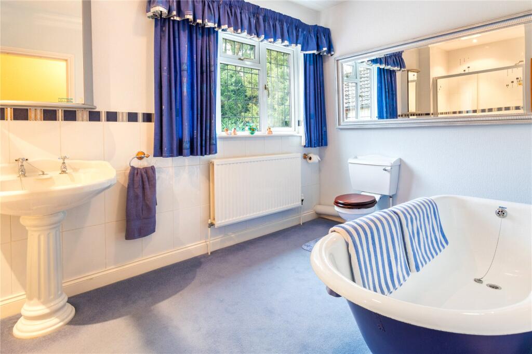
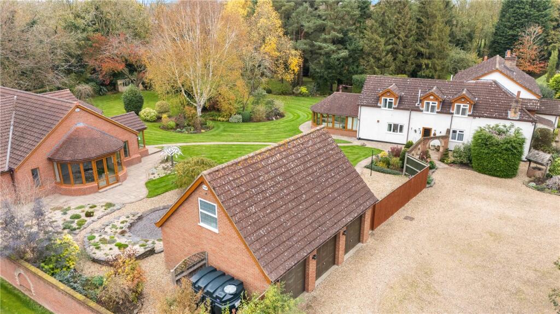
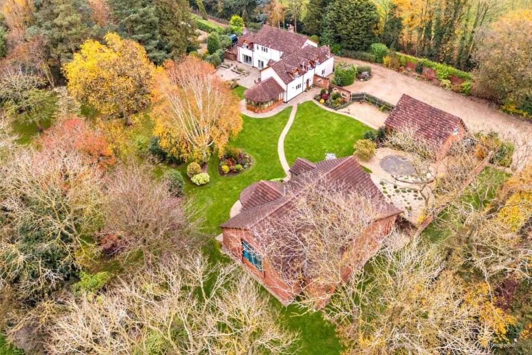
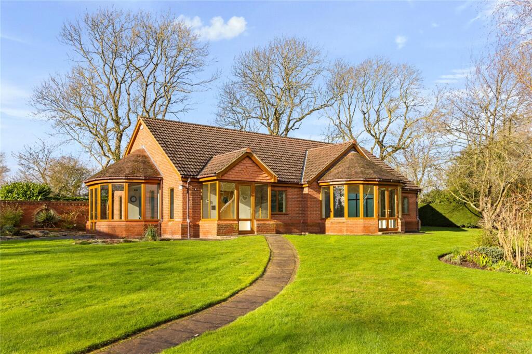
Elevated External Land Stables/Barn Swimming Pool Reception Hall Kitchen/Diner Sitting/Dining Room Sitting Room Snug Study Kitchen Kitchen/Diner Sun Room Cloakroom Principle Bedroom Principle En-Suite Bedroom Two WC Bedroom Five Family Bathroom Leisure Building Swimming Pool Shower Room Jacuzzi Garden Garden Garden Elevated External Elevated External Elevated External Garden Leisure Building Garden Garden Elevated Front
/ 35
Property details
Tenure
FREEHOLD
Council tax band
G
Local average
£311,972 (+252.6%)
Deprivation
Decile 8 (26,603 of 33,755)
Street crime
2 incidents within 1 mile (Aug 2026)
Key features
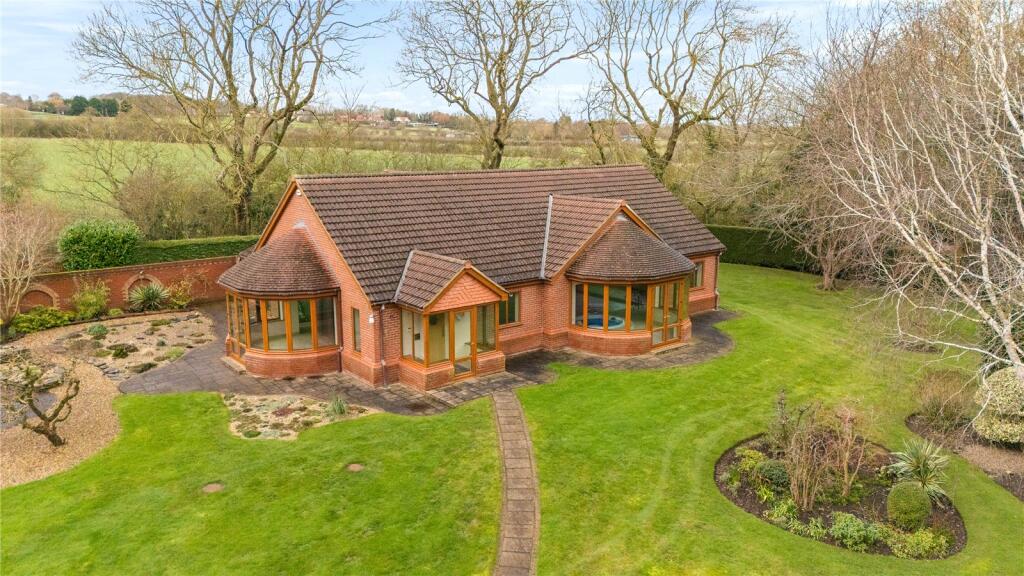
- Six Bedroom Country Residence Parkland Style House
- Gardens of Circa 2.5 Acres
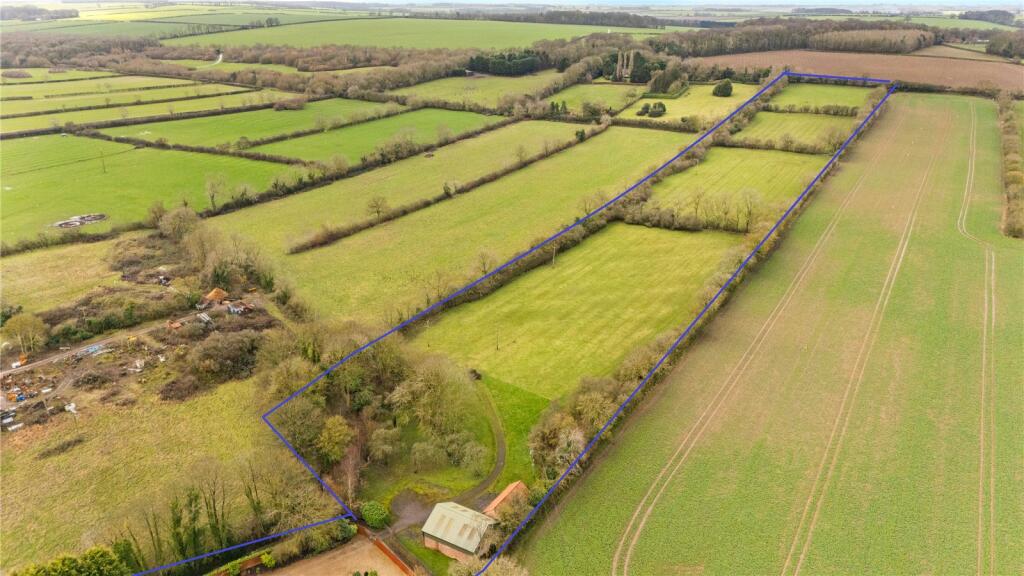
- Circa 12.5 Acres of Private Lush Grassland
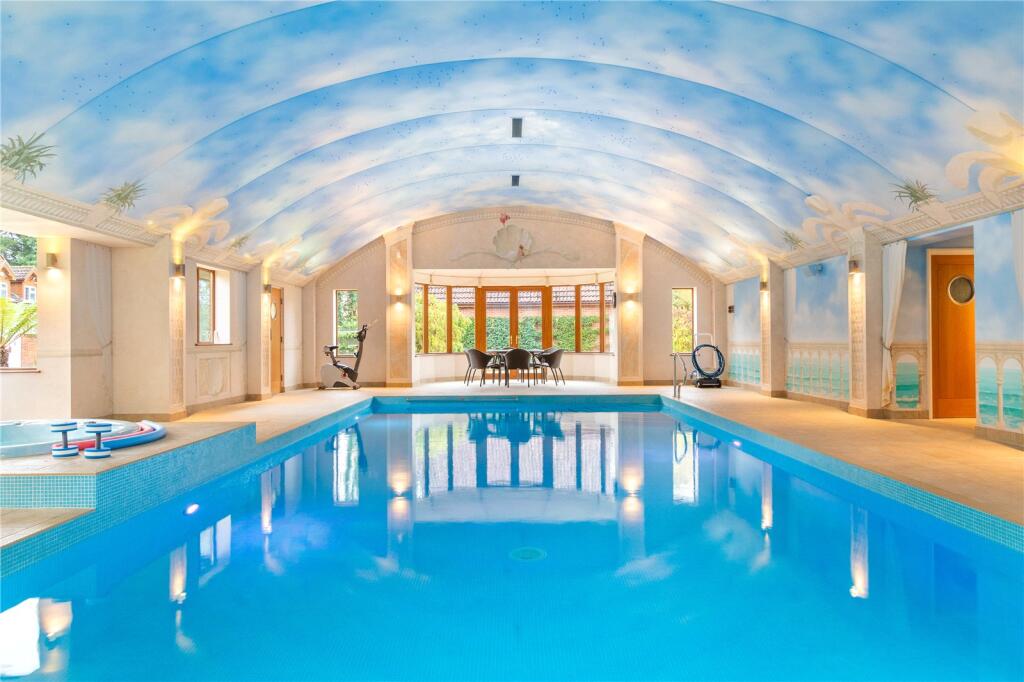
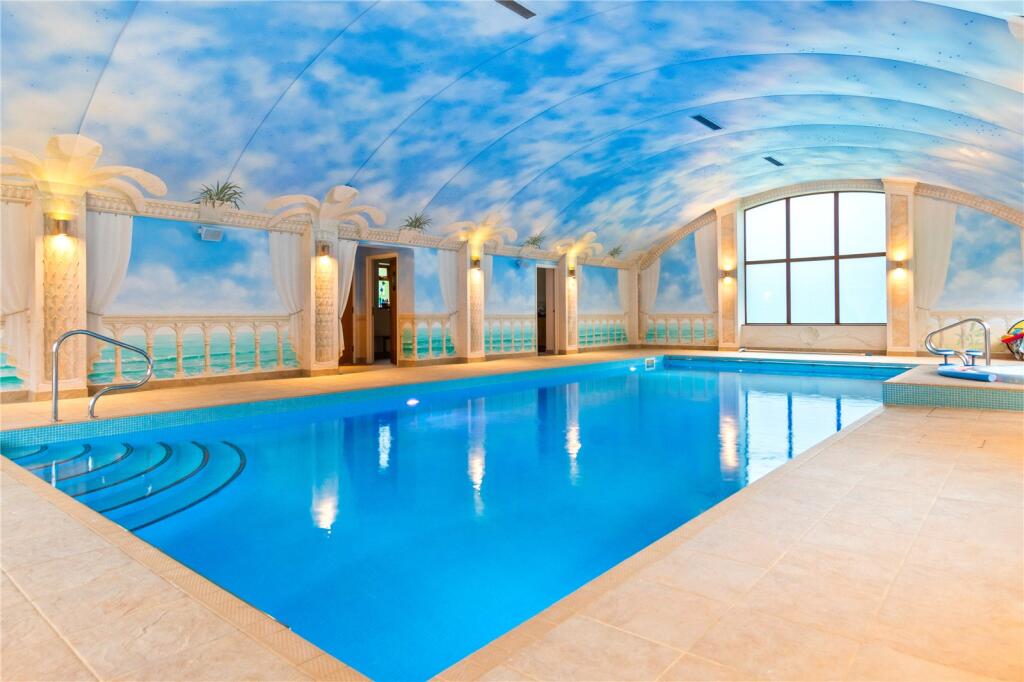
- Luxury Indoor Leisure Facilities +Heated Swimming Pool
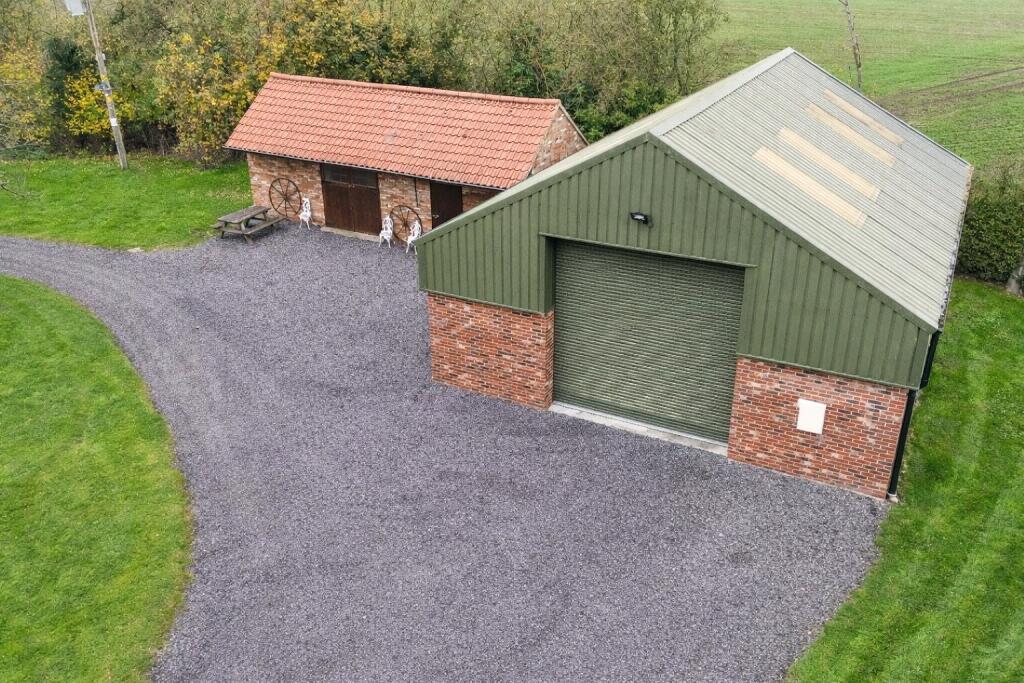
- Stable, Hay Store and Barn Perfect for Equestrian Use
- Extensive Triple Garage with Workshop Above
- Living Kitchen with Outstanding Garden Views
- Prime Rural Lincolnshire Location
Additional details
- Parking
- Yes
- Garden
- Yes
Description
The beautifully maintained parkland style gardens, extensive paddocks and high quality outbuildings all reflect the current owners’ remarkable attention to detail, while the impressive indoor heated swimming pool adds an unexpected level of year round luxury. With stables, a large barn and convenient access to nearby bridle routes, the property offers an exceptional balance of elegance, practicality and rural living.
Step Inside
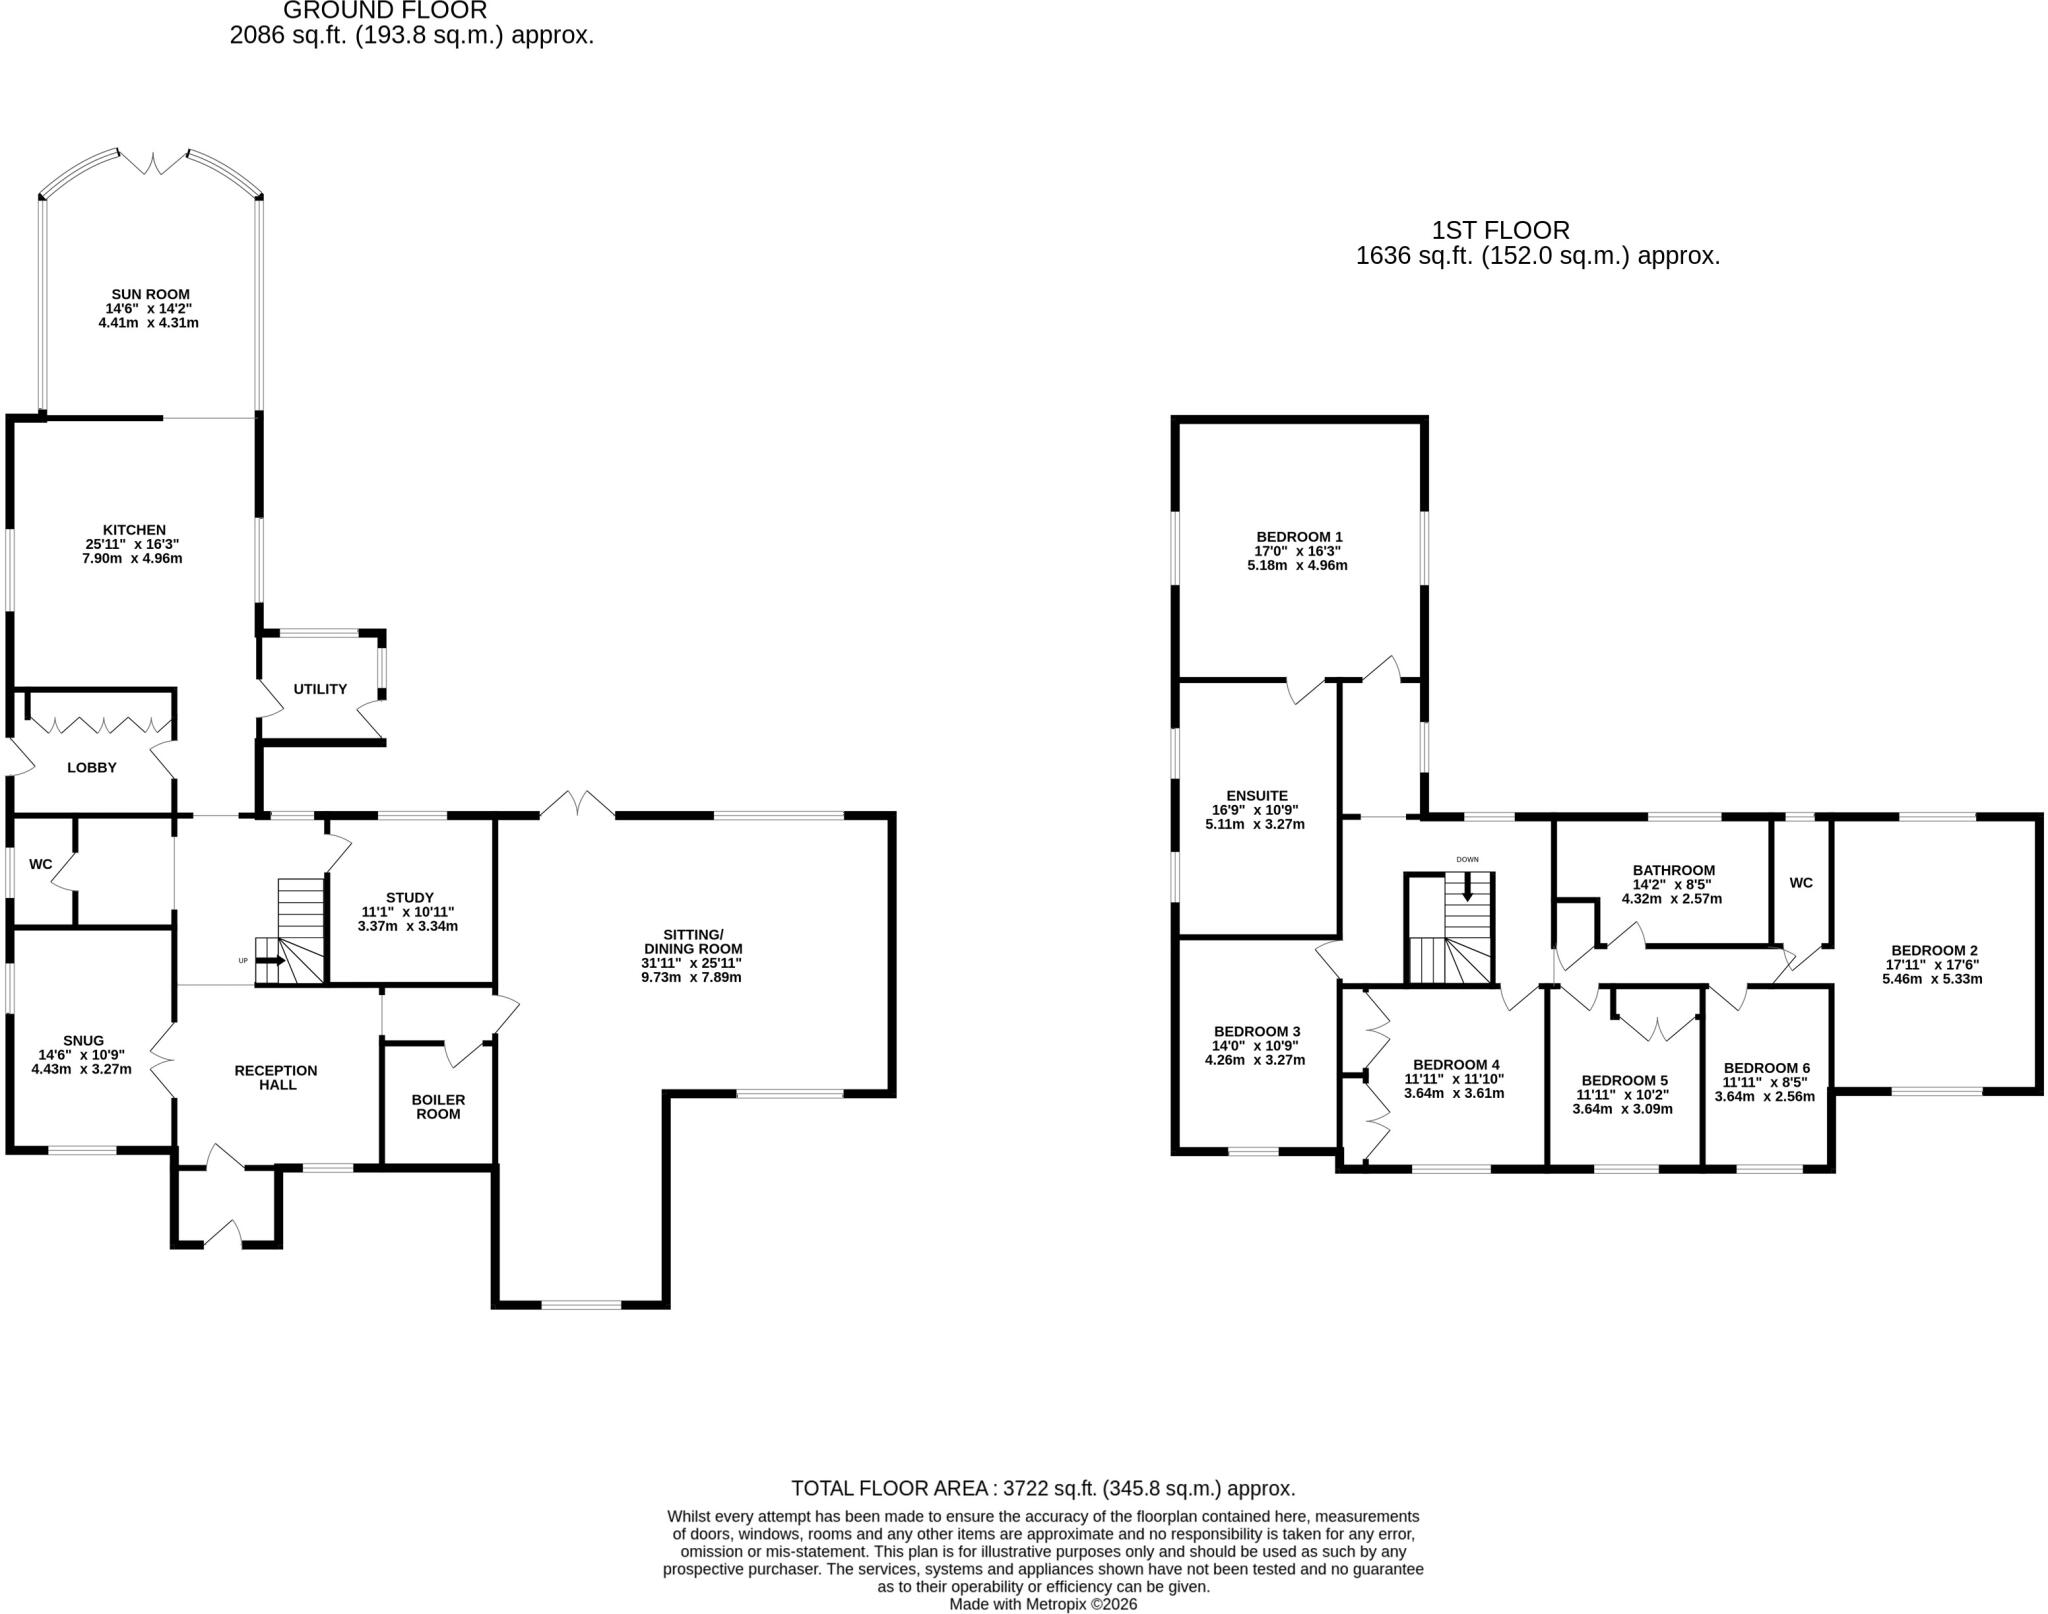
Stepping into the formal reception hall, complete with an open fire, the quality and thoughtful design of Roberts Farm is immediately evident. This is a home created for modern family living, offering excellent flow and generous proportions throughout.
At its heart lies the expansive living/dining kitchen, which incorporates a bright, airy garden room that draws in natural light and provides a seamless connection to the surrounding grounds. Complementing this central space is a spacious L shaped lounge with a formal dining area, perfect for relaxed family living and entertaining. Additional ground floor accommodation includes a cosy snug, a fully fitted utility room, a well appointed office, a laundry/boiler room and a cloakroom, along with two entrance areas, one of which incorporates a superb boot room ideal for daily life.
Upstairs, the accommodation continues to impress, with a private master suite featuring a four piece en suite, a further double bedroom with its own en suite WC, and four additional bedrooms served by a spacious family bathroom, offering exceptional versatility for family living or welcoming guests.
Note: This property has the benefit of air conditioning within the principle reception room, principle bedroom, bedroom two and the kitchen.
Step Outside
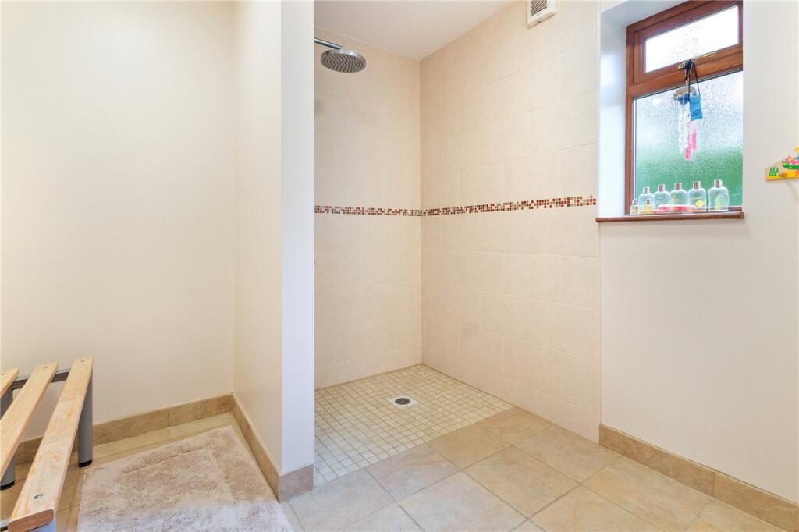
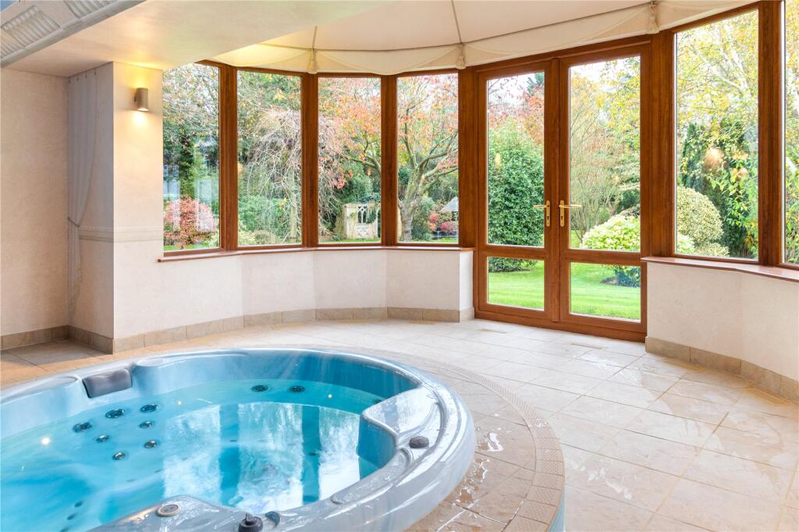
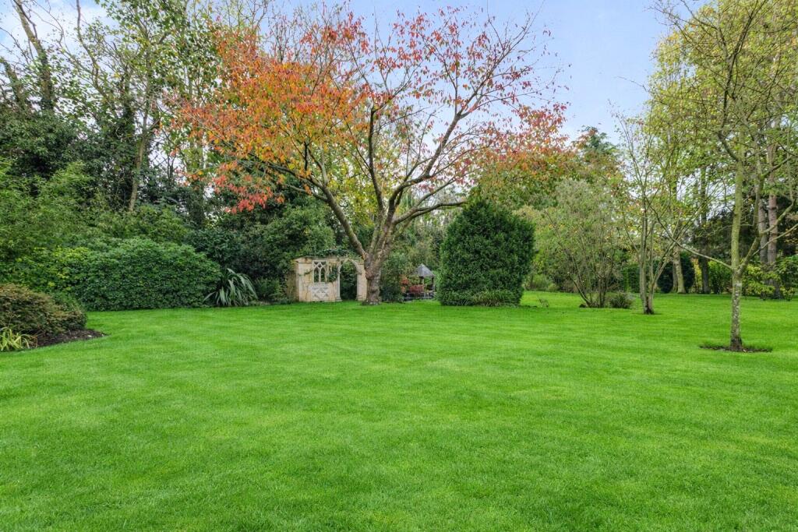
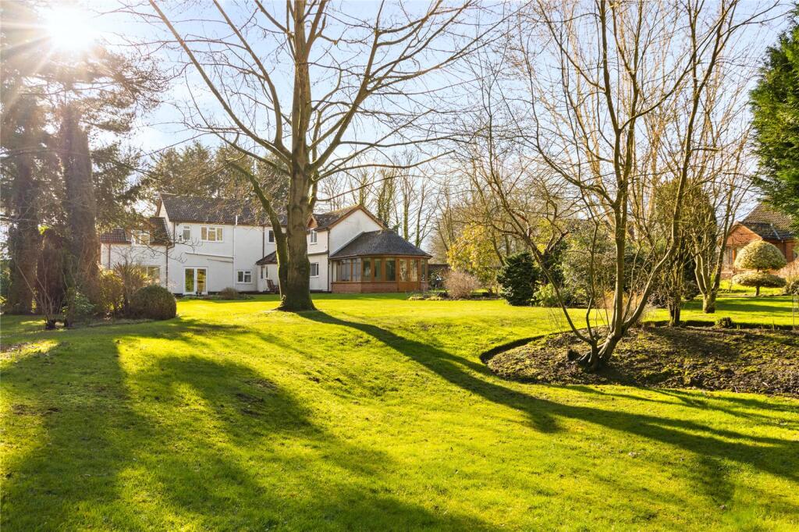
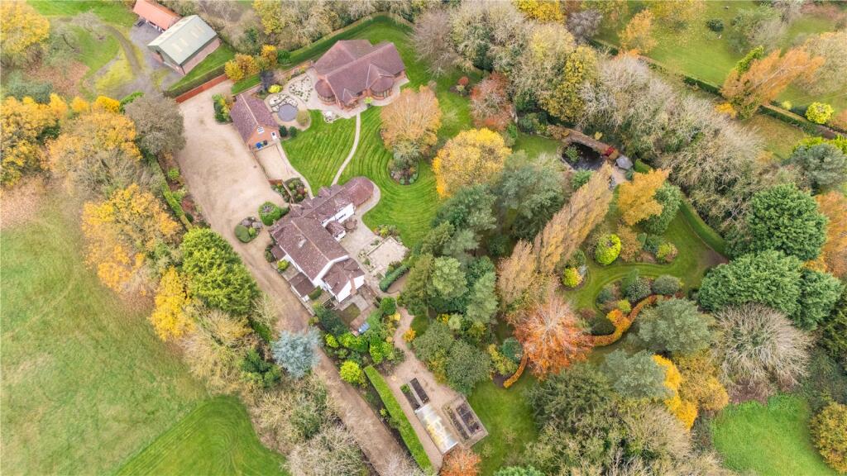
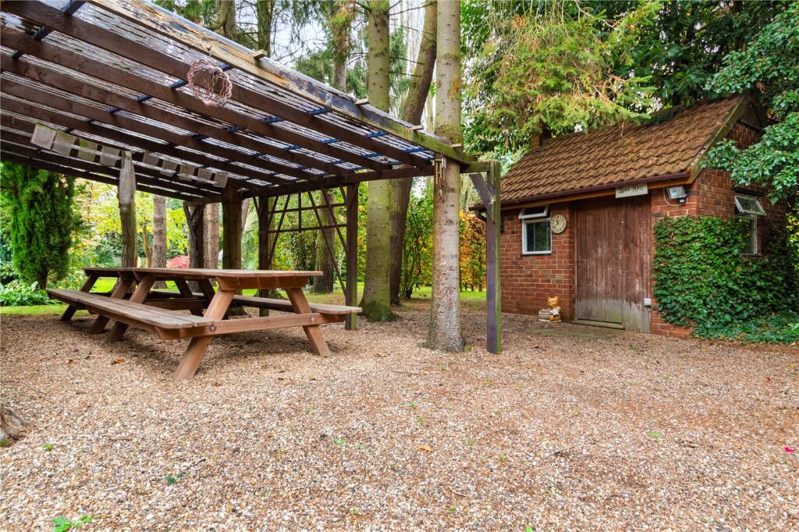
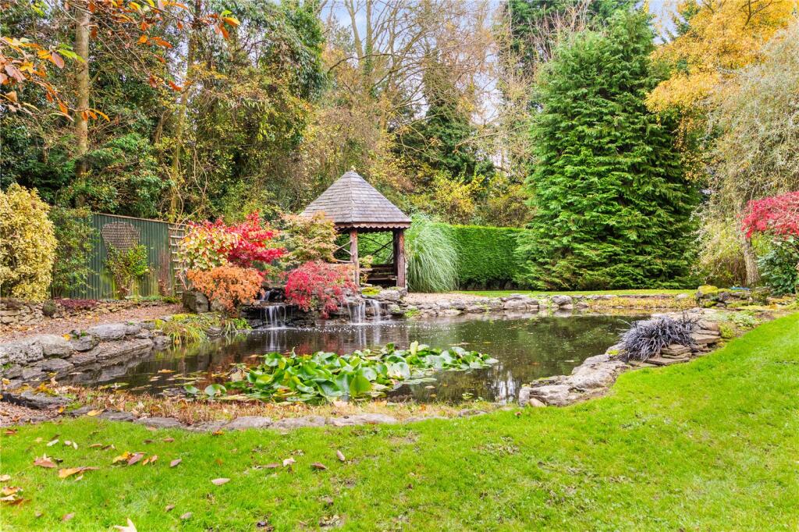
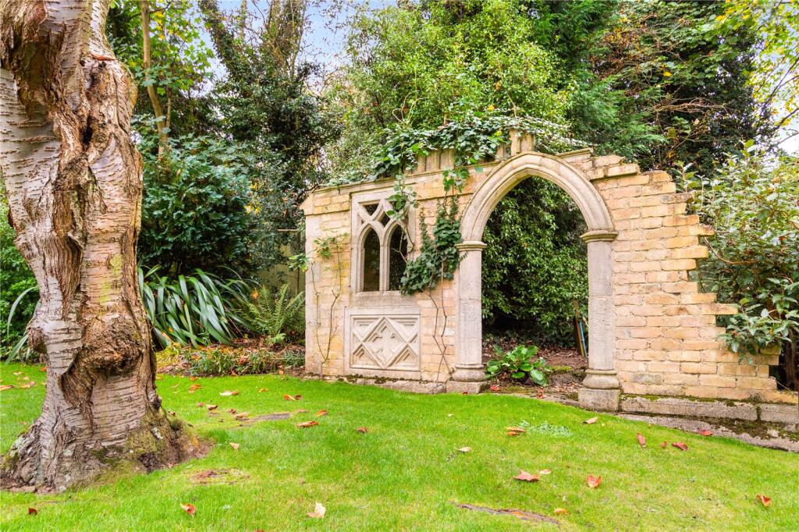
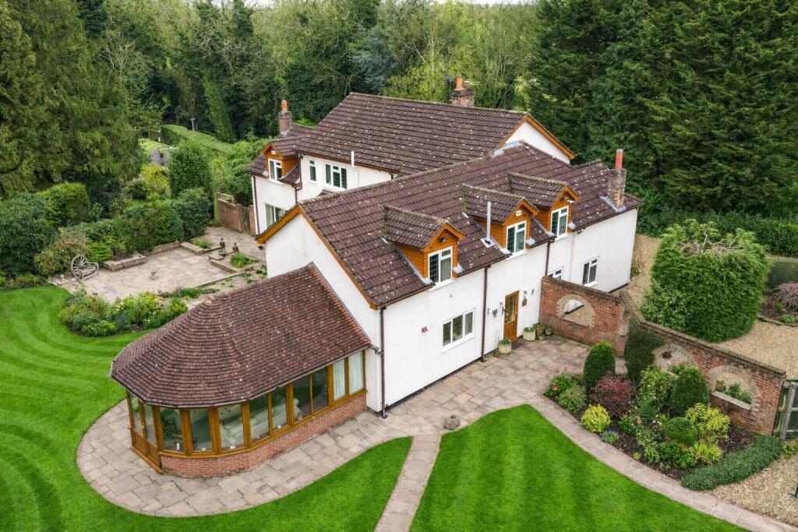
The setting of Roberts Farm is truly exceptional, with 2.5 acres of beautifully designed, parkland style gardens that create a striking sense of arrival and tranquillity. Sweeping lawns, mature specimen trees, sculpted borders and elegant brick archways all reflect the owners’ meticulous care, while a picturesque ornamental pond with waterfall and multiple peaceful seating areas offer perfect spaces for relaxation. A covered barbeque pavilion with brick store and WC adds practicality for outdoor dining, and the impressive Luxury Pool House elevates the lifestyle offering further, featuring a heated indoor pool, spa jacuzzi, rainfall shower changing rooms, kitchenette, underfloor heating and a striking star lit ceiling.
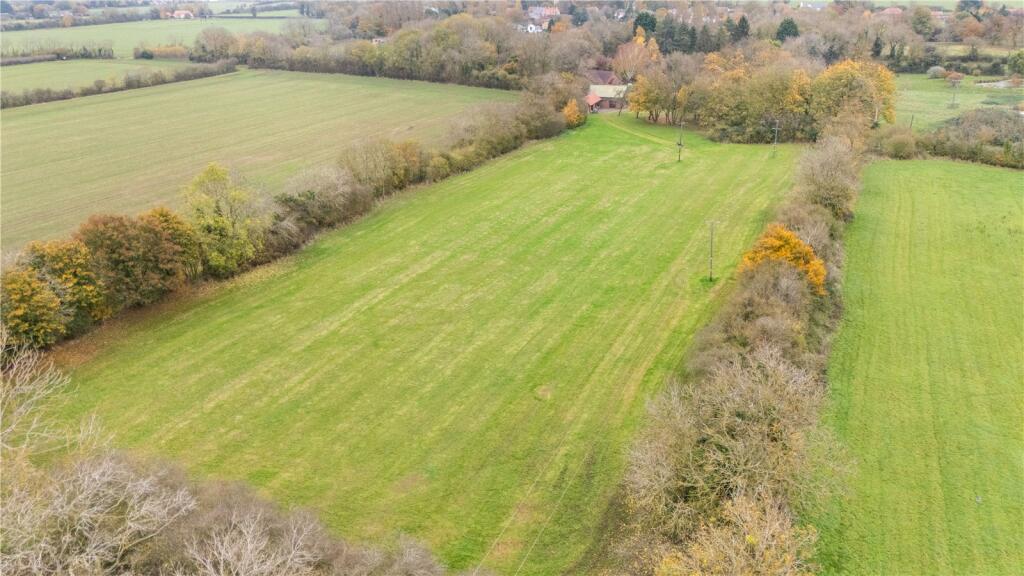
Beyond the formal gardens lies a further 12.5 acres of grassland, offering exceptional scope for equestrian use, grazing or lifestyle farming. The land is divided into three paddocks and complemented by a modern barn, ideal for machinery, vehicles or workshop use, along with a brick stable and hay store, providing excellent facilities for horses or smallholding activities. A woodland walk adds a peaceful natural escape, while a bridle path from the land offers immediate access to open countryside and local riding routes.
At the main entrance, electric gates open onto a wide gravel driveway that provides an impressive approach along with extensive parking for multiple vehicles. The driveway leads to the substantial triple garage, offering superb vehicle storage and workshop capability. An external staircase provides access to the generous workshop/storage room above, making it ideal for a home office, studio or hobby space. This highly practical arrangement of gated access, garaging, parking and flexible workspace perfectly complements the lifestyle offered by the wider estate.
Listed by
Northern Lincolnshire and the Lower Ouse Valley
DDM Residential
Reference: 172707128
EPC ratings on this postcode
We don't have a matched EPC for this property yet. Below are efficiency scores and details for other addresses on this postcode.
| Address | Current | Potential | Floor area | Age band | Type |
|---|---|---|---|---|---|
| Ash Trees, Third Lane, Ashby-cum-Fenby, GRIMSBY | 65 | 79 | 176 m² | England and Wales: 1967-1975 | Detached |
| Ash Trees, Third Lane, Ashby-cum-Fenby, GRIMSBY | 30 | 46 | — | England and Wales: 1967-1975 | 1 |
| Ashmore House, Third Lane, Ashby-cum-Fenby, GRIMSBY | 26 | 47 | 124 m² | England and Wales: 1967-1975 | Detached |
| CRAIGLANDS, THIRD LANE, ASHBY-CUM-FENBY, GRIMSBY | 47 | 71 | 169 m² | England and Wales: 1950-1966 | Detached |
| Craiglands, Third Lane, GRIMSBY | 60 | 73 | 161 m² | England and Wales: 1950-1966 | Detached |
| Dovecote, Homefield Farm Cottages, Third Lane, Ashby-cum-fenby | 72 | 91 | 58 m² | England and Wales: 2003-2006 | Terraced |
| Roberts Farm, Third Lane, GRIMSBY | 43 | 66 | 345 m² | England and Wales: 1900-1929 | Detached |
| Springfield, Main Road, ASHBY-CUM-FENBY | 87 | 88 | 308 m² | — | Detached |
| The Cedars, Third Lane, Ashby-cum-Fenby, GRIMSBY | 45 | 81 | 183 m² | England and Wales: 1950-1966 | Detached |
| The Hayloft, Homefield Farm Cottages, Third Lane, Ashby-cum-fenby | 71 | 86 | 92 m² | England and Wales: 2003-2006 | Terraced |
| The Henhouse, Homefield Farm Cottages, Third Lane, Ashby-cum-fenby | 70 | 89 | 53 m² | England and Wales: 2003-2006 | Terraced |
| Wycoller, Third Lane, Ashby-Cum-Fenby, GRIMSBY | 67 | 75 | 299 m² | England and Wales: 1976-1982 | Detached |
Flood risk
Zone: 1
Risk: Low
Job (default Low)
Registered land (INSPIRE)
This location falls inside an HM Land Registry INSPIRE registered freehold polygon.
Plot: ~10,711 m² (2.65 acres)
Source: HM Land Registry INSPIRE Index Polygons.
Floorplans
Floorplan
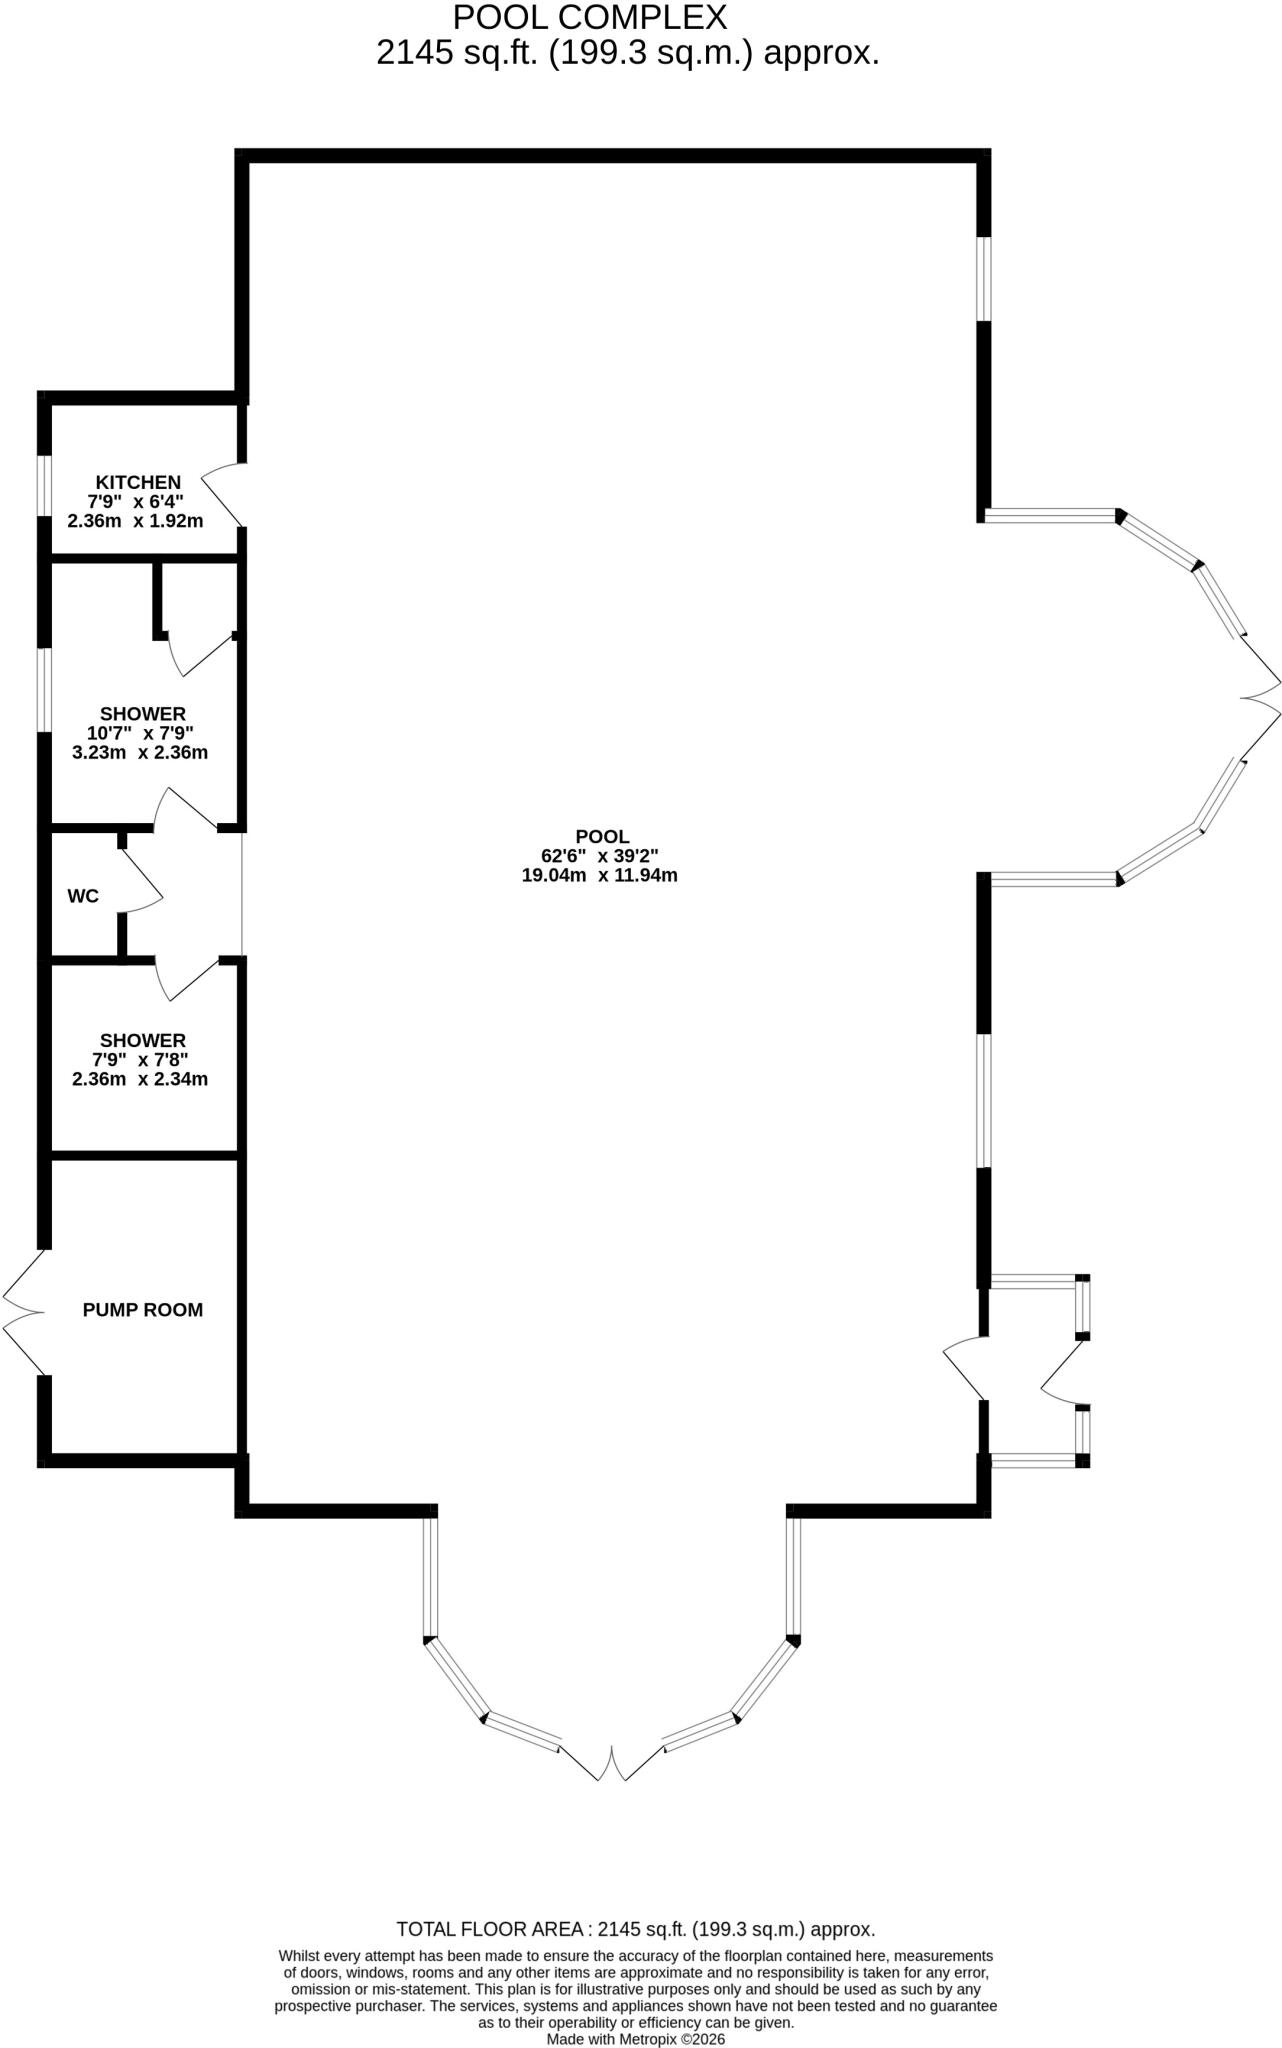
Floorplan
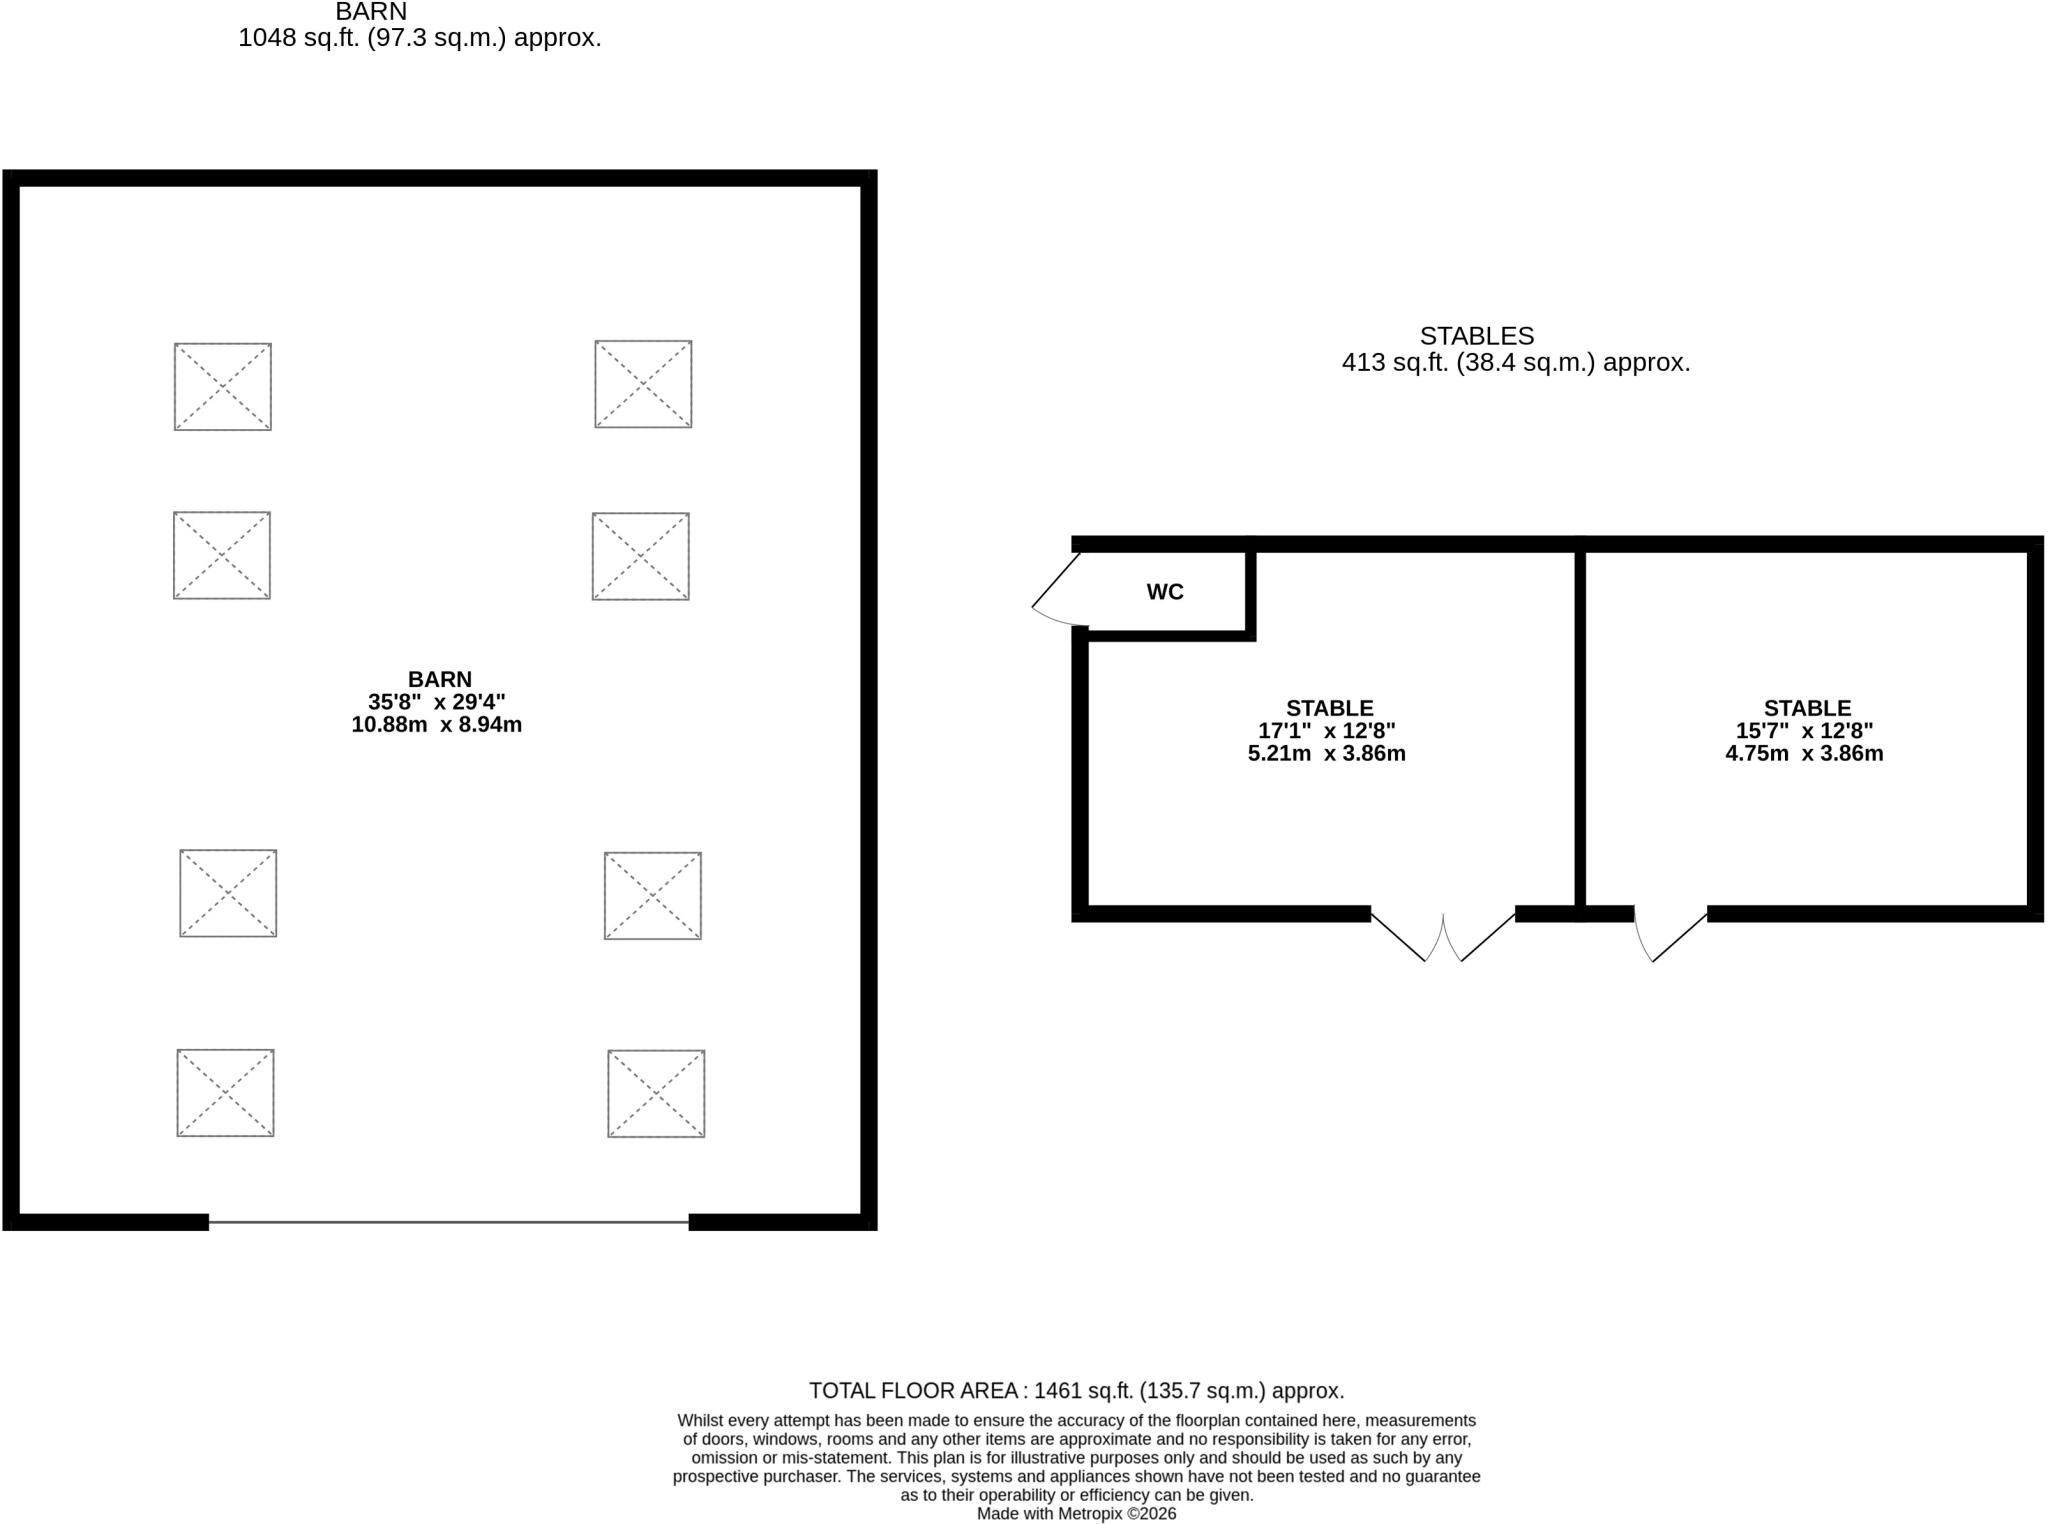
Floorplan
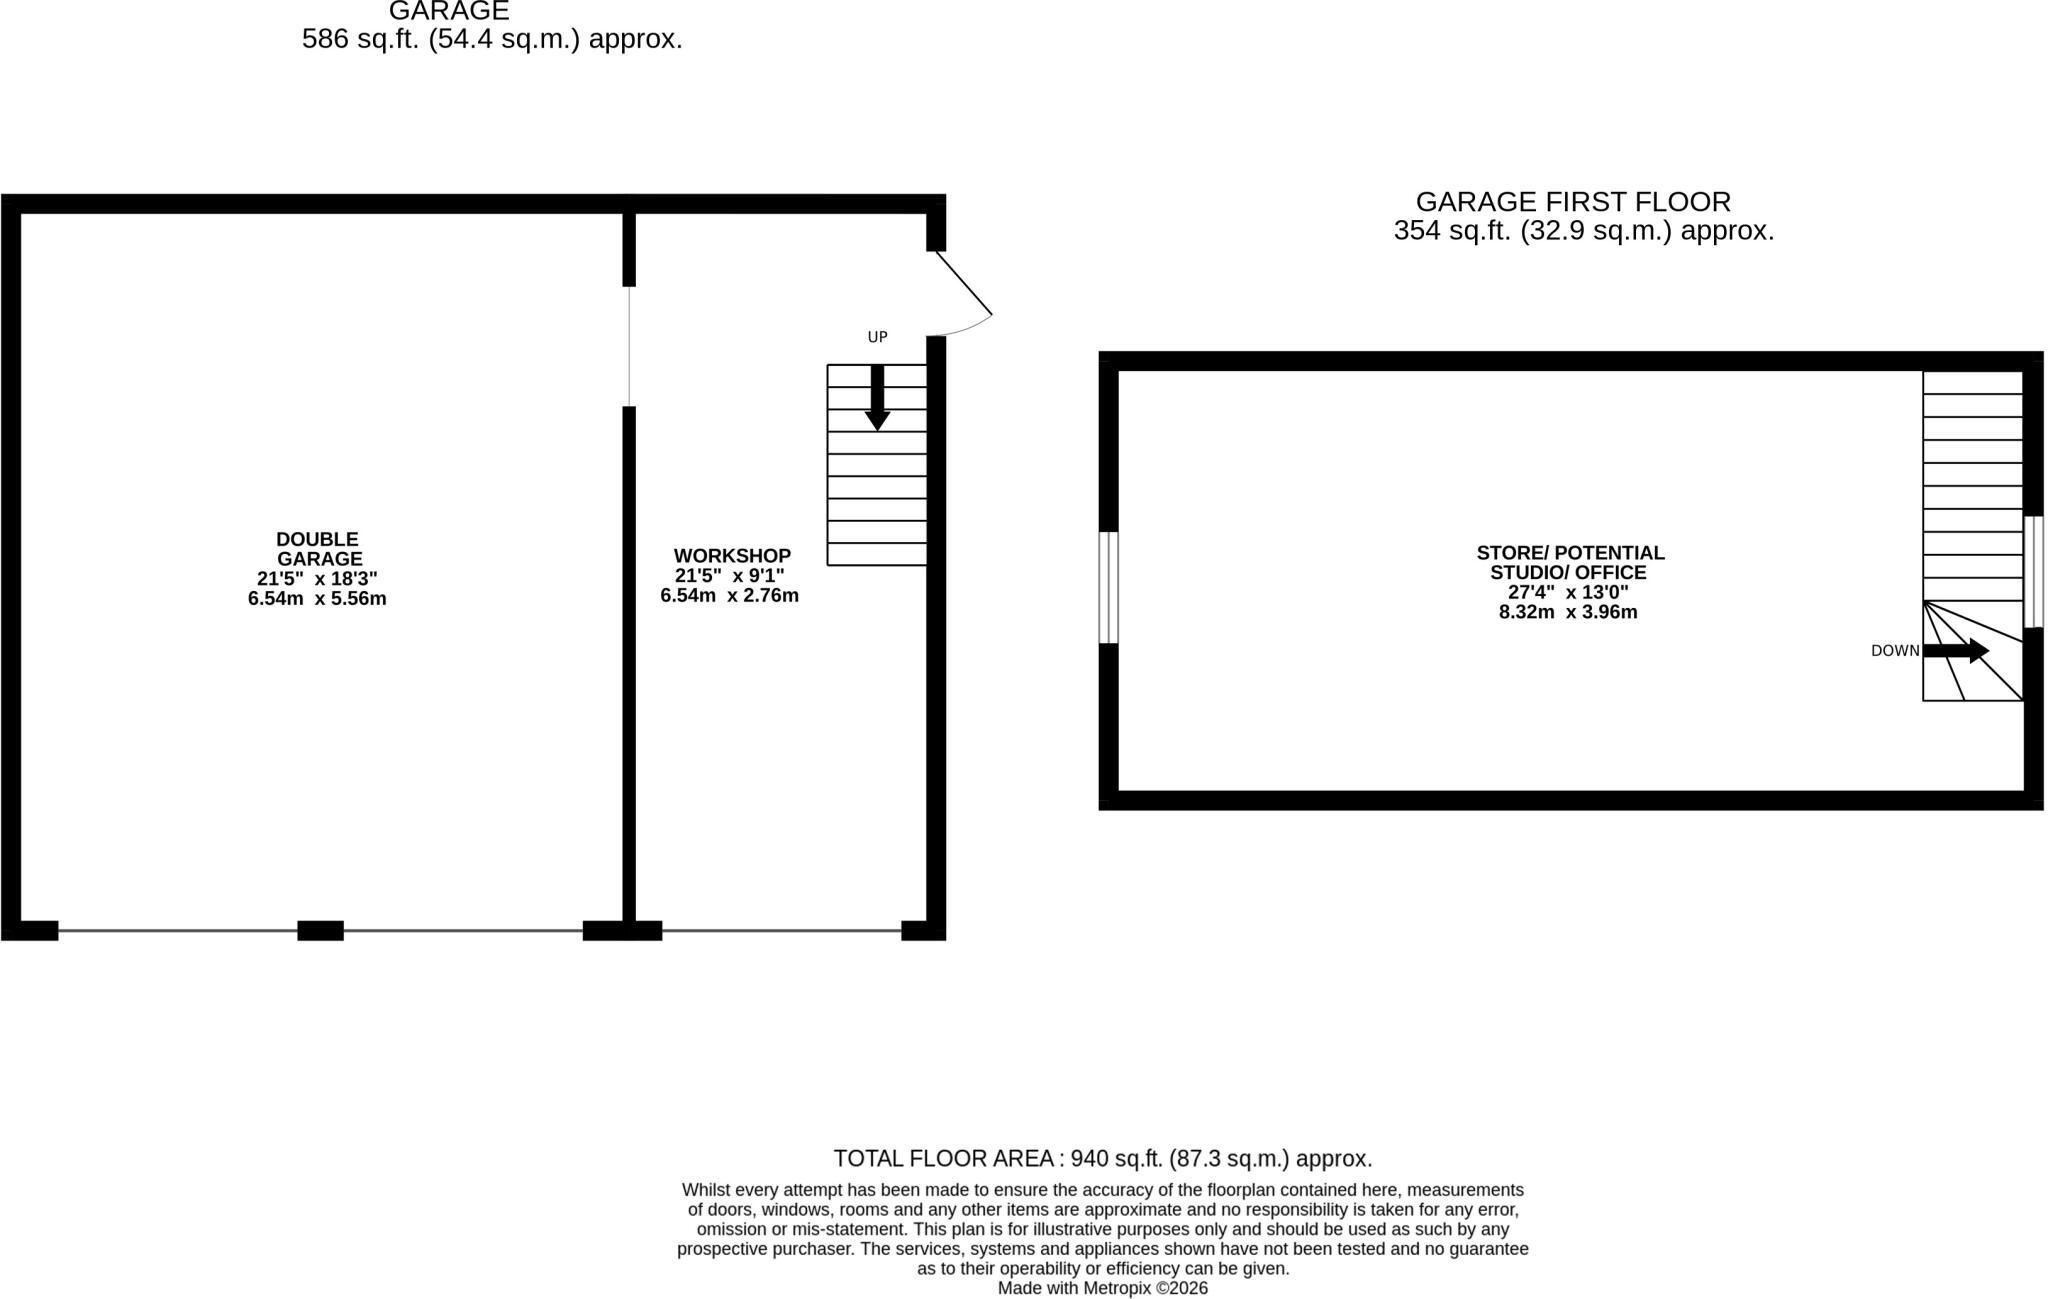
Floorplan
EPC Graphs
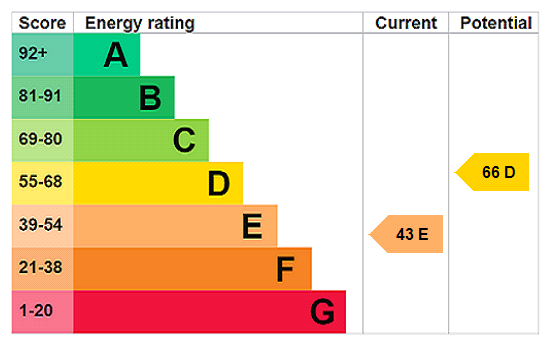
EPC Rating Graph
Price history
| Event | Date | Price | % change |
|---|---|---|---|
| Listed for sale | — | £1,100,000 | — |
Source: HM Land Registry Price Paid Data. Crown copyright.
Sold Comparables
Same street and nearby sales within 0.25 miles (last 5 years). Data from Land Registry Price Paid.
| Address | Price | Date | Type |
|---|---|---|---|
| WOODLANDS COTTAGE CHAPEL LANE, ASHBY CUM FENBY, GRIMSBY, NORTH EAST LINCOLNSHIRE, DN37 0QT | £665,000 | 01/09/2025 | Detached |
| ASHBY ACRES CHAPEL LANE, ASHBY CUM FENBY, GRIMSBY, NORTH EAST LINCOLNSHIRE, DN37 0QT | £615,000 | 07/08/2025 | Detached |
| THE RECTORY POST OFFICE LANE, ASHBY CUM FENBY, GRIMSBY, NORTH EAST LINCOLNSHIRE, DN37 0QS | £452,000 | 18/10/2022 | Detached |
| THE SYCAMORES CHAPEL LANE, ASHBY CUM FENBY, GRIMSBY, NORTH EAST LINCOLNSHIRE, DN37 0QT | £385,000 | 19/11/2021 | Detached |
Area average: £529,250 (4 sales)
Capital growth trend
Land Registry outcode average: last 12 months vs 5y and 10y ago (from sold prices).
House Price Index (HM Land Registry — official index, not sold-price averages): North East Lincolnshire. Series: Detached. As of July 2026.
Rental Range
Estimated market rent for North East Lincolnshire. Low = conservative, Realistic = average, Optimistic = best case.
Based on Local Authority from postcode lookup → North East Lincolnshire.
LHA (30th percentile) floor for Grimsby: Apr 2025 – Mar 2026
Location
Address
Third Lane
Nearby
Nearest stations, universities and amenities (distance from property).
| Type | Name | Distance |
|---|---|---|
| Bus stop | Main Road | 0.4 miles |
| Bus stop | Crossways | 1.0 miles |
| Shop | PSK Equestrian | 1.1 miles |
| Shop | Millstone Garden Centre | 1.7 miles |
| Train station | North Thoresby | 3.3 miles |
| Train station | Ludborough | 4.5 miles |
| Hospital | Harrison House | 4.8 miles |
| University | University Centre Grimsby | 4.8 miles |
| University | University Centre (University of Hull) | 4.8 miles |
| Hospital | St Hughs | 4.8 miles |
Street-level crime
| Category | Count |
|---|---|
| Violence and sexual offences | 2 |
| Total incidents | 2 |
Within 1 mile during Aug 2026. Source: data.police.uk (England & Wales).
Schools nearby
Nearest open schools with Ofsted ratings (England). Closed schools are not shown. Data from Get Information about Schools and Ofsted.
| Name | Type | Distance | Ofsted |
|---|---|---|---|
| East Ravendale CofE Primary School Academy | Primary | 1.0 miles | Good — 19 Nov 2023 |
| Waltham Leas Primary Academy | Primary | 2.3 miles | Good — 7 Dec 2023 |
| North Thoresby Primary Academy | Primary | 2.7 miles | Good — 18 Dec 2012 |
| Holton-le-Clay Junior School | Primary | 2.7 miles | Good — 30 Jun 2024 |
| Holton Le Clay Infant School | Primary | 2.8 miles | Good — 9 Jun 2024 |
Rental Comparables
Residential lets from OpenRent and Rightmove for the area. Bedroom counts vary — use the Beds column to compare like-for-like lets. Student lets are excluded.
| Title | Rent | Beds | Distance | As seen on |
|---|---|---|---|---|
| Chestnut Road, Waltham | £1,000/mo | 3 | 1.9 miles | Rightmove |
| Golf Course Lane, Waltham | £2,100/mo | 4 | 1.93 miles | Rightmove |
| Brian Avenue, Waltham, Grimsby | £825/mo | 3 | 2.13 miles | Rightmove |
| Woodhall Drive, Waltham, DN37 | £900/mo | 3 | 2.14 miles | Rightmove |
| Blyth Way, Laceby, DN37 | £950/mo | 3 | 4.88 miles | Rightmove |
| St Nicholas Drive, Grimsby, DN37 | £950/mo | 3 | 5.35 miles | Rightmove |
| Timberley Drive, Wybers Wood, DN37 | £900/mo | 3 | 5.67 miles | Rightmove |
| Loft Avenue, Grimsby | £750/mo | 3 | 5.81 miles | Rightmove |
| Cromwell Road, Grimsby | £700/mo | 3 | 5.95 miles | Rightmove |
| Saltergate, Grimsby, DN37 | £750/mo | 3 | 6 miles | Rightmove |
| Osprey Drive, Great Coates, North East Lincolnshire | £1,400/mo | 4 | 6.27 miles | Rightmove |
| New Cottage, Riby, Lincolnshire DN37 8NJ | £850/mo | 3 | 6.3 miles | Rightmove |
Average rent: £1,006/mo (12 listings)
Rent-driven metrics
Based on OpenRent comparables.
- Rent ratio — Monthly rent ÷ purchase price (1% rule). 1%+ = strong, 0.8–1% = okay, <0.8% = weak for cashflow.
- Max investor price — Rent ÷ 0.8%; the price at which rent would be 0.8% of price (Stoke-style target).
- Target investor price — Rent ÷ 1%; the price at which rent would be 1% of price (strong cashflow band).
- Gross yield — Annual rent as % of purchase price (no costs).
- Cost-to-rent — Price ÷ annual rent (from OpenRent comparables). Under 14× = strong, 14–16× = acceptable, 17×+ = compressed.
- Cashflow — Rent minus mortgage, 10% maintenance, £25/mo compliance. Assumes 75% LTV, 3.95% APR (5yr fixed), 25yr term.
- ROI — Annual profit ÷ cash in (deposit + 4% purchase costs).
Enter House Number
Enter the house number to help us retrieve more accurate pricing history and property data.
Please log in to submit or correct the house number for this listing.
Log in to continue