21 ARBOUR MEWS
MACCLESFIELD, TYTHERINGTON, CHESHIRE SK10 2SW
£210,000
021__dsc4084 copy.jpg 001__dsc3979.jpg 010__dsc4029.jpg 008__dsc4014.jpg 022__dsc4089.jpg 018__dsc4069.jpg 016__dsc4059.jpg 017__dsc4064.jpg 002__dsc3984.jpg 004__dsc3994.jpg 003__dsc3989.jpg 005__dsc3999.jpg 006__dsc4004.jpg 007__dsc4009.jpg 009__dsc4024.jpg 011__dsc4034.jpg 012__dsc4039.jpg 013__dsc4044.jpg 014__dsc4049.jpg 015__dsc4054.jpg 027__dsc4114.jpg 024__dsc4099.jpg 025__dsc4104.jpg 023__dsc4094.jpg 020__dsc4079.jpg 021__dsc4084.jpg
/ 26
Property details
Tenure
LEASEHOLD (155 years remaining on lease)
Floor area
74 m²
Council tax band
C
EPC rating
D
Year built
England and Wales: 1983-1990
Last sold
£56,500 Dec 1995
Price per m²
£2,838/m²
Local average
£229,588 (-8.5%)
Deprivation
Decile 10 (30,411 of 33,755)
Street crime
136 incidents within 1 mile (May 2026)
Additional details
- Electricity
- Mains supply
- Water
- Mains supply
- Sewerage
- Mains supply
- Heating
- Night storage
- Parking
- Garage
- Garden
- Yes
- Flooded in last 5 years
- No
- Flood defences
- No
Description
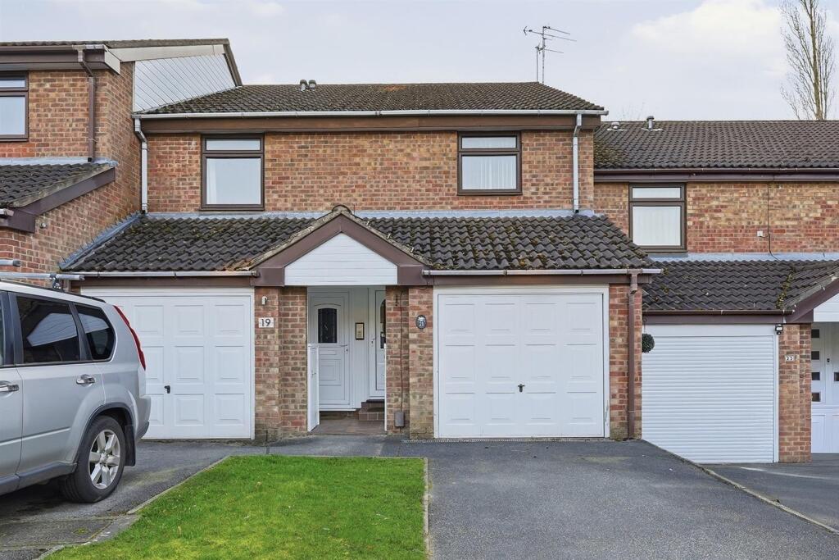
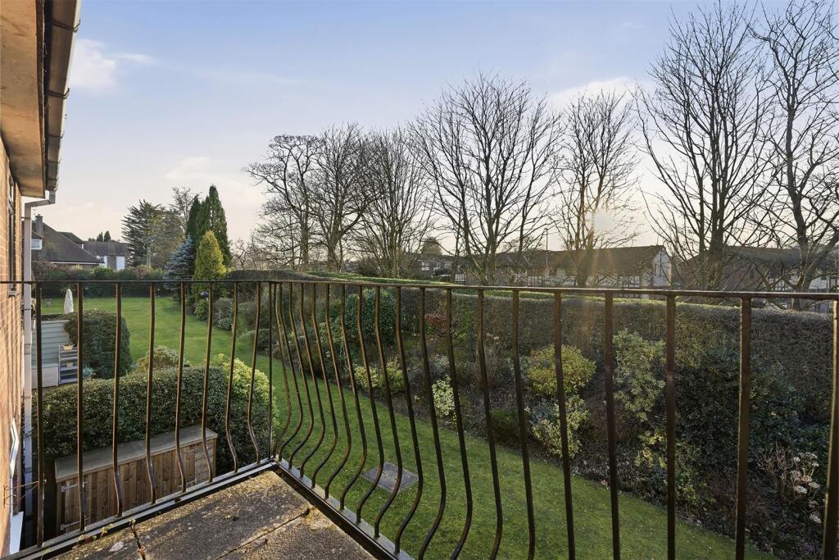
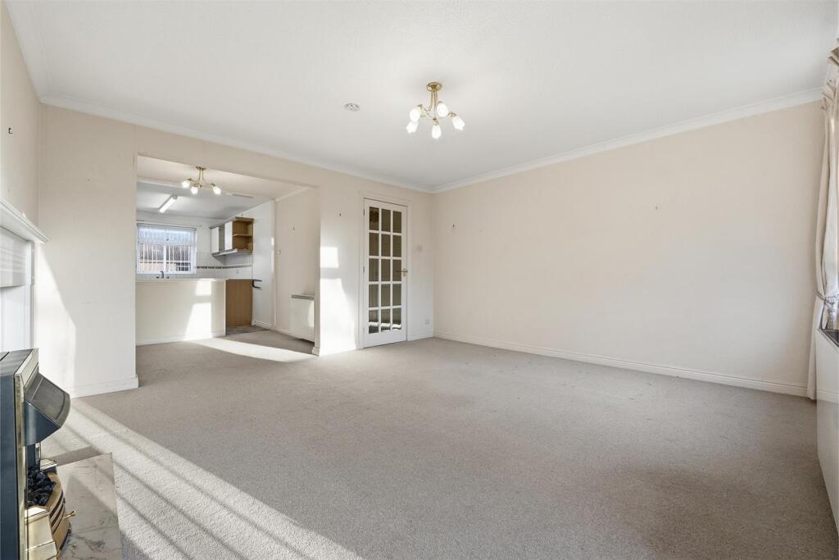
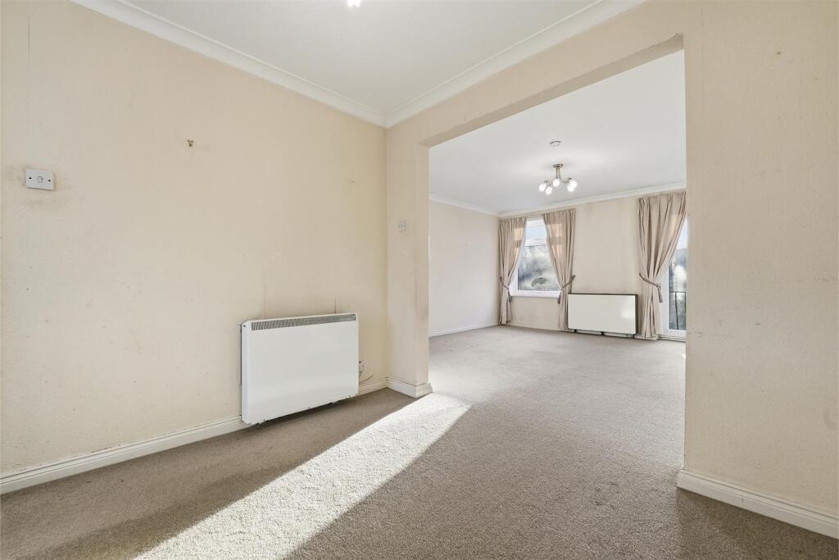
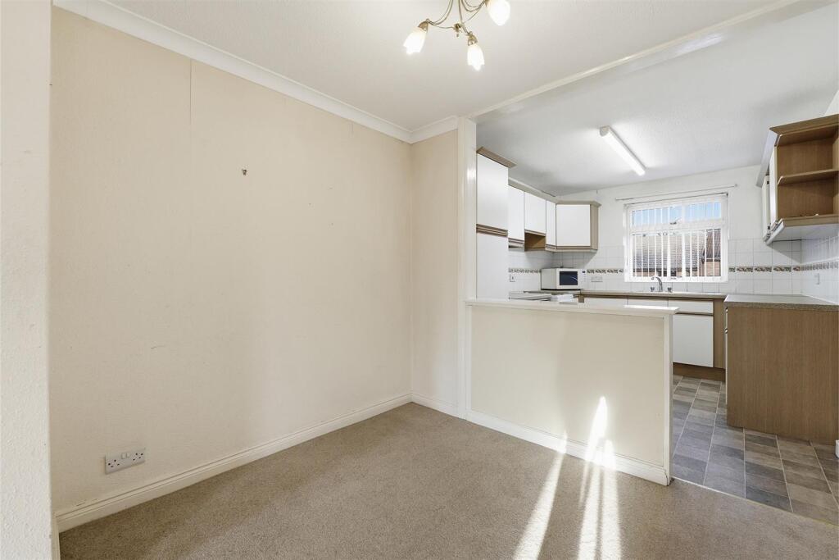
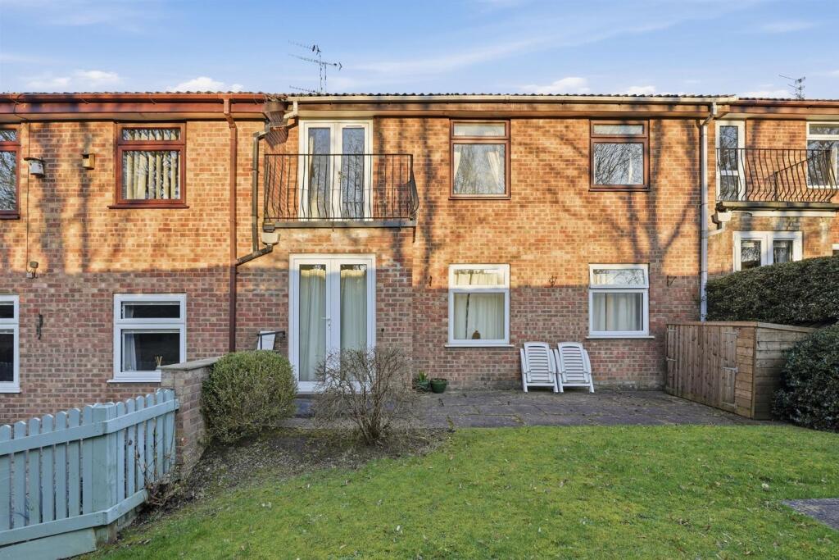
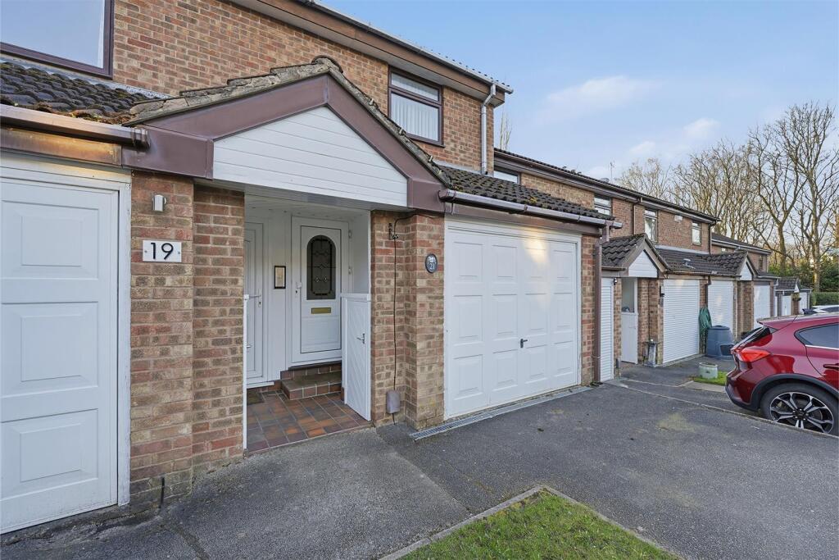
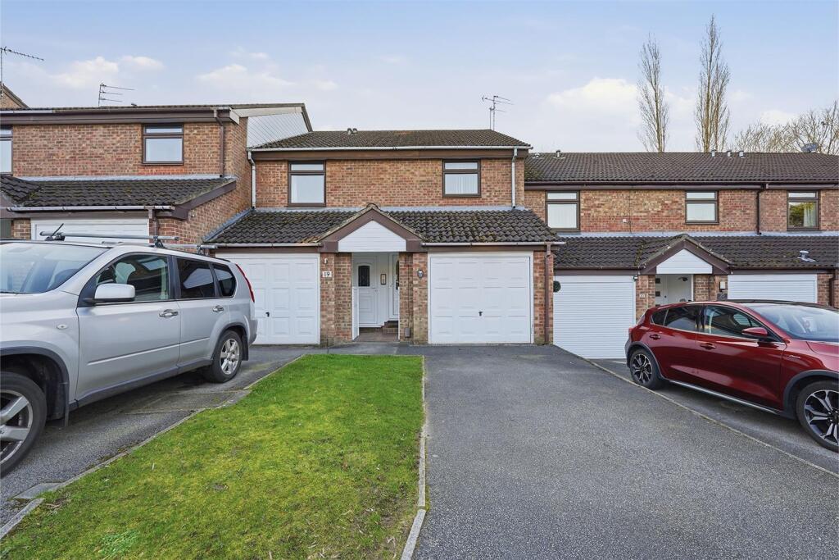
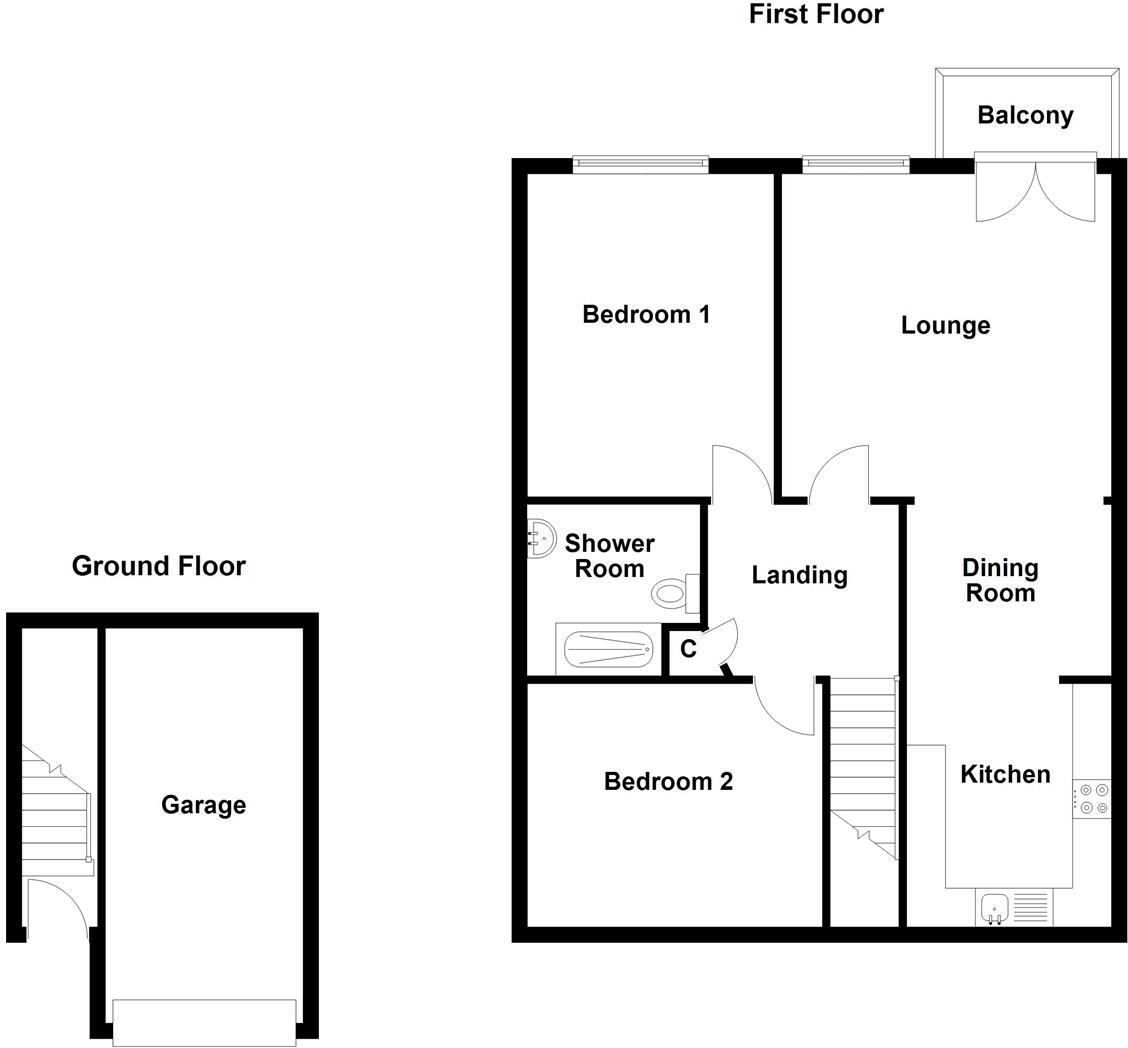
The accommodation briefly comprises an entrance hall and integral garage to the ground floor. To the first floor there is a bright and spacious lounge with a balcony overlooking the communal gardens, which opens through to a dining room and kitchen. There are two well-proportioned bedrooms together with a shower room. The property benefits from electric storage heating and uPVC double glazing throughout.
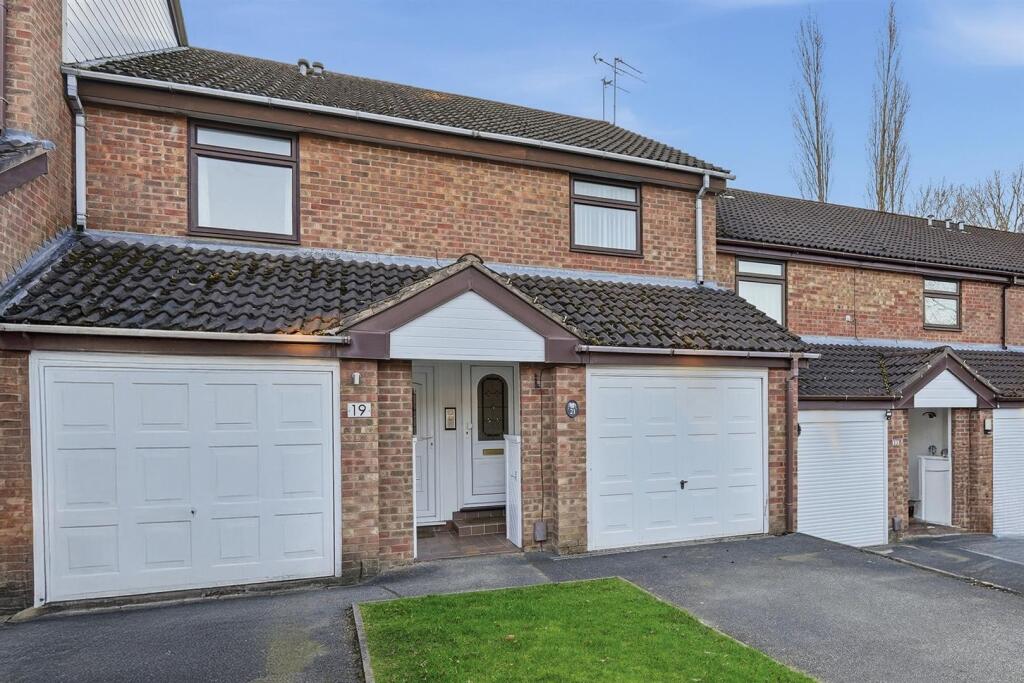
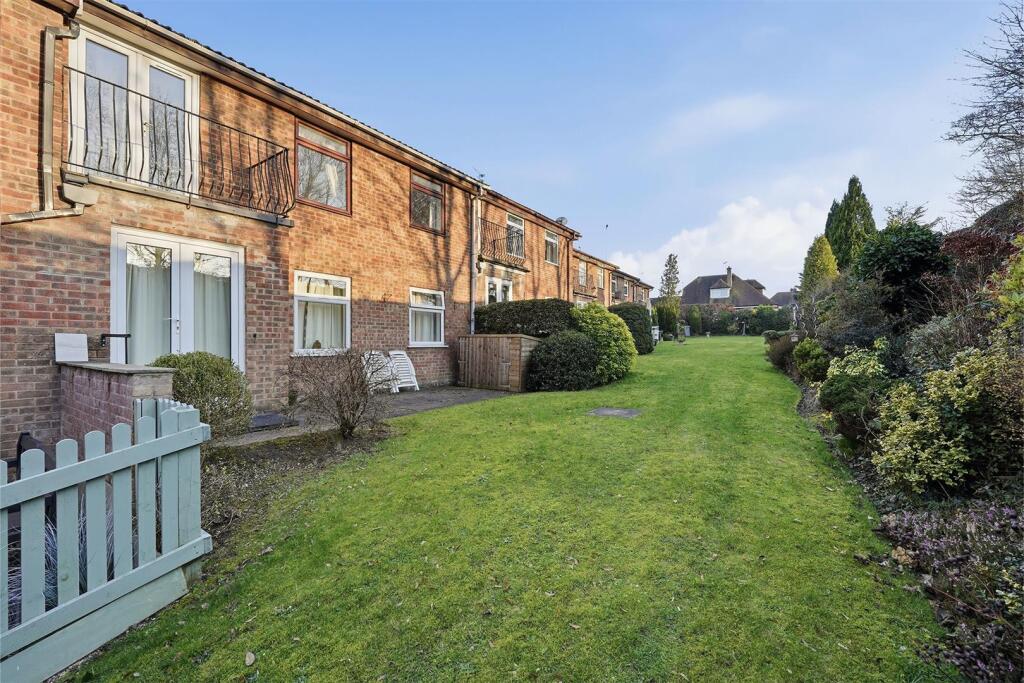
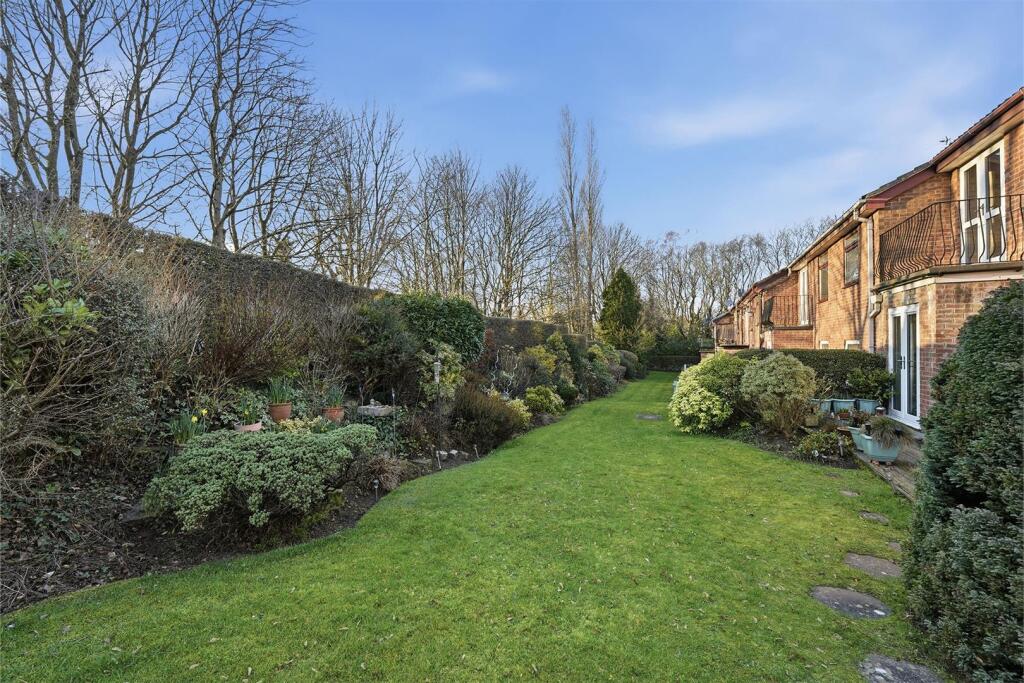
Externally, the apartment is set within well-maintained communal gardens, laid predominantly to lawn with a variety of shrubs and hedging to the borders. To the front of the property there is a driveway providing off-road parking and leading to the garage.
Ground Floor -
Entrance Vestibule - Security intercom system.
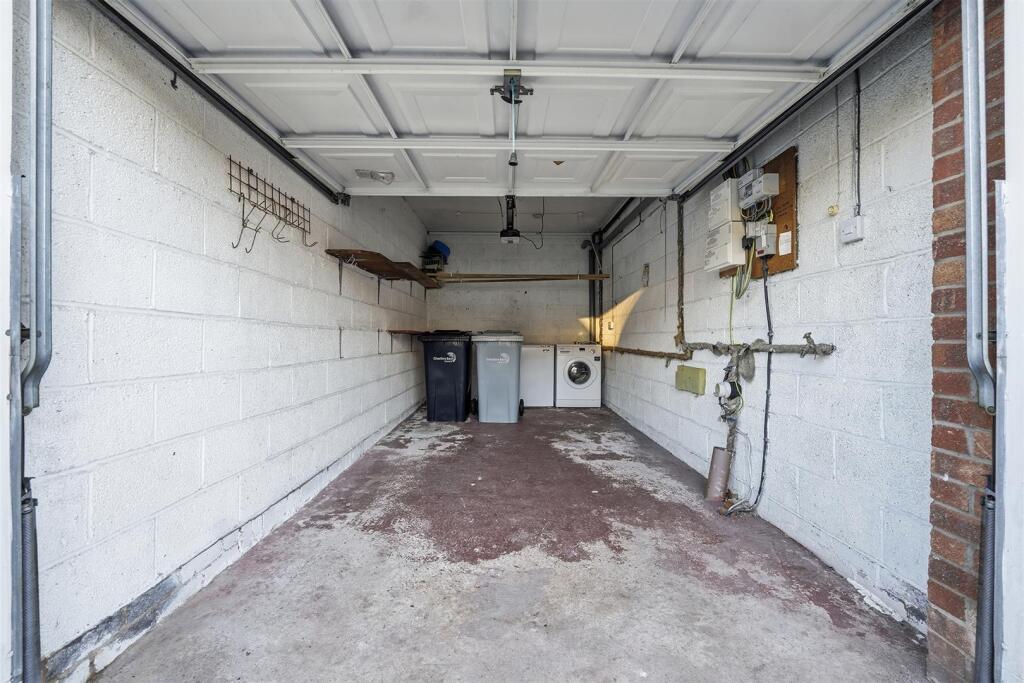
Garage - 5.08m x 2.54m (16'08 x 8'04) - Electric up and over door. Power and light. Plumbing for automatic washing machine. Location of utility meters. Shelving.
First Floor -
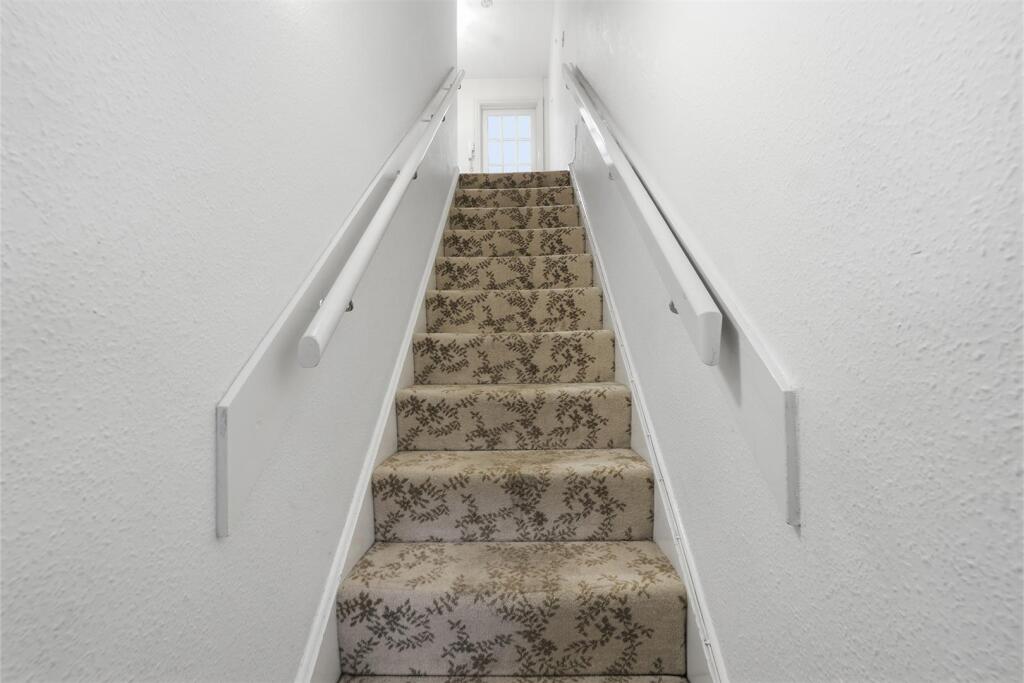
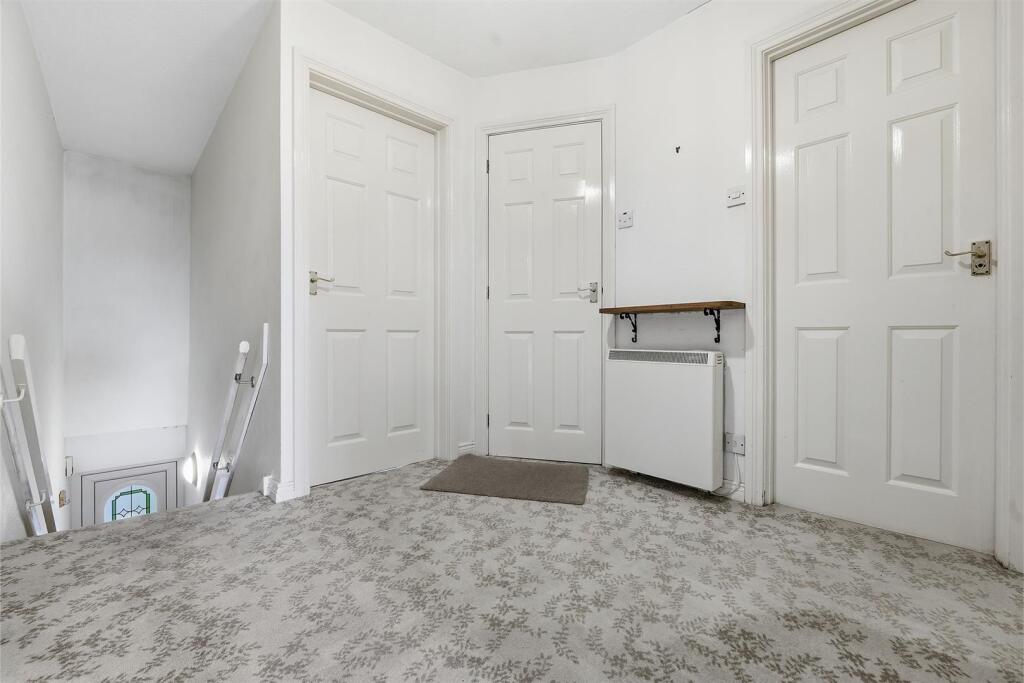
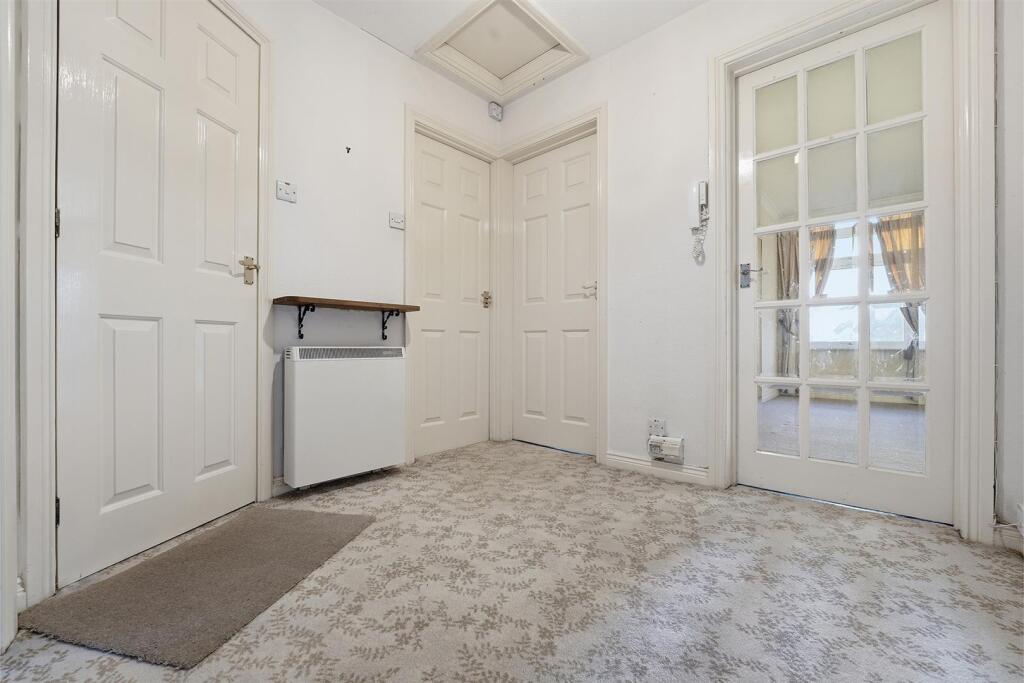
Landing - Security intercom system. Handrail to the staircase. Cupboard housing the hot water cylinder. Electric storage heater.
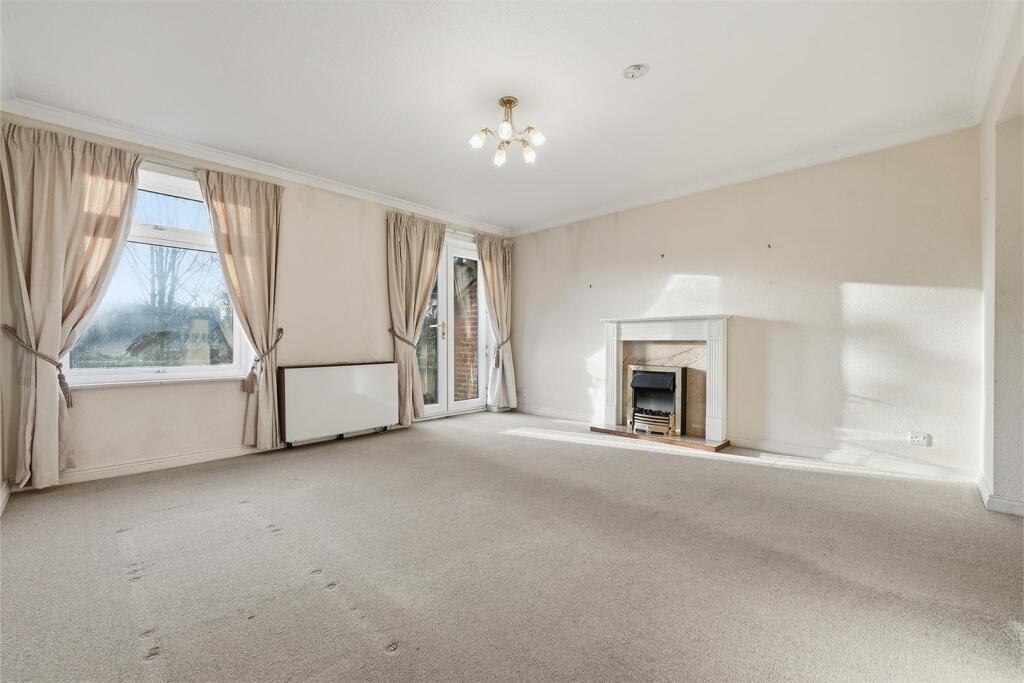
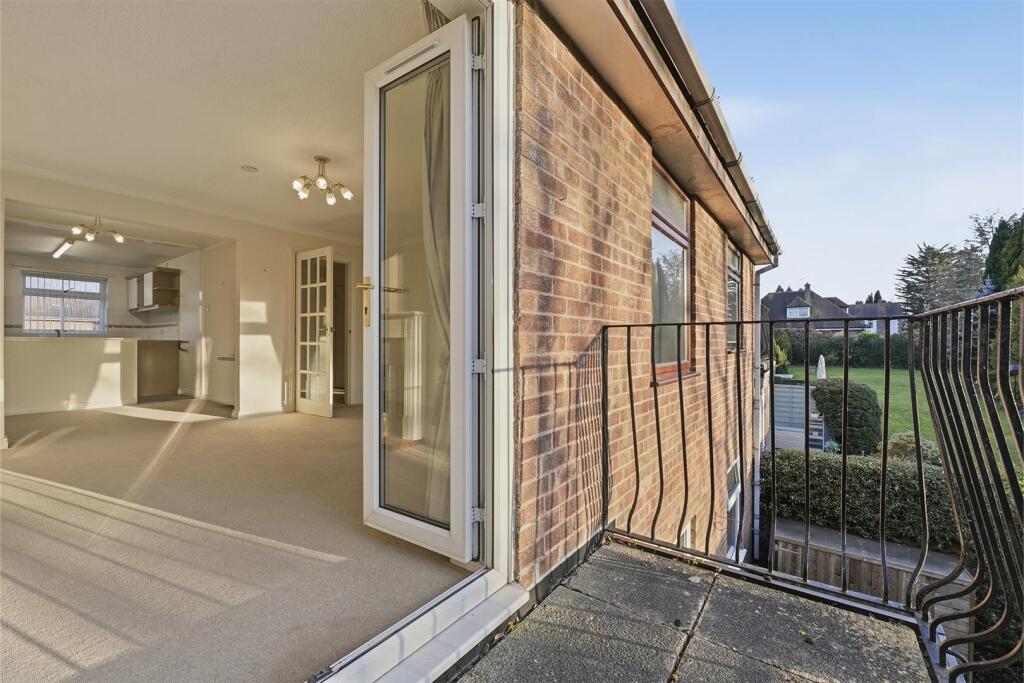
Lounge - 4.24m x 4.17m (13'11 x 13'08) - Electric fire set within a feature fireplace. Ceiling cornice. uPVC double glazed windows. uPVC double doors opening onto a balcony with wrought iron railings. Electric storage heater. Open way through to the Dining Room.
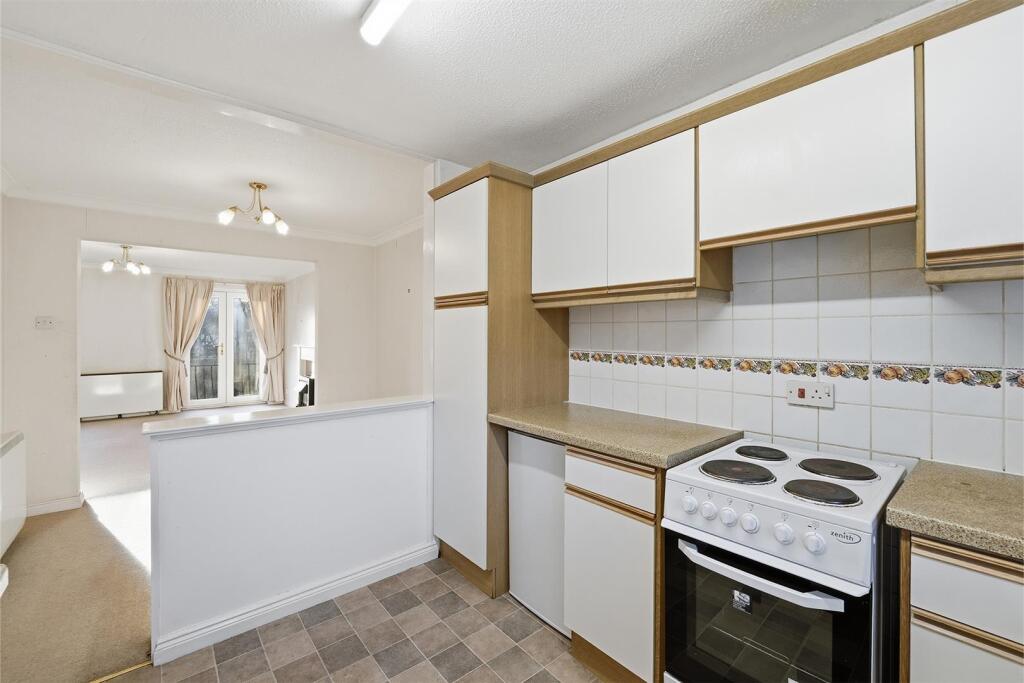
Dining Room - 2.67m x 2.21m (8'09 x 7'03) - Ceiling cornice. Storage heater. Open way through to the Kitchen.
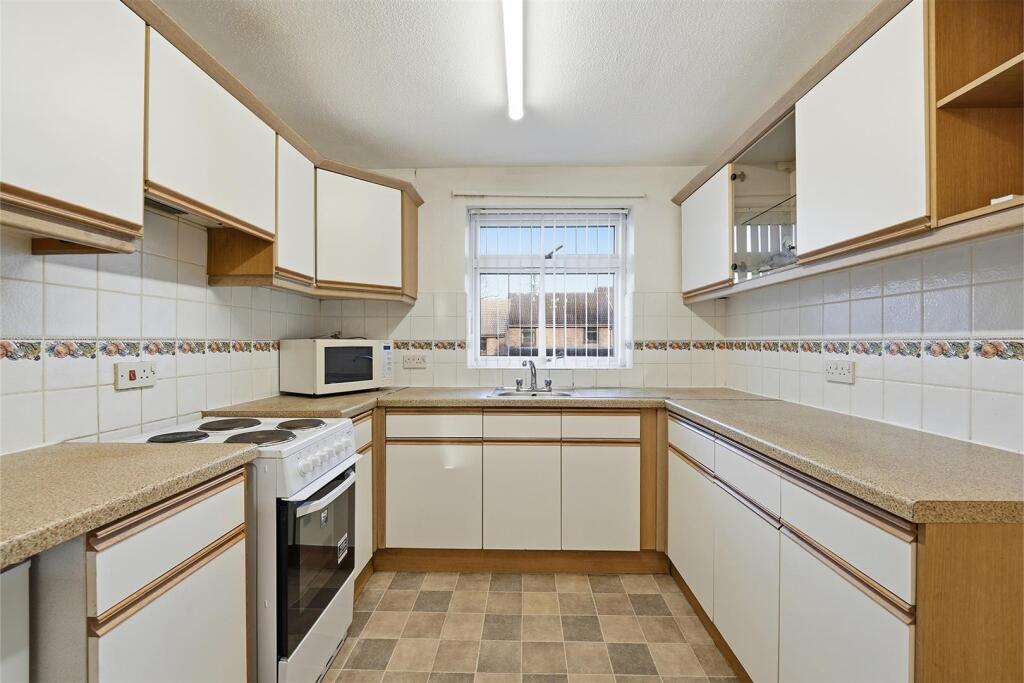
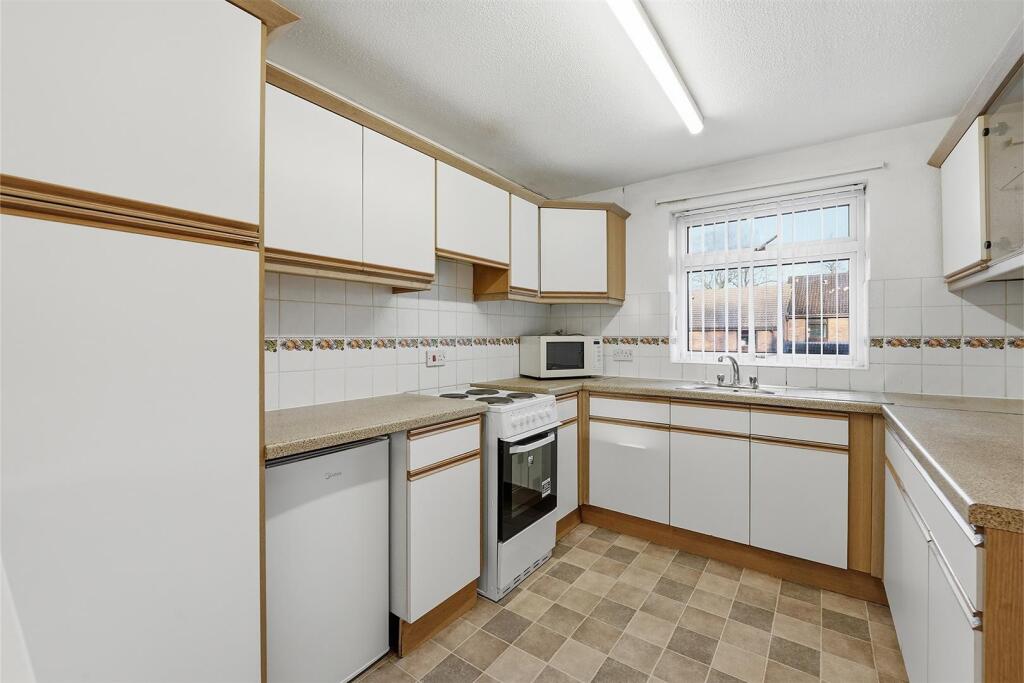
Kitchen - 3.12m x 2.64m (10'03 x 8'08) - Single drainer stainless steel sink with mixer tap and base unit below. An additional range of base and eye level units with contrasting work surfaces and tiled splashbacks. Electric cooker point. Space for fridge. uPVC double glazed window.
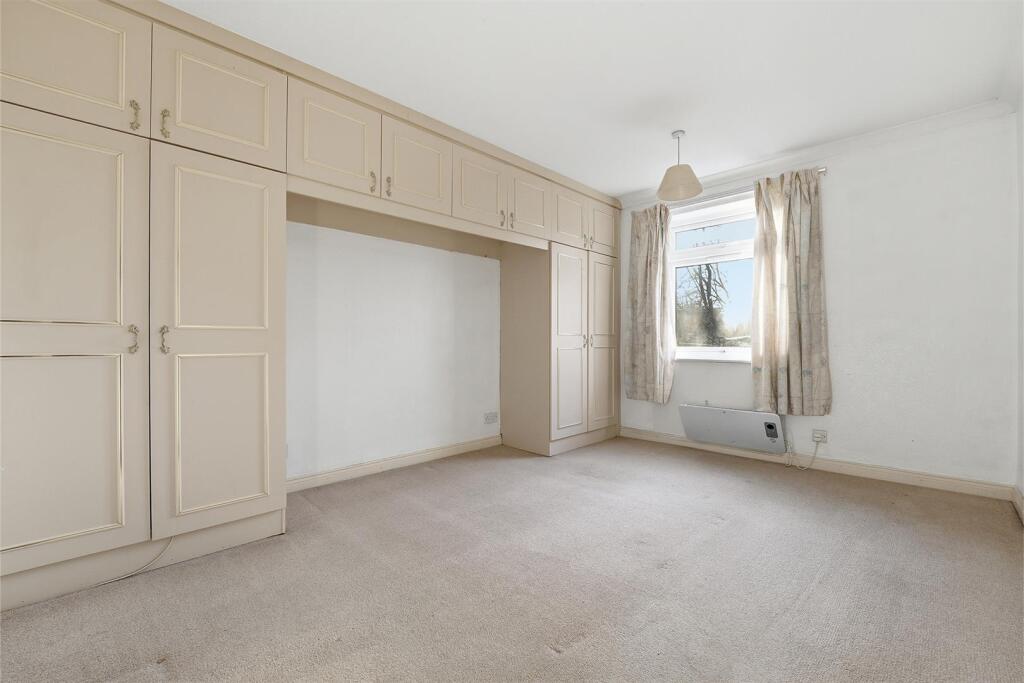
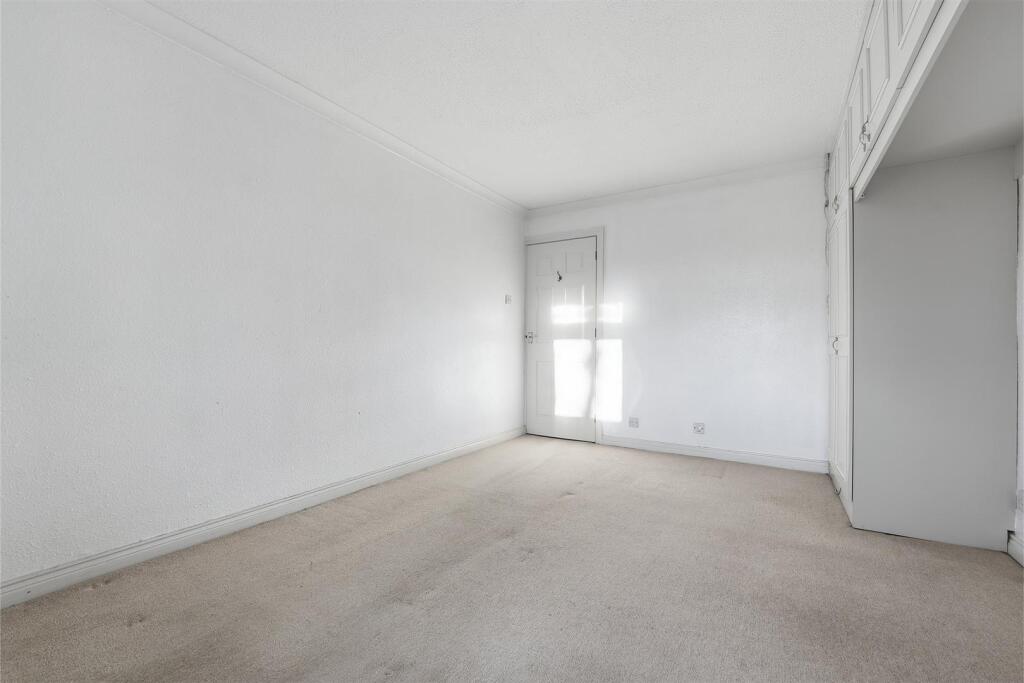
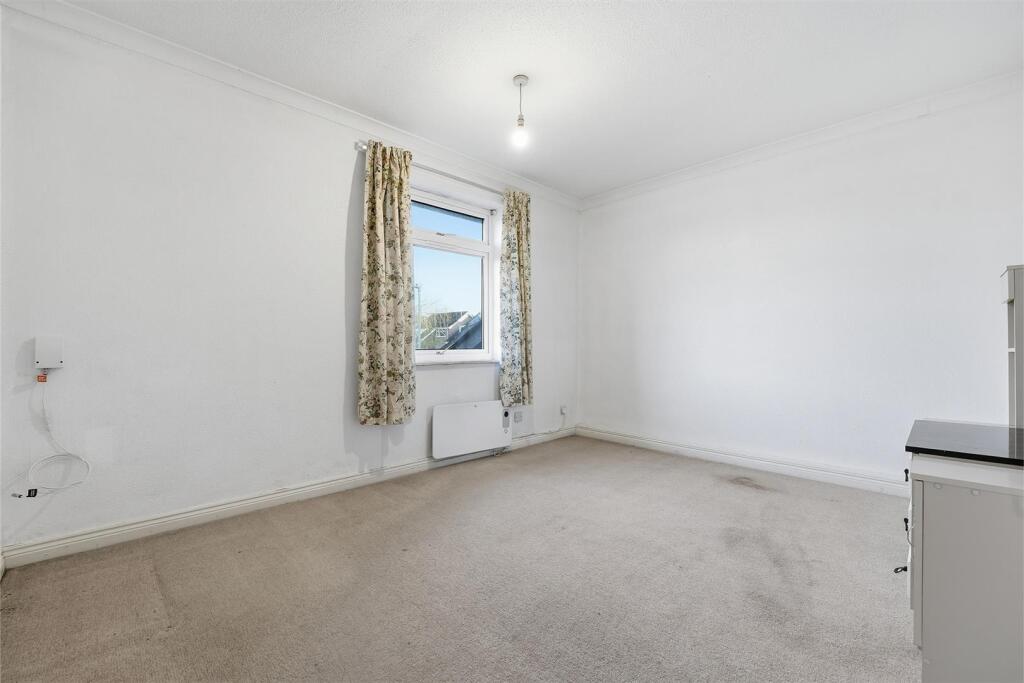
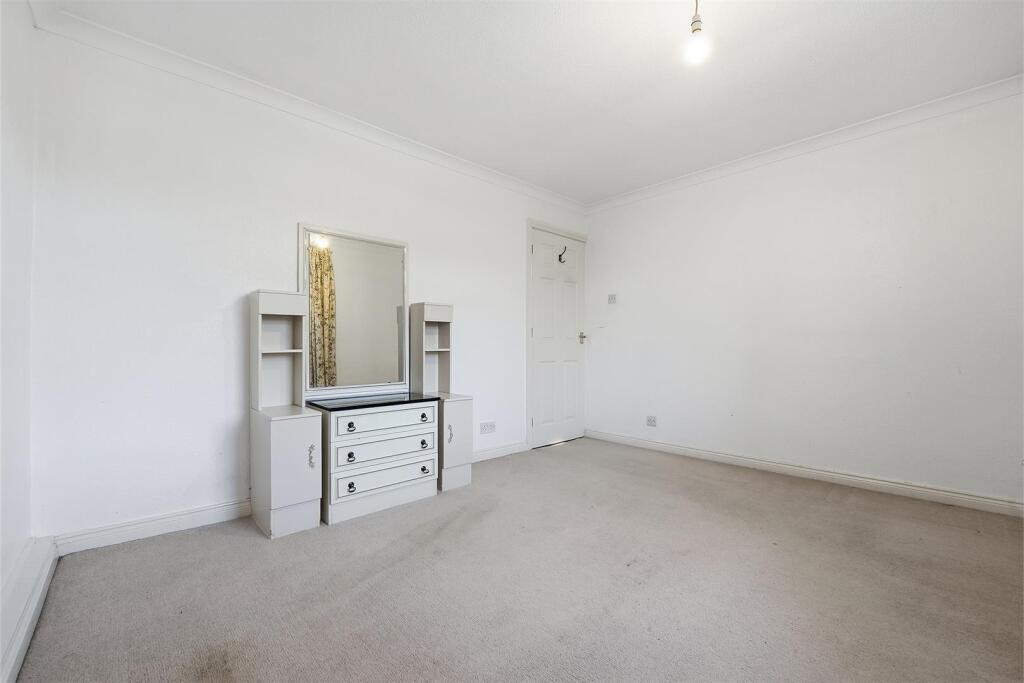
Bedroom One - 4.19m x 3.18m (13'09 x 10'05) - A range of fitted bedroom furniture including two double wardrobes and over bed cupboards. Ceiling cornice. uPVC double glazed window. Electric storage heater.
Bedroom Two - 3.78m x 3.02m (12'05 x 9'11) - Ceiling cornice. uPVC double glazed window. Electric storage heater.
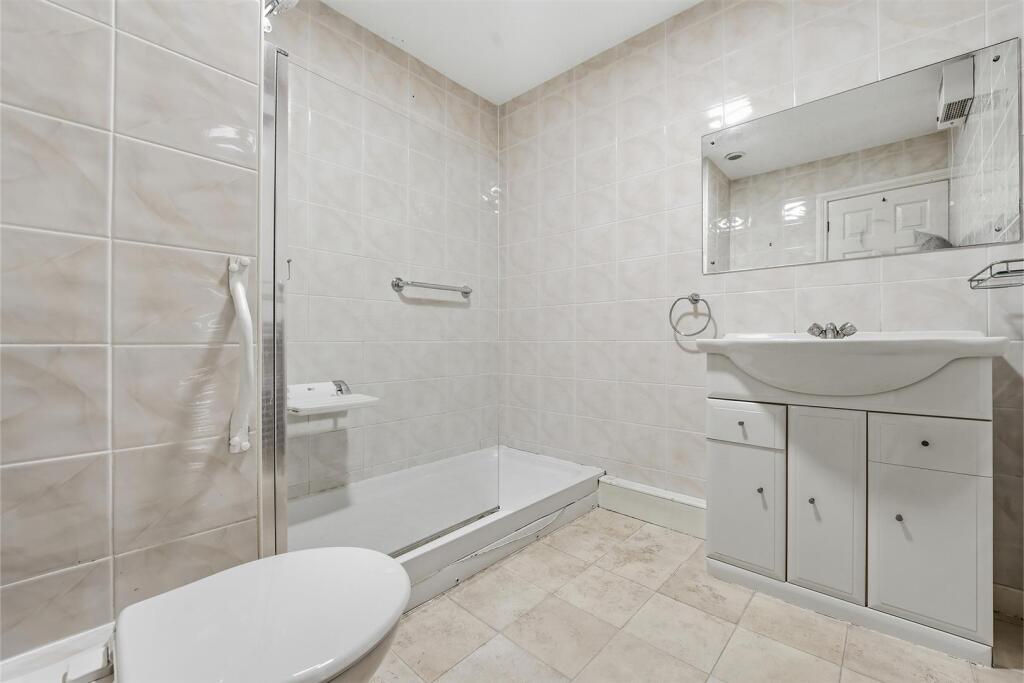
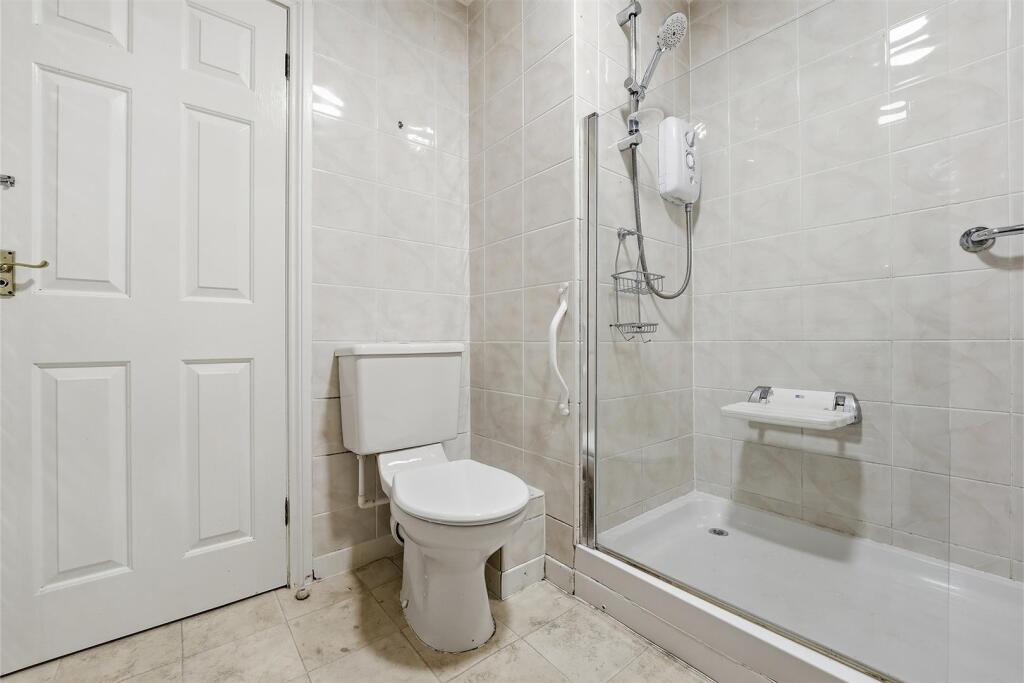
Shower Room - The suite comprises a large fully tiled cubicle with glass screen and electric Triton shower over, a vanity washbasin with mixer tap and storage below and a low suite W.C. Extractor fan. Fully tiled walls. Chrome heated towel rail.
Outside -
Gardens - The property enjoys well-maintained attractive communal gardens to the rear whilst to the front is a tarmacadam driveway providing off-road parking.
Tenure & Service Charge - Leasehold - a term of 200 years that started in 1980. There is an annual ground rent of £103.00 and a management charge of £135.84 per half year.
Listed by
Macclesfield
Holden & Prescott
Reference: 173705645
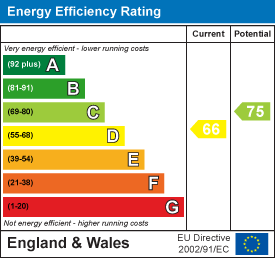
EPC Rating & Upgrade Cost
Current rating: D
Potential rating: C
Inspection date: 28/01/2020
Expiry date: 27/01/2030
Current heating cost: £684/year
Potential heating cost: £462/year
Recommendations
- Increase loft insulation to 270 mm (350)
- Party wall insulation (600)
- Add additional 80 mm jacket to hot water cylinder (30)
- Low energy lighting for all fixed outlets (15)
- High heat retention storage heaters (1,800)
Flood risk
Zone: 1
Risk: Low
Job (default Low)
Floorplans
21 Arbour Mews - all floors.JPG
EPC Graphs
EE Rating
FENSA Certificates
This property has 1 FENSA certificate(s) on record, indicating window/door installations by FENSA-approved installers.
FENSA Certificate #4907143
Property Details
Street: 21 Arbour Mews
Town: MACCLESFIELD
Postcode: SK10 2SW
Installation Details
Items: 1 window
Certificate Issued: 30/07/2007
Work Completed: 11/07/2007
This certificate data was retrieved from FENSA's database
What is FENSA? FENSA (Fenestration Self-Assessment Scheme) is a government-authorised scheme that monitors building regulation compliance for replacement windows and doors. Certificates indicate that work was completed by FENSA-approved installers.
Price history
| Event | Date | Price | % change |
|---|---|---|---|
| Listed for sale | — | £210,000 | +271.7% |
| Sold | 08/12/1995 (30 years ago) | £56,500 | — |
Source: HM Land Registry Price Paid Data. Crown copyright.
Sold Comparables
Same street and nearby sales within 0.25 miles (last 5 years). Data from Land Registry Price Paid.
| Address | Price | Date | Type |
|---|---|---|---|
| BROCKLEHURST COURT 11 TYTHERINGTON DRIVE, TYTHERINGTON, MACCLESFIELD, CHESHIRE EAST, SK10 2HD | £112,500 | 21/11/2025 | Flat |
| 6 TYTHERINGTON COURT, TYTHERINGTON, MACCLESFIELD, CHESHIRE EAST, SK10 2EJ | £121,000 | 02/08/2024 | Flat |
| 20 TYTHERINGTON COURT, TYTHERINGTON, MACCLESFIELD, CHESHIRE EAST, SK10 2EJ | £139,300 | 31/10/2023 | Flat |
| 21 TYTHERINGTON COURT, TYTHERINGTON, MACCLESFIELD, CHESHIRE EAST, SK10 2EJ | £140,000 | 16/10/2023 | Flat |
| 12 TYTHERINGTON COURT, TYTHERINGTON, MACCLESFIELD, CHESHIRE EAST, SK10 2EJ | £115,500 | 27/04/2023 | Flat |
| RUGBY HOUSE 26 BROCKLEHURST WAY, TYTHERINGTON, MACCLESFIELD, CHESHIRE EAST, SK10 2SJ | £150,000 | 14/12/2022 | Flat |
| BROCKLEHURST COURT 16 TYTHERINGTON DRIVE, TYTHERINGTON, MACCLESFIELD, CHESHIRE EAST, SK10 2HD | £165,000 | 12/12/2022 | Flat |
| 29 TYTHERINGTON COURT, TYTHERINGTON, MACCLESFIELD, CHESHIRE EAST, SK10 2EJ | £130,000 | 09/12/2022 | Flat |
| RUGBY HOUSE 34 BROCKLEHURST WAY, MACCLESFIELD, CHESHIRE EAST, SK10 2SJ | £157,000 | 30/11/2022 | Flat |
| 23 TYTHERINGTON COURT, TYTHERINGTON, MACCLESFIELD, CHESHIRE EAST, SK10 2EJ | £136,500 | 19/08/2022 | Flat |
| RUGBY HOUSE 4 BROCKLEHURST WAY, TYTHERINGTON, MACCLESFIELD, CHESHIRE EAST, SK10 2SJ | £125,000 | 05/08/2022 | Flat |
| 1 TYTHERINGTON COURT, TYTHERINGTON, MACCLESFIELD, CHESHIRE EAST, SK10 2EJ | £105,000 | 18/07/2022 | Flat |
| 16 TYTHERINGTON COURT, TYTHERINGTON, MACCLESFIELD, CHESHIRE EAST, SK10 2EJ | £140,000 | 24/06/2022 | Flat |
| RUGBY HOUSE 2 BROCKLEHURST WAY, TYTHERINGTON, MACCLESFIELD, CHESHIRE EAST, SK10 2SJ | £115,000 | 17/06/2022 | Flat |
| BLUEBELL MEWS 6 CAVENDISH CLOSE, TYTHERINGTON, MACCLESFIELD, CHESHIRE EAST, SK10 2GG | £185,000 | 08/04/2022 | Flat |
| BROCKLEHURST COURT 4 TYTHERINGTON DRIVE, TYTHERINGTON, MACCLESFIELD, CHESHIRE EAST, SK10 2HD | £150,000 | 07/03/2022 | Flat |
| 1 BROCKLEHURST MEWS, MACCLESFIELD, CHESHIRE EAST, SK10 2GY | £135,000 | 11/02/2022 | Flat |
| 27 TYTHERINGTON COURT, TYTHERINGTON, MACCLESFIELD, CHESHIRE EAST, SK10 2EJ | £110,000 | 20/12/2021 | Flat |
| RUGBY HOUSE 19 BROCKLEHURST WAY, TYTHERINGTON, MACCLESFIELD, CHESHIRE EAST, SK10 2SJ | £150,000 | 29/09/2021 | Flat |
| RUGBY HOUSE 6 BROCKLEHURST WAY, TYTHERINGTON, MACCLESFIELD, CHESHIRE EAST, SK10 2SJ | £109,950 | 17/09/2021 | Flat |
Area average: £134,588 (20 sales)
Capital growth trend
Land Registry outcode average: last 12 months vs 5y and 10y ago (from sold prices).
House Price Index (HM Land Registry — official index, not sold-price averages): Cheshire East. Series: Flats and maisonettes. As of April 2026.
Company ownership
Registered legal owner is a company.
Rental Range
Estimated market rent for Cheshire East. Low = conservative, Realistic = average, Optimistic = best case.
Based on Local Authority from postcode lookup → Cheshire East.
LHA (30th percentile) floor for East Cheshire: £723/mo (Apr 2025 – Mar 2026)
Location
Nearby
Nearest stations, universities and amenities (distance from property).
| Type | Name | Distance |
|---|---|---|
| Bus stop | Tytherington, Manchester Road / Brocklehurst Arms PH | 0.0 miles |
| Shop | Costcutter | 0.1 miles |
| Shop | Wickes | 0.3 miles |
| Hospital | Macclesfield District General Hospital | 1.0 miles |
| Train station | Macclesfield | 1.0 miles |
| Hospital | Rosemount Resource Centre | 1.2 miles |
| Train station | Prestbury | 1.5 miles |
| University | University of Derby, Buxton | 8.7 miles |
Street-level crime
| Category | Count |
|---|---|
| Violence and sexual offences | 55 |
| Anti-social behaviour | 24 |
| Shoplifting | 18 |
| Public order | 15 |
| Vehicle crime | 6 |
| Burglary | 5 |
| Criminal damage and arson | 4 |
| Other crime | 3 |
| Other theft | 3 |
| Drugs | 2 |
| Possession of weapons | 1 |
| Total incidents | 136 |
Within 1 mile during May 2026. Source: data.police.uk (England & Wales).
Schools nearby
Nearest open schools with Ofsted ratings (England). Closed schools are not shown. Data from Get Information about Schools and Ofsted.
| Name | Type | Distance | Ofsted |
|---|---|---|---|
| Marlborough Primary School | Primary | 0.3 miles | Good — 11 Oct 2012 |
| Tytherington School | Secondary | 0.3 miles | Good — 1 Dec 2011 |
| Beech Hall School | Other | 0.3 miles | — (No rating) |
| Bollinbrook CofE (A) Primary School | Primary | 0.5 miles | Good — 16 Oct 2023 |
| Hurdsfield Community Primary School | Primary | 0.8 miles | Good — 3 Jul 2022 |
Rental Comparables
Rental comparables are temporarily unavailable while listing-site fetches are paused. Try again later.
Rent-driven metrics
Based on Area rent estimate.
- Rent ratio — Monthly rent ÷ purchase price (1% rule). 1%+ = strong, 0.8–1% = okay, <0.8% = weak for cashflow.
- Max investor price — Rent ÷ 0.8%; the price at which rent would be 0.8% of price (Stoke-style target).
- Target investor price — Rent ÷ 1%; the price at which rent would be 1% of price (strong cashflow band).
- Gross yield — Annual rent as % of purchase price (no costs).