Briargrove Road
Birch Vale, SK22, SK22 1AY
£1,200,000
Property details
Tenure
FREEHOLD
Council tax band
E
Local average
£692,813 (+73.2%)
Deprivation
Decile 7 (22,779 of 33,755)
Street crime
2 incidents within 1 mile (Jun 2026)
Key features
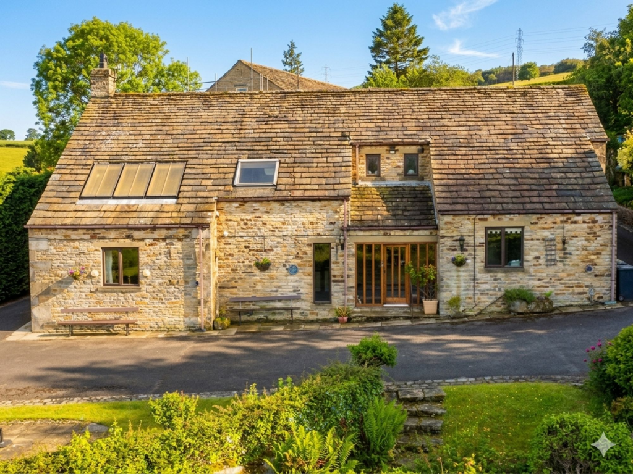
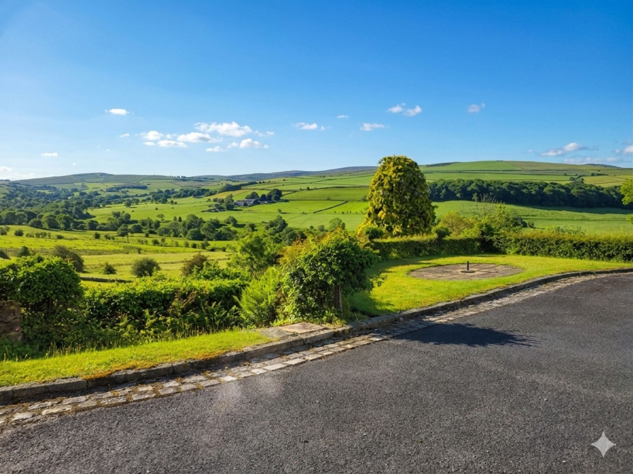
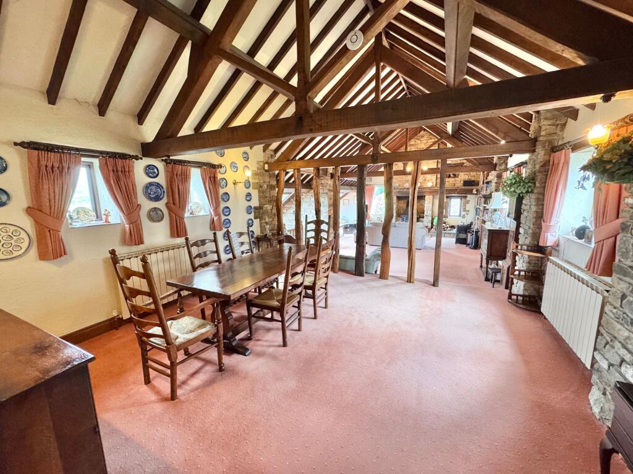
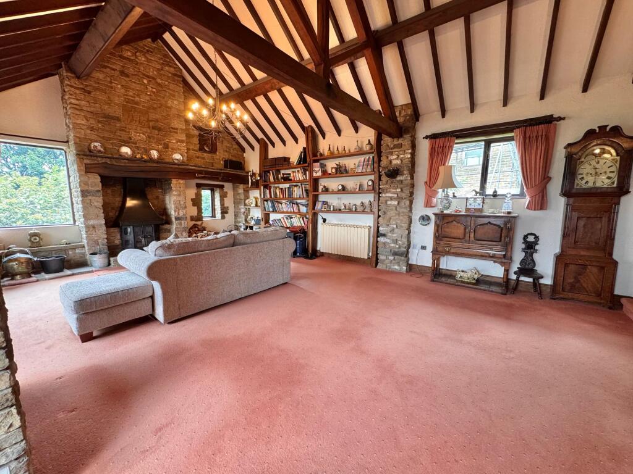
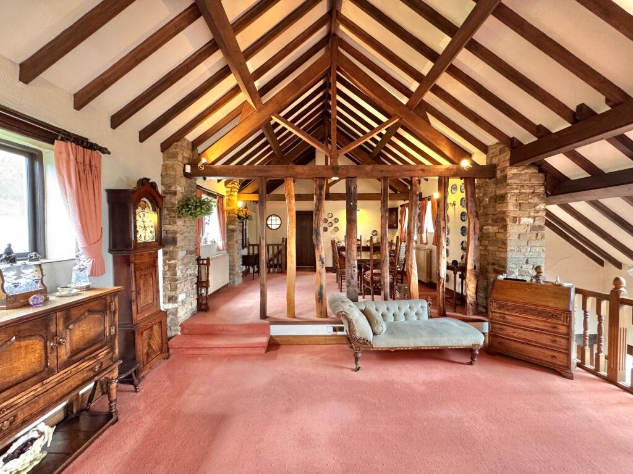
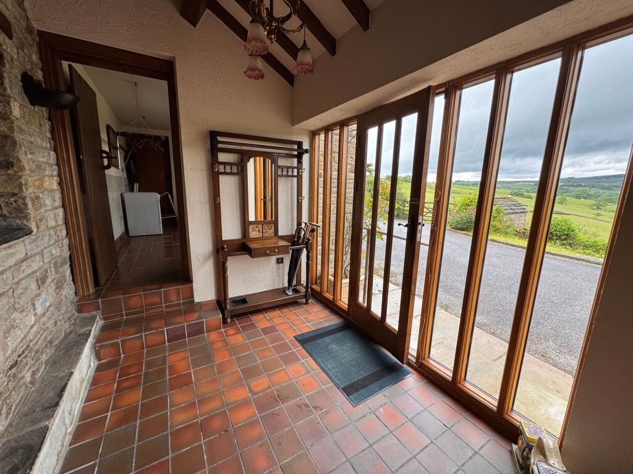
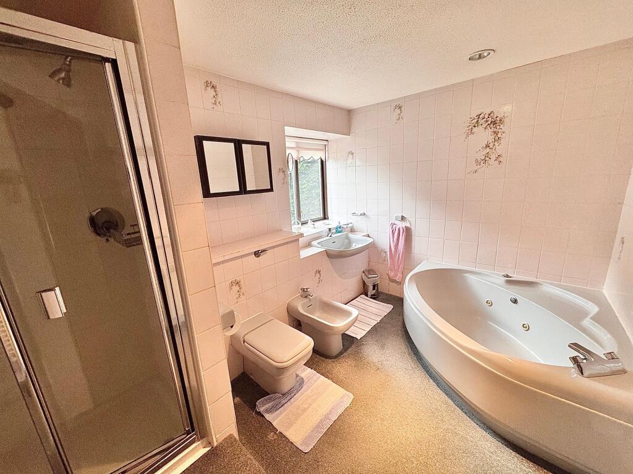
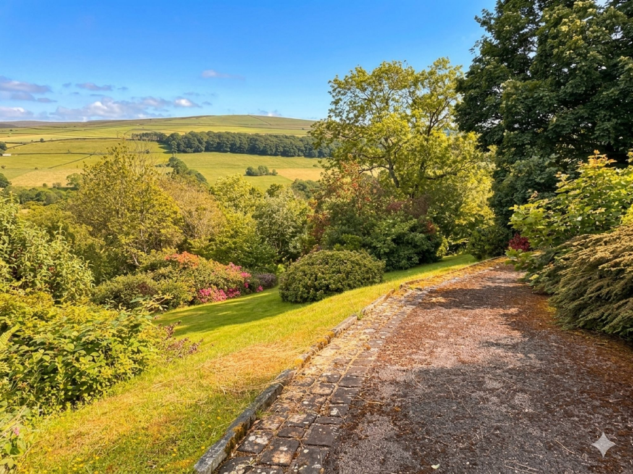
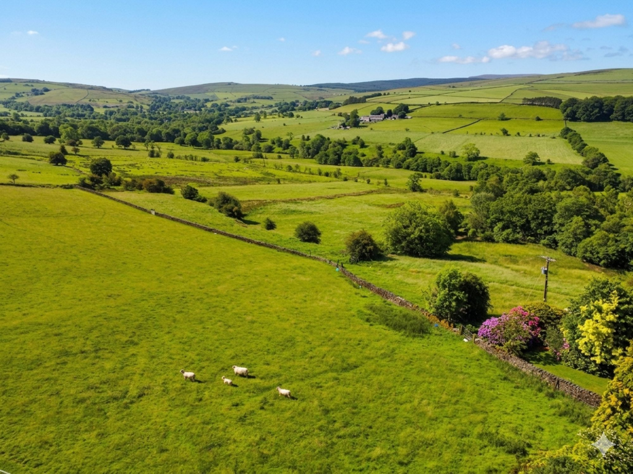
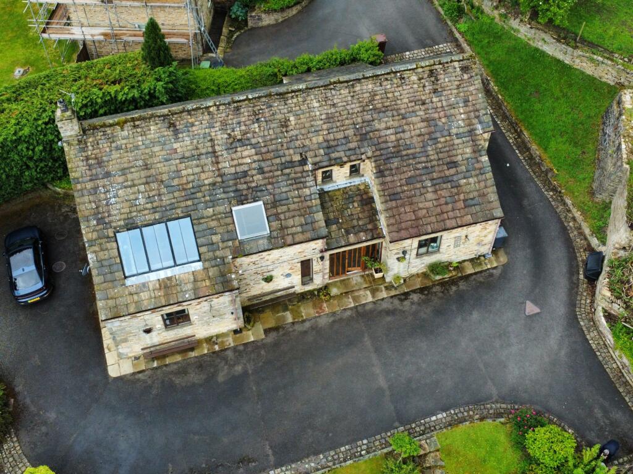
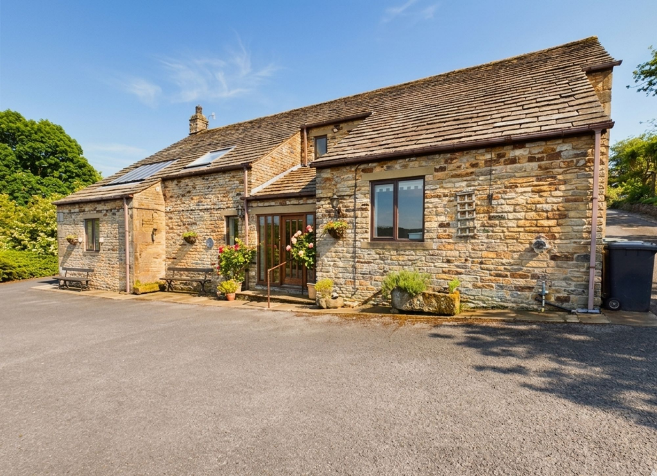
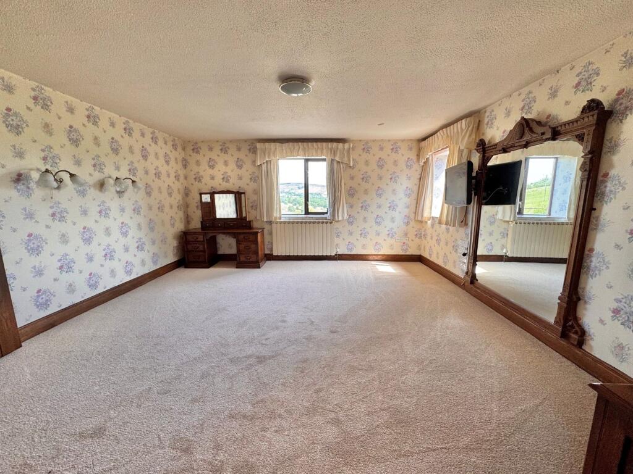
- Stone barn conversion with glorious panoramic views
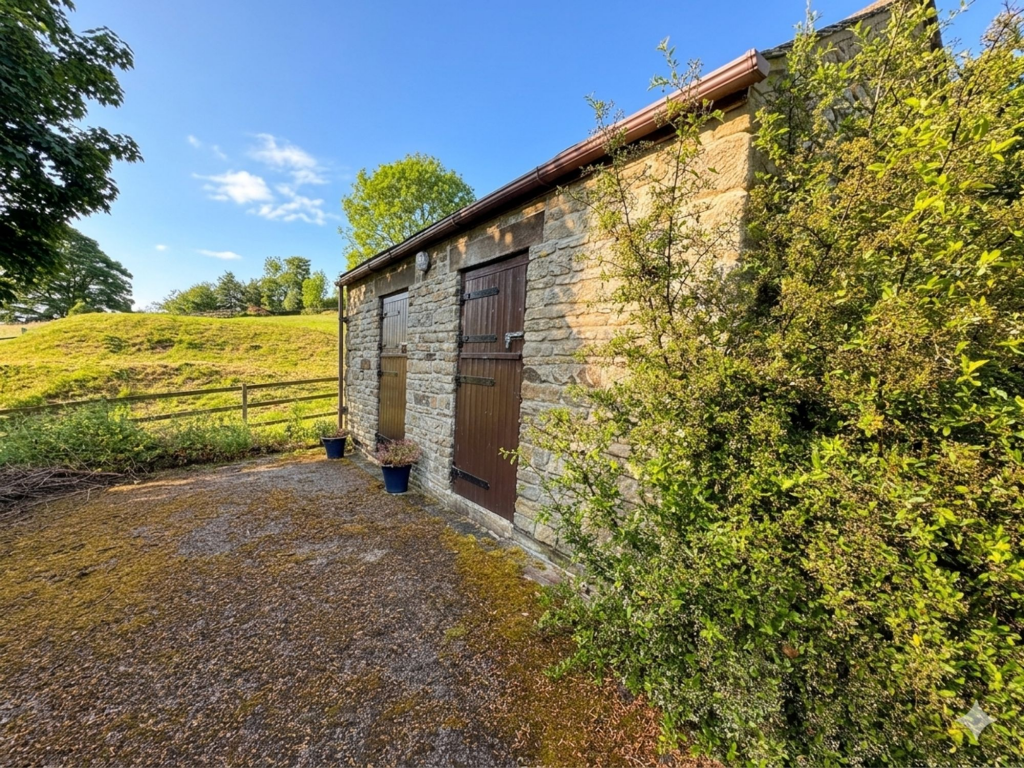
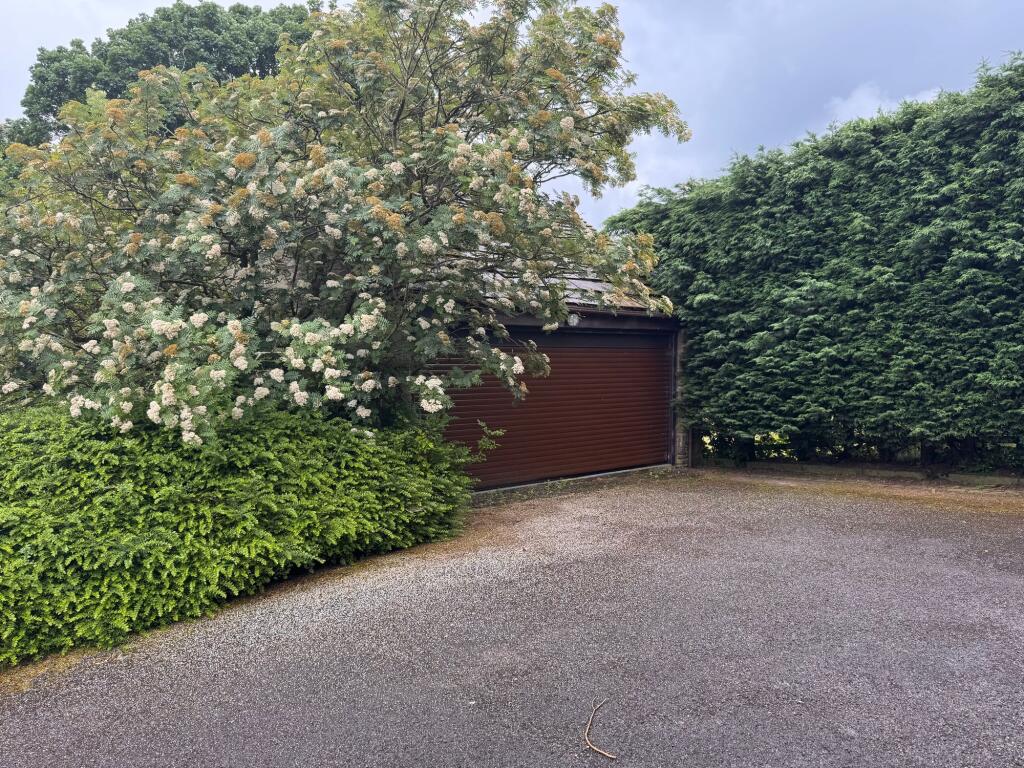
- Large driveway, garage and stable/workshop
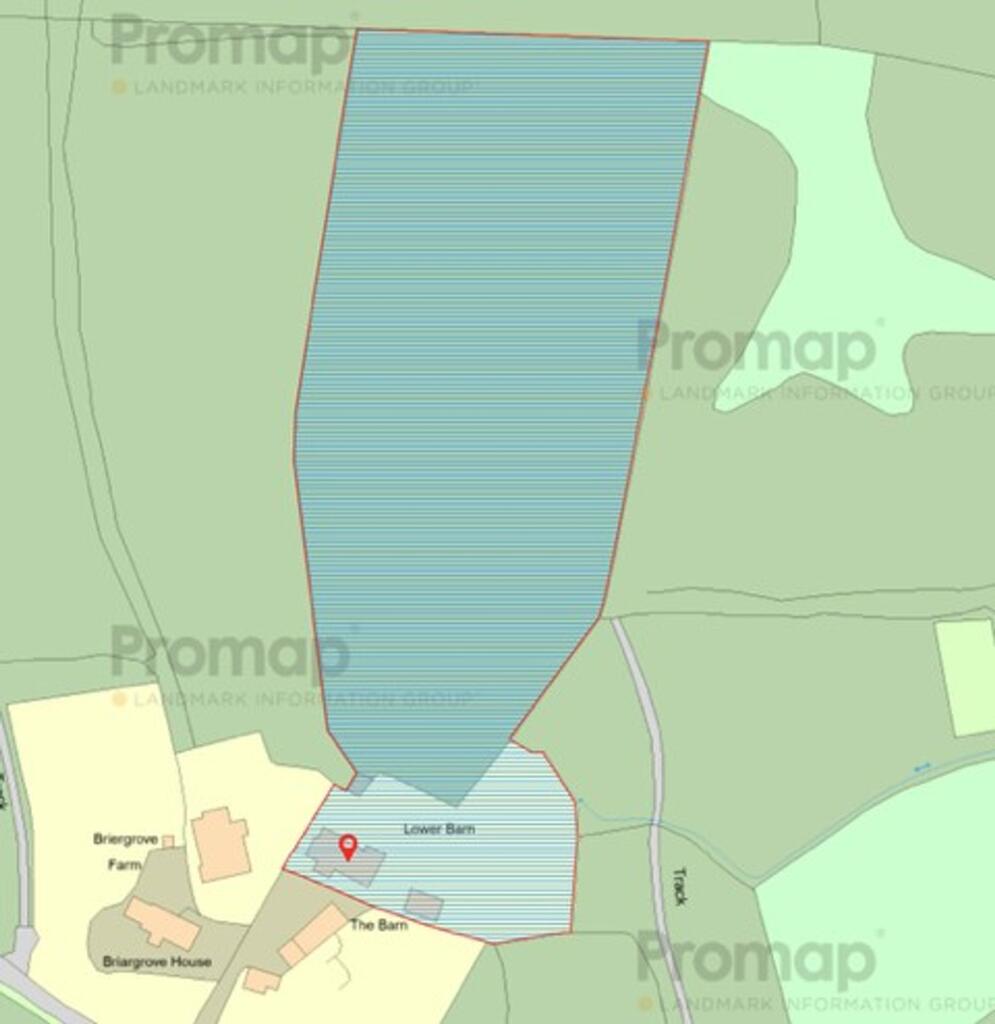
- Garden and grazing land (aprox 4.5 acres)
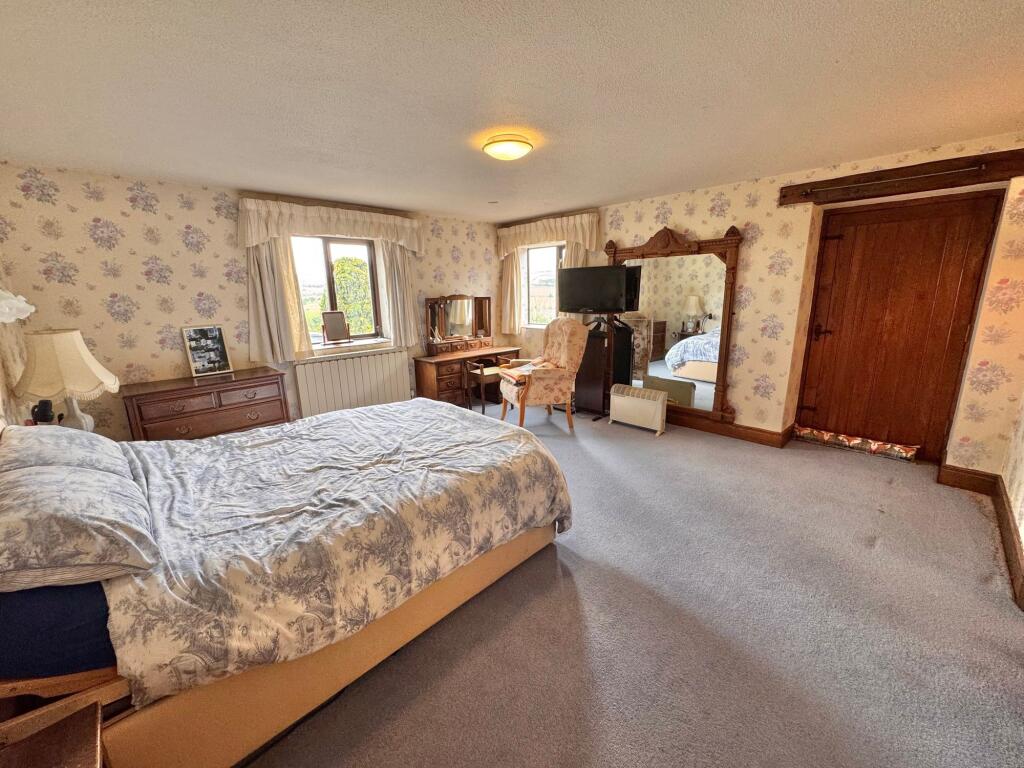
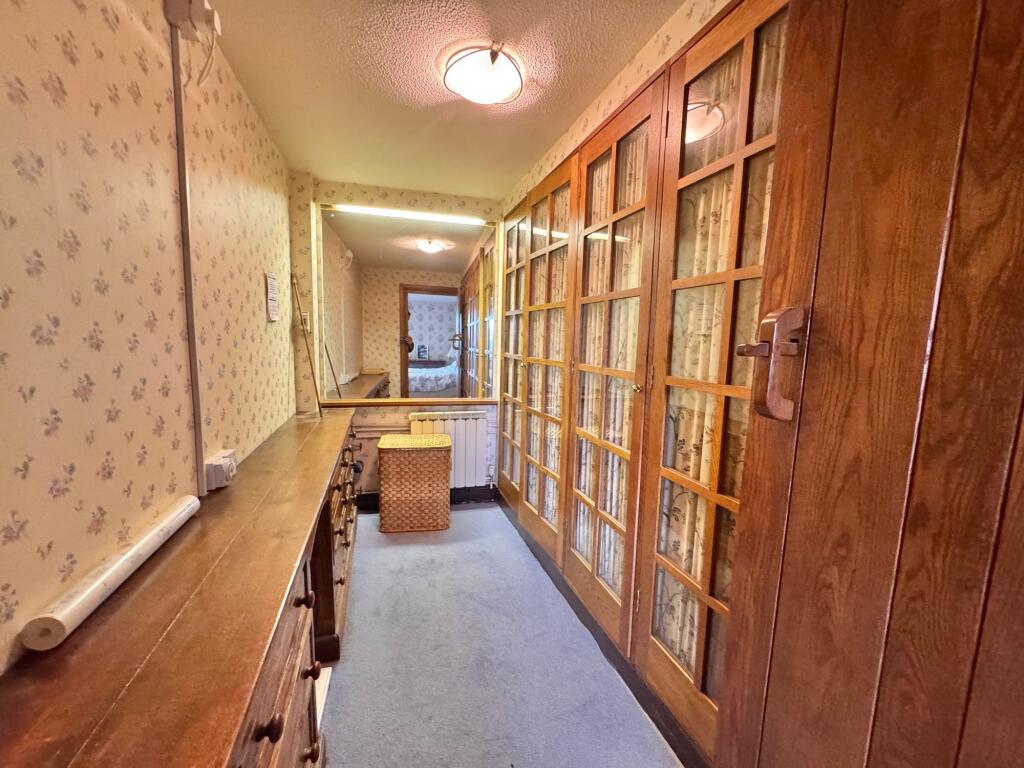
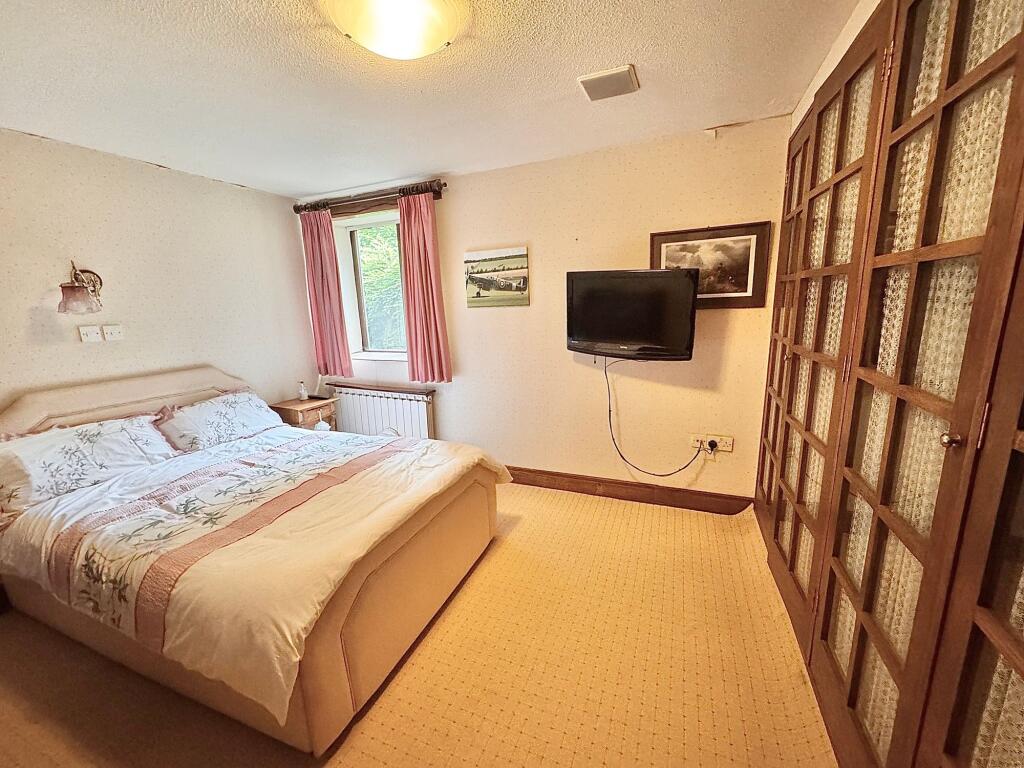
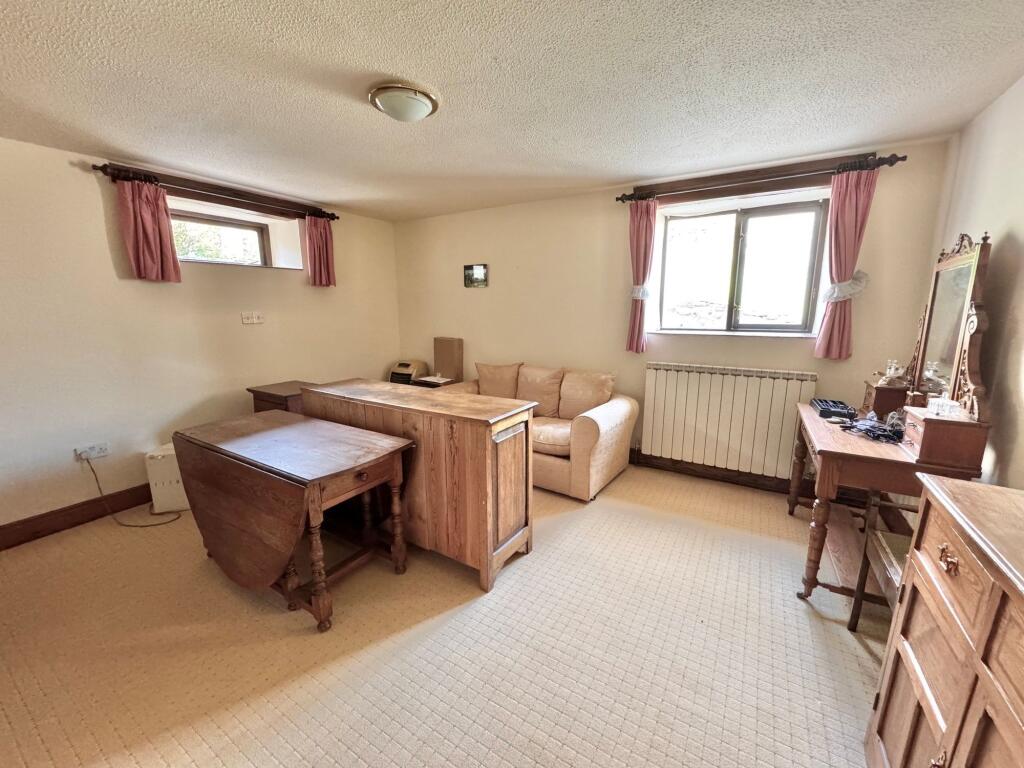
- Main bedroom complimented by dressing room and en-suite
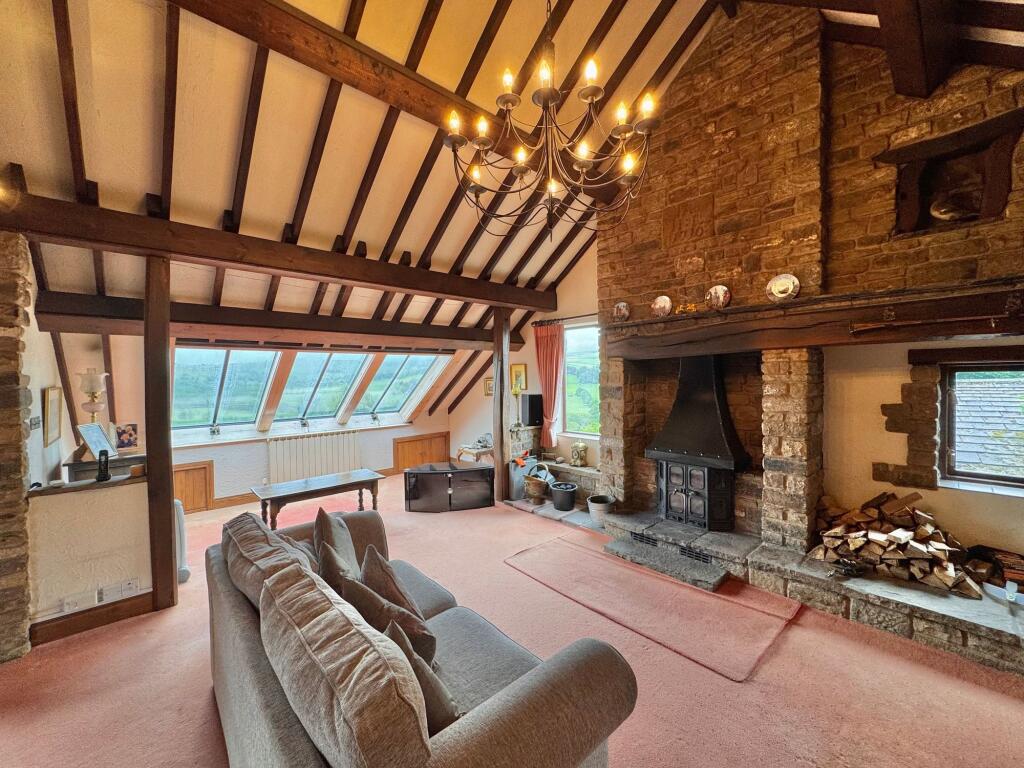
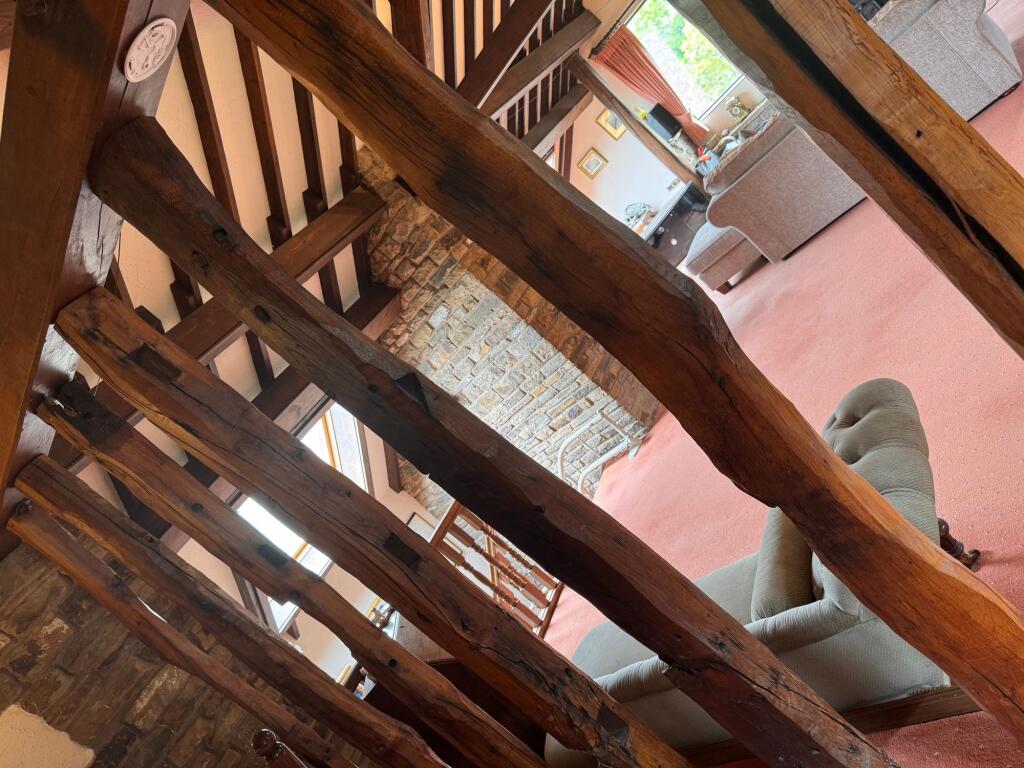
- Living space with stunning vaulted ceiling.
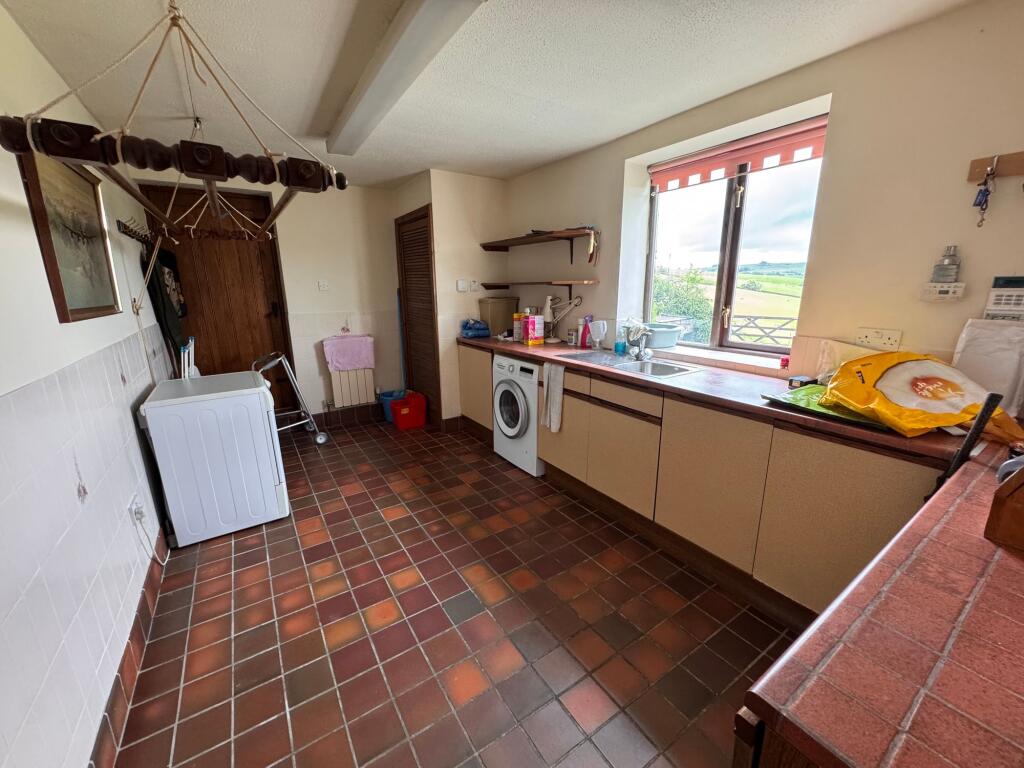
- Large utility room
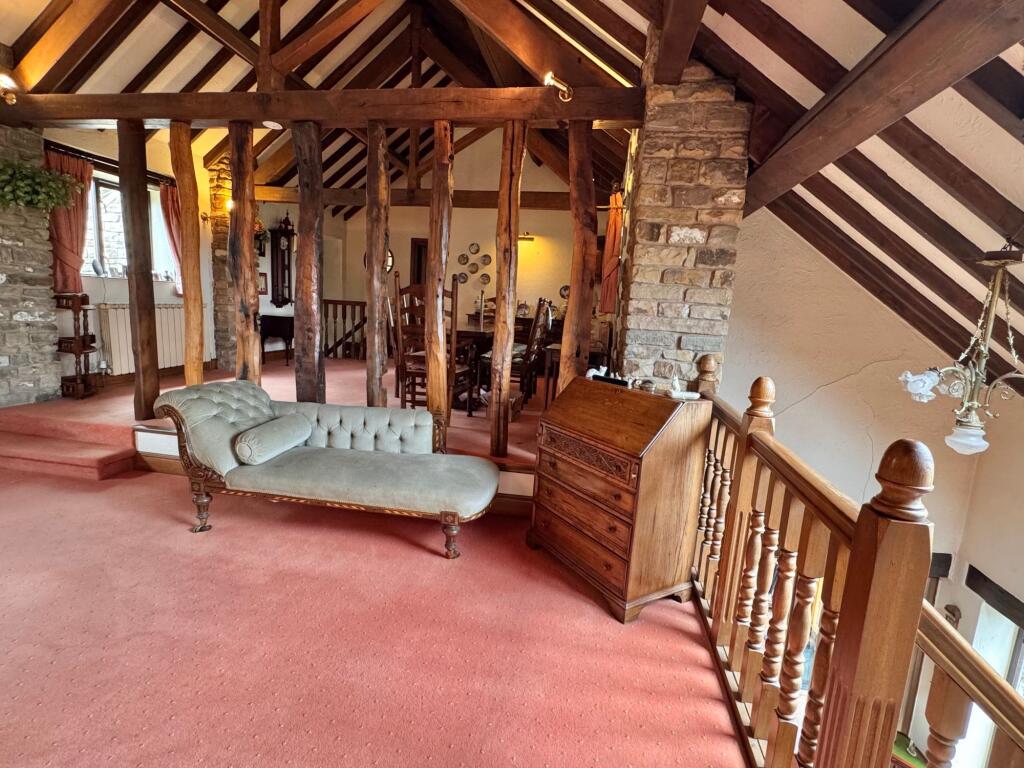
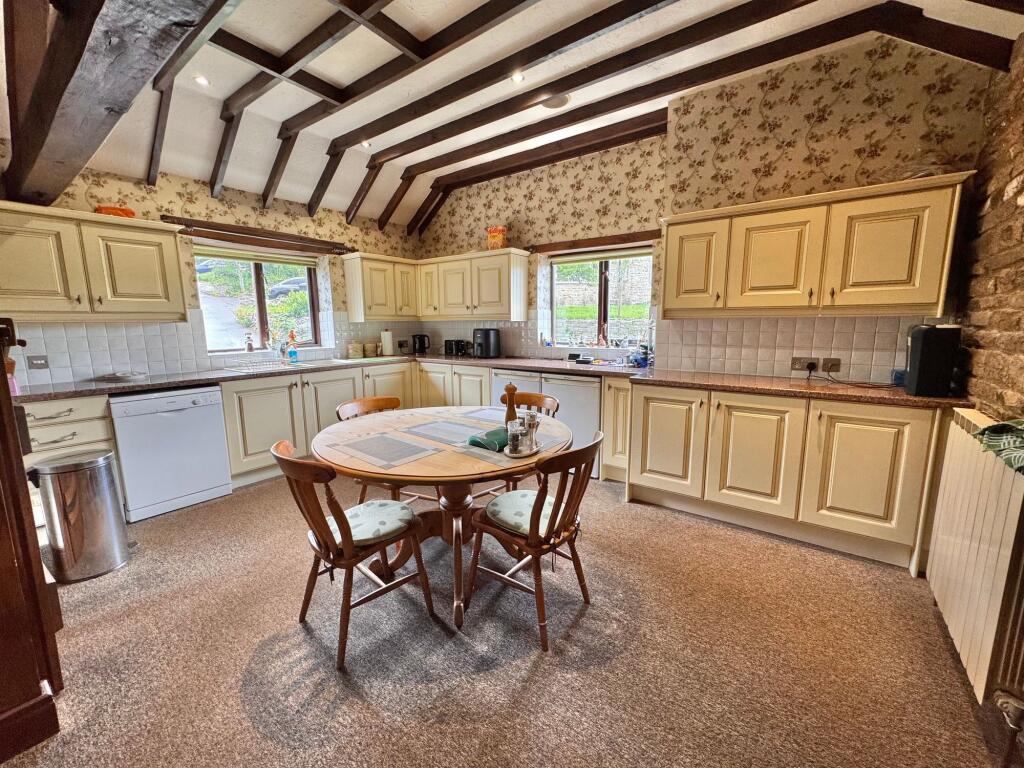
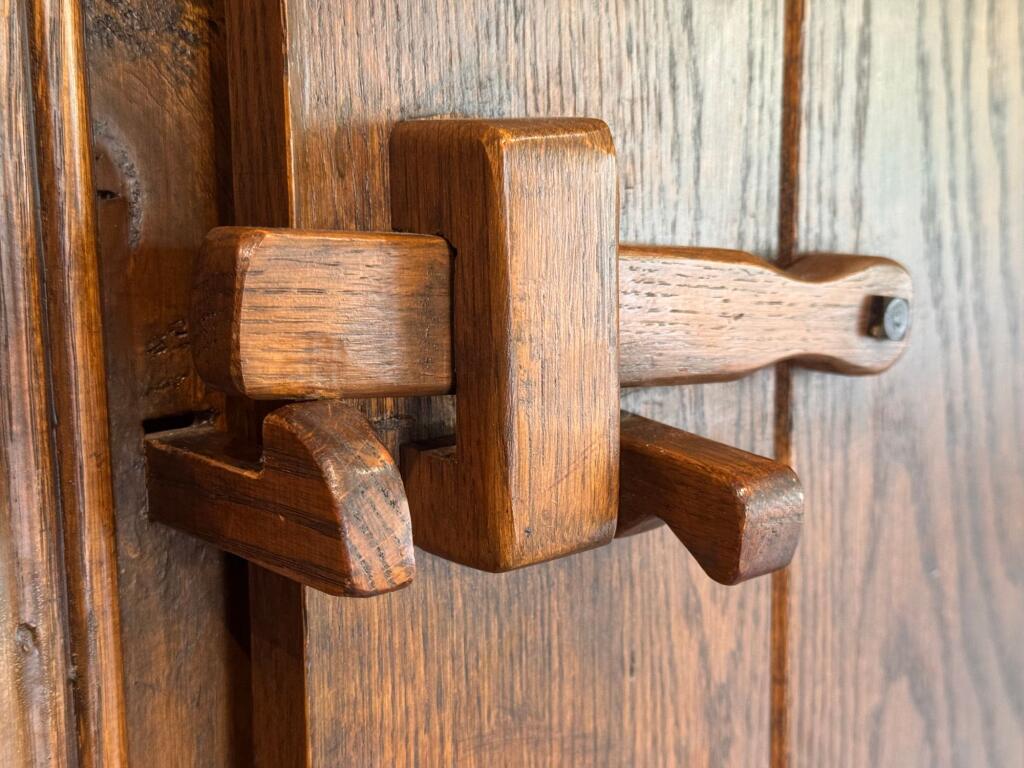
- Attractive period detail
Additional details
- Electricity
- Mains supply
- Broadband
- FTTP (fibre to the premises)
- Water
- Mains supply
- Sewerage
- Private supply
- Heating
- Oil, Wood burner
- Parking
- Garage
- Garden
- Private garden
- Listed property
- No
- Restrictions
- No
- Required access
- No
- Rights of way
- No
- Flooded in last 5 years
- No
- Flood defences
- No
Description
EPC Rating: F
Listed by
Marple Bridge
Gascoigne Halman - Connells
Reference: 89578659
EPC ratings on this postcode
We don't have a matched EPC for this property yet. Below are efficiency scores and details for other addresses on this postcode.
| Address | Current | Potential | Floor area | Age band | Type |
|---|---|---|---|---|---|
| Briar Grove Farm, Briargrove Road, HIGH PEAK | 56 | 73 | 304 m² | England and Wales: before 1900 | Detached |
| Briar Grove House, Briargrove Road, Birch Vale, HIGH PEAK | 61 | 70 | 144 m² | England and Wales: 1991-1995 | Detached |
| Carr Nook Farm, Briargrove Road, Birch Vale, HIGH PEAK | 21 | 40 | 219 m² | England and Wales: before 1900 | Detached |
| LADYGATE FARM, BRIARGROVE ROAD, BIRCH VALE, BIRCH VALE | 61 | 87 | 234 m² | England and Wales: before 1900 | Detached |
| Ladygate Farm, Briargrove Road, Birch Vale, HIGH PEAK | 48 | 50 | 199 m² | England and Wales: before 1900 | Detached |
| Lower Barn, Briar Grove Farm, Birch Vale, New Mills | 29 | 59 | 252 m² | England and Wales: before 1900 | Detached |
| Lydiate Barn, Briargrove Road, Birch Vale, HIGH PEAK | 55 | 66 | 167 m² | England and Wales: 1996-2002 | Detached |
| Lydiate Farm, Briargrove Road, Birch Vale, HIGH PEAK | 67 | 74 | 175 m² | England and Wales: before 1900 | Detached |
| The Barn Briargrove, Briargrove Road, Birch Vale, HIGH PEAK | 45 | 65 | 230 m² | England and Wales: 1983-1990 | Detached |
| The Studio, Ladygate Farm, Briargrove Road, Birch Vale | 56 | 107 | 46 m² | England and Wales: 2003-2006 | Detached |
Flood risk
Zone: 1
Risk: Low
Job (default Low)
Registered land (INSPIRE)
This location falls inside an HM Land Registry INSPIRE registered freehold polygon.
Plot: ~16,631 m² (4.11 acres)
Source: HM Land Registry INSPIRE Index Polygons.
Floorplans
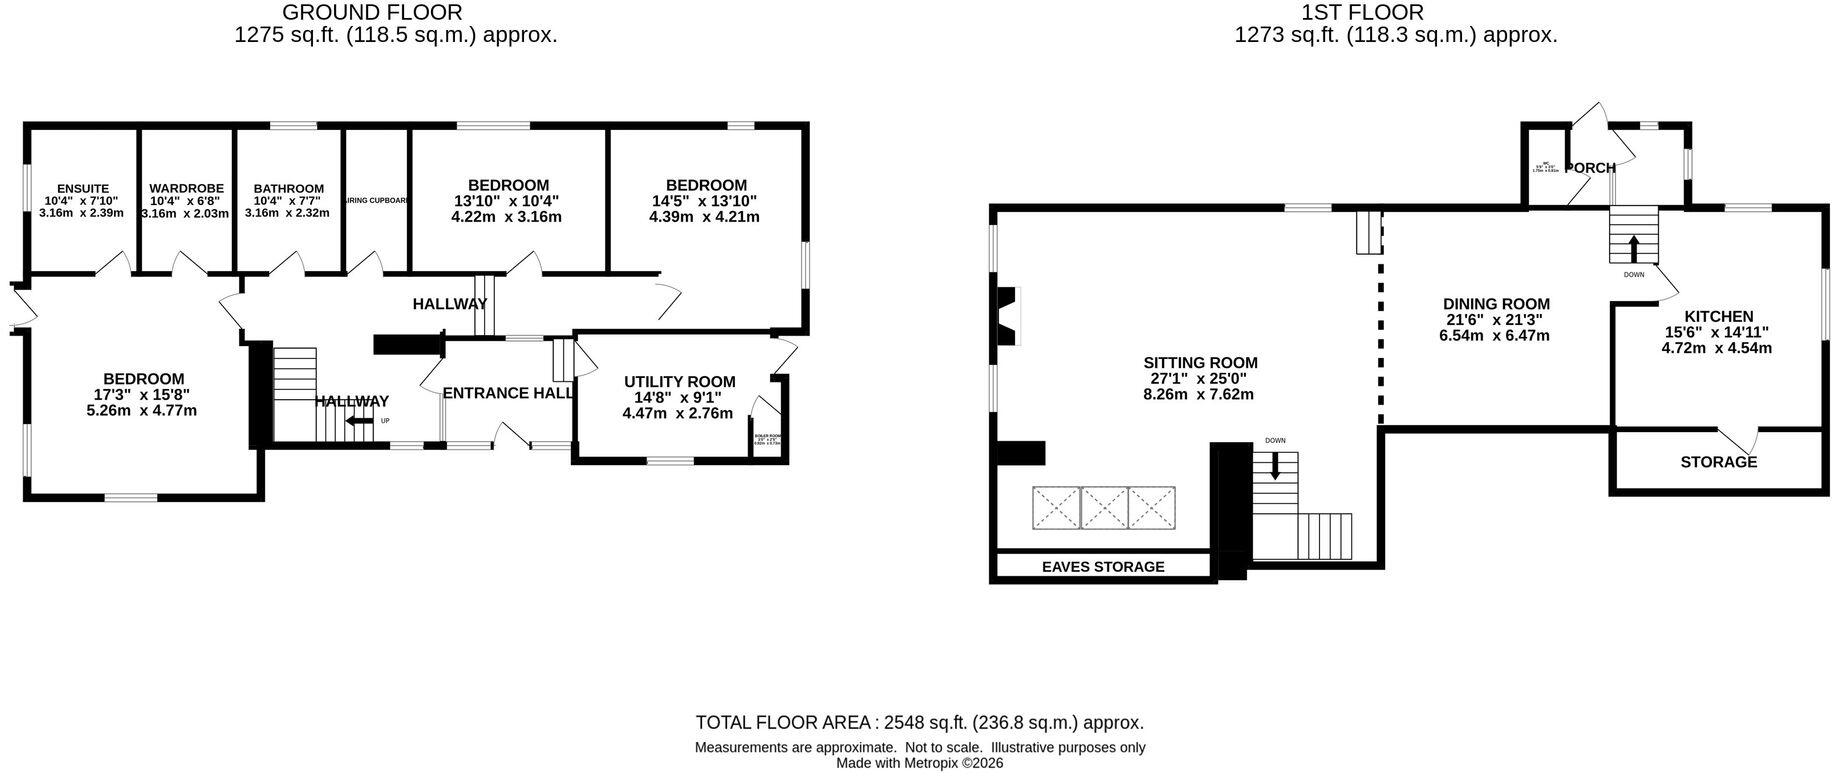
All
Price history
| Event | Date | Price | % change |
|---|---|---|---|
| Listed for sale | — | £1,200,000 | — |
Source: HM Land Registry Price Paid Data. Crown copyright.
Sold Comparables
Same street and nearby sales within 0.25 miles (last 5 years). Data from Land Registry Price Paid.
| Address | Price | Date | Type |
|---|---|---|---|
| Same street LYDIATE FARM BRIARGROVE ROAD, BIRCH VALE, HIGH PEAK, DERBYSHIRE, SK22 1AY | £1,330,000 | 22/07/2025 | Detached |
| Same street LADYGATE FARM BRIARGROVE ROAD, BIRCH VALE, HIGH PEAK, DERBYSHIRE, SK22 1AY | £995,000 | 27/08/2021 | Other |
Street average: £1,162,500 (2 sales)
Capital growth trend
Land Registry outcode average: last 12 months vs 5y and 10y ago (from sold prices).
House Price Index (HM Land Registry — official index, not sold-price averages): High Peak. Series: Detached. As of May 2026.
Rental Range
Estimated market rent for High Peak. Low = conservative, Realistic = average, Optimistic = best case.
Based on Local Authority from postcode lookup → High Peak.
LHA (30th percentile) floor for Southern Greater Manchester: £898/mo (Apr 2025 – Mar 2026)
Location
Address
Briargrove Road
Nearby
Nearest stations, universities and amenities (distance from property).
| Type | Name | Distance |
|---|---|---|
| Bus stop | Mellor, Moor End Lane / near Shiloh Road | 0.4 miles |
| Bus stop | Mellor, Moor End Road / near Moor End | 0.8 miles |
| Shop | R Studio | 1.5 miles |
| Shop | Rubies Rags | 1.5 miles |
| Train station | New Mills Central | 1.7 miles |
| Train station | Strines | 1.8 miles |
| Hospital | Tameside General Hospital | 7.8 miles |
| Hospital | Newlands Care Home | 8.1 miles |
| University | University of Derby, Buxton | 9.5 miles |
| University | University of Manchester Fallowfield Campus | 9.6 miles |
Street-level crime
| Category | Count |
|---|---|
| Anti-social behaviour | 1 |
| Public order | 1 |
| Total incidents | 2 |
Within 1 mile during Jun 2026. Source: data.police.uk (England & Wales).
Schools nearby
Nearest open schools with Ofsted ratings (England). Closed schools are not shown. Data from Get Information about Schools and Ofsted.
| Name | Type | Distance | Ofsted |
|---|---|---|---|
| Thornsett Primary School (High Peak Federation) | Primary | 0.8 miles | Good — 23 Jun 2024 |
| New Mills Primary School | Primary | 1.4 miles | Good — 18 Dec 2013 |
| St George's CofE Primary School | Primary | 1.5 miles | Requires improvement — 3 Apr 2022 |
| New Mills School | Secondary | 1.5 miles | Requires improvement — 20 Oct 2022 |
| St Mary's Catholic Voluntary Academy | Primary | 1.6 miles | Good — 11 Oct 2013 |
Rental Comparables
Loading rental comparables for this postcode. Refresh in a few minutes.
Rent-driven metrics
Based on Area rent estimate.
- Rent ratio — Monthly rent ÷ purchase price (1% rule). 1%+ = strong, 0.8–1% = okay, <0.8% = weak for cashflow.
- Max investor price — Rent ÷ 0.8%; the price at which rent would be 0.8% of price (Stoke-style target).
- Target investor price — Rent ÷ 1%; the price at which rent would be 1% of price (strong cashflow band).
- Gross yield — Annual rent as % of purchase price (no costs).
Enter House Number
Enter the house number to help us retrieve more accurate pricing history and property data.
Please log in to submit or correct the house number for this listing.
Log in to continue