42 RUBY STREET
BRISTOL, CITY OF BRISTOL BS3 3DY
Listing type
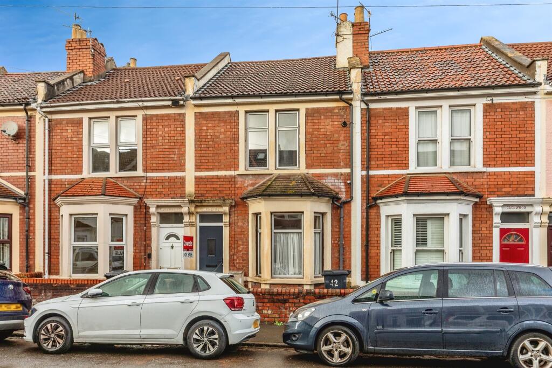
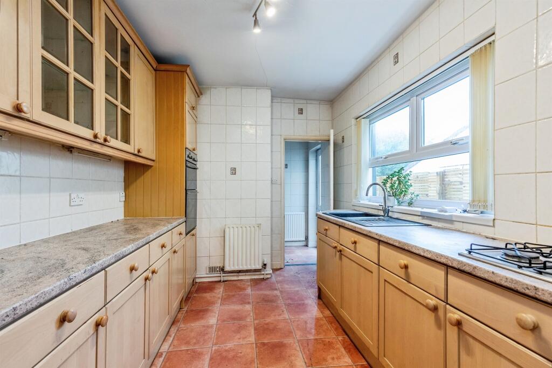
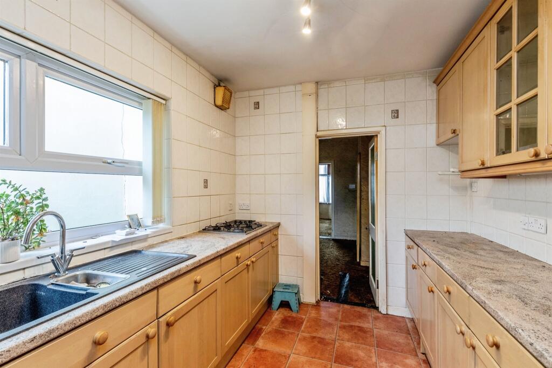
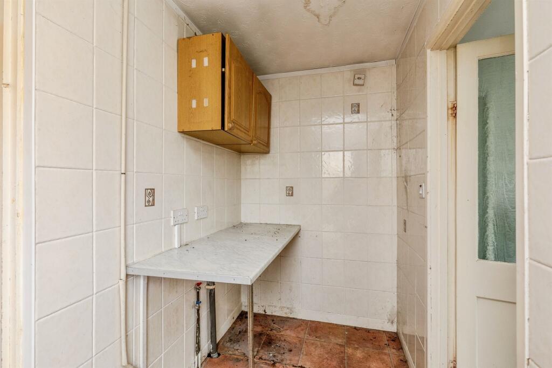
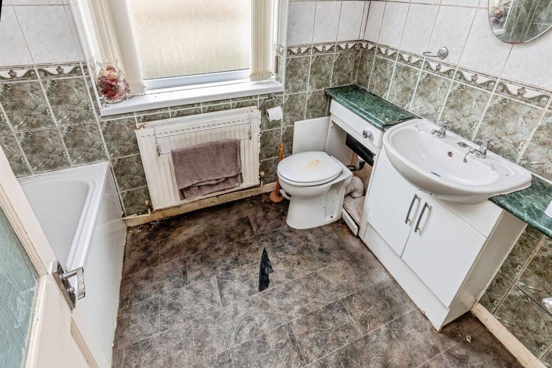
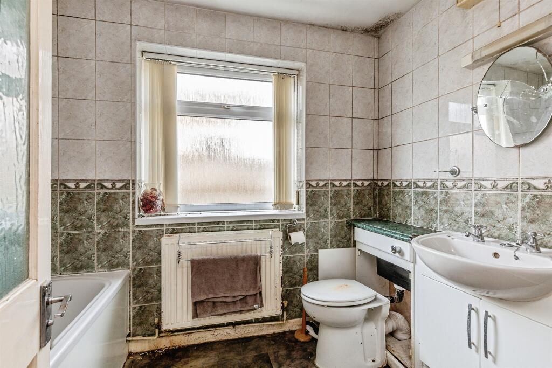
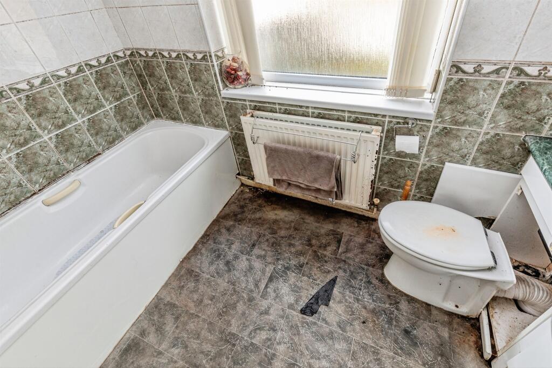
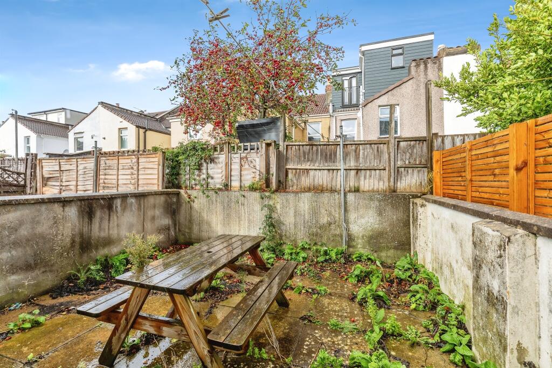
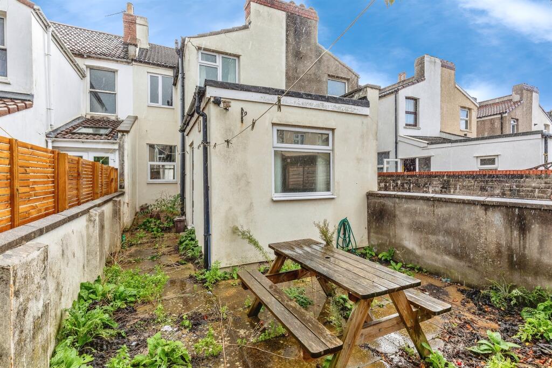
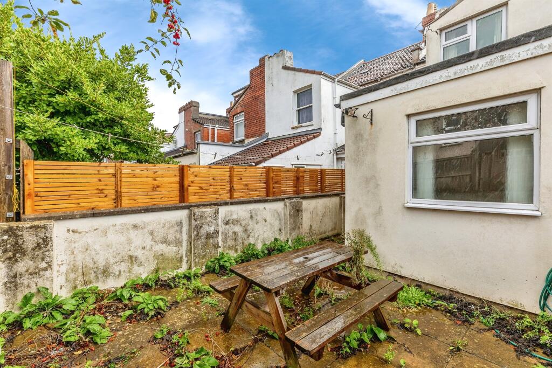
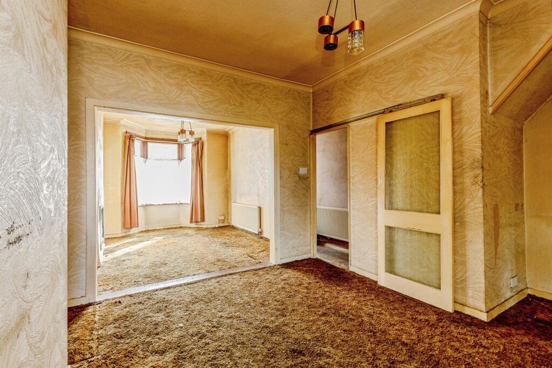
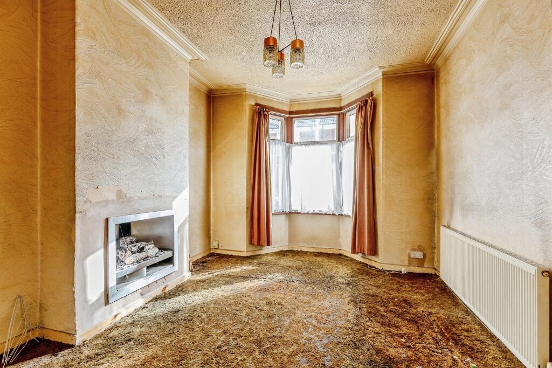
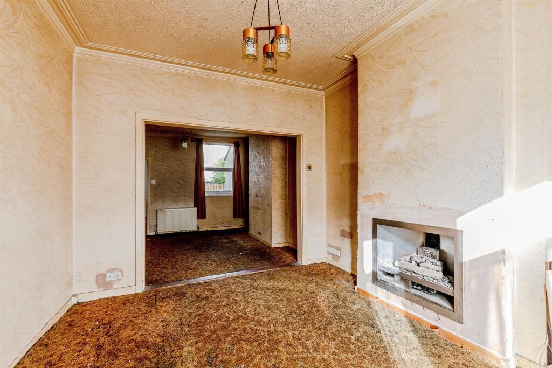
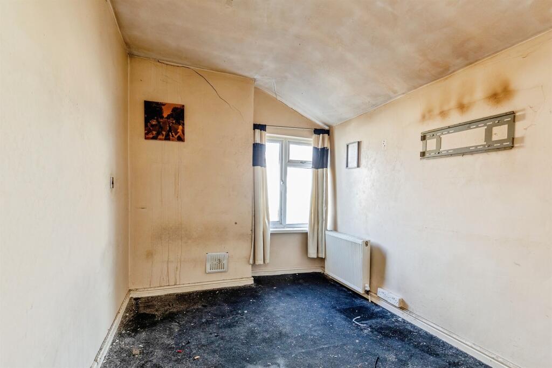
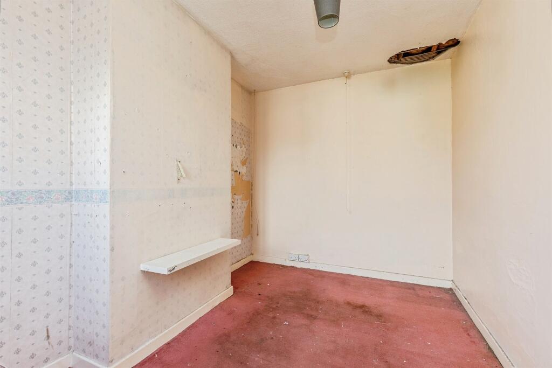
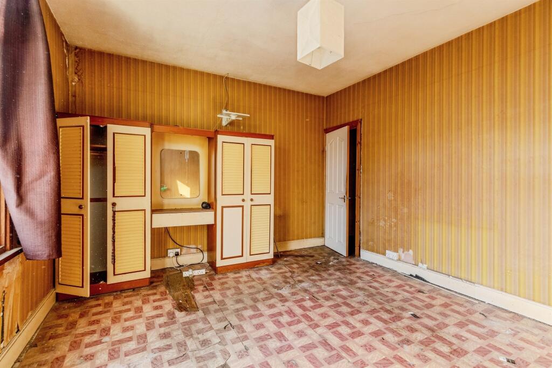
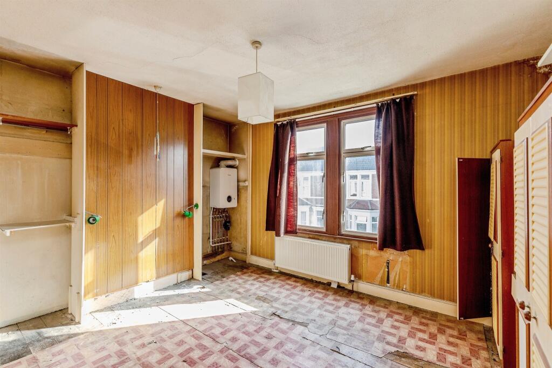
Photo 1 Photo 2 Photo 3 Photo 4 Photo 5 Photo 6 Photo 7 Photo 8 Photo 9 Photo 10 Photo 11 Photo 12 Photo 13 Photo 14 Photo 15 Photo 16 Photo 17
/ 17
Property details
Listing category
Auction
Tenure
FREEHOLD
Floor area
92 m²
Council tax band
B
EPC rating
D
Last sold
£300,000 Feb 2026
Price per m²
£3,043/m²
Local average
£433,601 (-35.4%)
Deprivation
Decile 8 (25,237 of 33,755)
Street crime
585 incidents within 1 mile (May 2026)
Key features
- Sale by Modern Auction (T&Cs apply)
- Subject to an undisclosed Reserve Price
- Buyers fees apply
- THREE-BEDROOM VICTORIAN TERRACE
- FREEHOLD TENURE
- BAY-FRONTED LOUNGE
- SEPARATE DINING ROOM
- ENCLOSED REAR GARDEN
Additional details
- Parking
- On street
- Garden
- Back garden
Description
Three-bedroom Victorian terrace with bay-fronted lounge, separate dining room, downstairs bathroom, and enclosed rear garden, located close to North Street and Greville Smyth Park. Call now to arrange a viewing.
DESCRIPTION
A classic three-bedroom Victorian terrace on one of Bedminster’s most loved residential streets — full of character, well-proportioned rooms, and just moments from North Street’s buzz and Greville Smyth Park’s green space.
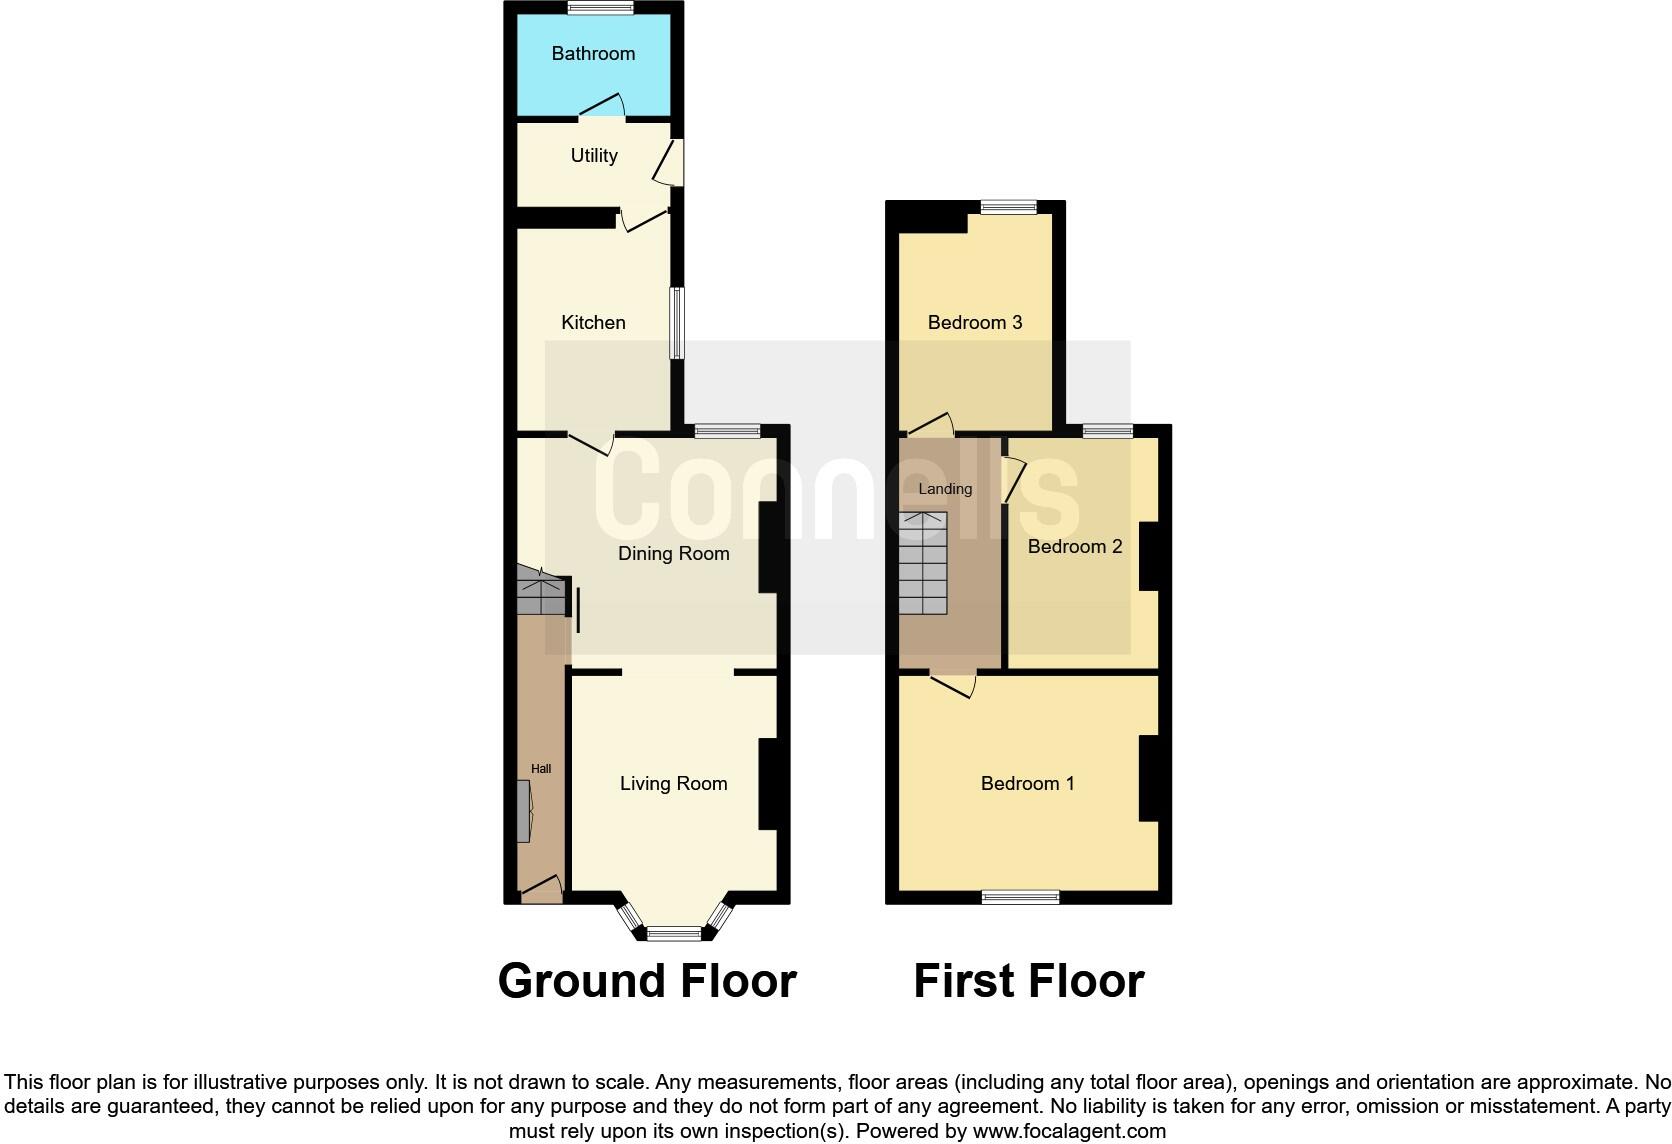
Set on Ruby Street, part of the popular ‘jewel roads’ cluster, this freehold home offers a great opportunity to make your mark in a vibrant, well-connected neighbourhood. Inside, the layout is true to its era: a bay-fronted lounge at the front, a separate dining room in the middle, and a kitchen at the rear. The bathroom is downstairs, accessed through the kitchen — a familiar setup for homes of this style.
Upstairs, you’ll find three well-sized bedrooms with plenty of natural light. The property would benefit from some cosmetic updating, but it’s a solid, well-built house with loads of potential to personalise and make your own.
Outside, there’s a private rear garden that’s easy to manage, and parking is available on the street. Ruby Street itself has a strong community feel, with friendly neighbours and regular street events — it’s the kind of place people stay for years.
You’re just a short walk from North Street’s independent cafés, shops, and restaurants — think Tobacco Factory, Southville Deli, and Albatross Café — and close to Greville Smyth Park, Parson Street station, and well-rated local schools like Ashton Gate Primary.
Auctioneer's Comments
This property is offered through Modern Method of Auction. Should you view, offer or bid your data will be shared with the Auctioneer, iamsold Limited. This method requires both parties to complete the transaction within 56 days, allowing buyers to proceed with mortgage finance (subject to lending criteria, affordability and survey).
The buyer is required to sign a reservation agreement and make payment of a non-refundable Reservation Fee of 4.5% of the purchase price including VAT, subject to a minimum of £6600.00 including VAT. This fee is paid in addition to purchase price and will be considered as part of the chargeable consideration for the property in the calculation for stamp duty liability. Buyers will be required to complete an identification process with iamsold and provide proof of how the purchase would be funded.
The property has a Buyer Information Pack containing documents about the property. The documents may not tell you everything you need to know, so you must complete your own due diligence before bidding. A sample of the Reservation Agreement and terms and conditions are contained within this pack. The buyer will also make payment of no more than £349 inc. VAT towards the preparation cost of the pack. Please confirm exact costs with the auctioneer.
The estate agent and auctioneer may recommend the services of other providers to you, in which they will be paid for the referral. These services are optional, and you will be advised of any payment, in writing before any services are accepted. Listing is subject to a start price and undisclosed reserve price that can change.
Entrance Hall
Lounge Area 11' 8" x 11' 1" ( 3.56m x 3.38m )
Double glazed bay window to front. Wall-mounted radiator and fireplace.
Dining Area 14' 1" max x 12' 6" ( 4.29m max x 3.81m )
Double glazed window to rear and wall-mounted radiator.
Kitchen 11' 9" max x 8' 4" max ( 3.58m max x 2.54m max )
Double glazed window to side. Matching base and head units. Gas hob and double oven.
Downstairs Bathroom
Three piece bathroom suite with panelled bath and shower over. Low level WC and wash hand basin. Wall-mounted radiator.
Utility
Double glazed door to side and window to rear.
Bedroom One 14' 1" x 11' 8" ( 4.29m x 3.56m )
Two double glazed windows to rear. Wall-mounted Worcester Bosch boiler.
Bedroom Two 12' 6" x 8' 2" max ( 3.81m x 2.49m max )
Double glazed window to rear.
Bedroom Three 11' 9" x 8' 4" max ( 3.58m x 2.54m max )
Double glazed window to rear.
Front Garden
Courtyard style front garden with low level wall and iron gate.
Rear Garden
Fully enclosed paving slabbed patio style rear garden.
1. MONEY LAUNDERING REGULATIONS - Intending purchasers will be asked to produce identification documentation at a later stage and we would ask for your co-operation in order that there will be no delay in agreeing the sale.
2: These particulars do not constitute part or all of an offer or contract.
3: The measurements indicated are supplied for guidance only and as such must be considered incorrect.
4: Potential buyers are advised to recheck the measurements before committing to any expense.
5: Connells has not tested any apparatus, equipment, fixtures, fittings or services and it is the buyers interests to check the working condition of any appliances.
6: Connells has not sought to verify the legal title of the property and the buyers must obtain verification from their solicitor.
Listed by
Southville
Connells
Reference: 169135871
EPC Rating & Upgrade Cost
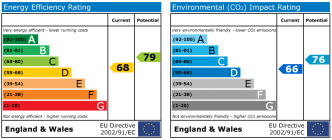
Current rating: D
Potential rating: C
Inspection date: 06/11/2025
Expiry date: 05/11/2035
Current heating cost: £890/year
Potential heating cost: £647/year
Est. upgrade cost to C: £26,930
Recommendations
- Flat roof or sloping ceiling insulation (£900 - £1,200)
- 50 mm internal or external wall insulation (£7,500 - £11,000)
- Floor insulation (suspended floor) (£5,000 - £10,000)
- Low energy lighting for all fixed outlets (£120 - £140)
- Solar photovoltaic panels, 2.5 kWp (£8,000 - £10,000)
Flood risk
Zone: 1
Risk: Low
Job (default Low)
Floorplans
Floorplan 1
EPC Graphs
EPC
Price history
| Event | Date | Price | % change |
|---|---|---|---|
| Sold | 06/02/2026 (5 months ago) | £300,000 | — |
Source: HM Land Registry Price Paid Data. Crown copyright.
Sold Comparables
Same street and nearby sales within 0.25 miles (last 5 years). Data from Land Registry Price Paid.
| Address | Price | Date | Type |
|---|---|---|---|
| 37 AGATE STREET, BRISTOL, CITY OF BRISTOL, BS3 3AQ | £255,000 | 07/01/2026 | Terraced |
| 15 CROWTHER STREET, BRISTOL, CITY OF BRISTOL, BS3 3AJ | £405,000 | 06/01/2026 | Terraced |
| 8 PEMBERY ROAD, BRISTOL, CITY OF BRISTOL, BS3 3JR | £475,000 | 19/12/2025 | Terraced |
| 25 JASPER STREET, BRISTOL, CITY OF BRISTOL, BS3 3DT | £348,000 | 29/10/2025 | Terraced |
| 37 GARNET STREET, BRISTOL, CITY OF BRISTOL, BS3 3JU | £445,000 | 20/10/2025 | Terraced |
| 13 JASPER STREET, BRISTOL, CITY OF BRISTOL, BS3 3DT | £440,750 | 15/08/2025 | Terraced |
| 73 RUBY STREET, BRISTOL, CITY OF BRISTOL, BS3 3DW | £418,000 | 18/06/2025 | Terraced |
| 147 BRITISH ROAD, BEDMINSTER, BRISTOL, CITY OF BRISTOL, BS3 3DA | £365,000 | 20/12/2023 | Terraced |
| 103 BRITISH ROAD, BEDMINSTER, BRISTOL, CITY OF BRISTOL, BS3 3BY | £420,000 | 24/11/2023 | Terraced |
| 52 SOUTH STREET, BEDMINSTER, BRISTOL, CITY OF BRISTOL, BS3 3AU | £400,000 | 10/11/2023 | Terraced |
| 13 AUBREY ROAD, BRISTOL, CITY OF BRISTOL, BS3 3EY | £595,000 | 18/10/2023 | Terraced |
| 63 PEARL STREET, BRISTOL, CITY OF BRISTOL, BS3 3DL | £540,500 | 12/10/2023 | Terraced |
| 143 BRITISH ROAD, BEDMINSTER, BRISTOL, CITY OF BRISTOL, BS3 3DA | £327,000 | 09/10/2023 | Terraced |
| 14 BERYL ROAD, BRISTOL, CITY OF BRISTOL, BS3 3DH | £429,650 | 09/10/2023 | Terraced |
| 142 BRITISH ROAD, BEDMINSTER, BRISTOL, CITY OF BRISTOL, BS3 3BZ | £476,280 | 30/08/2023 | Terraced |
| 73 GARNET STREET, BRISTOL, CITY OF BRISTOL, BS3 3JS | £490,050 | 25/08/2023 | Terraced |
| 2 STANLEY STREET NORTH, BRISTOL, CITY OF BRISTOL, BS3 3LU | £350,000 | 24/08/2023 | Terraced |
| 53 CHESSEL STREET, BEDMINSTER, BRISTOL, CITY OF BRISTOL, BS3 3DN | £372,500 | 09/08/2023 | Terraced |
| 58 SOUTH STREET, BEDMINSTER, BRISTOL, CITY OF BRISTOL, BS3 3AU | £410,000 | 19/05/2023 | Terraced |
| 54 JASPER STREET, BRISTOL, CITY OF BRISTOL, BS3 3DR | £357,167 | 28/04/2023 | Terraced |
| Same street 20 RUBY STREET, BRISTOL, CITY OF BRISTOL, BS3 3DY | £620,000 | 25/11/2022 | Terraced |
| Same street 52 RUBY STREET, BRISTOL, CITY OF BRISTOL, BS3 3DY | £455,000 | 27/05/2022 | Terraced |
| Same street 20 RUBY STREET, BRISTOL, CITY OF BRISTOL, BS3 3DY | £504,600 | 29/10/2021 | Terraced |
Street average: £526,533 (3 sales)
Area average: £415,995 (20 sales)
Capital growth trend
Land Registry outcode average: last 12 months vs 5y and 10y ago (from sold prices).
House Price Index (HM Land Registry — official index, not sold-price averages): City of Bristol. Series: Terraced. As of April 2026.
Rental Range
Estimated market rent for Bristol, City of. Low = conservative, Realistic = average, Optimistic = best case.
Based on Local Authority from postcode lookup → Bristol, City of.
LHA (30th percentile) floor for Gloucester: £848/mo (Apr 2025 – Mar 2026)
Location
Nearby
Nearest stations, universities and amenities (distance from property).
| Type | Name | Distance |
|---|---|---|
| Shop | Unknown | 0.2 miles |
| Bus stop | Sion Road | 0.2 miles |
| Bus stop | United Reform Church | 0.2 miles |
| Shop | Bristol South Car & Commercial | 0.2 miles |
| Train station | Parson Street | 0.4 miles |
| Train station | Bedminster | 0.6 miles |
| University | dBs Institute Bristol Campus | 1.2 miles |
| University | 5 Priory Road, Life Sciences | 1.5 miles |
| Hospital | Blackberry Hill Hospital | 4.4 miles |
| Hospital | Cossham Hospital | 4.5 miles |
Street-level crime
| Category | Count |
|---|---|
| Violence and sexual offences | 186 |
| Anti-social behaviour | 89 |
| Other theft | 59 |
| Public order | 51 |
| Criminal damage and arson | 50 |
| Vehicle crime | 43 |
| Shoplifting | 41 |
| Burglary | 31 |
| Robbery | 9 |
| Drugs | 8 |
| Other crime | 6 |
| Possession of weapons | 6 |
| Theft from the person | 4 |
| Bicycle theft | 2 |
| Total incidents | 585 |
Within 1 mile during May 2026. Source: data.police.uk (England & Wales).
Schools nearby
Nearest open schools with Ofsted ratings (England). Closed schools are not shown. Data from Get Information about Schools and Ofsted.
| Name | Type | Distance | Ofsted |
|---|---|---|---|
| Compass Point Primary School | Primary | 0.1 miles | Good — 12 Jan 2023 |
| Luckwell Primary School | Primary | 0.2 miles | Requires improvement — 17 Oct 2022 |
| Southville Primary School | Primary | 0.4 miles | Good — 24 Oct 2012 |
| Parson Street Primary School | Primary | 0.4 miles | Good — 25 Sep 2024 |
| Ashton Gate Primary School | Primary | 0.4 miles | Outstanding — 30 Apr 2024 |
Rental Comparables
Loading rental comparables for this postcode. Refresh in a few minutes.
Rent-driven metrics
Based on Area rent estimate.
- Rent ratio — Monthly rent ÷ purchase price (1% rule). 1%+ = strong, 0.8–1% = okay, <0.8% = weak for cashflow.
- Max investor price — Rent ÷ 0.8%; the price at which rent would be 0.8% of price (Stoke-style target).
- Target investor price — Rent ÷ 1%; the price at which rent would be 1% of price (strong cashflow band).
- Gross yield — Annual rent as % of purchase price (no costs).