48 LODGE GREEN ROAD
CORBY, NORTH NORTHAMPTONSHIRE NN17 1HP
£220,000
Property details
Tenure
FREEHOLD
Floor area
70 m²
Council tax band
A
EPC rating
D
Year built
England and Wales: 1930-1949
Last sold
£215,000 Aug 2024
Price per m²
£3,143/m²
Local average
£237,535 (-7.4%)
Deprivation
Decile 4 (10,248 of 33,755)
Street crime
268 incidents within 1 mile (May 2026)
Key features
- NO CHAIN
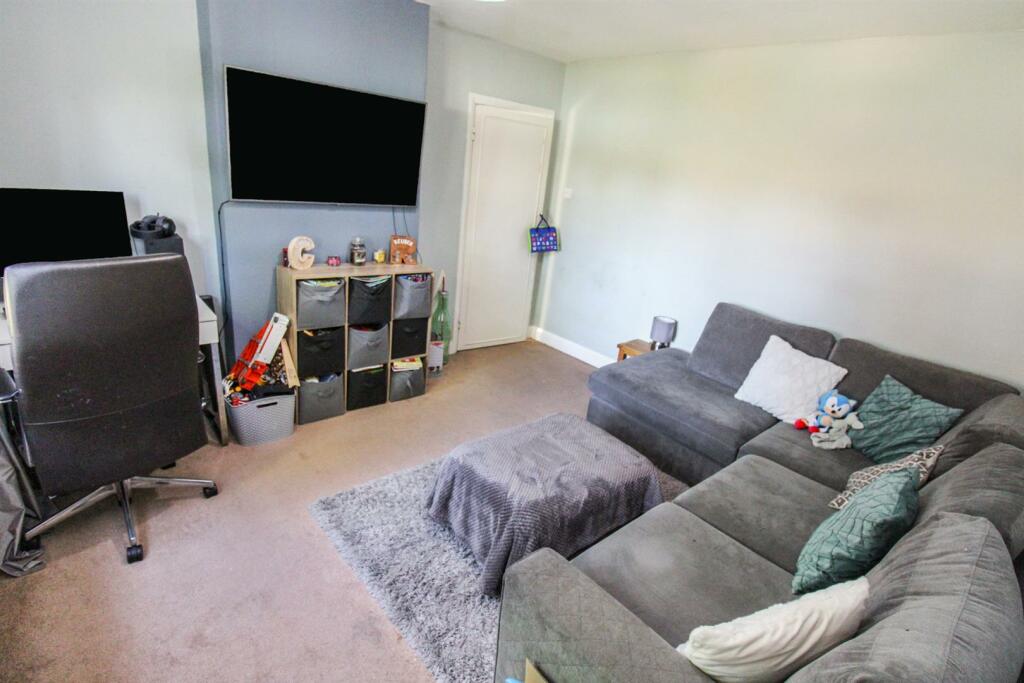
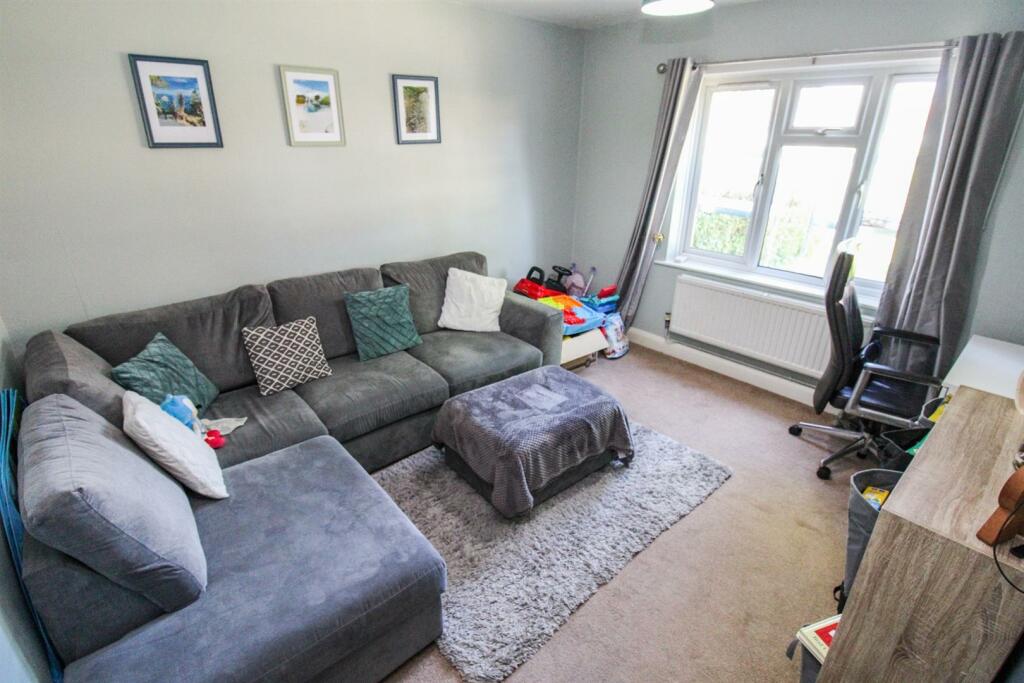
- LARGE LOUNGE
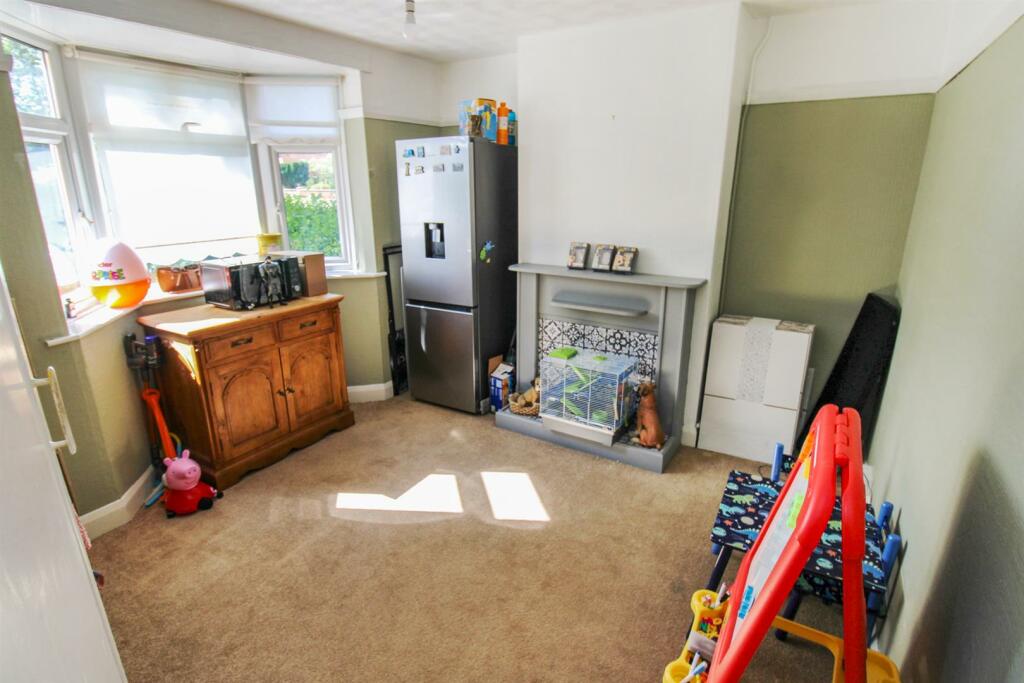
- SEPERATE KITCHEN AND DINING ROOM WITH POTENTIAL TO OPEN INTO ONE ROOM
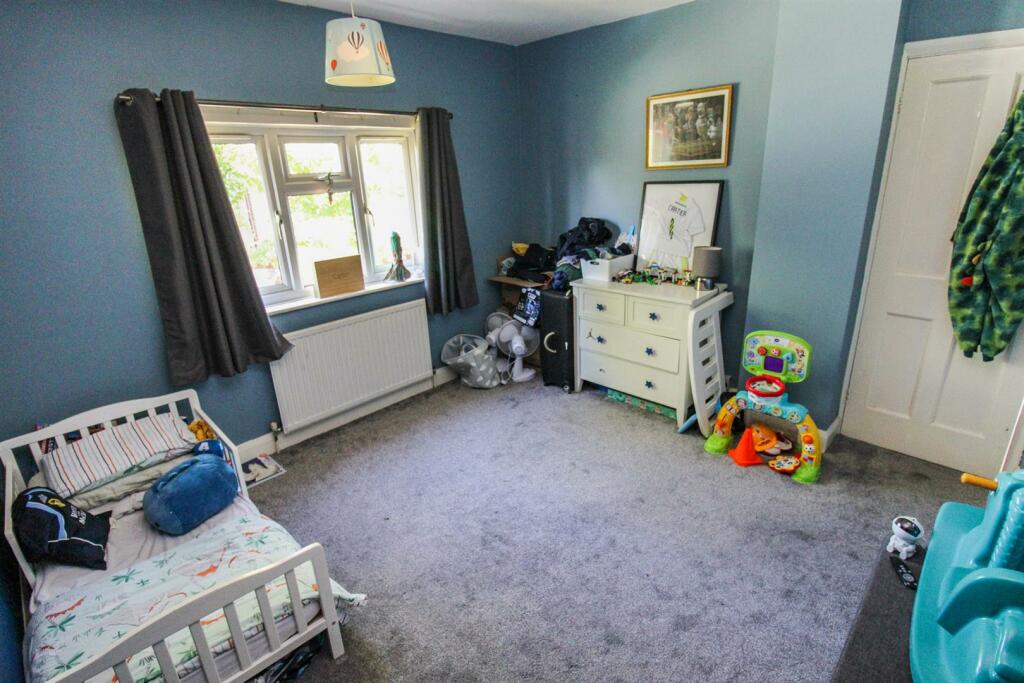
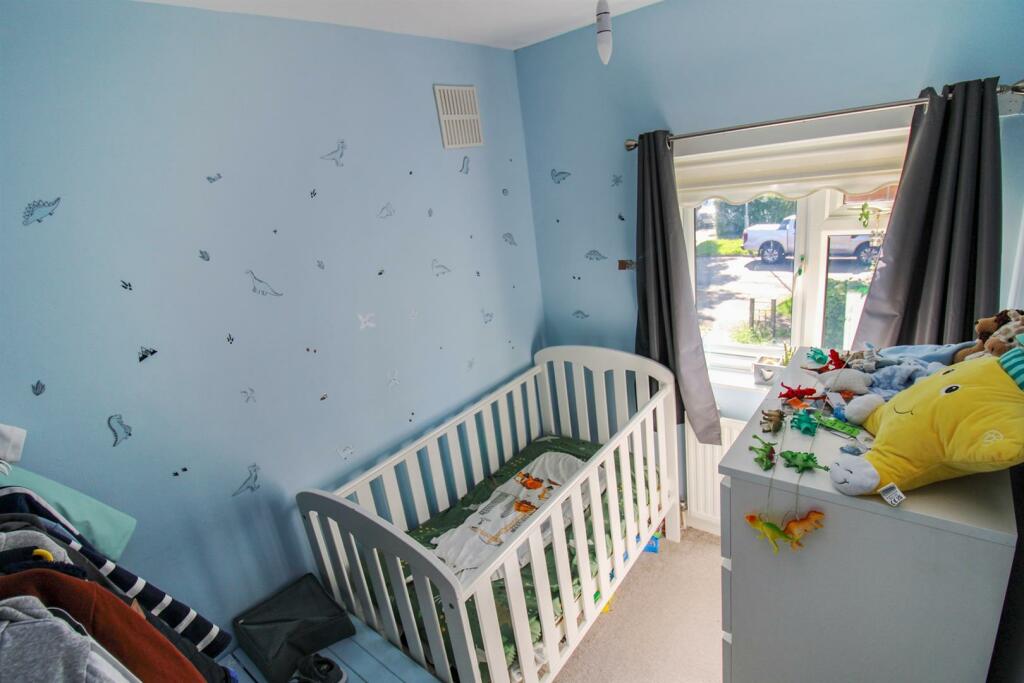
- THREE GOOD SIZED BEDROOMS
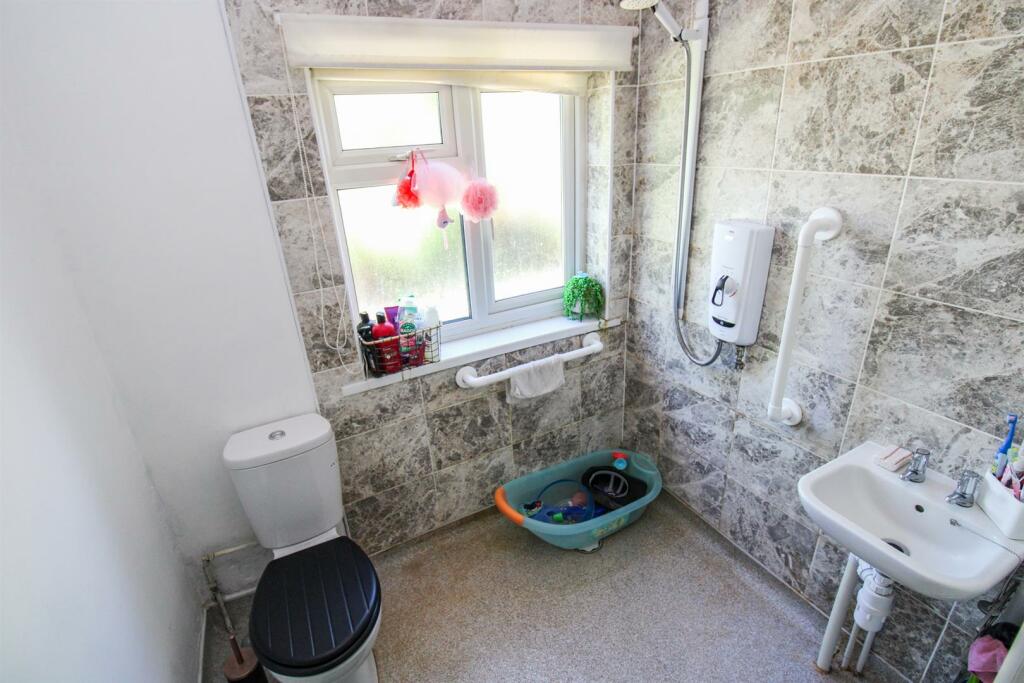
- MODERN WALK IN WET ROOM
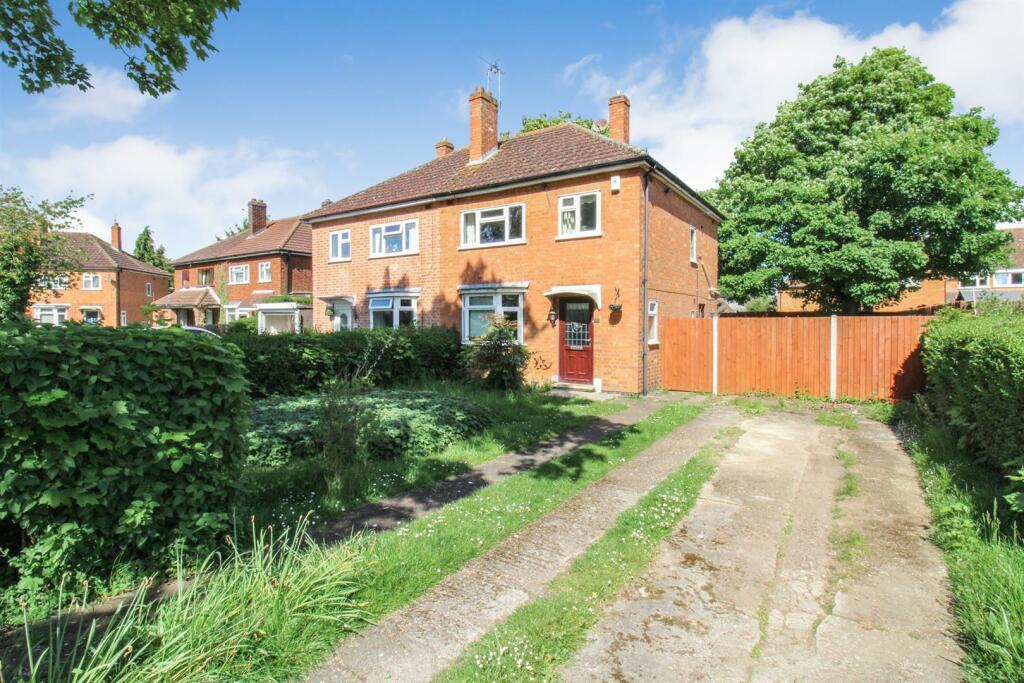
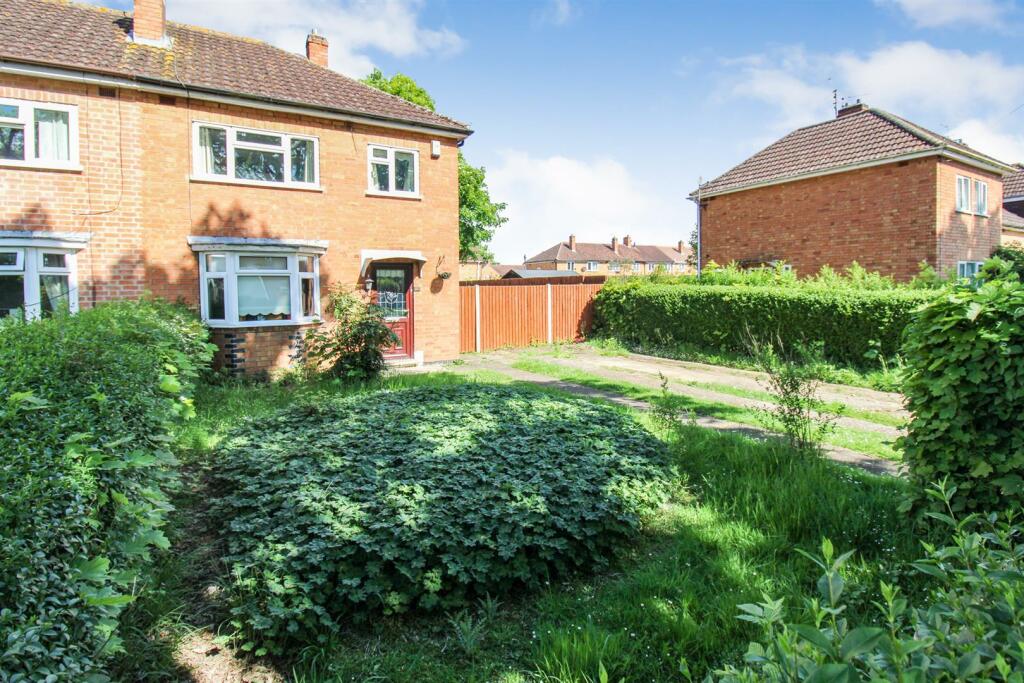
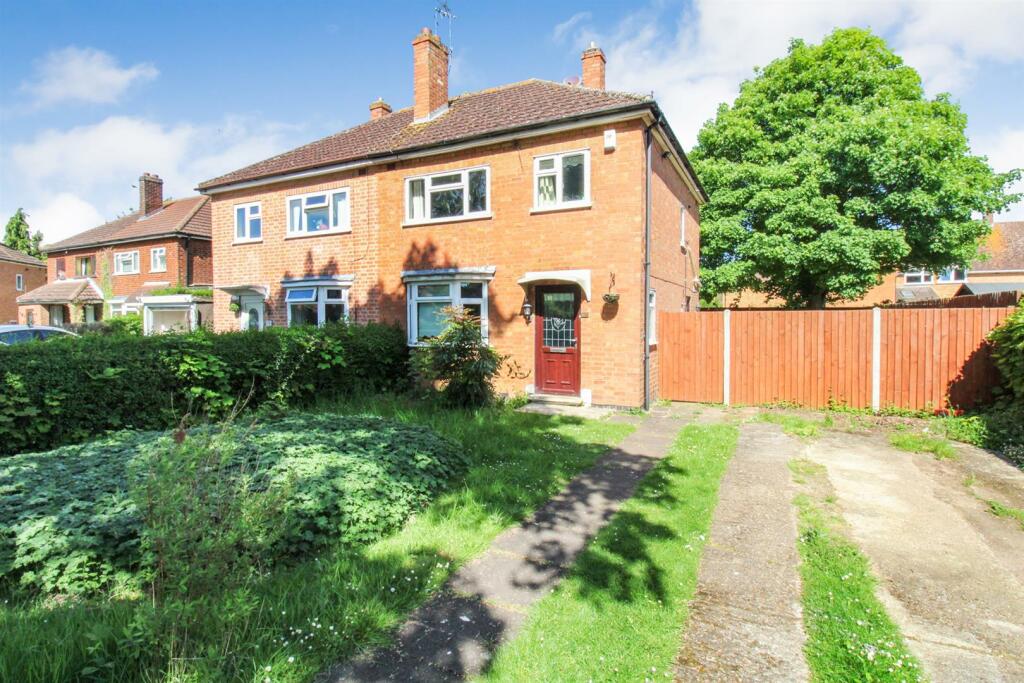
- LARGE FRONT GARDEN WITH OFF ROAD PARKING FOR MULTIPLE VEHICLES
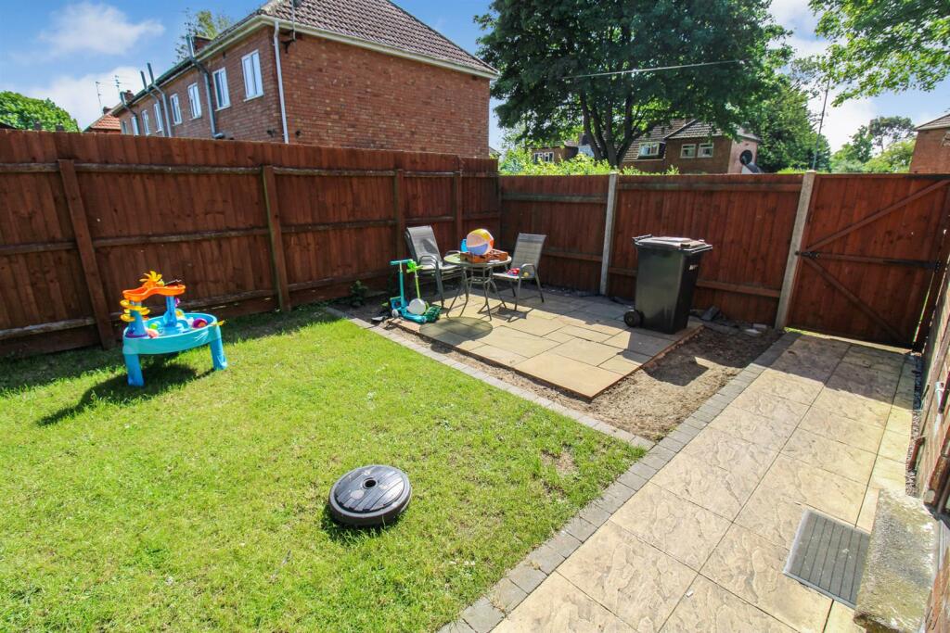
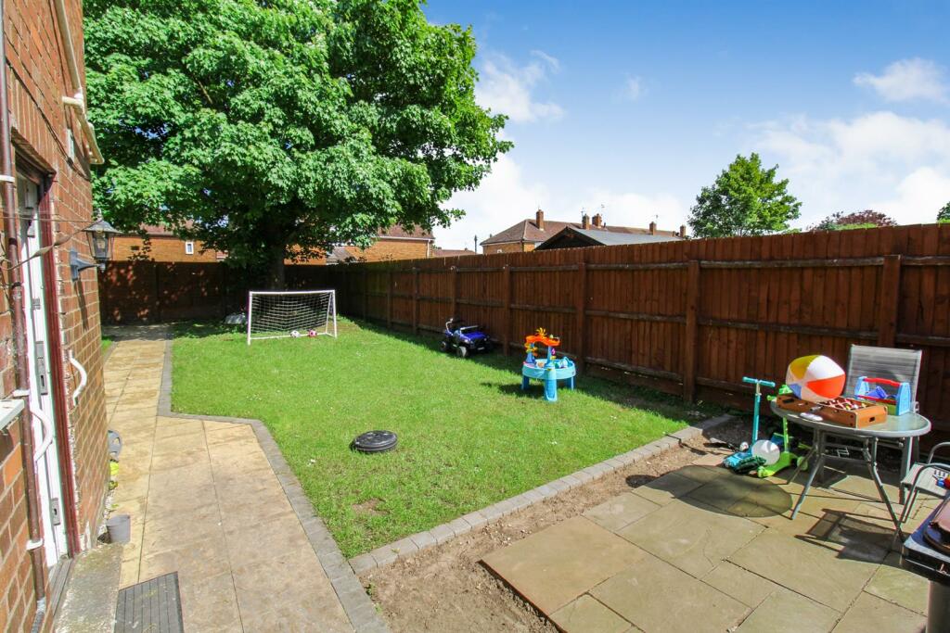
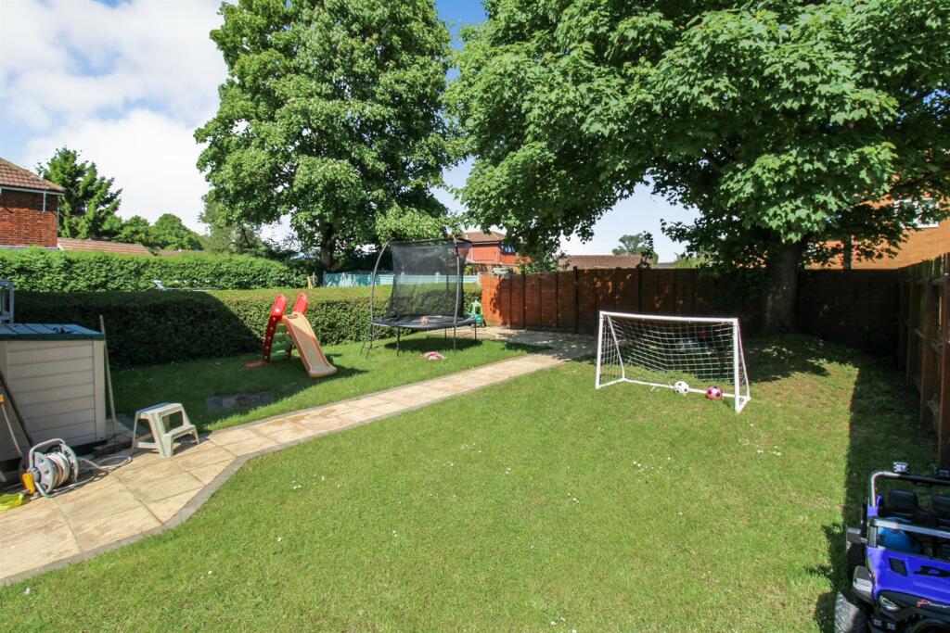
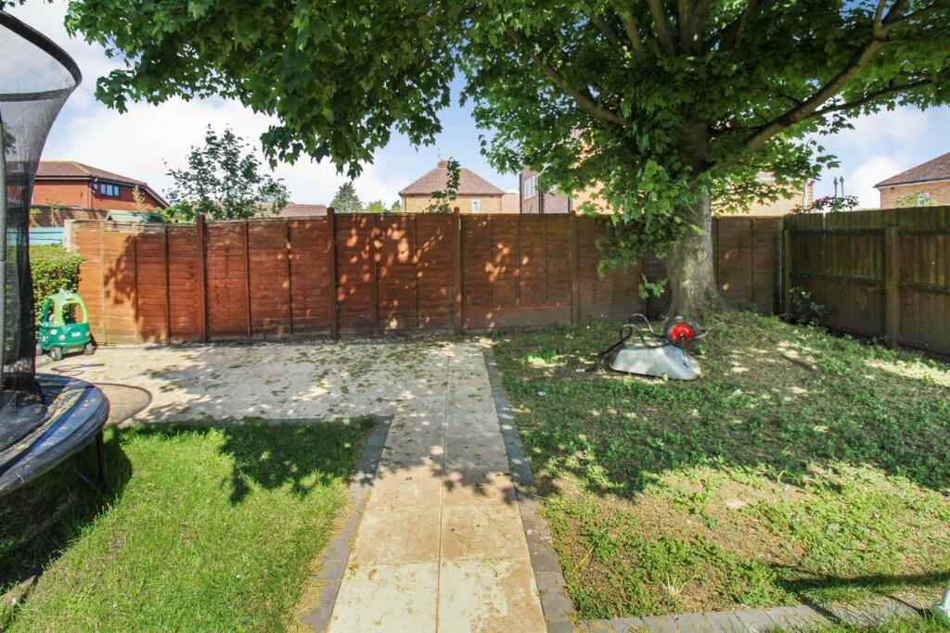
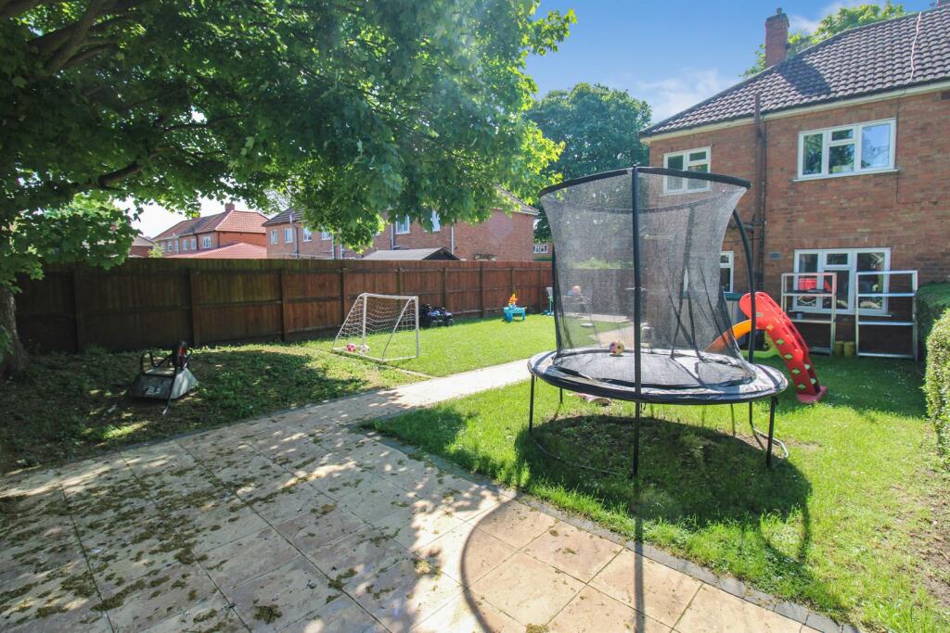
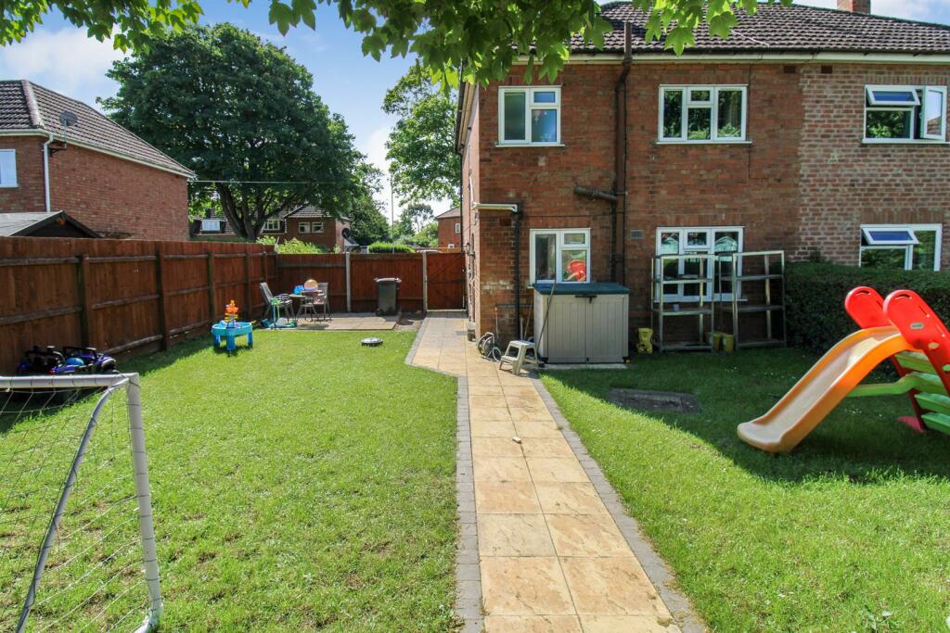
- LARGE REAR GARDEN WITH TOW PATIO AREA'S
- POTENTIAL TO EXTEND TO THE SIDE AND THE REAR
- WALKING DISTANCE TO MULTIPLE SHOPPING AREA'S AND SEVREAL SCHOOLS
- CLOSE TO TOWN CENTRE AND TRAIN STATION
Additional details
- Parking
- Yes
- Garden
- Yes
Description
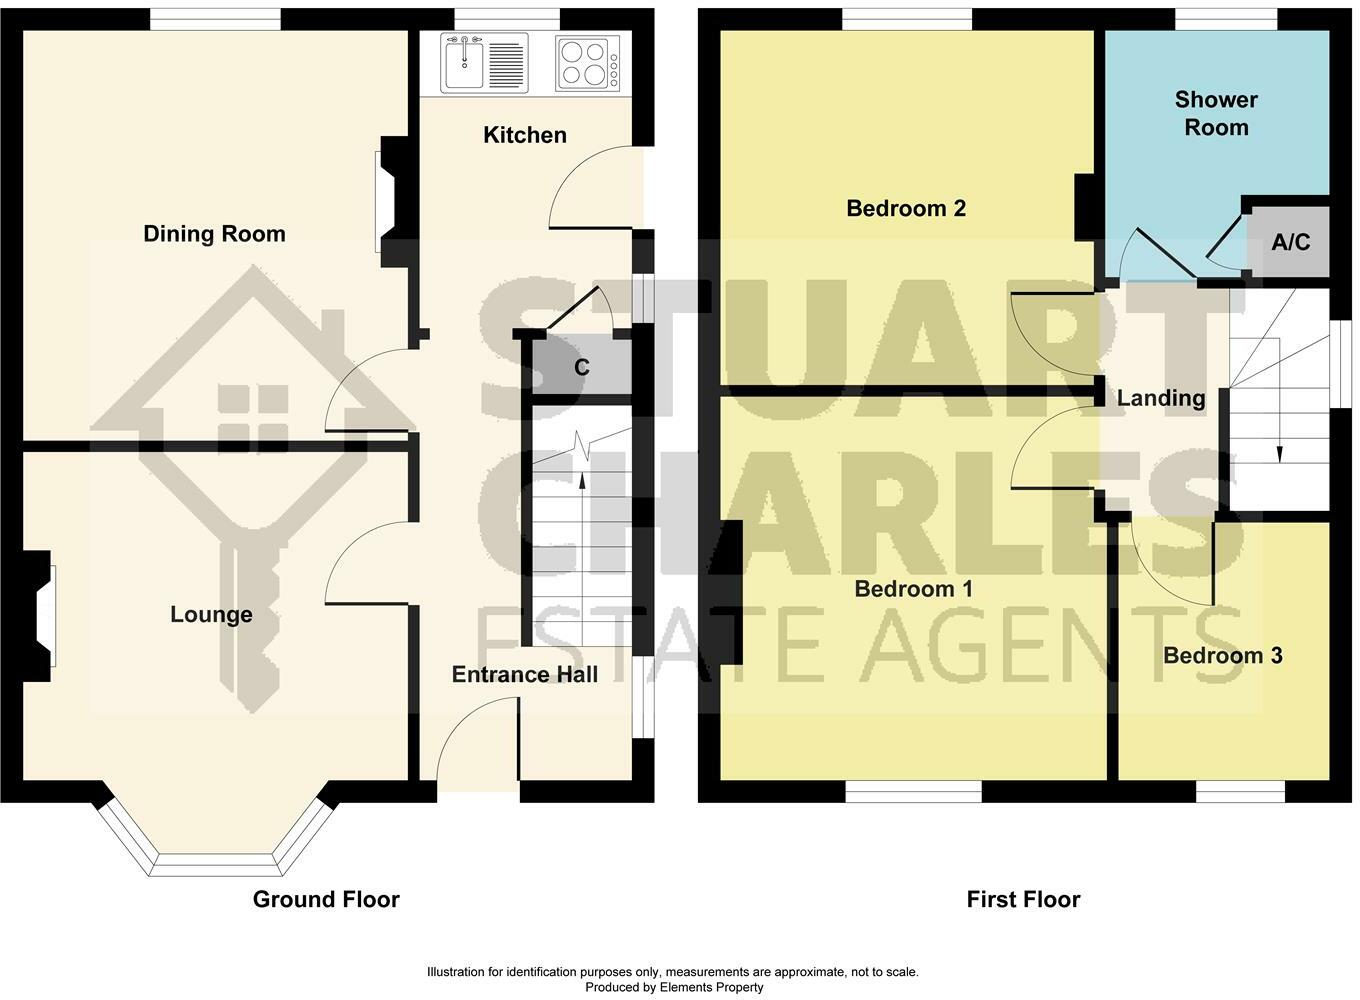
Entrance Hall - Entered via a double glazed door, radiator, double glazed window to side elevation, stairs rising to first floor landing, doors to:
Lounge - 3.53m x 3.12m (11'7 x 10'3 ) - Double glazed window to rear elevation, radiator, tv point.
Dining Room - 3.81m x 3.45m (12'6 x 11'4) - Double glazed bay window o front elevation, radiator.
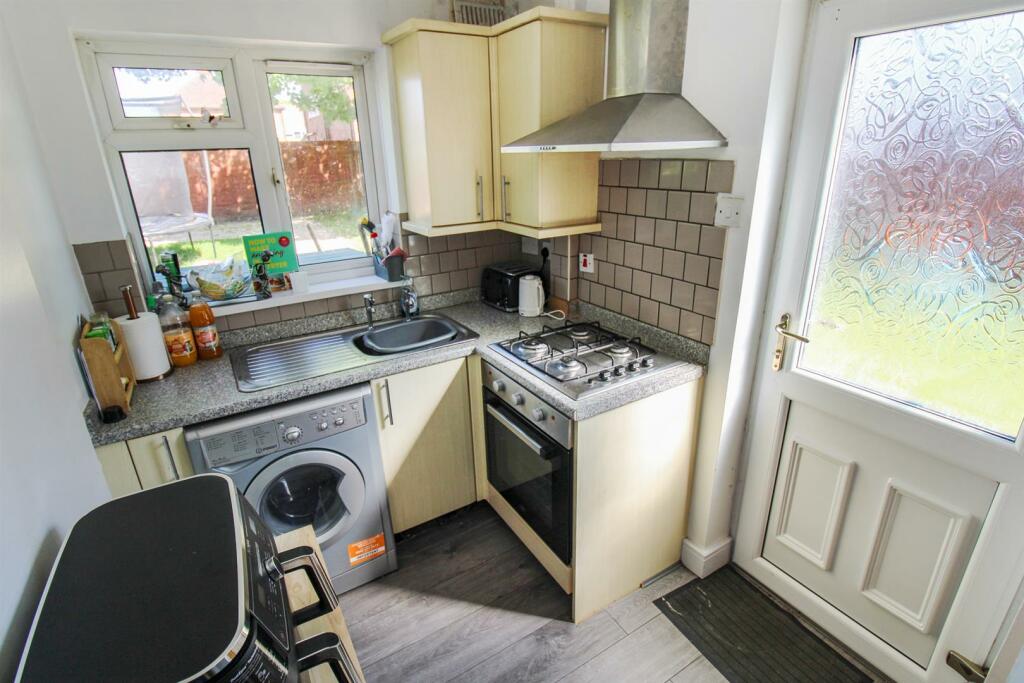
Kitchen - 2.77m x 1.91m (9'1 x 6'3) - Fitted to comprise a range of base and eye level units with a single steel sink and drainer, gas hob with extractor, electric oven, space or automatic washing machine, pantry cupboard, double glazed window and door to rear elevation.
First Floor Landing - Loft access, double glazed window to side elevation, doors to:
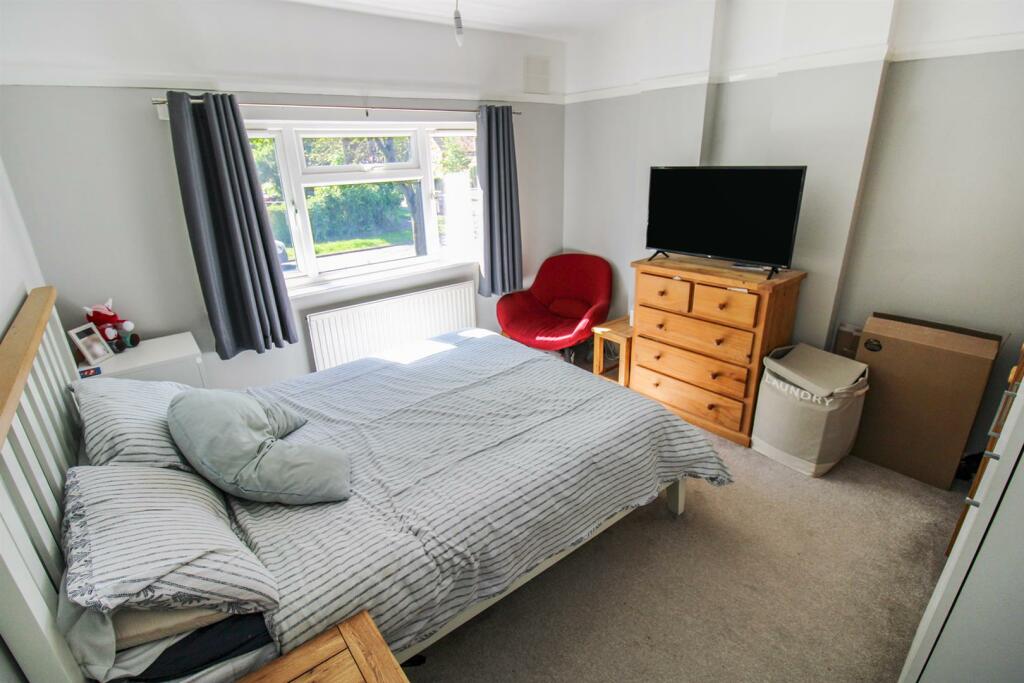
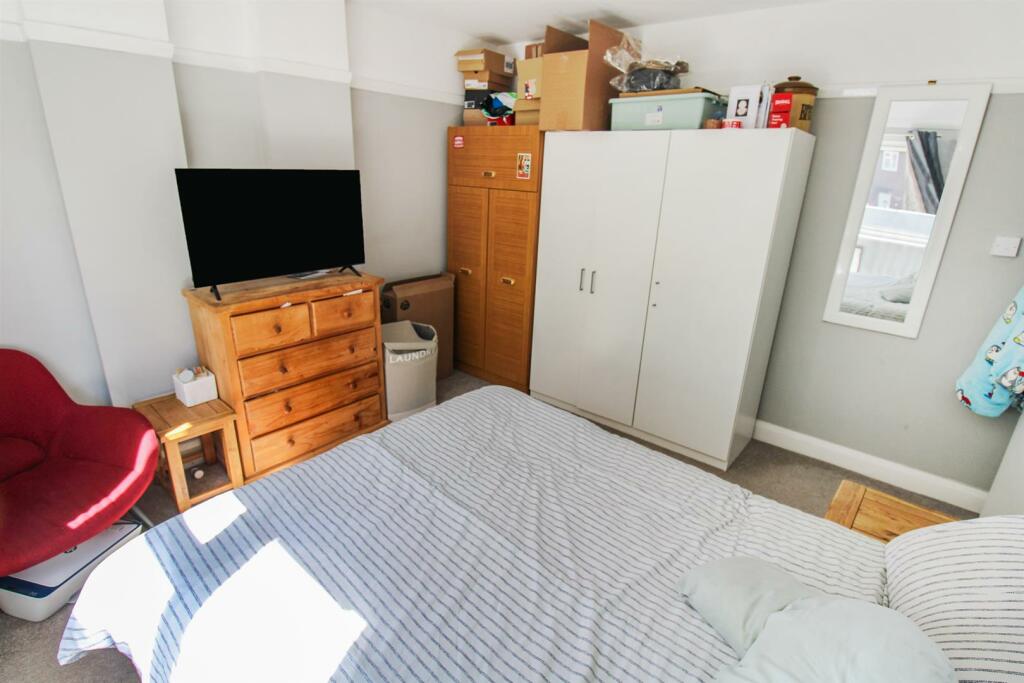
Bedroom One - 3.68m x 3.48m (12'1 x 11'5) - Double glazed window to front elevation, radiator.
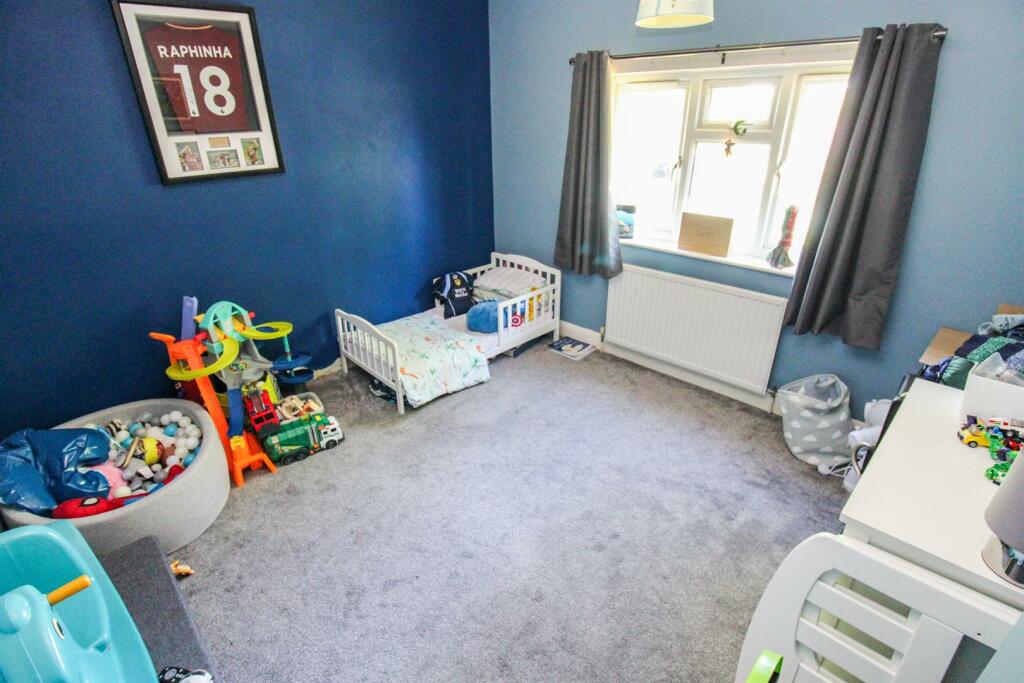
Bedroom Two - 3.45m x 3.30m (11'4 x 10'10) - Double glazed window to rear elevation, radiator.
Bedroom Three - 2.29m x 1.88m (7'6 x 6'2) - Double glazed window to front elevation, radiator.
Shower Room - 2.31m x 1.88m (7'07 x 6'02) - Fitted to comprise a walk in wet room with an electric shower, low level wash hand basin, low level pedestal, radiator, airing cupboard with combi boiler, double glazed window to rear elevation.
Outside - Front: A large driveway provides off road parking for multiple vehicles and leads to a large laid lawn, the garden is enclosed by timber fencing and privet hedges to the sides.
Rear: A patio area leads onto a large laid lawn and to a further patio area located at the rear of the garden, the garden is enclosed by timber fencing and privet hedges to all sides.
Listed by
Corby
Stuart Charles Estate Agents Ltd
Reference: 147954059
EPC Rating & Upgrade Cost
Current rating: D
Potential rating: B
Inspection date: 06/04/2021
Expiry date: 05/04/2031
Current heating cost: £609/year
Potential heating cost: £356/year
Est. upgrade cost to C: £23,500
Recommendations
- 50 mm internal or external wall insulation (£4,000 - £14,000)
- Floor insulation (solid floor) (£4,000 - £6,000)
- Solar water heating (£4,000 - £6,000)
- Solar photovoltaic panels, 2.5 kWp (£3,500 - £5,500)
Flood risk
Zone: 1
Risk: Low
Job (default Low)
Floorplans
48lodge.jpg
EPC Graphs
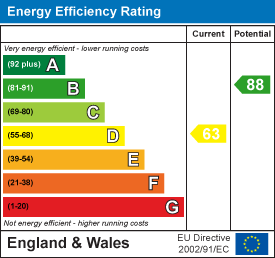
EE Rating
FENSA Certificates
This property has 2 FENSA certificate(s) on record, indicating window/door installations by FENSA-approved installers.
FENSA Certificate #3576685
Property Details
Street: 48 Lodge Green Road
Town: Corby
Postcode: NN17 1HP
Installation Details
Items: 2 doors
Certificate Issued: 21/03/2006
Work Completed: 09/03/2006
This certificate data was retrieved from FENSA's database
FENSA Certificate #1427454
Property Details
Street: 48 Lodge Green Road
Town: Corby
Postcode: NN17 1HP
Installation Details
Items: 10 windows
Certificate Issued: 02/02/2004
Work Completed: 02/09/2003
This certificate data was retrieved from FENSA's database
What is FENSA? FENSA (Fenestration Self-Assessment Scheme) is a government-authorised scheme that monitors building regulation compliance for replacement windows and doors. Certificates indicate that work was completed by FENSA-approved installers.
Price history
| Event | Date | Price | % change |
|---|---|---|---|
| Sold | 19/08/2024 (1 year ago) | £215,000 | — |
Source: HM Land Registry Price Paid Data. Crown copyright.
Sold Comparables
Same street and nearby sales within 0.25 miles (last 5 years). Data from Land Registry Price Paid.
| Address | Price | Date | Type |
|---|---|---|---|
| 163 OCCUPATION ROAD, CORBY, NORTH NORTHAMPTONSHIRE, NN17 1EQ | £180,000 | 01/12/2025 | Semi-detached |
| 180 WESTFIELDS ROAD, CORBY, NORTH NORTHAMPTONSHIRE, NN17 1HQ | £194,000 | 14/11/2025 | Semi-detached |
| 230 STUDFALL AVENUE, CORBY, NORTH NORTHAMPTONSHIRE, NN17 1LQ | £200,200 | 20/12/2023 | Semi-detached |
| 3 THOROUGHSALE ROAD, CORBY, NORTH NORTHAMPTONSHIRE, NN17 1HZ | £177,000 | 24/11/2023 | Semi-detached |
| 89 WESTFIELDS ROAD, CORBY, NORTH NORTHAMPTONSHIRE, NN17 1HG | £185,000 | 20/10/2023 | Semi-detached |
| 6 CRAWFORD GROVE, CORBY, NORTH NORTHAMPTONSHIRE, NN17 2DD | £185,000 | 25/08/2023 | Semi-detached |
| 40 FOREST GATE ROAD, CORBY, NORTH NORTHAMPTONSHIRE, NN17 1TW | £257,000 | 02/06/2023 | Semi-detached |
| 8 NITHSDALE ROAD, CORBY, NORTH NORTHAMPTONSHIRE, NN17 1LR | £166,500 | 03/05/2023 | Semi-detached |
| 12 NITHSDALE ROAD, CORBY, NORTH NORTHAMPTONSHIRE, NN17 1LR | £230,000 | 28/04/2023 | Semi-detached |
| 53 RIBBLESDALE AVENUE, CORBY, NORTH NORTHAMPTONSHIRE, NN17 1TJ | £250,000 | 28/11/2022 | Semi-detached |
| 17 UPPERFIELD GROVE, CORBY, NORTH NORTHAMPTONSHIRE, NN17 1HN | £187,000 | 30/09/2022 | Semi-detached |
| 6 DOVEDALE ROAD, CORBY, NORTH NORTHAMPTONSHIRE, NN17 1LP | £155,000 | 23/09/2022 | Semi-detached |
| 140 STUDFALL AVENUE, CORBY, NORTH NORTHAMPTONSHIRE, NN17 1LF | £250,000 | 13/09/2022 | Semi-detached |
| 1 ESKDALE AVENUE, CORBY, NORTH NORTHAMPTONSHIRE, NN17 1ET | £200,000 | 30/08/2022 | Semi-detached |
| 115 OCCUPATION ROAD, CORBY, NORTH NORTHAMPTONSHIRE, NN17 1EF | £195,000 | 12/08/2022 | Semi-detached |
| 18 UPPERFIELD GROVE, CORBY, NORTH NORTHAMPTONSHIRE, NN17 1HN | £199,950 | 22/07/2022 | Semi-detached |
| 21 FINESHADE GROVE, CORBY, NORTH NORTHAMPTONSHIRE, NN17 1HR | £270,000 | 22/06/2022 | Semi-detached |
| 11 DOVEDALE ROAD, CORBY, NORTH NORTHAMPTONSHIRE, NN17 1LP | £162,000 | 08/06/2022 | Semi-detached |
| 26 DOVEDALE ROAD, CORBY, NORTH NORTHAMPTONSHIRE, NN17 1LP | £215,000 | 11/03/2022 | Semi-detached |
| 156 ROWLETT ROAD, CORBY, NORTH NORTHAMPTONSHIRE, NN17 2BS | £180,000 | 04/03/2022 | Semi-detached |
Area average: £201,933 (20 sales)
Capital growth trend
Land Registry outcode average: last 12 months vs 5y and 10y ago (from sold prices).
House Price Index (HM Land Registry — official index, not sold-price averages): North Northamptonshire. Series: Semi-detached. As of April 2026.
Rental Range
Estimated market rent for North Northamptonshire. Low = conservative, Realistic = average, Optimistic = best case.
Based on Local Authority from postcode lookup → North Northamptonshire.
LHA (30th percentile) floor for Northants Central: £793/mo (Apr 2025 – Mar 2026)
Location
Nearby
Nearest stations, universities and amenities (distance from property).
| Type | Name | Distance |
|---|---|---|
| Shop | High Street Bakery | 0.1 miles |
| Shop | Aguona | 0.1 miles |
| Bus stop | Studfall Avenue | 0.4 miles |
| Bus stop | Yardley Close | 0.4 miles |
| Train station | Corby | 0.8 miles |
| Hospital | Procurement & Supplies Department (Stores) | 6.7 miles |
| Train station | Kettering | 7.2 miles |
Street-level crime
| Category | Count |
|---|---|
| Violence and sexual offences | 109 |
| Anti-social behaviour | 61 |
| Public order | 18 |
| Criminal damage and arson | 15 |
| Other theft | 15 |
| Shoplifting | 15 |
| Drugs | 7 |
| Burglary | 6 |
| Robbery | 6 |
| Other crime | 5 |
| Possession of weapons | 4 |
| Bicycle theft | 3 |
| Vehicle crime | 3 |
| Theft from the person | 1 |
| Total incidents | 268 |
Within 1 mile during May 2026. Source: data.police.uk (England & Wales).
Schools nearby
Nearest open schools with Ofsted ratings (England). Closed schools are not shown. Data from Get Information about Schools and Ofsted.
| Name | Type | Distance | Ofsted |
|---|---|---|---|
| Our Lady of Walsingham Catholic Primary School | Primary | 0.3 miles | Good — 5 Mar 2018 |
| Studfall Junior Academy | Primary | 0.3 miles | Good — 8 Jul 2013 |
| Studfall Infant Academy | Primary | 0.3 miles | Good — 22 Oct 2012 |
| Rockingham Primary School | Primary | 0.6 miles | Good — 20 Jan 2017 |
| Woodnewton- A Learning Community | Primary | 0.6 miles | Good — 9 Jun 2024 |
Rental Comparables
Rental listings exist nearby, but none matched the 3-bedroom count for this property.
Rent-driven metrics
Based on Area rent estimate.
- Rent ratio — Monthly rent ÷ purchase price (1% rule). 1%+ = strong, 0.8–1% = okay, <0.8% = weak for cashflow.
- Max investor price — Rent ÷ 0.8%; the price at which rent would be 0.8% of price (Stoke-style target).
- Target investor price — Rent ÷ 1%; the price at which rent would be 1% of price (strong cashflow band).
- Gross yield — Annual rent as % of purchase price (no costs).