129 GLANDON DRIVE
CHEADLE, CHEADLE HULME, GREATER MANCHESTER SK8 7HD
£625,000
Property details
Tenure
FREEHOLD
Floor area
126 m²
Council tax band
D
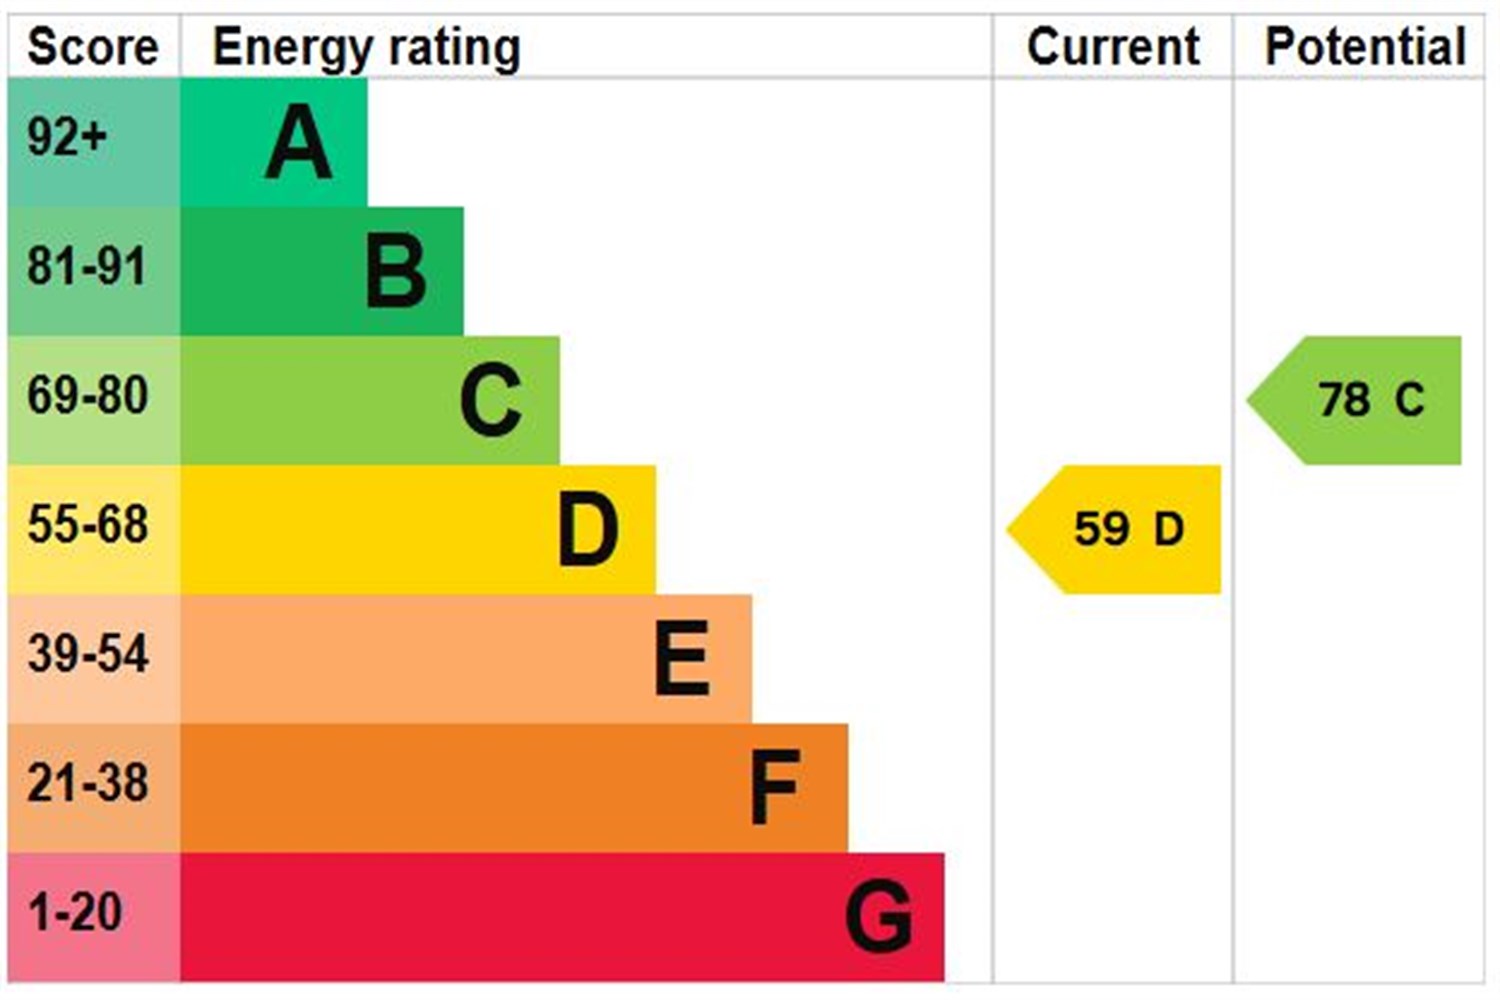
EPC rating
D
Year built
England and Wales: 1950-1966
Last sold
£626,000 Sep 2025
Price per m²
£4,960/m²
Local average
£534,836 (+16.9%)
Deprivation
Decile 10 (33,647 of 33,755)
Street crime
0 incidents within 1 mile (May 2026)
Key features
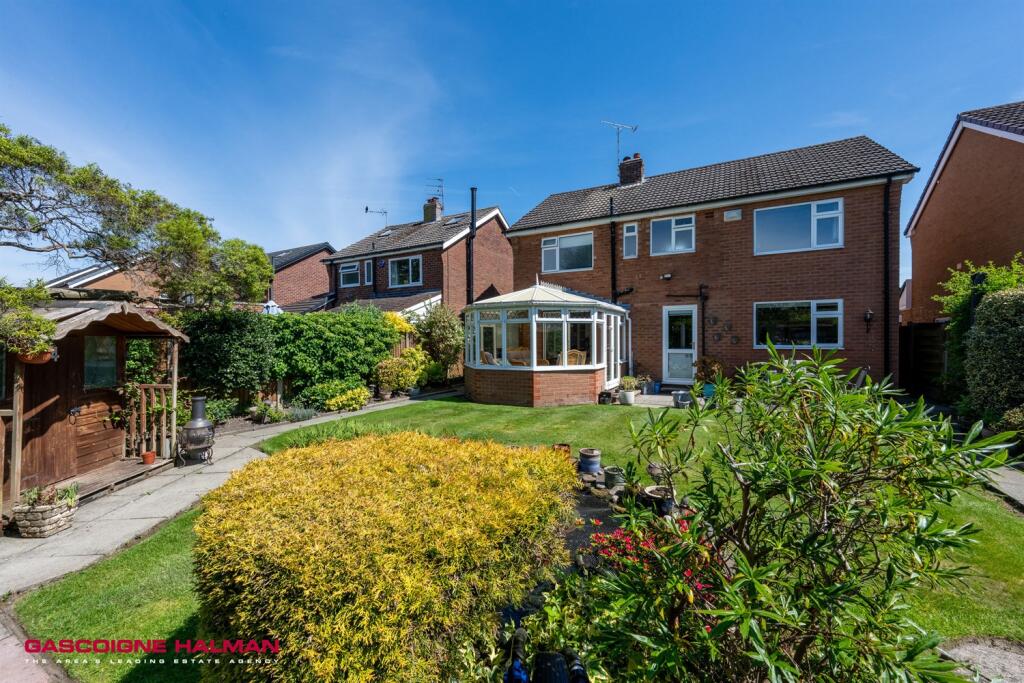
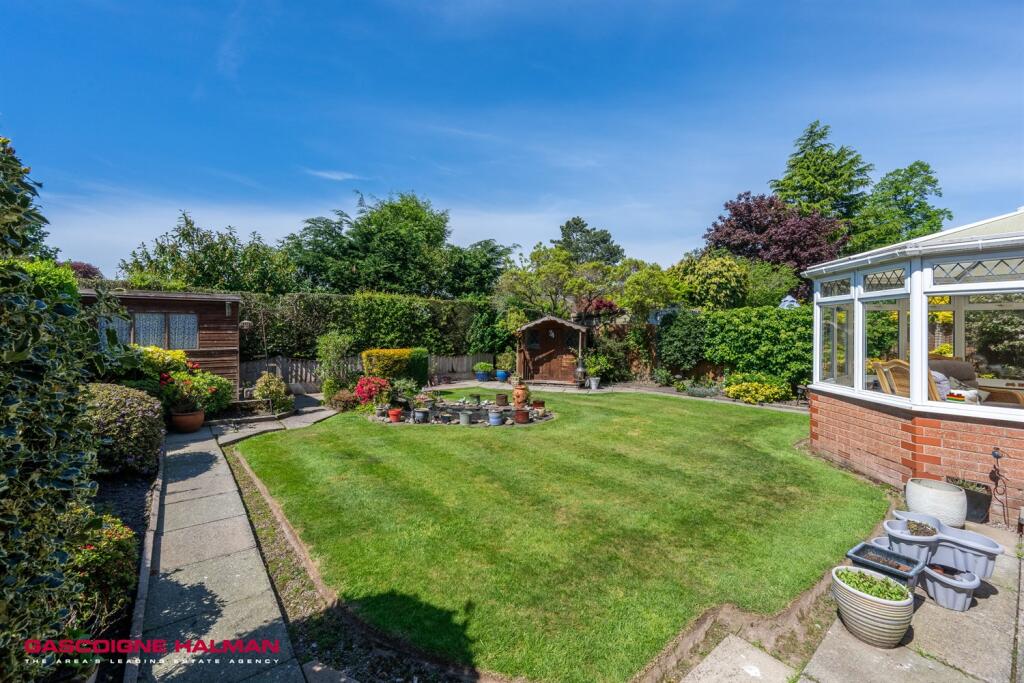
- Beautiful Private Non Overlooked Established West Facing Rear Garden
- Four Spacious Bedrooms with Accommodation Approaching 1700 sq/ft
- Highly Desirable Residential Location Close to Cheadle Hulme High School
- Hursthead Infant & Junior School Ensures This Setting Is Ideal For Families
- Equidistant To Bramhall Village & The Amenities of Cheadle Hulme With Cheadle Hulme Train Station Easily Accessible
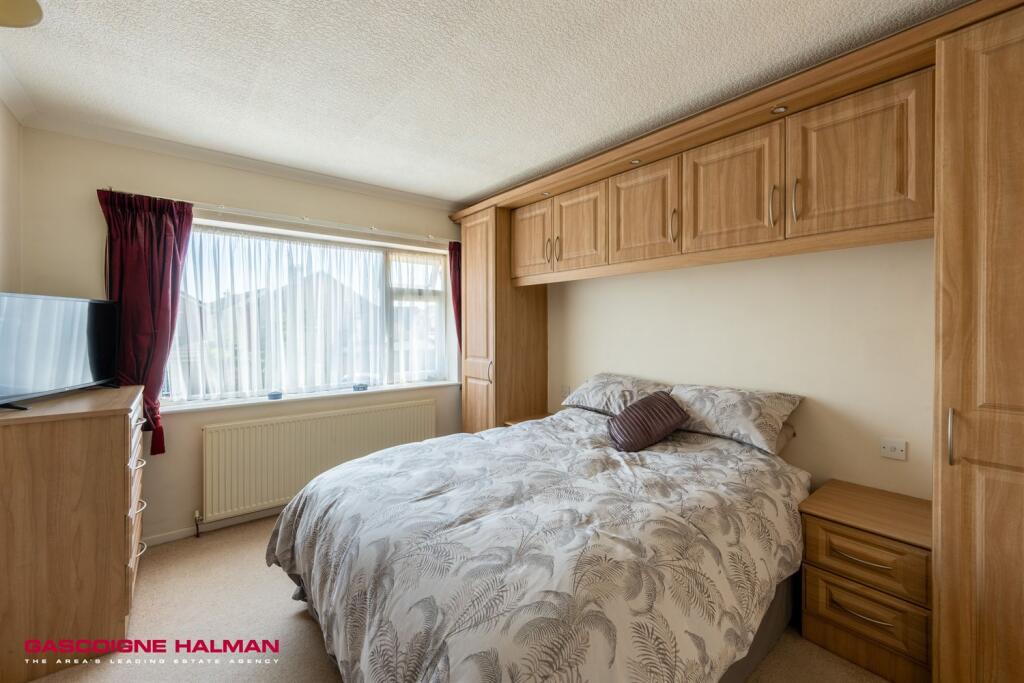
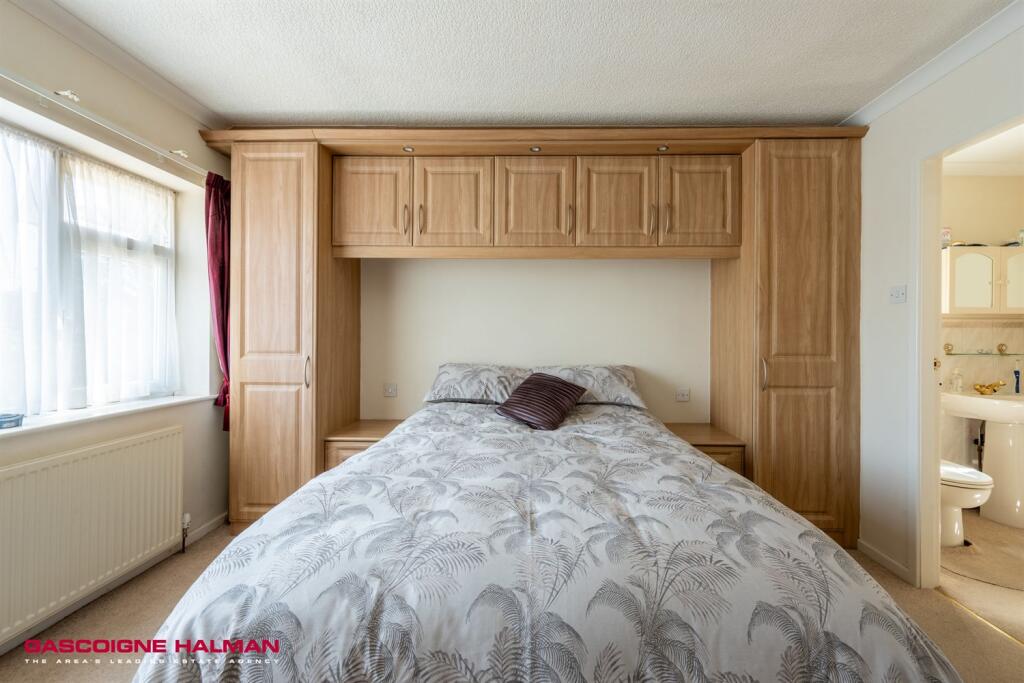
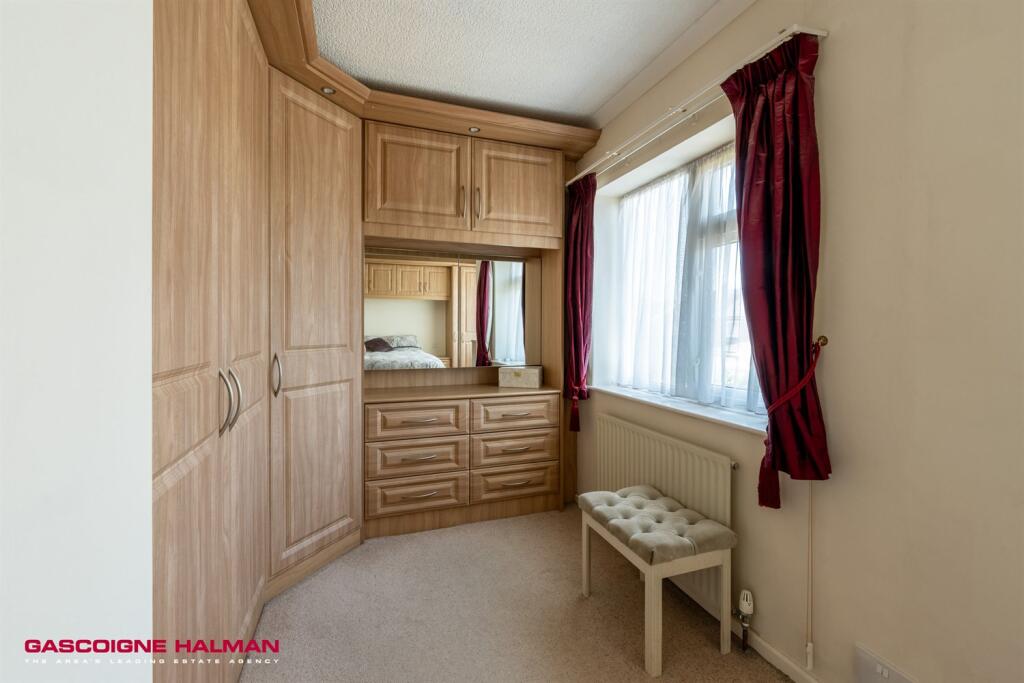
- Master Bedroom Includes an En-Suite & Dressing Room Fitted with Elegant Bespoke Wardrobes
Additional details
- Electricity
- Mains supply
- Broadband
- FTTC (fibre to the cabinet)
- Water
- Mains supply
- Sewerage
- Mains supply
- Heating
- Gas
- Parking
- Garage
- Garden
- Yes
- Listed property
- No
- Restrictions
- No
- Required access
- No
- Rights of way
- No
- Flooded in last 5 years
- No
Description
DESCRIPTION
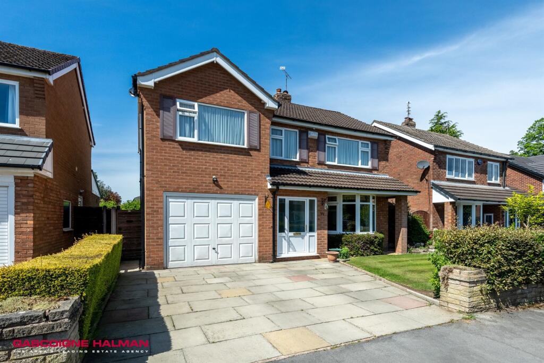
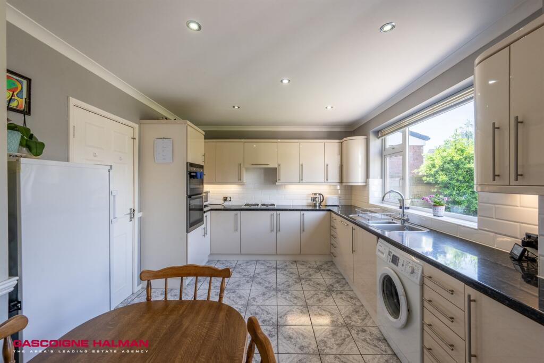
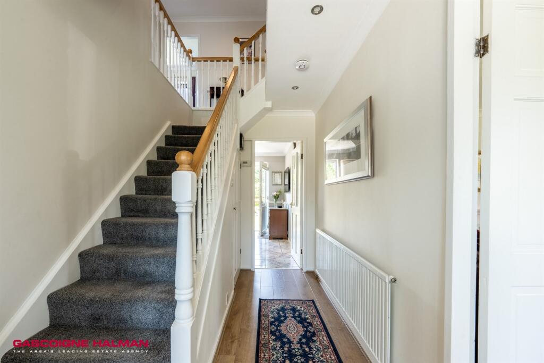
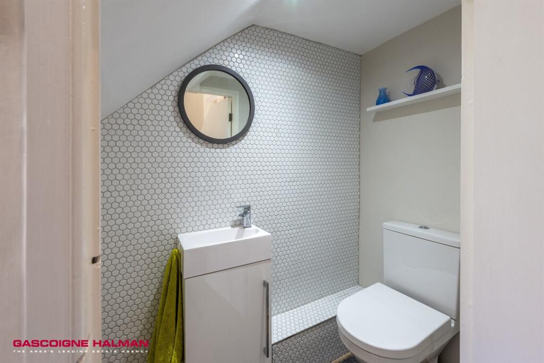
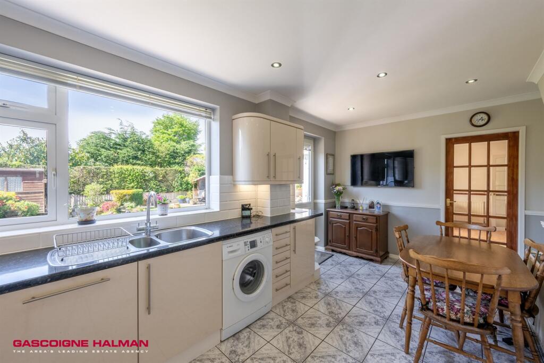
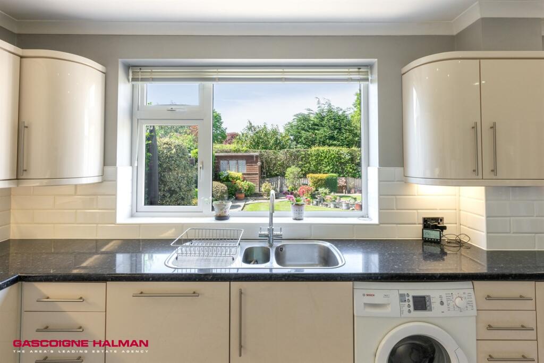
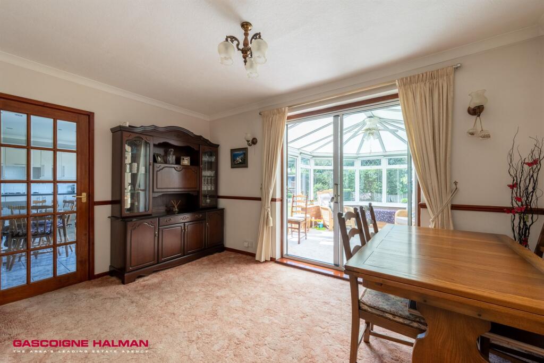
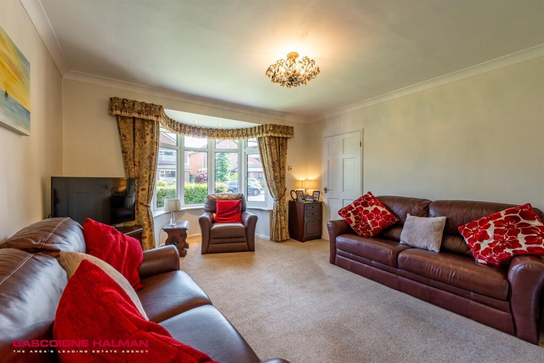
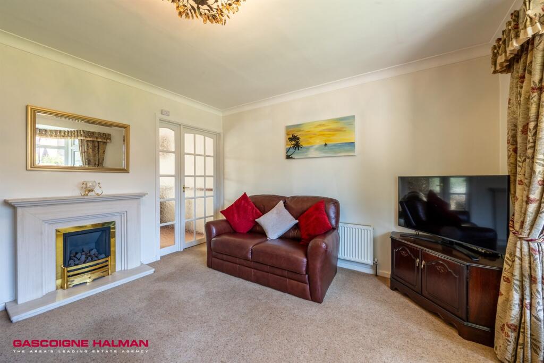
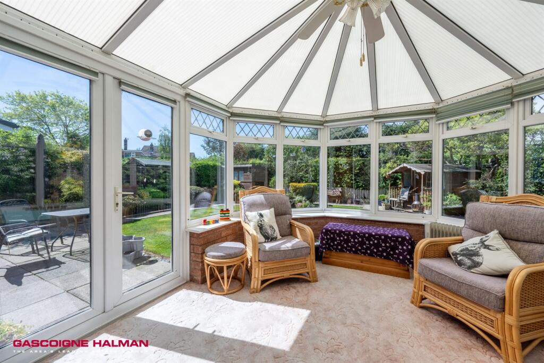
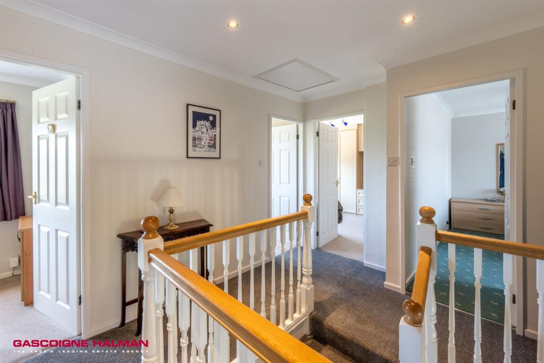
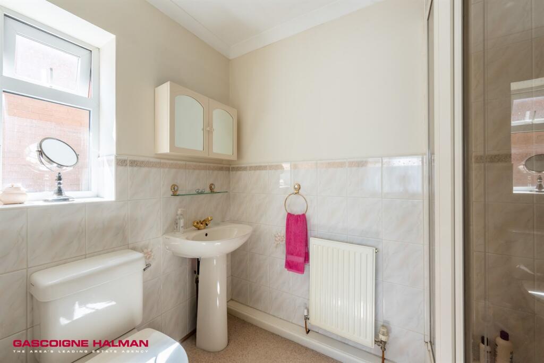
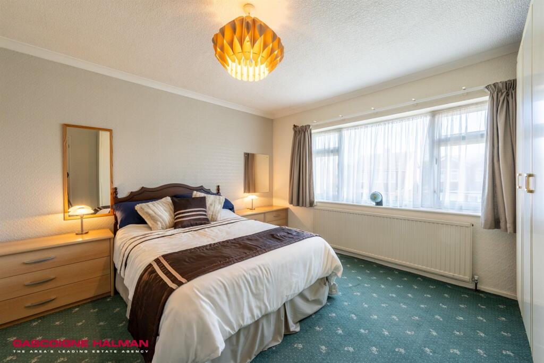
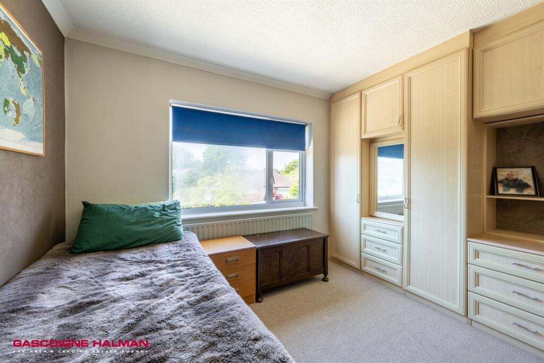
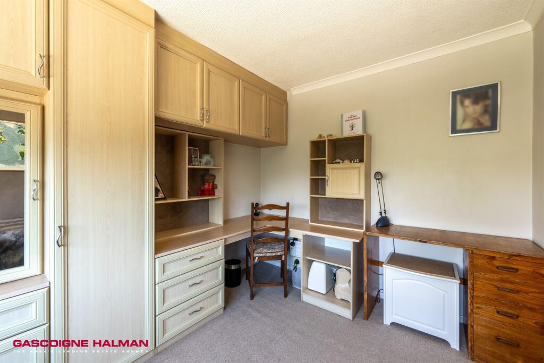
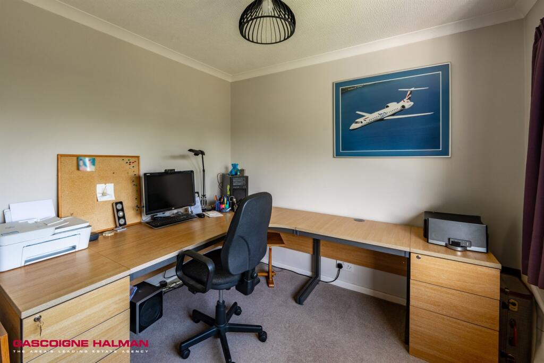
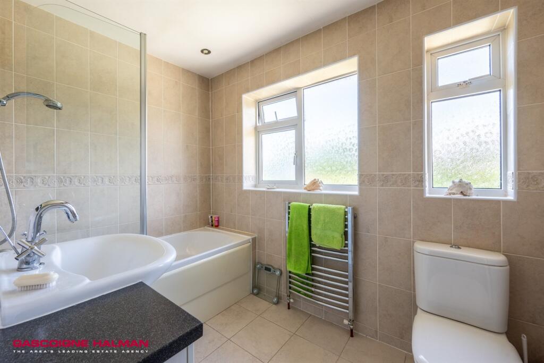
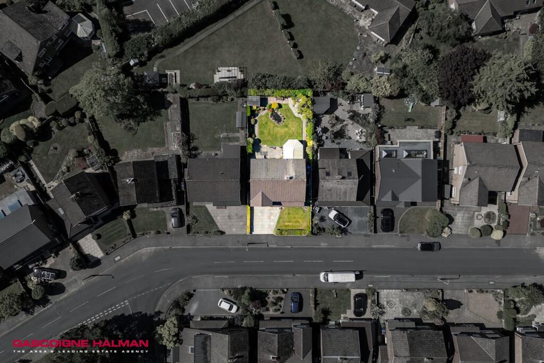
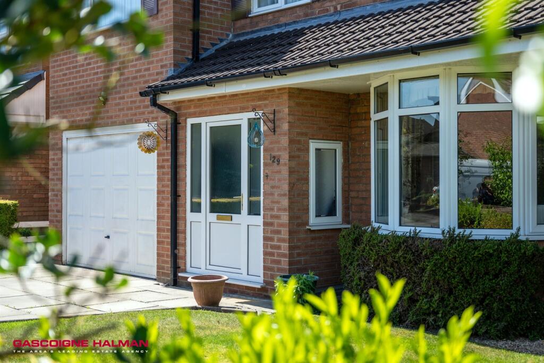
This bay fronted detached residence is positioned in a highly desirable residential location. An entrance porch leads into a hallway which incorporates a useful downstairs WC. A bay fronted living room promotes a cozy snug like reception but equally displays ample space to relax as well as entertain. A further reception room provides a more formal dining area and this sits adjacent to the super kitchen breakfast room which in turn leads to an integral garage which can also accommodate various day to day appliances if needed. A spacious conservatory enjoys views across the garden and again offers a peaceful setting to unwind. To the first floor the property includes a fabulous gallery landing which leads to all four double bedrooms. The master bedroom includes an ensuite shower room but also a dressing room which is carefully arranged with bespoke fitted wardrobes. Two of the other larger double bedrooms also promote a range of fitted wardrobes creating ample storage. The four bedroom is an impressive size and is currently used as a suitable home office. The family bathroom completes this superb home. Externally there is a magnificent private west facing garden along with a driveway providing ample parking.
Listed by
Bramhall
Gascoigne Halman - Connells
Reference: 161670710
EPC Rating & Upgrade Cost
Current rating: D
Potential rating: C
Inspection date: 02/05/2025
Expiry date: 01/05/2035
Current heating cost: £1,527/year
Potential heating cost: £1,060/year
Est. upgrade cost to C: £6,500
Recommendations
- Cavity wall insulation (£500 - £1,500)
- Floor insulation (suspended floor) (£800 - £1,200)
- Solar photovoltaic panels, 2.5 kWp (£3,500 - £5,500)
Flood risk
Zone: 1
Risk: Low
Job (default Low)
Floorplans
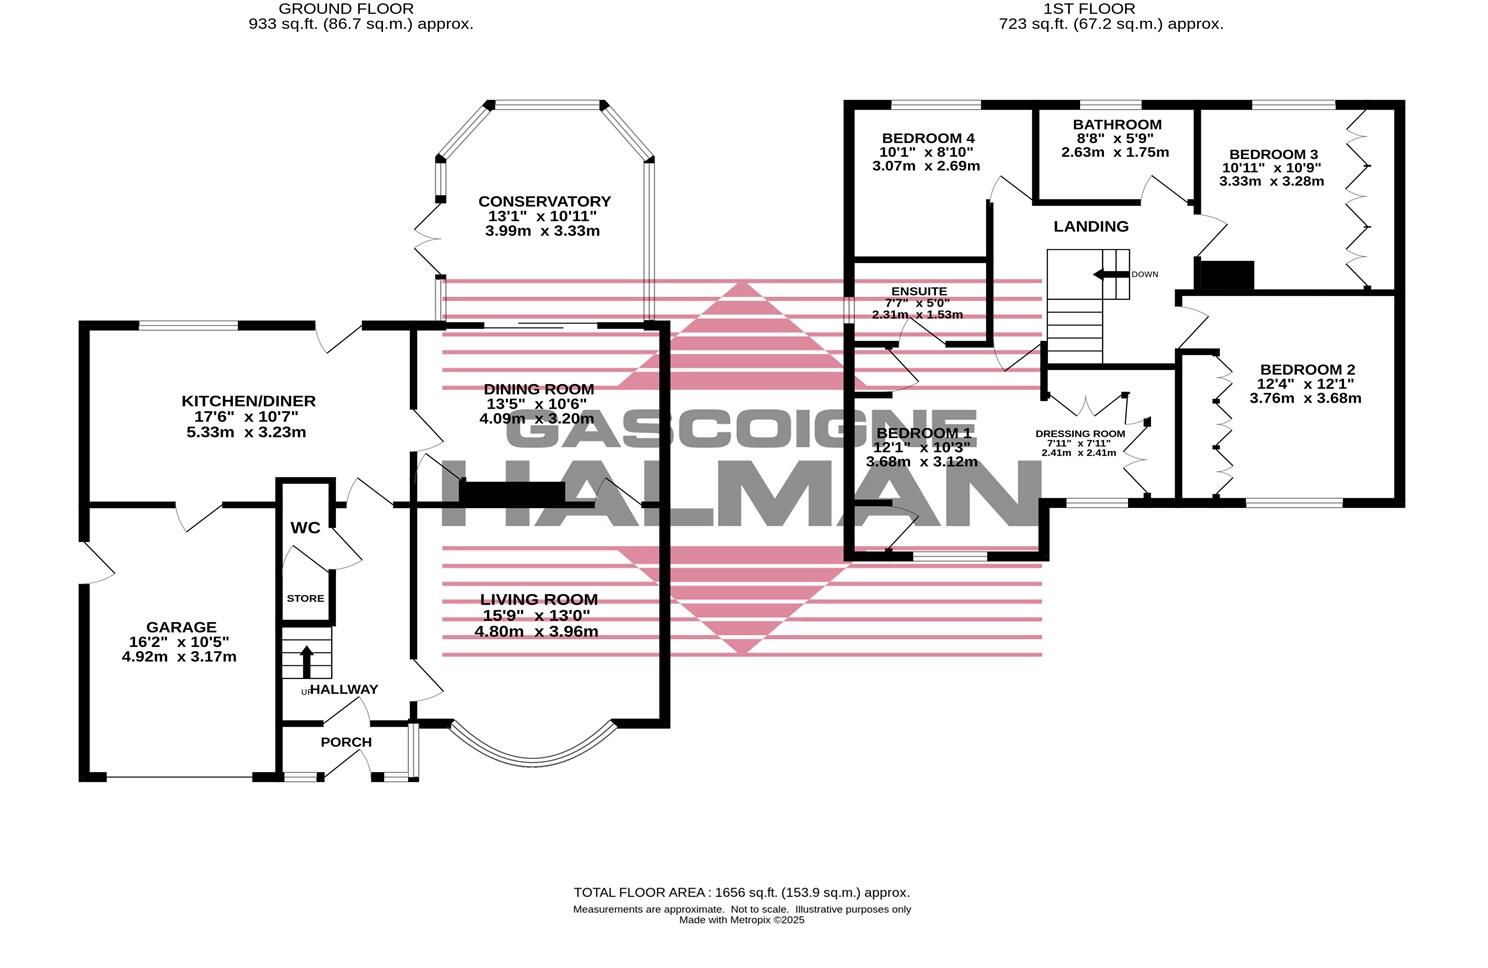
Floorplan
EPC Graphs
EPC
FENSA Certificates
This property has 1 FENSA certificate(s) on record, indicating window/door installations by FENSA-approved installers.
FENSA Certificate #9963486
Property Details
Street: 129 Glandon Drive
Town: Cheadle Hulme
Postcode: SK8 7HD
Installation Details
Items: 2 windows and 1 door
Certificate Issued: 09/12/2013
Work Completed: 07/10/2013
This certificate data was retrieved from FENSA's database
What is FENSA? FENSA (Fenestration Self-Assessment Scheme) is a government-authorised scheme that monitors building regulation compliance for replacement windows and doors. Certificates indicate that work was completed by FENSA-approved installers.
Price history
| Event | Date | Price | % change |
|---|---|---|---|
| Sold | 18/09/2025 (10 months ago) | £626,000 | — |
Source: HM Land Registry Price Paid Data. Crown copyright.
Sold Comparables
Same street and nearby sales within 0.25 miles (last 5 years). Data from Land Registry Price Paid.
| Address | Price | Date | Type |
|---|---|---|---|
| 8 SUMMERLEA, CHEADLE HULME, CHEADLE, STOCKPORT, GREATER MANCHESTER, SK8 7EJ | £630,000 | 03/11/2025 | Detached |
| 35 RAVENOAK ROAD, CHEADLE HULME, CHEADLE, STOCKPORT, GREATER MANCHESTER, SK8 7EG | £455,000 | 08/08/2025 | Detached |
| 3 SUMMERLEA, CHEADLE HULME, CHEADLE, STOCKPORT, GREATER MANCHESTER, SK8 7EJ | £600,000 | 21/07/2025 | Detached |
| 14 HOLMFIELD DRIVE, CHEADLE HULME, CHEADLE, STOCKPORT, GREATER MANCHESTER, SK8 7DT | £484,900 | 26/10/2023 | Detached |
| Same street 113 GLANDON DRIVE, CHEADLE HULME, CHEADLE, STOCKPORT, GREATER MANCHESTER, SK8 7HD | £455,000 | 28/07/2023 | Detached |
| 29 RAVENOAK ROAD, CHEADLE HULME, CHEADLE, STOCKPORT, GREATER MANCHESTER, SK8 7DP | £920,000 | 10/02/2023 | Detached |
| 47 THORNWAY, BRAMHALL, STOCKPORT, GREATER MANCHESTER, SK7 2AH | £520,000 | 16/12/2022 | Detached |
| Same street SPURSTOW MEWS 7 GLANDON DRIVE, CHEADLE HULME, CHEADLE, STOCKPORT, GREATER MANCHESTER, SK8 7HD | £205,000 | 14/12/2022 | Flat |
| Same street 136 GLANDON DRIVE, CHEADLE HULME, CHEADLE, STOCKPORT, GREATER MANCHESTER, SK8 7HD | £485,000 | 09/12/2022 | Detached |
| 58 THORNWAY, BRAMHALL, STOCKPORT, GREATER MANCHESTER, SK7 2AH | £550,000 | 26/10/2022 | Detached |
| 16 CHERRY WALK, CHEADLE HULME, CHEADLE, STOCKPORT, GREATER MANCHESTER, SK8 7DY | £621,000 | 28/09/2022 | Detached |
| 55 THORNWAY, BRAMHALL, STOCKPORT, GREATER MANCHESTER, SK7 2AH | £590,000 | 02/09/2022 | Detached |
| Same street 101 GLANDON DRIVE, CHEADLE HULME, CHEADLE, STOCKPORT, GREATER MANCHESTER, SK8 7HD | £470,000 | 29/04/2022 | Detached |
| 76 RAVENOAK ROAD, CHEADLE HULME, CHEADLE, STOCKPORT, GREATER MANCHESTER, SK8 7EG | £470,000 | 14/04/2022 | Detached |
| 94 THORNWAY, BRAMHALL, STOCKPORT, GREATER MANCHESTER, SK7 2AH | £420,000 | 08/03/2022 | Detached |
| 27 CHERRY WALK, CHEADLE HULME, CHEADLE, STOCKPORT, GREATER MANCHESTER, SK8 7DY | £598,000 | 06/01/2022 | Detached |
| 12 RAVENSWOOD DRIVE, CHEADLE HULME, CHEADLE, STOCKPORT, GREATER MANCHESTER, SK8 7DZ | £475,000 | 07/12/2021 | Detached |
| 11 RAVENOAK PARK ROAD, CHEADLE HULME, CHEADLE, STOCKPORT, GREATER MANCHESTER, SK8 7EH | £595,000 | 01/12/2021 | Detached |
| 5A ACK LANE WEST, CHEADLE HULME, CHEADLE, STOCKPORT, GREATER MANCHESTER, SK8 7EN | £525,000 | 10/11/2021 | Detached |
| 23 ACK LANE WEST, CHEADLE HULME, CHEADLE, STOCKPORT, GREATER MANCHESTER, SK8 7EN | £415,000 | 30/09/2021 | Detached |
Street average: £403,750 (4 sales)
Area average: £554,306 (16 sales)
Capital growth trend
Land Registry outcode average: last 12 months vs 5y and 10y ago (from sold prices).
House Price Index (HM Land Registry — official index, not sold-price averages): Stockport. Series: Detached. As of April 2026.
Rental Range
Estimated market rent for Stockport. Low = conservative, Realistic = average, Optimistic = best case.
Based on Local Authority from postcode lookup → Stockport.
LHA (30th percentile) floor for West Pennine: £760/mo (Apr 2025 – Mar 2026)
Location
Nearby
Nearest stations, universities and amenities (distance from property).
| Type | Name | Distance |
|---|---|---|
| Bus stop | Cheadle Hulme, Ack Lane West / opposite Church Inn | 0.1 miles |
| Bus stop | Cheadle Hulme, Ravenoak Road / outside Church Inn | 0.1 miles |
| Shop | The Comfort & Mobility Shop | 0.1 miles |
| Shop | Gregory James Salons | 0.2 miles |
| Train station | Cheadle Hulme | 0.6 miles |
| Train station | Bramhall | 1.0 miles |
| Hospital | Newlands Care Home | 3.8 miles |
| Hospital | Withington Clinic | 4.8 miles |
| University | Fallowfield Reception and Richmond Amenities Building | 5.5 miles |
| University | Manchester School of Art | 7.4 miles |
Street-level crime
| Category | Count |
|---|---|
| Total incidents | 0 |
Within 1 mile during May 2026. Source: data.police.uk (England & Wales).
Schools nearby
Nearest open schools with Ofsted ratings (England). Closed schools are not shown. Data from Get Information about Schools and Ofsted.
| Name | Type | Distance | Ofsted |
|---|---|---|---|
| Cheadle Hulme High School | Secondary | 0.3 miles | Outstanding — 12 Jan 2015 |
| Hursthead Junior School | Primary | 0.4 miles | Good — 11 Jan 2018 |
| Hursthead Infant School | Primary | 0.4 miles | Good — 18 Jan 2024 |
| Cheadle Hulme School | Other | 0.5 miles | — (No rating) |
| Thorn Grove Primary School | Primary | 0.5 miles | Good — 15 Jun 2015 |
Rental Comparables
Loading rental comparables for this postcode. Refresh in a few minutes.
Rent-driven metrics
Based on Area rent estimate.
- Rent ratio — Monthly rent ÷ purchase price (1% rule). 1%+ = strong, 0.8–1% = okay, <0.8% = weak for cashflow.
- Max investor price — Rent ÷ 0.8%; the price at which rent would be 0.8% of price (Stoke-style target).
- Target investor price — Rent ÷ 1%; the price at which rent would be 1% of price (strong cashflow band).
- Gross yield — Annual rent as % of purchase price (no costs).